Get early access to listings that match your criteria
Never miss an opportunity again. Our personalized alerts notify you instantly.

 English$ USD · m²
With real estate options as good as its pasta and wine, Italy is an extremely chic place to live. Between the Mediterranean weather, rich history, beautiful language, and some of Europe's most scenic landscapes, it is understandable why the Italian lifestyle is so appealing and luxurious. Buy a house for sale in Italy and live the Dolce Vita every single day!


CERTALDO CAMPAGNA, PANORAMIC FARMHOUSE VILLAGECertaldo, Chianti Tuscany (38 km from Florence, 30 km from San Gimignano, Siena and Volterra) in a beautiful panoramic position in the countryside, prestigious 17th-century hamlet for sale comprising an 830 sq m main villa, a 35 sq m private chapel, an exclusive swimming pool, another building to be renovated with plans to build a gym, sauna and Turkish bath, and other properties for ancillary use.Park, garden, olive grove with 100 trees and grove with centuries-old cypress trees for a total of approximately one hectare of land.The square-plan villa is arranged on 3 levels.The ground floor comprises eight rooms, including an eat-in kitchen, a dining room, living rooms with antique fireplaces, a bedroom with a bathroom, and other multipurpose rooms, all with access to the excavated stone cellar. The first floor comprises a large living room with a fireplace and access to a panoramic balcony, along with eight bedrooms and five bathrooms. The upper floor features an attic with four additional rooms and access to a panoramic tower with 360-degree views of the Tuscan countryside.Swimming pool m.6x12 with dependance.Building currently used for commercial purposes with plans to transform it into a spa with Turkish bath, sauna and gym.Chapel intended for private worship.The property includes other utility rooms such as a laundry room, storage rooms and equipment storage.The property has been recently renovated and is in perfect condition.It is currently also in the tourist circuit with good profitability.Euro 2,950,000 VP58
…By Annonceur International


BARBERINO DI MUGELLO, DECONSECRATED CHURCH OVERLOOKING LAKE BILANCINO.In Barberino di Mugello, overlooking Lake Bilancino and the center of Florence, easily accessible by motorway, this property of historical interest is for sale in a dominant position, well-connected to services.Beautiful deconsecrated church and communicating rectory dating back to the 13th century, renovated with wooden and resin floors, and perimeter walls restored to stone.Divided into 2 connected residential units for a total of 328 sq m of floor space.The most prestigious part of the house is the former church, which features a living area, a beautiful lounge with a billiards table and games area, a kitchen on the same level, a small living room, two double bedrooms, two bathrooms, a laundry room, and a 45 sq m mezzanine. Upstairs are three bedrooms and a bathroom. The other apartment, also with independent access, has a kitchen, dining room, bedroom, and bathroom with a large shower and sauna.The property includes a 1,000 sq m garden. Possibility of a swimming pool.Euro 1,690,000 VILL58
…By Annonceur International


Bagno a Ripoli, surrounded by greenery yet close to town and amenities, offers for sale a south-facing villa of approximately 300 sq m, free on all four sides with a private garden. The villa is divided into two independent apartments that can be connected to each other, as well as a large basement, utility rooms, and a 40 sq m double garage. Internally, it comprises an entrance hall, a beautiful reception room leading to the garden, a large eat-in kitchen with French doors opening onto a spacious terrace, a bathroom with window, a double bedroom, a large windowed walk-in closet, a laundry room, and a bathroom. On the first floor, there is another apartment comprising an open-plan kitchen, living room and dining area, a double bedroom with walk-in closet, a single bedroom, and two bathrooms, as well as a terrace and other amenities. The property includes a large tavern with a fireplace, kitchenette, bathroom, and large storage room, as well as a large private garden of approximately 500 square meters with a well. Euro 1,350,000 BRA24
…By Annonceur International


CELLAI, VILLA/CASTLE IN A DOMINANT POSITION. Rignano Sull'Arno in a hilly position, in the heart of the Florentine Hills in the Tuscan countryside, 18 km from Florence and a few minutes from the town of Cellai with all services, for sale splendid Villa/Castle full of history, dating back to before 1200, the first document we have is a parchment of 1217, built in a dominant position to look out and guard the surrounding territories, and was a wedding gift between the Florentine aristocratic families Altoviti and Medici in 1600, at 400 meters above sea level, surrounded by greenery with panoramic views of the surrounding countryside and the Upper Valdarno valley. The property is currently divided into 5 units totaling over 1,000 square meters, with a spacious layout featuring 20 rooms and 4.6 hectares of land. On the ground floor, approximately 285 square meters, there is an apartment with a beautiful living area, kitchen, two bedrooms, and a bathroom. There is also another approximately 200 square meters to renovate, and a beautiful loggia embellished with stone columns and capitals, perfect for summer dining. On the first floor, there is a 75 square meter apartment in excellent condition and another approximately 215 square meter property requiring renovation, including the chapel. The first floor features walls and ceilings decorated with tempera from 1850 and a 16th-century frescoed chapel. The main living room is floored with handmade terracotta tiles. On the second floor, there is a renovated 95 square meter apartment and another approximately 200 square meter apartment requiring renovation, including the vinsanto room. The floor plan is in traditional Tuscan style with terracotta floors, stone windows and doorframes, and exposed beamed ceilings. Some rooms have chestnut coffered ceilings, equipped with ovens, and are intended for the servants. The property also includes beautiful cellars with independent entrances and vaulted ceilings, as well as storage areas and utility rooms. The property is equipped with independent heating and requires renovation, offering the opportunity to customize the rooms according to your tastes and needs. The land is divided into a beautiful 5,000 sq m garden with excellent sun exposure and a stunning view of the surrounding countryside. The northern section features a lovely loggia offering privacy and tranquility. The remaining land, approximately 4 hectares, includes woodland, arable land, and terraced Chioppi vineyards, which produced their own wine until the 1960s. The land is currently uncultivated. The property is not isolated; behind the villa are two nearby country cottages that give the feeling of an ancient village. Suitable for residential use or even for tourist accommodation and co-housing. Euro 1,100,000 VILL224
…By Annonceur International


Charming detached villa in Via Petrarca In the heart of one of the most prestigious streets of Milan and a few steps from Parco Sempione, Leontis Real Estate offers an exclusive villa completely renovated on four levels, with an area of over 200 square meters, equipped with a winter garden and a large terrace on the top floor. The property is set within an elegant courtyard of a historic building of the early twentieth century, with concierge service active all day, and stands out for its eclectic character. Particular attention has been paid to details, with the highest quality materials, including tile parquet, inlaid wooden doors, as well as paintings and decorations on the walls. The large floor-to-ceiling windows with muntins give brightness to the rooms; the unique style makes this solution ideal for those who love the elegance and charm of the past, living in one of the most elegant districts of Milan. From the internal courtyard of the building, you enter the villa, which on the ground floor has a double double-exposed living room and a kitchen. On the first floor, reachable by an internal staircase, a large and bright study, with access to the balcony and with a wonderful trompe l'oeil, leads to the sleeping area consisting of a master bedroom with walk-in closet and refined en-suite bathroom, a second bedroom and a second bathroom. On the top floor, the third above ground, you are greeted by a splendid terrace of about 45 square meters and a completely glass winter garden used as an additional living area. Finally, in the basement, there is a further room with a reading area and hobby room, a laundry room and a third bathroom with sauna.The data and information contained in this announcement are for information purposes only and do not constitute an element, constraint or contractual assumption.____Charming Detached Villa on Via Petrarca. In the heart of one of Milan's most prestigious streets and just steps from Sempione Park, Leontis Real Estate offers an exclusive, fully renovated four-level villa spanning over 200 square meters, complete with a conservatory and a large top-floor terrace. The property is nestled within the elegant courtyard of a historic early 20th-century building, with a 24-hour concierge service, and stands out for its eclectic character. Particular attention has been paid to detail, with the highest-quality materials, including parquet flooring, inlaid wooden doors, and paintings and wall decorations. Large floor-to-ceiling windows with mullioned windows illuminate the rooms; the unique style makes this property ideal for those who appreciate the elegance and charm of times gone by, living in one of Milan's most elegant neighborhoods. The villa is accessed from the building as internal courtyard. On the ground floor, it features a double living room with double exposure and an eat-in kitchen. On the first floor, reached by an internal staircase, a large and bright study with access to the balcony and a wonderful trompe l'oeil window leads to the sleeping area, consisting of a master bedroom with a walk-through closet and elegant ensuite bathroom, a second bedroom, and a second bathroom. The top floor, the third above ground, features a splendid 45 sq m terrace and a fully glassed-in conservatory used as an additional living area. Finally, in the basement, there is an additional room with a reading area and hobby room, a laundry room, and a third bathroom with sauna.The data and information contained in this announcement are purely indicative and do not constitute a contractual element, constraint, or assumption.
…By Annonceur International


Villa with garden and hot tub, a stone's throw from the sea in Marina di Pietrasanta. Less than a kilometer from the beaches of the Versilia coast, in a refined and private setting, stands this elegant, recently renovated villa. The villa is entirely on one level and surrounded by a large garden on four sides. Access to the property is via two separate entrances, both with driveways and pedestrian access, located on different streets, ensuring convenience and privacy. The property is offered fully furnished and equipped. Inside, the approximately 110 square meter home opens onto a welcoming living room with a dining area and kitchenette, which leads to a pleasant outdoor pergola, designed as an additional living area. This space is completely enclosed by glass, making it usable in any season. The sleeping area consists of two bedrooms and two well-finished bathrooms. Outside, a garage of approximately 26 square meters offers convenient storage space and includes an additional guest bathroom. The well-kept garden that surrounds the villa on all sides, enhanced by a lovely hot tub, perfect for enjoying moments of relaxation during the summer. This villa represents the ideal solution for those seeking the perfect balance between elegance, functionality and proximity to the sea. *For privacy reasons, the address on the page is indicative and the property is located in the immediate vicinity*
…By Annonceur International


VILLA IL COLLE - AN AUTHENTIC CORNER OF TUSCANY Villa Il Colle represents a rare opportunity in the heart of Tuscany: a private retreat in a panoramic location that combines quality of life with proven profitability. Nestled in the hills of Pierle, just minutes from Cortona, it is a charming property ideal both as a residence and as an investment. The villa is already well established as a successful accommodation business on Airbnb, with excellent reviews, high visibility, and consistent demand. In recent years, it has generated excellent results thanks to efficient and well-structured management. A qualified local team is already in place, taking care of guest reception, cleaning, maintenance, and booking management, allowing the future owner to seamlessly take over an already functioning system. The property is ideal for those who want to experience Tuscany for a few weeks a year while maintaining a lively income during the rest of the year. This combination allows you to transform a second home into an asset capable of sustaining itself and generating value over time. The villa's configuration also makes it suitable for co-ownership between two families. Detailed financial data is available upon request. COMPOSITION The villa is spread over three main buildings for a total of approximately 530 m2. The main farmhouse features a spacious living room with a period fireplace, an eat-in kitchen, a bright dining room, a study, and a guest bathroom. Upstairs are two bedrooms with stunning views and two bathrooms. The basement, with independent access, offers two bedrooms with private bathrooms, ideal for guests or a hospitality business. A few steps away, the second unit has two more bedrooms and two private bathrooms, while on the lower floor there are a cellar and storage rooms. The third building is a large space with windows and ceilings over four meters high, currently used as a relaxation and games area, but easily adaptable to a hobby room, study, or atelier. STATE AND FINISHES The renovation, personally supervised by the owner, has enhanced the farmhouse's authentic soul with a simple and refined style. The bright and airy interiors are characterized by light colors, natural materials, and details that combine Tuscan tradition with contemporary elegance. The result is a warm, serene, and welcoming environment, where balance and attention are felt in every space. OUTDOOR SPACES Outside, the property offers a panoramic swimming pool with a covered veranda, relaxation area, and barbecue, perfect for outdoor living in any season. A small two-story panoramic tower offers an enchanting view of the surrounding hills. The land, approximately 1.6 hectares, surrounds the farmhouse with olive trees, trees, and well-kept green areas, guaranteeing privacy and tranquility. COMFORT AND EQUIPMENT The villa is in excellent condition, with air conditioning, LPG heating, a private well, and Wi-Fi. The stone facades, the ceilings with exposed beams and the wooden floors keep the Tuscan character intact, while the brightness and the attention to details make each room warm and welcoming. USE AND POTENTIAL Villa Il Colle is perfect as a private residence for those who want to live in the quiet of the Tuscan countryside, but it also lends itself to a charming accommodation, thanks to the division of the spaces and the number of existing bedrooms. Some parts of the property also offer the possibility of future expansions or customizations. POSITION The property is located in a hilly and panoramic position, a short distance from the Pierle Castle and about 25 minutes from Cortona. The area is quiet but not isolated, with the main services reachable in just a few minutes. The access road is unpaved for about 2 km, and the villa is well connected to Arezzo, Perugia, Siena, and Florence, as well as the train station with direct connections to...
…By Annonceur International


PROPERTY DESCRIPTION Situated in a dominant position with a stunning view of the Tiber Valley hills, this property consists of two stone farmhouses set on approximately 8 hectares of land featuring over 3,000 olive trees and a delightful vineyard in production. The two farmhouses were built from scratch, utilizing the existing volume of older buildings. Their fully earthquake-proof reinforced concrete structure, cladding in local stone and antique bricks, modern insulation, and high exposed chestnut ceilings give this property absolutely unique features on the market. With the benefit of having the entire structure completed, the farmhouses are ready to be finished according to your needs and tastes, both in terms of internal layout, finishes and architectural solutions, as well as energy efficiency solutions. The main farmhouse, rectangular in shape, is spread over three levels: a basement consisting of an open-plan garage of approximately 300 square meters, a ground floor intended for a living area of approximately 250 square meters already prepared for a porch or a solar greenhouse of approximately 80 square meters, and a first floor of equal size designed to accommodate five generously sized bedrooms with en-suite bathrooms and featuring a beautiful chestnut ceiling over 4.5 meters high at its peak. The second building, slightly smaller in size, features a garage of approximately 280 m2, a ground floor of the same size as well as a fantastic square-based turret of approximately 40 m2 with an extraordinary view of the valley. STATE AND FINISHES The two buildings, currently in their raw state, are fully customizable in terms of space, finishes, technical and energy solutions, guaranteeing the future owner an unparalleled range of possibilities, thanks also to their covered surface area of approximately 1250 m2. OUTDOOR SPACES The outdoor spaces are still to be finished, especially the garden pertaining to the buildings, which also needs to be finished, with the possibility of leaving your own mark on its construction. Creating the garden and pool of your dreams will be an ideal pastime that will bring this property to its full splendor. USE AND POTENTIAL Boasting an unrivaled location, private yet close to all amenities, the abundance of space and the many customization options this property offers, its transformation into a top-tier private residence, a luxury BB or a small farm are just some of the options for its use. DISTANCES AND POSITIONS City -Umbertide 6 Km - Perugia 41 km - Assisi 58 km - Gubbio 25 km - Orvieto 115km - Florence 145 km Sea and Lakes - Lake Trasimeno 44 km - Tyrrhenian Sea 220 km - Adriatic Sea 139 km Airports - Perugia Airport 50 km - Florence Airport 138 km - Rome Fiumicino Airport 237 km Highways - E45 Motorway 4 Km
…By Annonceur International


Luxury villa with pool and garden in Roma Imperiale, Forte dei Marmi In the prestigious Roma Imperiale neighborhood of Forte dei Marmi, this magnificent three-level villa is surrounded by a lush garden with a scenic pool and perfectly embodies architectural elegance and contemporary luxury. On the ground floor, the residence welcomes guests with a spacious living room adorned with white marble floors framed by yellow marble cornices, while the finely hand-decorated ceilings lend an aura of classic elegance to the spaces. The same floor also features a fully equipped kitchen, a guest bathroom, and a master bedroom with a walk-in closet and ensuite bathroom. A sumptuous staircase leads to the first floor, where four elegant bedrooms are located, each with a private bathroom. Two of these luxurious suites feature Jacuzzi tubs, while the other two have sophisticated walk-in showers. The floor also features two spacious terraces, ideal for enjoying private outdoor moments, surrounded by the greenery and tranquility of the garden. The basement level, also accessible by an external staircase, has been divided into two functional areas. The first includes a bedroom with two single beds, a bathroom with shower, a fine wine cellar, and a laundry area. The second area, designed for relaxation and entertainment, includes a home theater, a gym, a bathroom with shower, and a spa area complete with a sauna, Turkish bath, and sensory shower. The villa is surrounded by a lush garden of approximately 900 square meters, embellished with a splendid mosaic-tiled swimming pool with a built-in whirlpool. Two large porches overlook the pool, furnished with elegant lounges and convivial areas, ideal for moments of relaxation and socializing in an absolutely exclusive setting. The latest generation technological systems include ducted air conditioning, underfloor heating, an advanced alarm system and security cameras, ensuring a living experience of maximum privacy and comfort. This property represents a unique opportunity for those seeking an exclusive home, where every architectural and functional detail has been carefully considered to create an environment of extraordinary beauty and value.
…By Annonceur International


On the first hill of Verbania, in the historic center of Bee, we offer for sale this prestigious historic residence, overlooking Lake Maggiore and dating back to 1823. The property comprises two interconnecting buildings and a large terraced garden. The main building extends over four floors, plus a basement level housing the cellar and offering direct access to the garden. A picturesque courtyard, covered by a glass structure, connects this building to the second three-story building. The villa has been completely and exquisitely renovated, preserving its original charm thanks to the careful preservation of the antique Piedmontese and Lombard terracotta floors, the original fine wood windows, the frescoed ceilings, the staircases with antique iron railings, and the wooden doors with brass handles. The main residence on the raised ground floor features a spacious living room with a charming fireplace, while the upper floors house six splendid suites, two on each floor. The bathrooms are modern and elegant, creating a pleasant contrast with the historic atmosphere of the setting. The garden is very large, sunny, and scenic, and could accommodate a swimming pool and additional parking spaces: the villa is accessible by car and currently has a parking space in front of the building. The residence housed a highly regarded restaurant until 2022, and the secondary building on the ground floor still houses a professional-sized kitchen, while the upper floors house bedrooms and bathrooms. The property currently continues to welcome guests as a Bed Breakfast: every room offers incredible lake views, tranquility, peace, and quiet. The area is rich in recreational opportunities; the village of Bee has all essential services: a bar, mini-market, pharmacy, post office, schools, tennis courts, and is well-served by public transportation. Just one kilometer away is one of the largest Buddhist temples in Europe: the Kunpen Lama Gangchen - Albagnano Healing Meditation Centre, and a few kilometers away is the Pian di Sole Golf Club. This villa is the perfect choice for those seeking a property rich in history, charm, and an exclusive location with a unique view of Lake Maggiore. It could be a prestigious private residence for one or more families or a tourist accommodation ready to welcome new projects.
…By Annonceur International


Fabulous farmhouse surrounded by 106 hectares of nature in the heart of the Val d'Orcia. Located in a strategic position, in the center of the Val d'Orcia, halfway between Pienza and San Quirico d'Orcia, we offer you this luxurious hamlet run as a farmhouse. From the beautiful property you can undertake strido-cultural trips to Pienza, San Quirico d'Orcio, Monticchiello, Montalcino, Montepulciano and Siena. Its beauty can be admired by walking in the private park of the property which is 106 hectares where we can find wonderful paths, a beautiful pond and 500 olive trees. The property seems to be painted in a canvas of olive trees that extend for 2 hectares, joining the 104 dedicated to arable land. The luxurious property is framed by the classic Tuscan cypresses that give order and prestige. Two wonderful swimming pools embellish this farmhouse even more, which with the solarium area right next to it are ideal for cooling off and relaxing on hot summer days. The prestigious farmhouse that dates back to 1700 and has been elegantly renovated includes three living units in classic Tuscan style with large windows, terracotta floors and exposed wooden beams. The beautiful villas together measure 1,500 square meters and house 18 apartments with living rooms with fireplaces, dining rooms and equipped kitchens and a total of 25 bedrooms and 20 bathrooms. The property includes a large parking lot. The farmhouse includes two main buildings, an outbuilding, cellars, restaurant, 2 swimming pools, a bio-lake, lake for irrigation. Excellent business start-up of the 2 farmhouses on the market for over 20 years. A dream property in the most renowned location in Tuscany.
…By Annonceur International


Let yourself be transported to this charming farmhouse, idyllically nestled in a large and impressive 100-hectare land, which will give you a breathtaking feeling of freedom and life in contact with nature. This unique complex consists of five buildings and a ruin and, with its eight cozy and comfortable apartments, offers plenty of space for guests looking for relaxation or family and friends. A total of 15 lovingly furnished rooms and as many bathrooms invite you to leave the worries of everyday life behind and relax in a relaxed atmosphere. The structure also houses a sausage factory authorized by the ASL, which will delight all connoisseurs and lovers of artisanal cured meats. There is also a liquor production plant, which ensures that you can always enjoy high-quality homemade liqueurs. For lovers of socializing, the on-site restaurant offers the possibility of organizing unforgettable parties and gatherings. Designed with great attention to detail, it offers a welcoming and inviting environment. The property is a real eye-catcher. No less than 60 hectares of this beautiful property are covered with a dense chestnut forest, which invites residents and visitors to take long, relaxing walks and enjoy the peaceful and quiet atmosphere. 20 hectares of farmland complete the versatility of this property and a further 20 hectares of meadows delight the eye with lush greenery and offer an ideal place for quiet breaks in the middle of nature. 300 olive trees adorn the landscape; In their majestic beauty they represent the typical Mediterranean environment and offer the possibility of producing your own olive oil. A highlight of this unique property is the huge round swimming pool with a diameter of 10 meters. This jewel promises a refreshing breeze and fun for everyone on hot summer days. In addition, two idyllic lakes create a picturesque and peaceful atmosphere and offer a wonderful view. The drinking water supply is guaranteed by five springs that provide fresh and clean water. The property is also connected to the public water supply. This property offers not only an excellent opportunity to retreat to a rural idyll and enjoy life to the fullest, but also an excellent chance to run a successful agritourism business.
…By Annonceur International


This beautiful farmhouse with active agricultural activity combines authentic Tuscan charm with excellent functionality and an impressive overall state. The property comprises five buildings, each of which plays its own role within the harmonious complex. The main house, detached on three sides, offers the owners a private and comfortable retreat. The farmhouse area of about 400 square meters is the heart of the structure and has 13 cozy bedrooms and 13 bathrooms that offer guests comfort and privacy. The complex is completed by a charming house of about 70 square meters, ideal as an apartment for guests or employees, and two spacious outbuildings that house tractors and agricultural equipment. A photovoltaic system, which also serves as a roof for the car park, ensures a sustainable energy supply. Outside, a large swimming pool with a well-kept lawn invites you to relax and enjoy the tranquility of the landscape. Inside, the farmhouse captivates with a large dining room for breakfast or small events, a professional kitchen and a cozy wood-burning oven that creates a warm atmosphere. The entire structure was carefully renovated in 2007 and is in excellent condition, therefore ready to be inhabited and used. The property covers an impressive area of 50 hectares and includes 130 olive trees, about 30 hectares of agricultural land and vast wooded and grassland areas with ancient trees and fruit trees. The location is picturesque, quiet and sunny, surrounded by a still active agricultural environment. This property is the perfect opportunity for anyone looking to take over an already functioning farmhouse or is looking for a traditional Tuscan estate equipped with modern amenities. A place where nature, history and hospitality come together in perfect harmony.
…By Annonceur International


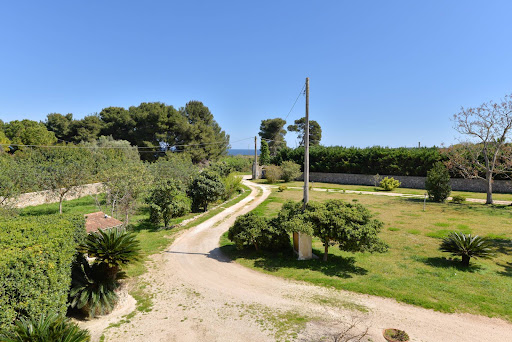


APULIA SALENTO OTRANTO In Otranto, just 150 meters from the sea and immersed in a natural context of rare beauty, we offer for sale an exclusive estate, of about 600 square meters with sea view and surrounding land of about 6,050 square meters. The estate is located in a private but easily accessible position, a few steps from the sea and a few minutes' drive from the main services. The proximity to Otranto - one of the most beloved villages in Italy - makes it perfect for those looking for a charming residence or for those who want to invest in the area through a beautiful accommodation facility. The ancient village of Otranto was included, in 2010, in the UNESCO World Cultural Heritage, as a messenger site of Peace. Its historic center is testimony to a culture of Peace, a symbol of welcome and messenger of hope, which recalls a past history imprinted in its monuments and streets. The property is spread over two levels and consists of 10 apartments, five on each floor. On the ground floor we find: 3 three-room apartments with living room, 2 bedrooms and bathroom; a two-room apartment with living room, bedroom and bathroom and a studio apartment with bathroom. A beautiful porch surrounds the structure, offering a perfect place to enjoy outdoor lunches and dinners. On the first floor, instead, we find 3 three-room apartments with living room, 2 bedrooms and bathroom; and two studio apartments with bathroom. All apartments overlook the balcony that offers a wonderful panoramic view of the sea. Each apartment has an independent entrance, perfect for ensuring privacy and confidentiality for guests. A large plot of land of about 6,050 square meters embraces the estate, offering glimpses of uncontaminated nature, shaded areas under the trees, perfect corners to create Mediterranean gardens or relaxation areas. A precious sea view in the distance embellishes the surrounding landscape, offering blue glimpses that blend with the green of the trees. The property is completed by a very comfortable storage room of about 170 square meters. The property is equipped with a photovoltaic system. The possibility of fractional purchase is foreseen for anyone who wishes to purchase only one (or more) of the apartments. The Estate is just a few kilometers from the center of Otranto. It is also 40 km from Lecce, 45 km from Gallipoli, on the Ionian coast, and 95 km from Brindisi Airport
…By Annonceur International


Terraced Villa with Sea View and Private Pool Punta Molara, SardiniaLocated in the exclusive Punta Molara tourist village, this charming terraced villa boasts breathtaking sea views and a serene natural settingperfect for those seeking both relaxation and convenience.Just a short walk from a beautiful beach and surrounded by Mediterranean vegetation, the property features:A spacious panoramic veranda and pergola, ideal for outdoor dining and relaxationA private swimming pool set in a tranquil garden2 bedrooms and 2 bathrooms, perfect for families or guestsA bright and well-designed living areaThe village offers peace and privacy, yet is just minutes from the lively town of San Teodoro and a short drive from the glamour of the Costa Smeralda. Olbia Airport is easily accessible by car.This is a rare opportunity to own a seaside retreat with all the comforts of home and excellent investment potential for holiday rentals.Contact us for more details or to schedule a viewing.Hai bisogno anche della versione in formato brochure o post social?
…By Annonceur International


PROPERTY OVERVIEWThis extraordinary villa boasts a truly unique and privileged location: surrounded by greenery, yet just 150 meters from the majestic medieval walls of Perugias historic center. A rare opportunity to experience both the serenity of nature and the vibrant charm of a historic cityliterally within walking distance.The villa is the result of an elegant architectural restoration that seamlessly blends the authentic character of an ancient farmhouse with a contemporary, functional design.Spread across multiple split levels that follow the gentle slope of the land, the property offers enchanting panoramic views. Every room is thoughtfully designed to enhance natural light and create an effortless flow between indoor and outdoor living.At the very heart of the home lies the bright veranda: featuring striking wooden trusses and large windows on three sides, it opens directly onto the terraced garden, transforming into a natural extension of the living areaperfect for gatherings, quiet reading, or year-round relaxation.INTERIOR LAYOUTEncompassing approximately 580 sqm, the villa offers spacious, elegantly proportioned rooms served by two independent entrances, enhancing flexibility and privacy.Second floor (directly accessible from the large front garden): spacious veranda, kitchen, two dining rooms, living room, and study.First floor: six bedrooms, three bathrooms, and a versatile space that can be converted into a gym or games room.Ground floor: additional kitchen, dining room, living room, laundry room, and bathroom.The property also includes a large garage, a cellar, and a 20 sqm annex (with bedroom and bathroom), ideal for guests or staff accommodation.FINISHESThe restoration has carefully preserved the villas historic soul: original stone walls, exposed wooden beams, antique terracotta floors, and brick arches combine to create an atmosphere of timeless elegance and authenticity. Modern comforts have been integrated thoughtfully, ensuring a perfect balance between historic charm and contemporary living.OUTDOOR SPACESSurrounded by a fully enclosed, beautifully landscaped private garden adorned with ornamental trees (with the potential to add a swimming pool), the villa offers generous outdoor space for relaxation and entertaining.Beyond the garden, the property extends over approximately 6 acres (2.5 hectares) of land, featuring around 200 century-old olive treesadding prestige and offering small-scale production of your own olive oil.TO WHOM IT MAY APPEAL A residence of rare character and versatility, this villa is ideal for those who wish to combine absolute privacy and nature with the priceless advantage of walking to Perugias vibrant historic center.Thanks to its two independent entrances and multi-level layout, the villa can easily be divided into two separate units: perfect for hosting friends and family or creating a charming boutique hospitality business.
…By Annonceur International


Villa for Sale in Pesaro We offer for sale an exclusive, splendid villa located in Pesaro, set on approximately seven hectares of land and boasting exceptional panoramic views. The property includes an olive grove with approximately 360 olive trees and 40 fruit trees, surrounded by typical Mediterranean vegetation, including maritime pines, oaks, oleanders, and many other native plants. A true corner of paradise, ideal for those seeking tranquility and privacy immersed in nature. The villa boasts a 16x8 meter swimming pool, equipped with internal and external lighting, an outdoor bar, and a shower, creating the perfect environment for relaxation. The wooden decking around the pool adds an elegant and welcoming touch. Just steps from the pool is a 60 square meter gym with panoramic views, complete with Technogym equipment, a bathroom, and two showers, offering the perfect space for a workout at home. The main building extends over approximately 550 m2, constructed with a reinforced concrete structure compliant with anti-seismic regulations. The basement level houses a garage, pool filter area, laundry room, ironing room, walk-in closets, and a bedroom with private bathroom. The ground floor features a kitchen, dining room, three living rooms, and a large, habitable veranda, also usable in winter, featuring a dining room and a living room overlooking the pool. The first floor features three bedrooms, two bathrooms, a dressing room, and a study. Each room is fully furnished with high-quality furniture and exquisite finishes, creating a refined and welcoming atmosphere. The villa is equipped with modern and functional systems, including mains gas and water, 10 kW electricity with Enel contract, an automatic irrigation system with a rainwater collection tank, an alarm system for security, and a water purification system. The first apartment, 100 m2, includes a kitchen, living room, hall, bathroom, two bedrooms, a storage room and a veranda. The second apartment, 60 square meters, has a similar layout and offers comfortable, private spaces, ideal for guests or hospitality businesses.
…By Annonceur International


A wonderful exclusive property on Lake Garda In the heart of Italy, amidst light, Mediterranean scents, and timeless landscapes, there is a place where every day begins with beauty and tranquility. On the most panoramic peak of Padenghe sul Garda stands an ultra-luxury residence that is more than just a home, but an invitation to live every moment to the fullest. Contemporary architecture and nature blend in perfect balance, for those seeking more than a home: a place where they can truly feel at home. Spread over three levels, the property is designed to offer true luxury: the kind that doesn't flaunt, but welcomes. On the ground floor, a large living room with open kitchen and three bedrooms, two with en suite bathrooms and wardrobes, combine comfort and functionality. The rooftop features a terrace with a swimming pool and solarium: a private space to host friends, relax, or simply enjoy the breathtaking view. The customizable basement can be converted into a spa, gym, home theater, or anything you desire. There are also guest spaces, a private laundry room, and a double garage. Every space is designed to inspire, simplify, and protect. Advanced home automation with biometric access lets you manage everything with a touch: lights, climate control, security, and music. The technology is there, but it's invisible. You need it, without disturbing you. Living on Lake Garda is a privilege filled with genuine emotions: exclusive sports, private marinas, gourmet restaurants, golf, and nature. This house is freedom, beauty, silence. It's protection, privacy, care. Every service, from security to maintenance, is designed to free you from every worry. Every detail, to make you feel simply at home. This is not just a house. It's a place where every day can be a holiday. Where you can choose the pace of your life, always.
…By Annonceur International


Exclusive detached villa in Salò, overlooking Lake Garda Nestled among the most elegant hills of Salò, with a view that encompasses the sparkling waters of Lake Garda, stands an extraordinary villa. A dream home, where timeless luxury meets the authentic beauty of nature. In this peaceful corner, where the greenery blends with the blue of the lake and the silence is broken only by the song of birds and the rustling of leaves, the villa reveals itself as an architectural poem. Designed for those who desire excellence in every detail. Spread across multiple levels, the property offers breathtaking views from every angle. Two elegant porticoson the ground floor and in the basementoffer spacious, airy spaces for relaxing or sharing special moments. The panoramic terraces, on the ground and first floors, offer breathtaking views of the lake. Inside, the villa boasts eight bedrooms: master suites, guest rooms, and staff quarters, each space designed for comfort, privacy, and prestige. The seven bathrooms, finished with premium materials, transform every daily gesture into a ritual of well-being. The green heart of the house is a meticulously maintained garden, embellished with a gazebo overlooking the lake: a place where dining becomes an immersive experience of beauty. The scenic infinity pool, perfectly integrated into the landscape, seems to merge with the lake water in a surprising visual harmony. Three balconies offer further privileged views of nature. The interiors combine elegance and functionality: five spacious walk-in closets, a private study, a private gym, a separate laundry room, and a splendid panoramic glass sauna for moments of pure relaxation. The basement features a second kitchen and additional bedrooms, ideal for creating a separate apartment. Completing the property is a large quadruple garage, perfect for safely storing multiple vehicles. Salò is one of Garda's most refined gems, renowned for its historic center, classy boutiques, gourmet restaurants, and high quality of life. Living in this villa means choosing a lifestyle of harmony, elegance, and authenticity. This is not just a house. It's an emotion that renews itself every day, a refuge where beauty is evident in every detail. A place where true luxury means feeling completely at home.
…By Annonceur International


Pereto - Via del Castello - Coldwell Banker is pleased to present SOLE AGENCY for sale this majestic property dating back to 900 AD, a true pearl of the Pereto area, just 50 km by motorway from Rome, in the heart of Abruzzo. Situated in a panoramic position and surrounded by greenery, the Castle extends over a total surface area of approximately 1,100 square meters, divided into 25 rooms, including 8 bedrooms and 6 bathrooms, gardens, cellars and a large garage. Thanks to its imposing volume and its thousand-year history, the Castle represents a true oasis of peace and tranquility. The building was constructed with high-quality materials and every detail tells its long history, making it one of a kind. The property is available for sale with confidential negotiation part of the antique furnishings, in an elegant and refined style and which combine perfectly with the architecture of the Castle. The Pereto Castle was built as a watchtower in the first half of the 10th century, between 926 and 950, on the initiative of the Berardi Counts of Marsica. Over time, the village of Pereto also formed around the tower, which over time acquired the shape and dimensions of a fortified village, with its own surrounding walls. Over the centuries, it passed from owner to owner to the Abbey of Montecassino, hosted Corradino di Svevia, the powerful Orsini, Colonna and Maccafani families, until arriving at the present day with the current owners, with a new careful and precise renovation of the manor, which lasted from 1968 to 1975. The restoration work was entrusted to the famous Irish architect Alfred Cochrane. In 1983, the Castle won a highly sought-after award in the European Community as the best restoration in Italy of the year. Over the centuries, the Castle has hosted illustrious figures including the Royals of England. This splendid, one-of-a-kind Castle, immersed in the history and beauty of the Pereto countryside, can be transformed into a main residence for those who wish to live a privileged and prestigious experience that encompasses the history and beauty of centuries of life, or into a charming and luxurious accommodation facility, to offer its guests a unique and unforgettable experience. THE PRESENT INFORMATION AND PLANIMETRIES ARE MERELY INDICATIVE AND DO NOT CONSTITUTE CONTRACTUAL ELEMENTS. Coldwell Banker, present in more than 40 countries with over 3,000 agencies and 100,000 agents, today represents the world leader in the high-end and medium-high-end residential market. Coldwell Banker has been present in Italy since 2009 and today, with more than 100 agencies and over 600 agents, it represents a leading group in the sector, able to promote its prestigious properties within the global luxury circuit, through the Coldwell Banker Global Luxury program, the most prestigious international showcase in the sector.
…By Annonceur International


An estate in the heart of the Tuscan Maremma, among olive groves and breathtaking views. In the heart of Maremma, among the rolling hills of Campagnatico and Grosseto, lies L'Anichino: a 50-hectare certified organic farm, with a finely restored farmhouse and an approved project to build a 50-bed resort. A unique location · Dominant position, immersed in the most authentic nature. · Just minutes from the Roselle archaeological site, Grosseto train station, and Grosseto airport, with excellent access to the SS1 Aurelia and the E78. Certified organic agricultural production · Olive grove with 3,900 Tuscan PGI trees for three varieties of organic extra virgin olive oil. · Orchard, vineyard, and 11 hectares of arable land ideal for winemaking expansion. · Woodland and hunting reserve La Scagliata. The main farmhouse · Independent apartments already equipped for hospitality, with a total of 18 beds. · 130m2 common area with a 90m2 panoramic loggia: the spectacular Terrace on the Maremma. · Swimming pool, rock cellar, artesian well, rainwater cistern, barbecue area, and parking. Project approved: resort with 50 beds · Indoor swimming pool, wellness center, recreation areas, nature trails. · Possibility of helipad thanks to the dominant position without obstacles. · Permits for the construction of an underground agricultural shed with a company olive press, butcher's shop, and a solar spa with a photovoltaic system. A rare opportunity L'Anichino is more than just a farm: it's a life and business project, ready to transform into an exclusive eco-resort in the heart of the authentic Maremma.
…By Annonceur International


Timeless luxury. Silence that speaks. Lake Garda. In the heart of Italy, Mediterranean land, land of history, traditions and dreams. There is a place where every day begins with light dancing on the water, where the air smells of citrus fruits, sun-warmed stones and gentle breezes. A place where beauty is discreet, but constant, and life is marked by harmonious rhythms, never rushed. On the highest hill of Padenghe sul Garda, on a privileged panoramic point, between nature and contemporary architecture, this extra-luxury residence was born, designed not only to live, but to deeply experience every moment. The property is divided into three levels, each designed to offer a different, but always consistent experience: that of authentic luxury. Luxury, here, is well-being. Luxury, here, is giving you the possibility to have and do everything, because you deserve it. On the ground floor, the beating heart of the house is a spectacular living room with an open kitchen, where a floor-to-ceiling window opens onto a well-kept garden that seems to dive into the lake. The view is total, alive, present. Here inside, Lake Garda is not a backdrop, it is the protagonist. Three bedrooms offer intimate and quiet spaces. The finely tiled bathrooms convey the feeling of a private spa. The custom wardrobe is the detail that completes the sleeping area with grace and functionality. Upstairs, a private corner of paradise is revealed: a roof terrace with swimming pool and solarium, a real living room suspended between the sky and the lake. Here you can swim in the morning sun, meditate while everything is silent, host dinners under the stars. A view without filters, without noise, without comparisons. The basement offers multifunctional spaces that you can use according to your needs and passions: private gym, cinema room, creative studio, or sauna, hot tub, relaxation corner or even rooms for your guests: here everything is possible. Naturally, well hidden, but essential, a laundry room and a double garage. Each volume is designed to welcome and serve. The property is also equipped with an advanced personalized biometric home automation system: each room can be controlled with a fingerprint. Music, lighting scenarios, temperature and security functions adapt to your desires in real time, creating tailor-made atmospheres, perfectly integrated with your lifestyle. The technology here is invisible but always present, designed to simplify and enhance every daily gesture. Living on Lake Garda is a subtle privilege. Living here means breathing excellence. Between exclusive sports, gourmet restaurants, golf clubs, private marinas and walks among olive groves and vineyards, life takes on an elegant and natural rhythm. The scents of the lake, the protected silence of nature, the light that caresses everything: this house gives you a refuge where everything is beauty, well-being and discretion. Living here means that every day smells of freedom. Privacy is absolute. The spaces are designed to protect, to inspire, to excite. Those who choose this property enter a world where nothing is left to chance: exclusive services in the structure guarantee complete 360-degree assistance (cleaning, cameras, surveillance, lighting, maintenance), freeing you from any daily worries. Here, every wish is already foreseen. Every detail has been chosen for one purpose: to offer the best. A residence that is not told, but felt. A place where every day can be a holiday. Where you can choose silence, party, relaxation or adrenaline. A place designed to guarantee you the privacy you seek and deserve. Lake Garda is not just an address. It's a feeling, a rhythm, a refuge. This home is the perfect expression of this: elegant, reserved, deeply alive. In Italy, luxury is not about spoiling yourself, but about pampering yourself. Take care of yourself: choose Lake Garda
…By Annonceur International


PROPERTY DESCRIPTIONIn the heart of Umbria, a few kilometers from Perugia, stands this splendid stately home featuring a historic watchtower dating back to 1184, expertly renovated in 2005.The main property extends over a surface area of approximately 460 m2 and includes a refined 110 m2 annex located in front of the pool. The residence is spread over five levels: on the ground floor we find a welcoming kitchen, dining room and large living room with direct access to the garden. The large basement level, comprising a living room with a stone fireplace, a stainless steel kitchen, a laundry room, and a bathroom, offers an ideal space for hosting parties and events. The sleeping area, located on the first floor, consists of three bedrooms with en-suite bathrooms, one of which has a walk-in closet. On the second floor there is a bright study, while the third floor hosts a pleasant movie room with access to the terrace with a 360° panoramic view of the Tiber Valley and the charming village of Civitella Benazzone. The property also includes an extra volume that offers considerable possibilities for the creation of new spaces.STATE AND FINISHESThis historic residence has been renovated with the utmost attention to detail and the preservation of original features.The interiors combine old-world charm and modern comforts, featuring parquet and antique terracotta floors, chestnut-beamed ceilings, and stone walls. The high-quality furnishings and finishes were chosen to maintain the historic atmosphere without sacrificing contemporary conveniences.OUTDOOR SPACESThe property, surrounded by 4.5 hectares of land, is nestled in a charming, well-maintained park featuring 180 olive trees, a vast array of roses, and fragrant lavender. Oaks and cypresses line the imposing driveway.The annex, located in front of the pool, features a bright and spacious living room with glass windows and has a bedroom, kitchen, dressing room with separate bathroom and showers.The hidden infinity pool, measuring 16.5 x 5.5 meters and equipped with a salt purification system, offers breathtaking views of the valley. The RGB LED lighting system with variable colors creates an evocative atmosphere for every moment of relaxation.USE AND POTENTIALThis luxury private residence guarantees privacy and tranquility in the enchanting Umbrian landscape. Its history and architectural features make it an ideal location for exclusive events or elegant hospitality.Furthermore, the annex, thanks to its versatility, can be used both as a support area for the swimming pool and as an independent unit to host friends or relatives.The strategic location, just 20 km from Perugia and close to renowned tourist destinations such as Assisi, Gubbio and Lake Trasimeno, makes this property an exceptional investment. DISTANCES AND POSITIONS City - Perugia 21 km - Assisi 38 km - Gubbio 37 km - Orvieto 94 km - Florence 168 km - Rome 189 km Sea and Lakes - Lake Trasimeno 44 km - Tyrrhenian Sea 220 km - Adriatic Sea 139 km Airports - Perugia Airport 20 km - Florence Airport 124 km - Rome Fiumicino Airport 145 km Highways - E45 Motorway 8 Km
…By Annonceur International


PROPERTY DESCRIPTION In a dominant and panoramic position, a short distance from Lake Trasimeno, we offer this extraordinary representative residence immersed in a private park of over 2.8 hectares. An oasis of elegance and privacy, enriched by a splendid panoramic swimming pool, a tennis court overlooking the village and numerous areas dedicated to relaxation and conviviality. INTERNAL COMPOSITION The heart of the property is the main villa, an imposing residence of approximately 1,900 square meters, divided into four levels and served by a lift and dumbwaiter. The interior spaces large, bright and finely decorated include elegant lounges, a library, a bar area, a professional kitchen with a brick barbecue and numerous bedrooms, all with en suite bathrooms, some of which have private terraces. On the ground floor and the basement level there are spaces dedicated to socializing, with a refined tavern with fireplace and bar area, as well as accessory and service rooms. In total, the villa hosts 8 bedrooms and 14 bathrooms. Adjacent to the villa, the caretaker's house offers a surface area of approximately 160 m2 and consists of a large living room with kitchen, two bedrooms, a bathroom, as well as large spaces, warehouses and a large external porch. Inside the park there is also a charming private chapel, a technical room, five warehouses of various sizes and a secondary building to be renovated, which can be transformed into additional living or reception spaces, for a total of approximately 630 m2. STATE AND FINISHES The villa, built in the 70s with great attention to quality and detail, is in excellent condition. Its unique atmospheres are enhanced by fine materials and architectural solutions of great charm: green Ubatuba marble floors, a spectacular marble and brass staircase, imposing Murano and Bohemian glass chandeliers, frescoes and decorations with a medieval and classic flavor that give the environment a timeless elegance. The caretaker's house, the chapel and the warehouses are also in good condition and currently usable, while the building to be renovated represents an opportunity to develop further living or hospitality spaces. OUTDOOR SPACES The entrance to the property is via a tree-lined avenue that leads to the imposing main facade of the villa, embellished with a decorative fountain and a large parking area. The private park of about 1 hectare, entirely fenced, is a small natural paradise composed of centuries-old trees, flowering hedges and stone paths, which frame every corner of the villa with harmony and beauty. At the centre of the garden, a magnificent panoramic swimming pool (14x7 m) with solarium and sauna represents the heart of the relaxation area, flanked by an elegant tennis court with changing rooms and showers, a delightful children's play area with a treehouse and a barbecue area complete with wood-fired oven, porch and gazebo. Two driveways make the villa easily accessible and also suitable for a hospitality destination. In addition to the ornamental park, the property extends over agricultural land, part of which hosts a photovoltaic system, bringing the total surface area of the land to over 28,000 square meters. USE AND POTENTIAL This villa is the ideal choice for those looking for a prestigious residence, immersed in the quiet of the Umbrian countryside but just a few minutes from the main services and connections. Perfect for a large family, it can easily be divided into several independent units or transformed into a charming accommodation facility, such as a boutique hotel, wellness center or location for exclusive events. The spaciousness of the spaces, the architectural quality and the enchanting location also offer an interesting real estate investment prospect, with excellent potential in the international tourist rental circuit. DISTANCES AND POSITIONS City Perugia 20 Km Arezzo...
…By Annonceur International


Spectacular farmhouse for sale in Martina Franca (TA), one of the main towns in its province, in the heart of the Itria Valley. This city is a major agricultural center for wine production and is best known as the venue for the Itria Valley Festival, an opera and bel canto festival. The Masseria is a true oasis of peace and tranquility immersed in the splendid Apulian countryside, offering three fully renovated accommodations derived from ancient and characteristic trulli with conical roofs. Solution 1, approximately 25 m2, consists of a comfortable living room with alcove, a bedroom and its bathroom. Next door is solution 2, the largest, measuring approximately 45 square meters and comprising a living room with two alcoves, a bedroom, a cot/crib, a kitchen, and a bathroom. Opposite the trulli complex is solution 3, the medium-sized one, measuring approximately 35 square meters with a living room, bedroom, and bathroom. Each unit features independent heating and tiled floors, and every detail has been meticulously designed to ensure maximum comfort and well-being. Next to units 1 and 2, there's another complex of four interconnected cones, used as tool sheds but left in their original state and yet to be renovated. All overlook the well-kept outdoor courtyard. Behind the living accommodations is a fully renovated lamia with access from a well-kept private garden, covered by a gazebo. Inside the lamia, we find a large dining/breakfast room at the front, with a bathroom and an anteroom completely made of stone behind it. Immediately after, a large workshop with work equipment opens onto the rear of the living quarters, and another bathroom with shower, equipped with radiator heating. Detached from the main building is another large, fully renovated dining room with high vaults and antique arches. It is generously sized and has its own entrance. It is adjacent to a large, also renovated, laboratory and a smaller room connected to the large dairy, which is equipped with two cold storage rooms and all the necessary equipment for cheese production. Another utility room is also located there. Next to the dairy, on the left, is a shed of approximately 45 square meters, also used as a stable and housing for the animals for milk production. Finally, on the left, there is a large shed for collecting and covering hay. At the beginning of the complex, on the far right, is a large storage shed with a separate entrance and a large shutter. A second storage room, also with a separate entrance and a large shutter, also features a door inside, leading to the large dining room. Finally, the property, still nestled within the large garden, is completed by a large and spacious villa of approximately 150 square meters, renovated with a large living room, a spacious eat-in kitchen with a fireplace and a convenient adjoining closet, three large double bedrooms with panoramic views of the beautiful garden, and a large bathroom. This charming farmhouse measures approximately 5,200 square meters in total and is ideal for those seeking luxury living with spacious outdoor spaces. The outdoor spaces are equally beautiful and well-maintained, with approximately 22 hectares of lush garden perfect for strolls or enjoying the tranquility of nature under the warm rays of the Apulian sun. The location is truly privileged, just a few minutes' drive from the center of Martina Franca, with all services and amenities easily accessible. Strategically located halfway between the Ionian and Adriatic Seas, both just a few minutes' drive away. It is approximately 60 km from Brindisi Papola Casale International Airport and approximately 90 km from Bari International Airport. Don't miss the opportunity to purchase this wonderful farmhouse, a true jewel of Puglia, which will offer you the possibility of generating income and providing its guests with a unique and unforgettable living experience.
…By Annonceur International
'%20stroke='%23DDAA3A'%20stroke-width='1.909'%20stroke-linecap='square'%20stroke-linejoin='bevel'/%3e%3c/svg%3e)
Receive by email any new listing that may match your search criteria
Your criteria :
By validating this form, you accept the general conditions of use of Le Figaro Properties.
These agencies offer a selection of luxury properties vente in Italy. Feel free to contact them for personalized assistance.
Whether you are looking for a luxury seaside villa on the Amalfi Coast, a classy apartment in the fashion hub of Milan, or a house for sale in Italy with a view of the Vatican in the historical capital of Rome - Italian real estate will not disappoint.
It's no wonder why some of the world's wealthiest people have chosen to settle down in this stunningly beautiful European country. Discover our selection of houses for sale in Italy and live among George Clooney and Richard Branson in the affluent and highly exclusive Lake Como.




