Get early access to listings that match your criteria
Never miss an opportunity again. Our personalized alerts notify you instantly.

 English$ USD · m²
With real estate options as good as its pasta and wine, Italy is an extremely chic place to live. Between the Mediterranean weather, rich history, beautiful language, and some of Europe's most scenic landscapes, it is understandable why the Italian lifestyle is so appealing and luxurious. Buy a house for sale in Italy and live the Dolce Vita every single day!


Villa Stella, located in the heart of Forte dei Marmi, just 600 meters from the splendid beaches of Versilia. The property, recently built, is characterized by fine finishes and a contemporary design that integrates perfectly with the elegance of the area. Free on four sides and with a surface area of approximately 198 m2, the villa is arranged on two levels, offering large and bright spaces. Entering the ground floor, you are greeted by an entrance that leads directly to the living area, where the living room and dining room create a welcoming and refined environment. Here, a beautiful ten-seater table becomes the center of convivial evenings, while the large windows allow natural light to flood the interior. From the living room, you access the modern eat-in kitchen with island, a true paradise for cooking lovers, perfect for preparing delicacies to enjoy with family or friends. Also on the ground floor, there is a spacious double bedroom with private bathroom, ideal for guests or for those who prefer to have a room on the ground floor. Going up to the first floor, there is the sleeping area consisting of three elegant double bedrooms, each with its own private bathroom. This ensures maximum privacy and comfort for all family members or guests. Each room is furnished with taste and attention to detail, creating a relaxing and comfortable environment. Outside, the villa offers a relaxation area with a seven-seater hydromassage tub, perfect for moments of pure relaxation in the open air. The property also has two parking spaces. The villa is completed by an air conditioning system, Wi-Fi and an alarm system to guarantee safety and comfort at all times. Villa Stella represents a unique opportunity to live in one of the most exclusive locations in Italy, immersed in the luxury and beauty of Forte dei Marmi. *For privacy reasons the address in the form is indicative and the property is still located in the immediate vicinity*
…By Annonceur International


Immerse yourself in the timeless elegance of this luxury villa located near Lucca. A historic residence, surrounded by a vast century-old park, offers an oasis of tranquility and sophistication. The sumptuous interiors of this villa showcase classic elegance and refined design. With over 45 personalized rooms, each equipped with luxurious bathrooms and air conditioning, guests will enjoy impeccable comfort and style. The spacious lounges, bar area, and meeting room provide perfect settings for entertaining and working, while the gourmet restaurant invites unforgettable culinary experiences. Outside, a charming century-old park spanning 10,000 square meters welcomes guests with its natural beauty and rare tall trees. In a tranquil atmosphere, the spectacular panoramic pool offers breathtaking views of the Tuscan countryside, inviting relaxation and repose. This luxury villa has been lovingly maintained and recently renovated to ensure high-quality standards. Additionally, with already solid revenue and further growth potential, this property represents a prestigious and valuable investment. Lucca, the enchanting Tuscan city surrounded by imposing Renaissance walls, boasts a unique atmosphere blending history, culture, and scenic beauty. Its charming cobblestone alleys, medieval squares, and historic landmarks such as the Guinigi Tower and San Martino Cathedral captivate visitors. Known for its summer music festivals and renowned gastronomy, Lucca is a treasure to discover, where the past harmoniously merges with the present.Property → Lucca: 5 km Property → Services: 1 kmProperty → Pisa: 13.5 km Property → Firenze: 82 km Property → Highway: 6 km
…By Annonceur International


Portion of a finely renovated semi-detached villa, strategically located in the heart of Vittoria Apuana, a few steps from the sea and the main services. The property is on two levels: on the ground floor there is a bright living room with dining area, a spacious eat-in kitchen with direct access to the outdoor area and a service bathroom. On the upper floor, reachable by both an internal and an external staircase, there are three large double bedrooms and a second bathroom. The property is completed by a lovely garden that extends on two sides and a convenient private parking for two cars. There is also a cellar of about 20 square meters in the basement. *For privacy reasons the address on the card is indicative and the property is in any case located in the immediate vicinity*
…By Annonceur International


Perched beside the tranquil shores of Lake Misurina, the 3-star Quinz - Locanda Al Lago Misurina beckons guests just 850 meters from the Museo storico all'aperto della 1a Guerra Mondiale. The hotel boasts convenient on-site parking. Accommodations are peacefully situated 1.7 km from Lake Misurina, with Monte Piana Mountain a mere 10-minute drive away and Dobbiaco reachable within 18 km from this charming Misurina retreat. The majestic Cristallo Mountain Range is also a short 10-minute drive from the property. Nearby, the Misurina Genzianella bus stop offers easy access to the Quinz - Locanda Al Lago. Most rooms at this hotel feature modern amenities including a bidet, shower, hairdryer, bath sheets, and a separate toilet. Guests can savor a delightful on-site breakfast served in the restaurant.
…By Annonceur International


ITALY, TUSCANY, LIVORNO, CAMPIGLIA MARITTIMA Located in the area of Campiglia Marittima, just a short distance from the sea and services, this villa with annexe is private though not isolated, and offers charming views of the countryside and the coast. The property consists of two units, the main house, and the annexe. The main house measures about 300 sqm distributed over two levels. On the ground floor, there is the living area, consisting of a triple living room, a large kitchen with a fireplace, direct access to a patio with a wood-burning oven, a bedroom, and a bathroom. On the first floor, is the sleeping area with four bedrooms and three bathrooms. Next to the house, there is the annexe of about 100 sqm, accessed through an old yard with original terracotta paving, surrounded by lemon trees and flowers. This unit consists of a bright and large living area with kitchenette, two bedrooms, and two bathrooms. An external staircase leads to a comfortable terrace equipped with barbecue and open bar, the ideal spot for dinners and aperitifs with unique sea views. Completing the property is about 1 hectare of land, mainly park and olive grove. The garden is perfectly maintained and well-kept, and has flowers, herbs, fruit trees, and exotic plants. There is also a large gazebo with a beautiful round table for 12 people, a parking area, and the possibility of adding a pool. An ideal and practical solution for those who are looking for a holiday home close to the sea and its attractions and at the same want to enjoy the peace of the countryside. The sea and the facilities are less than a 10-minute drive. The area offers a high quality of life and is much appreciated for the excellent food and local wines, the characteristic villages, and for the unique tourist cycling routes.
…By Annonceur International


The villa, located in Zoagli in a privileged panoramic setting, is easily accessible by both public transportation and to the town center. It enjoys a southwest exposure with a magnificent view of Portofino and the entire Gulf of Tigullio.This elegant Liberty-style property spans four floors and is surrounded by a large terraced garden. It also features a private garage with space for 5 cars. Currently, access to the villa is via a private staircase, with the possibility of installing a rack railway system for added convenience.The interior layout is organized as follows: in the basement, there are large cellars that open onto the garden; on the ground floor, the main entrance is reached, where a staircase leads to the upper floors. Here, you will find three spacious living rooms with splendid architectural details, decorated ceilings, and mosaic floors, all with views of the Gulf, as well as a study, a kitchen, and a bathroom. On the first floor, there are five bedrooms, two of which have balconies and one with a loggia offering an unparalleled sea view, along with two bathrooms. The second floor has a similar layout, with an attic that has an independent entrance.The villa requires maintenance work, which can be tailored according to the desired use. The property is ideal either as a residence for a large family or as four separate apartments of approximately 140 square meters each. Additionally, it is possible to build a swimming pool in the garden.Zoagli is a small and charming village located on the Riviera Ligure di Levante, in the province of Genoa. It is located between Rapallo and Chiavari, in the heart of the Gulf of Tigullio, and is known for its quiet atmosphere and natural beauty. The village is nestled between the green hills and the deep blue sea, creating a scenic contrast of great beauty. Thanks to its location, Zoagli is an excellent starting point for exploring other famous locations such as Portofino, Santa Margherita Ligure and the Cinque Terre. Despite its proximity to more popular tourist destinations, Zoagli maintains a private and authentic atmosphere, ideal for those who want to discover the Riviera di Levante in a more peaceful and genuine context.Rapallo 5 Km, Santa Margherita Ligure 8 Km, Portofino 13 Km, Genoa 36 Km, Genoa airport 39 Km, Milan 172 Km, Milan airport 183 Km
…By Annonceur International


Nestled in the picturesque area of Suna in Verbania, this prestigious luxury villa offers breathtaking 180-degree views of Lake Maggiore. Surrounded by a 7000 sqm park with ancient trees and top-tier finishes, the property is a perfect blend of architectural elegance and modern comfort.The villa's interior, spread over approximately 700 sqm, is a triumph of elegance and craftsmanship. On the ground floor, two fully equipped kitchens, one featuring a marble and thermally treated wood island, provide ideal spaces for entertaining. A luxurious onyx bathroom with a marine wood shower and a walk-in wardrobe-laundry room add a touch of opulence. The magnificent granite staircase, precisely installed by helicopter, leads to upper floors adorned with Carrara and Saint Laurent marble flooring, illuminated by a stunning Tiffany glass skylight. The upper levels house six bedrooms, a gym, four bathrooms, a study, and a massage room, all finished with premium materials and custom design.The park surrounding the villa is an oasis of tranquility and natural beauty, enriched by centuries-old trees and Luserna stone walkways. The autonomous irrigation system, powered by two cisterns with over 12,000 liters of capacity, ensures year-round landscape care. The exterior features a heated pool with a whirlpool, a professional paddle court, and four iron gazebos, ideal for candlelight dinners with a lake view. The perimeter porch and the gazebo below, surrounded by granite columns, create perfect spaces for outdoor relaxation and entertainment.The villa is equipped with advanced technologies and exceptional amenities, including underfloor heating, air conditioning, a roof updated in 2023, and double-glazed windows. The interiors boast a Turkish bath, Jacuzzi, sauna, and Wi-Fi in every room, along with 8 large-format plasma TVs.Completing the property are a heated pool, minibar, paddle court, fruit trees, and four gazebos for outdoor events.Located in the renowned area of Suna, Verbania, the villa enjoys a prime position just steps away from lively bars and restaurants along the lake. Only 2 km from the highway and 40 km from Switzerland, the property combines the tranquility of a private park with the convenience of proximity to the city center.Switzerland 40 kmMilan Malpensa Airport 60 kmMilan 100 kmComo Lake 100 kmTurin 150 km
…By Annonceur International


Among the green and picturesque hills of Tuscany, halfway between the Etruscan village of Palaia and the medieval town of San Gimignano, we offer for sale this elegant country residence meticulously renovated in 2013 using materials and finishes of absolute quality.A short stretch of white road leads us to the property; the panoramic position with views of the hills is wonderful, and the southwest exposure boasts a stunning sunset that illuminates the main facade and a terrace of almost 90 square meters with an infinity-edge pool.The MAIN BUILDING has an area of approximately 350 square meters, spread over two levels and has various entrances. Internally, it comprises:On the ground floor, three spacious and bright living areas characterized by large arched openings. Continuing, there is a large fully equipped kitchen, a bathroom, and a laundry room.Upstairs, there are four double bedrooms with four bathrooms. In the turret, there is a delightful and welcoming attic.The BARN, renovated to the same high-quality standards, has an area of about 150 square meters and enjoys reasonable privacy. The ground floor living area overlooks a garden in a secluded position compared to the main villa. Internally, it consists of a living room, kitchen, and bathroom, with the sleeping area upstairs featuring two bedrooms and two bathrooms.The pulsating heart of the property, around which the life of this wonderful charming residence revolves, is the splendid terrace of about 90 square meters.The surrounding land is approximately 8 hectares, partly meadow, arable land, and forest.The property is entirely covered by Wi-Fi, is in energy class A, all rooms are air-conditioned with heating/cooling, thermal coat, insulated roof, double thermal glass, the pool's salt system is from 2022. Additionally, there is an electric gate, video intercom, and an alarm system with cameras.Municipal water supply and GPL gas for the kitchens.In the garden, there is a practical barbecue for outdoor grilling and a pizza oven.Palaia is a Tuscan village of Etruscan origin. It serves as a starting point for scenic excursions of great beauty, such as the road that traverses the villages. Palaia is also a collection area for white truffles. Not surprisingly, the White Truffle River Park, the first of its kind in Italy, was recently established in the region.DISTANCES:From the sea: 32 kmAirport: 42 kmSan Gimignano: 35 kmFlorence: 42 km
…By Annonceur International


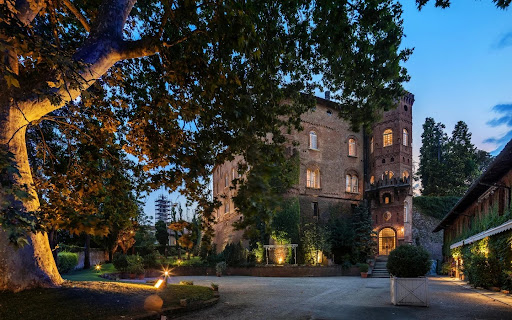
The property is located in the province of Alessandria in a charming village on the hills between Monferrato and Langhe. The Castle, which later took the name Royal Castle as it was purchased by Her Majesty Queen Cristina di Borbone, still retains the original defensive walls. The property consists of the castle and the former stables which are surrounded by a wonderful park with water features and green shaded areas which alternate with centuries-old trees and a bicentennial plane tree. The castle has been mentioned in official documents since 1367 when the town fell into the possession of Galeazzo Visconti however it is certain that prior to this there was already a fortress for defending the town. The Viscontis invested various families for the management of the town, the last of which remained in charge for over five centuries. In 1908 the Castle was declared a valuable national monument for its art and history by the Ministry of Education.The completely renovated property consists of:• Main body of the Castle: developed on 4 floors for a total of 1,700 square meters. The main floor preserves rooms of historical charm such as the reception hall with coffered ceiling, the rooms connected to it which are embellished with frescoes from the early 1800s, and the loggia leading to the castle chapel, now deconsecrated. The first floor houses seven bedrooms with en-suite bathrooms; the second floor has two master suites with private bathrooms, all of a generous size.• Guest quarters: separate building from the main body of the Castle once used as stables, it is now developed on two floors for a total of 580 square meters• Park composed of several centuries-old trees, which completely surround the Castle for a total of 7,000 square meters.The small medieval town offers all the necessary services and the other centers of Piedmont are easily reachable such as Alessandria (13 Km), Asti (25 Km), Alba (51 Km). The location is also convenient from Milan (100 Km), Genoa (96 Km) and Turin (75 Km). The closest airport is Genoa, about 80 km away but the property is also quickly reachable from the Milan airports. Linate (115 Km), Milan Malpensa (135 Km) and Turin (113 Km). The location set between Monferrato and the Langhe is a world famous territory known for the production of a great variety of wines and has earned Unesco recognition for its history and for the indissoluble bond between man and landscape.
…By Annonceur International


This extraordinary Historic Villa is located in Novi Ligure, framed by a wonderful fenced garden of approximately 4 hectares. The residence, characterized by impeccable preservation, extends over a total area of about 2300 square meters, including a villa spread over three levels, an annex, and over 400 square meters of various amenities. Originally a hut, the structure was later expanded and transformed into a residence of great value thanks to the intervention of the Genovese noblemanAndrea Doria.The upper part of the dwelling, built in 1800, was adorned with splendid frescoes painted by a famous Italian painter. Architectural elements of exquisite craftsmanship, such as majestic columns, Carrara marble fireplaces, richly decorated statues, imposing stairs, and Venetian mosaics, reflect the elegance and refinement of the owning family. The evocative atmosphere of the villa is enriched by picturesque corners, charming balustrades, ancient wells, romantic berceaus, and period statues. These details take the observer on a journey through time, making the Villa a perfect combination of timeless elegance and grandeur. The property also features outdoor facilities suitable for receptions and conferences.Novi Ligure is a city rich in history, culture, and natural beauty. Founded during the Roman era, it has undergone various phases of development, becoming a significant industrial center in the 19th and 20th centuries, particularly for silk production. The city is known for its cultural heritage, with monuments, churches, and museums that tell its story. Novi Ligure also hosts numerous events and festivals that enliven the local community, offering a vibrant and welcoming atmosphere. Surrounded by enchanting natural landscapes, the city provides opportunities for outdoor activities such as hiking and wine tasting.2km from Novi Ligure10km from Serravalle Designer Outlet25km from Alessandria35km from Acqui’s hot springs70km from Genoa Airport
…By Annonceur International


This elegant villa, recently built with a spectacular panoramic view of the lake, is located in Padenghe sul Garda. The property, surrounded by a large private garden of 3000 square meters with a pool, is divided into three connected residential units by an internal staircase, arranged as follows: on the ground floor, there is a spacious living room, a kitchen, two double bedrooms, two bathrooms, a utility room, laundry, and a garage.On the first floor, there is a spacious living room, a kitchen, two bathrooms, and a master bedroom with a walk-in closet. On the attic floor, there is a living room with a kitchenette, a bathroom, and a double bedroom.All three levels enjoy pleasant terraces in addition to the large garden on the ground floor.The villa is equipped with an external video surveillance system and high-quality finishes.Padenghe sul Garda is a charming locality situated on the shores of Lake Garda, in the Lombardy region. Characterized by a panoramic and tranquil setting, Padenghe sul Garda offers breathtaking views of the lake and its hilly surroundings.The village preserves a historical charm, with narrow cobbled streets and traditional buildings. The area is renowned for its natural beauty, with olive groves and vineyards extending across the surrounding hills, creating a picturesque landscape.Padenghe sul Garda is also appreciated for its proximity to picturesque lakefront beaches, as well as opportunities for water sports and moments of relaxation. The presence of facilities such as pools, restaurants, and scenic pathways contributes to making the area appealing to both visitors and residents.DISTANCES3 km from Lido di Padenghe sul Garda20 km from Peschiera del Garda49 km from Verona88 km from Valpalot Ski Facilities27 km from Brescia Airport115 km from Milan Linate Airport
…By Annonceur International


The property is located in San Michele di Pagana, just a few steps from the sea and the public beach. It is an independent villa of approximately 430 sqm, surrounded by a 1,200 sqm garden, with easy and convenient car access. A large gate regulates the entrance to the villa, and a private driveway leads to the spacious parking area in front of the house.The garden surrounds the entire property, offering good privacy and excellent livability, despite the convenient and central location. The villa is spread over four levels and is currently divided into three independent units. The property is in excellent external condition due to recent works on the façade, roof, and windows. The interior has been partially renovated, but some areas require personalization and refurbishment of the services.On the ground floor, there is a fully renovated 60 sqm apartment, adjacent to which is a small 30 sqm room, ideal as a guesthouse. On the first floor, there is a 95 sqm apartment consisting of an entrance hall, eat-in kitchen, double living room, bedroom, study, bathroom, and terrace with a loggia. The second and third floors house a 200 sqm apartment, arranged over two levels, with an entrance hall, eat-in kitchen, double living room, five bedrooms, two bathrooms, and two sunny terraces.The property also includes a lush 1,200 sqm garden and two large parking areas that can accommodate 5-6 cars. The easy car access allows for convenient arrival at the villa, as well as a comfortable walking distance to the beach and sea, reachable in just 5 minutes on foot.Rapallo was originally a charming fishing village that transformed into an elite tourist destination for both Italians and international visitors. From the second half of the 19th century, it was a favorite destination for illustrious intellectuals, artists, and poets such as Yeats, Ezra Pound, Nietzsche, and Hemingway. It is an ideal location as some of the most beautiful places on the Ligurian Riviera are easily reachable: Portofino and Santa Margherita Ligure are just a few kilometers away. Rapallo is particularly attractive for its magnificent coastal position and vibrant environment. It is also home to one of Italy’s most exclusive golf clubs.Beach 500 m, Santa Margherita Ligure 8 Km, Rapallo 11 Km, Portofino 13 Km, Genoa 29 Km, Genoa Airport 32 Km, Milan 172 Km, Milan Airport 235 Km
…By Annonceur International


The farmhouse is located on the first hill of Portovenere in an elevated and panoramic position with an open view of the Gulf of Poets and from which you can enjoy a view that reaches as far as the Apuan Alps.The property is immersed in a fully fenced 9.000 square meter park, partially terraced with the typical dry stone walls and characterized by the typical Mediterranean vegetation, holm oak and olive trees. It is accessed via an electric gate, which leads to a private driveway at the entrance of the building.The house, completely covered in stone and newly furnished, has been the subject of a recent and important architectural restoration of the existing rural building.The property is on two floors: on the ground floor there is the sleeping area, consisting of four bedrooms and two bathrooms; on the first floor is a large living area with exposed beams, characterized by a closed fireplace for space heating and sanitary water, the dining area and the kitchen.In the outdoor areas there is a large shed for storage of tools and materials, two wooden sheds for tool shed, large stone barbecue, shower and sink area.The property is completed by the surrounding land on which there are also two other rustic buildings that can be recovered: a smaller one for a floor area of approximately 25 smq and a larger one upstream of the house of approximately 100 smq. Possibility to build the pool.It is possible to walk to the center of Portovenere through the pathway that leads to the Cinque Terre and to the Alta Via del Golfo.Excellent privacy.Of very ancient origins, Portovenere probably owes its name to the presence of a small pagan temple, dedicated to the Goddess Venus; it is characterized by the imposing Doria Castle with the fortifications connected to it, and for the Palazzata, an unbroken row of narrow colored tower houses developed vertically and locked one next to the other culminating in the stairway leading to the Church of San Pietro and the famous Byron’s cave. The village, together with the Palmaria island archipelago, is recognized by UNESCO as a World Heritage Site and is protected by the homonymous Regional Natural Park.
…By Annonceur International


Welcome to this exclusive organic property with a national-level riding school in Rosignano Marittimo. Step into this extraordinary 30 hectare property nestled in the Tuscan nature, where tradition and sustainability harmonize in a beautiful symphony. Key features of this property: Certified National Riding School; the property boasts a nationally recognized riding school, complete with exclusive services for managing equestrian activities. Organic Cultivations: The 30 hectares of land are dedicated to organic cultivations, contributing to the production of healthy and sustainable ingredients. A tangible commitment to an environmentally friendly lifestyle. Accommodating Structure: The property hosts various rooms, divided between the main unit and additional dependance. The main unit features a spacious multipurpose hall and a professional kitchen on the ground floor, providing an ideal space for events and social activities. Unique Atmosphere: Immersed in the tranquility of the Tuscan countryside, this property offers a unique atmosphere of serenity and beauty. An ideal destination for those seeking a life in harmony with nature and a love for animals. This is a unique opportunity for those desiring to own an exceptional property, nationally recognized for its riding school and organic production, while enjoying a life immersed in the beauty of Tuscany. Contact us today to discover all the wonders that this exclusive property has to offer.Situated on the Tuscan coast, Rosignano Marittimo is a charming seaside village that blends historical beauty with the serenity of the sea. Its narrow cobblestone streets lead to picturesque squares, where ancient stone buildings tell stories of centuries past. The locality is famous for its beaches bathed in crystal-clear waters, including the renowned white beach of Vada with its characteristic sandy color. Surrounded by green fields, vineyards, and olive groves, Rosignano Marittimo creates an authentic and evocative Tuscan landscape. With its rich history and seaside location, Rosignano Marittimo attracts visitors seeking tranquility, breathtaking landscapes, and Tuscan authenticity—a place where tradition and natural beauty perfectly intertwine.DISTANCESVilla → Rosignano Marittimo: 3 kmVilla → Forte Dei Marmi: 87 kmVilla → Viareggio: 75.2 kmVilla → Pisa: 57.7 kmVilla → Firenze: 113 km
…By Annonceur International


Nestled between the rolling hills and the sparkling coast of Puglia, this remarkable estate offers a rare opportunity for visionaries seeking an unparalleled opportunity to craft a bespoke sanctuary in one of Italy's most coveted regions. Spanning extensive land, including a huge olive grove, this property offers unrivalled privacy and an enviable location, just moments from Fasano's vibrant town centre (walking distance) and within reach of the region's most celebrated beaches. Set within a sought-after area known for its proximity to Puglia's picturesque landscape, the property sits in a prestigious position - where the rolling hills meet the sea, offering panoramic views that capture the essence of Mediterranean living. This estate offers endless potential for bespoke design and luxury development. The property invites you to reimagine its historical structures into a modern masterpiece tailored to your vision. The land provides an extraordinary foundation for creating expansive gardens, recreational facilities, and private spaces in complete harmony with the surrounding nature. Located in the heart of Puglia, Fasano is a gateway to the region's rich cultural and gastronomic heritage. The area is home to five-star Masserias, where old-world charm meets modern elegance, providing exceptional dining, relaxation, and cultural experiences. Within easy reach, you'll also find Michelin-star restaurants, offering world-class cuisine crafted from the finest local ingredients, making it an ideal location for those who appreciate the finer things in life. Seize the opportunity to create your personal masterpiece in one of Puglia's most exclusive locations. Walking distance to town Privacy Panoramic views 5 Self-contained accommodation 75 sqms pool licensed
…By Annonceur International


This splendid detached villa, located in Forte dei Marmi, just 400 meters from the beach, has been completely renovated with attention to detail and equipped with modern systems and high quality finishes. Immersed in a lush garden that surrounds the house on all four sides, the property stands out for the spaciousness of its internal and external spaces, offering an ideal environment for living in total relaxation, just a few steps from the sea.On the ground floor, entrance into a large and bright living room, a perfect space for moments of conviviality or daily relaxation. The modern and fully equipped kitchen is separated from the dining room, an elegant and refined environment, ideal for formal dinners or family lunches. Also on the ground floor, a hallway introduces the sleeping area consisting of two large bedrooms, both finely furnished, and a modern bathroom, equipped with high quality finishes and large spaces.Going up to the first floor, via a glass staircase, there is a second hallway that distributes the rooms with great functionality. Here there are two bedrooms, one of which is the splendid master suite, equipped with a luxurious private bathroom. The master bedroom stands out for its size and brightness, offering a comfortable and private environment. To complete the floor, a second modern bathroom, a study ideal for those looking for a quiet space to work from home or dedicate themselves to their hobbies, and a habitable terrace of about 35 square meters. The terrace, large and well exposed, is perfect for moments of relaxation outdoors.the large, well-kept garden is one of the distinctive elements of the property. On one side there are two spacious covered porches, perfect for lunches, dinners and relaxation outdoors.The driveway to the garden allows for convenient parking for up to three cars.The villa is equipped with an advanced home automation system that allows you to smartly manage all the main systems of the house, from lights to security and the irrigation system, making daily management practical and cutting-edge. The interior finishes give an elegant and sophisticated atmosphere to all rooms.This villa represents an ideal housing solution for those who wish to live in one of the most exclusive locations in Versilia, enjoying comfort, luxury and proximity to the sea, in a context of absolute privacy and tranquility.*For privacy reasons the address on the card is indicative and the property is in any case located in the immediate vicinity*
…By Annonceur International


Villa Silvia is an exclusive residence located in Ronchi, Massa, a few steps from the splendid beaches of the Apuan Riviera. Surrounded by the greenery of a 5000 square meter private park, this villa represents an oasis of tranquility and privacy just 150 meters from the sea and a short distance from the renowned resort of Forte dei Marmi. The property, characterized by a 1970s architecture, extends over a total area of approximately 400 square meters distributed on three levels, reachable via a private road with access from an automatic gate. In the basement there are four rooms used as a cellar, two bathrooms, a large storage room for garden tools, a double garage and a garage for motorbikes and bicycles, functional spaces that guarantee comfort and versatility. The mezzanine floor welcomes guests with an elegant entrance that leads to a double living room, perfect for moments of relaxation and conviviality, as well as a separate dining room and a spacious and well-equipped kitchen. A hallway gives access to a service bathroom, while the sleeping area includes three large double bedrooms, two bathrooms and a convenient closet. Outside, a splendid terrace on three sides, set up for outdoor lunches and dinners, offers a privileged space to enjoy the tranquility of the garden. The upper floor hosts four bedrooms, ideal for large families or to accommodate guests, as well as two multipurpose rooms and a balcony on three sides that offers a suggestive view of the surrounding greenery. The vast private park of 5000 square meters, enriched by plants and mature trees, guarantees total privacy. Villa Silvia is the ideal choice for those seeking a refined and private residence in a privileged setting, without sacrificing proximity to services and the sea. A unique home in the heart of Versilia, perfect for those who want to live immersed in nature, with the comfort of an elegant and spacious villa just a few steps from the coast. Don't miss the opportunity to discover this property of great charm and value.
…By Annonceur International


Set amidst the peaceful countryside of Carovigno, Villa Rotonda is an exceptional property that seamlessly blends contemporary design with the authentic beauty of Puglia. Created by renowned Italian architects, its striking concentric layout harmonizes with the surrounding olive groves, bringing nature into every part of the home. The villa offers four thoughtfully designed double bedrooms, each with its own distinctive style and atmosphere. The master and junior-master suites are particularly noteworthy, each featuring a private covered veranda area—perfect for moments of quiet relaxation or enjoying the views in privacy. At the heart of the home, a bright and spacious living area with curved walls and expansive windows fosters a strong connection to the outdoors. The property is designed to celebrate alfresco living, with two exceptional outdoor spaces. On the ground level, a covered dining area with a sliding roof provides a shaded retreat for entertaining or quiet meals. Above, the expansive roof terrace, equipped with a barbecue, offers stunning sea views and an unforgettable setting for evenings under the stars. The grounds, spanning twenty-five thousand square meters, are home to rich fertile soil, ancient olive trees and a private pool. Ready to move into, Villa Rotonda offers a rare opportunity to own a meticulously designed and prestigious property in one of Puglia’s most sought-after locations. Elevated roof terrace with sea view, perfectly positioned for sunset entertaining 25,000 sqm of land with established ancient olive grove and authentic Puglian landscape Swimming pool set within mature grounds, enjoying all-day natural light Distinctive circular architecture, designed to create a seamless connection between interior and landscape Contemporary kitchen with central island, anchoring the main living space
…By Annonceur International


Positioned between the sought-after towns of Ostuni and Cisternino, Villa Sole presents a considered expression of contemporary architecture within the landscape of the Valle d’Itria. Designed by a northern Italian architect in 2011, the property delivers a composed balance of modern design and regional character, set within private Mediterranean grounds. The interiors are defined by clarity of design and volume, with expansive glazing drawing natural light throughout the living spaces. A central open-plan kitchen and dining area forms the core of the home, anchored by a suspended fireplace and flowing directly onto the outdoor terraces. The principal suite opens onto a vine-covered pergola and features a spacious ensuite bathroom with a freestanding tub. Three further ensuite bedrooms provide well-proportioned accommodation, each designed with privacy and comfort in mind. Externally, the villa is arranged for seamless indoor–outdoor living. A heated infinity pool sits within the landscaped gardens, complemented by a fire pit area designed for evening use. The grounds are established with Mediterranean planting and offer a series of terraces, shaded areas, and defined spaces for relaxation throughout the day. A restored stone lamia provides independent guest accommodation, offering a discreet and self-contained living space that integrates with the overall design while maintaining separation from the main residence. The property is within straightforward reach of both Brindisi and Bari international airports, supporting convenient access for international ownership. Heated infinity pool set within the gardens, designed for relaxed, all-day use Architect-led kitchen with integrated appliances, clean-lined cabinetry, and functional island centrepiece Independent restored stone lamia providing self-contained guest accommodation Landscaped Mediterranean grounds with established planting and structured outdoor living areas Multiple shaded terraces and sunbathing zones designed for seamless day-to-evening use
…By Annonceur International


ITALY, TUSCANY, PISA, VOLTERRA In the Volterra countryside, a huge farmhouse which dates back to the XIV century. The property is in a dominant and private location with a stunning panoramic view of the surrounding hills and Volterra town which is only 12 km away. It is easily accessible by a 2km unpaved road. Pisa international airport can be reached in one hour's drive, the closest beaches in 40 minutes and in just over an hour you can reach the most attractive towns of Tuscany such as Florence, Siena and Lucca. The farmhouse is currently divided into six 70 sqm apartments plus a seventh one which is used as reception area. All renovations have been carried out, maintaining all the original Tuscan style features of the property such as the exposed stone and bricks, and the layout of the rooms. Each apartment is composed of: a good size kitchen and living room, bathroom and 2 bedrooms, they are all equipped with satellite tv, air conditioning and heating. 3 apartments are on the ground floor and they have their own entrances and 3 apartments are on the first floor (one apartment is accessible by a private staircase, and the other 2 apartments share communal stairs, finally the owners apartment on two storeys is composed of a living area and reception room downstairs and 3 bedrooms, study and bathroom on the first floor. The farmhouse outside has a lovely loggia and an equipment/technical room. Each apartment has an independent boiler for the heating system (mains gas, which is rare in the countryside), and they all have fully equipped kitchens, beautiful terracotta floors, and all modern conveniences. The sale includes 110 ha of land with a superb swimming pool. The rolling hills are perfect for grain, cereal and olive cultivation. Stunning 360° panoramic and bucolic view. Energy Class: G
…By Annonceur International


Beautiful Tuscan estate carefully renovated and immersed in a magnificent setting of 120 hectares of private land. This is an ancient stone farmhouse, equipped with all comforts and stands out with a welcoming and familiar style, located in the heart of the renowned municipality of Volterra, in a dream setting nestled among the rolling Tuscan hills covered with vineyards and olive trees they form the backdrop to this family home. The property of approximately 600 m2 consists of a farmhouse with 4 accommodations plus an important space on the ground floor to be transformed into an additional home. the entire property is in excellent condition; the structure has been recently renovated, enhancing the typical Tuscan style using original materials such as terracotta and exposed wooden beams where possible. A wonderful veranda offers a 360 degree view of the property and the suggestive surrounding countryside. Outside, a large swimming pool with solarium to relax and enjoy the beautiful landscape. The land measures 120 hectares, and mainly includes woods (90 hectares), fields and pastures, olive groves and fenced areas for the reproduction of wildlife for the hunting reserve. The house's systems are fully functional, and the heating is guaranteed by an efficient pellet system. Furthermore, a new 29 kW photovoltaic power plant is being installed to produce clean energy. The woods offer the possibility of pleasant walks and horseback riding, while an internal lake adds a touch of natural beauty to the property.
…By Annonceur International


IT'S VERY CLOSE! Villa Ponente, in all its elegance, is almost ready for delivery.Imagine waking up in the morning surrounded by the tranquility and spectacle of nature, with a panorama that captures the eye and warms the heart. Villa Ponente, located in the most exclusive area of Costermano sul Garda, represents a luxurious environment, where modernity and nature come together in an enchanting embrace. This villa is like a real architectural pearl, with large windows framing the wonderful gulf of Lake Garda.On the first floor of Villa Ponente, you will find a large open space living room of 70 square meters that combines elegance and functionality, ideal for entertaining guests and enjoying moments of pure relaxation. The huge windows of the living room open onto a terrace of 46 square meters, offering a priceless view of the lake and creating a light and airy environment.Going down to the ground floor, the sleeping area includes three spacious bedrooms, one of which boasts an en-suite bathroom and a walk-in closet, ensuring privacy and comfort. The property includes two other bathrooms, a practical laundry room and a large garage, which can also be used as a cellar.Outside, the Villa is surrounded by a private garden, perfect for those who want to relax or entertain themselves in the open air. The swimming pool, located in front of the house, is ideal for moments of pure pleasure and relaxation.If you are looking for a second home that is synonymous with comfort, luxury and sustainability, Villa Ponente is for you. Contact us to find out how this dream can become your reality. Don't miss the opportunity to be the first to call this masterpiece of modernity on Lake Garda home.
…By Annonceur International


We offer for sale a prestigious villa in a central, private and truly unique location for its proximity to the services and the sea. Surrounded by a private garden and free on four sides, it is arranged on three levels in addition to the basement. The privacy enjoyed by this property without being isolated makes the location a rare opportunity in Bordighera's real estate market. On the ground floor we are welcomed by a foyer which leads to the living area, divided as follows: large living room, interspersed with a fireplace that separates it from a dining room currently enriched by two pianos. In the other wing of the living area there is the large eat-in kitchen also equipped with a wood-burning oven. The ground floor is completed by a bedroom with bathroom and an additional service bathroom. On the first floor, which is accessed by an internal staircase, we find the sleeping area consisting of a master bedroom with private bathroom and spacious terrace and three bedrooms with their respective bathrooms. Externally, via a comfortable staircase, you reach the attic dedicated to guests. A large open space with en suite bathroom with tub. The storage rooms are located in the basement. No major maintenance and extraordinary restoration work is necessary, however the house would need some modernization work. The high ceilings and rooms with large windows characterize the property in an elegant and stately way. The real estate unit has three parking spaces, in the garden of the villa, connected to the road via an electric gate. Elegant context, surrounded by nature, ideal for those who love privacy, greenery and at the same time need to remain close to the main services of the city.
…By Annonceur International


The Cirillo real estate studio offers for sale a unique solution located in via Lessolo, in the Vanchiglietta area. It is an independent house free on two sides, consisting of two floors.On the first floor, there is a large open space with living room and open kitchen, characterized by a double exposure with two windows and two balconies, two double bedrooms, one of which has a private bathroom with window, study, another master toilet with double window and a laundry room.On the ground floor, there is an independent apartment, with entrance to the kitchen, a double bedroom and a toilet. Located on the ground floor, there is a small warehouse with independent access.The property has a driveway that can accommodate two cars, a garden with green carpet and a large and bright internal courtyard, where there is a warehouse that houses a swimming pool flush with the floor with counter-current swimming.The solution offers an independent heating system and has no condominium fees. Four large cellars complete the offer.The proximity to the center, the presence of the swimming pool, the garden, the prestigious renovation and the brightness make this solution an opportunity not to be missed.
…By Annonceur International


ITALY, TUSCANY, SIENA, CHIANTI A charming and recently restored estate with 13 bedrooms, 2 pools and 70 hectares of land, fully immersed in the unspoiled landscape of the Chianti countryside. It is the ideal spot for those who love being surrounded by nature and staying in a peaceful and quiet environment. Strategically located in the heart of the Chianti Classico and well connected with the main traffic routes, the estate enjoys lots of privacy, and yet it is not isolated. Florence is just a short 30 minutes drive. The estate includes several buildings, totalling around 1180 sqm: - The owner's residence - a 200 sqm villa spread over 3 floors as follows: kitchen, dining room, living room, study room, pantry, and bathroom on the ground floor; three bedrooms with their own bathrooms on the first floor; attic on the second floor. The house has its own covered pool. - Haybarn of about 120 sqm on two levels. It needs restoration works, which would allow obtaining two further apartments. - Unit 1 - 200 sqm, it develops on the first floor and is composed of a kitchen, dining area, living room with fireplace, 4 bedrooms with their own bathrooms, and further kitchen with direct access to and from a terrace (this unit can be split into two smaller apartments). - Storage rooms (130 sqm), Dining area with oven, and independent studio apartment (30 sqm), which are placed on the ground floor underneath Unit 1. - Unit 2 -100 sqm, spreads onto two floors and consists of a kitchen, 2 bedrooms, a bathroom, and external loggia on the ground floor, a large living room with fireplace, kitchenette, bedroom, and bathroom on the first floor (this unit also can be split into two apartments). - Guesthouse of 80 sqm on two levels with kitchen, living room with fireplace, two bedrooms with their bathrooms, terrace. All the buildings have been restored in typical Tuscan style, keeping the traditional elements like terracotta flooring, wooden beamed ceilings, original fireplace, and stone walls. In the luscious garden, there is a lovely pool. The estate is set on a 70 hectare land plot, mainly woodland and arable land. The property is a place offering lots of interesting sports and recreational activities. Besides being the crossroad of several walking trails, the property is home to one of Europe's most important sports centers dedicated to a competitive sport. This makes it a tourist destination for fans of the genre from all over Europe and beyond. Thanks to these features, the property matches perfectly the slow and green tourism circuit and would be in this sense, an interesting and visionary investment opportunity for those supporting eco-sustainability and wellness destinations.
…By Annonceur International
'%20stroke='%23DDAA3A'%20stroke-width='1.909'%20stroke-linecap='square'%20stroke-linejoin='bevel'/%3e%3c/svg%3e)
Receive by email any new listing that may match your search criteria
Your criteria :
By validating this form, you accept the general conditions of use of Le Figaro Properties.
These agencies offer a selection of luxury properties vente in Italy. Feel free to contact them for personalized assistance.
Whether you are looking for a luxury seaside villa on the Amalfi Coast, a classy apartment in the fashion hub of Milan, or a house for sale in Italy with a view of the Vatican in the historical capital of Rome - Italian real estate will not disappoint.
It's no wonder why some of the world's wealthiest people have chosen to settle down in this stunningly beautiful European country. Discover our selection of houses for sale in Italy and live among George Clooney and Richard Branson in the affluent and highly exclusive Lake Como.


