Get early access to listings that match your criteria
Never miss an opportunity again. Our personalized alerts notify you instantly.

 English$ USD · m²


Nestled in the heart of the charming and authentic village of Courchevel Le Praz, this stunning village house perfectly embodies the subtle blend of Alpine tradition and contemporary elegance. A true mountain retreat, this rare property captivates from the very first moments with its warm atmosphere, intimate character, and high-quality finishes. Ideally located, the property enjoys a prime setting just a few steps from the ski lifts, offering direct access to the vast Les 3 Vallées ski area. Shops, restaurants, and village amenities are all within walking distance, providing a lifestyle that is as convenient as it is enjoyable, both in winter and summer. The chalet features four bedrooms, each designed as a peaceful haven. Bright and comfortable, they offer generous volumes and refined décor, all in a contemporary Alpine style.
…By Leggett Immobilier


In the municipality of St Maurice and exclusively with COMPARET Immobilier, an old colony converted into real estate with its rental room, possible commerce, and rental accommodations consisting of: - A single-storey house type 3 with its small adjoining workshop, - a building with a type 4 apartment on the ground floor, a type 4 apartment upstairs. - a chalet-style house with a type 3 apartment and its terrace area. - a detached house consisting of a type 3 apartment upstairs, a complete basement (possible conversion into individual housing) - a mobile home equipped with its private terrace In the main building, on the 1st floor: - a type 5 apartment with 3 bedrooms and an office, 2 bathrooms, laundry room, over more than 120m² - a type 3 apartment of more than 100m² with 2 bedrooms including a master suite, one bedroom, a shower room with toilet On the ground floor: - a commercial space - bar and its reception room, restrooms, areas provided for kitchen, laundry, restrooms and laundry room. - A rental reception room with entrance, reception area with its bar corner, a large professional kitchen, restrooms. - Upstairs, above the room: with private access, a space to finish furnishing over more than 150m². In the basement, a workshop of more than 80m². All rentals are leased with utilities included (water and electricity) Solar panels supplying all housing and commercial premises, Source supplying all housing (possibility of supplementing or supplying from the drinking water network) Sanitation: connected to the mains sewer This complete building of 990m² habitable is installed on a set of plots on 13,848m² that are not fenced to avoid any visual limits to this natural environment Fabien ORCET (EI) Commercial Agent - RSAC number: 849 090 824 - Saint Genix les Villages.This description has been automatically translated from French.
…By Comparet Immobilier


Situés dans un secteur confidentiel et intimiste, découvrez Les "Chalets Du Raffort", superbe opportunité au coeur du domaine des 3 Vallées. Le programme se compose de 5 chalets, offrant des prestations haut de gamme et matériaux uniques. Ce chalet d'une surface habitable de 323,01m² s'imprègne parfaitement avec l'architecture locale grâce à l'utilisation du vieux bois et de la pierre du pays. Son exposition sud-ouest et ses ouvertures offrent une généreuse luminosité dans tout le chalet, avec vues sur la Saulire. Édifié sur 3 niveaux, ce bien propose 6 chambres en suites, un ski-room et un espace bien être avec piscine et sauna en rez-de-chaussée. La magnifique pièce de vie avec plafond cathédrale dispose d'un vaste espace d'environ 100m2 et offre une ambiance feutrée avec une vue sur la nature. Une cuisine d'été est également prévue pour déjeuner sur la grande terrasse et profiter de cet environnement calme. En annexes, ce bien est vendu avec 4 places de parking. Possibilité de récupération de TVA et frais de notaire réduits
…By Cimalpes Méribel


On the sought-after heights of Saint-Cyr-au-Mont-d'Or, in the heart of a green and particularly calm residential environment, discover this stunning family home fully renovated with 200 m² of living space, offering an unobstructed view of the Basilica of Fourvière.Spread over two levels, this property charms with its generous volumes, brightness, and the quality of its amenities.The living space includes a large living room with a fireplace, open to a contemporary equipped kitchen with a friendly dining area, ideal for entertaining family and friends.The night area comprises four large bedrooms, including a beautiful master suite with its own private bathroom.A true additional asset: an independent studio of 22 m² with a kitchenette and bathroom, perfect for accommodating a loved one, conducting a professional activity, or generating rental income.Outside, you will enjoy a pleasant terrace with no direct vis-à-vis, a true extension of the living spaces, as well as a heated pool inviting relaxation in a preserved setting.The technical features ensure excellent living comfort and control of consumption:Heat pump for heatingReinforced insulationAluminum windows with adjustable sun blinds (BSO)Heated pool via heat pumpThis house will appeal to families seeking space, tranquility, and well-maintained amenities, in a privileged environment at the gates of Lyon.Your preferred contact: Ornella RUET 06 60 80 10 [email protected]"For over 15 years, Avenir Investissement has been dedicated and committed to those who wish to sell, buy, rent, or manage a property in Lyon, in the western Lyon area, and its surroundings. An independent agency of human scale, we prioritize the quality of support, the precision of analysis, and the trust-based relationship at the heart of each project. Our in-depth knowledge of the market, our advisory skills, and our desire to offer a tailored service allows us to support both life projects and wealth management issues. From assessment to signature, our team is committed to defending each property with fairness, strategy, and involvement" Ornella RUET (EI) Commercial Agent - RSAC Number: 4952582200013 - Lyon.This description has been automatically translated from French.
…By Avenir Investissement


EXCLUSIVITY – Signed by a prestigious architectural firm in Lyon, this contemporary property of 365 m² presents a rare approach to living, where architecture, light, and landscape are in constant dialogue. Built in full concrete structure and constructed without compromise, it involved some of the most recognized craftsmen in their fields to achieve a notably remarkable level of execution. Every detail, every material, and every volume were conceived with absolute rigor. From the very first looks, the architecture reveals its ambition. A large 68 m² garage is complemented by an elegant double carport topped by a spectacular circular oculus crossing the concrete slab. A true open-air architectural sculpture, this iconic element immediately announces the level of demand and sophistication of the project. The inverted architecture reveals three spacious bedrooms on the first level, widely open to the landscape. With omnipresent vegetation, unobstructed perspectives, and a view of Fourvière in the background, each space maintains a privileged connection with its natural environment. Two bathrooms complete this level. A staircase with sleek lines then leads to the heart of the house. Spanning nearly 80 m², the reception area impresses with its volumes, fluidity, and total openness to the terraces. Organized around a remarkable landscaped patio, which serves as the backbone of the project, the house benefits from omnipresent light that accompanies each space throughout the day. Remarkable full-height woodwork with minimalist profiles blur the boundaries between indoor and outdoor, naturally extending living spaces towards the terraces, the landscaped patio, and the surrounding landscape. The Modulnova kitchen, enhanced by an impressive nearly six-meter long ceramic countertop and fully integrated V-ZUG appliances, harmoniously interacts with the reception areas. The finishes selected from the finest Italian houses, the integrated furniture, and the finishes demonstrate a level of execution rarely encountered. On this same level, two independent offices and a spectacular 52 m² master suite designed as a true private suite are situated. The lower level accommodates a private cinema room, a gym, as well as a space designed to house a custom wine cellar, offering even more layout possibilities. Outside, the landscaping work constitutes an essential component of the architectural project. The various carefully selected plant species create an elegant and soothing atmosphere around the vast terraces and the remarkable infinity tiled pool, perfectly integrated into the whole. Dual-flow VMC, low-consumption underfloor heating, home automation, full security, and cutting-edge equipment round out this exceptional ensemble. A rare architectural achievement in the Lyon market, where the quality of design, mastery of details, and excellence of execution are expressed without overt demonstration.This description has been automatically translated from French.
…By Kretz Real Estate


Les informations sur les risques auxquels ce bien est exposé sont disponibles sur le site Géorisques : www.georisques.gouv.fr. Votre conseiller immobilier ikami (EI)
…By Ikami


Just a few minutes from the Swiss border, in the sought-after town of Bossey, this architect-designed home from the 1980s--completely renovated in 2021--is nestled in a quiet, leafy residential neighborhood. Set on a spacious, tree-lined lot, it offers pleasant, unobstructed views and a privileged living environment close to amenities. The generous floor plans, the abundance of natural light in the living areas, and the numerous openings leading to the terraces create a seamless flow between indoor and outdoor spaces. The recent upgrades and the inclusion of a separate apartment provide comfort and versatility for everyday living. With approximately 327 m2 of usable space spread over three levels, the home is organized around a spacious cathedral-ceiling living room with a fireplace, which flows into a dining room that opens onto a fully equipped kitchen renovated in 2021. An office that can double as a bedroom, a bedroom, and a bathroom complete this level. The upper floor features a master suite with a walk-in closet and bathroom, as well as three bedrooms, each with its own private shower room. On the garden level, a separate apartment comprising a living room, kitchen, bedroom, and shower room provides an ideal space for entertaining or accommodating a loved one with complete independence. The 3,423 m2 fenced and landscaped property features a wooded park, several terraces, a swimming pool, a hot tub, and a courtyard with ample parking space in addition to the garage. The buildable lot also offers potential for future development, with the possibility of subdivision for new construction. This property combines spaciousness, comfort, and development potential in a sought-after area, and is ideal for both a family and a buyer looking to enjoy separate living spaces or develop an investment property. Information regarding potential risks to which this property is exposed is available on georisques.gouv.fr. Agency fees payable by the seller.
…By Stone & Wood


Ideally located in the hills above Evian, this villa enjoys a prime location, offering the perfect balance between proximity to downtown and the tranquility of a residential neighborhood. Conceived and designed by Iméance, this villa combines contemporary design with high-quality features. Every detail—from the choice of materials to the optimization of space—has been carefully considered to provide you with comfort, functionality, and well-being in your daily life. On the ground floor, there is an entryway, kitchen, and living room, as well as a bedroom and a half-bath. On the garden level, a hallway/playroom leads to two bedrooms, a full bathroom, and a laundry room. Two parking spaces and a basement complete this property. Photos are for illustrative purposes only
…By Barnes Léman


Exceptional family home: 5 bedrooms, pool, and energy independence – SathonayLocated in the absolute quiet of a highly sought-after residential area, discover this magnificent and spacious family home offering high-quality amenities. Perfectly maintained, this property without any overlook is ideal for hosting a large family. A true model of sobriety and energy efficiency, the house is equipped with photovoltaic solar panels: one part is dedicated to self-consumption (covering 2/3 of the household's needs) and the other generates a passive income of €2,000/year from electricity resale.A perfect family layout over several levels:Day and work space (ground floor): The house offers a welcoming first level with its generous living room, functional office area, perfect for telecommuting, as well as a large master suite with bathroom and dressing room, complemented by a separate toilet.Night space (first floor): Upstairs, you will find all the necessary space to accommodate children and guests. Four bedrooms, two of which have large built-in double closets.Technical & Insulation: The attic was completely re-insulated in 2024 with the installation of a roofing underlay and an OSB panel providing a healthy storage space.Outdoor spaces designed for relaxation:Swimming space: A magnificent 8x4 m saltwater pool (flat bottom), equipped with an electrolyzer and a pump changed two years ago.Poolhouse & Comfort: A fitted poolhouse with ample storage for summer equipment.Parking: The house has an attached double garage allowing parking for two vehicles and easy storage thanks to its 44 m2 of convertible attic space above it. The garage is accessible from the outside as well as from inside the house.A privileged living environment and a healthy co-ownership:Located on allée François Dorias, the house benefits from the advantages of a family-sized housing estate (32 lots in total, including 28 buildings). The structure has excellent financial health with a solid treasury; the sidewalks of the estate have recently been completely renovated. The property is fully connected to the sewage system. Here you enjoy the tranquility of Sathonay, the proximity of its shops, its renowned schools, and its train station (allowing you to reach the center of Lyon in just a few minutes).Financial information:Estate fees: Approx. €800/year (including maintenance of common areas). Solar panel gain: + €2,000/year from energy resale (in addition to savings on personal consumption).REF BG-10102-1Fees to be paid by the seller. Energy Class C, Climate Class A Estimated amount of annual energy expenses for standard use: between €2,150.00 and €2,970.00 for the years 2021, 2022, and 2023 (subscriptions included). Information on the risks to which this property is exposed is available on the Géorisques website: georisques.gouv.fr. This property is offered to you by a commercial agent (Individual business).Your advisor CESAR ET BRUTUS TRANSACTIONS: Xavier GIRERDCommercial agent (Individual business)This description has been automatically translated from French.
…By Cesar Et Brutus


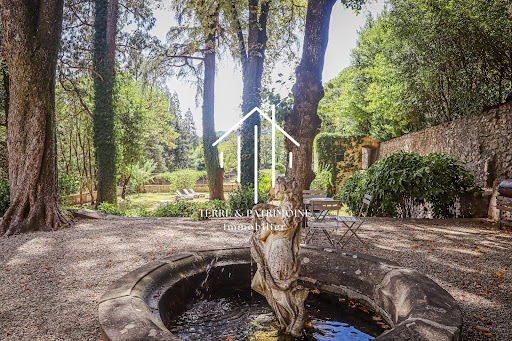

At the gates of Vals-les-Bains, this elegant mansion reveals itself at the end of a private access crossing a bridge, before opening onto a vast landscaped park of more than 8,000 m².Set in a lush and preserved environment, the property benefits from a privileged setting, giving the residence an atmosphere that is both peaceful and intimate.Rising on cellars and vaults, the house offers more than 465 m² of living space and features beautiful volumes as well as a layout characteristic of homes from its era.The property includes several reception rooms, with various lounges and dining rooms, allowing for full enjoyment of the volumes and personality of the residence. It also has five bedrooms, as well as several shower rooms and bathrooms distributed over the different levels.The configuration of the house also suggests interesting potential for expansion. Several currently unused spaces can be developed to create new rooms and further increase the living area, according to the projects envisioned.Outside, the park of over 8,000 m² forms a true setting around the house. Landscaped and arranged, it offers different spaces conducive to walks, relaxation, and the creation of new installations, while preserving the privacy of the place.A family residence that lends itself equally well to a project for a principal residence as to contemplation around a hospitality activity or a heritage project.This description has been automatically translated from French.
…By Terre & Patrimoine Immobilier


New architect-designed villa of type T5 with approximately 129 m², located on a 400 m² easy-to-maintain plot. Modern and elegant, it offers beautiful volumes, high-end amenities, and a lovely view of the Belledonne and Granier mountains.It consists of an entrance, a living room with an open kitchen leading to a lounge-dining area giving access to a terrace, two bedrooms, a bathroom with a toilet, and an independent toilet.On the lower floor, you will find a master suite with a dressing room, shower room, and toilet, as well as a laundry room. This level also includes an office and a bedroom with a private shower room and toilet, giving access to a terrace.A large garage with an electric door and a cellar dug into the rock with a natural spring complete the property.The house is located in a quiet residential area in Saint-Alban-Leysse, close to shops, schools, and public transport.Fees are the responsibility of the seller. Energy class B, Climate class A Estimated annual energy costs for standard use: between €1090.00 and €1550.00 for the years 2021, 2022, and 2023 (including subscriptions). Information about the risks to which this property is exposed is available on the Géorisques website: georisques.gouv.fr.Your eXp Realty advisor (Team Aix'Plore Immo): Scott PEREZCommercial agent (Individual company) RSAC 807876986 RCP Sérenis ACI27150This description has been automatically translated from French.
…By Exp Global France


Ref. 172 : Exclusively from Swixim International, I have the honor to present this magnificent family house, with a pool, in a landscaped setting, close to the Veyrier customs, benefiting from remarkable sunshine on the entire private fully fenced park on a plot of approximately 2,100 m2. You will have a highly privileged environment, total comfort (solar panels, automatic watering, electric roller shutters, etc.) and generous spaces offered by this house built in 2003 (renovated in 2013), with a total area of approximately 250 m2 spread over two floors including: on the ground floor: a bright living room with a kitchen of about 50 m2 opening onto a sheltered terrace, a master suite with a shower room, toilet, and dressing room, a laundry room and a closed garage. Upstairs: a second attic lounge, serving three bedrooms with a bathroom and toilet as well as an additional room that can serve as a guest bedroom, office, games room, or leisure room. Outside, you will find: two carports accommodating three cars, several parking spaces, a children's play area, a football field, a swimming pool, and a jacuzzi. An exceptional property to be discovered without delay. Please contact me for any information request, visit, or to receive the virtual tour of the property. Agent commercial indépendant Swixim sur votre secteur : +33695348581 Agency fees payable by vendor - Montant estimé des dépenses annuelles d'énergie pour un usage standard, établi à partir des prix de l'énergie de l'année 2021 : 1060€ ~ 1500€ - Les informations sur les risques auxquels ce bien est exposé sont disponibles sur le site Géorisques : www.georisques.gouv.fr - Jérémy FRACHEBOUD - Agent commercial - EI - RSAC 909 346 199 / Thonon-Les- Bains
…By Swisshorizon Immo


Discover this beautiful 188 m² village house in the peaceful setting of Onnion, France. The house boasts a unique blend of rustic stonework and modern wooden features, set on a spacious, sunny plot with mountain views. Step outside to enjoy a generous patio and private garden, perfect for relaxing or entertaining friends and family. Inside, this well-appointed home offers 6 rooms, including 4 bright and comfortable bedrooms. The property is fitted with practical features such as double glazing, PVC windows, internet access, and electric shutters, ensuring modern convenience and energy efficiency throughout the seasons. This charming residence is ideal for families or those seeking a serene retreat in the beautiful Haute-Savoie region. Embrace peaceful village life while benefiting from high-quality amenities and a warm, inviting ambiance. Schedule your visit today to experience all this lovely home has to offer.
…By Marguerettaz


A 131 m² house (over 180 m² of usable space) ideally located in Veyrier-du-Lac, offering exceptional panoramic views of the lake. Situated on a 1,439 m² plot, this property comprises three bedrooms. It also features a garage and a carport for two vehicles. You will be captivated by its spacious 50 m² living room, facing southwest, bathed in light, and boasting spectacular 180° views of the lake. Information regarding the risks to which this property is exposed is available on the website https://www.georisques.gouv.fr/
…By Barnes Annecy


Less than 10 minutes from the Doucy ski resort, this chalet enjoys a privileged location, close to local amenities and with easy access to the renowned 3 Valleys ski area. It offers considerable potential for renovation and enhancement. Designed with family living in mind, the chalet comprises 4 bedrooms, 2 bathrooms, a laundry room and a welcoming living room with a fireplace. Both levels feature a balcony, providing a pleasant outdoor space in a beautiful mountain setting. Two garages, a workshop and a jacuzzi area complete the property. The attic space, which is fully convertible, offers significant additional potential, allowing new living areas to be created according to the requirements of the project. Renovation works are required, providing an excellent opportunity to rethink the layout and create a property tailored to your own vision. Whether as a primary residence, a second home, or an investment and development project, this chalet represents an attractive opportunity for buyers seeking a property combining an excellent location, generous living space and strong potential.
…By Courchevel Immobilier


This recently built house, featuring high-quality finishes, offers unobstructed views of the lake, approximately 170 sqm of usable space and is situated in a quiet, residential area that is particularly sought-after. From the moment you step inside, the house captivates with the attention to detail evident throughout. The ground floor comprises a spacious hall fully fitted with bespoke storage, a utility room and two garages. On the garden level, the living area forms the true heart of the house: a superb, light-filled space of approximately 80 sqm, comprising a lounge, a dining room and a fully fitted open-plan kitchen. Large windows naturally extend this space out onto the terrace and garden, facing the lake, offering a privileged setting and a pleasant flow between indoors and outdoors. A separate toilet completes this level. Upstairs, the sleeping area comprises three beautiful bedrooms with built-in walk-in wardrobes, two shower rooms and a toilet. Outside, there is a landscaped plot of 718 sqm, carefully laid out with several terraces allowing you to make the most of the different aspects and the view. A garden shed completes the outdoor facilities. High-quality materials, bespoke fittings and meticulous finishes characterise this house, which has been designed down to the smallest detail to offer comfort and elegance in everyday life. A high-quality property, ideally situated in a peaceful and highly sought-after residential area, where the lake view accompanies you at every moment. HCA 3.61% incl. VAT (equivalent to 1,245,000 euros PNV) Information on the risks to which this property is exposed is available on the Géorisques website: www.georisques.gouv.fr
…By Sweet Property


DIEULEFIT — Character villa, 267.5 m² of living space and a landscaped garden of 3,785 m²Imagine this house updated while preserving its charm and fully revealing its beautiful volumes. Located in a quiet and sought-after neighborhood, just a 15-minute walk from the center of Dieulefit, this villa benefits from a privileged environment while remaining close to amenities, from daycare to middle school, and transportation with the D35 bus line serving Montélimar and Valréas. The house features 267.5 m² of living space and is distinguished by its generous volumes, beautiful heights, and numerous openings that create a pleasant relationship between the interior spaces and the garden. It currently includes 5 bedrooms, one of which is on the ground floor, a dressing room, a bathroom, a shower room, two independent toilets, a separate kitchen, and a vast entrance. The living room, particularly generous, benefits from beautiful light and direct access to the outdoors. The orientation of the house, complemented by 2 terraces and several balconies, allows for enjoyment of light and the garden at different times of the day. The 3,785 m² plot, planted with various species of plants, offers a green and preserved setting, with beautiful spaces to arrange according to your desires. The property also includes a garage, cellars, and a large studio with its independent entrance: an additional space for hosting, working, or developing a project. The building is of good quality. This house thus offers a solid foundation for a renovation and decoration project, with numerous character elements to preserve and a particularly interesting potential to create a contemporary interior while maintaining its identity. Heating mode is via a pellet boiler. Individual sanitation is certified compliant. A family home with rare volumes, in a privileged environment, in immediate proximity to Dieulefit. Discover it to appreciate its volumes, distribution, garden, and all the potential it offers! Price: €545,000, agency fees paid by the seller. Fees paid by the seller. Energy class E, Climate class B Estimated annual energy expenses for standard use: between €7,020.00 and €9,540.00 for the years 2021, 2022, and 2023 (subscriptions included). Information on the risks to which this property is exposed is available on the Georisques website: georisques.gouv.fr. This property is offered to you by a commercial agent (Sole Proprietorship). Your advisor LLOYD & DAVIS: Margaux BOUR, Commercial Agent (Sole Proprietorship), RSAC 880 030 382 Romans, RCP MA035A20ANPM/O2 BeazleyThis description has been automatically translated from French.
…By Lloyd & Davis


Sheltered from view, set back from the street and just a few steps from the Dauphiné Lacassagne tramway, this former wrought-iron workshop from the early 20th century is now revealed as a remarkable town house. Fully restored, this 239.04 m² loft elegantly combines the character of a remarkable place with the requirements of contemporary living. A unique address, designed around generous volumes, light, and perspectives. From the entrance, the centerpiece stands out: a vast space of nearly 100 m² combining a living room with a beautiful contemporary fireplace, dining room, and kitchen. Its numerous openings provide exceptional brightness and naturally extend the spaces to a private garden of approximately 65 m². Sheltered from urban hustle, this garden is a true extension of the house, a rare privilege in the heart of the city. The ground floor also includes a laundry room and a separate toilet. On the upper floor, the layout lends itself to various interpretations. Three to five bedrooms can be arranged according to the needs and lifestyle of its occupants. A game room directly connected to one of them offers a configuration particularly suited for family life. A large dressing room, a TV lounge, a master bathroom, a shower room, and two toilets complete this night area. Another unique feature of this property: two rooms benefit from direct access to the 59 m² indoor garage. This garage, equipped with an automated door, offers comfortable and secure parking as well as private access from the house. The restoration, carried out with care, highlights the volumes while offering contemporary comfort: perfectly equipped kitchen, quality finishes, individual gas heating. In the heart of the living room, a decorative ethanol fireplace adds a warm and graphic touch to this spectacular space. Close to the Charles de Foucauld school complex (School, College, and High School), shops, and amenities, the address benefits from excellent transport links thanks to the tramway and allows quick access to the Part Dieu business district. A rare place where the soul of a former workshop meets the elegance of a contemporary house. A confidential property that will appeal to lovers of architecture, volumes, and extraordinary living spaces. A virtual visit is available for this property. Agency reference: 497This description has been automatically translated from French.
…By Orpi - Agence Tronel


SOUTH ARDÈCHE – FAMILY CAMPING WITH ABOUT 100 PLOTS – Ref. 7358In the heart of a privileged natural environment in South Ardèche, discover this family campsite passionately managed by the same owners for over 25 years. This establishment, perfectly maintained and benefiting from a loyal clientele, spans a vast landscaped area and offers nearly 100 plots in a calm, green, and sought-after setting. The campsite notably features: 31 rental accommodations including mobile homes, bungalows, and chalets; Two swimming pools; A children's play area; Functional and regularly maintained sanitary facilities; Welcoming common areas; A restaurant currently operated under management for the 2026 season, as part of a seasonal contract. The establishment also presents a strong potential for development for a buyer wishing to continue the current operation or develop new activities. The quality of the existing infrastructure, the maintenance of the establishment, and the loyalty of the clientele are solid assets to ensure the sustainability and growth of this activity. A rare opportunity to acquire a turnkey campsite, benefiting from a loyal clientele, quality facilities, and a privileged location in the heart of South Ardèche. Selling price: €1,010,000 excluding fees Agency fees: €40,000 including VAT to be borne by the buyer Selling price including fees: €1,050,000 including VAT ORPI Drôme Ardèche Gard, your partner for your real estate project. Agency reference: 7358This description has been automatically translated from French.
…By Orpi - Charme & Caractère


In a secluded environment of rare tranquility, this contemporary property of approximately 240 m² embodies a discreet way of life, blending nature, light, and elegance. From the entrance, the house reveals a spectacular architecture where the volumes interact with light. The reception area, approximately 120 m², is organized around a double living room with clean lines, enhanced by a cathedral ceiling, an open kitchen, and a slightly elevated dining area. The immense bay windows erase boundaries and provide a pleasant opening to the landscape. Outside, the terrace of approximately 100 m² becomes a true living space in its own right. Designed for conviviality, it features a barbecue area and extends into a landscaped garden of 1,650 m², very wooded and remarkably maintained — a green haven conducive to relaxation as well as summer gatherings. The ground floor also offers two comfortable bedrooms of nearly 20 m² each with storage, as well as a bathroom with double sinks, allowing for fluid single-level living. Upstairs, accessible by an airy staircase with a sculptural design, the master suite of approximately 60 m² resembles a true private apartment. It includes a dressing room, an office space, and a bathroom with a shower and bathtub. Its private terrace reveals a spectacular panoramic view of the Saône and the Monts d'Or. The amenities are commensurate with the place: garage, parking spaces, a large cellar, comfort equipment, and quality finishes. A building permit for a swimming pool has been granted. In immediate proximity to amenities, this property combines discretion, elegance, and quality of life, in a privileged natural setting. This property is presented by Marine MATHONNET at 06.33.72.17.86, commercial agent, registered with the RSAC of Lyon under number 535 314 686.This description has been automatically translated from French.
…By Kretz Real Estate


For sale - Beautiful renovated family property of 171 m² in the heart of the hamlet of Sallongy (Thusy), with potential for a pool, full basement.Nestled in a particularly preserved rural setting, this pleasant family home benefits from a privileged location within the peaceful hamlet of Sallongy, in the municipality of Thusy. It offers an ideal balance between a quiet lifestyle and proximity to key activity hubs: only 8 km from the Grand Épagny shopping center, 14 km from Rumilly, and 12 km from the Annecy motorway access.Built on a completely flat and poolable plot of approximately 1,050 m², the property enjoys a green environment without any overlooking neighbors, complemented by a charming functional fountain and a garden that surrounds the house on all its facades.A spacious home spread over three levelsFrom the entrance, you will discover a well-maintained house offering beautiful volumes and a particularly functional layout.Main LevelThe living space includes:* An independent fully equipped kitchen;* A bright living room and a friendly dining room;* Direct access to a terrace of approximately 24 m² from the kitchen and living spaces;* Two bedrooms;* An office, ideal for a home-based business;* A shower room;* An independent toilet.Upper FloorFully renovated, this floor welcomes:* Three additional bedrooms, one of which can be arranged as a master suite;* A second shower room with toilet;* The spaces are customizable according to your needs (relaxation area, playroom, or sports space).The volumes under the roof provide a lot of charm to the whole and offer nearly 70 m² of built space.A basement with multiple possibilitiesThe house rests on a large full basement of approximately 100 m² including:* Two vehicle accesses with motorized doors;* A large garage accommodating up to three vehicles;* A summer kitchen;* Two closed rooms that can be used as a workshop, office, or storage;* A laundry room;* A cellar;* Several storage spaces and technical rooms.Outside, several vehicles can also be parked thanks to the numerous available spaces in front of the property.The assets that make the difference* Renovated house in excellent overall condition;* No major work required;* Tree-lined and poolable land;* Unobstructed view of the surrounding countryside;* Double glazing; solar aluminum roller shutters on all windows;* Numerous built-in storage solutions;* Very quiet residential area;* Absence of overlooking neighbors;* School bus stop located just 100 meters away (public and private colleges in Rumilly);* Quick access to Annecy (maximum 20 minutes) and to the Perly customs (approximately 40 minutes).This property will appeal to families seeking a serene living environment, generous spaces, and modern comfort, while remaining close to major roads and amenities.For further information or to arrange a visit, contact me Sylvie GORKA - 3G IMMO06 98 57 61 33This property is marketed on the digital platform SQUARIMO. The displayed price constitutes a minimum presentation price which does not engage the seller. Participating in the submission of offers on SQUARIMO incurs no additional cost for the buyer or seller and is subject to prior approval from SQUARIMO. Offers are transmitted to the seller, who remains free to choose at any time the offer they wish to retain or to reject any offer. An offer submitted on the SQUARIMO platform does not constitute a firm purchase offer or a commitment to buy, but a simple intention to negotiate in good faith based on the proposed conditions.Fees are the responsibility of the seller.Your commercial agent 3G IMMO on-site EI - Sylvie GORKA registered in the RSAC of ANNECY n° 388 917 163.According to article L.561.5 of the Monetary and Financial Code, a piece of identification will be required for organizing visits. Information on the risks to which this property is exposed is available on the Géorisques website: www.georisques.gouv.frThis description has been automatically translated from French.
…By 3g Immo Prestige


iad France - Yohan Aubry invites you to discover this sumptuous Master House of approximately 400m2 from the 18th century in the heart of the historic center of Buis les Baronnies in Drome Provençale.This former vicarage has been completely restored, combining the charm of the old with a touch of modernity. This admirable transformation into a private hotel (guest house) has been carried out with quality materials. It consists on the ground floor of a spacious and very welcoming entrance hall with its ancient stone staircase and exposed beams, a living room/lounge with an insert fireplace, a dining room opening onto a beautiful Provençal-style kitchen with its cooking piano, all with access to the garden area. A vaulted stone office and a cellar complete this level.On the upper floors, there are seven magnificent suites with very comfortable volumes, some with a lounge and access to their own terraces, each offering a different decoration that makes it a perfectly atypical place.On the exterior side, a welcoming garden and its floral and wooded environment with a swimming pool provide a certain calming tranquility.A garage of approximately 50m2 also makes up this property.A VIRTUAL TOUR and an additional photo dossier of the property are available upon request.Agency fees are the responsibility of the seller. A valid form of identification will be requested during the visit, in accordance with Article L.561-5 of the Monetary and Financial Code. Information on the risks to which this property is exposed, including the legal obligation to clear, is available on the Géorisques website: http://www.georisques.gouv.fr. This real estate advertisement has been drafted under the editorial responsibility of Mr. Yohan Aubry, independent real estate agent (without holding funds), commercial agent of SAS I@D France registered at the RSAC of ROMANS under number 903144822, holder of the real estate canvassing card on behalf of I@D France SAS.This description has been automatically translated from French.
…By Iad France


Villa of approximately 171 m² set on a beautiful flat plot of 956 m², ideally located in a quiet residential area close to amenities. This warm and bright villa, perfect for a large family, is organized as follows: * A generous entrance hall leads to an office that can be used as a bedroom, a bright living room opening onto the terrace and garden, and a separate equipped kitchen also opening onto the outdoors. This level also features a large bedroom with a custom-made dressing room, separate toilets, and a shower room. * The first floor has three spacious bedrooms, two of which have adjoining storage space that could be converted into dressing rooms, and a bathroom with toilet. * The converted attic has a mezzanine (ideal for a games room or TV room) and a bedroom. * A large basement accessible from the kitchen and garage has two cellars (storage, boiler room, laundry room, workshop) and a single garage. * The exterior features a large, ideally exposed garden with a swimming pool and a beautiful terrace overlooking the garden.
…By Jardin Privé Immobilier


In the heart of one of the most sought-after areas of Thônes, this property benefits from a prime location, a south-facing exposure, and a stunning view of the Tournette. Comprising two independent apartments and set on a 1,366 m² plot suitable for a swimming pool, it offers a rare living environment where space, light, and nature come together.Some houses attract with their volumes. Others with their location. This one combines both.Nestled in a quiet residential environment, this house offers an ideal balance between living comfort, functionality, and quality of location, just a few minutes from the center of Thônes.The house has a surface area of 213 m² and consists of two independent apartments: a T5 on the ground floor and a T4 on the first floor. The Loi Carrez area is 201.81 m². This configuration offers numerous possibilities: main residence with independent accommodation, family or intergenerational project, rental investment or simply the pleasure of having large spaces.The T4 on the first floor has undergone recent renovations. The double-glazed windows were replaced less than two years ago, and the electrical installation was completely redone less than a year ago. Bright and warm, it opens onto several balconies offering a breathtaking view of the Tournette and the surrounding mountains.The T5 on the ground floor enchants with its beautiful volumes, its veranda opening onto the garden, and its functional layout. It offers great freedom of arrangement to create an interior that reflects your image while enjoying direct access to the outdoor spaces.Outside, everything is designed to fully enjoy the living environment. The three balconies, terrace, veranda, garden, and swimmable land invite you to share special moments with family or friends. Imagine your meals on the terrace facing the mountains, summer evenings in the garden, or winter days by the pellet stove, in a warm and friendly atmosphere.The house is equipped with electric heating, complemented by a pellet stove, ensuring pleasant comfort throughout the year. Several garages, cellars, and numerous storage spaces complete the facilities of this property.THE ADVANTAGES? Sought-after residential area in Thônes? Unobstructed view of the Tournette? South-facing exposure? 1,366 m² plot suitable for a swimming pool? 213 m² house? Loi Carrez area: 201.81 m²? Two independent apartments (T5 + T4)? Three balconies? Terrace? Veranda? Garden? Renovated first-floor apartment (recent double-glazed windows and electrical installation)? Electric heating with pellet stove? Several garages? Cellars? Ideal for a family, an intergenerational project, or a rental investmentA rare opportunity in ThônesProperties that combine a sought-after location, an unobstructed view of the Tournette, two independent apartments, and a plot suitable for a swimming pool are particularly rare on the market.Whether you are looking for a spacious main residence, a family home, an intergenerational project, or an investment offering several operational possibilities, this property combines qualities rarely associated in the same asset.Do not hesitate to ...
…By Agence.immo


An inspiring property. Built in the 1970s on approximately 2000 m² of landscaped grounds, this Le Corbusier-inspired property integrates beautifully with its environment. From the entrance, the gaze is projected forward. The spaces open up and the perspectives stretch. It’s all about balance, proportions, and sensation. Designed around a central building with a rounded shape and two side wings with flat roofs, the house has 2 levels and includes a reception room (70 m²), a fitted kitchen with a dining area, 5 bedrooms including a master suite, 3 bathrooms, and 4 toilets. The whole extends over the ground floor and two bedrooms with a bathroom on the first floor. With its impressive sliding glass door, the reception room opens onto a large wooden terrace and invites a life of indoor-outdoor living, where each season creates a new decor. The tranquility is absolute. On the technical side, the house is equipped with an individual gas boiler, underfloor heating, reversible air conditioning in the bedrooms, a fireplace with a closed hearth in the large living room, a motorized gate, and an intercom. The garage has a charging socket for electric vehicles. There is additional parking for at least 8 cars outdoors. A cellar. The enclosed garden of 2000 m² has been designed with particular attention to detail. It features many carefully chosen species in shades of white and pink and unfolds into several intimate spaces punctuated by terraces and perspectives. In front of the master bedroom, a small 'private' garden has been created and planted with Mediterranean species. Below, the generously sized swimming pool with its large sunbathing area blends into the scenery. A subtle dialogue between clean lines and nature designed for lovers of beauty. More than a house, a signature. Looking for a unique property? Let's schedule a visit.This description has been automatically translated from French.
…By Diffuze
'%20stroke='%23DDAA3A'%20stroke-width='1.909'%20stroke-linecap='square'%20stroke-linejoin='bevel'/%3e%3c/svg%3e)
Receive by email any new listing that may match your search criteria
Your criteria :
By validating this form, you accept the general conditions of use of Le Figaro Properties.
These agencies offer a selection of luxury properties vente in Rhône-Alpes. Feel free to contact them for personalized assistance.
For your search for an exceptional property, select from our luxury houses with panoramic views in Rhône-Alpes, starting at $227,073. Offering exceptional panoramas, these 570 residences overlook the city and its surroundings. As the seasons pass, the spectacle is renewed without ever becoming tiresome. Depending on the area you are looking for, such as Megeve, Saint-Gervais-les-Bains and Combloux, the living areas may vary and start at a minimum of 19 m². The largest properties rise to 2,000 m².
As part of your search for a luxury property, discover our catalog of 2,174 luxury houses with a terrace in Rhône-Alpes, offered from $227,073. Outdoor meals or summer receptions, the terrace extends the house outdoors. Property listings are found in particular in Megeve, Chamonix-Mont-Blanc and Divonne-les-Bains. The houses listed in our listings offer attractive living areas measuring between 19 m² and 8,000 m².
Set down your suitcases without waiting: our catalog brings together 249 furnished luxury houses in Rhône-Alpes, with a starting price of $227,073. From the living room to the bedrooms, each residence is tastefully furnished and ready to live in. Property listings are particularly numerous in the following areas: Megeve, Le Grand-Bornand and Chamonix-Mont-Blanc. The average price of this furnished stock stands at $9,984 per square meter. Living areas reach 1,400 m² for our largest properties.
As part of your search for properties of excellence, browse our privileged selection of 1,378 luxury houses with a pool in Rhône-Alpes available from $269,790. These exceptional residences enjoy prime locations, particularly in Megeve, Grignan or Annecy. Whether the architecture of these houses incorporates a covered indoor aquatic space or a vast outdoor pool, each property flourishes amid remarkably landscaped grounds measuring between 10 m² and 3,325 ha.
Your receptions deserve a setting to match: discover 64 luxury houses with a reception room in Rhône-Alpes, starting at $336,114. These residences combine family privacy with spaces dedicated to major events. Family gatherings, business dinners or parties with friends naturally find their place there. The fashionable addresses are located in Megeve, Chatel and Val-d'isere. Depending on the property, the property area extends up to 19 ha.
The beach as an extension of the garden: this is the spirit of 11 luxury houses by the sea in Rhône-Alpes, for sale from $651,993. Your life there will be organized to the rhythm of the coastline, between sea bathing and walks. Grignan, Aiguebelette-le-Lac and Allex enliven the local market. In these residences, the minimum recorded living area is 102 m².
The sea horizon as a guiding thread: explore 1 luxury house with sea views in Rhône-Alpes, with a price starting at $651,993. The sea accompanies your days, from sunrise to the last light. A daily privilege that few addresses can claim. Browse the listings in Aiguebelette-le-Lac first. In terms of dimensions, the living area is 102 m² and the grounds measure 2,000 m².
Anchor your daily life at the water's very edge: this is what the 23 luxury houses right on the water in Rhône-Alpes allow, for sale from $651,993. These rare residences provide direct access to the shore, with no obstacle to cross. In the geographical area, Annecy, Thonon-les-Bains and Anthy-sur-Léman account for a significant share of our listing catalog. The average price per square meter stands at $19,571. Expect living areas measuring between 102 m² and 1,361 m². In our selection of listings, a property can have up to 25 rooms.
Within our catalog, 11 luxury houses listed as historic monuments in Rhône-Alpes are for sale, starting at $281,031. These residences perpetuate exceptional architectural expertise. Acquiring one means continuing a story that began long before you. Your search can focus on Douvaine, Megeve and Sciez. The properties recorded in our listings have between 4 and 12 bedrooms. The grounds in our collection measure 195 m². This can rise to 8,850 m² depending on the property.


