Get early access to listings that match your criteria
Never miss an opportunity again. Our personalized alerts notify you instantly.

 English$ USD · m²

TURNKEY BUSINESS HEART OF CROIX ROUSSE - EXTRACTION - NEW LEASE - APARTMENT ABOVE THE RESTAURANT 50M2 - Ideally located in the renowned district of Croix Rousse, known for its dynamic atmosphere with a loyal clientele of high purchasing power. Also very touristy, you benefit from a constant flow and even more so on weekends. This very nice business of 146m2 with a 54m2 apartment above the business is tastefully decorated. Extraction compliant with regulations. No contract, no staff to take over. An annual terrace with 25 seats enhances this business.A VISIT WITHOUT WAITINGYour advisor CESAR ET BRUTUS TRANSACTIONS: Sabrina BOUZIDI Commercial agent (Sole proprietorship) RSAC 48902933This description has been automatically translated from French.
…By Cesar Et Brutus


Van Kleef Immobilier offers you this pleasant family home with 5 rooms, including 3 / 4 bedrooms, built in 2012 and extended in 2017, ideally located within a small condominium in Cessy. Set on a plot of approximately 400 m², without vis-à-vis, it offers a calm and residential living environment, close to schools and shops, as well as just a few minutes from Geneva and its international airport. With a living area of 115 m², supplemented by 74 m² of useful areas, including a double garage, the house is composed as follows: On the ground floor, an entrance with a cloakroom leads to a bright bedroom, a shower room with toilet, as well as a second bedroom that can be used as a guest room, office, or multi-purpose space. This level also includes a double garage and a storage area (laundry room). On the first floor, you will discover a beautiful bright living room of approximately 50 m², facing south, including a living room-dining room and a semi-open, fitted and equipped kitchen. The living room provides direct access to a 40 m² terrace and the garden. The night area consists of two bedrooms with fitted wardrobes, a bathroom, and a separate toilet. Outside, the landscaped garden of approximately 150 m², fully fenced, benefits from two friendly terraces, ideal for enjoying the beautiful days. Several parking spaces complete the features of this property. This so-called "inverted" house has been carefully maintained and is in very good overall condition. It is equipped with electric roller shutters, a home automation system, electric blinds, motorized sectional garage doors, an electric gate, fiber optic, and a water softener. A functional and perfectly maintained family property, offering beautiful volumes and a pleasant living environment in Cessy. Contact me to arrange a visit! Fees are the responsibility of the seller. Your 3G IMMO commercial agent on site EI - Rolf VAN KLEEF registered with the Bourg-en-Bresse RSAC n° 881 658 249. According to article L.561.5 of the Monetary and Financial Code, a piece of identification will be requested for the organization of the visit. Information on the risks to which this property is exposed is available on the Géorisques website: www.georisques.gouv.frThis description has been automatically translated from French.
…By 3g Immo Prestige


In the heart of the Villard-Reculas resort, directly connected to the Alpe d’Huez ski area, discover a charming chalet offering significant commercial potential. This property stands out for its layout comprising three apartments, ideal for a rental investment, a large family home or a tourist accommodation project. Spread over several floors and served by a lift, the chalet offers generous, well-organised spaces designed to accommodate numerous guests in the utmost comfort. The ground floor features a dedicated relaxation area with a sauna, a steam room and a games room. A utility room and two double garages complete this level, providing particularly welcome amenities in a resort setting. The first apartment is on the first floor. It comprises four bedrooms, a dormitory and a living area capable of accommodating up to twelve people. On the second floor, a second apartment has two bedrooms and a dormitory, with accommodation for up to eight people. The ski room, accessible to all chalet residents, is also located on this level. The top floor is home to a third apartment, laid out in the same way with two bedrooms and a dormitory, which can also accommodate up to eight people. This chalet combines the authenticity of mountain architecture with high-quality fittings, offering a warm atmosphere and particularly spacious, comfortable rooms. Just a stone’s throw from the ski slopes, hiking trails and the many activities available throughout the year, Villard-Reculas charms visitors with its intimate atmosphere, unspoilt natural surroundings and remarkable views of the Alpine peaks. A rare property on the market, offering an exceptional setting and numerous potential uses. The Alpe d’Huez – Les 2 Alpes Sotheby’s International Realty team is at your entire disposal to arrange a viewing or answer any questions you may have.
…By Alpe D'huez Les 2 Alpes Sotheby's International Realty


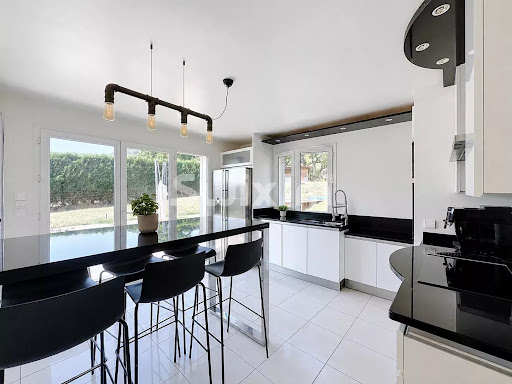
Ref. 2138SR Divonne-les-Bains, Villard sector, in a quiet and discreet place, you will be charmed by this 6-room detached house with a surface of 288m2 (SH 161m2) built in 1997 on 3 levels on a fenced and wooded plot of 1,959m2 benefiting from a breathtaking view of Mont-Blanc and Lake Geneva. It consists of an entrance, a fully equipped kitchen with terrace access, a large living/dining room with fireplace and terrace/garden access, a bedroom, and a separate WC. Upstairs, three bedrooms including a master with a bathroom + WC, a mezzanine converted into a lounge, and a bathroom + WC. In the basement, a laundry room, a technical room, a cellar, several storage spaces, and a garage of about 60m2 with a charging station. Outside, a pool, two terraces, a summer kitchen, a garden shelter, and several parking spaces complete this property. Discover it quickly! Contact Stéphane Reis Swixim International +41 78 898 66 66 +33 6 70 21 72 41 Agent commercial indépendant Swixim sur votre secteur : +33670217241 Agency fees payable by vendor - Montant estimé des dépenses annuelles d'énergie pour un usage standard, établi à partir des prix de l'énergie de l'année 2026 : 1240€ ~ 1690€ - Stéphane REIS - Agent commercial - EI - RSAC Bourg-en-Bresse 888748381
…By Swixim Pays De Gex


LAC LEMAN SOTHEBY'S INTERNATIONAL REALTY is pleased to present: Located in the commune of Cranves-Sales, in the heart of the Voirons mountain range, this characterful former farmhouse enjoys an exceptional natural setting within more than four hectares of preserved grounds. Thanks to its triple East, South and West exposure, the property benefits from optimal sunlight from sunrise to sunset. To the East, views extend over the Voirons forest, while to the South and West, the property enjoys sweeping panoramic views over the valley, Lake Geneva and the Jura mountain range, rising above the surrounding woodland. Move-in ready and sold fully furnished and equipped, the main residence offers 394 sqm of living space arranged over several levels. The property is organised into two distinct living areas, each with its own kitchen and living room. This layout is ideally suited to use as a family residence, independent guest accommodation or a multigenerational home. The interiors include a spacious reception room, two kitchens with adjoining living areas and fireplaces, six bedrooms, as well as several bathrooms and shower rooms. The property also features several outbuildings, including a structure adjoining the north façade, an independent two-storey chalet, a carport and several outdoor parking spaces. A rare property, harmoniously set within 43,517 sqm of grounds, ideal for those seeking expansive wooded surroundings and exceptional scenery in a peaceful, secluded environment, close to the Lake Geneva region and approximately twenty kilometres from Geneva. LAC LEMAN SOTHEBY'S INTERNATIONAL REALTY, YOUR EXPERT IN THE SALE OF LUXURY PROPERTIES ON THE SHORES OF LAKE GENEVA AND THE SURROUNDING AREA.
…By Lac Leman Sotheby's International Realty


Magnificent ski-in/ski-out chalet located in Megève, directly on the Princesse ski slopes. With a total surface area of 230 sq.m., including the garage, this chalet is spread over three levels. On level 0, it comprises four bedrooms, three bathrooms, a laundry room, and a garage accommodating two cars. On level 1, an entrance hall with a separate WC leads to an en-suite bedroom and a first living area with a TV, opening onto a terrace at the rear of the chalet, as well as a second terrace overlooking the garden and outdoor swimming pool. On level 2, a second, particularly bright through-living area opens onto a dining room and a modern open-plan kitchen. Two beautiful terraces extend the living spaces and offer breathtaking views of the surrounding mountains. The chalet therefore features two separate living areas, ideal for allowing children to enjoy the TV lounge while parents relax in the main living area. Outside, the property benefits from two separate access points and offers a total of six private parking spaces: two spaces in the garage and four outdoor spaces, two of which are located directly in front of the main entrance. The chalet is set on a 680 sq.m. plot of land located in a UHp zoning area. Information regarding the risks to which this property is exposed is available on the website: [www.georisques.gouv.fr]
…By Antonin Allard


If you are looking for a house with character, beautiful volumes, and a quiet environment, this property deserves your full attention.It is a stone building dating back to 1845, completely renovated, which today offers a successful balance between authenticity and modern comfort.The house develops a total of 300 m², including 214 m² of living space, with a fluid and pleasant layout: a beautiful open living room, bright, with a fitted and equipped kitchen, as well as spaces that allow everyone to maintain their independence.It offers: • 4 bedrooms, some with en-suite shower rooms and dressing areas • 1 bathroom and 2 shower rooms • 3 toiletsFor comfort, the features are on point: • recent pellet stove (2021) • reversible air conditioning • global renovation carried out in 2012, completed by an extension in 2021An exterior that truly makes a difference Set on a plot of 2,480 m², the property benefits from an open and peaceful setting.You will particularly enjoy: • a heated saltwater swimming pool measuring 4 x 12 meters, with a safety roller shutter • a petanque court, perfect for friendly moments • vast usable outdoor spacesThe whole is complemented by: • two large garages • a vaulted cellar • numerous parking spacesThese elements provide real everyday comfort. Located in the municipality of Chozeau, in a sought-after countryside environment, while still being accessible from main roads. About 15 minutes from Lyon-Saint-Exupéry airport and 35 minutes from Lyon via quick access on the A43. Schools nearby (public and private) and quick access to amenities in the Tignieu, Crémieu, and Bourgoin-Jallieu areas.Want to know more? Contact your real estate agent César & Brutus: Gordon SIMON 06.78.54.63.19 [email protected] RCS: 823939236 Reference: GS-9844Fees included of 5.26% TTC at the expense of the buyer. Price excluding fees: €565,250. Energy class C, Climate class C Estimated average amount of annual energy expenses for standard use, based on 2021 energy prices: between €2,519.00 and €3,409.00. Information on the risks to which this property is exposed is available on the Géorisques website: georisques.gouv.fr.This description has been automatically translated from French.
…By Cesar Et Brutus


Boasting panoramic views of the Massifs and ski slopes, this recent family chalet built in 2017 offers a beautiful living space bathed in light, generous volume of 174 m2 living space comprising a fitted kitchen with island opening onto a double living room with wood burner, guest toilet, vast south-east and south-facing terrace inviting you to relax, 4 bedrooms including a master, study, 140 m2 garage generating 326 m2 of usable floor space built on its 1355 m2 green setting. For more information, contact Yannick Bardel Chalets et Demeures Including fees of 5% TTC to be paid by of the purchaser. Price excluding fees 1 700 000 €. Energy class C, Climate class A Estimated amount of annual energy expenditure for standard use: between 1270.00 € and 1760.00 € for the years 2021, 2022, and 2023 (including subscriptions). Information on the risks to which this property is exposed is available on the Geohazards website: georisques.gouv.fr.
…By Chalets Et Demeures


A renovated former silk mill in Saint-Etienne-de-Serre, in the heart of the Ardèche, offering 650 m² of living space on nearly 7 hectares of land, complete with a swimming pool and a river below. This charming property consists of six independent units that offer great flexibility in use: tourism, co-living, or a large family home. The complex features a total of 18 bedrooms and 6 bathrooms, with bright living spaces opening onto the surrounding nature. Each unit features a minimalist, loft-style layout. The property's signature feature is an impressive vaulted room spanning over 230 m², formerly the machine room, ideal for events, receptions, or a commercial venture. An outbuilding completes the property, offering further potential for development. Outside, the wooded grounds feature a 5 x 14 m swimming pool, several terraces, balconies, and relaxation areas. The river below lends the property a soothing and unique atmosphere. The natural environment, typical of this small valley, will appeal to those who seek tranquility and authenticity. Located about 15 minutes from amenities (shops, schools, middle school) and the main roads leading to Valence and the Rhône Valley, this rare property combines exceptional space with a preserved environment, perfect for all your projects. Video available on request
…By Espaces Atypiques Drome-ardeche


In one of the resort's most sought-after areas, facing the Aravis range, this renovated chalet of over 300 sqm of living space enjoys a rare setting and open views of the mountains. Authenticity and modernity, generous volumes and natural light combine with carefully chosen finishes for genuine everyday comfort. The ground floor opens onto a spacious living/dining room with fireplace and a fitted kitchen, extending out to terraces facing the peaks. Seven en-suite bedrooms, including a master suite, comfortably accommodate family and friends. On the lower level, a wellness area with an indoor lap pool. A ski room and laundry room complete the property. A contemporary retreat, in a quiet and unspoilt setting. Information on the risks to which this property is exposed is available on georisques.gouv.fr Agency fees chargeable to the seller.
…By Stone & Wood


Located in the heart of La Tania, just steps from the slopes and amenities, this rare chalet offers strong potential for a private residence or commercial project. Layout across 4 levels: - Basement: storage room, garage and two bedrooms each with WC and bathroom. - 1st and 2nd floors: currently operated as a restaurant with bar, large dining room, professional kitchen and restrooms, opening onto a sunny terrace. Potential to convert the entire property into apartments. - 3rd floor: two independent 3-bedroom apartments (T4), each with 3 bedrooms, a living room, separate kitchen and WC. Highlights: Private plot with no overlooking neighbors or party walls Approximately 300 m² with significant redevelopment potential Sought-after location in the heart of the 3 Valleys Sold free of any management or occupation (no existing lease) Flexible use: primary or secondary residence, commercial project, or unique mountain investment. Rare opportunity — contact us for more information.
…By Courchevel Immobilier


Real estate complex in sole ownership: existing income + value to createNOVEA Immobilier presents a rare rental property in the heart of the village of Couzon-au-Mont-d'Or, a sought-after municipality in the Monts d'Or just minutes from Lyon (SNCF station, shops, and schools within walking distance). Two independent houses, organized around a private courtyard, on a single property. A configuration that opens up several strategies: conservation as a block, rental in two distinct units, or separate resale in the future.House 1 — 83 m² | Energy performance diagnosis D | rented at €930 excluding charges (lease in place since July 2023) On the ground floor: living room-kitchen of nearly 40 m² opening onto a terrace of 15 m², WC with sink. On the first floor: 3 bright bedrooms, of which 2 have balconies. A central hall serves all the rooms and also acts as storage. A shower room and a second WC complete the floor. The income is secured with a good-paying tenant in place for several years who has renewed his lease.House 2 — 42 m² | Energy performance diagnosis F | available in December 2026 On the ground floor: kitchen/dining room and living room. On the first floor: 2 bedrooms and a shower room. Current rent €610 excluding charges. Delivered vacant: the buyer has an ideal window to undertake energy renovation — at controlled cost based on the initial examination — and reposition the rent to market level while securing compliance by 2028.For investors: Immediate income: [€1,540/month or ~€18,480/year excluding charges] from the acquisition based on current rents. Rental potential to be created on house 2 (renovation + rent revaluation). Divisible sole ownership: possibility to split and sell the two houses separately, to distinct buyer profiles. Premium location and strong rental tension in the area. Price: €340,000 — Estimated gross yield: 5.62%.Rental file, estimate of works, and valuation of rents at the end of the renovations available upon request.Fees payable by the seller. Energy class D, Climate class B Estimated average amount of annual energy expenses for standard use, based on energy prices from 2021: between €1,520.00 and €2,080.00. Information on the risks to which this property is exposed is available on the Géorisques website: georisques.gouv.fr.Your NOVEA Immobilier advisor: Nans SOULÉ BEAUD Commercial agent (Sole proprietorship) RSAC 918656802 RCP SERENIS ACI28845This description has been automatically translated from French.
…By Novea Immobilier


House with land and dominant view – Saint-Vincent-de-Barrès EXCLUSIVELY IN SAINT-VINCENT-DE-BARRÈS KB Immobilier presents this charming house located in a pleasant environment, benefiting from land and a beautiful dominant view of the valley. On the ground floor, you will discover an entrance, a living room with fireplace, an open kitchen, a pantry, a WC as well as a master bedroom. The whole benefits from access to a pleasant covered terrace with barbecue. A cellar also completes this level. Upstairs, the house has two bedrooms, a hall that can be converted into an office space, a dressing room, as well as a shower room with WC. For your comfort, the ground floor benefits from underfloor heating, while the upstairs is equipped with electric radiators. You will particularly appreciate the land, the outdoor spaces, and the clear and dominant view of the valley, offering a peaceful and pleasant living environment. A rare property on the market, to discover without delay! Reference: 200 Price: €450,000 including VAT – Fees borne by the seller Fees borne by the seller. Energy class D, Climate class B Estimated amount of annual energy expenses for standard usage: between €2360.00 and €3250.00 for the years 2021, 2022, and 2023 (subscriptions included). Information on the risks to which this property is exposed is available on the Géorisques website: georisques.gouv.fr. . Ms. Katia Boris in her capacity as manager of KB IMMOBILIER • simplified joint stock company (single partner company) KATIA BORIS KB IMMOBILIER with a capital of €100.00 • SIRET 941 729 816 00012 • VAT FR52941729816 • Professional card cpi07022025000000004 issued by CCI ARDECHE 24 chem TEMPLE, 07200 Aubenas • The company must not receive or hold any other funds, securities, or values other than those representing its remuneration or commission.This description has been automatically translated from French.
…By Katia Boris Kb Immobilier


Just a few minutes from Thonon-les-Bains town centre, this 6-room family home, renovated in 2015, offers a pleasant living environment combining comfort and practicality. Set on a 540 m² enclosed plot, it boasts bright living spaces thanks to its south-west facing aspect. The ground floor comprises an entrance hall, a kitchen, a living room, a bedroom and a shower room with a toilet, allowing for single-level living. Upstairs, four spacious bedrooms, including a master bedroom with an en-suite shower room, provide an ideal layout for a family. A full basement and an attic of approximately 37 m² complete this property. Fitted with a heat pump, the house benefits from excellent thermal comfort. Its close proximity to shops and schools makes it a particularly sought-after location, whether as a main residence or for a family home. A cosy and adaptable house, ideal for making the most of the Chablaisian way of life.
…By Barnes Léman


Discover this spacious family chalet with approximately 240 m² of living space, spread over three levels, offering generous rooms and a layout particularly well-suited for large families or for hosting several guests. The chalet is organized around two separate living areas, allowing residents to enjoy a degree of privacy while still being able to gather everyone together. It features a total of 6 bedrooms, including a dormitory of approximately 40 m², accommodating up to 18 people. The property also includes 2 living rooms, 2 kitchens, 5 bathrooms, and 5 toilets, providing ample comfort for stays with family or friends. The living areas are cozy and feature plenty of wood, in the spirit of a traditional chalet. Several bedrooms also have direct access to the outdoors and offer views of the mountainous surroundings. The chalet features several balconies, providing beautiful outdoor spaces and unobstructed views of the mountains. Its peaceful setting and orientation allow you to fully enjoy the mountain scenery, both in summer and winter. Parking spaces are included with the property. Thanks to its size, capacity, and two separate living areas, this chalet offers numerous possibilities: a spacious family home, a second home, or an investment for seasonal rentals. Highlights: Approximately 240 m² of living space ° 3 levels ° 6 bedrooms, including a dormitory of approximately 40 m² ° Accommodates up to 18 people ° 2 separate living areas ° 2 living rooms and 2 kitchens ° 5 bathrooms and 5 toilets ° Several balconies ° Beautiful, unobstructed view of the mountains ° Quiet surroundings and mountain setting ° Ideal for a large family or a seasonal rental venture Les informations sur les risques auxquels ce bien est exposé sont disponibles sur le site Géorisques : georisques.gouv.fr.
…By Immo Valley


Discover this magnificent chalet in Courchevel of approximately 390 sqm, perfectly designed to accommodate several families or groups of friends or operate as a rental. This unique property is divided into three independent apartments, each offering its own comfort and warm living spaces. With a total of eleven bedrooms and an equal number of bathrooms or shower rooms, each apartment features a spacious, light-filled living area with an open-plan kitchen and fireplace, ideal for sharing convivial moments. Close to the skiing and heart of the village with its shops and restaurants, yet quiet, this is a prime location for your stay in Courchevel. Apartment 1: Entrance hall with guest WC, 3 double bedrooms with en-suite shower rooms, a bunk room, and a living space comprising a lounge with fireplace, dining area and fully equipped kitchen. Apartment 2: Garages, outdoor parking spaces and a laundry room, a living area with kitchen, dining room and lounge with fireplace, 4 double bedrooms with en-suite bathrooms or shower rooms, and a bunk room , and separate WC. Apartment 3: 3 double bedrooms with en-suite shower rooms, a separate WC, a living area with kitchen, dining room and lounge with fireplace, and an additional double bedroom with en-suite shower room. The chalet also benefits from practical amenities such as garages, outdoor parking spaces and a laundry room, as well as a ski locker and ski room accessible to all apartments. For relaxation, a shared wellness area with jacuzzi, sauna and shower invites you to unwind after a day on the slopes. A rare, elegant and functional chalet, perfectly arranged into three apartments, offering both privacy and conviviality to fully enjoy mountain living. Courchevel Moriond (1650) is a vibrant and sunny resort at the heart of the world-famous Courchevel valley, offering direct access to the vast Three Valleys ski area — the largest linked ski domain in the world with over 600 km of pistes. Known for its excellent snow conditions and predominantly south-facing slopes, Moriond is particularly appreciated for its wide, open runs and relaxed yet lively atmosphere. The resort centre offers a great selection of shops, restaurants and après-ski spots, while regular lifts and links provide easy access to Courchevel 1850, Courchevel Village and the rest of the Three Valleys, making it an ideal base for both keen skiers and those looking to enjoy the full Courchevel lifestyle.
…By Leggett Immobilier


Perched on the heights of Perrignier, in a preserved natural setting with complete privacy, this traditional log chalet enjoys exceptional panoramic views of the mountains, just 10 minutes from the train station with connections to Geneva. Offering approximately 240 sqm of living space (380 sqm of usable space), the property features a beautiful living area with fireplace, dining room and a separate kitchen equipped with a range cooker and traditional bread oven, opening onto a south-facing balcony with spectacular views. Upstairs, a mezzanine leads to several attic bedrooms and a bathroom. The garden level allows the creation of an independent apartment of approximately 65 sqm and also includes a cellar, workshop, laundry room and technical room. Set on 1.2 hectares of land combining meadow, woodland and forest, the property also offers a buildable plot of approximately 1,500 sqm as well as a triple garage with convertible attic space. A rare property combining the charm of a traditional mountain chalet, preserved nature and panoramic views, just a short distance from Geneva.
…By Lac Leman Sotheby's International Realty


The notarial office SELARL OFFICE NOTARIAL DE L'HORLOGE, SCP offers you: House / villa for sale in Immo-interactive - - - - - - - - - - - - - - - - - - - - - - Property address: n.c. 01170 VESANCY - - - - - - - - - - - - - - - - - - - - - - Real estate.notaires and the notarial office OFFICE NOTARIAL DE L’HORLOGE offer you: House for sale in Immo-interactive - - - - - - - - - - - - - - - - - - - - - - In the heart of the village, just a few minutes from Geneva and the Swiss border, this remarkable character property offers 261 m² of living space, within a magnificent enclosed park, landscaped and wooded with 2,720 m². A true haven of peace, this property charms with its authenticity, generous volumes, and the exceptionally rare potential of its outbuildings. From the entrance, the charm takes hold. Its vast reception hall, enhanced by its exposed beams and elegant staircase, immediately reveals its authentic character. Noble materials, oak parquet floors, exposed beams, and period fireplaces give the place a warm and refined atmosphere. The ground floor features an elegant dining room with parquet flooring, ideal for entertaining, as well as an adjacent fitted and fully equipped kitchen. Adorned with a fireplace, this is the true heart of the house, benefiting from direct access to the garden, inviting enjoyment of the outdoor spaces. The first floor, dressed in oak parquet and exposed beams, includes: a landing distributing a reception room with a fireplace, two bedrooms with closets, a shower room with WC, and an adjacent laundry room. The second floor offers a landing with storage, four charming bedrooms, and a bathroom with WC, completing this nighttime space, perfectly suited for a large family or for hosting guests. A large convertible attic, a rare asset, offers numerous layout possibilities: master suite, wellness space, office, artist's studio… depending on everyone’s projects. The outbuildings fully contribute to the exceptional character of this property. Cellars (approximately 56 m²) delight wine enthusiasts or provide a valuable storage space. A barn of about 150 m² offers impressive volume and paves the way for multiple development projects, whether residential, professional, or for leisure, subject to administrative authorizations. Its porch harmoniously completes the ensemble and highlights the architectural charm of this residence. Courtyard, garden, and park of 2,720 m², fully enclosed, wooded, and carefully landscaped, provide a peaceful, intimate, and verdant environment, conducive to relaxation as well as family or friend gatherings. Rare on the market, this property elegantly combines the charm of the old, generous volumes, a strong potential for evolution, and a privileged location in the heart of the village near Geneva. A character residence aimed at lovers of beautiful stones in search of a unique living space. - - - - - - - - - - - - - - - - - - - - - - Sale conditions: The property is presented in Immo-interactive on the rise: - 1st possible offer: starting from 1,100,000.00 euros (negotiation fees included) - Subsequent offers: multiples of 20,000 euros. - Reception of offers from 01/10/2026 13:00 to 02/10/2026 13:00 on the Immobilier.notaires website. - - - - - - - - - - - - - - - - - - - - - - Contact: 06.78.42.23.68 - - - - - - - - - - - - - - - - - - - - - - Sale conditions: The property is presented in Immo-interactive on the rise: - 1st possible offer: starting from 1,100,000 euros (negotiation fees included) - Subsequent offers: multiples of 20,000 euros. - Reception of offers from 01/10/2026 at 13:00 to 02/10/2026 at 13:00 on the Immo-interactive® site. - - - - - - - - - - - - - - - - - - - - - - Announcement from the firm SELARL OFFICE NOTARIAL DE L'HORLOGE - Notaries in Gex - SIRET No: 30330375400020 - - - - - - - - - - - - - - - - - - - - - - Immo-interactive®: the auction system for real estate without constraints, transparent and secure, offered by your notary.This description has been automatically translated from French.
…By Immo-interactif


EXCLUSIVE RIGHTS - Situated right on the waterfront, facing the harbour and boasting breathtaking panoramic views of the lake, Villa Marguerite is a rare example of late 19th-century seaside architecture. This exceptional residence embodies the lifestyle of high society during the Belle Époque, combining architectural prestige with a prime location just a 5-minute walk from Evian town centre. Completely renovated in 2012 using high-quality materials, the property has retained its historic character whilst incorporating first-class contemporary comforts. With a total floor area of approximately 520 m² (including approximately 430 m² of living space), it offers generous rooms and constant natural light thanks to its orientation towards Lake Geneva. The main building is spread over several levels, offering a seamless flow between rooms and elegant reception areas. Reception areas: A vast, light-filled living room, ideal for entertaining, opens out onto panoramic views of the lake. Bedrooms: The villa features 8 spacious bedrooms, offering peace and tranquillity, including a master suite with exceptional views of Lake Geneva. A separate study and a spacious, light-filled area on the ground floor make it perfectly suited to running a private practice. In total, there are 17 rooms that can be easily reconfigured. Ample storage space and a large garage complete this rare property, which is in perfect condition. Outside, the property features a garden suitable for a swimming pool, as well as a terrace of over 200 m² and two balconies. A large garage capable of accommodating three vehicles completes the property. A veritable balcony overlooking the lake, Villa Marguerite is ideal for history and architecture enthusiasts looking for an exceptional family home or a mixed-use project combining private and professional life.
…By Barnes Léman


In the municipality of Sciez, in a very quiet area, a countryside environment without being isolated, a pleasant villa of 168m² on a 1500m² plot with an independent double garage, large terrace, and heated swimming pool. The house consists of an entrance with a cloakroom, a spacious living room of 51m², an equipped open kitchen, a pantry/laundry, and a toilet with a hand basin; upstairs, a large hallway leads to 3 beautiful bedrooms, 1 office (or 4th bedroom), a bathroom, a shower room, and a toilet. Heating by heat pump, air conditioning, bioclimatic pergola, 2 garden sheds, .... A very beautiful property not to be missed.This description has been automatically translated from French.
…By Sweet Home Leman


Nestled between the lake and the mountains, in the heart of a beautifully landscaped 17,000 m² green setting, discover this charming high-end villa with a living area of 92 m². Spread over two levels, it offers: On the ground floor: an entrance leading to a bright living area opening onto a garden and a sunny terrace, a guest WC, a bedroom, and a bathroom. On the upper floor: a sleeping area comprising a master suite with a walk-in closet and bathroom, as well as a second bedroom with an en-suite bathroom. Fully air-conditioned, this contemporary villa also includes an annexed garage and enjoys access to a pool within the residence.
…By Lac Leman Sotheby's International Realty


Chamonix Sotheby's International Realty presents Robin, a luxurious four-bedroom, five-bathroom chalet located in Les Houches, just a few minutes from the Bellevue ski lift, offering breathtaking views of the Aiguille du Midi. This 250 m2 property is part of an exclusive new development consisting of just four chalets, nestled in the heights of the peaceful Saint-Antoine area. It is composed as follows : - Basement level: an entrance hall with direct access to the garage, a bike room, a 23.5 m² games room, an equipment storage room, the technical room with a laundry area, and the lift serving the upper floors. - Ground floor : a second entrance hall leading to a beautiful, warm and luminous living room of over 50 m2 with a cathedral ceiling, opening onto a fully-equipped, high-end kitchen with direct access to a stunning 23 m2 terrace and south-east-facing garden. A 10 m2 master suite with dressing room and a shower room. - First floor : three additional ensuite bedrooms, each with a private shower room and three private balconies - Under the eaves : a beautiful 25 m2 fitted dormitory providing additional sleeping accommodation and a playing area for the children, complete with a hanging net, an additional shower room and a balcony. The chalet also benefits from one private outdoor parking space and five indoor spaces in a secure basement. The Prarion ski lift can be reached in just 10 minutes, along with the Chamonix ski areas. A bus stop, located a five-minute walk from the chalet, offers connections throughout the valley. This high-end development is carried out by a family-owned company renowned for its many constructions in the region and specializing in quality properties since 1999. * VAT reclaimable : opt for a para-hotel rental to reclaim VAT, price excluding VAT: €1,625,000. * Reduced notary fees for this new development. Other chalets available for sale : - Chalet Reem (4 bedrooms) €2,600,500 - Chalet Rania (4 bedrooms) €2,810,500 For more information, please contact Lionel Thomas at Chamonix Sotheby's International Realty on +33 6 68 31 35 08
…By Chamonix Sotheby's International Realty


At the heart of Le Chinaillon, just 100 metres from the local shops and close to the ski slopes, this family chalet, built in 2011, enjoys a privileged location and an exceptional setting. Set over three levels and offering more than 280 sq m of floor space, the chalet is set on approximately 1,000 sq m of land and benefits from generous volumes, an abundance of natural light and spectacular, unobstructed views of the surrounding mountains. The warm and light-filled living area features impressive ceiling height and opens onto the outdoors. It comprises a fully equipped open-plan kitchen, a welcoming dining area and a cosy living room with a fireplace, extending onto a terrace offering remarkable panoramic views of the surrounding peaks. The chalet features four bedrooms, each with its own bathroom or shower room, ensuring comfort and privacy for both family and guests. A second living room, a mezzanine and a dedicated mountain sleeping area further complement the living spaces, with the latter comfortably accommodating two children. On the lower level, a sauna provides the perfect place to relax after a day on the slopes. A laundry room, ample storage space and a double garage with a ski room complete the property. Designed to comfortably accommodate 8 guests, and up to 10 with the mountain sleeping area, this chalet perfectly combines comfort, generous volumes, natural light and authentic Alpine charm in a privileged mountain setting. Its location allows you to fully enjoy the village atmosphere while providing easy access to the ski slopes on foot. A rare opportunity in Le Chinaillon, ideal as a family mountain residence or for enjoying the Aravis throughout the year. Information on the risks to which this property is exposed is available on the website: https://www.georisques.gouv.fr/
…By Barnes Megève

The living room opens directly onto the terrace and the pool. Here, one lives as much outside as inside, with no compromise between the reception space and the garden.Upon entering, a dedicated office space and numerous storage options set the tone. The living room brings together the lounge and dining area around a central fireplace, with a fully equipped kitchen that opens to the entire space through a glass wall, allowing light to flow from one room to another.The master suite, also on the ground floor, enjoys a dressing room and a private bathroom. A laundry room houses the air/water heat pump that heats the entire house, an energy-efficient feature with an energy performance rating of B and a greenhouse gas emissions rating of A.Upstairs, there are three air-conditioned bedrooms, a bathroom, and separate toilets. One of the bedrooms has its own bathroom, offering real daily comfort.Outside, the plot of 1,430 m² is flat, landscaped, and designed for enjoyment: exotic wood terrace, saltwater pool measuring 10 x 3.5 m with an automatic cover and gently sloping bottom. Garage, technical room for the automated pool, and two garden sheds: nothing has been left to chance regarding storage.Built in 2000, the house offers heating via a heat pump and reversible air conditioning for comfort in both summer and winter.- 144 m² of living space, 6 rooms - Fully air-conditioned house- Flat and landscaped terrain of 1,430 m²- Saltwater pool 10 x 3.5 m, automated technical room- Energy performance rating B, GHG A, air/water heat pump heating- Large garage and 4 outdoor parking spacesExclusive mandate, ERA Bonnefoy EcullyVisit by appointment with the ERA IMMOBILIER Ecully agency, 04 x 78 x 33 x 91 x 09.This description has been automatically translated from French.
…By Agence Bonnefoy Ecully


Niché à quelques pas de Saint-Martin-de-Belleville, ce magnifique chalet de 193 m² sur 3 niveaux s'érige au coeur d'un village réputé pour son clocher en pierre emblématique. A l'intérieur, vous trouverez 5 somptueuses chambres dont 3 en suite, un vaste espace de vie cuisine/séjour qui s'ouvre sur une vue imprenable, orientée plein sud offrant un panoramique sur les sommets locaux. Ce bien dispose également d'un local à ski, d'un sauna et de 4 places de stationnement en extérieur. Les matériaux de première qualité qui ornent cet espace ont été méticuleusement sélectionnés pour créer un intérieur au design contemporain tout en préservant une ambiance chaleureuse, pour que chaque instant de vos séjours hivernaux soit inoubliable. Une opportunité exceptionnelle à ne pas laisser passer ! Visuels non contractuels. Condominiums of 3 units. Annual expenses : 3800 euros.
…By Cimalpes Saint-martin-de-belleville
'%20stroke='%23DDAA3A'%20stroke-width='1.909'%20stroke-linecap='square'%20stroke-linejoin='bevel'/%3e%3c/svg%3e)
Receive by email any new listing that may match your search criteria
Your criteria :
By validating this form, you accept the general conditions of use of Le Figaro Properties.
These agencies offer a selection of luxury properties vente in Rhône-Alpes. Feel free to contact them for personalized assistance.
For your search for an exceptional property, select from our luxury houses with panoramic views in Rhône-Alpes, starting at $227,073. Offering exceptional panoramas, these 570 residences overlook the city and its surroundings. As the seasons pass, the spectacle is renewed without ever becoming tiresome. Depending on the area you are looking for, such as Megeve, Saint-Gervais-les-Bains and Combloux, the living areas may vary and start at a minimum of 19 m². The largest properties rise to 2,000 m².
As part of your search for a luxury property, discover our catalog of 2,174 luxury houses with a terrace in Rhône-Alpes, offered from $227,073. Outdoor meals or summer receptions, the terrace extends the house outdoors. Property listings are found in particular in Megeve, Chamonix-Mont-Blanc and Divonne-les-Bains. The houses listed in our listings offer attractive living areas measuring between 19 m² and 8,000 m².
Set down your suitcases without waiting: our catalog brings together 249 furnished luxury houses in Rhône-Alpes, with a starting price of $227,073. From the living room to the bedrooms, each residence is tastefully furnished and ready to live in. Property listings are particularly numerous in the following areas: Megeve, Le Grand-Bornand and Chamonix-Mont-Blanc. The average price of this furnished stock stands at $9,984 per square meter. Living areas reach 1,400 m² for our largest properties.
As part of your search for properties of excellence, browse our privileged selection of 1,378 luxury houses with a pool in Rhône-Alpes available from $269,790. These exceptional residences enjoy prime locations, particularly in Megeve, Grignan or Annecy. Whether the architecture of these houses incorporates a covered indoor aquatic space or a vast outdoor pool, each property flourishes amid remarkably landscaped grounds measuring between 10 m² and 3,325 ha.
Your receptions deserve a setting to match: discover 64 luxury houses with a reception room in Rhône-Alpes, starting at $336,114. These residences combine family privacy with spaces dedicated to major events. Family gatherings, business dinners or parties with friends naturally find their place there. The fashionable addresses are located in Megeve, Chatel and Val-d'isere. Depending on the property, the property area extends up to 19 ha.
The beach as an extension of the garden: this is the spirit of 11 luxury houses by the sea in Rhône-Alpes, for sale from $651,993. Your life there will be organized to the rhythm of the coastline, between sea bathing and walks. Grignan, Aiguebelette-le-Lac and Allex enliven the local market. In these residences, the minimum recorded living area is 102 m².
The sea horizon as a guiding thread: explore 1 luxury house with sea views in Rhône-Alpes, with a price starting at $651,993. The sea accompanies your days, from sunrise to the last light. A daily privilege that few addresses can claim. Browse the listings in Aiguebelette-le-Lac first. In terms of dimensions, the living area is 102 m² and the grounds measure 2,000 m².
Anchor your daily life at the water's very edge: this is what the 23 luxury houses right on the water in Rhône-Alpes allow, for sale from $651,993. These rare residences provide direct access to the shore, with no obstacle to cross. In the geographical area, Annecy, Thonon-les-Bains and Anthy-sur-Léman account for a significant share of our listing catalog. The average price per square meter stands at $19,571. Expect living areas measuring between 102 m² and 1,361 m². In our selection of listings, a property can have up to 25 rooms.
Within our catalog, 11 luxury houses listed as historic monuments in Rhône-Alpes are for sale, starting at $281,031. These residences perpetuate exceptional architectural expertise. Acquiring one means continuing a story that began long before you. Your search can focus on Douvaine, Megeve and Sciez. The properties recorded in our listings have between 4 and 12 bedrooms. The grounds in our collection measure 195 m². This can rise to 8,850 m² depending on the property.





