Get early access to listings that match your criteria
Never miss an opportunity again. Our personalized alerts notify you instantly.

 English$ USD · m²


This family home, with approximately 255 m² of living space, offers generous rooms and a layout perfectly suited to family life. The house is organized around a spacious entry hall that leads to the various living areas. The living areas consist of a living room with a closed fireplace, a dining room, and a separate, fully equipped kitchen. An office that can also serve as a bedroom completes this level, along with a bathroom and a laundry room. The sleeping area features four bedrooms with ample built-in storage, as well as a second bathroom with a toilet. Upstairs, a spacious multipurpose room offers endless possibilities for its future occupants: a game room, home theater, office, or relaxation area. The outdoor areas harmoniously extend the living spaces with a 12 x 6-meter swimming pool heated by a heat pump and treated with salt, accompanied by a pool house featuring a summer kitchen, a changing room, a shower, and restrooms. The property also features numerous ancillary spaces, including a double garage with automatic doors, a sunroom, a cellar, a boiler room, and a workshop offering ample storage space. What truly sets it apart is its exceptional setting: a magnificent, perfectly maintained landscaped park featuring a variety of tree species and plants, offering complete privacy with no overlooking neighbors. In absolute tranquility This property is listed by Pascal GORSE, a real estate agent (E.I.), and is registered with the RSAC in Lyon under No. 821 691 276. Agency fees payable by vendor - Montant estimé des dépenses annuelles d'énergie pour un usage standard, établi à partir des prix de l'énergie de l'année 2021 : 6010€ ~ 8140€ - Pascal GORSE - Agent commercial - EI - RSAC Lyon 821691276
…By Barnes Lyon 02 - St Antoine


Exceptional estate in Drôme Provençale – Elegance, nature, and art of livingIn the heart of a green setting of 11.6 hectares, sheltered from any nuisance and benefiting from a spectacular view of the Drôme Provençale reliefs, this remarkable estate, fully restored to a rare level of quality, embodies the perfect alliance between authenticity, contemporary comfort, and hospitality. Developing nearly 750 m² of living space, this exceptional furnished property consists of four independent dwellings, totaling 14 bedrooms, 11 bathrooms, vast reception areas, as well as facilities fully designed for high-end hospitality or an extraordinary family residence. The main lodge of 330 m² accommodates eight suites with private bathrooms, generous reception rooms, and a warm atmosphere where stone, wood, and light elegantly respond to each other. Three other independent dwellings complete the set, offering remarkable comfort while preserving everyone's privacy. The estate also includes an independent room accessible to people with reduced mobility, a reception room of 61 m², ideal for organizing seminars, wellness retreats, or private events, a dedicated area for treatments and massages, as well as several outbuildings and a workshop. The outdoors are a true invitation to contemplation. A landscaped park, meadows, a wooded area crossed by a stream, an ornamental pond teeming with fish, and a superb secured natural pool form an environment of rare tranquility, enhanced by a panoramic view of the surrounding mountains. The technical services meet the most demanding current standards: excellent energy performance, pellet boiler heating, complemented by a wood stove and reversible air conditioning, compliant individual sanitation, fiber optics, sauna, Nordic bath, pétanque court, vast parking to accommodate clients or guests. Designed to support a prestigious activity, the estate also benefits from a development project already studied, with an architectural file allowing the creation of an ERP building of about 279 m², opening the way for multiple perspectives: confidential hotel, charming guest house, wellness center, reception venue, or artistic residence. Price: €1,790,000 HAI seller's fees includedREF: 10860Energy class: CTel: 06.60.88.52.35This description has been automatically translated from French.
…By Tarriotte Immobilier Dieulefit


Immobilier.notaires® and the notarial office SELARL 1594 NOTAIRES offer you: House/villa for sale - REIGNIER ESERY (74930) - - - - - - - - - - - - - - - - - - - - - -# Chalet of 160 m² with mountain view – Land of 1,663 m²Situated in an exceptional natural environment, this 160 m² chalet built in 2000 offers a calm and privileged living environment.It consists of 7 rooms, including 3 bedrooms, an equipped open-plan kitchen leading to a large living area, a bathroom, 3 shower rooms, and an independent toilet.The large openings allow for maximum natural light and unobstructed views of the surrounding mountains.The chalet also has a basement that can be converted according to your needs (recreation room, workshop, cellar, storage space, etc.).Outside, you will benefit from a 1,663 m² plot of land offering peace, privacy, and space, as well as 6 parking spaces.### Advantages:* 160 m² chalet built in 2000* 7 rooms including 3 bedrooms* Equipped open plan kitchen* 1 bathroom, 3 shower rooms* Basement with 4 rooms to be developed, cellar, and boiler room* 1,663 m² plot of land* Unobstructed view of the mountains* 6 parking spaces* Autonomous sanitation* Property free and unfurnishedIdeal as a primary residence, secondary residence, or rental investment.For more information or to arrange a visit, contact 1594 Notaires - Real Estate Agency.Chrystelle AMOUDRUZ: +33 6 62 33 40 45Jaklina GOJACANIN: +33 7 89 60 74 70Fees payable by the seller. Energy class D, Climate class B Estimated average amount of annual energy expenses for standard use, established from 2021 energy prices: between €2,640.00 and €3,630.00. Information on the risks to which this property is exposed is available on the Géorisques website: georisques.gouv.fr. - - - - - - - - - - - - - - - - - - - - - - Visits: By appointment. Contact: 04.50.95.05.10 - - - - - - - - - - - - - - - - - - - - - - Announcement from the study SELARL 1594 NOTAIRES - Notaries in Annemasse - SIRET No: 30680773600021 - - - - - - - - - - - - - - - - - - - - - - Immobilier.notaires®: Evaluate, buy & sell with notaries throughout France. 12,000 notaries, experts, and negotiators are here to assist you in your real estate projects with complete confidence.This description has been automatically translated from French.
…By Immo-interactif


Chamonix, rare, opportunity, property with multiple assets: House with co-ownership status composed of two apartments a stone's throw from the city center. The apartment on the ground floor is to be finished, the other apartment upstairs is to be renovated as a whole. The attic is convertible. Pretty garden overlooking Mont Blanc and the Chamonix needles.
…By Clip Immobilier


iad France - Fanny Fayard offers you: In the heart of Andrézieux-Bouthéon, just steps from the town hall, shops, schools, and sports facilities, discover this bourgeois residence from the 1920s, fully renovated with taste, where the charm of the old perfectly matches contemporary comfort.Built on a magnificent enclosed and landscaped plot of 1,714 m², adorned with majestic cedars, a well, and several outbuildings, this property offers a rare, intimate, and green living environment in the city center. The enclosing walls, nearly three meters high, preserve the tranquility of the area.Spanning 248 m² on the ground, this residence captivates with its generous volumes, ceiling heights of 3 meters on the ground floor and first floor, built-in wooden bookshelves, and numerous storage spaces across the three levels.Fully renovated, it boasts quality features: floors, external joinery, kitchen, bathrooms, electricity, and heating system have been carefully refurbished. The heating combines a condensing gas boiler and a pellet stove, offering comfort and energy efficiency. Classified D in the energy performance diagnosis (DPE), this house displays remarkable efficiency for a building of this era. The night space includes 6 bedrooms, 2 shower rooms, and 3 toilets, ideal for accommodating a large family. The basement offers several cellars and storage areas.Outside, a vast inner courtyard allows parking for four vehicles and includes two garages, a true privilege in the city center.A character property, rare on the market, which will appeal to lovers of beautiful homes due to its authenticity, volumes, privileged environment, and quality renovation. A confidential address where every detail tells a story.Agency fees are the responsibility of the seller. A valid identification document will be requested during the visit, in accordance with article L.561-5 of the Monetary and Financial Code. Information on the risks to which this property is exposed, including the legal obligation for clearing, is available on the Géorisques website: http://www.georisques.gouv.fr. This real estate advertisement has been written under the editorial responsibility of Ms. Fanny Fayard, independent real estate agent (without management of funds), commercial agent of SAS I@D France registered at the RSAC of SAINT ETIENNE under number 889457974, holder of the real estate canvassing card on behalf of I@D France SAS.
…By Iad France


MIXED-USE BUILDING – 18 UNITS – 69120 VAULX-EN-VELIN – €1,624,950ORPI Le Carré de l'Est offers you a mixed-use building located at 29-31 avenue Georges Rougé in Vaulx-en-Velin, in a strategic area between the city center and the village, benefiting from good accessibility and a positively changing environment. The building is constructed on a plot of 1,789 m² and features a real estate ensemble consisting of 18 units: 9 residential apartments, 7 commercial activity lots, and 2 commercial premises, with a secure inner courtyard and 24 parking spaces.The total area is divided as follows:* Residential: 567.88 m²* Activity premises / warehouses: 549.35 m²* Commercial premises: 161.14 m²The surfaces are distributed as follows:* 9 apartments ranging from T1 to T4,* 7 activity lots of about 78 to 80 m² each, including one vacant lot,* 2 commercial premises of 42.14 m² and 119 m².The asset currently presents a configuration particularly sought after by investors, thanks to the diversification of its rental income between housing, activity, and commerce.At the price of €1,624,950, the immediate gross yield is 8.28%, based on current rents. To date, everything is leased except for one vacant warehouse. Including the revalued rental potential already identified in the study, the long-term gross yield can reach 9.52%.The building is enclosed and secured, with a motorized gate and vigik system. It benefits from a convenient location near major roads, with quick access to the A42 and D383, approximately 20 minutes from Lyon Part-Dieu and 22 minutes from Lyon-Saint-Exupéry airport. A tram stop is also announced for 2027, further enhancing the rental attractiveness of the area.This is a rare product on the market, suitable for both a heritage investor and a buyer seeking an immediately exploitable yield asset, with rental income in place, rental diversification, and potential for growth.For more information, a detailed rental study, or to arrange a visit, contact ORPI Le Carré de l'Est.Agency reference: 1191This description has been automatically translated from French.
…By Orp - Le Carré De L’est


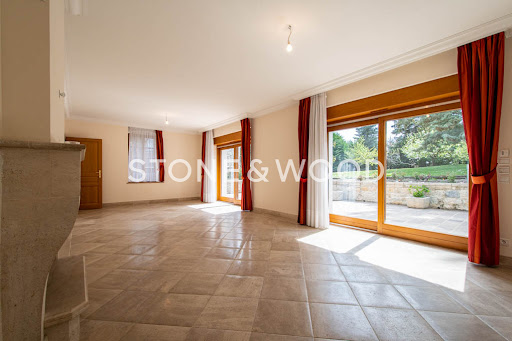
In Bossey, in a sought-after residential area just a stone's throw from the Croix-de-Rozon customs office and the Bossey golf course, discover this recently built 7-room house in excellent condition, offering a rare living environment combining nature and amenities. With approximately 168 sqm of living space, this house charms with its generous proportions, brightness, and high-quality features.It offers a beautiful living room with direct access to the garden, a semi-open equipped kitchen, five bedrooms, and a finished basement with a separate apartment, ideal for hosting family and friends. The garden, with unobstructed views of the Salève, has a barbecue area and wood-fired oven. Recently built, excellent insulation, impeccably maintained:a turnkey property combining comfort, serenity, and a strategic location on the outskirts of Geneva. Information on the risks to which this property is exposed is available on georisques.gouv.fr Agency fees chargeable to the seller.
…By Stone & Wood


Nestled in a prime natural environment, this contemporary villa enjoys an exceptional location on a 1,163 sqm plot offering unobstructed views and seamless integration into the surrounding landscape. Its orientation has been carefully designed to ensure total privacy while maximizing natural sunlight and scenic perspectives. With approximately 236 sqm of living space, the property captivates with its modern architecture, clean lines, and high-end finishes. Featuring a green roof and expansive floor-to-ceiling windows, it perfectly combines sophisticated aesthetics, energy efficiency, and everyday comfort. Spread over three levels, the home offers a light-filled living area opening onto vast terraces and a swimming pool as well as four suites including a primary master suite with a walk-in dressing room. The lower level provides functional annexes such as a garage, carport, and technical rooms, completing this refined and fully-equipped villa. The price includes the land, construction, outdoor landscaping with swimming pool, as well as architectural studies and building permits. A full file is available upon request. Information on the risks to which this property is exposed is available on georisques.gouv.fr. Agency fees included, payable by the seller.
…By Stone & Wood



Divonne-les-Bains, residential district of Arbère In a building dating from 1900, spacious semi-detached house with lots of charm and character of approx. 350 sqm of habitable space spread over 3 levels. 1100 sqm plot planted with trees with no vis-à-vis. Fully renovated with high-end materials, the property comprises two large living rooms with fireplace, an adjoining dining room and a fitted kitchen with utility room and access to the veranda. Upstairs, 3 large bedrooms including two with ensuite bathroom and dressing room. Attic converted. In the basement, large vaulted cellar and boiler room. Duplex 3-rooms apartment of 73 sqm and separate outbuilding with a summer kitchen upstairs, and a double garage on the ground floor. DPE: NC Great potential for rental investment. Possibility of acquiring additional building land and another separate apartment in addition to the sale price. Complete file on request. Agency fees chargeable to the seller.
…By Stone & Wood


In a sought-after district in Annecy, close to the lake and all amenities. Property of 325 sqm to renovate with an enclosed plot of approx. 2,456 sqm planted with trees. Cellars, annexe and private parking spaces. DPE: G Excellent potential for renovation and development, whether for residential, commercial/services or office use, or for community and public service facilities. Information regarding the risks to which this property is exposed is available on georisques.gouv.fr Agency fees chargeable to the seller.
…By Stone & Wood


In an unspoilt setting on the heights of Saint-Jean-de-Sixt, 5 minutes from La Clusaz and Le Grand-Bornand, Magnificent chalet with a total of 186 sqm set in 958 sqm of grounds with double carport, garden shed and petanque area. Combining traditional Alpine architecture, spacious accommodation and modern comforts, this chalet boasts top-quality features and a warm interior filled with natural light. It comprises a living room with a wood-burning stove opening onto a south-facing terrace. Open-plan equipped kitchen with pantry. The sleeping area includes 4 bedrooms, 2 with en-suite shower rooms. Large mezzanine that could be used as a study, a games room, or a library, etc. A 2-room flat, requiring some finishing work, completes this property and offers an ideal solution for welcoming family and friends or generating rental income. Information regarding the risks to which this property is exposed is available on georisques.gouv.fr Agengy fees chargeable to the seller
…By Stone & Wood


Situé au coeur de Chamonix, ce chalet neuf de 564 m² conjugue volumes généreux et vue imprenable sur le Mont Blanc. Sa pièce de vie, sublimée par un plafond cathédrale, une cheminée centrale et de larges baies vitrées, s'ouvre sur une vaste terrasse offrant un panorama exceptionnel. Le rez-de-jardin accueille cinq chambres, dont une élégante suite parentale avec accès direct à un jardin exposé plein sud. Au sous-sol, un espace bien-être réunit une piscine, un sauna, un home cinéma ainsi qu'une salle de sport. Pensé pour un confort absolu, il dispose également d'un garage avec ascenseur pouvant accueillir cinq voitures et d'une cave à vin ; des prestations haut de gamme alliant élégance et art de vivre au coeur des Alpes.
…By Cimalpes Chamonix-mont-blanc


Niché dans un environnement préservé de Chamonix, ce chalet de 195 m² offre une vue panoramique sur les montagnes environnantes. Réparti sur trois niveaux, le bien se compose de 6 pièces, dont 5 élégantes chambres en suite, chacune disposant de sa propre salle de bains ou salle d'eau ainsi que de toilettes, offrant ainsi un cadre idéal pour accueillir famille et invités dans une atmosphère chaleureuse et raffinée. Le salon, baigné de lumière grâce à de grandes fenêtres ouvertes sur l'extérieur. Un poêle vient parfaire l'ambiance chaleureuse des lieux, tandis qu'une cuisine équipée et fermée offre un espace fonctionnel et convivial. Le niveau inférieur, aménagé en appartement indépendant avec cuisine et salle de bains, offre un espace idéal pour recevoir vos proches ou percevoir un revenu locatif complémentaire. A l'extérieur, un terrain attenant prolonge les espaces de vie.
…By Cimalpes Chamonix-mont-blanc


Located just 7.5 km from the Swiss border, this exceptional 231 sqm property—built between 2021 and 2022 on a 1 760 sqm plot—boasts remarkable views of the lake and Switzerland. Designed and built by true enthusiasts, it blends contemporary architecture, aesthetic appeal, and energy efficiency, meeting the expectations of clients seeking quality, privacy, and high-end features. On the ground floor, you will discover a living area of over 90 sqm, enhanced by a suspended honed-stone staircase that serves as both an architectural masterpiece and a striking design feature. Opening onto this space, the Italian Modulnova Milano kitchen, featuring refined indirect lighting, is sure to impress even the most discerning buyers. This level also includes a laundry room and a suite with a walk-in wardrobe and shower room, offering direct access to the terrace and swimming pool. Upstairs, the master suite features a walk-in wardrobe and a beautifully designed shower room. You will also find two bedrooms—each over 13 sqm—sharing an elegant bathroom, as well as a fourth suite. The upper floor is completed by a fully glazed office or playroom area, offering stunning views of the garden and pool. Outside, the property is perfected by an 11 x 3.5-meter swimming pool surrounded by a wooden deck with integrated lighting, a green roof, and fully enclosed grounds with an electric gate.
…By Barnes Léman


Family home with 6 rooms, situated on a fenced plot of 1,092 m². On the ground floor: entrance leading to the various rooms. Fitted and equipped kitchen, offering plenty of storage. Bright living room with fireplace, opening onto the garden. Dining room. Bathroom with toilet. Bedroom. Hallway with large built-in closets. Office or bedroom. Practical and functional laundry/storage room. Upstairs: Two spacious bedrooms, each with its own bathroom and private toilet. Mezzanine that can serve as a relaxation area, reading nook, or additional office. Pleasant terrace for outdoor dining. Fully enclosed garden. (5.00% fees inclusive charged to the buyer.)This description has been automatically translated from French.
…By Sweet Home Leman


Dominating the unspoiled landscapes of the Monts d'Or, this secluded 438sqm property embodies a rare art of living, where contemporary elegance blends seamlessly with the omnipresent natural surroundings. Completely renovated with high-end finishes, this exceptional villa sits within a nearly 1.5-hectare estate, offering a privileged and private living environment, yet only minutes from Lyon. From the moment you arrive, the sheer size of the space is striking. The reception areas, bathed in light thanks to large windows, open naturally onto the terraces and garden. Each room has been designed to showcase the breathtaking panorama that stretches to the horizon, offering a unique spectacle each evening as the sun sets the sky ablaze. The generous and inviting living area is centered around a sleek, fully equipped kitchen, perfect for both casual gatherings and the most sophisticated entertaining. The sleeping area comprises six bedrooms, including several true suites, offering privacy and comfort to each guest. Noble materials, meticulous finishes, and high-end amenities lend the property a resolutely elegant and timeless atmosphere. Outside, the landscaped grounds create a true haven of peace. The 12-meter swimming pool, perfectly integrated into its surroundings, invites relaxation while enjoying unobstructed views. The pétanque court, tennis court, and basketball court promise convivial moments, while the expansive green spaces offer a feeling of absolute freedom. Conceived as a residence where luxury rhymes with serenity, this property captivates as much by the quality of its renovation as by its exceptional location in the hills above Limonest. A discreet address for connoisseurs of rare properties, where architecture, light, and nature combine in perfect harmony. ENERGY RATING: B / CLIMATE RATING: A Estimated average annual energy costs for standard use, based on energy prices: between EUR2,180 and EUR2,960 Contact: Clément - 33 6 68 34 94 29
…By Espaces Atypiques Lyon Immobilier Contemporain


EXCLUSIVE LISTING A characterful old rammed-earth (pisé) house, carefully renovated, offering 250 m² of living space over three levels: a living room with fireplace, an eat-in kitchen, four bedrooms including a master suite with dressing room and shower room, a family bathroom, and an open space ideal for a study or reading corner. Throughout, original materials — rammed earth, travertine, solid oak flooring, lime-based renders. Outside, a wooded plot of 3,414 m² with a vegetable garden, orchard and covered terrace, no overlooking neighbours and complete quiet. Several outbuildings complete the property, including a self-contained suite — perfect for a separate rental or comfortable guest accommodation. Room to grow, to cook together, to entertain. Schools, shops and the A6 motorway just minutes away, Villefranche-sur-Saône 15 min, Lyon 40 min. Peace and quiet, without the isolation. A spacious home full of character, with its outbuildings and a pool-ready plot, less than ten minutes from the main routes. Ideal for a family. ------------------------ Sale price: €630,000 Agency fees payable by the seller Energy rating: D | Climate rating: A Estimated annual energy costs for standard use: between €3,980 and €5,460 per year. Average energy prices indexed as of 1 January 2021. Information on the risks to which this property is exposed is available on the Géorisques website: www.georisques.gouv.fr
…By Agence Mercure Lyon-rhône Alpes


Located in the commune of Annecy-le-Vieux, in a calm and residential environment, this property enjoys a sought-after location, offering an ideal balance between tranquility and accessibility. It is in close proximity to amenities, schools, and main transport routes, just a few minutes from Annecy city center and the lake. This character property, with the feel of a house, stands out for its architecture combining modern features with period elements, notably exposed beams and spaces under the roof. The whole is bright, functional, and offers contemporary features ensuring a good level of comfort. The overall atmosphere is warm and welcoming, with generous volumes and a fluid layout, suitable for both family living and mixed-use projects. With approximately 156 sqm of living space, the property is spread over three levels. On the ground floor, it comprises an entrance opening onto a living area with a lounge and open-plan kitchen. The upper floors offer several bedrooms as well as bathrooms, allowing for a functional layout. Mezzanine spaces complete the property and provide additional possibilities (office, relaxation area, etc.). In addition, the property includes an independent studio with a living area and kitchen, as well as a shower room with WC, ideal for rental use, a professional activity, or for hosting guests. Information on the risks to which this property is exposed is available on the website georisques.gouv.fr Agency fees (including VAT) payable by the seller.
…By Stone & Wood


Renovated house in Neuvecelle: lake view, energy performance rating C, and single-level living at the gates of Évian.- Desirable area: Neuvecelle, immediate proximity to Évian-les-Bains, calm and residential. - Lake view: 2 spacious bedrooms upstairs, one with a beautiful lake view. - Energy performance rating C: Recent thermal renovation, external insulation, wooden cladding, and wood stove. - 121m² (Loi Carrez) of living space: Equipped kitchen, bright living room opening onto terrace, 3 bedrooms including one on the ground floor (single-level) with shower room. - More than 190m² of useful area, numerous storage areas, and complete basement: Garage, wine cellar, and 4th independent bedroom with shower room + WC. - Land: 628 m² enclosed and landscaped, no overlooking, wooden terrace, parking spaces.This description has been automatically translated from French.
…By Imogroup Evian


On the sought-after heights of Passy (74), 15 minutes from Chamonix, this exceptional property will delight lovers of character, space, and tranquility. Overlooking the valley, this sun-drenched 297m² residence is spread over 3 levels, on a 3671m² plot. Upon entering, a majestic and generous reception room sets the tone: beautiful volume and natural light. The living room, facing the peaks, offers an exceptional living environment. The main house offers 3 bedrooms and a charming 5-bed dormitory, also with a bathroom. On the garden level, a separate one-bedroom apartment adds great value to the property. It features a laundry room, boiler room, and storage. For comfort, recent joinery, exterior insulation, and a new roof are featured. A dual-fuel heating system with solar panels is provided. Large potential of this undeniably charming building. Double separate garage with a lot of storage.
…By Chamonix Immobilier


In Saint-Didier-au-Mont-d'Or, this contemporary house of approximately 140 m² of living space, delivered in 2024, benefits from very high-quality features, a panoramic terrace over Lyon, and a garden with a swimming pool. It offers volume and comfort with a sunlit double living room with generous bay windows opening directly onto the terrace, and a fully equipped open kitchen with high-quality appliances. The house has three suites on the garden level. The property includes two separate toilets, a pantry, a laundry room, a cellar, and a healthy and usable crawl space. For the garden, enjoy a swimming pool and gravel terraces ideal for family time or entertaining. The house benefits from significant thermal and home automation comfort, particularly regarding heating, air conditioning, and automatic shutters. A separate garage completes this move-in-ready house in the heart of a calm environment, preserved from any visual and noise pollution.This description has been automatically translated from French.
…By Lyon - Sotheby's International Realty


Townhouse of 172 m² with garden, south terrace, and 56 m² cellar. Ideally located on Grande Rue, this rare property combines urban living and asset optimization. Located in a privileged environment, it offers a tree-lined garden and a pleasant suspended terrace of 25 m², both facing south and without vis-à-vis. The house charms with its bright, Haussmannian-style living room, with hardwood floors and marble fireplace. This reception area is immediately adjacent to the comfortable contemporary kitchen. On the sleeping side, the property offers four bedrooms and two beautiful offices. Two of the bedrooms have their own private bathrooms. Everywhere, the charm of the old is elegantly combined with more contemporary decor, creating a warm and refined atmosphere. Additionally, the house benefits from a 56 m² cellar and a rented closed garage. +33674497015
…By Bonaparte


Located just 100 metres from a ski bus stop and enjoying magnificent views of Mont Blanc, this half-detached chalet is part of an exclusive development comprising three buildings, each divided into two residences. Designed in accordance with the latest technical and thermal regulations, it offers a lifestyle that combines comfort, modernity, and a preserved natural environment. Spread over three levels, the property features on the ground floor a garage, a technical room, one bedroom, a shower room, and an entrance hall with circulation space. The first floor comprises three bedrooms, each with its own en-suite shower room, a separate WC, and access to balconies. On the top floor, the living area includes an open-plan kitchen leading into a spacious lounge and dining area, extended by two balconies offering stunning views of the surrounding mountains. Outside, a private garden and an outdoor parking space complete the property's amenities. Located in one of Combloux's most sought-after areas, close to ski slopes and local amenities, this chalet enjoys a privileged setting facing the Mont Blanc massif. Key Features: half-chalet meeting the latest technical and thermal standards Panoramic Mont Blanc views 4 bedrooms 4 shower rooms Private garden Garage and outdoor parking space 100 metres from the ski bus stop Reduced notary fees and VAT benefits subject to conditions Only 6 units available Estimated completion: Q4 2028. Information regarding the risks to which this property is exposed is available on the Géorisques website: www.georisques.gouv.fr.
…By Barnes Megève


The Location: The Elite of the Riviera of the Alps There are addresses whose name alone evokes a certain art of living. On the hill of Tresserve, nicknamed the Savoyard "Golden Square," the most confidential and sought-after properties in the region are hidden. It is in this sanctuary of discretion, where calm is not an option but an absolute certainty, that this contemporary villa stands. Establishing yourself here means choosing one of the most exclusive areas of the Alpine arc. This property offers a luxury that has become so rare, almost insolent: total intimacy, protected from any indiscreet gaze, with no overlooking neighbors. Yet, this serenity does not imply isolation. In just a few minutes, you reach the elegant bustle of downtown Aix-les-Bains, its historic palaces, its renowned spas, and of course, the wild shores of Lake Bourget, the largest natural lake in France. As soon as you cross the gate, the atmosphere changes. You are immediately struck by the power of the place. The house has not just been built; it seems to have been placed there by an aesthete to contemplate, hour after hour, the eternal dialogue between the snow-capped peaks of the Dent du Chat and the turquoise reflections of the water. Living Spaces: An Ode to Light and Fluidity As soon as you step inside, the reception room imposes itself as the almost organic beating heart of the home. Here, the boundaries between inside and outside blur. Bathed in natural light thanks to monumental openings, the living room fades before the majesty of the surrounding nature. This magnificent living volume extends outside with two strategic terraces, facing South and East. This configuration has been designed for sun lovers: from the first coffee enjoyed in the golden morning light facing the mountains, to dinner suspended under the stars, the house lives to the rhythm of light. The kitchen, currently separate, has been designed as a high-end functional space, but its potential lies elsewhere. For those who appreciate spectacular volumes, we have already studied a complete open-plan project. Imagine a reception space of nearly 100 m², where the central island becomes the rallying point for a rich social life, blending ultra-modern design and absolute conviviality. The Night Area: The Nobility of Single Level Living True luxury often resides in the fluidity of daily use. The villa's ground floor has been designed to offer absolute comfort without any level constraints. It accommodates four spacious bedrooms, each designed as a private suite. This configuration is ideal for a demanding family or for receiving guests while preserving everyone's independence. Each window frames a piece of the garden, transforming every awakening into an immersive experience in nature. The volumes are generous, the materials noble, and the atmosphere is decidedly calming. The Upper Floor: Your Future Lifestyle Expression Ground This is where, on the top level, the villa reveals its truly exceptional character and "Kretz" potential. An 80 m² plateau awaits you: a blank slate, a raw creative space rarely found in this sector. Let your boldest desires run wild: The Ultimate Master Suite: Create a monumental master suite, featuring a high-fashion dressing room and a panoramic bathroom where you can relax facing the lake. The Creation Hub: An architect's office or a suspended artist's studio, bathed in zenithal light. The Entertainment Space: A professional home theater coupled with a private lounge bar for your prestigious evenings. The volume is there, the structure is sound; all that's missing is your signature to enhance this belvedere. Annexes and Garden: An Oasis Between Sky and Lake The garden level makes no concessions to functionality and pleasure. Mechanics enthusiasts or active families will appreciate the triple garage, a vast space capable of housing your most beautiful collection pieces. An independent 50 m² space completes the ensemble. Its possibilities are endless: A guest apartment for VIP hospitality. A private "Wellness" area including a sauna, steam room, and fitness room with direct access to the garden. A professional studio for a liberal profession seeking a prestigious address. Outside, the enclosed and wooded park is a work of landscaping art in itself. Each species has been chosen to guarantee harmonious blooming throughout the seasons. At the heart of this oasis, a place is already reserved for an infinity pool. Imagine swimming towards the horizon, where the blue line of the water merges with that of Lake Bourget below. Expert Opinion: "Tresserve remains the absolute safe haven, the ultimate real estate investment in Savoie. What makes this property unique is this perfect balance point: a contemporary architectural base of impeccable quality, combined with total customization freedom on the upper floor. It's a rare opportunity for an aesthetic clientele in search of a residence unlike any other, amidst the utmost tranquility.This description has been automatically translated from French.
…By Kretz Real Estate


ANNECY SOTHEBY’S INTERNATIONAL REALTY presents this former farmhouse for renovation, ideally located in one of the most sought-after areas of the Annecy region, in the lower part of Annecy-le-Vieux, offering exceptional redevelopment potential. The property currently offers approximately 190 m² of living space, arranged as three independent apartments: one apartment of approximately 110 m² and two additional apartments of approximately 40 m² each. It also features approximately 102 m² of convertible outbuildings on the ground floor, along with approximately 190 m² of attic space, providing outstanding potential for a wide range of projects, subject to the necessary approvals. A double garage, a gated courtyard and a garden complete the property, whose generous volumes and prime location offer a remarkable opportunity for enhancement. Renovation work is required to reveal the full potential of this property and restore it to a standard worthy of its exceptional location. Just a 5-minute walk from Lake Annecy, with shops and everyday amenities close by, this rare property will appeal to those seeking an authentic residence to transform in one of the area's most desirable settings. ANNECY SOTHEBY’S INTERNATIONAL REALTY, your specialist in the sale and rental of luxury properties in the Annecy area, the Aravis mountains, Aix-les-Bains and the surrounding region.
…By Annecy Sotheby's International Realty
'%20stroke='%23DDAA3A'%20stroke-width='1.909'%20stroke-linecap='square'%20stroke-linejoin='bevel'/%3e%3c/svg%3e)
Receive by email any new listing that may match your search criteria
Your criteria :
By validating this form, you accept the general conditions of use of Le Figaro Properties.
These agencies offer a selection of luxury properties vente in Rhône-Alpes. Feel free to contact them for personalized assistance.
For your search for an exceptional property, select from our luxury houses with panoramic views in Rhône-Alpes, starting at $227,073. Offering exceptional panoramas, these 570 residences overlook the city and its surroundings. As the seasons pass, the spectacle is renewed without ever becoming tiresome. Depending on the area you are looking for, such as Megeve, Saint-Gervais-les-Bains and Combloux, the living areas may vary and start at a minimum of 19 m². The largest properties rise to 2,000 m².
As part of your search for a luxury property, discover our catalog of 2,174 luxury houses with a terrace in Rhône-Alpes, offered from $227,073. Outdoor meals or summer receptions, the terrace extends the house outdoors. Property listings are found in particular in Megeve, Chamonix-Mont-Blanc and Divonne-les-Bains. The houses listed in our listings offer attractive living areas measuring between 19 m² and 8,000 m².
Set down your suitcases without waiting: our catalog brings together 249 furnished luxury houses in Rhône-Alpes, with a starting price of $227,073. From the living room to the bedrooms, each residence is tastefully furnished and ready to live in. Property listings are particularly numerous in the following areas: Megeve, Le Grand-Bornand and Chamonix-Mont-Blanc. The average price of this furnished stock stands at $9,984 per square meter. Living areas reach 1,400 m² for our largest properties.
As part of your search for properties of excellence, browse our privileged selection of 1,378 luxury houses with a pool in Rhône-Alpes available from $269,790. These exceptional residences enjoy prime locations, particularly in Megeve, Grignan or Annecy. Whether the architecture of these houses incorporates a covered indoor aquatic space or a vast outdoor pool, each property flourishes amid remarkably landscaped grounds measuring between 10 m² and 3,325 ha.
Your receptions deserve a setting to match: discover 64 luxury houses with a reception room in Rhône-Alpes, starting at $336,114. These residences combine family privacy with spaces dedicated to major events. Family gatherings, business dinners or parties with friends naturally find their place there. The fashionable addresses are located in Megeve, Chatel and Val-d'isere. Depending on the property, the property area extends up to 19 ha.
The beach as an extension of the garden: this is the spirit of 11 luxury houses by the sea in Rhône-Alpes, for sale from $651,993. Your life there will be organized to the rhythm of the coastline, between sea bathing and walks. Grignan, Aiguebelette-le-Lac and Allex enliven the local market. In these residences, the minimum recorded living area is 102 m².
The sea horizon as a guiding thread: explore 1 luxury house with sea views in Rhône-Alpes, with a price starting at $651,993. The sea accompanies your days, from sunrise to the last light. A daily privilege that few addresses can claim. Browse the listings in Aiguebelette-le-Lac first. In terms of dimensions, the living area is 102 m² and the grounds measure 2,000 m².
Anchor your daily life at the water's very edge: this is what the 23 luxury houses right on the water in Rhône-Alpes allow, for sale from $651,993. These rare residences provide direct access to the shore, with no obstacle to cross. In the geographical area, Annecy, Thonon-les-Bains and Anthy-sur-Léman account for a significant share of our listing catalog. The average price per square meter stands at $19,571. Expect living areas measuring between 102 m² and 1,361 m². In our selection of listings, a property can have up to 25 rooms.
Within our catalog, 11 luxury houses listed as historic monuments in Rhône-Alpes are for sale, starting at $281,031. These residences perpetuate exceptional architectural expertise. Acquiring one means continuing a story that began long before you. Your search can focus on Douvaine, Megeve and Sciez. The properties recorded in our listings have between 4 and 12 bedrooms. The grounds in our collection measure 195 m². This can rise to 8,850 m² depending on the property.


