The agencies at Dompierre-sur-Mer
These agencies offer a selection of luxury properties vente at Dompierre-sur-Mer. Feel free to contact them for personalized assistance.

 English$ USD · m²


Your LA ROCHELLE FRENCH PROPERTIES agency, specializing in the sale of luxury properties, offers you this contemporary single-story house, ideally located in the town of DOMPIERRE SUR MER. Close to shops and the town centre, this single-storey house with 5 rooms, 4 suites, with a surface area of approximately 159 m2 in perfect condition offers very generous volumes. It consists of a spacious entrance with reception dressing room, a beautiful living room with open kitchen of approximately 58 m2, a utility room/laundry room, a master suite of approximately 29 m2 (bedroom, dressing room, bathroom) 3 other suites (bedroom and shower room) and 2 separate toilets. In addition to this complex there is a 24 m2 garage, a pool room, an 8 x 4 heated swimming pool with electric roller shutter, an outdoor shower, and several parking spaces on the plot. House with reversible air conditioning, Bose hi-fi system, water softener. Rare product in the sector. VIRTUAL TOUR AVAILABLE ON REQUEST. Annual energy cost of the home between EUR and EUR per year - Information on the risks to which this property is exposed is available on the Géorisques website: www.georisques.gouv.fr
…By La Rochelle French Properties


iad France - Chloé Tesson offers you: ✨ NEW – DOMPIERRE-SUR-MER ✨Nestled in the heart of a preserved environment, discover this character home built in 1930 and fully renovated with care.Developing approximately 320 m² of living space, the property is situated within a superb landscaped park of 1,848 m², with an elegant and intimate atmosphere.Upon arrival, the welcoming garden enhances the facade and allows for several vehicles to park. A garage completes this space.Inside, the house charms with its generous volumes, natural brightness, and the quality of its materials. It notably offers:• a bright and soothing living room,• a spacious kitchen with a functional fireplace and back kitchen,• a dining room ideal for entertaining,• an elegant room dedicated to the piano, which can also accommodate a reading or creative space,• an office that can serve as a guest bedroom, with its own shower room,• an elevator serving the different levels, a piece of equipment as rare as it is precious.A remarkable travertine staircase also leads to the sleeping area, comprising four bedrooms, including two master suites, as well as three bathrooms.At the back of the property, the garden reveals a more private atmosphere. The terrace opens onto a heated swimming pool, perfectly integrated into its green setting and sheltered from view.Renovated with respect for its history, this property combines the charm of the old with contemporary comfort and rare amenities with elegance.An authentic and refined home, designed for those seeking much more than a house: a true art of living.Agency fees are the responsibility of the seller. A valid form of identification will be required during the visit, in accordance with Article L.561-5 of the Monetary and Financial Code. Information on the risks to which this property is exposed, including the legal obligation of clearing vegetation, is available on the Géorisques website: http://www.georisques.gouv.fr. This real estate advertisement has been drafted under the editorial responsibility of Ms. Chloé Tesson, independent real estate agent (without holding funds), commercial agent of the SAS I@D France registered at the La Rochelle RSAC under number 811836394, holder of the real estate marketing card on behalf of I@D France SAS.
…By Iad France


iad France - Jérôme Harivel offers you: Provencal-style architect house situated in a calm and sought-after environment in Puilboreau. This property immediately impresses with its generous volumes, brightness, and privileged living environment, in absolute tranquility, while remaining close to amenities.Built on a beautiful plot of land, the house features a welcoming living room with spacious reception areas. The sleeping area consists of four bedrooms, three of which have their own shower room or bathroom, providing comfort and privacy. A room dedicated to the arrangement of a dressing room completes the ensemble.Outside, a magnificent garden hosts a large swimming pool perfectly integrated into the environment. The whole benefits from a superb outlook with no overlooking neighbors, providing a true feeling of escape and serenity, like a taste of vacation every day.The property also includes a large garage offering numerous possibilities for storage or parking.A character house, ideal for clients seeking tranquility, comfort, and quality of construction in an elegant Provencal spirit.Agency fees are the responsibility of the seller. Energy display information for this property: ENERGY class C index 177 and CLIMATE class C index 26. Information about risks to which this property is exposed, including the legal obligation for clearing, is available on the Georisques website: http://www.georisques.gouv.fr. This real estate announcement has been drafted under the editorial responsibility of Mr. Jérôme Harivel, independent real estate agent (without holding funds), commercial agent of SAS I@D France registered at the LA ROCHELLE trade register under number 421535360, holder of the real estate canvassing card on behalf of I@D France SAS.
…By Iad France


Located in the sought-after commune of Puilboreau, just a few minutes from La Rochelle, this house will charm lovers of authenticity and the art of living. From the moment you enter, the charm unfolds: bright spaces, a warm atmosphere, and materials that tell a story. The living area, friendly and bathed in light, invites relaxation and moments shared with family or friends. The kitchen, functional and welcoming, perfectly integrates with this harmonious whole. On the night side, the bedrooms offer comfort and tranquility, ideal for recharging. Outside, the intimate garden with its jacuzzi constitutes a true haven of peace, perfect for enjoying the sunny days in complete serenity. A place where life is good, balancing calm and proximity to amenities. Combining character, comfort, and a privileged location, this house is a rare opportunity for those seeking a pleasant living environment on the doorstep of La Rochelle.This description has been automatically translated from French.
…By Orpi - Cabinet Bergeot Côté Parcs


Nestled in a peaceful and desirable setting, this prestigious 283 sq m (3,014 sq ft) house boasts generous proportions on a plot of over 590 sq m (6,353 sq ft). This unique property, designed for entertaining and comfort, is distinguished by its harmonious layout around a central patio with a swimming pool, reminiscent of a hacienda. The entrance leads to a living area of nearly 70 sq m (753 sq ft). The open-plan kitchen and central wood-burning stove create a warm and inviting atmosphere, ideal for sharing moments together. The ground floor features a 40 sq m (430 sq ft) master suite with dressing rooms, as well as an office. The property's originality also lies in its three independent bedrooms, each with its own bathroom, guaranteeing complete privacy for guests. The upper floor offers two additional bedrooms with en-suite bathrooms. The exterior spaces are arranged around a secluded patio, offering complete privacy, complete with a swimming pool and expansive terraces perfect for relaxation. A garage and two parking spaces complete this functional property. Located close to shops and the center of La Rochelle, this unique property combines architectural elegance with a refined lifestyle. A rare find, a visit will reveal its full potential and unique charm. ENERGY RATING: C / CLIMATE RATING: B. Estimated average annual energy costs for standard use, based on energy prices for 2021, 2022, and 2023: between EUR4,083 and EUR5,524. Full photo report available on our website, Espaces Atypiques Charente-Maritime. Contact: Astrid CAURIT 33 7 64 59 21 39 Sales Agent (Sole Proprietorship) - RSAC La Rochelle No. 793067059
…By Espaces Atypiques La Rochelle


iad France - Johann Piveteau-Muscat offers you: AT THE GATES OF LA ROCHELLE – CHARACTER PROPERTY OF 622 M² ON 1,600 M² OF LAND Just minutes from La Rochelle, discover this rare and charming property, set in a calm and sought-after environment. With a total area of approximately 622 m², it elegantly combines the charm of the old, generous volumes, and contemporary comfort, while offering particularly interesting potential due to its two independent living spaces. The main part immediately seduces with its warm atmosphere and authentic materials: exposed beams, terracotta tiles, and stones, combined with beautiful volumes and particularly pleasant circulation. The living space is notably centered around a cathedral living room of 77 m², largely open to the outside and bathed in light. A family kitchen of 23 m², with direct access to the terrace, complements this reception area, as well as a cinema lounge of 27 m². An interior patio completes this ensemble and offers a preserved relaxation space, away from the pool area. The night area offers 5 spacious bedrooms, ranging from 19 to 45 m², of which 3 have their own private bathroom. A laundry room, a boiler room, and a cellar complete this first dwelling. Outdoors, the property extends with a vast terrace of approximately 100 m², a summer kitchen, and a saltwater pool measuring 7.40 x 3.50 m, creating a true living space during the beautiful days. A garage completes this first part. The second part, currently operated as a rental, develops approximately 260 m² and constitutes a real asset for the property. It includes a fitted kitchen of 18 m², a living room of 21.5 m² as well as 5 bedrooms from 17 to 32 m², each benefiting from its own bathroom with WC. The whole, perfectly functional and tastefully arranged, offers numerous possibilities. This part also benefits from its own outdoor spaces with terrace, landscaped garden, bowling green, shelter, and summer kitchen. Beyond its volumes and character, this property stands out for its versatility and immediate exploitation potential. The house is sold fully furnished, allowing for immediate installation or continued rental activity without delay. A unique property, offering a rare combination of character residence, quality of life, and income potential. Study of files required prior to any visit. Agency fees are the responsibility of the seller. A valid form of identification will be required at the visit, in accordance with Article L.561-5 of the Monetary and Financial Code. Information on the risks to which this property is exposed, including the legal obligation to clear brush, is available on the Géorisques website: http://www.georisques.gouv.fr. This real estate advertisement has been written under the editorial responsibility of Mr. Johann Piveteau-Muscat, independent real estate agent (without holding funds), commercial agent of SAS I@D France registered with the La Rochelle RSAC under number 995119674, holder of the real estate canvassing card for the account of the I@D France SAS company.This description has been automatically translated from French.
…By Iad France


For sale, exclusively with Capifrance. Exceptional 170m² villa on a 1300m² plot, in an idyllic setting, prestigious neighborhood, 5 bedrooms, swimming pool, garden, and garage. LOCATION: PÉRIGNY, a very dynamic village 10 minutes from La Rochelle. The house is a 5-minute walk from the center of Périgny, its shops, and schools. Public transport is nearby, providing access to La Rochelle in 15 minutes. DESCRIPTION: This lovely house offers 170m² of living space spread over two levels on a plot of approximately 1300m². The ground floor comprises a 48m² living room facing southwest, ensuring abundant natural light throughout the day. This space extends into two verandas, adding comfort and volume without altering the main layout of the house. The fully fitted and equipped kitchen is complemented by a 6m² pantry. Three bedrooms, one with an en-suite shower room, and a separate WC complete this level. The first floor offers two further bedrooms, a shower room, and a WC. The property boasts high-quality features (air conditioning, photovoltaic panels, double glazing, reinforced liner and heat pump for the swimming pool, new roof, home automation) and requires no work. EXTERIOR The garden is magnificent, landscaped, enclosed, and secluded – a true haven of peace in the city center. The swimming pool is a real asset, and the garage is perfect for parking a vehicle. Another space adjoining the house is ideal for storage or a workshop. MY CONCLUSION This is the perfect family home, situated in an exceptional location, and its living spaces are generous. A must-see! Les honoraires sont à la charge du vendeur. Le Diagnostic de Performance Énergétique(DPE) a été réalisé selon une méthode valable mais non fiable et non-opposable. Les informations sur les risques auxquels ce bien est exposé sont disponibles sur le site Géorisques : www. georisques. gouv. fr. ** ENGLISH SPEAKERS: please note that Capifrance has an international department that can help with translations. To see our range of 20,000 properties for sale in France, please visit our Capifrance website directly. We look forward to finding your dream home!
…By Capifrance - Cédrine Al Attiya


La Rochelle Île de Ré Sotheby's International Realty offers you, in Saint-Xandre, a unique property set in the heart of a landscaped park of over one hectare. Away from prying eyes, the house blends beautifully into its environment. Facing south, the living spaces benefit greatly from natural light and flow seamlessly towards the outdoors. The entrance opens onto a vast cathedral living room, structured around an elegant fireplace. The volume impresses without ever losing warmth. Adjacent to it, the fitted kitchen looks out over the terrace and the park. This level also includes a library, a master suite with a dressing room and shower room, as well as a laundry room. The house is then explored through two distinct hallways. A first staircase leads to a master suite designed as a separate space, with a bathroom, bathtub, shower, and sauna. The second corridor serves three bedrooms and a shower room. Outside, uses vary with the seasons: a large terrace, heated swimming pool, outbuilding, spacious workshop, and garage make up a setting designed as much for living as for entertaining. More than just a house, a place to inhabit, where architecture maintains a privileged relationship with nature. And, just minutes from La Rochelle and the ocean, the precious feeling of being elsewhere. Announcement written by Daphnée Prely EI – Commercial agent – RSAC La Rochelle n°492 521 117.This description has been automatically translated from French.
…By Rochelle Île De Ré Sotheby's International Realty


La Rochelle Île de Ré Sotheby’s International Realty presents, this outstanding architect-designed villa by Atelier Lavanant, set within a preserved environment just twenty minutes from the heart of La Rochelle. Defined by its clean contemporary lines and striking architectural design, the property offers approximately 360 sq.m of living space on beautifully landscaped grounds of around 1,300 sq.m. Designed to provide an exceptional quality of life, the villa immediately impresses with its generous proportions, soaring ceilings, and abundance of natural light. Expansive glazing creates a seamless connection between indoor and outdoor living, framing beautiful views over the gardens and surrounding countryside. At the heart of the home lies a spectacular L-shaped reception area combining the living room, dining room, and kitchen. A sculptural wood-burning stove serves as a striking focal point, enhancing the character and warmth of this welcoming space. Crafted with meticulous attention to detail, the kitchen seamlessly blends aesthetics, functionality, and premium-quality fittings, making it equally suited to everyday living and entertaining. The sleeping quarters comprise four bedrooms and two comfortable suites, including a superb primary suite occupying the entire first floor. A true private retreat, it enjoys a privileged position within the property and offers a particularly peaceful atmosphere. Designed to accommodate contemporary lifestyles, the villa also features two dedicated office spaces, ideal for remote working or professional use. The property further benefits from an exclusive wellness area incorporating a swim spa and a separate relaxation spa, both thoughtfully integrated into the overall design and perfectly suited for moments of relaxation and privacy. Outdoors, the terraces, carefully landscaped gardens, and heated swimming pool extend the living experience and contribute to the unique character of this exceptional residence. Rarely available on the market, this property offers the perfect balance between family living, entertaining, and professional activity, while also presenting attractive opportunities for a rental or hospitality project according to the future owner's aspirations. Listing prepared by Daphnée Prely EI – Commercial Agent – RSAC La Rochelle No. 492 521 117.
…By Rochelle Île De Ré Sotheby's International Realty


In the heart of a wooded park spanning over 1 hectare, this magnificent Charentaise house with character, outbuildings and swimming pool awaits. Beautifully luminous family property has been renovated with particularly refined taste, preserving its historical character and offering an exceptional living environment. The property is composed as follows - Ground floor: fitted kitchen with fireplace, large living room with fireplace, library, master suite with fireplace, dressing room and shower room, linen room and two toilets. - On the first floor: four bedrooms, bathroom with bath and shower, shower room, sauna, linen room, two toilets and numerous storage spaces. - Outbuildings : - Summer room, - Painting workshop of 45 m2, - Tools workshop - Storeroom. Terrace Swimming pool 5 X 10 Bowls green Pool room Carport Park. Brochure and videos on request. Contact : Sophie CHARNEAU +33 (0)6 60 69 68 00 REF SC 1041 Maxwell-Baynes / Christie's International Real Estate 27 Quai Valin 17000 La Rochelle France
…By Maxwell-baynes Christie's International Real Estate - La Rochelle - Île De Ré


La Rochelle Île de Ré Sotheby's International Realty presents, in Saint-Rogatien – just 10 minutes from La Rochelle – a family home offering approximately 236 sqm of living space, architecturally designed with a strong emphasis on volume and natural light. South-facing, the property opens generously onto a landscaped garden with swimming pool, creating a seamless extension of the living areas. The ground floor prioritizes conviviality, featuring a 30 sqm eat-in kitchen conceived as a true living space, and a spacious 48 sqm living–dining room. Both rooms are equipped with pellet stoves and open directly onto the garden through two pocket sliding glass doors, elegantly blending indoor and outdoor living. A bedroom with en-suite shower room on the ground floor allows for comfortable single-level living. A study and ample storage complete this level. Upstairs, the landing leads to the sleeping quarters, comprising three bedrooms, a bathroom and a shower room. The layout is perfectly suited to family life. Additional outbuildings structure the property: a 27 sqm garage, a bicycle garage, a carport and a cellar, all meeting contemporary lifestyle needs. A property thoughtfully designed for family living, set in a quiet and residential environment, just 14 minutes from the beach at Châtelaillon-Plage.
…By Rochelle Île De Ré Sotheby's International Realty


As soon as you cross the gate, time seems to slow down, offering the opportunity to savor each moment. This exceptional property embodies a true art of living, harmoniously blending nature, tradition, and elegance. Single-story and spanning 344m², the villa reveals generous light-filled volumes where the various living spaces open widely onto the garden thanks to large glass doors. The main living room, decorated with wall and ceiling wood paneling, a fireplace, and marble floors, embodies elegance and character of the property. Other reception areas complement this ensemble, offering varied atmospheres, designed for conviviality as well as more intimate moments. All harmoniously interact with the outside and invite full enjoyment of the green environment. The closed kitchen, both elegant and functional, continues this theme, designed to combine aesthetics and everyday comfort. The sleeping area includes four bedrooms, two bathrooms, and a shower room, offering ideal comfort for family life or entertaining with peace of mind. Outside, the 1,800m² land forms a natural setting of great tranquility, enhanced by majestic umbrella pines. The heated pool fits perfectly into this environment, promising privileged moments in complete privacy. An independent apartment completes this property, ideal for hosting, accommodation, or considering a rental activity, while preserving everyone's privacy. Outbuildings add to the ensemble and offer multiple layout possibilities. This property is an invitation to slow down, entertain, and fully enjoy a rare quality of life. Only a visit will reveal its full uniqueness.
…By Polo Properties


EXCLUSIVE TO ESPACES ATYPIQUES Just a few minutes from La Rochelle, in the heart of the village of Saint-Rogatien and close to all amenities, lies a truly distinctive property, where the charm of the past meets elegant, contemporary renovation. Formerly a girls' boarding school, this fully renovated residence offers approximately 180 sqm of living space, complemented by an independent 28 sqm studio, ideal for accommodating family and friends or generating rental income. From the moment you step inside, the house captivates with its generous proportions and abundant natural light. The spacious, dual-aspect reception rooms are arranged around two living rooms and a dining room, creating a warm and welcoming atmosphere. The kitchen, the true centrepiece of the home, exudes a distinctly luxurious feel, featuring a black stone island and a La Cornue range cooker. Upstairs, the character of the house continues with beautiful proportions and authentic materials. The original solid chestnut flooring runs throughout three bedrooms, including a spacious master suite with its own shower room and WC. A second bedroom benefits from a beautifully renovated bathroom, complete with a shower, bathtub and WC. The third bedroom is currently arranged as a dressing room. The ground floor also offers excellent potential for further adaptation, with one of the living rooms easily convertible into a bedroom with a private shower room, depending on the needs of its future occupants. Outside, the property truly comes into its own. The living areas open onto a walled garden, a lush and secluded haven where fig trees, hydrangeas and honeysuckle surround a generous 11 x 5 metre swimming pool. A beautifully appointed pergola naturally extends the living spaces and invites you to enjoy long summer days in the shade. Close to the pool, a room of approximately 11 sqm, currently used as an office, offers additional possibilities: an independent workspace, guest bedroom or leisure room. At the front of the property, a paved courtyard provides access to the independent studio as well as approximately 67 sqm of outbuildings. These include a wine store with a climate-controlled cellar, a workshop, a laundry room and a heated and insulated 14 sqm room that could be converted into a dedicated workspace, making it ideal for a professional practice. A driveway in front of the house also provides convenient parking for two vehicles. A rare property with a strong and distinctive character, combining historic architecture, generous volumes, high-quality features and an exceptional indoor-outdoor lifestyle, all within immediate proximity to La Rochelle and the beaches of Châtelaillon. ENERGY CLASS: C / CLIMATE CLASS: C Estimated average annual energy costs for standard use, based on energy prices for the years 2021, 2022 and 2023: between euros2,570 and euros3,520. Full photo report available on our Espaces Atypiques Charente-Maritime website. Contact: Amandine PITOR ? +33 (0)6 12 60 29 52 Commercial Agent (EI) ? RSAC La Rochelle No. 888 768 595
…By Espaces Atypiques La Rochelle


In the heart of a calm and preserved environment, this authentic detached property, an entirely restored old farmhouse respecting traditions, is situated on a fenced and tree-planted plot of approximately 1196 m². The main building consists on the ground floor of a living/dining room of over 60 m² with a double-sided closed fireplace and terracotta tiles, a fitted kitchen and utility room, a master bedroom (air-conditioned) with a shower room, dressing room, and adjoining sauna, an entrance hall, laundry room, and toilet. All the living areas on the ground floor have direct access to a pleasant patio, the true heart of the house. On the first floor, with traditional parquet flooring, you will find 3 bedrooms, a shower room/bathroom, and a toilet. The second part of the building, accessible from the entrance courtyard, consists of a room on the ground floor of about 37 m², as well as the first floor with a water point, a living space offering multiple possibilities: professional activity, guest rooms, or independent accommodation for family or friends. Outdoors, you will have access to a heated swimming pool, a pétanque court, perfect for relaxing moments with family. The property is 10 minutes from La Rochelle airport and 15 minutes from the Île de Ré bridge. We invite you to contact us for more information. Agency reference: 7893This description has been automatically translated from French.
…By Orpi - Immtim La Genette


iad France - Valérie Magal offers you: EXCLUSIVITY - Former stone commandery from the 18th century. Only 11 minutes from La Rochelle, in the heart of a village with all amenities.This character home, dating from 1800, has an exceptional area of 574 m², spread over two stone buildings, fully renovated and requiring no work. The first building is dedicated to a guest house activity, with their own shower and toilet, as well as an independent T2, a large kitchen, and a spacious living area. This space also offers remarkable potential for organizing receptions, seminars, or private events. The second building, currently intended for the main residence, offers generous volumes and numerous layout possibilities. It can retain its residential vocation or be rethought according to your project. Outside, you will enjoy a true relaxation area with a pool accompanied by its summer kitchen, restrooms, and shower. The property also benefits from a garage, several parking spaces for vehicles, and particularly convenient access due to its crossing location on two streets, with a gate at each end. For comfort, the house is equipped with a heat pump. A rare, confidential, and exclusive property, offering a multitude of possibilities: large family residence, guest house activity, event project, or tourist investment. Because some places are not just visited, they are felt.Agency fees are the responsibility of the seller. A valid piece of identification will be required during the visit, in accordance with article L.561-5 of the Monetary and Financial Code. Information about the risks to which this property is exposed, including the legal obligation of clearing, is available on the Géorisques website: http://www.georisques.gouv.fr. This real estate announcement has been written under the editorial responsibility of Ms. Valérie Magal, independent real estate agent (without holding funds), commercial agent of SAS I@D France registered at the La Rochelle RSAC under number 751077645, holder of the real estate solicitation card on behalf of I@D France SAS.This description has been automatically translated from French.
…By Iad France


UNDER OFFER In the heart of a quiet neighborhood, this elegant, recently built, single-story house impresses with its high-quality features and remarkable comfort. With approximately 178 sqm of living space, it opens onto a beautifully landscaped garden, offering a family a functional, well-maintained, and welcoming living environment. Upon entering, the house reveals a spacious living area, a warm and inviting space bathed in natural light. This convivial space includes a welcoming living room and a modern, fully equipped open-plan kitchen, which extends into a utility room for everyday use. The dining room boasts a remarkable built-in wine cellar, an aesthetic and convivial feature that promises to elevate your dinners and impress your guests. The sleeping area, perfectly laid out on one level, comprises five bedrooms, all opening onto the outside through French doors that provide both practicality and light. Family life is further enhanced by two large walk-in closets, a shower room, and a bathroom. The house has been designed to offer optimal comfort in every season thanks to high-quality features, combining underfloor heating and ducted reversible air conditioning. A testament to its rigorous construction, the Energy Performance Certificate (EPC) boasts an excellent rating. The garden is a true haven of peace, where an intimate terrace elegantly borders the swimming area. Around the heated pool and jacuzzi, a bar area naturally invites socializing and relaxation. For al fresco dining, a summer kitchen is sheltered under a covered terrace with a large bay window, allowing summer evenings to linger. The fully enclosed and landscaped grounds create a true private sanctuary, complete with storage and parking spaces. Ideally located in a peaceful setting just 15 minutes from La Rochelle, this house allows you to enjoy a serene lifestyle while remaining close to local shops, schools, and public transport. A rare opportunity combining functionality, modernity, and a relaxed lifestyle. ENERGY RATING: A / CLIMATE RATING: A Estimated average annual energy costs for standard use, based on energy prices for 2021, 2022, and 2023: between EUR760 and EUR1,080. Full photo report available on our website Espaces Atypiques Charente-Maritime. Contact: Ludivine SABATIER 33 6 68 56 58 41 Sales Agent (Sole Proprietorship) - RSAC La Rochelle No. 931 230 817
…By Espaces Atypiques La Rochelle


Located just steps from amenities and less than 20 minutes from the center of La Rochelle, this authentic stone townhouse dating back to the 1800s exudes a warm and welcoming atmosphere. Here, the historic charm of the old buildings blends harmoniously with a layout designed for contemporary comfort. The journey begins at the entrance: this spacious, open-plan living area immediately draws the eye to the garden, revealed in the background through a wooden glass door in the typical style of the Île de Ré. The living room is warm and bathed in light thanks to its orientation. The original hardwood floors and the majestic open fireplace invite you to spend long evenings by the fire. It opens onto a fully fitted and equipped eat-in kitchen. The comfortable bedroom with hardwood floors enjoys ideal sunlight. This single-level living space is designed for practicality, with a laundry room and a boiler room, additional rooms offering ample space for everyday use. Upstairs, the landing, clad in seagrass matting, leads to an intimate sleeping area where solid wood takes center stage. Two spacious, ideally oriented bedrooms, one with a lovely dressing room and an en-suite bathroom--a true haven of relaxation under a skylight, equipped with both a bathtub and a shower. On the same floor, the office is cozy and versatile; its dimensions allow for the creation of a fourth bedroom, depending on your needs. It extends outdoors onto a pleasant terrace, perfect for intimate breakfasts overlooking the garden. Evoking the gentle charm of Provence, the exterior spaces reveal a succession of unique atmospheres, nestled within a fully enclosed and secluded property. On the courtyard side, a first patio-style terrace opens directly onto the living room. Beyond this, a covered area provides sheltered dining while offering direct access to the kitchen. The landscaped garden features a seamlessly integrated wooden swimming pool and a children's play area. A spacious covered stone patio with exposed beams invites you to linger on summer evenings; currently bare, it offers the potential for future conversion into a summer kitchen, as suggested in our visual proposal. A town house with undeniable character, perfect for lovers of stone, antique parquet floors, and shared moments. ENERGY RATING: C / CLIMATE RATING: C. Estimated average annual energy costs for standard use, based on energy prices for 2021, 2022, and 2023: between EUR2,050 and EUR2,820. Full photo report available on our website, Espaces Atypiques Charente-Maritime. Contact: Ludivine SABATIER 33 6 68 56 58 41 Sales Agent (Sole Proprietorship) - RSAC La Rochelle No. 931 230 817
…By Espaces Atypiques La Rochelle


EXCLUSIVE TO ESPACES ATYPIQUES Nestled in a peaceful setting, this renovated barn brilliantly blends the authenticity of period materials with contemporary comfort. It offers an intimate living environment, opening onto a pleasant private courtyard. One of the property's key assets is its prime location. Situated in the heart of a village prized for its authenticity, the house allows you to get around entirely on foot or by using other forms of sustainable transportation. The village is distinguished by its vibrant local community: local shops, healthcare professionals, a rich network of associations, schools, and public transport with direct connections to La Rochelle. Access is via the secluded courtyard, a true haven of peace, ideal for relaxing outdoors or enjoying meals on sunny days. The interior reveals inviting spaces where exposed stone and beams complement modern furnishings. The living room, the warm heart of the house, is enhanced by a wood-burning stove, creating a welcoming atmosphere. Thanks to its sliding glass doors, the living room opens onto the outdoors, naturally extending the living space to the first rays of sunshine. Designed as an extension of the living room, the custom-built and fully equipped kitchen offers a beautiful, fluid flow. Upstairs, the sleeping area comprises two cozy bedrooms with a calming atmosphere, complemented by a shower room. The generous dimensions of one of the rooms offer the possibility of creating a third bedroom. The layout has been carefully designed to optimize every square meter, creating a serene and harmonious atmosphere. This property, blending character and refined features, is a prime opportunity in the unique real estate market of Sainte-Soulle. An address with undeniable charm for those who appreciate historic buildings and modern comforts. ENERGY RATING: D / CLIMATE RATING: B. Estimated average annual energy costs for standard use, based on energy prices for 2021, 2022, and 2023: between EUR1,310 and EUR1,850. Full photo report available on our website, Espaces Atypiques Charente-Maritime. Contact: Ludivine SABATIER 33 6 68 56 58 41 Sales Agent (Sole Proprietorship) - RSAC La Rochelle No. 931 230 817
…By Espaces Atypiques La Rochelle

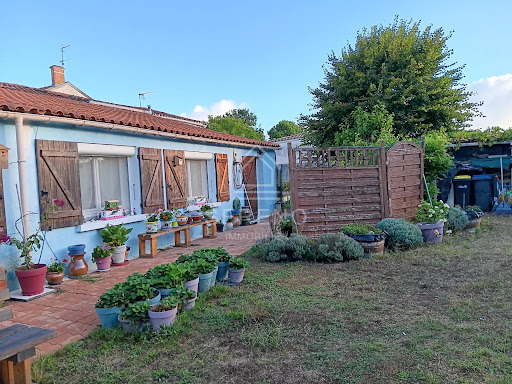


Sereno and Luc Monod offer you, 15 minutes from La Rochelle and 5 minutes from the heart of the village of Sainte-Soulle, close to shops and the center, a single-storey family house, quiet and well-exposed, built before 1900, in good condition, on a private path and a closed garden at the back, well maintained (460 m² plot). The ground floor includes an entrance leading to the garage with a mezzanine on the left, access to a cellar, on the right a very bright independent kitchen, fitted and equipped, leading to the spacious living room with a fireplace and insert, and a staircase leading to a bedroom. From the living room, a hallway leads to three bedrooms including a study with tiled flooring, a shower room, and a separate toilet, plus a second kitchen leading to a second shower room with access to the garden. The kitchen provides access to the upper floor via an open wooden staircase with a landing leading to a bedroom and an attic, with the other bedroom being served by a second staircase from the entrance. Garage leading onto the path. Possible refreshment or convenience work but in very good condition and immediately habitable. Information on the risks to which this property is exposed is available on the Géorisques website. Energy audit completed. Energy display: DPE figure 296kWh class E, GES class B figure 10 Kg CO2. Estimated amount of annual energy expenses for standard use: between 3070 euros and 4220 euros for the years 2023, 2024, and 2025 (subscriptions included). Property tax: 850 euros. Selling price: 279,000 euros including fees, of which 12,000 euros in fees to be paid by the buyers (4.5% VAT included), i.e. 267,000 euros net seller. Transfer and notary fees of approximately 20,000 euros. Advertisement drafted under the editorial responsibility of Luc Monod, Mandataire Sereno, registered at the Evry Registry under number 323 700 286, registered with RSAC.This description has been automatically translated from French.
…By Sereno


Located in the heart of the village of Sainte-Soulle, this elegant 1820 manor house offers 240 sq m of living space on a vast, wooded 2,400 sq m plot. Just 15 minutes from the city center of La Rochelle, this charming property impresses with its exterior features, including a swimming pool integrated into a wooden deck and several outbuildings. From the street, the property is guarded by a gate with stone columns, before revealing the house itself. Situated in the center of the facade, the entrance opens onto a bright, open-plan living area of over 100 sq m, running south to north. The light-filled living room includes a spacious and inviting dining area, facing a characterful kitchen with a stone worktop and direct access to the terrace. On the other side, the cozy sitting room is arranged around a fireplace and a study area, while opening onto the rear garden through a large bay window. A laundry room/cloakroom completes this level. Upstairs, a landing leads to five bright bedrooms, offering unobstructed views of the park, as well as three bathrooms. The largest of these has a private dressing room. Outside, the wooden terrace seamlessly extends the living areas towards the swimming pool and a large lawn. Agricultural outbuildings of approximately 160 sq m, along with a former stable on two levels totaling 80 sq m, offer exceptional potential for storage, garages, or expansion projects. The prime location provides immediate access on foot to the village's schools and shops. A successful blend of historical authenticity and contemporary design, this manor house is a unique property typical of the region. ENERGY RATING: C / CLIMATE RATING: B. Estimated average annual energy costs for standard use, based on energy prices for 2021, 2022, and 2023: between EUR2,990 and EUR4,090. Contact: Emile SOURICE - 33 6 76 93 80 94 Sales Agent (Sole Proprietorship) - RSAC La Rochelle No. 904 100 823
…By Espaces Atypiques La Rochelle


iad France - Nicolas Calmels offers you: CONTEMPORARY ARCHITECT HOUSE – 175 m² + INDEPENDENT OFFICE 21 m² – 4 BEDROOMS – HEATED POOL – DPE BIn BOURGNEUF, in a calm and residential environment, this contemporary single-storey house develops approximately 196 m² of living space in total on a plot of 689 m². Its uniqueness is evident from the entrance of the property with a true independent office of about 21 m² with autonomous access and a private patio. This space is particularly suited for a liberal profession, remote work, or independent activity as it allows for receiving without crossing the home. It also benefits from its own air/air heat pump and can also evolve according to needs into an independent studio, workshop, or additional accommodation. The main house develops approximately 175 m² and offers generous volumes. The living room of 31.50 m² is widely open to the exteriors, interacting with a dining kitchen of 35.30 m² complemented by a pantry. A second glass office of 10.25 m² naturally integrates into the living space and offers an additional room for working, reading, or isolating oneself. The night area hosts four bedrooms including a master suite of 16.55 m² with dressing room and shower room. Another bedroom also benefits from its own water room. A laundry room completes the interior organization. The exteriors truly extend the house. The terraces, landscaped patios, garden without vis-à-vis, and the heated pool create an intimate and easy-to-live ensemble. A canopy of about 20 m² arranged as a convivial space allows for fully enjoying the outdoors as a summer kitchen, pool house, or reception area. The entrance also allows parking for two vehicles. The former garage now offers a storage space with storage area. In terms of comfort, the house benefits from a DPE B / GES A, heating by air/water heat pump with underfloor heating, a thermodynamic water heater, double glazing, fiber optics, mains drainage, and a water softener. A house designed for those seeking both a true quality of life, comfortable volumes, and the possibility to clearly separate private life and professional activity.Bourgneuf offers a sought-after village living environment with easy access to La Rochelle, approximately 20 minutes away. A rare, photogenic home that is a signature property. The kind of property that is not told. It is felt.Agency fees payable by the seller. A valid identity document will be requested at the visit, in accordance with Article L.561-5 of the Monetary and Financial Code. Information on the risks to which this property is exposed, including the legal obligation for clearing, is available on the Géorisques website: http://www.georisques.gouv.fr. This real estate advertisement has been prepared under the editorial responsibility of Mr. Nicolas Calmels, independent real estate agent (without holding funds), commercial agent of SAS I@D France registered with the LA ROCHELLE RSAC under number 484419254, holder of the real estate canvassing card on behalf of the company I@D France SAS.
…By Iad France


iad France - Fréderic Garey presents: Family house 163 m² 5 bedrooms Pool Sainte-SoulleJust a few minutes from La Rochelle, in the highly sought-after commune of Sainte-Soulle, discover this pleasant family home of 163 m², built in 2012 and enlarged in 2016, offering quality features and an ideal living environment.From the entrance, you will be charmed by its volumes and functionality. The house offers a beautiful bright living room, a convivial and fully equipped kitchen, a utility room as well as an adjoining veranda with an outdoor terrace. A bioclimatic pergola allows you to enjoy the outdoors in all seasons. Designed to accommodate a large family, it has 5 bedrooms (3 on the ground floor), including 2 master suites, giving everyone their own space and privacy.Outside, you will enjoy a plot of approximately 510 m², fully landscaped, with a heated swimming pool, a carport, an outbuilding, and several parking possibilities. In terms of comfort, everything is combined:Recent house (2012 with extension in 2016)Reversible air conditioning (air/air heat pump) + wood stoveBioclimatic pergola with outdoor kitchenHeated poolBike storageGarden shedFiber opticSewage systemDPE: BNo major work expectedNo garage but the possibility of parking 4 vehicles on the plotLocated just 15 minutes on foot from shops, schools, and services, this house will perfectly meet the expectations of a family wishing to combine space, comfort, and proximity to La Rochelle.A well-maintained house, offering beautiful features and a sought-after living environment.To discover without delay.Agency fees to be paid by the seller.Presentation of a valid identity document will be requested upon visit, in accordance with article L.561-5 of the Monetary and Financial Code. Information on the risks to which this property is exposed, including the legal obligation to clear brush, is available on the Géorisques website: http://www.georisques.gouv.fr.This real estate advertisement has been drafted under the editorial responsibility of Mr. Fréderic Garey, independent real estate agent (without holding funds), commercial agent of SAS I@D France registered with the RSAC of LA ROCHELLE under number 831303250, holder of the real estate canvassing card on behalf of the company I@D France SAS.This description has been automatically translated from French.
…By Iad France


EXCLUSIVE TO ESPACES ATYPIQUES. From the moment you enter the living areas, the character of this house is expressed through the presence of stone and the generous proportions. Original features have been preserved as an integral part of the building, while more contemporary additions structure the space without erasing its identity. The ground floor brings together the living areas in a fluid layout. The kitchen is located at the heart of the house, with direct access to the outdoors. Exposed stone interacts with metal and wood, particularly around the staircase, whose more modern lines add rhythm to the whole. The fireplace completes this ambiance. From the ground floor, access leads to the vaulted cellar, a true extension of the building's historic character. This additional space recalls the property's history and adds a unique dimension to the whole. Upstairs, four bedrooms comprise the sleeping quarters. One of the bedrooms stands out with its integrated bathtub and sink, creating a more intimate setting. A shower room with a toilet completes this level. The volumes and materials here extend the house's architectural approach: preserving the strength of the original structure while incorporating more contemporary elements. At the rear of the house, the exterior naturally extends the living spaces. Fully landscaped, it creates an intimate and comfortable space where mineral materials echo the stone of the house. The swimming pool is nestled at the heart of this secluded outdoor area. The surrounding walls reinforce the character of the space and create a warm atmosphere, in keeping with the interior architecture. A dining area allows residents to fully enjoy sunny days and seamlessly extends the living space outdoors. In Bourgneuf, this building asserts an identity that stems as much from its architecture as from the way its spaces have evolved. Its location in the heart of the village enhances its charm, where stone and contemporary lines find a natural balance. ENERGY RATING: C / CLIMATE RATING: A. Estimated average annual energy costs for standard use, based on energy prices for 2021, 2022, and 2023: between EUR2,140 and EUR2,940 per year. Full photo report available on our website Espaces Atypiques Charente-Maritime. Contact: Ludivine SABATIER 33 6 68 56 58 41 Sales Agent (Sole Proprietorship) - RSAC La Rochelle No. 931 230 817
…By Espaces Atypiques La Rochelle


Single-story family house with 5 bedrooms, pool, garage, carport, and landscaped gardenIdeally located in immediate proximity to shops, schools, and services, with quick access to the ring road, this pleasant single-story house will appeal to families in search of space, comfort, and tranquility. Upon entering, you will discover a beautiful, bright living room with a fireplace, offering a friendly setting for the whole family, a fitted kitchen, pantry, and laundry room. The house has 5 bedrooms and 3 bathrooms, allowing it to comfortably accommodate a large family, create an office space, or a guest room according to your needs. Outside, you will enjoy a magnificent, well-maintained landscaped garden, without vis-à-vis, a true haven of peace for your moments of relaxation. A pool completes this privileged space, ideal for enjoying beautiful days in complete privacy. Practically, the property also benefits from a closed garage as well as a carport, offering several parking solutions. A rare house in the area, combining functionality, comfort, and quality of life. To be discovered without delay!Fees included of 3.11% VAT charged to the buyer. Price excluding fees €868,000. Energy class C, Climate class C Estimated amount of annual energy expenses for standard usage: between €2,693.00 and €3,645.00 for the years 2021, 2022, and 2023 (subscriptions included). Information on the risks to which this property is exposed is available on the Géorisques website: georisques.gouv.fr. This property is offered to you by a commercial agent (Sole proprietorship). Your eXp Realty advisor: Hélène LAVANANT Commercial agent (Sole proprietorship) RSAC 983 096 249 RCP MMA No. 127122454This description has been automatically translated from French.
…By Exp Global France


Discover this stunning fully renovated property, finished to a high standard, set within a beautifully landscaped park of over 3,000 sqm, offering peace, space, and elegance. From the moment you enter, you will be captivated by the generous volumes and abundant natural light. The property benefits from two separate entrances, providing both convenience and flexibility. The ground floor features a sumptuous master suite of over 40 sqm, complete with a bespoke walk-in dressing room and a fully appointed bathroom with shower and WC — a true private retreat dedicated to comfort. The living areas stand out for their character and warmth: a spacious, light-filled living room and a fully fitted and equipped kitchen with a dining area, ideal for sharing moments with family and friends. A large office with a bow window adds a distinctive charm, perfect for remote working or running a business. Upstairs, three beautiful bedrooms offer space and tranquility, complemented by a large mezzanine that can serve as a secondary lounge, games room, or relaxation area. The outdoor spaces are equally impressive: a large swimming pool invites you to unwind, while the landscaped grounds of over 3,000 sqm benefit from triple exposure, revealing a variety of garden atmospheres that evolve beautifully throughout the day with the changing light. Additional features include a functional utility room, a workshop, and a garage. A rare property combining charm, modern comfort, and an exceptional living environment.
…By Rochelle Île De Ré Sotheby's International Realty
'%20stroke='%23DDAA3A'%20stroke-width='1.909'%20stroke-linecap='square'%20stroke-linejoin='bevel'/%3e%3c/svg%3e)
Receive by email any new listing that may match your search criteria
Your criteria :
By validating this form, you accept the general conditions of use of Le Figaro Properties.
These agencies offer a selection of luxury properties vente at Dompierre-sur-Mer. Feel free to contact them for personalized assistance.
