Get early access to listings that match your criteria
Never miss an opportunity again. Our personalized alerts notify you instantly.

 English$ USD · m²


Nestled between the lake and the mountains, in the heart of a beautifully landscaped 17,000 m² green setting, discover this charming high-end villa with a living area of 92 m². Spread over two levels, it offers: On the ground floor: an entrance leading to a bright living area opening onto a garden and a sunny terrace, a guest WC, a bedroom, and a bathroom. On the upper floor: a sleeping area comprising a master suite with a walk-in closet and bathroom, as well as a second bedroom with an en-suite bathroom. Fully air-conditioned, this contemporary villa also includes an annexed garage and enjoys access to a pool within the residence.
…By Lac Leman Sotheby's International Realty


In the municipality of Sciez, in a very quiet area, a countryside environment without being isolated, a pleasant villa of 168m² on a 1500m² plot with an independent double garage, large terrace, and heated swimming pool. The house consists of an entrance with a cloakroom, a spacious living room of 51m², an equipped open kitchen, a pantry/laundry, and a toilet with a hand basin; upstairs, a large hallway leads to 3 beautiful bedrooms, 1 office (or 4th bedroom), a bathroom, a shower room, and a toilet. Heating by heat pump, air conditioning, bioclimatic pergola, 2 garden sheds, .... A very beautiful property not to be missed.This description has been automatically translated from French.
…By Sweet Home Leman


Chamonix Sotheby's International Realty presents Robin, a luxurious four-bedroom, five-bathroom chalet located in Les Houches, just a few minutes from the Bellevue ski lift, offering breathtaking views of the Aiguille du Midi. This 250 m2 property is part of an exclusive new development consisting of just four chalets, nestled in the heights of the peaceful Saint-Antoine area. It is composed as follows : - Basement level: an entrance hall with direct access to the garage, a bike room, a 23.5 m² games room, an equipment storage room, the technical room with a laundry area, and the lift serving the upper floors. - Ground floor : a second entrance hall leading to a beautiful, warm and luminous living room of over 50 m2 with a cathedral ceiling, opening onto a fully-equipped, high-end kitchen with direct access to a stunning 23 m2 terrace and south-east-facing garden. A 10 m2 master suite with dressing room and a shower room. - First floor : three additional ensuite bedrooms, each with a private shower room and three private balconies - Under the eaves : a beautiful 25 m2 fitted dormitory providing additional sleeping accommodation and a playing area for the children, complete with a hanging net, an additional shower room and a balcony. The chalet also benefits from one private outdoor parking space and five indoor spaces in a secure basement. The Prarion ski lift can be reached in just 10 minutes, along with the Chamonix ski areas. A bus stop, located a five-minute walk from the chalet, offers connections throughout the valley. This high-end development is carried out by a family-owned company renowned for its many constructions in the region and specializing in quality properties since 1999. * VAT reclaimable : opt for a para-hotel rental to reclaim VAT, price excluding VAT: €1,625,000. * Reduced notary fees for this new development. Other chalets available for sale : - Chalet Reem (4 bedrooms) €2,600,500 - Chalet Rania (4 bedrooms) €2,810,500 For more information, please contact Lionel Thomas at Chamonix Sotheby's International Realty on +33 6 68 31 35 08
…By Chamonix Sotheby's International Realty


In the heart of Chamonix’s historic city center lies the Résidence de l’Europe and its 12 apartments. Choose to live in one of Chamonix’s most iconic heritage buildings — the former Hôtel de l’Europe — which will be carefully renovated while preserving the authentic Chamoniard character of its architecture. The apartments are sold as serviced shell units. These open-plan spaces, delivered without internal partitions, offer full creative freedom to design your ideal home, with all utility connections and drainage systems already in place. Technical provisions will be delivered into each unit, facilitating future interior works. Each apartment comes with a private ski locker and cellar. The developer offers an optional interior fit-out package, available at an additional cost, should you wish to be accompanied in the layout and design process. For this T5+ apartment of 149.02 m² (including 131.56 m² under Carrez Law), a proposed layout is as follows: First level: entrance, two en-suite bedrooms with shower rooms and WCs, open-plan living/dining area with kitchen, small laundry room, and separate WC. Second level: two additional en-suite bedrooms with shower rooms and WCs, plus a mezzanine. The apartment will be ready for occupancy in autumn 2026.
…By Coldwell Banker Limo


Trabets 204, a four-room appartment on the second floor comprising an entrance hall, a beautiful living room with lounge, dining room and kitchen opening onto a large 16 m² balcony with superb views of the Aiguillette des Houches and the Fiz mountains, two bedrooms with access to a second 13 m² balcony, one of which has a shower room, a bathroom with toilet and a guest toilet. VEFA sale. Reduced notary fees. Possibility of reclaiming VAT under the parahotel regime. In Annexe: One parking space, a cellar and a communal bike storage area. For more information, please contact us on +33 4 50 18 52 38. Agence Barnes Chamonix Co-ownership of 12 lots (Under construction). Annual charges: Under construction Information on the risks to which this property is exposed is available at https://www.georisques.gouv.fr/.
…By Barnes Chamonix


EXCLUSIVE RIGHTS - Situated right on the waterfront, facing the harbour and boasting breathtaking panoramic views of the lake, Villa Marguerite is a rare example of late 19th-century seaside architecture. This exceptional residence embodies the lifestyle of high society during the Belle Époque, combining architectural prestige with a prime location just a 5-minute walk from Evian town centre. Completely renovated in 2012 using high-quality materials, the property has retained its historic character whilst incorporating first-class contemporary comforts. With a total floor area of approximately 520 m² (including approximately 430 m² of living space), it offers generous rooms and constant natural light thanks to its orientation towards Lake Geneva. The main building is spread over several levels, offering a seamless flow between rooms and elegant reception areas. Reception areas: A vast, light-filled living room, ideal for entertaining, opens out onto panoramic views of the lake. Bedrooms: The villa features 8 spacious bedrooms, offering peace and tranquillity, including a master suite with exceptional views of Lake Geneva. A separate study and a spacious, light-filled area on the ground floor make it perfectly suited to running a private practice. In total, there are 17 rooms that can be easily reconfigured. Ample storage space and a large garage complete this rare property, which is in perfect condition. Outside, the property features a garden suitable for a swimming pool, as well as a terrace of over 200 m² and two balconies. A large garage capable of accommodating three vehicles completes the property. A veritable balcony overlooking the lake, Villa Marguerite is ideal for history and architecture enthusiasts looking for an exceptional family home or a mixed-use project combining private and professional life.
…By Barnes Léman


ANNECY VENISE DES ALPES: At the gateway to the old town, 5 minutes' walk from the Jardins de L'Europe and the lake, this beautifully renovated flat with lots of character and high ceilings awaits you. It has a beautiful open-plan living/dining room with ethanol fireplace, opening onto a shaded, peaceful balcony terrace. The fully-equipped open-plan kitchen adds a stylish touch of charm to the living space. Upstairs, with its exposed roof frame, there are 3 bedrooms, including a master suite with dressing room, and a bathroom with shower. The mezzanine space could be converted into a study or library. The charm and calm of this flat make it a pleasant place to live in the heart of the old town. Co-ownership (9 lots). Service charges: 600 euros / year. Information on the risks to which this property is exposed is available on the georisques.gouv.fr website.
…By Barnes Annecy


Sur les hauteurs de Combloux, dans un environnement calme et préservé, ce chalet de 305,44 m² de surfaces aménageables conjugue confort, élégance et art de vivre à la montagne. Actuellement hors d'eau, hors d'air, il offre un beau potentiel d'aménagement réparti sur trois niveaux. Le rez-de-chaussée accueille deux chambres en suite ainsi qu'un studio indépendant. Au premier étage, la pièce de vie lumineuse aux beaux volumes s'ouvre sur une cuisine ouverte, un salon, une salle à manger et une agréable terrasse. Une chambre en suite complète ce niveau. Le dernier étage propose deux chambres supplémentaires en suite, offrant intimité et confort. Un chalet aux volumes généreux, idéal pour accueillir famille et invités. Visuels non contractuels.
…By Cimalpes Megeve


When modernity embraces nature! Nestled in lush greenery, discover this magnificent contemporary house perfectly integrated into its natural surroundings. Here, the murmur of a stream and the proximity of the lake create a rare and peaceful living environment, conducive to everyday well-being. From the moment you enter, on the ground floor, the tone is set: modernity, light and openness to the outside. The spacious and inviting living area comprises an elegant reception room, a dining area, and a superb contemporary kitchen. Large bay windows seamlessly extend this space onto a vast terrace and pool area, offering panoramic views of the landscaped grounds. Also on the ground floor, a very beautiful master suite also benefits from a wide opening to the outside, inviting serenity. Upstairs, the sleeping area comprises three bedrooms, each with its own bathroom. An additional, peaceful space can easily be used as a reading room, playroom, or office. On the garden level, with direct access to the outside, an intimate screening room promises memorable movie nights. A laundry room, an additional bathroom and a spacious garage complete this rare property. A unique living space, combining contemporary amenities and a privileged natural environment.
…By Jc Immobilier


In the heart of nature on approximately 6 hectares of forests and meadows, intimacy and calm are the key words of this exceptional property renovated in 2012, where the atmosphere of the past alpine pastures blends with all the comfort brought by the latest technologies of today. It consists of a main farmhouse and two outbuildings with a total living area of 261 m2 (area under 1.80 m counted), comprising 5 bedrooms in total, an office, an outdoor pool, and a double garage, with easy access in winter and summer. More information Yannick Bardel Chalets et DemeuresFees included of 5% VAT at the buyer's expense. Price excluding fees 3,285,714 €. Energy class B, Climate class A Estimated annual energy costs for standard use: between €1928.00 and €2608.00 over the years 2021, 2022, and 2023 (subscriptions included). Information on the risks to which this property is exposed is available on the Géorisques website: georisques.gouv.fr.This description has been automatically translated from French.
…By Chalets Et Demeures


Chamonix Sotheby's International Realty is delighted to present Apartment Marguerite, ideally located in the heart of Chamonix, just a five-minute walk from the pedestrian centre, its shops, restaurants and amenities. Forming part of an intimate co-ownership comprising just two apartments, the property also offers the opportunity to acquire the entire chalet. Fully renovated in 2023, it provides 108 sq m of living space and a 13 sq m terrace , seamlessly combining modern comfort, quality finishes and authentic Alpine charm. Arranged over three levels, the property comprises: On the first floor, an entrance hall leads into a spacious open-plan kitchen and living area featuring a wood-burning stove. This bright and welcoming living space opens onto a terrace enjoying Mont Blanc views. A separate guest WC completes this level. On the ground floor are two comfortable double bedrooms and a bathroom with shower. The lower ground floor offers a third bedroom with two single beds and two bunk beds, a second bathroom, a separate WC, a laundry room, and a wellness area complete with a sauna, shower and washbasin. The property is sold with a private garage incorporating a ski room, as well as an outdoor parking space. Thanks to its exceptional location, just moments from Chamonix town centre and only a five-minute walk from the Aiguille du Midi cable car, this apartment represents an outstanding opportunity, whether as a primary residence, a second home or a rental investment. The entire chalet, comprising two apartments, Marguerite and Claudia, is also available for purchase, offering the perfect flexibility to welcome family and friends while preserving everyone’s privacy, or to generate additional income by renting out the second apartment. For further information, please contact Lionel Thomas at Chamonix Sotheby's International Realty. at +33 (0)6 68 31 35 08.
…By Chamonix Sotheby's International Realty


FOR SALE ..... LAC LEMAN SOTHEBY'S INTERNATIONAL REALTY presents: Charming home ideally located between Douvaine and Veigy-Foncenex, just 5 minutes from the Swiss border and Geneva. Offering approximately 220 sq m of usable space, including 145 sq m of living area, the property is arranged over split levels, providing a comfortable and well-designed layout. The main level opens onto an entrance loggia leading to a separate fully equipped kitchen, a living room, a dining room, and a WC. On the upper split level, the sleeping area comprises three generously sized bedrooms, along with two smaller rooms that can serve as a study, dressing room, or occasional bedroom, as well as a bathroom and a shower room, both fitted with a WC. The lower level includes a laundry room, a cellar/storage area, and a double garage. Set on a pleasant 753 sq m plot, the property enjoys sunlight throughout the day. LAC LEMAN SOTHEBY'S INTERNATIONAL REALTY, YOUR EXPERT IN THE SALE OF LUXURY PROPERTIES ON THE SHORES OF LAKE LEMAN AND ITS SURROUNDINGS. Some images are presented with virtual staging to illustrate the property's potential.
…By Lac Leman Sotheby's International Realty


In the heart of the village, charming village house entirely renovated with taste and modernity. This charming building with authentic charm and exposed beams offers 180 m² of living space out of a total of 240 m², with a lovely view over the roofs and a glimpse of the lake from its roof terrace. It will seduce you with its volumes arranged with quality materials. In the annex, a workshop and a generous porch that can accommodate a car.
…By Lac Leman Sotheby's International Realty


At the heart of Le Chinaillon, just 100 metres from the local shops and close to the ski slopes, this family chalet, built in 2011, enjoys a privileged location and an exceptional setting. Set over three levels and offering more than 280 sq m of floor space, the chalet is set on approximately 1,000 sq m of land and benefits from generous volumes, an abundance of natural light and spectacular, unobstructed views of the surrounding mountains. The warm and light-filled living area features impressive ceiling height and opens onto the outdoors. It comprises a fully equipped open-plan kitchen, a welcoming dining area and a cosy living room with a fireplace, extending onto a terrace offering remarkable panoramic views of the surrounding peaks. The chalet features four bedrooms, each with its own bathroom or shower room, ensuring comfort and privacy for both family and guests. A second living room, a mezzanine and a dedicated mountain sleeping area further complement the living spaces, with the latter comfortably accommodating two children. On the lower level, a sauna provides the perfect place to relax after a day on the slopes. A laundry room, ample storage space and a double garage with a ski room complete the property. Designed to comfortably accommodate 8 guests, and up to 10 with the mountain sleeping area, this chalet perfectly combines comfort, generous volumes, natural light and authentic Alpine charm in a privileged mountain setting. Its location allows you to fully enjoy the village atmosphere while providing easy access to the ski slopes on foot. A rare opportunity in Le Chinaillon, ideal as a family mountain residence or for enjoying the Aravis throughout the year. Information on the risks to which this property is exposed is available on the website: https://www.georisques.gouv.fr/
…By Barnes Megève


ANNECY SOTHEBY'S INTERNATIONAL REALTY presents, exclusively, this chalet of over 400 m² that underwent a complete renovation in 2025, carried out with particular attention to materials, finishes, and quality of services.The interior architecture combines the spirit of a genuine mountain chalet with contemporary comfort in a warm atmosphere. The generous volumes and quality of the renovation offer an equally pleasant setting for family living and hosting guests.The chalet currently offers six bedrooms, with the possibility of creating up to eight, as well as four bathrooms.The living spaces: double living room, dining room, and kitchen extend onto a large terrace, offering an unobstructed view of the Aravis mountain range. The exposure and the environment provide the whole with beautiful brightness and a real sense of space.A space dedicated to well-being includes a six-person jacuzzi and a shower room.A mountain corner allows for comfortable storage of equipment necessary for stays at high altitude.The property also benefits from a wine cellar, a double garage, several parking spaces, and ample storage areas.Set on a plot of around 2,000 m², the chalet enjoys a calm environment.An authentic Savoyard mazot completes the property, adding an extra touch of character and authenticity.The creation of a swimming pool can be considered.An authentic address, where the quality of the renovation, the volumes, and the view of the Aravis create a particularly sought-after ensemble.ANNECY SOTHEBY’S INTERNATIONAL REALTY, specialist in the sale and rental of prestigious properties in the Annecy basin, the Aravis, Aix-les-Bains, and their surroundings.This description has been automatically translated from French.
…By Annecy Sotheby's International Realty


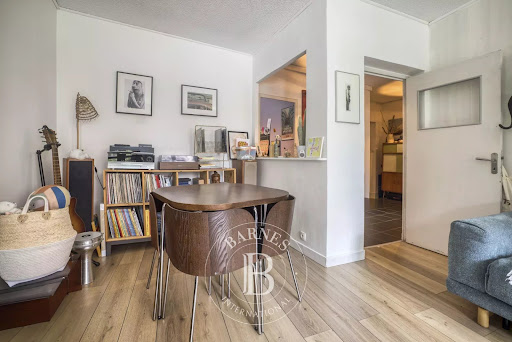
Apartment Lac Located in Les Gaillands area, this 51.25 sq m garden-level apartment enjoys a privileged setting. Its outstanding feature is a spacious south-facing terrace—an exceptionally rare outdoor space in Chamonix—perfect for making the most of the sunshine throughout the day while taking in breathtaking views of the Mont Blanc massif. The apartment offers a practical and well-designed layout, comprising an entrance hall with built-in storage, a fully equipped open-plan kitchen leading into a bright living and dining area, a comfortable bedroom, a bathroom, and a separate WC. Its location is ideal for both mountain enthusiasts and those seeking a convenient lifestyle. Just a short walk from the renowned Les Gaillands climbing site, hiking trails, bus stops, and the train station, the property also provides easy access to local shops and all everyday amenities. Whether as a primary residence, a holiday home, or an investment property, this apartment offers an excellent opportunity. The property also benefits from a private cellar and access to a shared outdoor parking area. For further information, please contact Barnes Chamonix on +33 (0)4 50 18 52 38. Co-ownership: 44 units (no ongoing legal proceedings) Quarterly service charges: €983 Information regarding potential risks to which this property is exposed is available on the French government website: https://www.georisques.gouv.fr/.
…By Barnes Chamonix


Les Houches, 75m2 Carrez law apartment located in a small co-ownership of 8 lots with low charges. Original in its architecture, the spaces are spread over 4 levels. In the tavern we find a large bedroom with a window, a bathroom with bathtub, a separate toilet and a sleeping area, On the ground floor, entrance with cupboards, a master bedroom en suite with its bathroom and toilet. On the first floor, the living room and its equipped kitchen open onto the lounge with a large balcony terrace with a splendid view of the entire Mont-Blanc range, not overlooked. Finally on the mezzanine a bedroom completes this apartment with its toilet and sink. In annex private outdoor parking.
…By Clip Immobilier


At the heart of the Confins Valley, in a peaceful and unspoilt setting, this chalet offers a privileged environment overlooking an exceptional mountain panorama. Offering 315 sq m of floor space and set on more than 900 sq m of land, the chalet is distinguished by its generous volumes, abundant natural light and high-quality amenities, designed to make the most of the mountains throughout the year. The living area forms the heart of the chalet. Bathed in natural light through its large windows, it features a spacious living room with a fireplace and opens naturally onto a large terrace offering exceptional, unobstructed views of the Aravis mountain range. The space has been designed to encourage conviviality while allowing residents to fully appreciate the surrounding scenery. The chalet features six bedrooms and five bathrooms, offering comfort and privacy for both family and guests. The interiors have been thoughtfully designed to accommodate guests comfortably in a warm and cosy atmosphere. A true highlight of the property, the wellness area features an indoor swimming pool and jacuzzi, providing the perfect setting to relax after a day on the slopes or a hike in the Aravis. A rare family chalet, combining generous volumes, comfort and quality amenities in one of the most sought-after settings in La Clusaz. Information on the risks to which this property is exposed is available at: https://www.georisques.gouv.fr/
…By Barnes Megève


Ground floor of a recently delivered residence- Entrance with storage, bright living room opening onto a terrace and private garden through large bay windows- Open contemporary design kitchen, fully equipped- Double bedroom and cabin room with bunk beds- Bathroom with WC- High standard residence with a complete wellness area (heated pool, sauna, hammam, fitness room)- Prime location in Rochebrune, a few minutes' walk to the slopes, 18 minutes' walk from the center of Megève- Annexes: Closed garage, ski locker, terrace, private garden, wellness area (heated indoor pool, sauna, hammam, fitness room), elevatorInformation on the risks to which this property is exposed is available on the Géorisques website: www.georisques.gouv.frThis description has been automatically translated from French.
…By Ares Immobilier


Ideally located just a short walk from the centre of Bernex (74500), this unique property offers exceptional flexibility for investors, multi-generational families or buyers seeking a home with rental income. Originally a traditional farmhouse and later a restaurant with two apartments above, the ground floor was converted in 2022 into a spacious two-bedroom apartment. The property now comprises three self-contained apartments totalling 250m2 (235.50m2 usable), with the potential to combine the upper two via an existing internal staircase. There is the possibility to create an independent studio / 4th apartment on the ground floor. Key Features 3 self-contained apartments Total of 6 bedrooms 5 bathrooms Ground floor apartment renovated in 2022 2 fireplaces, 1 in the ground floor living area and 1 in the 2nd floor apartment Modern fitted kitchen Potential to create an additional sleeping area (''coin nuit'') Multiple private terraces Garden Garage/storage room Wood pellet central heating Off-road parking for approximately 7 vehicles Walking distance to the centre of Bernex Excellent views towards the Dent d'Oche mountain Ideal as an investment, family home or mixed residential/rental property Layout Ground Floor Apartment:- Spacious open-plan living and dining area with fireplace Large modern kitchen Two bedrooms Two bathrooms Space to create an additional ''coin nuit'' Private terrace and shaded garden First Floor Apartment:- Open-plan living and dining area Three bedrooms 2 bathrooms Terrace with superb views of Dent d'Oche Internal staircase to the top floor apartment Top Floor Apartment:- Spacious self-contained one-bedroom apartment with fireplace Bathroom with bath and shower Private terrace area (accessed from the first floor) Can be rented independently or incorporated into the first-floor apartment Rental Potential:- The property is currently generating rental income from the two upper apartments: Top floor apartment: €820 per month (including charges) First floor apartment: €1,336 per month (including charges) There is excellent potential to further increase the property's yield by targeting the holiday rental market. Offering generous accommodation, multiple income streams and a prime location close to the centre of Bernex, this is a rare opportunity to acquire a highly adaptable property with excellent investment potential and stunning mountain surroundings. Référence agence : 10165
…By Alpine Property


Saint-Gervais-les-Bains, Bettex hills, chalet of 168.70 m² of living space, 236 m² in total, 5 rooms, 4 bedrooms, 800 m² of land, cellar and terrace.Alpes Office Immobilier and César & Brutus offer you in Saint-Gervais-les-Bains: Located on the Bettex hills, facing Mont-Blanc and a few minutes by car from the ski lifts, this authentic chalet dating from 1904 is built on a plot of 800 m².Facing south and east, it benefits from beautiful brightness. With a total area of 236 m², including 168.70 m² of living space, it has 5 rooms, including 4 bedrooms, spread over 3 levels, with a balcony and terrace.The chalet consists of the following:- On the ground floor: an entrance with storage, a spacious living room with fireplace including a lounge area, a dining space, an equipped kitchen and an office space, all opening onto a balcony and a terrace facing Mont-Blanc. A shower room and a boiler/laundry room complete this level.- On the 1st floor: 4 bedrooms with storage, including one with access to the balcony, one with access to the terrace, and one with access to the balcony and en-suite bathroom. An independent toilet.- In the attic: a large storage space with sloping roof.- In the basement: 3 rooms used as cellars, with a water point.Outdoor parking spaces.The chalet can be sold as is or after renovation. We can also present you with a renovation project including: heating, windows, interior insulation, interior cladding, and refurbishment of the exterior joinery.Located 5 minutes by car from the Bettex ski lifts and about 15 minutes from the village center. A shuttle stop located 2 minutes on foot allows you to reach the center and the ski lifts.- Bus stop 2 minutes on foot.- SNCF train station 20 minutes by car.- Arrival of the Valléen 15 minutes by car.- Geneva international airport approximately 1 hour.Do you wish to acquire or invest in a chalet with an exceptional view of Mont-Blanc? Contact us without delay to arrange a visit.Simon DAL NEGRO - RSAC 822 037 888 - [email protected] - 06 72 25 48 03REF: BG-10434Fees payable by the seller. Energy-consuming housing: Energy class G, Climate class G Estimated average amount of annual energy expenses for standard use, based on the energy prices of 2021: between €2500.00 and €3500.00. Information on the risks to which this property is exposed is available on the Géorisques website: georisques.gouv.fr.AC ADC 7401 2025 000 001 121This description has been automatically translated from French.
…By Cesar Et Brutus


The chalet has been thoughtfully designed to offer practical and flexible living spaces while maximising the natural advantages of its alpine setting. Wooden terraces extend seamlessly into the mature garden which features fruit and nut trees, a picturesque fishpond and two substantial outbuildings. Three balconies provide ideal spots to relax and enjoy the spectacular panoramic views. Ground floor : A welcoming entrance hall leads to a spacious cloakroom with ample storage for coats, shoes and outdoor equipment, along with an independent WC. The impressive open plan living area (56 m²) is south-facing and filled with natural light throughout the day. Two sets of large glass doors open directly onto the south facing terrace, while additional glazing leads to a balcony with exceptional views over the valley. A working fireplace adds warmth and character, while the thoughtfully arranged living space allows for multiple uses simultaneously. The fully equipped kitchen is beautifully crafted in traditional chalet style, offering ample storage and generous worktop space – ideal for both everyday cooking and entertaining. Bedroom 4 (14 m²) benefits from an en-suite shower room, with double wash basins and WC. Glass doors open onto a balcony with panoramic views. A practical utility room (8 m²) provides fitted storage and space for laundry appliances. The large garage and workshop (43 m²), accessible both internally and externally, can accommodate two small vehicles or one large vehicle while still offering space for storage or workshop use. Above the garage, a further storage area is enhanced by an electronically operated loading platform, ideal for lifting heavy items with ease. A cellar (21 m²), located beneath the living area offers further valuable storage space. A wooden staircase leads to the first-floor landing. First floor : The open landing area (21 m²) provides a series of cosy, versatile spaces, ideal for use as a study, reading nook or relaxation area. Bedroom 1 (22 m²) is a spacious double room with handcrafted fitted cupboards set under the eaves. Glass doors open onto a balcony with panoramic views of the surrounding mountains. Bedroom 2 (20 m²) is another generous double bedroom, also featuring fitted cupboards under the eaves and access to a balcony - perfect for enjoying the morning sun. Bedroom 3 (12 m²) offers space for a double bed as well as built in bunk beds set into a charming alcove with a window framing mountain views. A well-appointed shower room includes a shower, double wash basins and a glass door opening onto a balcony. An additional Independent WC completes this level. Built in 1995 and well maintained, this chalet combines modern comfort with timeless alpine charm. It is located within the catchment area for Seythenex village school, with convenient school bus access nearby. A full range of amenities, shops, and transport links can be found in the town of Faverges, just 4 km away. This property represents a rare opportunity to acquire a well-appointed chalet in an exceptional natural setting.
…By Leggett Immobilier


Contemporary family home – 165 m² – Archamps (74160). Terrace • Enclosed garden • Leisure/cinema area • Garage + parking spaces. Just 3 minutes from the Croix-de-Rozon border crossing, discover this recent (2015) house ideally located in the hills above Archamps, offering a privileged residential setting with quick access to Geneva and the A40 motorway (Archamps exit). A spacious and bright interior. Ground floor: Beautiful living room of approximately 36 m² bathed in light. Wood-burning stove adding charm and comfort. Modern, perfectly fitted open-plan kitchen. Separate WC. Direct access to the terrace and garden. Upstairs: Three bedrooms, including a master suite with bathroom (bathtub + shower). Additional shower room with WC. Two balconies. Fully finished basement: Large 31 m² multipurpose room (games room, gym, office, etc.) Independent suite with bedroom and shower room + WC Space already equipped for a home cinema setup (pre-wiring, optimized layout, screen and video projector) Laundry room Pantry. Well-maintained exterior Spacious terrace Private enclosed garden with excellent sun exposure Enclosed garage Secure parking space for several vehicles (up to 4 to 5 spaces in total). Comfort & energy efficiency Energy class C Estimated annual expenses: €1,600 to €2,160 Condensing gas heating supplemented by a wood-burning stove Recent insulation meeting modern standards (built in 2015). Ideal location In the immediate vicinity of: Geneva A40 motorway Schools, shops and transport (Collonges-sous-Salève area) Mont Salève and its natural areas. A house bathed in light all day long. Thanks to its four exposures (East, South, West, North), the house enjoys continuous sunshine. The large west-facing windows provide beautiful light in the late afternoon, while the other openings ensure balanced sunlight throughout the day. An ideal home for a family seeking comfort, modern style, and proximity to the Swiss border. Contact me to arrange a viewing. Les honoraires sont à la charge du vendeur. Les informations sur les risques auxquels ce bien est exposé sont disponibles sur le site Géorisques : www. georisques. gouv. fr. ** ENGLISH SPEAKERS: please note that Capifrance has an international department that can help with translations. To see our range of 20,000 properties for sale in France, please visit our Capifrance website directly. We look forward to finding your dream home!
…By Capifrance - Helena Wolff


In a dominant position, giving it peace and total privacy, this exceptional property with 601 m2 of living space boasts a panoramic view over the whole of Lake Annecy and the breathtaking mountains, in a hushed, contemporary atmosphere inviting you to relax. 5 en suite bedrooms, including 1 magnificent Master under the roof, studio, SPA, Hammam, Sauna, Jaccuzi, workshop, infinity pool and large garage complete this exceptional property equipped with the very latest technology (home automation, central vacuuming, etc.) built on 4009 m2 of land. Find out more here. Yannick Bardel Chalets et Demeures Including fees of 4.21% TTC to be paid by of the purchaser. Price excluding fees 9 500 000 €. Energy class C, Climate class A Estimated amount of annual energy expenditure for standard use: between 5060.00 € and 6900.00 € for the years 2021, 2022, and 2023 (including subscriptions). Information on the risks to which this property is exposed is available on the Geohazards website: georisques.gouv.fr.
…By Chalets Et Demeures


Discover the elegance of Alpine living with this exceptional 2026 luxury chalet by Dunoyer, offering 153 m² of beautifully designed space in a peaceful setting. Enjoy the rare privilege of returning ski-in directly from the Folliets slope, within the renowned Portes du Soleil ski area. Blending traditional Alpine architecture with contemporary comfort, the chalet features 4 bedrooms, including 3 en-suite, a sauna, ski room, double garage, and a bright living area with fireplace and high-end open-plan kitchen. A south-west facing terrace offers excellent sunshine throughout the day. Premium features include underfloor heating, heat pump, air conditioning, anti-UV and security glazing, integrated alarm and remote smart-home controls. Fully furnished, equipped and tastefully decorated, this rare Dunoyer chalet is ready to enjoy year-round. Fees to be paid by the seller. Energy class A, Climate class A Estimated amount of annual energy expenditure for standard use: between 670.00 € and 950.00 € for the years 2021, 2022, and 2023 (including subscriptions). Information on the risks to which this property is exposed is available on the Geohazards website: georisques.gouv.fr.
…By Exp Global France
'%20stroke='%23DDAA3A'%20stroke-width='1.909'%20stroke-linecap='square'%20stroke-linejoin='bevel'/%3e%3c/svg%3e)
Receive by email any new listing that may match your search criteria
Your criteria :
By validating this form, you accept the general conditions of use of Le Figaro Properties.
These agencies offer a selection of luxury properties vente in Haute-Savoie. Feel free to contact them for personalized assistance.




