Get early access to listings that match your criteria
Never miss an opportunity again. Our personalized alerts notify you instantly.

 English$ USD · m²


EXCLUSIVE RIGHTS - Located in Chens-sur-Léman, within a 2017 residence with a lift, this two-bedroom apartment is in close proximity to the Swiss border. With a surface area of 62 sqm, it comprises a living area with an open-plan kitchen, extended by a balcony of 20 sqm facing south-west. The apartment is sold vacant. One outdoor parking space and one underground parking space complete this property.
…By Barnes Léman


In this new residence, Le Kairn, located just 100 meters from the center of Montriond, near the borders of Morzine, discover this 69 sq m apartment is situated on the 2nd floor of Building A. Facing northeast/southeast, it features an entrance hall with a closet, a bathroom, separate WC, one bedroom with a closet, a second bedroom with an en-suite shower room, and a living area with an open-plan kitchen leading to a 10 sq m balcony. Also included are 2 parking spaces, a basement cellar, and a shared secure bike storage area.
…By Barnes Portes Du Soleil


The new-build Prairies d'Ormaret programme will come to life from spring 2026 in the highly sought-after Ormaret sector of Demi-Quartier, renowned for the tranquillity of the setting and the beauty of its panorama. From any point on the plot, the view remains remarkable, with Mont Blanc proudly dominating the Mont d'Arbois in the background. This programme comprises 4 chalets, marketed under off-plan sale (VEFA). With a total floor area of 429 m², chalet 4 is arranged over 3 levels. The garden level houses 3 suites of 20 m² each, facing due south-east and overlooking the garden, a relaxation area with pool, mini-bar, sauna, hammam and shower, as well as a TV room and a utility room. The ground floor unfolds the living areas, arranged around an exposed kitchen, a dining room facing S/SW with access to a sheltered terrace, and a double reception room of over 50 m² with a central fireplace, opening onto an outdoor terrace. This level also includes a garage able to accommodate two vehicles and a ski room. The first floor houses the master bedroom, close to 48 m², with its south-east-facing balcony, along with an additional double bedroom. Interior layouts and specifications remain adjustable according to your wishes, within the limits of the planning permission obtained and subject to the developer's agreement. The property is sold in euros including all taxes, with the possibility of recovering VAT on the total investment, and can be offered furnished and equipped.
…By Megève Sotheby's International Realty


Idéalement située en plein coeur de Morzine, cette authentique propriété de village bénéficie d'un emplacement privilégié, alliant le calme d'un environnement paisible à la proximité immédiate des commerces, restaurants et remontées mécaniques. Édifiée sur un magnifique terrain arboré, rare en centre de station, la propriété se compose de deux chalets reliés par une agréable terrasse ainsi que d'un mazot traditionnel, l'ensemble formant une seule et même résidence unique. La maison principale répartie sur trois niveaux, comprend au rez-de-chaussée un séjour, un espace salon avec cheminée et une cuisine équipée séparée. A l'étage, vous bénéficierez de deux grandes chambres doubles, chacune équipée d'un lavabo. En rez-de-jardin, vous aurez accès à une chambre dortoir et à une vaste salle de bains. La dépendance se compose de deux grandes chambres confortables ainsi qu'une salle de bains, offrant un espace idéal pour recevoir famille et amis. Vous bénéficierez d'un beau jardin au calme. De nombreux espaces de rangement complètent ce bien comme un local sous la terrasse, deux espaces de stockage sous combles, un grenier ainsi qu'un mazot traditionnel. Potentiel d'agrandissement.
…By Cimalpes Morzine


On the first heights of Faverges, in a calm and green environment, this character chalet offers approximately 195sqm of living space and benefits from a magnificent flat and wooded plot of 2,015sqm. The living area comprises an entrance hall, a separate WC, two bedrooms (one with a washbasin and the other with its own shower room), a kitchen, and a spacious living room with a mezzanine and a beautiful fireplace. The living room opens onto a large terrace that extends into the garden. The second level accommodates two additional bedrooms, a bathroom, and the mezzanine overlooking the living room. Finally, the ground floor includes a garage, a studio with bathroom that can be used as independent accommodation, an office or an annex space as needed, as well as a boiler room and a cellar. This chalet impresses with its spacious rooms, numerous outbuildings, and welcoming charm. Its large, south and east-facing exterior offers a particularly pleasant living environment, peaceful yet just a short walk from the center of Faverges. A property worth discovering to fully appreciate its size, its surroundings and all the potential it offers.
…By Aravis International


In this new residence, Le Kairn, located just 100 meters from the center of Montriond, near the borders of Morzine, discover this 52 sq m apartment is situated on the 2nd floor of the building A. Facing southwest, it features an entrance hall, a sleeping area, a bathroom, separate WC, a double bedroom with a built-in closet, and a living area with an open-plan kitchen leading to a covered balconyof 15 sq m. Also included are a parking space, a basement cellar, and a shared secure bike storage area.
…By Barnes Portes Du Soleil

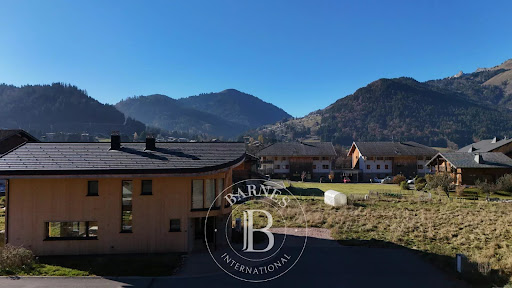


In this new residence, Le Kairn, located just 100 meters from the center of Montriond, near the borders of Morzine, discover this 57 sq m apartment is situated on the 2nd floor of Building A. Facing southwest, it features an entrance hall with a closet, a cabin room, a bathroom with WC, 2 bedrooms (one with a closet and the other with an en-suite shower room), and a living area with an open-plan kitchen leading to an 15 sq m covered balcony. Also included are 2 parking spaces, a basement cellar, and a shared secure bike storage area.
…By Barnes Portes Du Soleil


Ideally positioned just above the Nyon gondola, Chalet Le Chamois enjoys a private footpath leading directly from the chalet's lower entrance to the lift station. In winter, you can ski back to within approximately 130 metres of the chalet from the summit of the Pointe de Nyon lift at 1,957 metres altitude. A regular free shuttle bus provides quick and convenient access to the centre of Morzine in just a few minutes. During the summer months, the town centre can be reached via a picturesque riverside walking path in around 18 minutes, or even more easily by electric mountain bike. Occupying a sunny south-west facing position, the chalet benefits from beautiful views across the forest and mountains of the Vallée de la Manche. This stunning alpine setting is renowned for its exceptional off-piste skiing, extensive hiking trails, and the spectacular Nyon waterfall. Accessible from both the upper and lower levels, the chalet's main entrance is located on the second floor at road level on the Route de la Manche. It opens into a bright and welcoming living space, flooded with natural light through large windows and centred around a traditional wood-burning fireplace. A separate kitchen is situated at the rear of the living area, while a staircase leads to a mezzanine level above. The principal bedroom is also located on this floor and benefits from its own en-suite bathroom. A charming terrace adjacent to the entrance enjoys sunshine throughout much of the day. The middle floor comprises three en-suite bedrooms together with a bunk room. Each bedroom enjoys direct access to a private balcony. On the lower level are two further bedrooms, both with en-suite shower rooms, alongside the chalet's secondary entrance, which serves as a practical ski and boot room. From here, it is just a short walk across the road to access the lift. To the rear of this floor is a storage room and an additional occasional bedroom with its own en-suite shower room. A spacious timber-decked terrace extends across the front of the lower level and provides access to the utility room housing the heating system and hot water tank. A small garden area is located on the northern side of the property. Built in 2003, Chalet Le Chamois has operated successfully for many years as a rental chalet, particularly appealing to families seeking immediate access to the ski lifts and slopes while remaining outside the bustle of the town centre. While the property would benefit from some modernisation and updating, it presents an excellent opportunity to enhance and add value to a chalet in one of Morzine's most desirable ski-access locations.
…By Barnes Portes Du Soleil


In this new residence, Le Kairn, located just 100 meters from the center of Montriond, near the borders of Morzine, discover this 87 sq m apartment is situated on the garden level of Building A. Facing southeast/southwest, it features an entrance hall with a closet, a separate WC, 3 bedrooms (one with a closet and one with an en-suite shower room), a cabin room, a bathroom with WC, and a living area with an open-plan kitchen leading to a 10 sq m terrace with dual exposure. Also included are 1 parking space, a basement cellar, and a shared secure bike storage area.
…By Barnes Portes Du Soleil


In this new residence, Le Kairn, located just 100 meters from the center of Montriond, near the borders of Morzine, discover this 54 m² apartment is situated on the garden level of Building B. Facing northwest, it features an entrance hall, a cabin room with terrace access, a bathroom with WC, a double bedroom with a built-in closet, and a living area with an open-plan kitchen leading to a 13 m² terrace. Also included are a parking space, a basement cellar, and a shared secure bike storage area.
…By Barnes Portes Du Soleil


In the heart of the Portes du Soleil ski area, discover this superb garden-level apartment, ideally located in a peaceful hamlet close to the village centre, the slopes, and the lake. Occupying the entire floor of an intimate residence with only two units, this apartment was fully renovated in 2022 with high-quality finishes. It features an entrance with storage, a bright living area with a fireplace and a fully equipped semi-open kitchen, a laundry room, three bedrooms including one en-suite with a shower room and WC, an additional shower room with WC, as well as a separate WC. You will appreciate its natural light thanks to numerous openings, as well as its pleasant terrace to enjoy sunny days. Recent features include electric underfloor heating with individual room thermostats, as well as electric towel warmers. A large closed garage and three outdoor parking spaces complete the property. The shuttle stop is 150 metres away, the village centre is a 15-minute walk, and ski-in access is just 200 metres from the apartment. A ready-to-move-in property, ideal as a primary residence, a holiday home, or a rental investment.
…By Barnes Portes Du Soleil


In this new residence, Le Kairn, located just 100 meters from the center of Montriond, near the borders of Morzine, discover this 73 sq m apartment is situated on the 2nd floor of Building B. Facing northeast/southeast, it features an entrance hall, a WC, a laundry room, a bathroom with WC, one bedroom with a closet, a second bedroom with an en-suite shower room, a cabin room, and a living area with an open-plan kitchen leading to an 11 sq m balcony. Also included are 1 parking space, a basement cellar, and a shared secure bike storage area.
…By Barnes Portes Du Soleil


In this new residence, Le Kairn, located just 100 meters from the center of Montriond, near the borders of Morzine, discover this 57 sq m apartment is situated on the 1st floor of Building A. Facing southwest, it features an entrance hall with a closet, a shower room with WC, 2 bedrooms (one with a closet ), and a living area with an open-plan kitchen leading to an 11 sq m covered balcony. Also included are 2 parking spaces, a basement cellar, and a shared secure bike storage area.
…By Barnes Portes Du Soleil


Located in a highly sought-after area of Demi-Quartier, this building plot stands out for its prime location, just steps away from Megève and the ski slopes.Offering a superb view of Mont-Blanc and benefiting from a nice exposure, it is situated in a calm and green natural environment.Sold with an accepted building permit and cleared of all appeals for a chalet of approximately 220 m².Fees to be borne by the seller. Information on the risks to which this property is exposed is available on the Géorisques site: georisques.gouv.fr.This description has been automatically translated from French.
…By Veritable Immobilier


Ideally located in Megève, this 240 m² semi-detached chalet combines alpine elegance and contemporary comfort in a warm and refined atmosphere.Upon entering, a glass ski room accessible via a code allows you to store your ski equipment after a day in the mountains. This level also houses two en-suite bedrooms, each with its own bathroom and ample storage. Open onto the terrace and garden, they benefit from a calm and bright environment. A laundry room and a technical room complete this level.The first floor reveals a spacious living area flooded with light thanks to its large bay windows opening onto a south-facing balcony. The living room, organized around the fireplace, invites relaxation. The open dining room seamlessly extends the space to a fully equipped kitchen with a central island.On the top floor, the chalet offers a superb master suite with a dressing area and a private bathroom. A fourth en-suite bedroom with storage completes this level.Outside, a lovely landscaped garden with a terrace, a workshop for storing equipment, and 4 parking spaces complete this property.This chalet charms with its generous volumes, brightness, and high-end amenities, at the heart of the Megève art of living.This description has been automatically translated from French.
…By Jouan - De Rham

ANNECY SOTHEBY’S INTERNATIONAL REALTY presents this outstanding architect-designed villa, ideally located in the highly sought-after Petit Port area, one of the most prestigious neighborhoods of Annecy-le-Vieux. Set in a quiet and privileged environment, just a short walk from the lake and local shops, this rare property enjoys an exceptional location. The villa stands out for its generous volumes, abundant natural light, and breathtaking lake views, offered from all main living areas, creating an elegant, warm, and resolutely contemporary atmosphere. The interior spaces have been thoughtfully designed to provide optimal comfort and privacy for each occupant, while enhancing open perspectives and a seamless connection with the outdoors. Outside, a spacious terrace extends the living areas and opens onto a large, flat garden, a true haven of peace, offering the possibility to install a swimming pool. A rare lifestyle setting combining tranquility, immediate proximity to the lake, and an exceptional quality of life. A truly unique property, ideal for discerning buyers seeking an architect-designed home that combines lake views, a prime location, and strong long-term value, in the heart of an ultra-desirable area. ANNECY SOTHEBY’S INTERNATIONAL REALTY, specialists in the sale and letting of exceptional properties in the Annecy area, the Aravis, Aix-les-Bains and the surrounding area.
…By Annecy Sotheby's International Realty

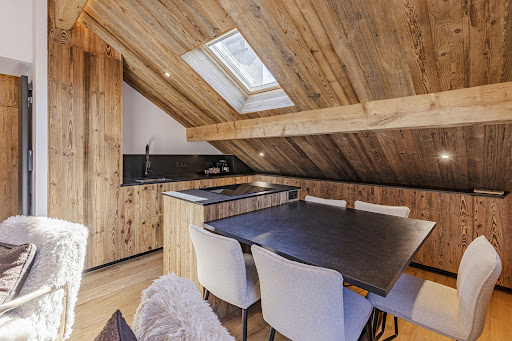


In the heart of the village, on the top floor of a small condominium, this fully renovated apartment, with its contemporary mountain style, offers two bedrooms, two bathrooms, a mezzanine sleeping area, and a bright living room with an open-plan fitted kitchen opening onto a pleasant south-facing balcony with views of the village and Rochebrune. With a total surface area of 55.70 m² (40 m² under the Carrez Law), it is sold with the use of a ski locker. Energy class: E/C.
…By Boan Immobilier


Located just steps from Chamonix town center, this chalet sits on an 884 m² plot and enjoys a beautiful view of the Mont Blanc massif. Spanning 163 m² across two levels, the property currently comprises two independent apartments and offers a total of five bedrooms, making it suitable for various projects—whether as a primary residence, a holiday home, or an investment with rental potential. Numerous ancillary spaces complement the property, including garages, cellars, a workshop, and a laundry room. While renovation and modernization are required—particularly regarding energy efficiency and interior layout—the property’s primary appeal lies in its sought-after location, spacious interiors, and proximity to the town center. Potential for further development subject to current zoning regulations.
…By Chamonix Immobilier


Exceptional Chalet in Combloux with Mont Blanc Views Fully renovated using high-quality, eco-friendly materials (EPC rating B), this chalet stands out for its refined finishes, warm atmosphere and privileged natural setting, with views of the Mont Blanc massif. It features a living room with fireplace and a fully equipped kitchen, both opening onto a beautiful terrace, as well as three en-suite bedrooms, each with its own bathroom. A garage, utility room and carport complete the property. The chalet has been fully designed, furnished and styled by an interior designer. Additional building potential remains available on the property. Virtual tour available on request. Fees to be paid by the seller. Energy class B, Climate class A Estimated amount of annual energy expenditure for standard use: between 672.00 € and 910.00 € for the years 2021, 2022, and 2023 (including subscriptions). Information on the risks to which this property is exposed is available on the Geohazards website: georisques.gouv.fr.
…By Veritable Immobilier


Near the village center, with stunning views of Mont Blanc, the Aiguille Croche, and the surrounding mountains. Built on approximately 3,000 sqm of land, this renovated 150 sqm chalet comprises: On the ground floor: entrance hall, living room with fireplace opening onto a south-facing terrace and garden, open-plan fitted kitchen, one en suite bedroom (shower, sink, toilet, dressing room), separate toilet; Upstairs: one bedroom with balcony, one en suite bedroom (bathtub, toilet, dressing room) with balcony, one en suite bedroom (shower, toilet, dressing room), one shower room, toilet, one office with mezzanine (dormitory/playroom). In the basement: crawl space and laundry room. A carport for two cars and a garage/ski room/bike storage complete this property. Note: some images have been digitally enhanced.
…By Emile Garcin - Megève


Ideally located within walking distance of the center of Megève village and next to the Rochebrune cable car and ski slopes. This charming chalet, with a living area of 134.22 sqm (total floor area 193.29 sqm), sits on a 580 sqm plot and comprises: Upstairs: entrance hall, living room with fireplace and balcony, office area, dining room with open-plan fitted kitchen opening onto the garden, one bedroom with shower room and WC, bathroom with WC; Mezzanine: two attic bedrooms, storage loft; Ground floor: an apartment with independent entrance including a living room with fitted kitchenette, a small bedroom (low ceiling), a shower room, and a separate WC. Outbuildings: a laundry/boiler room (oil-fired), a cellar, and a storage room. A small outbuilding dating from 1864 adds to the charm of the garden. A covered parking space in the neighboring condominium completes this property. Note: Some images have been retouched using AI.
…By Emile Garcin - Megève


250 metres from the ski bus stop and 3 minutes from the village centre of Megeve and the Mont d'Arbois ski slopes and golf course, benefiting from a flat green setting of 1323 m² with a heated swimming pool in a quiet and intimate environment. Magnificent chalet with 307 m² of living space, semi-open kitchen opening onto a large double living room with fireplace and panoramic views of the mountains, 6 en-suite bedrooms including 1 master bedroom with cathedral ceiling, wine cellar, possibility of cinema room, hammam and double garage with ski room. More information. Yannick Bardel Chalets et Demeures Including fees of 5% TTC to be paid by of the purchaser. Price excluding fees 4 714 286 €. Energy class D, Climate class D Estimated amount of annual energy expenditure for standard use: between 4400.00 € and 6010.00 € for the years 2021, 2022, and 2023 (including subscriptions). Information on the risks to which this property is exposed is available on the Geohazards website: georisques.gouv.fr.
…By Chalets Et Demeures


In a dominant position, giving it peace and total privacy, this exceptional property with 490 m2 of living space boasts a panoramic view over the whole of Lake Annecy and the breathtaking mountains, in a hushed, contemporary atmosphere inviting you to relax. 5 en suite bedrooms, including 1 magnificent Master under the roof, studio, SPA, Hammam, Sauna, Jaccuzi, workshop, infinity pool and large garage complete this exceptional property equipped with the very latest technology (home automation, central vacuuming, etc.) built on 4009 m2 of land. Find out more here. Yannick Bardel Chalets et Demeures Including fees of 4.21% TTC to be paid by of the purchaser. Price excluding fees 9 500 000 €. Energy class C, Climate class B Estimated amount of annual energy expenditure for standard use: between 5060.00 € and 6900.00 € for the years 2021, 2022, and 2023 (including subscriptions). Information on the risks to which this property is exposed is available on the Geohazards website: georisques.gouv.fr.
…By Chalets Et Demeures


Ski In, Ski Out, at the foot of the 'Les Portes du Mont Blanc' ski area with breathtaking panoramic views of the Massifs, this magnificent chalet offers 274 m2 of living space and 323 m2 of usable space in 2020, authenticity and the atmosphere of yesteryear, Built on 3 levels, it offers the comfort of a fitted kitchen opening onto a vast cathedral-style double living room with wood-burning stove, 5 en-suite bedrooms including 1 master, plus a separate T1 serviced flat, sauna, jacuzzi, cinema room and garage with heated ramp to complete this exceptional property. For more information, contact Yannick Bardel Chalets et Demeures Translated with DeepL.com (free version) Including fees of 4% TTC to be paid by of the purchaser. Price excluding fees 3 836 538 €. Energy class B, Climate class A Estimated amount of annual energy expenditure for standard use: between 980.00 € and 1326.00 € for the years 2021, 2022, and 2023 (including subscriptions). Information on the risks to which this property is exposed is available on the Geohazards website: georisques.gouv.fr.
…By Chalets Et Demeures


Rochebrune Massif, in a quiet location 50 metres from the ski bus stop overlooking the Jaillet Massif and Mont Charvin. Magnificent, almost flat plot of 1,056 m² with planning permission obtained and cleared of all appeals for the construction of a magnificent, high-end chalet with 487.52 m² of living space comprising an open-plan kitchen opening onto a large triple living room with dining area, a cathedral-style lounge with a central fireplace and TV lounge, 5 en-suite bedrooms including 1 master bedroom occupying the entire top floor, ski room, games room, gym, relaxation area with sauna, hammam and jacuzzi, cinema lounge, laundry room and double garage complete this attractive project. More information. Yannick Bardel Chalets et Demeures Including fees of 5% TTC to be paid by of the purchaser. Price excluding fees 2 095 238 €. Information on the risks to which this property is exposed is available on the Geohazards website: georisques.gouv.fr.
…By Chalets Et Demeures
'%20stroke='%23DDAA3A'%20stroke-width='1.909'%20stroke-linecap='square'%20stroke-linejoin='bevel'/%3e%3c/svg%3e)
Receive by email any new listing that may match your search criteria
Your criteria :
By validating this form, you accept the general conditions of use of Le Figaro Properties.
These agencies offer a selection of luxury properties vente in Haute-Savoie. Feel free to contact them for personalized assistance.


