Get early access to listings that match your criteria
Never miss an opportunity again. Our personalized alerts notify you instantly.

 English$ USD · m²


This very attractive chalet offers 300 m² of total space, including 230 m² of beautifully presented habitable accommodation, and sits on a generous 1,903 m² buildable plot in one of Le Biot's sought-after sunny hamlets. Built in 1998 and arranged over three levels, the chalet's two upper floors have been beautifully renovated with great taste and attention to detail. The heart of the home is the fabulous kitchen, complete with a practical pantry, which opens onto a bright and spacious living and dining area centred around a feature fireplace. Large picture windows flood the room with natural light while framing uninterrupted views across the valley. The chalet offers five bedrooms in total, including a self-contained one-bedroom apartment on the garden level, along with three bathrooms, an office and a TV room, providing plenty of flexibility for family living or welcoming guests. The top floor is currently undergoing renovation, with the works due to be completed before the sale. On the garden level, alongside the apartment, you'll find two garages, a ski room and a utility room. Outside, a balcony and the incredible garden provide plenty of space to relax and entertain, while several additional parking spaces add further convenience. Facing south-west, the chalet enjoys sunshine throughout the day. With generous living space, a flexible layout and beautiful open views, it is equally suited as a family home or a holiday retreat. Le Biot is a wonderful village with a strong sense of community, particularly for families. It has a great local school, a hotel with a bar and restaurant, Fat Tom's delicatessen, a ski shop, and a takeaway pizza restaurant. And let's not forget the new boulangerie next to the Alpage, which sells delicious local produce. Référence agence : 10145
…By Alpine Property


In a sought-after district in Annecy, close to the lake and all amenities. Property of 325 sqm to renovate with an enclosed plot of approx. 2,456 sqm planted with trees. Cellars, annexe and private parking spaces. DPE: G Excellent potential for renovation and development, whether for residential, commercial/services or office use, or for community and public service facilities. Information regarding the risks to which this property is exposed is available on georisques.gouv.fr Agency fees chargeable to the seller.
…By Stone & Wood


In an unspoilt setting on the heights of Saint-Jean-de-Sixt, 5 minutes from La Clusaz and Le Grand-Bornand, Magnificent chalet with a total of 186 sqm set in 958 sqm of grounds with double carport, garden shed and petanque area. Combining traditional Alpine architecture, spacious accommodation and modern comforts, this chalet boasts top-quality features and a warm interior filled with natural light. It comprises a living room with a wood-burning stove opening onto a south-facing terrace. Open-plan equipped kitchen with pantry. The sleeping area includes 4 bedrooms, 2 with en-suite shower rooms. Large mezzanine that could be used as a study, a games room, or a library, etc. A 2-room flat, requiring some finishing work, completes this property and offers an ideal solution for welcoming family and friends or generating rental income. Information regarding the risks to which this property is exposed is available on georisques.gouv.fr Agengy fees chargeable to the seller
…By Stone & Wood


In the charming mountain village of Les Gets, magnificent duplex flat of 155 sqm nestled on the top floor of a newly built residence. Featuring spacious, light-filled interior with optimum comfort, it comprises a living room with an open-plan kitchen leading onto a terrace offering panoramic mountain views. 5 bedrooms, including a beautiful master suite with shower room and terrace access. Residence with a wellness area, spa, fitness centre and ski room. Top-of-the-range concierge service. In addition, possibility to acquire an underground parking space. DPE: B Information regarding the risks to which this property is exposed is available on georisques.gouv.fr Agency fees chargeable to the seller.
…By Stone & Wood


Annecy city center, top floor of a condominium with elevator. Open views of the mountains. 5-room apartment of 106 sqm, triple aspect, fully renovated with high-quality features. It comprises an entrance hall, a living room with a fully equipped kitchen and access to a balcony-loggia. 4 bedrooms with custom-built storage, including a master suite with dressing room, shower room, and WC. Additional shower room. Guest WC. Laundry room. Reversible air conditioning. Custom fittings throughout. Cellar. Bike storage room. Gated condominium parking. Garage available at extra cost. Bloc of flats (24 units). Common charges: EUR 320/month. No ongoing legal proceedings. Information on the risks to which this property is exposed is available on georisques.gouv.fr Agency fees chargeable to the seller
…By Stone & Wood


In Bossey, in a sought-after residential area just a stone's throw from the Croix-de-Rozon customs office and the Bossey golf course, discover this recently built 7-room house in excellent condition, offering a rare living environment combining nature and amenities. With approximately 168 sqm of living space, this house charms with its generous proportions, brightness, and high-quality features.It offers a beautiful living room with direct access to the garden, a semi-open equipped kitchen, five bedrooms, and a finished basement with a separate apartment, ideal for hosting family and friends. The garden, with unobstructed views of the Salève, has a barbecue area and wood-fired oven. Recently built, excellent insulation, impeccably maintained:a turnkey property combining comfort, serenity, and a strategic location on the outskirts of Geneva. Information on the risks to which this property is exposed is available on georisques.gouv.fr Agency fees chargeable to the seller.
…By Stone & Wood


Facing the Envers ski slope in La Clusaz, this semi-chalet offers approximately 150 sqm of living space, set in a privileged environment with breathtaking views over the Beauregard ski area. Located within an intimate and secure residence of 11 units spread across four chalets, the property extends over three levels. It features a 45 sqm open-plan living and kitchen area opening onto a terrace, a sleeping area under the eaves with three bedrooms fitted with built-in wardrobes, including one en-suite with a private bathroom, as well as a dormitory. A mezzanine, TV lounge, ski room, laundry room, and two private garages complete the property. The finishes are refined and perfectly in keeping with the mountain spirit, with oak parquet flooring, underfloor heating, and high-quality detailing throughout. A rare opportunity, ideal as a second home or a rental investment, for mountain lovers and ski enthusiasts. Reduced notary fees. Additional units available upon request. Information on the potential risks to which this property is exposed is available on the georisques.gouv.fr website. Agency fees chargeable to the seller.
…By Stone & Wood


In a privileged setting on the heights of Annecy-le-Vieux, close to all amenities, 10 minutes by bike from the lake and Annecy city centre and 7 minutes from the A41 motorway. 4-bedroom duplex flat of approx. 124 sqm with terrace located on the top floor of a small buidling with landscaped garden. Featuring optimum comfort and quality fixtures, it comprises a living room with an open-plan kitchen and terrace. Master suite with dressing room and shower room. Separate toilet. Upstairs, 3 bedrooms with cupboards, a bathroom and separate toilet. Garage in the basement and a parking space. Information on the risks to which this property is exposed is available on the georisques.gouv.fr website. Reduced notary fees. Agency fees chargeable to the seller.
…By Stone & Wood


Nestled on the top floor of a recent building, this spacious 4-room flat with a total surface area of 143.15 m2 (94.44 m2 loi carrez) is perfectly optimised and offers generous living space. Every detail has been thought through and fitted out. Bright thanks to its multiple orientations and its exposures as well in direct lights as zénithales. It comprises an entrance hall leading to most of the rooms. A 42 m2 living area comprising the dining room, the central island of the fully-equipped kitchen and the lounge. 2 bedrooms, including a master suite with shower room, sauna and separate toilet. A study area. A shower room (shower & bath) that doubles as a utility room. Plenty of storage space. A cellar and garage complete this property. Number of main lots in the building: 27 Monthly charges: €370 (including heating) No legal proceedings in progress Information on the risks to which this property is exposed is available on the website: https : // www.georisques.gouv.fr
…By Barnes Annecy


Situé au coeur de Chamonix, ce chalet neuf de 564 m² conjugue volumes généreux et vue imprenable sur le Mont Blanc. Sa pièce de vie, sublimée par un plafond cathédrale, une cheminée centrale et de larges baies vitrées, s'ouvre sur une vaste terrasse offrant un panorama exceptionnel. Le rez-de-jardin accueille cinq chambres, dont une élégante suite parentale avec accès direct à un jardin exposé plein sud. Au sous-sol, un espace bien-être réunit une piscine, un sauna, un home cinéma ainsi qu'une salle de sport. Pensé pour un confort absolu, il dispose également d'un garage avec ascenseur pouvant accueillir cinq voitures et d'une cave à vin ; des prestations haut de gamme alliant élégance et art de vivre au coeur des Alpes.
…By Cimalpes Chamonix-mont-blanc


Niché dans un environnement préservé de Chamonix, ce chalet de 195 m² offre une vue panoramique sur les montagnes environnantes. Réparti sur trois niveaux, le bien se compose de 6 pièces, dont 5 élégantes chambres en suite, chacune disposant de sa propre salle de bains ou salle d'eau ainsi que de toilettes, offrant ainsi un cadre idéal pour accueillir famille et invités dans une atmosphère chaleureuse et raffinée. Le salon, baigné de lumière grâce à de grandes fenêtres ouvertes sur l'extérieur. Un poêle vient parfaire l'ambiance chaleureuse des lieux, tandis qu'une cuisine équipée et fermée offre un espace fonctionnel et convivial. Le niveau inférieur, aménagé en appartement indépendant avec cuisine et salle de bains, offre un espace idéal pour recevoir vos proches ou percevoir un revenu locatif complémentaire. A l'extérieur, un terrain attenant prolonge les espaces de vie.
…By Cimalpes Chamonix-mont-blanc


Family home with 6 rooms, situated on a fenced plot of 1,092 m². On the ground floor: entrance leading to the various rooms. Fitted and equipped kitchen, offering plenty of storage. Bright living room with fireplace, opening onto the garden. Dining room. Bathroom with toilet. Bedroom. Hallway with large built-in closets. Office or bedroom. Practical and functional laundry/storage room. Upstairs: Two spacious bedrooms, each with its own bathroom and private toilet. Mezzanine that can serve as a relaxation area, reading nook, or additional office. Pleasant terrace for outdoor dining. Fully enclosed garden. (5.00% fees inclusive charged to the buyer.)This description has been automatically translated from French.
…By Sweet Home Leman


Located in the commune of Annecy-le-Vieux, in a calm and residential environment, this property enjoys a sought-after location, offering an ideal balance between tranquility and accessibility. It is in close proximity to amenities, schools, and main transport routes, just a few minutes from Annecy city center and the lake. This character property, with the feel of a house, stands out for its architecture combining modern features with period elements, notably exposed beams and spaces under the roof. The whole is bright, functional, and offers contemporary features ensuring a good level of comfort. The overall atmosphere is warm and welcoming, with generous volumes and a fluid layout, suitable for both family living and mixed-use projects. With approximately 156 sqm of living space, the property is spread over three levels. On the ground floor, it comprises an entrance opening onto a living area with a lounge and open-plan kitchen. The upper floors offer several bedrooms as well as bathrooms, allowing for a functional layout. Mezzanine spaces complete the property and provide additional possibilities (office, relaxation area, etc.). In addition, the property includes an independent studio with a living area and kitchen, as well as a shower room with WC, ideal for rental use, a professional activity, or for hosting guests. Information on the risks to which this property is exposed is available on the website georisques.gouv.fr Agency fees (including VAT) payable by the seller.
…By Stone & Wood


Ideally located in the heart of Megève, just a few steps from the Village square, renowned restaurants, and ski lifts, this remarkable duplex apartment elegantly combines alpine authenticity with contemporary comfort. Occupying the second and top floors of a characterful residence, this apartment offers generous volumes designed to accommodate family and guests in a privileged setting. The living space, filled with light, revolves around a living room with a fireplace and an open kitchen, offering a warm and convivial atmosphere. Two balconies allow for full enjoyment of the panoramic view over the village rooftops and the surrounding peaks. The sleeping area includes seven bedrooms, perfectly arranged to preserve everyone’s privacy: two with bathrooms, four with shower rooms and toilets, a separate toilet, a laundry room, and two hallways optimizing circulation within the apartment. This rare property on the market will attract enthusiasts of exceptional properties seeking a prestigious family residence or a heritage investment in the heart of one of the most iconic resorts in the French Alps. A unique property where the art of living in Megève is expressed in all its elegance.
…By Mont-blanc Immobilier Christie's International Real Estate Saint-gervais

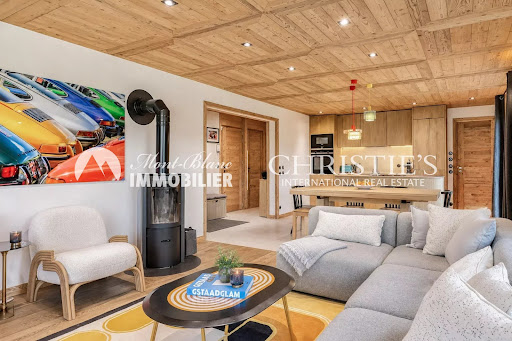


Located in the Rochebrune area, five minutes from downtown Megève and only 50 meters from a shuttle stop, this apartment benefits from a quiet environment and an unobstructed view of Mont Charvin as well as the Mont-Blanc massif. Within a building with only four apartments, it occupies the first floor while offering level access, with no stairs from the entrance of the residence. Its south and west exposure ensures sunlight throughout the day, with no vis-à-vis or nuisances. The apartment was completely renovated in 2023. All technical aspects were overhauled, including electrical, plumbing, joinery, and interior fittings. Materials and equipment were carefully selected, and custom arrangements were made. The living space is organized around a living room with lounge and dining area, extended by a fully equipped kitchen. Large openings allow for full enjoyment of the views of the surrounding mountains. The sleeping area includes three bedrooms, each with its own bathroom. An independent laundry room and a guest toilet complete the apartment. A continuous balcony, almost wrapping around the apartment, extends the living spaces and offers different panoramas of the mountains. As an annex, the property includes a cellar and two private outdoor parking spaces. A desirable combination in Megève: a preferred location near the village and slopes, a small co-ownership, recent renovation, and breathtaking open views.
…By Mont-blanc Immobilier Christie's International Real Estate Saint-gervais


EVIAN SOTHEBY’S INTERNATIONAL REALTY presents: In the historic heart of Avoriaz, an iconic resort whose architecture blends harmoniously with its natural surroundings, discover this remarkable 7-room triplex apartment offering 170 sqm of living space (175 sqm total usable area). A perfect example of modernism integrated into nature, Avoriaz has been awarded the label “Remarkable Contemporary Architecture.” Its designer, architect Jacques Labro, was awarded the Grand Prix de Rome in 1961, recognizing a unique architectural vision at the heart of the Alps. Ideally located on the Promenade des Ardoisières, a particularly sought-after address, this exceptional property benefits from private stair access, leading to an exclusive landing complemented by a dressing area. Occupying the entire top floor of the residence, the apartment enjoys a dominant position with spectacular panoramic views over the Morzine valley, ski slopes, and surrounding mountain landscapes. From the spacious and well-designed entrance, numerous storage spaces structure the layout. This level leads to two comfortable bedrooms: one with a shower room, the other with a bathroom, both complemented by a separate WC. A few steps lead to a functional kitchen, opening onto a balcony-terrace and connected to the reception area by an elegant staircase. The intermediate levels host several sleeping areas arranged across split levels, creating a fluid layout and genuine independence between spaces. Here you will find a suite with shower room and WC, as well as two additional bedrooms, each with their own bathroom and WC, offering ideal comfort for hosting family and guests. The top level reveals a spectacular living area arranged over two levels, a true architectural signature of the property. Remarkable volumes, generous ceiling height, and abundant natural light create a warm yet contemporary atmosphere. This space features several reception areas: living rooms, a study corner, and a fireplace lounge, all opening directly onto a panoramic terrace where the Alpine scenery can be fully enjoyed. A cellar within the residence completes this property. With its distinctive vertical architecture, exceptional volumes, natural brightness, and commanding position, this particularly rare apartment is located within one of Avoriaz’s most sought-after residences, offering a unique living environment in the very heart of the resort’s historic center. EVIAN SOTHEBY’S INTERNATIONAL REALTY, YOUR EXPERT IN THE SALE OF LUXURY PROPERTIES IN EVIAN AND SURROUNDING AREAS.
…By Evian Sotheby's International Realty


On the sought-after heights of Passy (74), 15 minutes from Chamonix, this exceptional property will delight lovers of character, space, and tranquility. Overlooking the valley, this sun-drenched 297m² residence is spread over 3 levels, on a 3671m² plot. Upon entering, a majestic and generous reception room sets the tone: beautiful volume and natural light. The living room, facing the peaks, offers an exceptional living environment. The main house offers 3 bedrooms and a charming 5-bed dormitory, also with a bathroom. On the garden level, a separate one-bedroom apartment adds great value to the property. It features a laundry room, boiler room, and storage. For comfort, recent joinery, exterior insulation, and a new roof are featured. A dual-fuel heating system with solar panels is provided. Large potential of this undeniably charming building. Double separate garage with a lot of storage.
…By Chamonix Immobilier


Renovated house in Neuvecelle: lake view, energy performance rating C, and single-level living at the gates of Évian.- Desirable area: Neuvecelle, immediate proximity to Évian-les-Bains, calm and residential. - Lake view: 2 spacious bedrooms upstairs, one with a beautiful lake view. - Energy performance rating C: Recent thermal renovation, external insulation, wooden cladding, and wood stove. - 121m² (Loi Carrez) of living space: Equipped kitchen, bright living room opening onto terrace, 3 bedrooms including one on the ground floor (single-level) with shower room. - More than 190m² of useful area, numerous storage areas, and complete basement: Garage, wine cellar, and 4th independent bedroom with shower room + WC. - Land: 628 m² enclosed and landscaped, no overlooking, wooden terrace, parking spaces.This description has been automatically translated from French.
…By Imogroup Evian


Ideally located just steps from Galeries Lafayette and all amenities, this 106 sqm (Carrez law) through-apartment is set on the 6th floor of a secure, high-standing residence with 7 levels. Flooded with natural light and offering a harmonious layout, it presents great potential for customization, including the possibility of creating a third bedroom depending on your project. Currently, this flat features a spacious living room opening onto a terrace, and an independent kitchen with its own balcony. The distinct night area comprises two comfortable bedrooms, a bathroom, a shower room, and plenty of storage space, along with a laundry room and pantry. A large cellar and a private parking space complete the property, with the option to acquire a double garage in addition. Bloc of flats. Common charges: EUR776/quarter Information on the risks to which this property is exposed is available on georisques.gouv.fr Fees including VAT of 5% payable by the buyer (i.e. EUR37,600 including VAT).
…By Stone & Wood


Located just 7.5 km from the Swiss border, this exceptional 231 sqm property—built between 2021 and 2022 on a 1 760 sqm plot—boasts remarkable views of the lake and Switzerland. Designed and built by true enthusiasts, it blends contemporary architecture, aesthetic appeal, and energy efficiency, meeting the expectations of clients seeking quality, privacy, and high-end features. On the ground floor, you will discover a living area of over 90 sqm, enhanced by a suspended honed-stone staircase that serves as both an architectural masterpiece and a striking design feature. Opening onto this space, the Italian Modulnova Milano kitchen, featuring refined indirect lighting, is sure to impress even the most discerning buyers. This level also includes a laundry room and a suite with a walk-in wardrobe and shower room, offering direct access to the terrace and swimming pool. Upstairs, the master suite features a walk-in wardrobe and a beautifully designed shower room. You will also find two bedrooms—each over 13 sqm—sharing an elegant bathroom, as well as a fourth suite. The upper floor is completed by a fully glazed office or playroom area, offering stunning views of the garden and pool. Outside, the property is perfected by an 11 x 3.5-meter swimming pool surrounded by a wooden deck with integrated lighting, a green roof, and fully enclosed grounds with an electric gate.
…By Barnes Léman


ANNECY SOTHEBY’S INTERNATIONAL REALTY presents this former farmhouse for renovation, ideally located in one of the most sought-after areas of the Annecy region, in the lower part of Annecy-le-Vieux, offering exceptional redevelopment potential. The property currently offers approximately 190 m² of living space, arranged as three independent apartments: one apartment of approximately 110 m² and two additional apartments of approximately 40 m² each. It also features approximately 102 m² of convertible outbuildings on the ground floor, along with approximately 190 m² of attic space, providing outstanding potential for a wide range of projects, subject to the necessary approvals. A double garage, a gated courtyard and a garden complete the property, whose generous volumes and prime location offer a remarkable opportunity for enhancement. Renovation work is required to reveal the full potential of this property and restore it to a standard worthy of its exceptional location. Just a 5-minute walk from Lake Annecy, with shops and everyday amenities close by, this rare property will appeal to those seeking an authentic residence to transform in one of the area's most desirable settings. ANNECY SOTHEBY’S INTERNATIONAL REALTY, your specialist in the sale and rental of luxury properties in the Annecy area, the Aravis mountains, Aix-les-Bains and the surrounding region.
…By Annecy Sotheby's International Realty


Exceptional chalet in Sallanches with swimming pool and panoramic view of Mont Blanc. In a privileged residential environment, just a few minutes from the center of Sallanches and in immediate proximity to ski areas, discover this magnificent character chalet of approximately 217 m², of which 190 m² is living space, set on a fenced, landscaped plot of about 1,115 m². A true haven of peace, this property benefits from an ideal exposure, absolute calm, and a spectacular view of the Mont-Blanc mountain range as well as the Aiguilles de Warens. Completely renovated with quality materials, this chalet elegantly combines the authentic charm of wood with the comfort of contemporary amenities. The work carried out over the years, including the complete renovation of the chalet, roof refurbishment, and the installation of a heat pump, offers today a perfectly maintained home, ready to welcome its future owners. Upon arrival, the lower level reveals a spacious entrance with storage, a lovely bedroom, a large bathroom equipped with a whirlpool bathtub and a shower, an independent dressing room, a spacious office that can meet various needs, as well as a cellar, a laundry room, and numerous storage spaces. The main level constitutes the true heart of the house. Bathed in light thanks to its large bay windows, the living room offers an exceptional panorama of the surrounding peaks. The living and dining rooms open harmoniously onto a vast terrace, a true extension of the indoor space, ideal for fully enjoying the natural surroundings. The contemporary kitchen, fully equipped, will charm with its volumes and functionality. A bedroom with a private shower room and toilet completes this level. From this floor, direct access leads to the garden and the pool area. On the upper floor, the night space hosts three pleasant bedrooms with built-in wardrobes, a shower room, independent toilets, and additional storage space in the eaves. Outside, the amenities are on par with the property. The landscaped garden, impeccably maintained, offers several relaxation areas and vast terraces oriented to enjoy the sun throughout the day. The heated pool of 8 x 3.5 meters, salt-treated and equipped with a counter-current swimming system, benefits from recent machinery and integrates perfectly into this preserved environment, away from prying eyes. Regarding parking, the property has a carport that can accommodate two vehicles, a small garage ideal for bicycles, motorcycles, or ski equipment, a garden shed, and several outdoor parking spaces. Its location is a real asset: the city center, shops, schools, and major communication routes are accessible in just a few minutes, while ski slopes can be reached in less than ten minutes. Megève is about twenty minutes away, Geneva about forty minutes, and Lyon in less than two hours. Calm residential area, no overlook. Energy performance diagnosis: B Greenhouse gas emissions: A Estimated annual energy expenses for standard use between 1680 euros and 2300 euros indexed to the years 2021, 2022, and 2023. Price: 1,260,000 euros Fees: 5% VAT included chargeable to the buyer, i.e., 60,000 euros excluding fees. To visit and assist you in your project, contact Eric COLLIER at 0621072273 or by email at [email protected]. According to Article L.561.5 of the Monetary and Financial Code, for the organization of the visit, a piece of identification will be required. This announcement has been prepared under the editorial responsibility of Eric COLLIER, acting under the status of a commercial agent registered with RSAC Annecy 402825657 with PAUL PARKER PROPERTIES, headquartered at 10 rue du Colisée 75008 PARIS, a brand of PROPRIETES PRIVEES, a simplified joint-stock company with a capital of 44,920 euros registered with the Nantes Trade and Companies Register under number 487 624 777 whose registered office is located at 44 allée des Cinq Continents - Zac Le Chêne Ferré - 44120 VERTOU, holder of the professional card for Real Estate Transactions and Property Management (T) n° CPI 4401 2016 000 010 388 issued by the Nantes-Saint Nazaire CCI; guaranteed by GALIAN-SMABTP, 89 rue La Boétie, 75008 Paris, holder of the escrow account n° 30932508467 with the Banque Populaire Atlantique of Saint Sébastien sur Loire (44230) and covered by professional civil liability insurance by GALIAN-SMABTP under policy number RCP_01_28137J. Mandate reference: 458464 - The professional guarantees and secures your real estate project. (5.00% fees inclusive of tax charged to the buyer.) Eric COLLIER (EI) Commercial Agent - RSAC Number: Annecy 402825657 - Information on the risks to which this property is exposed is available on the Géorisques website: www.georisques.gouv.frThis description has been automatically translated from French.
…By Paul Parker Properties


This south-facing chalet offers a main living area of 298 m2, including 169.56 m2 of outbuildings comprising a garage, cellar, boiler room, and attic. It is built on a plot of approximately 1,000 m2 and enjoys unobstructed views, notably of Mont Blanc. The garden level opens onto an entrance hall, providing a functional transition to the living areas. It comprises a spacious, cathedral-ceilinged living room with an open-plan kitchen, opening generously onto the exterior and taking full advantage of the views. This level also includes two bedrooms, each with its own en-suite bathroom or shower room, as well as a laundry room, a separate cloakroom, and a WC. The upper floor is organized around a landing converted into a mezzanine. It houses two additional bedrooms, a shared bathroom and a second toilet. The annexes and outbuildings, located on the ground floor, complete the property with technical and service areas, including a large garage with a workshop, offering potential for conversion into a studio, fitness room, or home cinema, as the openings are already in place. A cellar and a boiler room are also included. An attic and a small chalet also enhance the property, offering additional space for storage. The chalet also has a double carport and outdoor parking spaces. This property, located in the commune of Megève, 3 km from the village center, boasts a coherent and functional layout, suitable for both a primary and secondary residence. Its setting combines comfort, optimized living spaces, and respect for traditional mountain architecture, enhanced by an open environment and unobstructed views of Mont Blanc. A substantial timber frame completes the ensemble. Information regarding the risks to which this property is exposed is available at: https://www.georisques.gouv.fr Agency fees included: 5% including VAT of the sale price, payable by the buyer.
…By Agence Stephane Germain Immobilier Luxe


Located just 100 metres from a ski bus stop and enjoying magnificent views of Mont Blanc, this half-detached chalet is part of an exclusive development comprising three buildings, each divided into two residences. Designed in accordance with the latest technical and thermal regulations, it offers a lifestyle that combines comfort, modernity, and a preserved natural environment. Spread over three levels, the property features on the ground floor a garage, a technical room, one bedroom, a shower room, and an entrance hall with circulation space. The first floor comprises three bedrooms, each with its own en-suite shower room, a separate WC, and access to balconies. On the top floor, the living area includes an open-plan kitchen leading into a spacious lounge and dining area, extended by two balconies offering stunning views of the surrounding mountains. Outside, a private garden and an outdoor parking space complete the property's amenities. Located in one of Combloux's most sought-after areas, close to ski slopes and local amenities, this chalet enjoys a privileged setting facing the Mont Blanc massif. Key Features: half-chalet meeting the latest technical and thermal standards Panoramic Mont Blanc views 4 bedrooms 4 shower rooms Private garden Garage and outdoor parking space 100 metres from the ski bus stop Reduced notary fees and VAT benefits subject to conditions Only 6 units available Estimated completion: Q4 2028. Information regarding the risks to which this property is exposed is available on the Géorisques website: www.georisques.gouv.fr.
…By Barnes Megève

Non-contractual photo. Magnificent house dating from the 1930s on the shores of Lake Geneva, with around 500 m² of living space on several levels, facing the four points of the compass. It has recently undergone extensive renovation, but has retained the soul of the old house. Large wooded grounds of approx. 800 m². Four-car garage. Patio, huge terrace for conversion, vast ground floor of more than 100 m², suitable for numerous commercial or professional activities. Triple glazing with security system, reinforced doors at each entrance, very good energy balance. No costs to be anticipated. Ideally sold furnished for a further €400,000 (value of new furniture €800,000). MORE PICS AND INFORMATIONS ON REQUEST
…By Ateam Real Estate
'%20stroke='%23DDAA3A'%20stroke-width='1.909'%20stroke-linecap='square'%20stroke-linejoin='bevel'/%3e%3c/svg%3e)
Receive by email any new listing that may match your search criteria
Your criteria :
By validating this form, you accept the general conditions of use of Le Figaro Properties.
These agencies offer a selection of luxury properties vente in Haute-Savoie. Feel free to contact them for personalized assistance.


