Get early access to listings that match your criteria
Never miss an opportunity again. Our personalized alerts notify you instantly.

 English$ USD · m²


Eclipse Apartment. This property was meticulously renovated in 2022 by an interior architect using exceptional materials rarely seen in Chamonix. Everything has been custom made and truly needs to be seen to be fully appreciated. This superb apartment is arranged over three levels: On the ground floor: a magnificent entrance hall with dressing area and office leads into a triple-height living space featuring a fireplace area, lounge, dining room, and a kitchen crafted from local granite with a Sub-Zero refrigerator. The living area opens onto a terrace with panoramic views of Mont Blanc. This level is completed by a utility room and guest WC. A handcrafted staircase leads to the first floor, where there is a mezzanine reading area. This level offers a master bedroom with views of Mont Blanc, a marble bathroom, and a bespoke dressing room, as well as a second bedroom with a marble shower room. On the top floor: a large bedroom, a bathroom with an amethyst basin, and a children’s bunk room. Behind its discreet façade lies an exceptional interior, designed with meticulous attention to detail. Every element of this property has been carefully considered and executed to an exceptionally high standard. The chalet is ready to move into and is sold furnished. It would make an excellent pied-à-terre. For further information or to arrange a private viewing, please contact our English-speaking estate agents in Chamonix on +33 4 50 18 52 38.
…By Barnes Chamonix


Réf 70720MV: FILLINGES, EXCLUSIVITE, The SWIXIM International network presents this rare property for sale. Just 5 minutes from the motorway and 20 minutes from Geneva. It comprises a large, charming main house with 260 m² of living space (T7) and a second house with 122 m² of living space (T3/4), which has been completely renovated. You enter through the gate into the large courtyard and are sheltered from view, in a peaceful setting with uninterrupted views of the mountains and well-oriented garden. The main house on 3 levels comprises a lounge with fireplace, a dining room, a fitted kitchen, 3 shower rooms, 6 bedrooms including a master suite with cupboards, dressing room and shower room, a separate toilet, 2 offices, a storeroom and a utility room. A cellar, a vaulted wine cellar, 3 carports and several parking spaces are also available. All set in 1539 m² of enclosed land planted with trees. Ideal for a family home + parents' house, a gite or a liberal profession. You're sure to fall in love! Meticulous fixtures and fittings, lots of charm, spacious accommodation. Marion VERZUU +33602679695 Agency fees payable by vendor - Montant estimé des dépenses annuelles d'énergie pour un usage standard, établi à partir des prix de l'énergie de l'année 2021 : 4510€ ~ 6160€ - Les informations sur les risques auxquels ce bien est exposé sont disponibles sur le site Géorisques : www.georisques.gouv.fr - Marion VERZUU - Agent commercial - EI - RSAC 823 957 881 / Annecy
…By Reseau Swixim


Exceptional flat ideally located on the Megève ski slopes, on the garden level of a luxury condominium. With a floor area of 148.31 sqm, it is arranged as follows: Entrance hall with cupboard, small utility room, WC, lounge with fireplace, dining room, kitchen, three bedrooms with cupboards, two of which have balconies, three shower rooms with WC, master bedroom with fireplace, en suite bathroom, terrace and garden. Two indoor parking spaces, two cellars and two ski lockers complete this property perfectly.
…By Antonin Allard


Located on the first floor of a well-maintained building opposite the Princesse ski lifts, just minutes from the centre of Megève, this charming single-bedroom apartment presents 35.21 sq.m of living area. It features an entrance hall with storage, a living room, a fitted open kitchen, a 6-sq.m south-facing terrace with views of the surrounding mountains, a bedroom with built-in wardrobes, a shower room and a separate WC. The apartment is sold with a private garage, a cellar and a ski locker. Residents enjoy the use of an outdoor parking area and a tennis court. Book your viewing today!
…By Emile Garcin - Megève


Sur les hauteurs de Saint-Gervais Mont-Blanc, dans un environnement privilégié ce chalet de caractère offre un cadre de vie rare alliant calme, ensoleillement et vue spectaculaire. Edifié sur une parcelle de terrain d'environ 1 074 m², ce chalet d'environ 200 m² bénéficie d'une position dominante qui lui confère une vue imprenable sur le Mont-Joly, le Mont d'Arbois, la chaîne des Aravis et le village. A seulement 1 km du centre à pied et du complexe sportif (piscine, tennis, mini-golf) vous bénéficiez d'un accès facile à toutes les commodités. Dès l'entrée, le chalet séduit par ses volumes généreux et sa luminosité. Le rez-de-chaussée accueille deux belles chambres avec dressings et salles d'eau privatives, ainsi qu'un espace technique avec rangements. Le rez-de-jardin s'ouvre sur un magnifique espace de vie chaleureux, composé d'un salon avec cheminée, d'un espace repas et d'une cuisine ouverte entièrement équipée avec un accès direct à un grand balcon d'angle et au jardin exposés Sud et Ouest, offrant une continuité naturelle entre intérieur et extérieur et un panorama en toile de fond sur les montagnes. Une chambre avec salle de douche et un WC invités complètent ce niveau. A l'étage, une suite parentale. Un chalet pensé pour profiter pleinement de la montagne en toute saison, idéal en résidence secondaire ou principale.
…By Cimalpes Saint-gervais Mont-blanc


Chalet Nants. Set in green surroundings with unobstructed panoramic views of the Mont Blanc range, this chalet of alpine character is spread over three levels and boasts spacious rooms. Located between Les Nants and Les Praz, 15-minute walk from Chamonix town centre, it offers five bedrooms, each with its own en-suite bathroom, and combines privacy and comfort. A bright and spacious living area, opening onto a terrace and a landscaped garden, is composed of a fitted kitchen, a cosy living room with a wood-burning stove, a beautiful dining room. The lower level, is organise into a self-contained apartment with a kitchen and bathroom, offers the possibility of accommodating guests or generating additional rental income. For further information, do not hesitate to contact our English speaking estate agents at Barnes Chamonix at +33 4 50 18 52 38. Information on the risks to which this property is exposed is available at https://www.georisques.gouv.fr/
…By Barnes Chamonix


RENOVATED FARM - PRESTIGE - SWIMMING POOL - LAND OF 5,081 M² - PANORAMIC VIEW - BASEMENT - VANZY 74270Welcome to L'Agence Immo, your trusted real estate partner. Mélanie GUEYFFIER, a real estate expert in the Pays de Gex area and surrounding regions, is delighted to present this exceptional property. Built in the 19th century and completely renovated, this farm combines authenticity and modern comfort over a total area of 294 m² (193.70 m² of living space). The house features 4 bedrooms, including a master suite, a spacious living area with equipped kitchen, 3 toilets, and generous ancillary spaces. Set on a land of 5,081 m² organized in terraces, it reveals a unique setting: a swimming pool perfectly integrated at its heart, inviting moments of relaxation and serenity, a stream below, and in the background, the majesty of the mountains.Interior Layout: The spacious entrance of 26.08 m² accesses the different living areas and sets the tone for a home where elegance and authenticity prevail. It leads directly to the splendid living room of 73.86 m², which includes a high-end kitchen by Veneta Cuisine, a convivial dining area, and a bright living room highlighted by a suspended wood stove. This opens onto a magnificent balcony offering an unobstructed view of the property's park and, in the background, the surrounding reliefs, while a concrete and wrought iron staircase provides access to the upper level.On the first floor, the master suite of 43.51 m² embodies refinement with its spacious dressing room, elegant bathroom equipped with a stone bathtub and Italian shower, a private toilet, as well as a mezzanine offering an intimate space, perfect for an elegant office or reading nook. Two other bedrooms and a shower room with double sinks complete this level, accompanied by a separate toilet. The top floor features an open mezzanine, ideal as a guest room or relaxation area. Finally, the basement, with a total area of 49.65 m², hosts cellars and technical rooms, providing practical comfort and additional storage.Exterior Layout: The 5,081 m² plot, completely enclosed except for the river side, unfolds in several carefully arranged terraces. The central level, dedicated to the heated swimming pool, evokes the refined atmosphere of a holiday residence, a true haven of relaxation. The other terraces feature a pétanque court, an ancient fountain, and direct access to the Ruisseau de Marsin which borders the property in an enchanting natural setting.Features and Equipment: The complete renovation, carried out with noble materials, endows this building with modern comfort without denying its historical soul. The recent and efficient oil boiler, combined with the wood stove, ensures excellent energy efficiency (DPE rated C). A water recovery tank of 7,500 L supplies the toilets, washing machine, and automatic watering of nearly 200 plants and hedges. Fiber optics, an alarm system, and double-glazed wooden windows complement this set designed to meet the expectations of a demanding clientele.Location and Amenities: Located in Vanzy, this property benefits from a calm and privileged environment, just 30 minutes from Annecy and 40 minutes from Geneva. Schools are accessible in immediate proximity: nursery and elementary...
…By L’agence Immo


Located just a few minutes from the Princesse and Mont-d'Arbois ski slopes as well as Megève village centre, this prestigious chalet, in a peaceful setting, is built on a plot of 974 m2 and offers an intimate atmosphere. Divided over three levels, this superb chalet offers 5 en suite bedrooms, including a real master bedroom with generous and comfortable volumes. With a fitness/wellness area of over 100 m², the chalet also offers: a state of the art home-cinema, spa, gym and games room. A ski room and a garage are perfectly equipped. The equipment and finishes throughout are of a very high level. The large reception room is bathed in natural light thanks to it's many openings. In all, this exceptional property boasts a total floor area (excluding the garage) of 382 m². Please do not hesitate to contact us to arrange a viewing. Fees to be paid by the seller. Energy class D, Climate class B Estimated average amount of annual energy expenditure for standard use, based on the year's energy prices 2021: between 4570.00 and 6230.00 €. Information on the risks to which this property is exposed is available on the Geohazards website: georisques.gouv.fr.
…By Allard Cooke & Associés


Albigny exclusivity, T3/4 top floor with unobstructed view Annecy-le-Vieux, Apartment on the top floor without overlooking 300 meters from the lake, all shops nearby, unobstructed view of the lake and mountains.Excellent amenities and recent renovation, East-West exposure, cross-ventilated.This type 4 transformed into type 3 consists of a beautiful equipped kitchen with balcony, a spacious living/dining room opening onto a West-facing terrace, 2 bedrooms (possibility of 3), 1 bathroom, dressing/laundry room.Air conditioning in progress.Cellar.Private collective parking.This description has been automatically translated from French.
…By Agences Privees


ANNECY SOTHEBY'S INTERNATIONAL REALTY presents this superb character property offering 469 sq.m of living space, set on beautifully landscaped grounds of 2,200 sq.m. Featuring a magnificent fish-scale slate roof, the property provides a peaceful setting, ideal for sharing special moments with family and friends. Located in Marigny-Saint-Marcel, just 15 minutes from Annecy and 40 minutes from Geneva, the property comprises five bedrooms, a kitchen, three bathrooms, an impressive reception room and a spacious living area. You will also enjoy a wellness area featuring a sauna and an indoor swimming pool. Underfloor heating across all three levels, combined with high-performance insulation, ensures optimal comfort throughout the year. Spread over three levels, the property also benefits from a vast basement including a beautiful wine cellar. Open views over the surrounding countryside. The property is sold with a 70 sq.m garage that could easily be converted into an independent living space. ANNECY SOTHEBY'S INTERNATIONAL REALTY, specialists in the sale and rental of exceptional properties around the Annecy area, the Aravis mountains, Aix-les-Bains and surrounding areas.
…By Annecy Sotheby's International Realty


Chalet Aster. In the prestigious and sought-after area of Les Tines, facing the Mont-Blanc chain and Les Drus, discover this superb traditional double chalet built by Trappier, a renowned local constructor. Set on 989 m² of landscaped plot of land, this chalet offers a total of 323 m² over three levels, on which 178.78 m² (Loi Carrez), complemented by an independent adjoining apartment. The main chalet comprises: On the garden level: an entrance hall, spacious and bright living room with fireplace, open kitchen and dining area opening onto a stone terrace and a flower-filled garden, offering magnificent views of the Mont-Blanc range and the Drus, a large fitted garage. Upstairs,four beautiful bedrooms and three bathrooms, including two en-suite. This level benfits of a long south-facing balcony with panoramic views over the valley. Mezzanine: Additional sleeping area or TV/games room, attic storage. Lower ground floor: a large storage room to be fitted out as desired (gym, playroom), laundry room, technical room. The adjoining apartment includes: On the garden level: private entrance, living room with kitchen opening directly onto a terrace and the garden, lounge area, shower room with toilets, and a garage. First floor: a bedroom, an office area. Lower ground floor: a laundry room. Chalet and apartment sold furnished. Large terraces, landscaped garden, parking for several vehicles complet the property. A prestigious setting, close to the ski slopes of La Flégère and Les Grands Montets, hiking trails, and the shops of Les Praz village, just steps from public transport. A rare property combining authenticity, comfort, and an ideal location in one of the most sought-after areas of Chamonix. For more information, do not hesitate to contact our English speaking estate agents at Barnes Chamonix at +33 4 50 18 52 38. Information regarding potential risks to which this property is exposed is available on the website: www.georisques.gouv.fr
…By Barnes Chamonix


Located in the heart of Megève, in one of the most sought-after areas of the French Alps, this newly built chalet spans approximately 221 m² across three levels. The main level features a spacious, light-filled living area comprising a living room with a fireplace, a dining area, and a fully equipped open kitchen. The large windows offer unobstructed views of the surrounding peaks. The chalet features four suites, each with its own private bathroom, designed to offer comfort and privacy to their occupants. The architecture blends contemporary lines with fine materials: natural stone, reclaimed wood, and custom woodwork create a warm and elegant atmosphere. Just minutes from the slopes, shops, and restaurants in downtown Megève, this rare property combines a prime location, high-end amenities, and modern comfort.
…By Douglas Elliman Cannes


ANNECY SOTHEBY'S INTERNATIONAL REALTY offers this superb chalet with reduced notary fees. Located near the ski slopes, you'll be captivated by its charm combined with contemporary features. Spread over 3 levels, it consists of a separate studio, then upstairs, you'll find a spacious living room with an open-plan kitchen opening onto a beautiful sheltered terrace. The top floor has 3 suites, each with its own bathroom. A large garage and parking spaces complete this offer. ANNECY SOTHEBY’S INTERNATIONAL REALTY, specialist in the sale and rental of exceptional properties in the Annecy basin, the Aravis, Aix-les-Bains and its surroundings.
…By Annecy Sotheby's International Realty


ANNECY SOTHEBY'S INTERNATIONAL REALTY offers this 69 m² apartment available for sale, with terrace. It is located on the 2nd floor of a modern building with elevator. It comprises 3 rooms. It comprises a living room, separate toilet, open-plan kitchen, bathroom and 2 bedrooms. South-west exposure ensures optimum lighting all day long. A garage will be at your disposal, sold with this apartment. Its location and quality amenities are just some of its many advantages. ANNECY SOTHEBY’S INTERNATIONAL REALTY, specialist in the sale and rental of exceptional properties in the Annecy basin, the Aravis, Aix-les-Bains and its surroundings.
…By Annecy Sotheby's International Realty


ANNECY SOTHEBY'S INTERNATIONAL REALTY offers this 108 m² apartment with terrace. It is located on the 1st floor of a modern building with elevator. It features a shower room, open-plan kitchen, 2 WCs, 3 bedrooms, bathroom and living room. This apartment is sold with a garage. Its location and quality features are just some of its many advantages. ANNECY SOTHEBY’S INTERNATIONAL REALTY, specialist in the sale and rental of exceptional properties in the Annecy basin, the Aravis, Aix-les-Bains and its surroundings.
…By Annecy Sotheby's International Realty


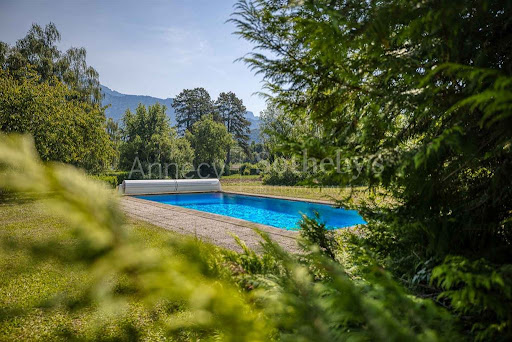
ANNECY SOTHEBY'S INTERNATIONAL REALTY is pleased to present this house to renovate in a prime location. Located on 2,000m2 of land, a few steps from the lake and in a quiet area, this villa with swimming pool and mountain view is facing East/South-East. Superb potential for this property composed of a living room, a fireplace area, a semi-open kitchen, a master suite, 3 bedrooms, a large mezzanine (70m2), 2 shower rooms and 1 bathroom. Rare property for sale. ANNECY SOTHEBY’S INTERNATIONAL REALTY, specialist in the sale and rental of exceptional properties in the Annecy basin, the Aravis, Aix-les-Bains and its surroundings.
…By Annecy Sotheby's International Realty


ANNECY SOTHEBY'S INTERNATIONAL REALTY offers you this sumptuous villa on the heights of Annecy-le-vieux. Ultra-contemporary architecture in a prime suburban location. This property is fully equipped with top-of-the-range amenities. A swimming pool will also enable you to take full advantage of the wooded exteriors. ANNECY SOTHEBY’S INTERNATIONAL REALTY, specialist in the sale and rental of exceptional properties in the Annecy basin, the Aravis, Aix-les-Bains and its surroundings.
…By Annecy Sotheby's International Realty


ANNECY SOTHEBY'S INTERNATIONAL REALTY offers this 89 m² apartment with terrace in Annecy. It's on the 1st floor, in a contemporary building with elevator. Ideal location, close to the lake and amenities. You'll find 4 rooms. The open-plan kitchen, large living room, bathroom, 3 bedrooms, 2 separate WCs and shower room make this a welcoming property. The west exposure provides ideal light all day long. This apartment is also sold with a garage. ANNECY SOTHEBY’S INTERNATIONAL REALTY, specialist in the sale and rental of exceptional properties in the Annecy basin, the Aravis, Aix-les-Bains and its surroundings.
…By Annecy Sotheby's International Realty


ANNECY SOTHEBY'S INTERNATIONAL REALTY offers this 142 m² apartment with terrace. Located in Annecy, it is on the top floor of a modern building with elevator. It is a 5-room apartment. There are 2 bathrooms, 2 separate WCs, 4 bedrooms, a living room, an open-plan kitchen and a shower room. This apartment is also sold with 2 garages. Its location and quality features are just some of its many advantages. ANNECY SOTHEBY’S INTERNATIONAL REALTY, specialist in the sale and rental of exceptional properties in the Annecy basin, the Aravis, Aix-les-Bains and its surroundings.
…By Annecy Sotheby's International Realty


ANNECY SOTHEBY'S INTERNATIONAL REALTY offers you this sumptuous villa on the heights of Annecy-le-vieux. Ultra-contemporary architecture in a prime suburban location. This property is fully equipped with top-of-the-range amenities. A swimming pool will also enable you to take full advantage of the wooded exteriors. ANNECY SOTHEBY’S INTERNATIONAL REALTY, specialist in the sale and rental of exceptional properties in the Annecy basin, the Aravis, Aix-les-Bains and its surroundings.
…By Annecy Sotheby's International Realty


ANNECY SOTHEBY'S INTERNATIONAL REALTY offers this 102 m² apartment available for sale, with terrace. It's on the 6th floor, in a contemporary building with elevator. Ideal location, close to the lake and amenities. It's a 5-room apartment. It comprises a bathroom, a shower room, an open-plan kitchen, a living room, 4 bedrooms and 2 WCs. The apartment is sold with 2 garages and a cellar. ANNECY SOTHEBY’S INTERNATIONAL REALTY, specialist in the sale and rental of exceptional properties in the Annecy basin, the Aravis, Aix-les-Bains and its surroundings.
…By Annecy Sotheby's International Realty


ANNECY SOTHEBY’S INTERNATIONAL REALTY offers you, in the heart of the city, a superb one-bedroom apartment, renovated with quality materials. Located on the 1st floor of an ideally located building, this apartment will seduce you thanks to its renovation combining contemporary materials and old-world charm. This property, rare for sale, consists of a large kitchen open to the living room, a bedroom, and a beautiful bathroom. Two storerooms complete this offer. ANNECY SOTHEBY’S INTERNATIONAL REALTY, specialist in the sale and rental of exceptional properties in the Annecy basin, the Aravis, Aix-les-Bains and its surroundings.
…By Annecy Sotheby's International Realty


ANNECY SOTHEBY'S INTERNATIONAL REALTY offers this chalet with great potential of over 220 m² in the Manigod sector. Beautiful unoverlooked views and ideal sunshine. Just 15 minutes from the Aravis ski area. Rooms include a double living room, separate WC, separate kitchen, 3 bedrooms and a shower room, on 3 levels. The ground floor and attic offer great potential. ANNECY SOTHEBY’S INTERNATIONAL REALTY, a specialist in the sale and rental of exceptional properties in the Annecy area, the Aravis, Aix-les-Bains, and the surrounding region.
…By Annecy Sotheby's International Realty


Descriptif détaillé du bien affiché sur votre site web. “Form follows function” the Bauhaus motto, embodied by this property in Saint-Julien-en-Genevois. Built in 1965 and renovated in 2025, the 366 m² residence organises its spaces according to a bold functionalist approach: raw concrete, exposed steel, metal beams and imposing glazed openings. The materials are not concealed; they form the very essence of the architecture. A 117 m² main living area, four en-suite bedrooms, a guest bedroom, a home cinema and a technical basement of exceptional quality (large walk-in wardrobe, wine cellar, study, workshop, laundry room, storage spaces) make up a layout that is as generous as it is coherent. Furthermore, the 3,000 m² grounds, perfectly maintained with carefully planned and varied vegetation, extend this precision to the exterior: three terraces, a spa and a serviced annex are set amidst absolute tranquillity. It should be noted that the plot is suitable for a swimming pool, and that a substantial amount of building allowance remains available (detached construction possible).Finally, the location belies its apparent seclusion. The property borders the historic centre of Saint-Julien, is 600 metres from the Perly boundary and twenty minutes from Place du Rhône in Geneva. The latter will soon be accessible by tram with a stop just a five-minute walk from the property. Joie&Frère is at your entire disposal to provide further details, supply the relevant documentation and arrange a viewing at your convenience.
…By Joie&frère


EVIAN SOTHEBY'S INTERNATIONAL REALTY presents: Located in Neuvecelle, just 5 minutes by car from the center of Evian, in a quiet cul-de-sac, this 189.72 m² home sits on a 917 m² plot of land. The property is laid out as follows: On the garden level, you will find an entrance, a guest WC, a large wardrobe, as well as a high-quality fully equipped kitchen open to a bright living room thanks to its full south exposure, complete with a stove. A veranda dining room and a utility room/cellar complete this level. The first half-level offers an open office space, a bedroom en suite with a shower and WC, along with plenty of storage and direct access to the garden. On the second half-level, an open mezzanine leads to three bedrooms, including one en suite with a shower, WC, and small balcony. A bathroom completes this floor. The property also features a 35 m² garage, a cellar, and a separate annex equipped with a sauna and jacuzzi. Outdoors, you can enjoy a large south-facing terrace with a summer kitchen and a second southwest orientation, along with two parking spaces. This well-maintained home is ready to welcome its new owners without the need for any work. EVIAN SOTHEBY'S INTERNATIONAL REALTY, your expert in luxury property sales in Evian and the surrounding area.
…By Evian Sotheby's International Realty
'%20stroke='%23DDAA3A'%20stroke-width='1.909'%20stroke-linecap='square'%20stroke-linejoin='bevel'/%3e%3c/svg%3e)
Receive by email any new listing that may match your search criteria
Your criteria :
By validating this form, you accept the general conditions of use of Le Figaro Properties.
These agencies offer a selection of luxury properties vente in Haute-Savoie. Feel free to contact them for personalized assistance.


