Get early access to listings that match your criteria
Never miss an opportunity again. Our personalized alerts notify you instantly.

 English$ USD · m²


NEW RESIDENCE LOCATED IN THE HEART OF THE VILLAGE OF PRAZ SUR ARLY. Construction in progress, delivery in the 2nd quarter of 2026. Whether to live in or to rent, it's your choice!Your new 3-room apartment includes 2 bedrooms (4-6 people) Ground floor Area: 78 m² + balcony of 14 m² SOUTH/WEST.Intimate high-standard residence with covered parking, cellars, and ski lockers. Underfloor heating Price: 534,000 EUR including agency fees, which includes 2 covered parking spaces, 1 cellar, 1 ski locker. lot D002 (other 4-room apartments available) Reduced notary fees, approximately 3%. For more information: [email protected] or 06 20 45 56 04 CPI: 7301 2018 000 025 344 Delegation of mandate 188 Joint ownership of 17 lots (Joint ownership in the process of being established). Annual charges: 1750 euros.This description has been automatically translated from French.
…By Alp Select Immo
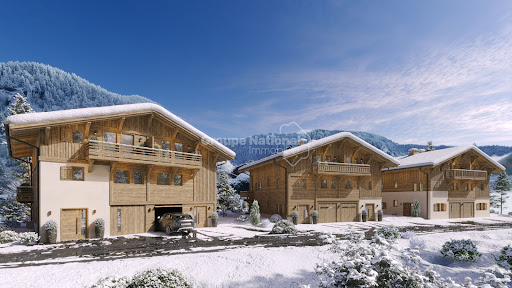


MAGNIFICENT SEMI-CHALET IN R+2 OF ABOUT 160 M² - 5 MASTER BEDROOMS - GARDEN, GARAGE, PRIVATE OUTDOOR PARKING SPACES - NEW PROGRAM - PRAZ SUR ARLY MEGEVEPraz-sur-Arly, a village with authentic charm nestled at the heart of the old border between Savoie and Haute-Savoie, where every alley tells a story, that of the smugglers who, centuries ago, crossed secret passes to transport goods and legends from one territory to another. This little Savoyard gem, preserved and alive, today combines tradition and modernity, offering a peaceful living environment just a stone's throw from the mythical Megève resort with which it formed a single commune. Here, mountain life is savored at the rhythm of the seasons: In winter, Praz-sur-Arly comes alive with its famous Montgolfiades, a festival of hot air balloons coloring the sky, the Grande Odyssée, a mythical sled dog race, and of course the ski area of Espace Diamant (with its 192 km of slopes) which offers an exceptional playground for skiers of all levels. In summer, mountain biking enthusiasts meet for the MB Race, the hardest race in the world, while hikers explore the Arly valley and the Beaufortain massif, with the majestic Mont-Blanc as a backdrop. And the brand new water plan of the village allows for peaceful relaxation while admiring the splendid landscapes. In the heart of this exceptional setting, just a few minutes' walk from the village center and the departure of the slopes, discover this superb semi-chalet of approximately 160 m² in R+2 that combines charm, comfort, and functionality with a layout that blends intimacy and family life in the mountains. On the ground floor, from the entrance, you are welcomed by a practical and functional ski room, perfect for depositing equipment after returning from the slopes. This level also includes two beautiful bedrooms, each with its own bathroom and toilet, to offer your guests or children an independent and comfortable space. A beautiful closed garage, a rare and precious asset to house your favorite vehicle in all seasons or your bikes, completes this level. On the first floor, it’s time for life. The living area of more than 50 m², crossing north-south with its beautiful equipped kitchen, is a true jewel of light, bathed in sunshine at all times of the day. At the center, a fireplace proudly stands and warms the atmosphere, making for cozy evenings by the fire. The space opens onto a spacious terrace with views of the mountains: here, morning coffee or evening aperitif takes on its full meaning. You will also find a pantry at this level, practical for storage, equipped with water and drainage connections for the machines, as well as an independent toilet. Finally, on the top floor, tranquility reigns supreme. The master bedroom of 23 m² is a true cocoon, with its private bathroom equipped with both a shower, a bathtub, and a toilet. Two other bedrooms complete this level, both equipped with their own bathroom, so that everyone has their space. A toilet also completes this level. The detail that makes all the difference: these 3 beautiful bedrooms each benefit from a balcony, to enjoy the fresh air and the view upon waking. On the comfort side: underfloor heating and fireplace, double glazing, parquet flooring, 60x60 stoneware tiles, wooden shutters, and rolling shutters, automated garage door, quality materials blending the Savoyard spirit of wood and modern elegance, sanitation to the sewer system, each bedroom has access to the outside (garden or balcony) and a bathroom. On the practical side, the ski room, the garage, and two private outdoor parking spaces. On the outside, a lovely landscaped garden, ideal for enjoying the sun and the fresh mountain air, in a calm and relaxing environment. Whether you dream of a warm retreat for your family, a mountain getaway, or a quality investment, this semi-chalet ticks all the boxes. Its ideal location close to all amenities within walking distance, its careful layout, and the charm of Praz-sur-Arly make it a rare opportunity. At the gates of Megève and at the foot of Mont-Blanc, this authentic village is increasingly appealing. Properties of this quality are precious and rare. Do not miss this unique chance to invest in an exceptional place, both peaceful, dynamic, and full of potential.Price: 1,350,000 euros HAI (Agency Fees at the Seller's Expense Included) Delivery expected in the last quarter of 2026Praz sur Arly, Megève, Combloux, Flumet, Notre Dame de Bellecombe, Les Saisies, Mont BlancInformation on the risks to which this property is exposed is available on the site Géorisques: www.georisques.gouv.frThis description has been automatically translated from French.
…By Jrdu Immobilier


L'Escapade is an enchanted interlude. Once you cross its threshold, it transports you to a universe where comfort rhymes with design. Built in 1976 on a crawl space, it already showed signs of modernity, with its cathedral living room and its Mexican-colored tropézienne. The solid oak front door opens onto a wide entrance hall, which also includes an office and full-height fittings. The living area benefits from a beautiful high ceiling and is adorned with an insert fireplace, perfect for warming you up after a long day of hiking. The separate kitchen is intimate and also opens onto the terrace and the garden, offering a lovely view of the surrounding mountains: in spring, the wisteria offers a spectacular bloom. Upstairs, accessed by a sanded solid oak staircase, a reading corner that can also serve as a TV lounge overlooks the living area and leads to a spacious master suite, complete with its own bathroom/dressing room and suspended toilet. At this level, another bedroom opens onto a tropézienne and benefits from its own shower room and separate toilet. In the attic, two other 20m² rooms have been perfectly arranged, ideal for hosting family or friends. Finally, a large double garage of 52m² connects with the kitchen and also provides access to a crawl space and a 12m² cellar. From a technical perspective, the coatings are made of lime, the floor is made of old tiles, and all larch beams have been sanded. The house is also equipped with an alarm system, the window frames are made of wood and double-glazed, and are all equipped with shutters, the roof is recent as well as the thermodynamic hot water tank. The flat and landscaped garden offers numerous possibilities, such as a pool, the construction of an outbuilding, or a second dwelling.This description has been automatically translated from French.
…By Lake Properties


Divonne Sotheby’s International Realty presents, on the immediate outskirts of Geneva in the highly sought-after commune of Archamps, an exceptional property offering approximately 768 sqm of living space, set within 10,825 sqm of landscaped grounds, including 3,700 sqm of detachable land in a buildable zone, providing rare value-enhancement potential. Renovated in the 1990s, the villa stands out for its extraordinary volumes and a layout ideally suited for a family residence or a hospitality-oriented project. The ground floor opens onto a vast entrance hall leading to a spectacular reception lounge, an impressive dining room, and a fully equipped professional kitchen with cold room, perfectly designed for large-scale entertaining. This level also includes five bedrooms, three bathrooms, and multiple circulation and utility areas. On the lower ground floor (garden level), fully fitted out, a second living space is arranged with a lounge, games room, kitchen, and a traditional “carnotzet” adding a warm and convivial atmosphere. This level also comprises six bedrooms, three bathrooms, two toilets, and a garage. Additionally, an independent 142 sqm guest chalet completes the property, ideal for hosting guests in full autonomy or accommodating staff. This rare property combines a strategic location, exceptional hosting capacity, and strong development potential, just minutes from Geneva and Geneva Cointrin International Airport.
…By Divonne Sotheby's International Realty


In Les Carroz d'Arâches, within a privileged setting just moments from the ski slopes, this rare plot of approximately 805 sqm offers an exceptional lifestyle in the heart of the mountains. Nestled in a natural setting, bordering the forest and enjoying complete tranquillity, it benefits from ideal sun exposure as well as spectacular, uninterrupted views over the Aravis mountain range. Its elevated position, with access from the upper part of the land, offers the opportunity to create a distinctive architectural project, perfectly integrated into the natural slope of the terrain, including the possibility of designing an inverted chalet with living spaces oriented towards the breathtaking views. A previous architectural study had already been envisioned for a double duplex chalet project, revealing multiple development possibilities, subject to current planning approvals. A rare and confidential address combining privacy, nature, panoramic views and privileged access to the Grand Massif ski area, just minutes from the centre of Les Carroz, Flaine and the A40 motorway. Information regarding the risks to which this property is exposed is available on the official website georisques.gouv.fr Agency fees (incl. VAT) payable by the seller.
…By Stone & Wood


EVIAN SOTHEBY'S INTERNATIONAL REALTY presents: This exceptional property, steeped in history, boasts a magnificent 14-room architect-designed villa ideally situated by the water, nestled within a vast wooded terrain of 6,000m2. Designed by architect Maurice Novarina, this remarkable residence, described as 'my most beautiful villa' by its creator, was built in 1965 and completely renovated in 2011. It enjoys an exceptional panoramic view of Lake Geneva, with a U-shaped lakeside extending over approximately 100 meters, entirely private and unique in its kind. Exclusive features of this property include a registered private port (restricted access to third parties), a private beach reserved for occupants, a solid 20-meter long and 2-meter wide jetty, as well as a double private slipway with facilitated launching thanks to a motorized trolley. The house itself is situated just 8 meters from the water, immediately adjacent to the private port. This historic residence adjoins the Bains d'Amphion, now the Hôtel des Princes, and was once acquired by Marie Walewska, the famous 'Polish woman' of Napoleon I. Later, it passed into the hands of Alexandre Walewski, the natural son of Napoleon I (1810-1868), before being purchased in 1874 by Prince Grégoire Bibesco Bassaraba de Brancovan. Under his ownership, the port was developed and became a popular meeting place for music and poetry enthusiasts, frequented by personalities such as Marcel Proust, the prince and princess of Polignac (daughter of Singer), as described in the memoirs of poet Anna de Noailles, daughter of Prince Grégoire Bibesco Bassaraba de Brancovan. The garden of this property is meticulously maintained, adorned with a fountain, waterfalls, and numerous century-old trees. Additionally, its proximity to Geneva, less than 50 minutes from the city center and an hour from the airport, makes it an exceptionally well-located residence. EVIAN SOTHEBY'S INTERNATIONAL REALTY, YOUR EXPERT IN SELLING LUXURY PROPERTIES IN EVIAN AND SURROUNDING AREAS.
…By Evian Sotheby's International Realty


Fully renovated in 2023, Maison Sapins is a four-bedroom ‘Maison de Pays’ originally constructed as a family summer residence in the 1920s. It stands on almost 1600m² of level ground in Plaine des Praz just a few minutes' stroll from the La Flégère ski area and the Chamonix Golf Club. The property is on three floors with the entrance, living/dining room and kitchen all on the ground floor opening out onto the south-facing stone terrace and large garden with fantastic views of Mont-Blanc, Les Drus, Brévent and other famous peaks. The first floor has three ensuite bedrooms and a further lounge/TV area. The top floor is devoted entirely to a luxurious master suite of over 50m² complete with a dressing area and a large bathroom. The extensive renovation included a new heating system, a new roof and full insulation, inside and out giving the property a DPE rating of A. Key features - Recently renovated ‘maison de pays’ with 4-bedroom, 4-bathroom in Plaine des Praz - 253m² total area including garage with potential of a huge extension of up to 200m² - 5-minute walk to the La Flégère ski area and golf course. 100m from the main Chamonix bus stop. - Large, south-west facing flat garden with fantastic views of Mont-Blanc, Les Drus and the other surrounding peaks - Highly energy-efficient, DPE rating A - High ceilings throughout giving it a majestic feel - Garage to renovate of 36m² Our opinion This is a beautifully renovated property, reflecting considerable care and style. The owners have successfully preserved the 'Maison de Pays' features while updating it to achieve outstanding thermal efficiency, evidenced by an A rating. The extensive plot offers significant potential for either expanding the main house or constructing a separate amenity building, such as a pool house or gym or could simply be kept as a large flat garden to enjoy. Location Maison Sapins is situated in Les Praz, a 5-minute drive north-east of the centre of Chamonix, and a short walk to the bus stop and to the village of Les Praz and the golf course. The nearest skiing is at Flégère, 800 metres from the chalet. There is a bus stop less than 100 metres away, as well as the train station (650 metres), giving access to each of the ski areas in the Valley. There are a number of restaurants, bars and shops in Les Praz village and the golf course is just a few minutes’ walk away. Chamonix itself is a pleasant 30-minute walk along the river.
…By Douglas Elliman France


DIVONNE SOTHEBY’S INTERNATIONAL REALTY is pleased to present, within the prestigious residence Le Grand Palais in Étrembières, just 5 minutes from the Veyrier (Switzerland) border, a rare property on the market. Set in the heart of a beautifully landscaped park, in a peaceful, secure environment with open views, this exceptional apartment offers approximately 188 sqm of living space and impresses from the moment you enter with its remarkable volumes and impressive ceiling height. The bright and spacious living area features an elegant lounge, a fully equipped kitchen opening onto a dining area, as well as a TV room, a dressing room, and a mezzanine offering additional layout possibilities. The sleeping area comprises two bedrooms, including one with an en-suite shower room and WC, a separate bathroom, a separate WC, and a guest WC. The current layout also allows for the easy creation of a third bedroom. The apartment benefits from outdoor access with a terrace, as well as direct access to the landscaped communal park, providing a green and privileged living environment. Two private parking spaces complete this property. A truly rare offering, this property combines tranquility, generous volumes, and an exceptional setting, while being ideally located just minutes from the Swiss border and close to Geneva. DIVONNE SOTHEBY’S INTERNATIONAL REALTY, your expert in the sale of luxury properties in the Pays de Gex and the Greater Geneva area. Georisks: Information regarding potential risks affecting this property is available on: https://www.georisques.gouv.fr
…By Divonne Sotheby's International Realty


Barnes Mont-Blanc offers you an apartment located within a high-end tourist residence, providing a privileged environment that combines comfort, quality services, and an exceptional view of Mont Joly. With a surface area of approximately 65 m², the apartment consists of a bright living area facing South, opening onto a pleasant terrace with an unobstructed view of the mountains. The sleeping area includes two bedrooms, one of which is en suite, ideally designed to accommodate family and guests, as well as a functional layout suitable for use as a second home or for rental investment. The property is subject to a rental management lease with the residence. The residence offers sought-after amenities, including a heated swimming pool, wellness area, spa, and a shuttle service for residents, enhancing the appeal of this property both for personal stays and seasonal rentals. The entire complex is set in a well-maintained, carefully designed atmosphere. In close proximity to the village center and the ski lifts, the location allows you to fully enjoy local life, shops, and mountain activities in all seasons. A cellar, a ski storage room, and a private parking space complete the property. Number of plots: 162 / Service charges: €530 per quarter Buyer’s fees: 5% No ongoing legal proceedings. Information on the risks to which this property is exposed is available on the Géorisques website: www.georisques.gouv.fr
…By Barnes Megève


Property boasting a prime location near the Chamois gondola and the pedestrianized centre of Megève, in peaceful surroundings alongside a stream. This apartment sits on the second floor of a recently renovated south-facing building offering delightful views of the Aiguille Croche. Presenting 64.13 sq.m of living area (Carrez law), it comprises an entrance hall, a living room backing onto a balcony, a fully equipped open kitchen, two ensuite bedrooms, and a guest WC. The property is sold with a ski locker and an outdoor parking space.
…By Emile Garcin - Megève


Property boasting a prime location near the Chamois gondola and the pedestrianized centre of Megève, in peaceful surroundings alongside a stream. This apartment sits on the first floor of a recently renovated south-facing building offering delightful views of the Aiguille Croche. Presenting 67.32 sq.m of living area (Carrez law), it comprises an entrance hall, a living room backing onto a balcony, a fully equipped open kitchen, two ensuite bedrooms, a further bedroom and a guest WC. The property is sold with a ski locker and an outdoor parking space.
…By Emile Garcin - Megève


Property boasting a prime location near the Chamois gondola and the pedestrianized centre of Megève, in peaceful surroundings alongside a stream. This apartment sits on the top floor of a recently renovated south-facing building offering delightful views of the Aiguille Croche. Presenting 74.91 sq.m of living area (63 sq.m Carrez law), it comprises an entrance hall, a high-ceilinged living room backing onto a balcony, a fully equipped open kitchen, an ensuite bedroom, two further bedrooms and a shared bathroom. The property is sold with a ski locker and an outdoor parking space.
…By Emile Garcin - Megève


ANNECY SOTHEBY’S INTERNATIONAL REALTY presents an ideal property in a residential complex, combining a home with a highly profitable rental investment. This is a 300 m² farmhouse, fully renovated by an interior designer, situated in the centre of Sevrier, just a stone’s throw from the lake. As the building is considered new, you will benefit from a reduced registration rate. Set on a 1,330 m² plot featuring a pétanque court and a jacuzzi, the property’s contemporary renovation showcases high-quality materials and particularly spacious rooms. The living area, measuring approximately 140 m², comprises an open-plan kitchen, an office area, a dining area and a lounge fitted with an automatic stove. From this area, there is direct access to an indoor swimming pool and a gym. The sleeping area comprises three bedrooms, with the potential to create two further ones. The master suite, measuring 46 m², has its own private lounge. The entire property benefits from plenty of natural light and a comprehensive home automation system. A locked garage and several secure parking spaces complete the amenities. 10 minutes from the centre of Annecy and 40 minutes from Geneva Airport. ANNECY SOTHEBY’S INTERNATIONAL REALTY, your expert in the sale and letting of luxury properties in the Annecy area and the Aravis mountains.
…By Annecy Sotheby's International Realty


Niché au dernier étage d'une résidence de grand standing au coeur du très prisé Mont d'Arbois, cet appartement d'exception offre une situation unique, skis aux pieds, en lisière immédiate du golf. Déployant 163 m² (dont 118,83 m² Loi Carrez), ce bien rare conjugue élégance alpine et beaux volumes dans une atmosphère chaleureuse. Dès l'entrée, un hall soigné avec toilettes invités dévoile un espace de réception d'une grande générosité. Celui-ci s'articule autour d'un double salon, sublimé par une cheminée, et d'une salle à manger conviviale. La cuisine ouverte, entièrement équipée, s'intègre avec harmonie pour créer un lieu de vie aussi esthétique que fonctionnel. L'ensemble se prolonge naturellement vers un balcon exposé ouest, véritable écrin baigné de lumière, offrant un panorama dégagé sur les sommets environnants. L'espace nuit, pensé comme un cocon de sérénité, accueille trois chambres en suite, dont une suite parentale. A l'étage, une élégante mezzanine aménagée propose un espace bureau ou bibliothèque, idéal pour des instants de détente en toute quiétude. Alliance parfaite entre emplacement d'exception et accès direct aux pistes, ce bien incarne l'art de vivre à Megève dans ce qu'il a de plus exclusif. * Coup de coeur Condominiums of 257 units (No proceedings in progress). Annual expenses : 6800 euros.
…By Cimalpes Megeve


Evian-les-Bains city center. Ideally located in a prestigious residence facing the port and on the lakefront. In the immediate vicinity of shops, amenities, and the ferry terminal for Switzerland, this fully renovated and furnished apartment boasts views of the port and the lake. It comprises a spacious entrance hall leading to all the rooms of the apartment. A 29 sq m living room, featuring French doors, opens onto a large 20 sq m balcony overlooking the lake and the port. This room can easily be reorganize to create an additional bedroom. On the west side, a contemporary kitchen of approximately 9 sq m features high-quality appliances and Italian marble countertops. It provides access to the large balcony, perfect for enjoying meals with views of the lake and garden. The sleeping area, facing the garden, comprises a 13 sq m bedroom with a 4 sq m loggia, a 10 sq m bedroom with access to a large balcony, and a bathroom with a walk-in shower. A large and essential 24 sq m garage offers easy access and is located on the same level as the apartment. A cellar completes this quality property. Excessive energy consumption.
…By Barnes Léman


Chalet des Praz. A rarely available 11-bedroom double chalet in a privileged setting in one of Chamonix’s most sought-after locations enjoying unobstructed panoramic views across the entire Mont Blanc massif. Set within 2 091m² of landscaped grounds, the chalet offers a total surface area of 774 m² (643 m² habitable). Built in 2001, it showcases traditional alpine architecture, combining high-quality timber, local stone and a flagstone roof, while delivering impressive volumes and natural light throughout. The property comprises 11 bedrooms, including an independent one-bedroom apartment with private access, ideal for staff or guests. Designed for both entertaining and everyday living, it features two generous reception areas, a dedicated TV room and a spacious games room which unites the two chalets and benefits from a superb 71 m² terrace with panoramic views. Additional spaces include a workshop and two offices as well as a triple garage. Located in the peaceful and highly regarded area of Les Praz, just a five-minute walk to the Flégère cable car, the golf course and the centre of Les Praz, and an easy 25 minute walk into the centre of town, this chalet represents a unique opportunity in a market. For more information, contact our team of English speaking agents at Barnes Chamonix on +33 4 50 18 52 38. Information on the risks to which this property is exposed is available at: www.georisques.gouv.fr
…By Barnes Chamonix


In Megève, in the highly sought-after Prariand area, close to the iconic addresses of Mont d'Arbois and the exclusive surroundings of the Alpaga, this exceptional duplex is located within the Altima residence, a recent project featuring contemporary alpine architecture operated under a para-hotel regime. The location offers a rare balance of tranquility, elegance, and accessibility, with quick access to the slopes, Mont d'Arbois golf course, and the village center.Developing approximately 202 m² of usable space (173.22 m² Carrez) spread over two levels, the apartment impresses with its generous volumes and warm atmosphere inspired by traditional Megève chalets. The spacious and light-filled living room includes an open kitchen, a convivial dining area, and a comfortable lounge, all benefitting from a lovely exposure and unobstructed views of Mont-Blanc. The sleeping area consists of six bedrooms, including several suites, perfectly suited for family living or high-end rental operation. A cabin, a playroom, several bathrooms and water rooms, independent toilets, and numerous storage spaces complete this property. A private sauna enhances comfort after a day of skiing.The residence offers high-end amenities with an indoor heated pool, spa, hammam, jacuzzi, gym, and game room accessible to residents. It features winter access with private snow removal, double-glazed wooden windows, and a smart home heating management system. Two underground parking spaces and one outdoor space are included.A rare property in Megève, combining a premium location, exceptional volumes, and hotel services.
…By Kretz & Partners


In a privileged setting with a breathtaking view of the Aravis mountain range, discover the elegance and comfort of a farmhouse about 400m2. Beautifully renovated and furnished, it offers a successful marriage between authentic mountain materials: stone and old wood, and top-of-the-range amenities that respond to modern well-being and design. Able to accommodate up to 16 guests in an intimate and refined atmosphere, it features a living space with exposed beams and central open fireplace perfect for convivial evenings, a professional and functional kitchen, a wellness area (hammam, gym, home cinema lounge) as well as 5 spacious Suites and a cozy dormitory. Set in the authentic surroundings of Grand-Bornand, this haven of peace is sure to provide lovers of space and character with unforgettable moments with family and friends. Information on the risks to which this property is exposed can be found at https://www.georisques.gouv.fr/
…By Barnes Megève


Immobilier.notaires® and the notary office SELARL PMB Notaires – Maîtres Carl AVILA, Perrine MORAND, Amélie LECOMTE, associate notaries offer you: House / villa for sale - COMBLOUX (74920) - - - - - - - - - - - - - - - - - - - - - - We present to you this magnificent chalet located in Combloux offering a dream view of Mont-Blanc. Close to the center, this prestigious chalet offers 4 bedrooms, including 2 suites, a bright living room of 46m2 leading onto a beautiful terrace and a garden that is not overlooked and quiet. In the basement, a laundry room, garage, and a space to be developed. Exceptional environment, high-quality services. Delivery in the first quarter of 2025. Possibility of visits - - - - - - - - - - - - - - - - - - - - - - Visits: By appointment. Contact: 04.50.54.03.05 - - - - - - - - - - - - - - - - - - - - - - Announcement from the SELARL PMB Notaires study – Maîtres Carl AVILA, Perrine MORAND, Amélie LECOMTE, associate notaries - Notaries in Saint-Gervais-les-Bains - SIRET No: 85251233400016 - - - - - - - - - - - - - - - - - - - - - - Immobilier.notaires®: Evaluate, buy & sell with notaries throughout France. 12,000 notaries, experts, and negotiators are here to support you in your real estate projects with complete confidence.This description has been automatically translated from French.
…By Immo-interactif


Immobilier.notaires® and the notarial office SELARL PMB Notaires – Masters Carl AVILA, Perrine MORAND, Amélie LECOMTE, associated notaries offer you: Apartment for sale - ST GERVAIS LES BAINS (74170) - - - - - - - - - - - - - - - - - - - - - - The notarial office offers this 2-room apartment for sale with a living area of 47.98 m² located on the garden level of the new real estate program 'VILLA EMERAUDE' currently under construction in the heart of the village of Fayet. This apartment includes: an entrance, a bathroom - WC, a bedroom with a closet, a living room with an open fitted kitchen, and a large garden of about 183.50 m². Its favorable location, close to the Saint Gervais thermal baths, the SNCF train station, and the new cable car 'Le Valléen' linking the village of Fayet to the village of Saint Gervais and the ski area 'Evasion Mont-Blanc' makes this new real estate program attractive both as a primary residence and for investment. The property is sold with an outdoor parking space. Possibility of acquiring an underground garage. - - - - - - - - - - - - - - - - - - - - - - Visits: By appointment. Contact: 04.50.54.03.05 - - - - - - - - - - - - - - - - - - - - - - Advertisement from the study SELARL PMB Notaires – Masters Carl AVILA, Perrine MORAND, Amélie LECOMTE, associated notaries - Notaries in Saint-Gervais-les-Bains - SIRET No: 85251233400016 - - - - - - - - - - - - - - - - - - - - - - Immobilier.notaires®: Assess, buy & sell with notaries throughout France. 12,000 notaries, experts, and negotiators are here to support you in your real estate projects with complete confidence.This description has been automatically translated from French.
…By Immo-interactif


Ideally located on one of the sunniest hillsides of La Clusaz, close to the village and the Bossonnet slopes, this semi-farmhouse dating from 1900 underwent a complete renovation in 2026. It now offers a perfect balance between the authentic charm of alpine architecture and high-quality contemporary amenities. Bathed in light, the property benefits from an exceptional panoramic view of the Aravis mountain range, the village, and the Bossonnet sector. It is composed as follows: Lower ground floor: an entrance, a garage, a cellar, and a detached vaulted cellar outside Upper ground floor: three bedrooms, a shower room, and a WC Ground floor: an entrance, a lounge, a living room with an open kitchen opening onto a balcony, a pantry, a bedroom, a shower room with WC First floor: a mezzanine converted into a lounge and a mezzanine office Exterior areas: Two beautiful outdoor terraces complete the property, providing privileged living spaces to enjoy the sunshine and the panorama. Ideal location: 100 m from a ski-bus, 500 m from the ski slopes, 800 m from the village center, 40 minutes from Annecy, 65 minutes from Geneva International Airport To arrange a visit or for more information, please contact Valérie SERGENT, Sales Agent (Individual) - +33 6 27 57 52 46 or by email at [email protected]
…By Annecy Tour Des Lacs - Immobilier

The chalets are located in Mont d'Arbois, with a great view on the mountains but especially without any neighbors! 15,701 m2 estate with forest, meadow and pond, comprising two chalets built on 4 levels linked by an underground passage. There were built in 1998 with a classic style. The old wood has been found in Switzerland. The chalets comprises 16 rooms, an entrance hall, two lounges, a dining room, a kitchen, a pantry, 8 bedrooms in total, 6 bedrooms with suites and a two-bedroom apartment with independent kitchen, bathroom, laundry room and toilet, a large laundry room, plenty of storage space, an indoor counter-current swimming pool with spa, a massage room, a bathroom with shower and toilet and a steam room, a gym, a games room, a cold room, a technical room, a ski room, a large covered garage with 6 parking spaces. The heated ramp provides access to the chalet.
…By Spg One - Christie's International Real Estate Genève - Nyon - Lausanne – Alpes Suisses (suisse)


Daisy BABOURI of Capifrance presents: Here, modern comfort meets alpine elegance. And the result is simply stunning. Located in the heart of a small hamlet in Saint-Gervais-les-Bains, just 5 minutes from Saint Nicolas de Véroce, this recently built chalet (2025), designed by a renowned builder, perfectly embodies the balance between modern comfort, quality construction, and the art of mountain living. From the moment you arrive, the tone is set: a calm, sunny environment… a rare setting where every moment takes on a new dimension. Offering 201 m² of living space (250 m² total), this chalet has been designed to provide generous volumes, fluid circulation, and abundant natural light. The garden level features a superb, light-filled living room, where the windows invite the mountains inside. The wood-burning stove naturally becomes the heart of the home, promising cozy winter evenings, while the fully equipped kitchen is perfect for large, convivial gatherings. Also on this level: a cloakroom, a separate WC, and a laundry room, perfectly integrated for everyday living that is both practical and elegant. A magnificent staircase leads to the upper floor, where four bedrooms unfold, each with its own shower room and WC, offering comfort and privacy. A dressing room completes this sleeping area. In the attic, a vast room offers a blank canvas for your desires: a playroom, a dormitory, a relaxation area, or an office… the possibilities are endless. A storage area and a shower room with WC complete this level. In the basement, the chalet continues to charm with a cellar, a utility room equipped with a pellet boiler (underfloor heating for optimal comfort), and a garage with a boot warmer and an electric vehicle charging station. This chalet stands out for the quality of its materials, its meticulous finishes, and the immediate sense of well-being it provides from the moment you arrive. A rare find for those seeking more than just a place to live. Some photos were taken from layout renderings to help you visualize the space. These images are not contractual. The fees are to be paid by the seller. Les informations sur les risques auxquels ce bien est exposé sont disponibles sur le site Géorisques : www. georisques. gouv. fr. ** ENGLISH SPEAKERS: please note that Capifrance has an international department that can help with translations. To see our range of 20,000 properties for sale in France, please visit our Capifrance website directly. We look forward to finding your dream home!
…By Capifrance - Daisy Babouri


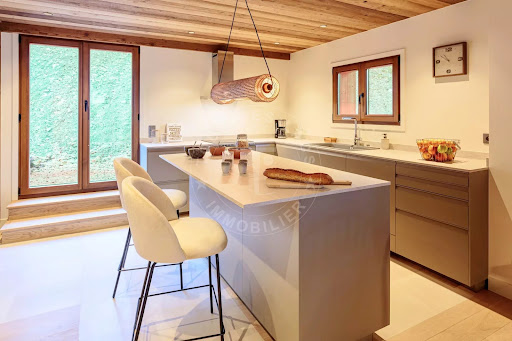

This magnificent chalet accompanied by its independent seasonal cottage in a dead end street just a short walk from the ski slopes of the Étale massif. With its 7 bedrooms, this chalet is perfect for accommodating family and friends in comfort and luxury. Fully renovated with high-end materials and furnished, it perfectly combines alpine tradition and modernity. The chalet is composed as follows: On the Ground Floor: a bedroom with en suite shower room, an independent WC, a bedroom, a dormitory and shower room, a ski-room with external access. On the Garden Level: an entrance with closet, an open kitchen-living room of over 31 m2 with access to a balcony and a south terrace, a living room, a WC; Upstairs: 2 suites with shower or bathtub and ample storage, independent WC. The cottage itself has an open-plan living-kitchen area, a shower-room with WC, as well as 2 bedrooms with access to a small terrace. To arrange a visit or for more information, please contact Valérie SERGENT, Sales Agent (Individual) - +33 6 27 57 52 46 or by email at [email protected]
…By Annecy Tour Des Lacs - Immobilier


Nestled in a sought-after residential area, peaceful yet within immediate proximity to the town center, this elegant architect-designed villa from the 1990s offers approximately 180 m² of living space on a beautiful flat, landscaped plot of 1,200 m². From the moment you step inside, you will be charmed by the generous volumes and abundant natural light. The ground floor opens onto a spacious entrance hall with a cloakroom, guest toilets with a hand basin, and a fully equipped independent kitchen with direct access to the terrace—ideal for outdoor dining. The bright and spacious living and dining area opens widely onto the garden and offers pleasant, unobstructed views of the mountains. A half a level leads to a lovely master suite with a shower room and dressing room, as well as a second bedroom with built-in storage. Upstairs, the sleeping area features four comfortable bedrooms, all fitted with storage and each benefiting from access to a balcony. You will also find a full bathroom with both a shower and a bathtub, as well as separate toilets. The basement completes the property with a laundry/boiler room, a games room, a cellar extended by a crawl space, and a double garage. Outside, the landscaped and carefully planted garden provides a true haven of peace and includes a garden shed for storing tools and equipment. A property combining space, comfort, and quality of life—ideal for a family seeking tranquility without giving up proximity to amenities.
…By Jardin Privé Immobilier
'%20stroke='%23DDAA3A'%20stroke-width='1.909'%20stroke-linecap='square'%20stroke-linejoin='bevel'/%3e%3c/svg%3e)
Receive by email any new listing that may match your search criteria
Your criteria :
By validating this form, you accept the general conditions of use of Le Figaro Properties.
These agencies offer a selection of luxury properties vente in Haute-Savoie. Feel free to contact them for personalized assistance.


