Get early access to listings that match your criteria
Never miss an opportunity again. Our personalized alerts notify you instantly.

 English$ USD · m²


ANNECY SOTHEBY'S INTERNATIONAL REALTY presents this stunning traditional chalet located in the sought-after Crêt du Merle area in La Clusaz. Fully renovated in 2022, it offers direct access to the slopes and breathtaking views of the Beauregard mountain range. The chalet comprises a ground-floor apartment with two bedrooms, two bathrooms with WC, a fully equipped kitchenette with a mountain corner, and a ski room. On the upper floor, the 50 m² living area with a fully fitted open-plan kitchen leads to two bedrooms with their own bathrooms and WC, as well as access to the large jacuzzi. The living area opens onto a 57 m² terrace. Under the roof, there is a full suite with bathroom and WC. The property also includes a double garage, ample parking spaces, and a renovated mazot providing additional sleeping accommodation. ANNECY SOTHEBY'S INTERNATIONAL REALTY, your specialist in the sale and rental of luxury properties in the Annecy basin and the Aravis region.
…By Annecy Sotheby's International Realty


Located just steps from the future tram line, local shops, and schools within walking distance, this apartment enjoys a strategic location within a modern, secure, and well-maintained residence. This functional one-bedroom apartment features an entrance hall, a living room with a fully fitted kitchen opening onto a south-facing balcony, a bedroom, and a bathroom with toilet. A cellar is also included. A garage may be purchased additionally. Key investment advantage: the property is sold with an active tenancy in place until July 2028, providing immediate rental income and long-term rental security from the moment of acquisition. A solid investment opportunity combining location, stability, and long-term visibility. Information regarding the risks to which this property is exposed is available on the Géorisques website: https://www.georisques.gouv.fr Agency fees payable by vendor - Montant moyen de la quote-part de charges courantes 1,518.96 €/yearly - Montant estimé des dépenses annuelles d'énergie pour un usage standard, établi à partir des prix de l'énergie de l'année 2021 : 360€ ~ 490€
…By Barnes Pays De Gex & Genevois


Exceptional chalet located in a privileged, private and secure environment, just a few minute's walk from the Rochebrune ski area. With it's elegant and local architecture, mixing old wood and stone, the chalet blends in perfectly with the calm and natural landscape as well as offering magnificent mountain views (Mont-d'Arbois, Mont-Joly and Aravis ranges). A choice of balconies and large terraces allow you to enjoy the outdoors in all seasons. The spacious interiors offer several areas for relaxation : games room, spa/sauna, gym, massage room, hammam and home cinema - ideal after a good day of skiing, hiking or golf all of which are located nearby. Five ensuite bedrooms including an impressive master suite ensure absolute comfort and an intimate atmosphere. In addition, there is a staff bedroom with bathroom and kitchenette. The superb living room, with it's (in part) cathedral ceiling, impressive carpentry work and fireplace provides a wonderful space lending itself to memorable and warm moments of sharing. A ski-room, various technical rooms and a vast garage complete this sumptuous chalet. Fees to be paid by the seller. Energy class D, Climate class B Estimated average amount of annual energy expenditure for standard use, based on the year's energy prices 2021: between 4940.00 and 6740.00 €. Information on the risks to which this property is exposed is available on the Geohazards website: georisques.gouv.fr.
…By Allard Cooke & Associés


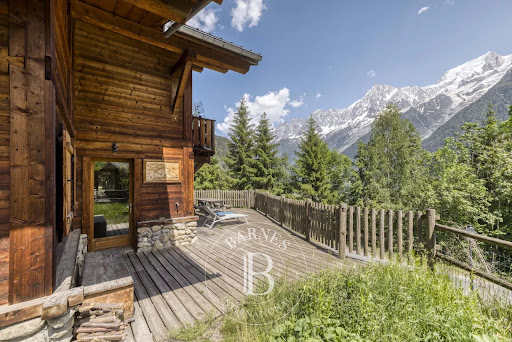


Chalet Ecrin. Nestled in the highly sought-after Coupeau neighborhood of Les Houches, Chalet Écrin is a 1,537-square-foot independent alpine residence offering breathtaking panoramic views of the Mont Blanc massif and optimal sunshine throughout the year. Built in 2003, the chalet offers a bright and elegant main living area, with an open-plan kitchen and living room designed to take full advantage of the surrounding mountain scenery. This floor also includes a master suite with en-suite shower room and dressing room, an entrance hall, and guest toilet. Upstairs, two spacious bedrooms with mezzanines offer charming extra space with access to a balcony, complemented by a large family bathroom and separate toilet. A garage, a storage space, and three outdoor parking spaces enhance the practicality and comfort of the property. Ideally located just minutes from the train station and local amenities, and only 10 minutes from Chamonix, Chalet Écrin offers an exceptional alpine setting, perfect as a primary residence, a refined vacation home, or a real estate investment in the heart of the valley. For further information, please contact our English speaking estate agents in Barnes Chamonix on +33 4 50 18 52 38. Information regarding potential risks to which this property is exposed is available on the Géorisques website: www.georisques.gouv.fr
…By Barnes Chamonix


BABOLAT, an independent agency, offers you in Charvonnex, 20 minutes from Annecy and 5 minutes from Argonay, on the top floor of a very recent (2025) high-quality residence, an East-, South- and West-facing apartment with a surface area of 76 m² (Carrez law). This apartment consists of an entrance hall with closet, a toilet, a laundry room, a fitted kitchen open to the living room, two bedrooms, a bathroom with bathtub, and a master bedroom with an adjoining shower room. The large picture window in the living room allows you to enjoy open views and provides access to the 28 m² L-shaped terrace. A cellar is included with this apartment. The residence, secured and equipped with a videophone, features carefully landscaped outdoor areas and a shared garden with benches, ideal for enjoying a pleasant outdoor space. (Photos show furnished rooms for design inspiration). To make parking easier, the apartment is sold with a numbered outdoor parking space, and a closed garage can be purchased as an option. A collective bicycle storage room is also available. This location is served by a regular bus line (stop nearby). Charvonnex has everything to charm you. It is a haven of greenery just a stones throw from the city. Its direct access to Annecy in 20 minutes provides all the advantages of a large city and its amenities. Bakeries, butchers, supermarkets, schools, and healthcare services are all located within a 10-km radius. Babolat Sylviane, phone +33 6 70 64 14 51, independent agency specializing in the sale of properties around Lakes Annecy and Bourget, the Tarentaise, the Aravis, and the Genevois.
…By Babolat


Ideally located just steps from Lake Geneva and close to the Franco-Swiss border, this magnificent house offers a view of the lake and the peaks of the Jura. Spacious and bright, it invites you to enjoy a peaceful and friendly setting, both inside and outside.Benefiting from a southwest exposure, it features a sunny terrace, a bright living room with a fireplace directly opening onto the garden, as well as a swimming pool to fully enjoy the beautiful days.A rare property, where comfort, tranquility, and an exceptional setting come together, perfect for enjoying every moment with family or friends.The house is composed as follows:Ground floor: two bedrooms, a shower room with WC, and independent toilets;First floor: equipped and furnished kitchen, a cozy living and dining room with a fireplace, a hallway used as an office, two spacious bedrooms with closets, a very large bathroom, and independent toilets;Second floor: a large bedroom, a cozy sitting room, and an office.The property also includes a triple garage, a courtyard allowing parking for several vehicles, a cellar, as well as a shelter for two cars.Outside: landscaped garden and pool, perfect for enjoying the calm and sunny setting.This property is ideal for lovers of tranquility and beautiful views, while remaining close to the border and amenities.For more information or to arrange a visit, please do not hesitate to contact us at 06 50 44 08 74.Agency reference: 3838This description has been automatically translated from French.
…By Orpi Eurimo Agence Immobilière Messery


EXCLUSIVE RIGHTS - A mansion dating back to 1931, offering 425 sqm of living space, this exceptional property with its rare elegance captivates with its timeless charm and high-end features. It has a vast living room of over 50 sqm, bathed in light, ideal for entertaining and sharing special moments. The villa comprises two offices, a second lounge and five spacious en-suite bedrooms, ensuring comfort and privacy for everyone. A heated veranda of over 20 sqm extends the living space and invites you to enjoy natural light throughout the year. For your well-being, there is a dedicated area with a sauna, hammam and jacuzzi. The property is situated in a commanding position, offering views of Lake Geneva and the Dent d'Oche mountain range. A double garage completes this rare property.
…By Barnes Léman


LAC LÉMAN SOTHEBY'S INTERNATIONAL REALTY presents: A stunning contemporary architect-designed villa of 245 m², set on a 1,968 m² plot, in a peaceful environment, sheltered from any disturbance. On the ground floor, a welcoming entrance hall opens onto a spacious living area comprising a fully equipped kitchen, a dining area, and a lounge, as well as a master suite with its own shower room, walk-in closet, and office space. A guest WC completes this level. Upstairs, two bedrooms each with its own dressing room and en-suite shower room complete the layout. The basement houses an independent apartment featuring two bedrooms, a living room with kitchen, a lounge, a shower room, a WC, and a laundry room. This property also stands out for its eco-friendly orientation, featuring a high-efficiency wood-burning stove for optimal thermal comfort and energy performance, as well as pre-installed connections for solar panels. LAC LÉMAN SOTHEBY'S INTERNATIONAL REALTY, YOUR EXPERT IN THE SALE OF LUXURY PROPERTIES ON THE SHORES OF LAKE GENEVA AND SURROUNDING AREAS.
…By Lac Leman Sotheby's International Realty


In one of the most sought-after areas of Grand-Bornand, this farm dating from 1797 is situated in a quiet environment, benefiting from optimal sunlight and a spectacular view of the Aravis range and the village. Located on a 1133 m² plot, the property currently develops 357 m² and is subject to a fully cleared building permit for a complete renovation that respects its architectural identity. The permit includes: - Complete dismantling of the existing structure - Reuse of structural timbers and local stones - Rebuilding higher on the plot, enhancing the view and heritage value - A volume exceeding 600 m³ - A new footprint of 174 m² Two configurations are possible: either 2 independent dwellings: - 151 m² of habitable space + 39 m² garage - 173 m² of habitable space + 47 m² garage Or a unique family farm offering spacious volumes, ideal as a high-end primary or secondary residence. 7 parking spaces planned (4 covered, 3 outdoors). A privileged location with shuttle at 120 m, village center 2 km away, 30 minutes from the lake (Menthon-Saint-Bernard), 40 minutes from Annecy, and 60 minutes from Geneva International Airport. To arrange a visit or for more information, please contact Valérie SERGENT, Sales Agent (Individual) - +33 6 27 57 52 46 or by email at [email protected]
…By Annecy Tour Des Lacs - Immobilier


165m2 of total area, 146m2 of living areaDuplex on the upper and lower levels, with terrace and garden access2 minutes by car from the city center, 2 minutes by car from Mont d'Arbois (shuttle bus 1 minute walk)4 bedrooms and as many bathrooms, including a master bedroom on the first floor and a children's dormitoryPrivate garden, separate laundry room, box-type parking, ample storageSmall co-ownership (4 lots)This description has been automatically translated from French.
…By Ares Immobilier


Ground floor: 1 master bedroom with terrace, 1 children's room, 1 dormitory, 3 bathrooms, 1 guest toilet, numerous storage spaces.Beautiful floor: a large living room with a fireplace corner, dining room, and kitchen. Two balconies, facing southeast and southwest.Basement: 1 bedroom, 1 bathroom, 1 guest toilet, ski locker, laundry room, numerous storage spaces, private elevator serving the 3 levels.Annexes: two underground parking spaces, relaxation area in the co-ownership with swimming pool, sauna, hammam, and gym.Environment: residential and quiet, 700m from the Rochebrune ski lifts (skibus at 100m) and 1.3km from the center.Information on the risks to which this property is exposed is available on the Géorisques website: https://www.georisques.gouv.fr/This description has been automatically translated from French.
…By Ares Immobilier


On the edge of Les Mateirons. Contemporary villa built in 2020, located in a quiet and sought-after area of Neuvecelle, offering 270 sqm of living space. The house has a living room facing the lake with an open-plan kitchen. Four bedrooms with en-suite bathrooms, a separate studio, a large room that can be used as a cinema or gym, a sauna, a cellar and a garage complete this villa. Features include integrated home automation, large bay windows with adjustable sunshades, and underfloor heating connected to a heat pump. The energy performance rating for the house is A. The house is built on 1,047 sqm of landscaped grounds with several outdoor parking spaces.
…By Barnes Léman


Veyrier-du-Lac, Lovely house with superb lake views on 1,383 m² of land, 242 m² of living space + 149 m² basement, 4 bedrooms, 4 bathrooms, office. The house combines elegance and functionality, heated swimming pool, beautiful terrace with summer kitchen, pétanque court, close to the village and school. Ground floor: entrance hall, living room, dining room, kitchen, study, bedroom with en-suite shower room, WC and dressing room, WC. 1st floor: bedroom with en-suite shower room and WC, bedroom with en-suite bathroom and WC, bedroom with en-suite shower room and WC. Basement: home cinema area, WC, triple garage, boiler/laundry room, cellar
…By Agence Clerc - Christie's International Real Estate


Michaël Zingraf Real Estate Megève offers you this carefully renovated family chalet, offering comfort and tradition in a quiet, secluded setting of over 530 m2. This character property has five en suite bedrooms (each with its own bathroom or shower room), including a master bedroom on the top floor, with a dedicated study and library area. A generous living room with open-plan kitchen provides direct access to the large sheltered terraces facing the mountains and the landscaped garden. In summer and winter alike, you can enjoy an outdoor jacuzzi, a cinema, a games room, a sports room and a relaxation area with sauna, hammam and massage room for all ages after a day in the great outdoors. There is also a large garage, a ski-room with plenty of storage space and a small flat with independent access.
…By Michaël Zingraf Real Estate Megève


On the heights of Veyrier du Lac, this beautiful family home with 436 m² of living space offers panoramic views of the lake and the city of Annecy. On its spacious and welcoming terrace, featuring a bar area, swimming pool, and pétanque court, you can also enjoy a beautiful mountain view: a space dedicated to family and friends, perfect for enjoying good times together. Inside, optimal light floods into the house thanks to its many windows and south-west exposure. This large family home offers generous proportions, including a 75 m² living room, 4 master suites, and numerous additional spaces. The kitchen is equipped with high-quality appliances, allowing you to prepare delicious meals in the company of your loved ones. The spacious living room can easily accommodate several comfortable sofas around the double-sided fireplace. Everything has been designed to make you feel at home in every living space. Noble materials such as solid wood flooring enhance this feeling of well-being. This exceptional house is composed as follows: • On the ground floor: an entrance hall, an office, a master suite with dressing room, bathroom + shower, toilet and lake view, a living room with semi-open kitchen and access to the terrace, garden and swimming pool • First floor: a master suite with dressing room, shower room with toilet, a second master suite with bathroom + shower and toilet, a third master suite with shower room and toilet, a large games room in the attic • In the basement, separate toilet, 84 m² garage for 3 cars, laundry/boiler/pool room, storage room, cinema room, wine cellar • Outside, spacious terrace with pool and bar area with pergola, vegetable garden, orchard, pétanque court Technical features: - Landscaped exterior: spacious and welcoming terrace with bar area, swimming pool, boules court, etc. - Possibility of creating an additional bedroom in place of the office - High-quality appliances - Double-sided fireplace in the living room - Solid wood flooring - Motorized shutters in some rooms of the house - Movie theater - Pool pump, liner, and motorized cover recently replaced - 3-car garage
…By Jardin Privé Immobilier


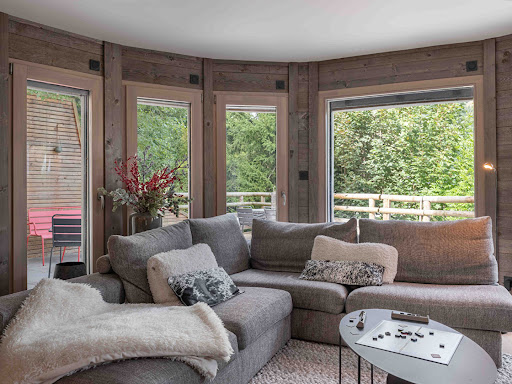

Situé dans le prestigieux quartier de Rochebrune, à proximité immédiate des remontées mécaniques et du centre de Megève, cet appartement T4 de 126 m² vendu en location meublée professionnelle combine confort, modernité et authenticité. Niché au 1er étage d'une petite copropriété de 4 appartements entièrement rénovée, ce bien se distingue par son agencement spacieux et ses prestations haut de gamme. L'appartement dispose de 3 chambres en suite, chacune avec sa salle d'eau, ainsi qu'un dortoir. La pièce à vivre, lumineuse et conviviale, se compose d'une cuisine ouverte entièrement équipée, d'un coin salon et d'une salle à manger, le tout donnant accès à une grande terrasse avec sauna. Avec ses finitions soignées et son emplacement privilégié, à deux pas des commerces, restaurants et commodités, cet appartement est l'endroit idéal pour profiter pleinement de Megève, en hiver comme en été.
…By Cimalpes Megeve


Less than a five-minute walk from the ski lifts, this 44 m² apartment in need of renovation offers a rare opportunity to create a tailor-made pied-à-terre in La Clusaz, with a unique panoramic view of Étale and Beauregard. Located in an intimate condominium of 9 apartments, this two-room apartment has great potential for personalization. It features an entrance hall, an open-plan living area comprising a kitchen, a living room with fireplace and direct access to the balcony (15m²), a bedroom and a bathroom with toilet. Its south-west exposure guarantees brightness and sunshine, and the terrace, which extends the living space, is a real asset for admiring the exceptional panorama. The small-scale condominium ensures a peaceful and friendly living environment, just a 6-minute drive from the village center. The apartment enjoys a privileged location, combining proximity to the slopes, tranquility, and unobstructed views of the surrounding mountains. Procedure in progress: no Annual charges: €2,700 Number of lots: 9 Information on the risks to which this property is exposed is available on the website https://www.georisques.gouv.fr/
…By Barnes Megève


This 170 m² family chalet charms with its peaceful setting, mountain views, and location just a few minutes from Morzine. Built on an 802 m² plot, it features a garden of approximately 350 m². The ground floor is centered around a spacious and bright living area with an open kitchen, lounge, and dining room, with direct access to the outdoors. A separate one-bedroom apartment completes this level, offering a living room, kitchen, bedroom, and shower room – perfect for hosting guests. Upstairs, you’ll find four bedrooms and a large mezzanine (11sqm) that can accommodate additional beds, along with a bathroom and a shower room. Designed to comfortably accommodate 12 to 14 people, this chalet offers both tranquility and proximity to the slopes. It also has real potential for expansion, with the possibility of adding around 50 m² of floor space, a jacuzzi, and more. Contact us for more information.
…By Barnes Portes Du Soleil


EVIAN SOTHEBY'S INTERNATIONAL REALTY offers you: Near Evian, in the town of Neuvecelle, in a privileged residential setting, quiet, beautiful architect-designed villa of 288 m² on wooded and fenced land of 2900 m². From its exceptional location, this property offers a magnificent panoramic view overlooking Lake Geneva. The villa built on 2 levels including great amenities on all the rooms that compose it: Entrance hall, equipped kitchen, large living room of 58 m2 with beautiful panoramic view of the lake, fireplace, 4 bedrooms, an office, a gym, 3 bathrooms, 3 WC / washbasin, a wine cellar, a laundry room. In annexes: 1 double garage and a heated swimming pool. EVIAN SOTHEBY'S INTERNATIONAL REALTY, YOUR EXPERT IN THE SALE OF LUXURY PROPERTIES IN EVIAN AND ITS SURROUNDINGS.
…By Evian Sotheby's International Realty


Located in the Perrières district and close to the ski lift, this 86 sqm m² apartment is on the second floor of a recent luxury residence built in 2014. The interior layout features a spacious, bright living room with an open-plan kitchen opening onto numerous windows. This single-storey property features a master bedroom with en suite, 2 other bedrooms, a shower room and separate toilet. A wrap-around balcony and a 22 m2 terrace add a pleasant exterior to this quality property. The apartment is sold fully furnished (top-of-the-range furniture; Ethnicraft) to facilitate your move-in. A covered parking space, ski locker and cellar complete the picture. Just 300 m from the Les Perrières ski lift, 700 m from Les Gets village center and amenities, and 1.5 km from the school lake.
…By Barnes Portes Du Soleil


Located on the heights of Les Gets, this chalet to renovate enjoys open views over the village and the surrounding mountains, as well as an ideal south-west exposure. The chalet currently offers approximately 187 sqm of living space, arranged as follows: Garden level: A large garage and a self-contained studio comprising a living area and one bedroom, ideal for hosting family and friends or generating rental income. First floor: A spacious and bright living area with open-plan kitchen, one bedroom and a bathroom. Top floor: Four bedrooms and a bathroom, providing comfortable sleeping accommodation for a large family or rental guests. Set on a 1,629 sqm plot located in a UC zone under the local urban plan (PLU), with a building footprint coefficient of 0.4, the property offers numerous possibilities for extension or further development, presenting rare potential. The land to the rear, classified as natural zone, ensures a preserved environment and long-term privacy. This property represents a rare opportunity for a fully bespoke renovation project.
…By Barnes Portes Du Soleil

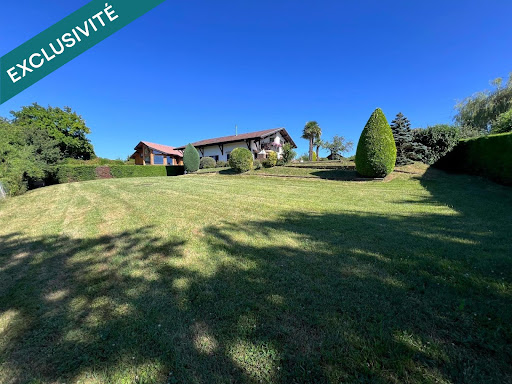


Located in a peaceful residential area, this charming 1980s villa was fully renovated in 2024 and offers stunning open views over the lake. Set on a beautiful enclosed and landscaped 2,119 m² plot with swimming pool, the property provides 174 m² of living space across three levels. On the ground floor: a separate fully equipped kitchen, dining room, spacious and bright living room with wood-burning stove and direct outdoor access, plus a master suite with en-suite bathroom. Upstairs: two bedrooms, a shower room, a games room, and a large mezzanine that could easily be converted into an additional bedroom or office space. Full basement with two cellars, boiler room and laundry area. Large garage. A perfect family home combining modern comfort, charm and exceptional lake views.
…By Safti


Located in a peaceful and sought-after hamlet close to the ski slopes, this elegant three-level chalet offers approximately 530 sq.m of living area on 1500 sq.m of private grounds with views of the Côte 2000 mountains. It features a spacious living room with fireplace, a dining room and open kitchen backing onto the terrace and garden, five suites, an office, a home cinema, a relaxation area, a gym, a games room and an outdoor hot tub. Additional facilities include a large garage.
…By Emile Garcin - Megève


Exceptional chalet in Demi-Quartier - Ormaret sector Panoramic view of the Mont Blanc chain - Quiet, privileged location Discover this unique chalet in the sought-after Ormaret sector of Demi-Quartier. Nestled in a cul-de-sac, it offers a peaceful setting and exceptional panoramic views of the surrounding mountains, including the entire Mont-Blanc range. Ideally located, the chalet is close to the Princesse ski lifts and just a few minutes from the villages of Megève and Combloux. The surrounding land, either already built on or classified as agricultural, guarantees an unspoilt environment and lasting peace and quiet. Built in 1989 by a well-known local builder, this chalet of living space on a 890 m² plot, with plenty of outdoor space to make the most of. Its proximity to the Princesse ski lifts and easy access to the villages of Megève and Combloux make it a particularly attractive property. Detailed description First floor: The entrance hall features two large bedrooms with stunning views of Mont Blanc. Each has its own washbasin and shares a shower room. A third spacious bedroom, currently used as a dormitory, benefits from its own private shower room. Garden level: The garden level features a large, bright, angled living room with exceptional panoramic views. The kitchen, which can be opened, and living room open onto an east and south-facing terrace, as well as a southwest-facing garden.This level also includes a master suite comprising a bedroom, bathroom and private balcony, ideal for enjoying the view and the peace and quiet. Top floor: On the top floor, two additional bedrooms share a bathroom and a balcony offering breathtaking views of Mont Blanc. Two mezzanine areas complete this level, with a TV and office area, perfect for relaxing or working. Annexes and equipment For optimum comfort, the chalet also features a laundry room, a utility room and a storeroom. A large garage completes the facilities. The strengths of this chalet This rare property combines a privileged location, a quiet environment and an exceptional view. Its quality construction, generous volumes and development potential make it an ideal property, whether as a primary or secondary residence. Risk information is available at www.georisques.gouv.fr.
…By Barnes Megève


Ideally located just a few steps from the centre of the village of Megève, within a prestigious, fully renovated residence, these two combined apartments offer a rare and privileged living environment. With a total Carrez Law surface area of 96.32 sqm, they are situated on the first floor and benefit from a private entrance via an exclusive vestibule, ensuring privacy and discretion. The first apartment features an elegant and light-filled living area opening onto a south-facing balcony. The fully equipped Bulthaup kitchen integrates seamlessly into the space. A refined shower room and separate toilet complete this unit. The second apartment offers a warm and inviting lounge, a high-end Bulthaup kitchen, one comfortable bedroom, a shower room, separate toilet, and a laundry room. An individual garage completes this exceptional property. High-quality finishes, meticulous renovation, and an outstanding location make this property a rare opportunity in the heart of one of the most sought-after Alpine villages.
…By Antonin Allard
'%20stroke='%23DDAA3A'%20stroke-width='1.909'%20stroke-linecap='square'%20stroke-linejoin='bevel'/%3e%3c/svg%3e)
Receive by email any new listing that may match your search criteria
Your criteria :
By validating this form, you accept the general conditions of use of Le Figaro Properties.
These agencies offer a selection of luxury properties vente in Haute-Savoie. Feel free to contact them for personalized assistance.


