Get early access to listings that match your criteria
Never miss an opportunity again. Our personalized alerts notify you instantly.

 English$ USD · m²


Nestled in a calm and green environment, this spacious family property of approximately 313 m² is set on a plot of 2,012 m², offering privacy, beautiful light, and unobstructed views.The house features a large living room with a lounge and fireplace, dining room, and semi-open kitchen, as well as 7 bedrooms, including a master suite. A veranda of approximately 31 m² with a jacuzzi completes the living spaces.The landscaped exteriors are appealing with 200 m² of terraces, a summer kitchen, a sauna, an indoor pool of 20 x 6 m, and a tree-lined garden.Double garage, parking spaces, and great potential for modernization.This description has been automatically translated from French.
…By Imogroup Geneve


In a quiet, residential setting in the charming village of Combloux, this 154 m² chalet (plus 30 m² double garage) sits on a 727 m² plot and enjoys magnificent views of Mont Blanc and the surrounding mountains. The first floor features a large, bright living room with fireplace, opening onto the terrace and garden, a slightly separate kitchen, a bedroom and a shower room. The garden level includes a ski storage room and a double garage. The second floor features 4 bedrooms and 2 bathrooms, perfect for welcoming family and friends. The chalet boasts spacious rooms, great renovation potential and a privileged, quiet location, yet close to the village center and ski slopes. To arrange a visit or for further information, please contactez Thierry UOMOBONO - 06 09 65 63 89 Agent commercial EI
…By Annecy Tour Des Lacs - Immobilier


Only 15 minutes from Annecy and 15 minutes from Aix-les-Bains, in the municipality of Marigny-Saint-Marcel, this character property enjoys a strategic location, just 3 minutes from the motorway and 45 minutes from the airport, while offering an environment of absolute tranquility. Set in the heart of a landscaped park of 2,300 m², fully enclosed and wooded (paths, fountains, pétanque court...), the property benefits from a setting with no overlooked views, bordered by a non-buildable zone ensuring the sustainability of its natural environment. Here, discretion and the art of living harmoniously come together. An ideal place for those who believe in the old adage 'let's live happily and remain hidden'. The atmosphere that emanates from it is unique and immediately perceptible, as soon as you pass through the impressive gate: warm, elegant, authentic, revealing a level of quality of life that is unmatched in everyday life, which one can naturally guess. ________________________________________ Living areas • Entrance hall with cloakroom (15 m²) and WC • A master suite of 25 m² with shower room • Living spaces centered around a central kitchen o A cozy and refined living room and dining room on one side o A spacious reception area bathed in light (60 m²), opening onto the indoor pool on the other side Upstairs: • Three attic bedrooms including: o A suite of 25 m² on the ground o One bedroom of 25 m² o One bedroom of 12.6 m² (9 m² Carrez) • An independent shower room and a WC ________________________________________ The semi-buried basement, accessible at ground level, is entirely dedicated to comfort and leisure: • An independent guest space (bedroom, living room or office, bathroom) • A large laundry room / boiler room • A wine cellar and generous storage spaces • A leisure area including: o An independent apartment of 40 m² o A heated indoor pool with fountain and vast terraces that welcome sports area, sauna, relaxation area... o Wide openings to the garden offering a true continuity between inside and outside A 70 m² outbuilding used as a garage (up to 4 vehicles or a boat) completes this property. Technical features • Traditional construction, AIR-WATER heat pump with hot water production VMC, Wooden frames. Energy class B! • Presence of a fireplace Electrical installation with very minor defects and compensatory measures. No asbestos. Well connected to the sewage system • Property tax: €2,250 A rare property for a life project away from contemporary standards. This property is not just intended for buyers, but for aesthetes in search of a singular, confidential, and sustainable living place. First contact by email please, we will call you back without fail to have a calm and sufficiently in-depth conversation to arrange a possible visit after appreciating the fit with your life project. Information on the risks to which this property is exposed is available on the Géorisques website http://www.georisques.gouv.frThis description has been automatically translated from French.
…By Prestige, By Arthurimmo.com Grand Lac


Located near the town center of Évian-les-Bains, this apartment on the first floor of a modern residence built in 2023 enjoys a quiet environment, yet is close to amenities. The apartment opens onto an entrance hall with a walk-in closet, leading to a spacious, air-conditioned living room of over 38 sqm. The floor-to-ceiling windows provide direct access to a terrace with a lake view. The high-end, fully equipped kitchen opens onto a west-facing balcony. A functional laundry room completes the space, with space for a washing machine, freezer, and wine cellar. The sleeping area includes a master suite with a shower room, two additional bedrooms, and a separate shower room. The bedrooms overlook a small south-facing garden. The apartment is completed by a cellar, an underground parking space and a PMR garage of approximately 25 sqm, equipped with lighting and an electric vehicle socket.
…By Barnes Léman


SAINT GERVAIS MONT BLANC – LE BETTEX – 5 BEDROOM CHALET WITH STUNNING VIEWS OF MONT BLANC In Saint-Gervais Mont-Blanc, at the foot of the Bettex ski slopes, discover this 5 bedroom chalet of 155 m², renovated in 2013, offering breathtaking views of the majestic Mont Blanc massif. Built over 3 levels, it is laid out as follows: Lower ground floor: an entrance hall, a cloakroom/ski room, a functional laundry room, a dormitory-style bedroom, a bathroom with WC, and a sauna for your moments of relaxation. Upper ground floor: the living area with a cosy lounge featuring a pellet stove, a convivial dining space, and a fully equipped open-plan kitchen. A large balcony and a terrace are accessed from this level, perfect for admiring the spectacular Mont Blanc view year round. This level also includes a bedroom and a bathroom with WC. Top floor: a master suite with private bathroom/WC and dressing room, plus two additional bedrooms and a bathroom with WC, providing ample sleeping capacity. This functional chalet combines refined features with optimal comfort in an enchanting mountain setting—an absolute must-see! Contact: Andrew YATES - +33 (0)757 488 112 or [email protected] Fees to be paid by the seller. Energy class C, Climate class A Estimated amount of annual energy expenditure for standard use: between 1805.00 € and 2441.00 € for the years 2021, 2022, and 2023 (including subscriptions). Information on the risks to which this property is exposed is available on the Geohazards website: georisques.gouv.fr.
…By Transactel


Immobilier.notaires® and notary office NOTA FRONTIERE offer :Villa for sale - LUCINGES (74380)- - - - - - - - - - - - - - - - - - - - - -- - - - - - - - - - - - - - - - - - - - - -Visits: By appointment.Contact: 06.61.75.88.68- - - - - - - - - - - - - - - - - - - - - -A notary real estate ad of NOTA FRONTIERE - Notaries in Saint-Julien-en-Genevois - N° SIRET : 32595178800018- - - - - - - - - - - - - - - - - - - - - -Immobilier.notaires® : Value, buy & sell with notaries everywhere in France. 12.000 notaries, experts and negotiators assist you in your real-estate project with confidence.
…By Immo-interactif


Situated on the sought-after heights of Talloires, this 703 m² plot is located in an exceptional residential environment, offering a spectacular panoramic view of Lake Annecy and the surrounding Alpine landscapes. A building permit already granted allows the construction of an elegant contemporary villa, developed over three levels, with a swimming pool and large terraces, designed to maximize natural light and enhance the landscape perspectives. The architectural project is appealing due to its clean lines, choice of noble materials, and particularly careful landscape integration, in a distinctly high-end spirit. A carport completes this harmonious ensemble. A rare opportunity in the heart of one of the most sought-after areas of Lake Annecy. The cost of building the villa is not included in the displayed sale price. Full file available upon request.
…By Agence Clerc - Christie's International Real Estate


This magnificent upscale chalet was built in 2021 in a residential environment consisting solely of large chalets. Built over 3 levels, it is distributed as follows: Ground floor: main entrance with dressing room, guest toilet, shower, fully equipped fitness room, sauna, ski room, laundry room, and garage. First floor: large bright and cozy living area with a lounge area and fireplace; open kitchen leading to a beautiful dining room opening onto a covered terrace; an en-suite bedroom with closets and balcony, independent toilet, and storage. Second floor: 3 en-suite bedrooms with closets and balconies, one of which features a mezzanine.This description has been automatically translated from French.
…By Jouan - De Rham


In the sought-after St. Martin area, south of Sallanches, near the lakes, less than 1 hours from Geneva, discover this beautiful house of approximately 184m², completely renovated with modern amenities and excellent energy efficiency. The house offers a spacious living area extended by a 40m² pergola, ideal for enjoying the outdoors and dining with friends. It features 5 bedrooms, perfect for comfortable family living. Completely brought up to code, it benefits from high-quality equipment: exterior insulation, heat pump, solar panels, water softener, electric gate, etc. An independent studio on the garden level adds significant value to this house, as do two large garages. A rare property in the area, combining spaciousness, comfort, and eco-friendly features.
…By Chamonix Immobilier


LAC LÉMAN SOTHEBY'S INTERNATIONAL REALTY presents: This unique estate in Loisin offers a rare combination of architectural character and expansive natural grounds, situated just minutes from the Swiss border. It is a standout property for those seeking complete privacy and a connection to nature without sacrificing proximity to Geneva. Exceptional Equestrian and Smallholding Potential The defining luxury of this property is its 2.6 hectares (approx. 6.4 acres) of private land. Currently home to a small group of friendly goats, the estate is perfectly suited for those looking to maintain a smallholding or equestrian lifestyle. The vast, open meadows provide ample space for keeping and exercising horses, a rare find so close to the border. The land is thoughtfully divided between grazing pastures and a private wooded area, offering a diverse and secure environment for animals. Versatile Living Spaces and Design The residence spans approximately 350 m² (370 m² total floor area) and is designed to maximize natural light and open-plan living: Living Areas: A large, sun-filled living room and a spacious eat-in kitchen with a pantry, designed for family life and entertaining. Accommodations: The house features 6 well-proportioned bedrooms. Each room is enhanced by a mezzanine, which adds architectural interest and significant vertical volume to the upper floor. Wellness: A dedicated sauna area is integrated into the upper level for relaxation. Authentic Countryside, Minutes from the City While located a stone's throw from Veigy-Foncenex and the Canton of Geneva, the property offers a genuine rural atmosphere. It is a peaceful sanctuary that allows for a healthy, outdoor lifestyle while remaining perfectly connected to the region's major economic hubs. Technical Specifications: Living Space: Approx. 350 m² (370 m² usable) Land: 26,427 m² (Agricultural and wooded zones) Layout: 9 rooms, 6 bedrooms with mezzanines, sauna, and a large garage. Key Features: Equestrian potential, absolute calm, no immediate neighbors, South-West exposure. LAC LÉMAN SOTHEBY'S INTERNATIONAL REALTY: YOUR EXPERT IN LUXURY REAL ESTATE ON THE SHORES OF LAKE GENEVA AND BEYOND.
…By Lac Leman Sotheby's International Realty


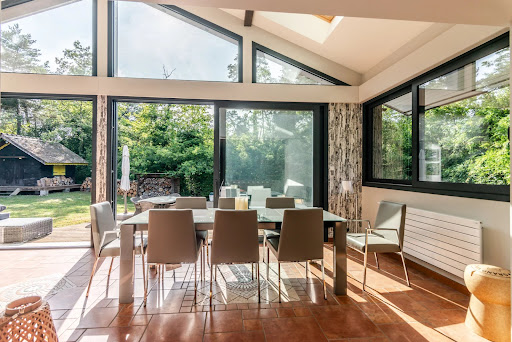
EXCLUSIVE RIGHTS – Located in the heart of the highly sought-after Domaine de Coudrée, just steps from the lake, this family villa offers approximately 300 sqm of living space. Completely renovated with high-quality materials and equipped with elegant features, it is ideal as either a primary or secondary residence. The ground floor is centered around a spacious, light-filled living area, comprising a fully equipped kitchen opening onto a living and dining room, which extends to the garden. This level also includes two bedrooms, two bathrooms, and a TV lounge. Upstairs, a large, bright room with an office area leads to two additional bedrooms, a bathroom, and a master suite with a dressing room and bathroom. The property sits on a 2 498 sqm enclosed plot, complete with a swimming pool, a traditional Provençal chalet (mazot), and a spacious double garage. A basement with a laundry room and boiler room completes this property. Thanks to its southwest exposure, abundant natural light, high-quality renovation, and peaceful setting, this villa is a rare and highly sought-after property.
…By Barnes Léman


A place where the most beautiful mountain memories are made. In the heart of Praz-sur-Arly, this semi-detached chalet offers an authentic and welcoming atmosphere, ideal for gatherings with family or friends, summer or winter. The bright living space with an open-plan kitchen invites sharing and opens onto a terrace perfect for relaxing while enjoying the alpine scenery. The sleeping area comprises several en-suite bedrooms, including a master suite, offering comfort, privacy, and tranquility for everyone. A garage, outdoor parking, and a ski locker complete this property, designed for easy mountain living. Close to the slopes, Lake Praz-sur-Arly, village amenities, and Megève, this semi-detached chalet benefits from a sought-after location, combining a relaxed lifestyle with quick access to activities. It is possible to combine two semi-detached chalets to create a single chalet, perfect for welcoming family and friends in an exceptional alpine setting.
…By Vallat Megeve

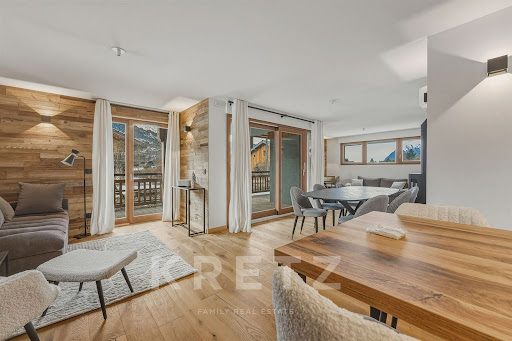


In Samoëns, within the Grand Massif ski area, located in the Drugères district, discover this fully renovated garden-level apartment of approximately 103 sqm, set in a small renovated condominium. The apartment features a bright reception area with triple exposure and an open-plan kitchen, creating a welcoming and spacious living environment. Night area: 3 bedrooms Possibility to create a fourth bedroom. 3 bathrooms The property also benefits from a private garden of approximately 70 sqm. Additional feature: 1 outdoor parking space Exclusive options: 10 sqm annex. Covered parking space under a carport Immediate proximity to local amenities and ski shuttle, providing easy access to the slopes of the Grand Massif ski area.
…By Kretz & Partners


ANNECY SOTHEBY’S INTERNATIONAL REALTY is pleased to present this contemporary property offered in co-exclusive listing, set in a privileged environment just 35 minutes from Geneva International Airport, offering a rare lifestyle combining spectacular volumes, comfort and serenity. Built in 2015 on a landscaped plot of approximately 3,000 sqm, the property offers nearly 700 sqm of living space arranged over two levels and stands out for its open architecture and exceptional natural light. From the moment you enter, the impressive 140 sqm reception area captivates with its remarkable volumes and brightness. The living space opens seamlessly onto a spacious exotic wood terrace bordering the heated swimming pool, creating a perfect harmony between indoor and outdoor living. The ground floor also features a master suite with double dressing room and en-suite shower room, two large offices that can easily be converted into additional bedrooms, a child’s bedroom, as well as an independent laundry room and pantry. A remarkable wellness area completes this level, including jacuzzi, sauna, hammam and relaxation space, creating a private spa atmosphere worthy of the finest luxury establishments. Upstairs, two mezzanines overlooking the living area are connected by an elegant architectural walkway, offering multiple layout possibilities such as workspaces, a library or additional bedrooms. Four independent suites, currently arranged as studio-style accommodations with kitchenette and shower room, provide ideal spaces for hosting family, guests, or even professional activities. The property also benefits from a full basement of approximately 250 sqm, two carports and thirteen parking spaces. Designed with great flexibility in mind, this exceptional property can accommodate both a prestigious primary residence or a mixed residential and professional project, such as wellness or hospitality activities. ANNECY SOTHEBY'S INTERNATIONAL REALTY, your expert in the sale and rental of luxury properties in the Annecy area and the Aravis mountains.
…By Annecy Sotheby's International Realty


Immobilier.notaires® and the notary office SELARL PMB Notaires – Masters Carl AVILA, Perrine MORAND, Amélie LECOMTE, associate notaries offer: Apartment for sale - ST GERVAIS LES BAINS (74170) - - - - - - - - - - - - - - - - - - - - - - T2 apartment with mountain corner of high standing in Saint-Nicolas-de-Véroce. Nestled on the heights of Saint-Nicolas-de-Véroce (a municipality of Saint-Gervais-Les-Bains), discover this high-standing T2 apartment with a mountain corner located within a fully renovated residence featuring breathtaking views of Mont-Blanc and the surrounding massifs. This property, with a surface area of 49.06 m², includes an entrance, a mountain corner, a pleasant living room with an open kitchen of approximately 22.43 m² leading to a garden of about 32.67 m², a bedroom with a shower room, and a separate toilet. You will also have a cellar and an outdoor parking space. The tasteful renovation and the use of quality materials give the apartment an elegant and spacious atmosphere. The residence, located in immediate proximity to the ski area, also has a bike storage room and a wellness area with showers, locker rooms, and toilets. Delivery is scheduled for the summer of 2027. Information about the risks to which this property is exposed is available on the Géorisques website: https://www.georisques.gouv.fr/. The DPE referred to as 'new DPE' will be carried out upon completion of the renovation work. - - - - - - - - - - - - - - - - - - - - - - Visits: By appointment. Contact: 04.50.54.03.05 - - - - - - - - - - - - - - - - - - - - - - Announcement from the SELARL PMB Notaires office – Masters Carl AVILA, Perrine MORAND, Amélie LECOMTE, associate notaries - Notaries in Saint-Gervais-les-Bains - SIRET No.: 85251233400016 - - - - - - - - - - - - - - - - - - - - - - Immobilier.notaires®: Evaluate, buy & sell with notaries throughout France. 12,000 notaries, experts, and negotiators support you in your real estate projects with complete confidence.This description has been automatically translated from French.
…By Immo-interactif


Located in a prestigious residence in the sought-after Parmelan district, this superb 65 sqm apartment occupies the 1st floor of a six-story building featuring contemporary architecture and built to NF Habitat HQE standards, ensuring optimal comfort and energy efficiency. The property offers a 29 sqm living area with an open-plan kitchen and lounge, opening onto a terrace of approximately 20 sqm. The night area includes two bedrooms. A separate bathroom and independent toilet complete this elegant layout. Private underground garage (available at an additional cost). The gated and secure residence boasts a landscaped park, a bicycle storage area, and a prime location just a short walk from Annecy's city centre and the lake. Information regarding the risks to which this property is exposed is available on georisques.gouv.fr Agency fees chargeable to the seller.
…By Stone & Wood


Real Estate notaries® and the notarial office SELARL PMB Notaires – Masters Carl AVILA, Perrine MORAND, Amélie LECOMTE, associate notaries offer you: Apartment for sale - ST GERVAIS LES BAINS (74170) - - - - - - - - - - - - - - - - - - - - - - Luxurious T5 duplex apartment in Saint-Nicolas-de-Véroce. Nestled in the heights of Saint-Nicolas-de-Véroce (town of Saint-Gervais-Les-Bains), discover this luxurious T5 duplex apartment with mezzanine located within a completely renovated residence offering breathtaking views of Mont-Blanc and the surrounding massifs. This property with a living area of 109.08 m² and a usable area of 155.85 m² includes: - on the first level: an entrance opening onto a hallway leading to a bathroom with bathtub, two bedrooms, and a spacious living area with open kitchen of approximately 46 m² opening onto a balcony of about 30 m²; - on the second level: two bedrooms, a bathroom with WC, and a mezzanine open to the living room. You will also have a cellar and a parking space. The renovation, done tastefully and using quality materials, gives the apartment an elegant and spacious atmosphere. The residence, located in immediate proximity to the ski area, also features a bike room and a wellness area with showers, changing rooms, and WC. Delivery is scheduled for summer 2027. Information about the risks to which this property is exposed is available on the Géorisques website: https://www.georisques.gouv.fr/. The energy performance certificate, referred to as 'new DPE', will be completed upon completion of the renovation work. - - - - - - - - - - - - - - - - - - - - - - Visits: By appointment. Contact: 04.50.54.03.05 - - - - - - - - - - - - - - - - - - - - - - Ad from the study SELARL PMB Notaires – Masters Carl AVILA, Perrine MORAND, Amélie LECOMTE, associate notaries - Notaries in Saint-Gervais-les-Bains - SIRET No: 85251233400016 - - - - - - - - - - - - - - - - - - - - - - Real Estate notaries®: Evaluate, buy & sell with notaries throughout France. 12,000 notaries, experts, and negotiators support you in your real estate projects with complete confidence.This description has been automatically translated from French.
…By Immo-interactif


Annecy – Exceptional address facing the lake – Le Matignon Residence In the heart of Annecy's most emblematic avenue, in the highly sought-after Le Matignon residence, just a few steps from the lake and close to shops and the historic center, this apartment embodies the art of living in Annecy with all its elegance. Located on the 3rd floor with elevator, set back from the avenue, it benefits from a privileged environment and an unobstructed view of the landscaped gardens of the condominium, with the lake in the background. Its south-facing orientation floods the spaces with light and highlights the volumes throughout the day. Offering very generous spaces, this apartment currently configured as a 3-room unit is attractive for its through living room of over 40 m², a true reception room open to the two outdoor spaces and the kitchen. The two bedrooms, each with their private bathroom and built-in storage, offer comfort and privacy. Separate toilets and numerous storage spaces complete the set. The smooth and elegant layout allows easily the creation of a third bedroom, thus offering rare potential for development in this sector. Perfectly maintained, this property combines prestige, serenity, and prime location. Sold with a large cellar, a locked garage in the basement, and a private outdoor parking space. A confidential property, rare for sale, in the highly desirable Albigny district. For any further information or to organize a visit: Mathis UOMOBONO - Gérant 06 78 75 83 11 [email protected]
…By Annecy Tour Des Lacs - Immobilier


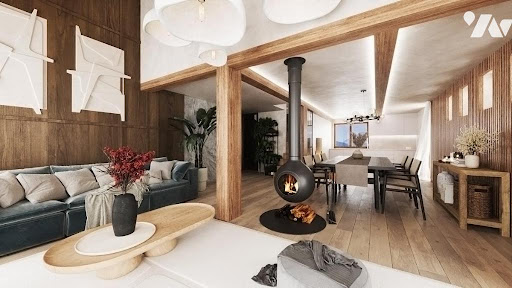

Immobilier.notaires® and the notarial office SELARL PMB Notaires – Maîtres Carl AVILA, Perrine MORAND, Amélie LECOMTE, associate notaries offer you: Apartment for sale - ST GERVAIS LES BAINS (74170) - - - - - - - - - - - - - - - - - - - - - - T2 apartment with mountain corner of standing in Saint-Nicolas-de-Véroce. Nestled on the heights of Saint-Nicolas-de-Véroce (municipality of Saint-Gervais-Les-Bains), discover this T2 apartment with a standing mountain corner located within a fully renovated residence offering an unobstructed view of Mont-Blanc and the surrounding massifs. This property, with a surface area of 55.91 m², includes: - a pleasant living room with an open kitchen of approximately 32.02 m² opening onto a large terrace of 34.83 m² and a garden of 20.30 m²; - a bathroom with WC; - a bedroom; - a mountain corner. You will also have a cellar and an outdoor parking space. The renovation done with taste and the use of quality materials provide the apartment with an elegant and spacious atmosphere. The residence, located in immediate proximity to the ski area, also has a bicycle storage room and a wellness area with showers, changing rooms, and WC. Delivery expected in summer 2027. Information on the risks to which this property is exposed is available on the Géorisques site: https://www.georisques.gouv.fr/. The energy performance diagnosis 'new DPE' will be carried out upon completion of the renovation works. - - - - - - - - - - - - - - - - - - - - - - Visits: By appointment. Contact: 04.50.54.03.05 - - - - - - - - - - - - - - - - - - - - - - Announcement from the SELARL PMB Notaires study – Maîtres Carl AVILA, Perrine MORAND, Amélie LECOMTE, associate notaries - Notaries in Saint-Gervais-les-Bains - SIRET No.: 85251233400016 - - - - - - - - - - - - - - - - - - - - - - Immobilier.notaires®: Evaluate, buy & sell with notaries throughout France. 12,000 notaries, experts, and negotiators are here to support you in your real estate projects with complete confidence.This description has been automatically translated from French.
…By Immo-interactif


Chalet Cerf. A modern and luxurious chalet with six bedrooms and six bathrooms, rarely available for sale, located in the hills above Coupeau and enjoying breathtaking views of the Mont Blanc massif. The chalet was completely renovated in 2008 by a renowned architect from the valley and therefore offers the opportunity to acquire a turnkey property requiring no renovation, which is increasingly rare in Chamonix. The chalet is spread over three levels as follows: On the ground floor, there is an entrance hall, a cinema room, a gym with sauna, a laundry room, a shower room and a bedroom. The first floor comprises a magnificent open-plan living room with bay windows, a wood-burning stove and direct access to the large south-east-west facing terrace with jacuzzi, as well as a fitted kitchen, a dining room, two bedrooms, a shower room and a bathroom. On the upper floor, there is a large master bedroom with bathroom, shower room and dressing room, a bedroom with balcony, a study with balcony that could be converted into a bedroom, and a bathroom with WC. This property has been completely renovated to offer a bright and open living environment. Located in the hills above Coupeau, it enjoys a peaceful environment and exceptional views of the Mont Blanc massif. Please do not hesitate to contact our team at Barnes Chamonix on +33 4 50 18 52 38 for more information. Information on the risks to which this property is exposed is available at https://www.georisques.gouv.fr/.
…By Barnes Chamonix


Barnes Saint-Gervais presents this chalet offering a unique living environment, just a stone's throw from the ski slopes and only 200 metres from the ski bus stop serving the Evasion Mont-Blanc ski area. Located in a privileged setting close to shops and schools, it combines practicality and everyday comfort. The bright and spacious living room covers more than 53 m² and opens onto a convivial kitchen that can be adapted to suit your needs. The upper floor offers a flexible layout with three or four bedrooms, providing private spaces for everyone. Outside, the chalet has a wooden terrace, a balcony and a garden, perfect for enjoying the view of Mont Blanc. A garage equipped with a socket for electric vehicles completes this property. Designed to combine comfort and performance, the chalet benefits from underfloor heating, large-format tiling and parquet flooring upstairs. Large bay windows with motorised roller shutters flood the rooms with light while preserving privacy. This chalet also stands out for its energy-efficient and environmentally responsible choices, with a heat pump for hot water and heating, as well as pre-installation for solar panels. Locally manufactured, it has a low environmental impact. Information on the risks to which this property is exposed is available on the Géorisques website: www.georisques.gouv.fr Please do not hesitate to contact Barnes Saint-Gervais on +33 4 50 18 14 50 for further information.
…By Barnes Megève


Chalet Annabelle is a wonderful, 5-bedroom chalet on a large plot on the south-facing slopes of Coupeau, high above the Chamonix Valley. Fully renovated and extended in 2009, the chalet has wonderful views of the mountains, from Mont Blanc round to the ski slopes of les Houches. Nestled on a large plot backing into the forest and nature ensuring privacy and tranquility, the chalet is on 3 levels with 2 large terraces either side of the main living space on the middle floor. The quality of the finish is evident throughout with an impressive master suite on the top floor and cinema room, gym and sauna at the entrance level. Key features - 5 bedroom, 5 bathroom chalet on a large plot above Coupeau - Fully renovated with quality finishes - South-facing with panoramic, mountain views - Cinema room, gym and sauna - 2 large terraces either side of the chalet Our opinion This is a very appealing chalet in a peaceful, private position above Coupeau and the Valley floor. Big views, year-round sunshine hours and a sense of being amongst nature make this an interesting purchase. Location Chalet Annabelle is in one of the highest positions above Coupeau, on a no-through road with very few chalets beyond it. It is just under a 10-minute drive to the centre of les Houches and 15 minutes to Chamonix. Les Houches train station is at the base of the ascent, with a number of hiking trails close to the chalet itself.
…By Douglas Elliman France


Saint-Julien-en-Genevois – Rare Opportunity Just a few minutes from the Swiss border, 5 minutes on foot from the town center and the CEVA station, discover this magnificent penthouse apartment of approximately 124 sqm. Located on the top floor, this rare property immediately impresses with its generous volumes and exceptional natural light. The apartment is centered around a beautiful living space of approximately 65 sqm with an open-plan kitchen, flooded with natural light thanks to large floor-to-ceiling windows. The night area offers three bedrooms. On the landing, there is an independent room of approximately 6 sqm, currently used as a laundry room, providing very practical additional storage or service space. This property is completed by: 1 private cellar 1 closed underground garage Outdoor parking spaces are also available for residents within the condominium. Prime location, in immediate proximity to shops, public transport, and Switzerland, with quick access to Geneva.
…By Kretz & Partners


Hidden from view, perched high above, the chalet stands out with its fluid layout and volumes designed to accompany daily life with natural discretion. The spaces flow seamlessly, alternating between communal areas and more intimate retreats. Light accompanies each level, revealing the materials and creating a hushed atmosphere conducive to calm and disconnection. The wellness areas extend this feeling of retreat and serenity, inviting you to slow down, far from the outside pace. Every detail contributes to a peaceful perception of the space, designed for everyday comfort. The reception areas open generously, allowing the landscape to interact with the interior spaces. Perspectives extend outwards, offering a constant connection with the environment without ever compromising privacy. Set apart, the bedrooms maintain a subtle balance between seclusion and presence, in a soft and enveloping atmosphere. A chalet conceived as a complete living space, where the essential is expressed with restraint. A confidential place, reserved for those who seek accuracy above all else.
…By Vallat Megeve


This newly built chalet offers approximately 225 m² of living space on a 971 m² plot located just steps from the biotope and the center of Combloux. Designed by a reputable local builder, the property blends traditional alpine character with modern, high‑quality finishes. Its elevated position provides open views of Mont‑Blanc and the Fiz mountain range. The ground floor features an entrance hall with a cloakroom, an open‑plan kitchen equipped with a central island, and direct access to a landscaped terrace and garden. The dining area and living room, complete with a fireplace and TV corner, create a warm and inviting atmosphere. A closed garage is also located on this level. On the first floor, a master suite with an en‑suite shower room and balcony ensures comfort and privacy. Two additional bedrooms, each with a balcony, share a bathroom. The garden level includes two more bedrooms with private shower rooms, as well as a versatile space with outdoor access, suitable for a fitness room, home cinema, or sauna. An additional unfinished room offers potential for a bike storage area or seasonal equipment room.
…By Megève Sotheby's International Realty
'%20stroke='%23DDAA3A'%20stroke-width='1.909'%20stroke-linecap='square'%20stroke-linejoin='bevel'/%3e%3c/svg%3e)
Receive by email any new listing that may match your search criteria
Your criteria :
By validating this form, you accept the general conditions of use of Le Figaro Properties.
These agencies offer a selection of luxury properties vente in Haute-Savoie. Feel free to contact them for personalized assistance.


