Get early access to listings that match your criteria
Never miss an opportunity again. Our personalized alerts notify you instantly.

 English$ USD · m²


Combining contemporary elegance with the Mediterranean lifestyle, this recently renovated and expanded villa offers exceptional amenities. A two-bedroom guest house and a garage round out this rare property. From the moment you enter, the spaciousness is captivating. The expansive living area combines a living room with a fireplace, a dining room, and an open-concept kitchen featuring a central island that extends into a table with a striking design. A second separate living room and large floor-to-ceiling windows generously open the spaces to the outdoors. On this level, three bedrooms—one of which could serve as an office—share a large bathroom with a shower, complemented by a spacious laundry room. Upstairs, the master suite offers a true haven of privacy: a custom walk-in closet, a light-filled bedroom, a large picture window with a panoramic view, and an elegant bathroom. Outside, a spacious terrace overlooks a beautifully landscaped garden, a swimming pool with a pool house—featuring a living room and kitchen—as well as a pétanque court. An exceptional property, designed to combine elegance, warmth, and the art of living in a true haven of peace.
…By Montpellier Sotheby's International Realty


Exclusive -Set in the peaceful hamlet of Cabrerolles, in the commune of Espondeilhan, this charming villa offers a wonderful combination of light, tranquillity and an appealing outlook over the surrounding vineyards. The property is filled with natural light and has been thoughtfully arranged for comfortable family living and effortless entertaining. The spacious living area brings together the sitting room, kitchen and dining area, creating a convivial heart to the home. The kitchen opens naturally towards the terrace and pool, making it particularly easy to move between the indoor and outdoor living spaces when entertaining. The ground floor comprises the generous open living and dining space, a bedroom, dressing room, bathroom, WC, utility room and access to the garage. Upstairs are three further bedrooms and a second bathroom with WC, providing comfortable accommodation for family and guests. Outside, the terrace with a bio-climatic pergola leads directly towards the pool mediterranean garden, and pool house with bar and pingpong table. The rear of the property enjoys a particularly peaceful setting, overlooking the vineyards and offering a lovely sense of space and privacy. It is an idyllic place to enjoy long lunches, evenings by the pool or simply the quiet beauty of the surrounding countryside. The property also offers thoughtfully planned storage throughout the home , together with a garage incorporating a workshop area, providing plenty of space for a vehicle, tools, bicycles, garden equipment and other practical needs. A comfortable and light-filled home in a wonderfully peaceful setting, combining easy indoor-outdoor living, a swimming pool, vineyard views and excellent practical spaces. Ideally located within easy reach of Béziers and Pézenas, with the Mediterranean coast and its beaches also readily accessible. A peaceful home in the heart of the Languedoc vineyards, ideal as either a permanent residence or a Mediterranean retreat.
…By Montpellier Sotheby's International Realty


In 13,000 m² of verdant tranquility, this villa of quiet grandeur combines pure lines and luminous spaces over 415 m², with a secluded suite above. A double salon, sheltered by the warmth of Christian Ghion’s fireplace and the refined library of Philippe Daney, extends toward a garden vista. Stained-glass details by Claude Viallat punctuate the master suite—a space as poetic as it is luxurious. The kitchen and dining areas flow naturally toward a sculptural fountain by Elizabeth Garouste. Five sleeping areas, including a second suite with dedicated office-library, and functional annexes ensure comfort in every corner. The Garouste pool, nestled within the U-shaped plan, captures sunlight and serenity. With five garages and two gates, the estate balances hosting potential with discreet privacy.
…By Montpellier Sotheby's International Realty


À Montferrier-sur-Lez, cette villa d’architecte d’environ 150 m² sur 724 m² de terrain privilégie la lumière et la vie dedans-dehors, avec une vaste pièce de réception, de grandes baies vitrées, une terrasse, un jardin intimiste et une piscine privative. Exposée sud-ouest, elle propose une configuration T5/T6, un garage fermé et des prestations contemporaines, à quelques minutes de Montpellier. Plus d’informations auprès de Casanova Immobilier, immobilier de caractère et haut de gamme à Montpellier et dans le Sud de la France depuis 1979.
…By Agence Galerie Casanova


In the iconic Les Arceaux neighborhood, discover an exceptional 19th-century property, discreetly nestled within a magnificent wooded park spanning over 4,000 m². Spanning 400 m², this family home retains its original charm, captivating visitors with its spacious interiors, high ceilings, original parquet flooring, and period fireplace. Dual-aspect windows fill the home with natural light, creating a warm, welcoming atmosphere. The expansive living room opens onto an elegant terrace that leads to a remarkable park featuring centuries-old trees and a swimming pool. The entertaining area is complemented by a stunning conservatory—a true additional living space that embraces the surrounding nature. The sleeping quarters comprise four beautiful, air-conditioned suites overlooking the park, including a sumptuous master suite featuring a bathroom with a shower and a dedicated dressing room. A separate two-room apartment and a music room complete this rare property, making it ideal for hosting family and friends in a convivial setting. This unique estate perfectly blends elegance, privacy, and an exceptional lifestyle. Come and discover this unique Montpellier gem in complete privacy...
…By Montpellier Sotheby's International Realty


CASTRIES. Acanthe Immobilier presents this exceptional property of 340 m² on a landscaped plot of 4,520 m², with a beautiful swimming pool and no overlooking neighbors. It consists of a main villa of 289 m² and an independent apartment of 51 m². A beautifully landscaped yard, a blend of species and flowers, basins with a stream running through this lovely park, equipped with a borehole. This family villa includes, on one level, a very large living room bathed in light, a closed kitchen, a dining room, a master suite, two additional bedrooms with their own bathrooms, and an office/library. The whole is oriented towards the terrace/pool area. Upstairs, you will find 2 large bedrooms, each with its own bathroom. The property also includes an independent apartment, a large basement converted into a gym, wine cellar, TV room, and an additional room, as well as a large closed garage for 2 cars. A haven of peace in an exceptional environment. A rare product on the market. For any information, contact Cathy Roffidal at +33 (0)6 82 01 81 17. Fees are the responsibility of the seller. Energy class B, Climate class A Average estimated amount of annual energy expenses for standard use, based on energy prices from 2021: between €1859.00 and €2517.00. Information regarding the risks to which this property is exposed is available on the Géorisques website: georisques.gouv.fr. Your ACANTHE IMMOBILIER advisor: Cathy ROFFIDAL Commercial agent (Individual enterprise)This description has been automatically translated from French.
…By Acanthe Immobilier


City center side; Discover this townhouse offering great potential, ideally located in a quiet neighborhood, close to the city center. The property consists of two independent apartments as well as a large garage of approximately 50 m². On the ground floor, you will find a T2 apartment to refresh, benefiting from direct access to a small garden, as well as a large garage of about 50 m² that can accommodate several vehicles and also includes a laundry space. Upstairs, a T4 of approximately 95 m² offers a bright living area with a fully equipped kitchen open to the living room and dining room. The sleeping area includes three bedrooms, two of which have their own bathroom. A pleasant terrace of about 25 m² completes this apartment. A particularly interesting configuration offering numerous possibilities: main residence with independent accommodation, family project, or rental investment. A rare property in the area, to be discovered quickly!This description has been automatically translated from French.
…By Imobook


Between Lodève and Saint-Guilhem-le-Désert, surrounded by nature, a fully renovated former sheepfold of approximately 140m² surrounded by nearly 5 hectares of land in a dominant position offering spectacular panoramic views as far as the eye can see. The property comprises a main house with a beautiful living room opening onto the terrace, 1 large bedroom with fireplace, 2 bathrooms and an office. An outbuilding has been converted into a guest bedroom with bathroom and large garage. The grounds, with their wild and varied landscapes (vineyards, moors, woods, fields, etc.), feature a 4x12m swimming pool and a spring. 15 minutes from Lodève and Lake Salagou, 45 minutes from Montpellier. Possibility to acquire an additional 18 hectares.
…By Kretz Real Estate


Exclusivity – In the historic center of Béziers, exceptional listed private hotel developing more than 900m² on 3 levels. With its origins in the 16th century, the building was then remodeled and enlarged several times until the end of the 19th century and includes many remarkable architectural elements and ornamentation. The ground floor accommodates large reception rooms opening onto the interior courtyard. The 2 upper levels are made up of several suites and apartments. The covered terrace on the top floor offers an unobstructed view of the city's rooftops. Large vaulted cellars. The whole is in good condition. However, work is necessary to restore this place to all its splendor. This private hotel would be perfect for a high-end tourism project, the creation of a luxurious apartment or the installation of liberal professions or mixed use. 10 minutes walk from the station. Beaches and airport 20 minutes away.
…By Kretz Real Estate


Située dans un environnement résidentiel recherché, sur les hauteurs de Clermont-l’Hérault, cette élégante villa développe plus de 150 m² habitables sur une magnifique parcelle arborée et paysagée de 1 331 m². Elle bénéficie d’un cadre de vie privilégié, à proximité immédiate du collège et de l’ensemble des commodités. Élevée d’un étage sur rez-de-chaussée, la maison offre des volumes généreux et une distribution fonctionnelle. L’espace de vie comprend une belle entréé, un vaste séjour-salon lumineux agrémenté d’une cheminée avec insert, une cuisine indépendante,un bureau, une mezzanine ainsi que quatre chambres confortables. À l’extérieur, les aménagements ont été pensés pour profiter pleinement du climat méditerranéen. Le jardin paysager accueille une belle piscine au chlore de 10 x 5 mètres, véritable espace de détente au cœur de la propriété. De vastes terrasses aménagées entourent la piscine et offrent de généreux espaces de réception et de convivialité. Un agréable coin barbecue complète cet ensemble extérieur particulièrement soigné, idéal pour partager de beaux moments en famille ou entre amis. Les prestations de confort sont au rendez-vous : climatisation réversible, menuiseries bois avec double vitrage, volets roulants électriques, portail automatique, parquet flottant et carrelage selon les pièces. Un sous-sol d’environ 60 m² complète l’ensemble et comprend un garage, une cave, une chaufferie ainsi que plusieurs espaces de rangement. Une propriété de qualité, alliant confort, volumes et cadre de vie privilégié, idéale pour une famille en quête d’espace et de sérénité aux portes du centre-ville. Honoraires à la charge du vendeur . N'hésitez pas à me contacter pour convenir d'une visite au 07-79-80-26-15. Une exclusivité Casnova.
…By Agence Galerie Casanova


Set on the southern slopes of Mont Saint-Clair, in a peaceful and sought-after residential setting, this contemporary property offers nearly 450 sq m of living space, complemented by an independent 62 sq m guest house. The architecture has been designed around natural light and far-reaching views. Generously open to the outdoors, the villa enjoys a remarkable panorama encompassing the Mediterranean Sea, the Lido and the Étang de Thau. The main level features an impressive reception area of over 110 sq m, where the living and dining spaces flow seamlessly onto the terraces. Expansive floor-to-ceiling windows blur the boundaries between indoor and outdoor living and open onto a spectacular 18.5 x 6.6 m infinity pool. The fully equipped kitchen, finished with high-quality materials, includes a separate dining area and opens directly onto a terrace sheltered by a bioclimatic pergola, creating an additional living space ideal for enjoying the Mediterranean climate. Upstairs, the sleeping quarters comprise three suites, each with its own dressing room, shower room and access to a private terrace overlooking the exceptional panorama. The current layout also allows for the easy creation of two additional suites. The property offers a comprehensive range of high-end amenities, including a lift, full home automation system, reversible air conditioning, utility kitchen, laundry room, fitness room and wine cellar. Outside, the landscaped garden is arranged around a series of terraces and relaxation areas, while the infinity pool forms a natural extension of the main reception spaces. A secure garage for two vehicles, together with several additional outdoor parking spaces, completes the property. The location is another of the property’s major assets, combining the tranquillity of Mont Saint-Clair with easy access to the vibrant lifestyle of Sète. The shops of La Corniche and the beaches are just a few minutes’ walk away, offering an exceptional day-to-day lifestyle between the sea, local amenities and the Mediterranean way of life. A distinctive property of rare proportions, combining contemporary architecture, spectacular views and refined Mediterranean living. Information on the risks to which this property is exposed is available on the Géorisques website: www.georisques.gouv.fr Property presented by BARNES Montpellier +33 (0)4 99 58 32 60
…By Barnes Occitanie


PBI Crush® — 'Le Bel Étage' Right next to Place de la Canourgue—the highest point of the historic *Écusson* district—the area proudly asserts its rich heritage. A row of 17th- and 18th-century private mansions forms a stone boundary facing the fortified silhouette of Saint-Pierre Cathedral. The cityscape unfolds beneath the century-old canopy of hackberry trees, with views sweeping down toward the Unicorn Fountain. Just steps away, the Hôtel Richer de Belleval—a 'Grand Siècle' gem reimagined as an art foundation and Michelin-starred restaurant—firmly anchors this area in a realm of exclusive cultural distinction. THE SETTING The location boasts several remarkable features. At the corner of the square stands the Hôtel de Sarret—known as the 'Hôtel de la Coquille' (House of the Shell)—a listed historic monument that takes its name from the distinctive corner squinch arch built in 1636. The neighborhood has its own rhythm. In the morning, residents head down for bread and return via the Castellane market hall, their shopping bags heavier than anticipated. Afternoons often invite a stroll through the *Jardin des Plantes*—France’s oldest botanical garden, established in 1593 by Pierre Richer de Belleval. And in the evening, beneath the hackberry trees, as the city comes alive below, the square takes on the intimate, hushed atmosphere of an open-air drawing room. THE SCALE OF THE SPACE Just a minute from the square, on the first floor of an elegant early 20th-century building, the apartment offers 130 m² of living space. THE GEOMETRY OF VOLUMES The apartment has retained most of its original interior features. In the reception room, a sea-green marble fireplace—featuring white veining against a restrained background—supports a mirror topped with plasterwork; this feature visually expands the space by reflecting the windows. Molded double doors connect the rooms in an enfilade layout, true to traditional style. Underfoot, herringbone parquet flooring flows from room to room, echoing the patterned terrazzo floors in the transitional areas, which are designed to resemble rugs. THE ART OF ENTERTAINING The entrance hall, boasting a 3.50-meter ceiling, provides access to all the rooms. The combined kitchen and dining area—spanning over 20 m² and opening onto a workshop-style glass wall facing the courtyard—seamlessly introduces a contemporary touch. THE FABRIC OF DREAMS A balcony runs along the façade, connecting the reception rooms to the bedrooms. Inside, a hallway leads to the private quarters, comprising two bedrooms and a bathroom. A study completes the layout. THE SETTING The apartment occupies the first floor—the *bel étage* (principal floor)—of a three-story bourgeois building. Access is via a single flight of stairs; there is no elevator. COMFORT FEATURES Craftsmanship – Sea-green marble fireplace. Plasterwork. Molded double doors. Herringbone parquet. Terrazzo flooring. Amenities – Automatic gate · Intercom · Inner courtyard · Double glazing. Location – In the heart of the 'Golden Triangle,' right next to Place de la Canourgue. Place Royale du Peyrou is a three-minute walk away; Saint-Roch train station and the tram are less than five minutes away; and Place de la Comédie is ten minutes away. — Just a minute from Place de la Canourgue, this *bel étage* apartment is defined by its grand proportions; every element retains the scale of a formal reception space. Private viewing by appointment Full dossier upon request +33 (0)4 67 70 07 87
…By Pierres Blanches Immobilier


MONTPELLIER - PARC MONTCALMFacing the Parc Montcalm, in one of the sought-after areas of Montpellier, discover this pleasant family home offering a privileged living environment between the city and nature.Perfectly maintained, it requires no work and will immediately charm with its beautiful volumes and brightness. The living space, particularly generous, consists of a spacious and welcoming living room, as well as an independent dining room, creating distinct and comfortable spaces for the whole family.Outside, the charm continues with a magnificent landscaped garden, a beautiful terrace ideal for entertaining and enjoying beautiful days, as well as a pool inviting relaxation in complete privacy.Its exceptional location facing the Parc Montcalm allows one to benefit from a green environment while remaining in close proximity to shops, schools, transport, and the city center.A turnkey home, rare in the area, where comfort, volumes, and quality of life come together perfectly.Fees payable by the seller. Energy class D, Climate class C Estimated amount of annual energy expenses for standard use: between €1480.00 and €1480.00 for the years 2021, 2022, and 2023 (subscriptions included). Information on the risks to which this property is exposed is available on the Géorisques website: georisques.gouv.fr.This description has been automatically translated from French.
…By Passage Lonjon Immobilier


Thalia Patrimoine - Gestion de Patrimoine & Immobilier
…By Thalia Patrimoine


PBI Collection® — 'Nature Essentielle' Beyond the ridges of the Gardiole—crossed by the sea breeze before it fades into the *garrigue*—lies a town bordering Montpellier. It is enveloped by a mosaic of Mediterranean landscapes, yet the city remains within easy reach. ROOTEDNESS The town center has retained its cobblestones. The modern market hall has become a focal point—a stage of sorts—where one tends to linger longer than planned. Then comes the memory of ages past, embodied in two simple actions: the enduring nature of things and the tradition of craftsmanship. A brief stroll is all it takes to recognize it. The pale limestone is quarried soft and hardens upon exposure to the air, as if it required the sun's warmth to truly become stone. The vine stock is pruned when the cold restricts the range of movement. The same rough texture is felt in the palms of one’s hands. Just a few minutes’ walk away—a measured, leisurely pace—the view opens up, and a unique living space reveals itself. THE RHYTHM OF THE LANDSCAPE Framed by a lush, enclosed screen of greenery spanning over 1,300 m², the property unfolds like a musical score, where every element of the architectural design harmonizes with the surrounding plant life. THE GEOMETRY OF FORM The project dates back to 1997. Montpellier-based architect Jean-Pierre Karcher designed it with the enduring goal of blending environmental respect with architectural precision. This Languedoc-style home offers over 270 m² of living space. Florentine-inspired cut-stone columns punctuate its architectural composition. The current owners have completely reimagined the property. The materials and finishes are the work of master craftsmen. THE ART OF ENTERTAINING Upon crossing the threshold, one encounters a staircase made of Castries stone, carved and signed by a master craftsman from the *Compagnons du Devoir*. The property faces south. The main living area—spanning over 50 m²—is organized around a lounge featuring a fireplace with an insert and a dining area. Adjoining this space is a 30 m² kitchen, custom-built by a master artisan. A continuous run of cabinetry lines the wall—illuminated along its entire length—ensuring seamless daily functionality. In this living space, materials matter as much as the volumes themselves. The color palette remains rooted in mineral tones—chalk and lime-white—warmed by organic accents of red ochre and honey. A second lounge extends the reception area. Highly versatile, it benefits from high ceilings that allow abundant natural light to flood in. Large, flush-threshold glass doors open onto a 97 m² terrace. THE BARK OF DREAMS This level houses the master suite—nearly 35 m²—complete with a shower room and a walk-in closet. A second suite, featuring a full bathroom, echoes the home's natural color scheme. Upstairs, two suites—each exceeding 20 m²—boast their own private shower rooms. Both open onto a secluded 20 m² terrace, offering a view that traces the layout of the landscaped garden. The walk-in closets and storage units were custom-fitted by a local craftsman from Fabrègues. THE GARDEN’S RHYTHM Facing due south, the garden is planted with Mediterranean trees. The heated swimming pool forms a free-flowing 17-meter curve, extended by a 20 m² deck area. Its curves contrast with the home's straight lines and dictate the garden's layout. The terrace, paved with travertine, runs along the length of the façade. An outdoor lounge area remains sheltered there during the hottest hours of the day. All around, the landscape designer has created a living screen where mature trees spread their foliage above Mediterranean plant species, forming a protective canopy of greenery. To the west, the pétanque court is illuminated at the end of the day. COMFORT FEATURES Construction — Built in 1997 by Montpellier-based architect Jean-Pierre Karcher. Complete renovation in 2026, covered by a ten-year structural warranty and structural damage insurance. A blend of durable materials and bespoke fittings with high-end finishes. Amenities — Acoustic comfort ensured by construction using insulating brick (no Placoplâtre) · Thermal comfort provided by a high-inertia underfloor heating and cooling system powered by a heat pump and optimized by a fireplace insert · Comprehensive home automation with remote control · Centralized roller shutters · Automatic gates · Video intercom · Water softener · 17-meter salt-filtered pool with a 20 m² sun deck heated by a heat pump · 220 m² garage complex including boat and bicycle storage · Climate-controlled wine cellar · Storage rooms · Potential to create a 50 m² independent apartment; elevator installation possible. Location — Southwest Montpellier. Tramway: 3-minute walk. Parks and cycle paths: 10 minutes. Shops, schools, sports and cultural facilities, and healthcare centers: 5-minute drive. Montpellier city center, major roads and highways, and coastal beaches: 15 minutes. — In both its layout and its circulation paths, the house follows the sun’s trajectory. This movement—a play of undulations and shadows—instills a sense of permanence at the precise point where nature and dwelling converge. PIERRES-BLANCHES® Private viewing by appointment +33 (0)4 67 70 07 87 Chrystèle Guigui +33 (0)6 20 77 57 21 Sales Agent Consultant, RSAC Montpellier 943 839 548 © PIERRES-BLANCHES®, 2026. All rights reserved.
…By Pierres Blanches Immobilier


SITUATION : Nestled in a private valley 10 minutes from the outskirts of Montpellier, bordered by a stream. The buildings, ideally situated in a dominant position at the heart of the estate, which is in one piece, offer uninterrupted views over the vineyards and the countryside with its woods and garrigues. DESCRIPTION : Beautiful 68-hectare wine-growing estate in a single block, including 10.7 hectares of vines, with accommodation, cellar, equipment, brand and marketing circuit. BUILDINGS: The buildings form an L-shaped ensemble for the living quarters and the winery. The main HOME retains its privacy, has character and offers approx. 200 m² of living space. Completely renovated and extended between 2017 and 2022, it combines modernity and comfort: Ground floor: - A very bright, glazed living room that creates a feeling of openness to the outdoors while still benefiting from all the comforts of home. It opens onto a vast terrace combining concrete and wood, with a 40 m² south-facing swimming pool. - A dining room opening onto a functional kitchen - A master suite on the ground floor. Upstairs there are : - 4 additional bedrooms - 2 shower rooms. An 80 m² office flat completes this harmonious residential complex. The WINE MAKING CELLAR, the OFFICE and the TASTING CELLAR, the FARM OUTBUILDINGS and the company flat are grouped together in a dedicated area. The ageing cellar is dedicated to wines matured in oak barrels, guaranteeing the quality of these vintages. The VINEYARD: Covering 10.7 hectares, the vineyard has been certified organic since 2020. It produces red, white and rosé wines. The estate is classified as AOP Grès de Montpellier (4 ha), AOP Languedoc (4.9 ha) and IGP (1.8 ha), enabling the production of a range of high-quality, perfectly identifiable wines. THE COMPANY : A functional, well-equipped cellar with a total capacity of 1,320 hl, a volume perfectly suited to the level of the harvest, enabling the vinification of wines intended for bottling as well as cuvées sold in bulk to the trade. WHAT WE THINK: This property will win you over with its proximity to Montpellier and its charm. The estate still offers plenty of scope for improvement and expansion, allowing you to add your own personal touch.
…By Poncet & Poncet Christie's International Real Estate Occitanie


SITUATION : In the heart of a Languedoc appellation, in the countryside DESCRIPTION : 38 ha wine-growing estate, including 8,3 ha approx of classified organic vines as well as a range of alcohol-free wines (or de-alcoholised wine-based drinks) A recent 720 m2 farm building with vinification cellar, storage, reception room and office. The wine-making and growing equipment is complete. The 159 m2, 4-bedroom, almost-new, air-conditioned house with swimming pool. It offers breathtaking views over the vineyards and protected garrigue. THE BUSINESS: This company produces bottles with a recognised brand name, and the well-established marketing circuit has produced positive results. WHAT WE THINK: This very classy modern working tool is in perfect condition, and the business is turnkey. The well-separated house offers a wonderful, totally peaceful living environment, with a rich biodiversity for the only neighbour! PRICE excludes stocks and crop advances. CONTACT Hélène DESSORT +33 (0)6 14 60 32 32
…By Poncet & Poncet Christie's International Real Estate Occitanie


EXCLUSIVE - In a charming, quiet village 15 minutes from Béziers and 25 minutes from the beaches. A house with a holiday home feel, very comfortable. All on one level, approximately 138 m², detached, very pleasant to live in thanks to the layout of the rooms, the beautiful natural light, the functionality, and the garden with its different atmospheres. There are also spaces to further develop... A comfortable sleeping area with 4 bedrooms with built-in wardrobes, one of which has an en-suite shower room, a family bathroom with shower and bathtub, and 2 WCs. The living area is wonderfully divided into two harmoniously connected spaces: the cozy living room with a wood-burning stove and the ultra-convivial eat-in kitchen, both opening onto a large sheltered terrace for al fresco dining and complemented by a charming garden lounge. The 1,000 m² exterior offers equally inviting spaces for a rich and fulfilling family life. The pool area includes a second garden lounge under a bioclimatic pergola, allowing you to enjoy both sun and shade. The 8x4 m saltwater pool is heated and secured by a certified cover (liner will need replacing in the medium term). There is also an outdoor shower and toilet. A closed 18m² garage and a double open 31m² garage (unplastered) currently used as a carport, but which could also be enclosed to create a new space (a small apartment for family and friends or a home office). A laundry room adjoining the house and a pantry. Ample parking within the property. Excellent energy performance rating (B/A). Electric gate. Ducted air conditioning, wood-burning stove, 29 photovoltaic solar panels, fiber optic internet. EXPERT OPINION: An easy-to-live-in home, ideal for a wonderful family life. Very well designed and exceptionally welcoming and warm. A charming, cheerful, and harmonious house where you feel so at home. Agency fees payable by the seller. Sophie BELLIER - - For more information about this property : (Item 347214902)
…By Sophie Bellier


SET - MONT SAINT-CLAIR - VILLA Located in one of the most sought-after areas of Mont Saint-Clair in Sète, this villa offers approximately 250 m2 of living space in the heart of a landscaped plot of nearly 1,370 m2. The property currently consists of two independent units spread over two levels. This configuration offers various possibilities: retain two separate residences or rethink the entire space to create a large family home. The upper level features beautiful volumes and enjoys pleasant brightness. It includes a large air-conditioned veranda, a living-dining area, a separate kitchen, three bedrooms, a bathroom, and a laundry room. The ground floor, to be completely renovated, represents a true space to reinvent. It currently houses a living area with an open kitchen, a lounge, two bedrooms, two offices, a shower room with a toilet, and a pantry. Outside, the flat, landscaped plot allows full enjoyment of outdoor living spaces. A lovely terrace accompanies the house, while the pool benefits from a southwest exposure. The land also offers numerous possibilities for development. A double garage with a pantry completes the property, with the ability to park several vehicles inside the plot. With its volumes, modular configuration, and location on Mont Saint-Clair, this property offers many perspectives: family residence, intergenerational project, or creation of two independent living spaces. For any additional information or to arrange a visit, please do not hesitate to contact your agency Bella Pietra Property (SIREN 947970844). Information on the risks to which this property is exposed is available on the Géorisques website: www.georisques.gouv.fr.This description has been automatically translated from French.
…By Bella Pietra Immobilier


In a quiet and sought-after residential area of Grau d'Agde, just fifteen minutes walk from the beaches and in immediate proximity to the banks of the Hérault, this beautiful traditional house offers 163 m² of living space set in a generous landscaped garden of 1,600 m². Designed to accommodate a large family or meet the needs of intergenerational living or rental investment, the property stands out with the presence of an independent T3 apartment of approximately 50 m², providing comfort and autonomy to its occupants. Upon entering, the main house reveals bright and functional spaces. The living area of nearly 45 m², filled with natural light, features an equipped kitchen open to the reception areas. Two large terraces of 25 m² each harmoniously extend the living areas: one adjacent to the kitchen for convivial meals, and the other next to the living room to fully enjoy the outdoors at any time of the day. A pantry complements this space designed for daily comfort. The sleeping area consists of three beautiful bedrooms, one with direct access to the terrace, along with a shower room, a large bathroom, and a separate toilet. Outside, the vast garden offers a green and peaceful setting, conducive to relaxation and landscaping projects. A 60 m² garage and a basement with multiple possibilities enhance the features of this property. A family home with beautiful volumes, combining serenity, potential, and quality of life, in one of the most appreciated areas of the Hérault coast. The advantages: A location close to the sea, photovoltaic resale installation, air conditioning in the living area, an independent apartment, PVC frames and double glazing, a large garage with workshop space and garden access, covered and uncovered terraces, a basement the size of the house offering numerous possibilities, several parking spaces, and other advantages to discover. The professional opinion: An ideal house to combine quality of life, outdoor spaces, and rental potential, in a calm and sought-after environment. The price of 595,000 euros includes fees charged to the seller. Information on the risks associated with this property is available on the Géorisques website http://www.georisques.gouv.fr. This property is presented to you by EI François COMBE, registered commercial agent at RSAC Montpellier n°531489128 and EI Philippe THOMAS, registered commercial agent at RSAC Toulouse under number 889517736 individual company. I invite you to contact Philippe Thomas at 06 82 11 60 34 for visits (available 7 days a week). Fees charged to the seller. Energy class C, Climate class A Average estimated amount of annual energy expenses for standard use, established from energy prices for the year 2021: between 1,407.00 and 1,905.00 €. Information on the risks to which this property is exposed is available on the Géorisques website: georisques.gouv.fr. This property is offered by a commercial agent (Individual company). Your IMMO ANGELS advisor: François Combe Commercial agent (Individual company) RSAC 531489128 RCP RCACO-20-016446This description has been automatically translated from French.
…By Immo Angels


MONTPELLIER BEAUX-ARTS, in a Classified Bastide, discover this Reception Apartment T3 or T4 of 108 m² extended by a spacious terrace of 82 m²; possibility to propose 2 or 3 spacious bedrooms depending on the comfort you are looking for! A confidential heritage address in the heart of a wooded park. Sheltered from view, behind the gates of a historic bastide emblematic of the Beaux-Arts district, unfolds a classified landscaped estate, a rare remnant of the great properties of Montpellier. It is in this exceptional setting, within a park composed of centennial lime trees, majestic hackberry trees, pines, and cedars, that this reception apartment of 108 m² is located. A place where silence, light, and the verticality of the trees create a timeless atmosphere. The Apartment is arranged as T3 or T4 at your choice of the comfort you wish to attain... Designed as a complete residence, this T3 or T4 apartment combines architectural elegance with high-level contemporary features. Vast reception area with generous volumes. Large openings framing the vegetal perspective. Integrated or independent kitchen area. Two or three bedrooms, including a master suite. Premium finishes in the bathroom and shower room. Custom carpentry and integrated storage. Every detail is treated with precision: noble materials, clean lines, perfect balance between heritage and modernity. A Rare Heritage Value. Secured private estate. Classified wooded park. Intimate residence of only 9 prestigious apartments. Private parking. Strictly preserved environment. Only a few steps away: Historic center, Museums, galleries, cultural institutions, gourmet restaurants, Tramway and quick access to major infrastructures. The property thus combines absolute tranquility of a vegetal setting with the strategic centrality of a large dynamic metropolis. An Exceptional Asset. This property is aimed at a clientele seeking: A prestigious primary residence. A prestigious pied-à-terre. A lasting heritage acquisition in a historically protected area. Classified bastides in the heart of Montpellier represent a confidential market where the supply remains structurally limited. Private presentation and additional information upon request. HONESTY 222, place Ernest Granier 34000 MONTPELLIER RCS de Montpellier N° SIREN: 822895462 CPI CCI de Montpellier N°3402 2016 000 013 512 Assur. MMA IARD N° 120137405. Your commercial agent M. Philippe MEDUS Tél. 0669977374 Individual Entrepreneur with Limited Liability registered at RSAC N°439752411- Clerk of MONTPELLIER) Assur. MMA PRO N°A149442269.This description has been automatically translated from French.
…By Medus Philippe


Sète, the pearl of the Mediterranean, discover this magnificent apartment with a sea view, in the Corniche district! Important information (simulated sea view from a real drone photo and photo edited using AI).Known as the "Venice of Languedoc", Sète captivates with its unique charm between sea and lagoon. An authentic and lively port city, it combines picturesque canals, colorful facades, and fine sandy beaches along 12 km of coastline. Dominated by Mount Saint-Clair, it offers exceptional panoramas and an ambiance that is both cultural, artistic, and typically Mediterranean. A rare living environment, between sea, history, and the art of living. More than a residence, Les Tritons symbolizes the renewal and the art of living in Sète. Ideally located on the Corniche, this modern and elegant development is set in a rare environment between sea and city. Comprising two intimate buildings over four levels, the residence offers security, comfort, and serenity: private access, underground parking, landscaped gardens, and communal spaces. Each apartment has been designed to combine intimacy, light, and quality of life in an exceptional setting in the heart of Sète. This residence symbolizes the renewal and the art of living in Sète. Ideally located on the Corniche, this modern and elegant development is set in a rare environment between sea and city. Comprising two intimate buildings over four levels, the residence offers security, comfort, and serenity: private access, underground parking, landscaped gardens, and communal spaces. Each apartment has been designed to combine intimacy, light, and quality of life in an exceptional setting in the heart of Sète. Contact us to discover this extraordinary place.Information about the risks to which this property is exposed is available on the government website Géorisques: https://www.georisques.gouv.fr/ AGENCE HONESTY 222, place Ernest Granier 34000 MONTPELLIER N° SIREN: 822895462 CPI CCI de Montpellier N°3402 2016 000 013 512 Insured by MMA IARD N° 120137405 Your commercial agent M. Philippe MEDUS Tel. 0669977374 Individual Entrepreneur with Limited Liability registered at RSAC N°439752411- Montpellier Register Insured by MMA PRO N°A149442269This description has been automatically translated from French.
…By Medus Philippe


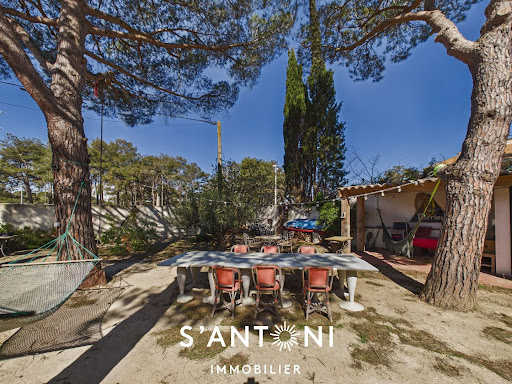

Offering over 245 m² of living space, this property with many assets will appeal to both families seeking space and investors looking for a profitable project.The main house, of approximately 150 m², opens onto a bright entrance that immediately sets the tone. The ground floor offers a bedroom with an en-suite bathroom, perfect for single-level living or hosting guests.Upstairs, you will find two comfortable bedrooms, a fitted bathroom (bathtub and shower), separate toilets, and a fully equipped modern kitchen.The spacious living room offers a breathtaking view of the Hérault, adding a unique and soothing touch to the whole.The exteriors are a real asset: at the front, a courtyard provides access to a garage and an independent T2 apartment, ideal for rental or for hosting guests in complete autonomy.At the back, a large enclosed garden invites you to enjoy moments of relaxation in complete peace.Two independent master suites complete this space, offering great potential for seasonal rentals or hospitality activities.A carefully designed outdoor living space with a summer kitchen and cozy lounge allows you to fully enjoy the beautiful days, while a garden shed perfects the ensemble.On the practical side: three private parking spaces and a private dock, a rare and highly sought-after advantage in the area.Modern features and optimal comfort: heat pump, wood stove, double glazing, thermodynamic hot water tank, osmotic water treatment, automatic gate. No work is required.A rare property on the market, offering both quality of life and great potential—view it without delay!Information about the risks to which this property is exposed is available on the Géorisques website.This description has been automatically translated from French.
…By S'antoni Immobilier


Located in one of the most sought-after and privileged areas, this superb contemporary villa will charm you with its high-end features, generous volumes, and quality finishes. It offers a vast living space bathed in light, three magnificent master suites with private bathrooms, as well as an additional bedroom ideal for hosting family and friends. Designed with high-quality materials, the property benefits from sought-after amenities: saltwater pool with an integrated rolling cover, borehole, meticulous carpentry, high-end sanitary facilities, and modern features for optimal daily comfort. Outside, the spaces have been designed to fully enjoy the Mediterranean climate in a calm and residential environment. A rare villa on the market, combining elegance, comfort, and an exceptional location.This description has been automatically translated from French.
…By S'antoni Immobilier


300m from the sea, partial sea view, living room, cathedral ceiling, 3 large master suites + a 15m² office. 1027m² plot, 4x9m swimming pool, air conditioning included. House delivered: ready to tile, ready to paint, terrace included. The following remain the responsibility of the buyer: choice of flooring, choice of paint, choice of kitchen, choice of fixtures for the 3 bathrooms, choice of landscaping equipment. Finally, all utility connections are included. Note: Non-binding virtual layout proposal generated by artificial intelligence. Price includes VAT and seller's fees. Real estate agent. Information on the risks to which this property is exposed is available on the Georisques website.
…By S'antoni Immobilier
'%20stroke='%23DDAA3A'%20stroke-width='1.909'%20stroke-linecap='square'%20stroke-linejoin='bevel'/%3e%3c/svg%3e)
Receive by email any new listing that may match your search criteria
Your criteria :
By validating this form, you accept the general conditions of use of Le Figaro Properties.
These agencies offer a selection of luxury properties vente in Hérault. Feel free to contact them for personalized assistance.




