Get early access to listings that match your criteria
Never miss an opportunity again. Our personalized alerts notify you instantly.

 English$ USD · m²


Land - Vineyard: 27.60 hectares of AOC Blaye Côtes de Bordeaux in a single block. - 25.1 ha of red vines - 2.5 ha of white vines - Terroir : Clay-limestone, south-facing on a hillside, very draining soil, in a single block. Not susceptible to frost. - Average age: around 25 years. - Planting density: 4,200 to 5,000 vines/ha (vines planted 2 metres wide). - Grape varieties: Merlot - CF - CS - Sauvignon Blanc / Gris - Sémillon Vineyard in excellent condition on a very high-quality terroir with excellent yields. Farm buildings - Wine-making cellar: surface area of over 300 m², concrete vats, over 3500 hL of vats. Traditional winery in need of modernisation. - Storage cellar: approx. 200 m². - Agricultural shed, workshops, miscellaneous ... for more than 300 m². - Wine-growing and wine-making equipment. 2 homes - The first is a “Girondine” type, stone-built house with approx. 280 m² of living space and outbuildings of approx. 180 m², most of which could be converted. - 5 bedrooms but potential for 10 - 4000 m² of south-facing wooded grounds. - A garage attached to the house: 16 m². - A storage building or garage next to the house: 82 m². - Garage at the bottom of the garden: 74 m². Roof in good condition, redone in 2000. - A second, 19th century, stone-built dwelling with a ground floor and a first floor, approx. 260 m² (2,691 sq ft) with 9 rooms, set in independent grounds of 2,700 m² (0.73 acres). - Garage: 80 m². Various details: - Sale of wine in bulk to the wine merchant (no marketing circuit to be taken over) - Several château names
…By Maxwell-baynes Residential And Vineyards - Christie's International Real Estate


Beautiful studio in a Prestigious Residence, Facing the Ocean and Hôtel du Palais Approximately 39 m², this fully renovated apartment—designed by a renowned interior architect—offers a bright living space with panoramic ocean views and a bathroom with toilet. Located in a prestigious residence, it also offers the option to purchase a nearby parking space.
…By Barnes Biarritz


Urrugne, Socoa, bay view – contemporary 115 m² house on a plot of approximately 200 m². Built in 2024, the house features a spacious living room with an open-plan kitchen leading to the terrace, 4 bedrooms, and 3 shower rooms. Jacuzzi. 20 m² garage. Walking distance to beaches and shops.
…By Barnes Biarritz


With its 266 sqm spread across two expansive levels, the Villa offers a rare space, ready for a custom layout. Currently composed of two bedrooms, a living room, dining area, and two shower rooms, it invites you to imagine and shape a truly unique living space as it nears the end of renovation. Residents benefit from access to high-end amenities: a 20-hectare park, swimming pool, reception hall, wine cellar, professional kitchen, and garage for classic cars.
…By Kretz Real Estate


Located in the longère adjacent to the château, this stunning 150 sqm duplex is spread over two levels. It offers a spacious living room, dining area, and two bedrooms, each with its own shower room. The private terrace elegantly extends the living space outdoors. Residents have access to the estate’s high-end amenities: a 20-hectare park, swimming pool, reception hall, wine cellar, professional kitchen, and garage for classic cars.
…By Kretz Real Estate


Located in the historic wing of the château, this unique duplex blends timeless character with spectacular volumes. With a surface area of 127 sqm, it features a vast open living space — the centerpiece of the property — complemented by an elegant bedroom and two shower rooms. Residents benefit from access to the estate’s high-end amenities: a 20-hectare park, swimming pool, reception hall, wine cellar, professional kitchen, and garage for classic cars.
…By Kretz Real Estate


Spread over two levels, this elegant 150 sqm duplex is located within the château grounds. It comprises a spacious living room, a dining area, one bedroom (or more, depending on the layout), and a shower room. The impressive high ceilings enhance the sense of space. Upstairs, a stunning freestanding bathtub sits beneath remarkable exposed beams, adding a unique charm to the sleeping area. Residents have access to the estate’s high-end amenities: a 20-hectare park, swimming pool, reception hall, wine cellar, professional kitchen, and garage for classic cars.
…By Kretz Real Estate


Spread over two levels, this duplex impresses with its generous volumes. Covering 177 sqm, it offers a spacious living room, dining area, one bedroom (or more, depending on the layout), and a shower room. Exposed beams, an elegant bathtub, and spectacular high ceilings give this bright duplex a rare character and charm. Residents have access to the estate’s high-end amenities: a 20-hectare park, swimming pool, reception hall, wine cellar, professional kitchen, and garage for classic cars.
…By Kretz Real Estate


Located within the château, more precisely on the first floor, this 114 sqm apartment offers charm and authenticity. It features a beautiful living room with a dining area, one (or two) bedrooms depending on the layout, and a shower room. Residents have access to the estate’s high-end amenities: a 20-hectare park, swimming pool, reception hall, wine cellar, professional kitchen, and garage for classic cars.
…By Kretz Real Estate


On the first floor of the château, discover this charming and functional 48.5 sqm apartment offering a cosy atmosphere. It features a bright living area, a bedroom, and a bathroom. Large windows provide natural light and views over the park. Enjoy access to the estate’s exceptional amenities: a 20-hectare park, swimming pool, reception hall, wine cellar, professional kitchen, and garage for collector cars.
…By Kretz Real Estate


In the heart of the Bergerac vineyards, this 121 sqm ground-floor apartment is located within the château itself. It features a spacious living room, a dining area, one or two bedrooms depending on layout, a bathroom, and a separate toilet. A private terrace extends the living space outdoors. Residents enjoy access to the estate's high-end amenities: a 20-hectare park, swimming pool, reception hall, wine cellar, professional kitchen, and a garage for classic cars.
…By Kretz Real Estate


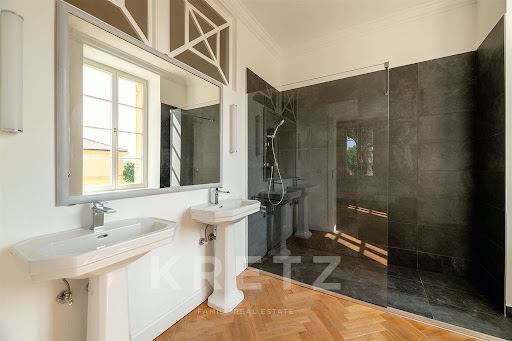
Located on the first floor of the château, this 117 sqm apartment offers both elegance and comfort. It features a beautiful living room, a dining area, a spacious bedroom (or two, depending on your needs), and a shower room. Large windows open onto the park, flooding the interiors with natural light. Residents enjoy access to the estate’s premium amenities: a 20-hectare park, swimming pool, reception hall, wine cellar, professional kitchen, and garage for classic cars.
…By Kretz Real Estate


Located on the ground floor of the château, this beautifully arranged 70.5 sqm apartment combines charm and functionality. It features a bright living area, one (or two) bedrooms depending on the layout, and a bathroom. The private terrace extends the interior space and opens onto the park. Residents enjoy access to the estate’s exceptional amenities: a 20-hectare park, swimming pool, reception hall, wine cellar, professional kitchen, and garage for classic cars.
…By Kretz Real Estate


Exceptional land with a contemporary villa project – South-facing, privileged environment at Bidart bordering Arbonne.In a rare and preserved setting, in a quiet area, discover this exceptional land benefiting from an unobstructed view and a full southern exposure, offering a bright and intimate living environment.A high-end architectural project has been envisioned to enhance this location: a contemporary villa of approximately 195 m², with elegant lines and careful finishes, spread over two levels.This property consists of:4 suites with private shower roomsA spacious reception area flooded with light (living room/kitchen of 65m²)Wide openings to the outside for perfect indoor/outdoor continuityA garageA pool integrated into a quality landscaped settingDesigned to combine aesthetics, comfort, and modernity, this villa offers a unique living environment, in perfect harmony with its surroundings.Price of the land: €450,000Estimated construction project cost by a builder: €680,000Thus, a total indicative budget of €1,200,000 for a turnkey project.The land is sold free of any builder. The presented project is an inspirational proposal, fully adaptable to your wishes.A rare opportunity to bring an exceptional property to life.Agency reference: 0000This description has been automatically translated from French.
…By Orpi - Agence Des 5 Cantons


Do you dream of the life of a Château, to live in an exceptional setting? Then this unique luxury coliving concept we offer is made for you. The story began in the 17th century with the construction of the château, which was then owned by noble families throughout the Renaissance period. In the 20th century, the château was abandoned, but it was later purchased by the current owner who completely restored the estate, including the magnificent 23-hectare park. Wishing to restore the place to its former glory and soul, he infused passion, talent, and dedication for many years to create the magnificent estate as we know it today. Wanting to share his love for heritage and French culture, it seemed obvious to him to share this experience. Thus, the unique concept of Château coliving was born. Everything has been designed for your well-being, comfort, and perfect preservation of your privacy. The château has been reimagined to offer you the opportunity to acquire "private apartments" of different sizes while providing access to pleasant common areas. Imagine your life in the château? You own a fully renovated private part of the château with taste and standing. You benefit from pleasant volumes with a bright living room, a comfortable kitchen, a spacious bedroom, and a bathroom that you can personalize according to your taste. You enjoy the 23-hectare park that is always perfectly maintained for you to recharge or take walks with your family. You wish to host friends; you can enjoy the large reception lounge together or rent a suite in the château reserved for this purpose for the night. You want to organize a large reception; you have the option to privatize the magnificent vaulted cellar, allowing you to host up to 100 guests. If you are a foodie and gourmet, you can rent the château's professional kitchen, where a Michelin-starred chef will have all the necessary equipment to prepare delicious dishes. Your time is precious and you want to relax over a weekend? Your helicopter can land directly at the estate, or your private plane can land just 15 minutes away at Bergerac airport, or a chauffeur service can facilitate your movements. I would like to point out here that the estate benefits from an ideal location in the heart of Périgord, just 1 hour from Bordeaux and its international airport. If you are passionate about cars, you will have the option to rent a secure garage in an outbuilding of the estate. Let’s not forget the beautiful swimming pool, a gym, and a creative workshop for your well-being and distractions. You have understood that you are buying much more than a real estate property; you are buying a French art of living, an experience with people who share the same interests, where the services offered within this unique concept know no limits but your imagination. I am pleased to be at your disposal to help you discover this exceptional estate.This description has been automatically translated from French.
…By Abm Immo


EXCLUSIVE : Estate in a dominant position : 18th century Château, 1 large Gîte, beautiful outbuildings, set in 25 hectares, panoramic view Périgord Pourpre, Bergerac 15 minutes away. Shops nearby. The buildings are set in 25 hectares of woodland, meadows, well and spring. Private driveway, wrought iron gate. No nuisance. Dominant position with lovely views over a beautiful wooded and undulating setting. Very pretty grounds with beautiful century-old trees. Well, pond. Eighteenth-century château and outbuildings forming a courtyard enclosed by an attractive period gateway The castle to be restored, offers approximately 450m2 on 3 levels Ground floor Open-plan entrance, wooden staircase. Sitting room with fireplace. Large kitchen, fireplace, access to cellar and garages. Dining room, fireplace. First floor 5 bedrooms 2 shower rooms, dressing room Convertible attic space. Separate study. West wing recently tastefully renovated, 250m2 on 2 levels Ground floor Fitted kitchen with dining area. Living room with fireplace. 1 bedroom, shower room. WC. Utility room. First floor 3 bedrooms. 2 shower rooms. WC. East wing, leading to the castle Cellar. Garage. Wood shed. Dependencie 1000m2 Barns. Former stables. Wood shed.
…By Anthouard Immobilier


In the heart of Guéthary, a 63 m² apartment located on the second and top floor of a residence with an elevator. Fully renovated, it offers panoramic views of the ocean and the village from every room. It features a bright living room, an open kitchen with central island opening onto a balcony, two bedrooms with built-in wardrobes and ample storage space. A private storeroom and a parking space complete this property. Ideal for a walk-everywhere lifestyle.
…By Barnes Biarritz


Exclusive 10-hectare estate comprising : - a fully restored manor house of 660 m2, built in the 17th century with alterations in the 18th and 19th centuries, - a guest house, - a caretaker's cottage of 180 m2, [as an option, for €300,000, a 25-hectare farm leased with farm buildings requiring complete restoration: house, shed and tobacco drying shed, swimming pool]. The manor house, a large stone house, has 8 bedrooms, 2 lounges, 2 dining rooms, 4 bathrooms and 2 shower rooms over 3 stories. The wing houses : - a barn that can be used as a garage for several vehicles or as a reception room, - a workshop, - a flat with 2 bedrooms and 2 bathrooms. 2 terraces, one of which is covered, a herb garden, a vegetable garden, an orchard and a dovecote. Swimming pool and tennis court. Fees at seller's expense. Estimated annual energy costs for standard use: between €14,040 and €19,050 per year. Prices indexed to 1 January 2021. Information on the risks to which this property is exposed is available on the Géorisques website: www.georisques.gouv.fr
…By Agence Mercure Bordeaux-aquitaine


Located at the gates of Bordeaux, this magnificent 5* boutique hotel with 8 bedrooms and a gourmet restaurant has been completely renovated in 2021. in a beautiful house of the eighteenth century built by Victor LOUIS, architect of the Bordeaux Grand Theatre, this hotel consists, on the ground floor, of a large restaurant room with two lounges and a bar, as well as a professional kitchen and two bedrooms, with access for disabled people, and a terrace. The first floor consists of three bedrooms each with a terrace. The second floor also consists of three bedrooms. All the rooms are decorated and furnished with taste and refinement, and have air conditioning, private bathroom or shower-room, a flat-screen TV, a minibar, free Wi-Fi, a safe, a desk, telephone, radio, a hairdryer, an alarm clock, a wardrobe or a closet. The landscaped garden allows you to enjoy a nice terrace and a heated swimming pool (with a connected alarm system for children safety). A SPA is also available for guests. Parking for several vehicles with an electrical vehicle charging system is also available. Ce bien vous est présenté par l'agence BARNES Bordeaux - Visiter notre site internet www.barnes-bordeaux.com - Téléphone +33-0533093089
…By Barnes Bordeaux


Magnificent chateau with 15 main rooms, at least 600 sqm of living space over 4 stories, built on a promontory near Agen. The basement includes a guard room and dungeons. The attic space could be converted. The loggia and terraces offer panoramic views over the rolling hills of the Lot-et-Garonne region. The outbuildings include a caretaker's cottage, chapel, dovecote, workshop and woodshed. On one of the terraces, between the chateau and the chapel, everything is ready for a swimming pool. A former fortified villa dating back to the 12th century, the original chateau was topped by cantilevered watchtowers. At the end of the 13th or beginning of the 14th century, a square tower armed with cross-shaped loopholes was added to the north corner. Altered and enlarged at the end of the 15th or beginning of the 16th century with the construction of a chapel with a flat chevet and a defensive wall. Enlarged in the 17th century with two semi-circular portals adorned with columns, giving access to the courtyard. Purchased in 1963 by a chief architect of historic monuments, it has been renovated from top to bottom according to the rules of art and history. It was listed (1964) and then classified (1988) as a partial Historic Monument. The chateau, a caretaker's cottage and outbuildings (including a former stable) are arranged around an enclosed courtyard. Outside the courtyard is the chapel of Saint Pierre, a former parish church, a woodshed and a dovecote. The property spans 3ha 64a 23ca. Fees at seller's expense. Fee : 6 % VAT of the price excluding fees Information on the risks to which this property is exposed is available on the Géorisques website: www.georisques.gouv.fr
…By Agence Mercure Bordeaux-aquitaine


Located on the Bordagain hill, in a peaceful residential setting, this Basque-style house of approximately 300 m² stands on a beautiful, wooded plot of over 3,000 m². Offering lovely ocean views, the property features on the ground floor: an entrance hall, a living room, a dining room, an independent kitchen opening onto a terrace with sea view and a spacious bedroom with shower room. Upstairs, six bedrooms and two bathrooms complete the sleeping area. A garage.
…By Barnes Biarritz


CAPBRETON A quality location just 5 minutes on foot from the market and the city center, and 3 minutes to the beaches by bike. This is a wooded plot of land for sale with a building permit submitted and ACCEPTED for a superb project to build an individual house with high-end features. The construction of this 174 m² house with a footprint and a floor is ready to be launched for delivery within 12 months. Thoughtful technical features and careful layouts, enjoy direct contact with the designers. This project will quickly become yours. A residence designed sustainably and reasonably with quality features. You will also be won over by the calm environment in a cul-de-sac. You will benefit from a completely developed project with part of the costs already covered, soil study, surveyor, architectural project, part of the taxes.... Presentation of the complete file by appointment with our agency Reference agency: 1233This description has been automatically translated from French.
…By Orpi - Mone Martinaud Capbreton


Just steps from the beach, the thalasso, and shops: In the top floor of a sought-after residence with an elevator, a family duplex crossing 139.38 m² Carrez (150 m² usable). The entrance opens to the living room leading to the terrace, separate fully equipped kitchen with access to the terrace. The sleeping area offers a master bedroom with a bathroom and separate toilets, also leading to the terrace. Upstairs: 3 bedrooms, a bathroom, and toilets. Attic that can be converted. This well-located property in St Jean also includes a garage.No ongoing procedure, net seller price 1,825,000 euros. Information on the risks to which this property is exposed is available on Géorisques: www.georisques.gouv.frThis description has been automatically translated from French.
…By Laffontan Immobilier Cote Basque


Located near the Place des 5 Cantons and the Larochefoucauld district, lovers of the 1930s will fall under the charm of this magnificent house with its generous volumes and antique floorboards. Set on a beautiful plot of over 1,100 m² with a heated pool, jacuzzi, and summer kitchen, it offers a spacious living/dining area with an insert, a fitted kitchen, and a large master suite with a bathroom and office. The upper floor consists of 4 beautiful bedrooms and three bathrooms. On the garden level, it features a lovely bedroom with a bathroom, a living room, and a sauna area! A large garage and a 20 m² cellar add to its many assets. Agency reference: 3974This description has been automatically translated from French.
…By Orpi - Agence Des 5 Cantons


Montignac – Located just 800 meters from the famous Lascaux site, this 19th-century château offers over 2,340 m² of living space set within a 9-hectare estate. The main château (1,315 m²) and its annexes (1,025 m²) house a hotel complex with 42 rooms: 15 in the château and 27 in the annexes. Several large reception rooms are ideal for weddings, seminars, or private events. A professional kitchen, a spa with a sauna, and a swimming pool complete this unique property. Parking for 60 vehicles is available. Situated only minutes from the center of Montignac, in the heart of the Périgord Noir, this estate offers an exceptional setting with strong tourism and event potential.
…By Kretz Real Estate
'%20stroke='%23DDAA3A'%20stroke-width='1.909'%20stroke-linecap='square'%20stroke-linejoin='bevel'/%3e%3c/svg%3e)
Receive by email any new listing that may match your search criteria
Your criteria :
By validating this form, you accept the general conditions of use of Le Figaro Properties.
These agencies offer a selection of luxury properties vente in Aquitaine. Feel free to contact them for personalized assistance.



