Get early access to listings that match your criteria
Never miss an opportunity again. Our personalized alerts notify you instantly.

 English$ USD · m²
Italian real estate opens the door to an entirely different realm of beauty and culture. The greatest of the great have left their mark on this beautiful and inspiring country. Stepping out of one of these breathtaking apartments makes walking in their footsteps and breathing in the Mediterranean air an everyday feature that never gets old.


There are places that, at first glance, seem to have always known us, that reflect our deepest desires. Lake Garda, in all its magnificence, welcomes you to a unique experience, enjoyed through the windows of the villas of the Lamiabenaco project.Villas Lamia and Penelope: Elegance, Comfort, and Versatile Spaces for Your Well-Being.Villas Lamia and Penelope are spread across two floors, offering a perfect combination of style and functionality. On the ground floor, a large and bright living area invites conviviality and relaxation, becoming the heart of the home. The modern and well-equipped separate kitchen is the ideal setting for preparing meals in style, while a convenient guest bathroom completes the practicality of this floor.The first floor is dedicated to the sleeping area, featuring three spacious double bedrooms, each with a spacious walk-in closet to perfectly organize your wardrobe. Two elegant bathrooms, featuring high-quality finishes and refined design, ensure maximum comfort and functionality.In the basement, in addition to a double garage, a large basement offers ample, versatile space, perfect for entertaining, family gatherings, or recreational activities. An additional gym allows you to maintain an active and healthy lifestyle without having to leave the house.Villas Lamia and Penelope strike the perfect balance between elegance and functionality, creating spaces where refined design meets absolute comfort. Every detail is designed to ensure high standards of well-being and quality of life, making every return home a unique experience.Experience Lake Garda in a new dimension.Find out more at: www.lamiabenaco.com
…By Annonceur International


Lake Como - Moltrasio New villa for sale In one of Lake Como’s most exclusive locations, in Moltrasio, nestled among pristine nature and expansive lake views, stands a prestigious newly built semi-detached villa, comprising just two residences, designed for an elite clientele seeking privacy, design, and absolute comfort. The property is the penthouse, measuring approximately 200 square meters plus spectacular panoramic terraces, boasting an unparalleled lake view spanning the entire first basin of Lake Como. The spacious and bright living area is enhanced by impressive floor-to-ceiling windows that harmoniously blend the interior and exterior, offering a boundless living experience. The spaces are elegantly divided into a dining area, living room, and semi-open-plan kitchen, designed to combine aesthetics and functionality with discretion and refinement. The heart of the residence is represented by the large habitable terraces, authentic open-air living rooms, designed to accommodate exclusive dining areas, lounge areas, and solariums, all immersed in a context of absolute privacy and tranquility. The sleeping area offers three double bedroom suites, each with a private bathroom. The generously sized master suite is designed to accommodate a walk-in closet. Features Built in Energy Class A, the property will be equipped with the most advanced technologies: next-generation home automation systems, a photovoltaic system, and solar panels, to ensure maximum efficiency, sustainability, and the highest levels of living comfort. The ability to choose specifications tailored to your tastes represents a unique opportunity to personalize your space. The property enjoys a privileged location, private and sunny from dawn to dusk, just minutes from Cernobbio and the renowned Villa d’Este, an icon of international hospitality. The architectural and landscape project has already been developed down to the last detail, and work is due to begin shortly, with completion expected in approximately 20 months. A unique residence, where luxury, nature, and views combine to create an uncompromising living experience. Disclaimer: the information reported is purely indicative and cannot in any way be attributed to contractual obligations. All data is subject to verification before any form of compromise. APE not available, delivered on time.
…By Annonceur International


Nestled in the rolling Tuscan hills, this historic farmhouse offers a haven of serenity and luxury. Imagine waking up to the sound of birds and the scent of vines, as the sun rises over the sea in the distance. The breathtaking view that sweeps from the surrounding vineyards to a majestic castle fills every moment with pure beauty.The property covers 320 square meters and has 10 rooms, including 4 large double bedrooms, perfect for welcoming family and guests. With 5 bathrooms and an eat-in kitchen, the house is designed for comfort and functionality. The interior spaces open onto large porches and an equipped garden, ideal for outdoor dinners or moments of relaxation. The property includes an independent studio apartment with sea view, perfect for guests or service staff.Living here means embracing the Tuscan lifestyle, with summer dinners under the stars and relaxing afternoons in the garden, surrounded by unspoiled nature. Every corner of this mansion invites you to share special moments with friends and family, while the possibility of building a swimming pool adds an extra touch of exclusivity.This residence represents a once-in-a-lifetime opportunity for those looking for a balance between elegance and authenticity, a jewel in the heart of Tuscany that promises an unparalleled quality of life.
…By Annonceur International


Key Features: Approx. 284 sqm Twelve rooms: kitchenette, formal living room, five bathrooms Second floor of a luxury villa Private garden Spacious panoramic terrace interior Description: Situated on the second floor of a prestigious villa, this apartment features an open kitchenette, a formal living room and twelve rooms comprising generous living areas, bedrooms and studies. Five elegantly appointed bathrooms ensure comfort and privacy throughout. High-end finishes include premium parquet flooring and local stone detailing. Exterior Description: The property boasts a private, meticulously landscaped garden—perfect for outdoor relaxation. A terrace off the living room provides expansive panoramic views and serves as a refined extension of the interior living spaces. Reference: A9591FR027
…By Annonceur International


DAMMUSI FOR SALE IN PANTELLERIA CONTRADA KHAMMA Prestigious property of 3 independent Dammusi with garden of 6,200 square meters, lush Mediterranean vegetation in Khamma, north-east of the island with sea view and is sold with furnishings and furniture. In 1980 the first owners commissioned the famous landscape architect Ermanno Casasco, defined as the Wandering Gardener who works and teaches all over the world, and who was inspired by the spontaneous nature of North Africa. He has created, on several terraces overlooking the sea, a wonderful botanical garden of 5,000 square meters that surrounds the dammusi. With a wide variety of plants that are 50 years old: Olive Trees, Myrtles, Mastic Trees, Strawberry Trees, Rosemary, Pomegranates, Citrus Fruits, Oleanders and Capers. There are also many exotic plants such as: Canariensis Palms, Metrosideros, Melaleuca, Polygala Myrtifolia, Yellow Lantanas, Pink-violet Bougainvillea, Orange Bignonias and a fragrant garden of smells of 1,200 square meters. The 3 Dammusi are built in the Pantelleria style in lava stone with thick walls that insulate it and have been restored by local workers with the architect Stefano Giacometti. - The main dammuso has an entrance to the dining area with adjoining kitchen, a living room with sofas, an alcove used as a study and one with sofa and TV, a large bedroom with bathroom. - Neighboring there is a dammuso with a bedroom, bathroom and independent entrance. - An outbuilding with a large living room, a bedroom on the mezzanine and a bathroom. All the Dammusi are surrounded by large outdoor spaces, covered by straws with sofas and tables. The rooms are bright and airy with large windows. Outside there is a kitchen with barbeque, sofas, ducchene (typical Pantelleria sofas), solarium with chaises longues, shower, swimming pool of 12 x 6 meters, 3.5 meters deep in the trampoline area with sea view. A pedestrian entrance and a driveway with parking for 6 cars, laundry, cellar and garage. All surrounded by Dry Stone Walls, included in 2018 by UNESCO in the World Heritage Site.
…By Annonceur International


SANTO STEFANO AL MARE - VILLA DIAMANTE - Fabulous newly built villa 400 meters from the sea in the new Gemme di Liguria residential complex. Ametis Agency offers for sale Villa Diamante: a prestigious residence with 320 square meters of living space plus a garage, garden, swimming pool, terraces, and breathtaking 180-degree sea views, just a 200-meter walk from the bike path and 400 meters from the beaches of Santo Stefano al Mare. It will be built to energy efficiency class A4 with innovative materials, solar panels, and state-of-the-art windows and doors to ensure maximum energy efficiency and comfort. An internal elevator will also be provided from the garage level to the living and sleeping areas. A large 100-square-meter living room on the ground floor is the focal point of the spacious living area, bathed in sunlight throughout the day. On one side are the eat-in kitchen and dining area, and on the other the TV and entertainment area, as well as a bathroom with an anteroom and dressing room. Off the living room, the sea is the backdrop. Outside, a large terrace with a portico offers a full view, and in the garden, an 8x4 swimming pool surrounded by typical Mediterranean vegetation. The first floor features the sleeping area, comprising five bedrooms, three of which have en suite bathrooms, two additional bathrooms, a living room, and surrounding terraces: plenty of space to comfortably accommodate friends and family. The upper level features a solarium with a fabulous sea view, and a hot tub will be installed for relaxing while enjoying the sunset. The property also includes ancillary rooms in the basement: a 75 sq m garage, a relaxation sauna, a bathroom, and a utility room. Outside, the courtyard can accommodate a few additional cars. Come and discover your diamond set in Santo Stefano al Mare, in the Gemme di Liguria complex, on the splendid Riviera dei Fiori, where the luxury and prestige of the most renowned resorts blend with romantic, evocative, and characteristic medieval villages. This highly sought-after location perfectly reflects the appeal of the Ligurian coast: ambience, sea views, and numerous other advantages that are hard to find all together in one location. Imagine being able to build your new life in a place where dreams can come true, for you and your loved ones... imagine... - sun, sea, beach resorts and many well-maintained free beaches; shallow sandy seabed in some areas, also suitable for families - surfing, kitesurfing, sailing and all water sports can be practiced many months of the year thanks to the famous mild climate of the Riviera dei Fiori - Seaside cycle path: The Coastal Park with the Riviera dei Fiori cycle and pedestrian path offers 40 km of coastal paths for relaxing strolls. For the more energetic, there are trekking and mountain bike trails from the coast through olive groves and ancient villages in the hinterland. - Ski slopes and mountain resorts within easy reach: Limone Piemonte 100km away (Riserva Bianca, 80km of recently renovated slopes for alpine skiing, all levels, and cross-country skiing) - Isola 2000 150km away - Prato Nevoso 170km away - Artesina 170km away - Golf practice courses: Castellaro Golf 10km away - Sanremo Golf 19km away - Garlenda Golf 55km away - Tourist ports: Marina Degli Aregai 1km away - Cala del Forte Port in Ventimiglia 37km away - Portosole in Sanremo 13km away - Designer shopping: The Mall, the exclusive luxury outlet, is 8km away - Sanremo is 13km away - Monte Carlo is 55km away - Alassio is 40km away - Cannes on the French Riviera is 100km away The connections are multiple - airports: Genoa GOA 125km away - Nice NCE 78km away - Milan Malpensa MXP 290km away - A10 motorway exits: Imperia Ovest (11km) - Arma Taggia (7km) - bus line: Sanremo Andora which connects the entire coast - train station: Imperia 15km - Taggia Arma 6km - Sanremo 12km The sale will be subject...
…By Annonceur International


Villa Fichi d'India stands on a promontory at Monticanaglia overlooking the still wild part of Porto Cervo, and was built with stone and exposed wood, in the characteristic style of the Stazzi, the farmhouses of the north-east of the island. Recently built (2019), the villa consists of two separate houses with two verandas and a private pool with heated water. Access is from the private parking spaces via a pleasant footpath through the well-kept garden. In the larger house, two bedrooms (one with en-suite bathroom), both with separate entrances, communicate with a living area served by a kitchen. The natural linen and cotton fabrics combine with ceramics and accessories in all shades of green and grey to create, with the chestnut wood of the traditional ceiling, an ensemble of luxurious, Mediterranean simplicity, with refined flooring of the highest quality. The smallest house is a master suite with oak and Orosei marble floors, a double walk-in wardrobe and a Jacuzzi behind the king-size bed. From the garden, which houses the large swimming pool with heated water, you can see the sea of the Costa Smeralda, the islands of Soffi and Mortorio, the village of Porto Rotondo and, to the east, a large stretch of the Gallura landscape, including the rocks of San Pantaleo, to the west. A unique location that offers the utmost privacy for the owners and any guests, both for the two detached buildings and for the rooms with independent entrances. Villa Fichi d'India belongs to the Borgo Smeraldo complex, which is composed of exclusive villas, a precious boutique hotel on whose square is a gourmet restaurant and a lounge bar with breathtaking views of Porto Cervo. The property is located about 12 km east of the centre of the municipality of Arzachena, in the locality of Miriaccheddu, road Monticanaglia km 4, with access from the scenic road of the Costa Smeralda, about 10 minutes drive from Porto Cervo and 15 minutes from Porto Rotondo, the area is also about 20 minutes from the port and airport of Olbia so it is convenient to be reached by boat or by plane. We are only a few minutes away from the most beautiful beaches of the Costa Smeralda. The famous Liscia Ruja, the splendid Rena Bianca, the spectacular La Celvia, Capriccioli, del Principe and Romazzino. The villa's strategic position with its inland ‘escape route’ is perfect for those wishing to explore all the beaches on the coast, even those as far away as Palau, Santa Teresa and the La Maddalena archipelago on one side and Golfo Aranci, Olbia and San Teodoro on the other. Hidden among ancient granite rocks, just a few kilometres from Villa Fichi d'India is the small village of San Pantaleo, an enchanted hamlet known for its little market and also famous as the artists' village, and just a few minutes from Borgo Smeraldo is the Pevero Golf Club, 18 holes PAR 72, designed by Robert Trent Jones Sr. and ranked among the best 50 courses in the world. Villa Fichi d'India represents a unique situation for those who wish to experience the services and wonders of the Costa Smeralda in an exclusive way, but living immersed in the greenery amidst the perfumes, silence and nature of Gallura.
…By Annonceur International


Set against one of the Mediterranean's most captivating landscapes, this stunning villa spans approximately 380 square meters and was built in 2006. It offers breathtaking views of Southern Sardinia's iconic panoramas, stretching from the beaches of Torre Chia to the famous Su Giudeu, which is known for its crystal-clear waters. Every day, the property provides a unique spectacle: witness the sunrise illuminating the Torre di Chia and the fiery sunsets over Capo Spartivento, offering ever-changing and emotional experiences. Access to the villa is via a convenient asphalt road that leads to a private garden, approximately 500 square meters in size, which serves as a Mediterranean oasis filled with the aromas of bougainvillea, hibiscus, and various aromatic plants. On the south side, a panoramic loggia invites you to enjoy al fresco lunches and dinners, all while taking in sensational sea views. The interiors of the villa are spacious, bright, and designed for optimal comfort, with a refined and welcoming atmosphere. The ground floor features a large living room with an open-plan kitchen, complemented by two double bedrooms, both of which have direct access to the garden, and three elegant bathrooms. Two internal staircases lead to the upper floor, where you will find two additional independent bedrooms with ensuite bathrooms, ideal for guests or family members. The approximately 40 square meter master bedroom is a charming retreat, featuring direct access to a private panoramic terrace—an exclusive spot for admiring the sea as it transitions from deep blue to emerald green. Taking a dip in the infinity pool offers a unique sensory experience, as the crystalline blue water harmonizes seamlessly with the deep blue sea, making the horizon feel tantalizingly close. From the panoramic terrace at the highest point of the villa, you can indulge in a truly unique experience: sipping an aperitif in this stunning setting provides moments of pure enchantment. The property features a convenient laundry room and a spacious garage of approximately 40 square meters. The property is supplied with municipal water and offers hot and cold air conditioning through a heat pump system. All windows are shatterproof, and the property is equipped with an alarm system, lighting, and is fully fenced for added security. Some of the most renowned beaches in Southern Sardinia are just a few minutes away, including Dune di Campana, Su Giudeu, Baia Chia, Cala Cipolla, and Tuerredda. The city of Cagliari, with its port and airport, is about a 30-minute drive away. The lively village of Pula, which has all necessary amenities, is just 15 minutes away, while supermarkets and restaurants are located only 2 km from the property. This exclusive villa is situated in a location where elegance, comfort, and nature converge, creating a unique residence. It is ideal for those who want to experience the most authentic Sardinia in a setting of complete privacy and serenity, offering an unparalleled panorama in the heart of Southern Sardinia.
…By Annonceur International


rif. 2666 - In the heart of the Sienese countryside, nestled in a naturally stunning setting, an elegant and beautifully restored farmhouse complex is available for sale. This property consists of a main farmhouse and a detached former barn, totaling approximately 820 square meters. It is surrounded by a large, fenced park of around 1.8 hectares, featuring manicured green spaces, stone-paved areas, and picturesque panoramic views. The exterior also includes a splendid swimming pool (5x15 m) located in the most prominent part of the park, as well as a tennis court that is perfectly integrated into the landscape. The complex is divided into four independent residential units and one studio apartment, all showcasing traditional Tuscan style with exposed wooden beams, terracotta floors, and expertly restored original architectural details. Property Layout: - Apartment 1 – Ground Floor: Living room with a large fireplace, kitchen/dining room, three bedrooms, a bathroom, a closet, and a spacious storage/utility room with an additional storage area. - Apartment 2 – First Floor: Accessible via an external staircase with a loggia, this unit features a living room with a fireplace, a kitchen, three bedrooms, and two bathrooms. - Apartment 3 – Two Levels: On the first floor: a large living room with a fireplace, a kitchen/dining room, and a bedroom with an en-suite bathroom. On the lower floor, with both internal and external access: two bedrooms and a bathroom. - Apartment 4 – Former Barn, Ground Floor: Includes a large living room with a fireplace, a kitchen/dining room, three bedrooms, and two bathrooms. - Studio Apartment: Complete with an anteroom and a bathroom, this studio is adjacent to a spacious loggia, ideal for outdoor lunches and dinners. Additional Amenities: The property also features a large storage room, a charming consecrated chapel suitable for private ceremonies, and a detached underground garage. An elegant wrought-iron gate leads to the private parking area. Each unit is equipped with a fully functional kitchen, living rooms with stone fireplaces or tiled stoves, satellite TV, Wi-Fi, and central heating, ensuring maximum comfort throughout the year. This property is perfect for a large family wishing to share common spaces while maintaining privacy, or for those interested in starting a hospitality business. Completing the picture is a wide, relaxing, and bright panoramic view, enhancing every corner of the property and allowing you to fully enjoy the tranquility of the countryside while remaining close to a characteristic Tuscan village.
…By Annonceur International


Rif. 2688 - In the heart of the authentic Tuscan countryside, just minutes away from the medieval village of Casole d'Elsa in the province of Siena, and a mere 15 minutes from the Florence-Siena motorway, lies this charming renovated farmhouse. It is nestled among rolling hills and offers breathtaking views of endless horizons. The property has been carefully restored over the years, preserving the original features of its structure and maintaining its authentic character. Historical traces hint at a captivating past; it is believed that the building was originally a place of prayer, inhabited by friars or religious men. This sense of spirituality still permeates the entire complex, creating an intimate and welcoming atmosphere. Perched on a hill with commanding views of the valley, the farmhouse greets you with a large entrance porch leading to the main door and a delightful terrace, which is connected to a bright studio. Adjacent to this space are the perfectly preserved original oven, a boiler room, a tool shed, and an outdoor bathroom serving the pool. Upon entering, a generous hallway leads to the living area. To the right, a spacious living room bathed in natural light offers direct access to the outdoors. At the center, an elegant soapstone stove with the heating system ensures constant warmth, making the space particularly inviting. The living room flows into a well-appointed kitchen that perfectly integrates with the home's rustic-elegant design. A few steps down from the kitchen lead to a stunning dining room, notable for its height and panoramic views of the surrounding countryside. Adjacent to this is a relaxation lounge featuring a second soapstone stove, as well as a bathroom, creating a cozy and intimate space. The dining room also provides access to the loggia and terrace, the property's true highlights, offering extraordinary views and unmatched tranquility. Above the living room, also accessible from an external entrance, is the gallery/study that leads to the sleeping area. A central hallway connects five bedrooms, two of which are particularly spacious, and three bathrooms, providing comfortable and well-organized spaces ideal for both family living and hospitality. Below the loggia and terrace are two rooms used as a cellar/storage area and a cistern for water collection, highlighting the property's rural authenticity. The heating system uses LPG, which is connected to a solar thermal system on the veranda for water supply, as well as solar panels located to the west for electricity. The water supply is municipal, supplemented by two private wells to maintain the surrounding greenery. Completing the property is a large saltwater pool, seamlessly integrated into the landscape, surrounded by over 3 hectares (approximately 7.5 acres) of land featuring fruit trees, an olive grove, and woodland. This natural setting ensures privacy, harmony, and a profound connection to the land. This home is the perfect choice for those who wish to experience the tranquility and beauty of the Tuscan countryside while enjoying the convenience of public transport, savoring the history, charm, and authentic soul of this unique location every day.
…By Annonceur International


Ref: EB 26651 New Luxury Villa with Extraordinary Lake View in an Exclusive Setting of Designer Villas. If you're looking for an iconic home on Lake Garda, this villa represents much more than a simple property: it's an uncompromising living experience, where luxury, design, and views blend in perfect harmony. Nestled in a secluded hillside setting comprised entirely of villas, the property enjoys a prime location, just minutes from the area's main amenities and attractions: golf courses, beaches, historic towns, and cycling routes. A perfect balance between privacy and a dynamic lifestyle. Newly built (expected completion in 2026) and rated A4 energy class, the villa stands out for its contemporary architecture and top-quality materials, designed to ensure maximum comfort, efficiency, and living comfort. The large floor-to-ceiling windows frame a simply breathtaking lake view, offering unique views at any time of day. Surrounded by a manicured private garden, the property is enhanced by a spectacular panoramic infinity pool and elegant outdoor porches, ideal for fully enjoying the outdoors. Completing the luxury experience is a refined indoor skimmer pool, further enhancing the residence's exclusivity. Spread across four levels connected by an internal elevator, the villa offers extraordinarily spacious and functional spaces: a dramatic 130 sq m living area, five bedrooms with en suite bathrooms and walk-in closets, a second 150 sq m living area on the lower level, also with lake views, as well as leisure and wellness spaces such as a home theater, gym, and spa area. There are also utility rooms including a laundry room, ironing room, and cloakroom. The property includes an independent staff apartment and an impressive garage of approximately 300 m2, ideal for housing a car collection. A residence designed for those who want to experience Lake Garda at its most exclusive: with sports, nature, relaxation, and a vibrant food, wine, and cultural scene, this location continues to be one of the most sought-after destinations internationally. A unique investment, intended for those who are not satisfied. The information is indicative and does not constitute a contractual element.
…By Annonceur International


Alpine villa Pamparato with chalet and treehouses defines the essence of considered alpine living. This exclusive estate, set amidst 40000 m² of pristine alpine landscape near Pamparato, combines privacy, refined craftsmanship, and flexible hospitality potential. The main chalet, constructed entirely in Western Red Cedar by Canadian experts, stands as an elegant centerpiece, offering 265 m² of integrated, insulated living space. Swiss stone pine interiors throughout both the main residence and the independent treehouses introduce natural warmth and calming wellness qualities.The property comprises four bedrooms and four bathrooms, ensuring both personal retreat and capacity for select guests. Outdoor experience is at the forefront, with a landscaped park of approximately 18000 m², various seating areas, and forested surroundings providing unmistakable seclusion and tranquility. Year-round accessibility to San Giacomo di Roburent ski lifts within 3 minutes, and the broader Mondolè Ski area, enhances its dual appeal for private residence or boutique hospitality. The estate's sustainability is underscored by energy class A4 for the chalet and A3 for the treehouses, with solar-powered self-sufficiency for heating and hot water. An existing 100 m² secondary building presents clear conversion potential, as noted in the source, whether for wellness, equestrian, or guest use.Further development opportunities are outlined, allowing for expansion or selective reimagining of the property. In Pamparato, authenticity and peacefulness are tangible, with direct access to mountain activities and the Ligurian coast. This is a rare opportunity to own a distinctive property with enduring value, where natural setting and tourism potential meet thoughtful design.
…By Annonceur International


Set in one of the most exclusive and discreet enclaves of Costa Smeralda, this refined seafront villa represents a rare opportunity to experience Mediterranean living at its finest. The property enjoys a breathtaking panoramic sea view, with the crystal-clear waters forming a seamless backdrop visible from the main living areas, enhancing the sense of light, space, and connection with the surrounding landscape. Recently refurbished, the villa features elegant contemporary interiors, carefully designed to blend sophistication with comfort, creating a warm and inviting atmosphere throughout. A true highlight of the property is its private stone dock, an exceptionally rare feature, offering direct access to the sea and the possibility to moor a tender — ideal for those who appreciate a lifestyle connected to the water. Nestled in a setting of absolute privacy and tranquility, yet within close proximity to the finest destinations of Costa Smeralda, this villa perfectly balances exclusivity and accessibility. An exceptional residence, suited for discerning clients seeking privacy, prestige, and a unique coastal experience. Price upon request All information, descriptions, and images provided are for indicative purposes only and do not constitute a contractual obligation. Details may be subject to change and/or revision without prior notice.
…By Annonceur International

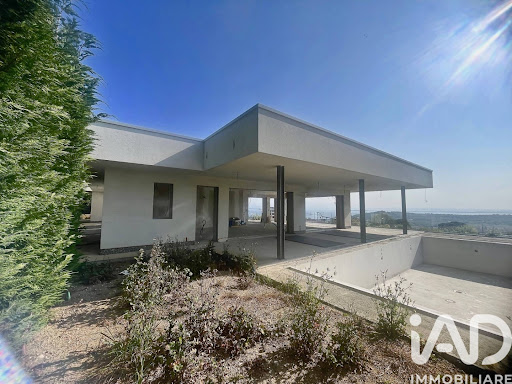


Ref: EB 2839-26656 New designer villa with stunning lake views. In a hilltop position overlooking Lake Garda, in an exclusive setting of designer villas, a new luxury villa with an extraordinary lake view is born, designed for those seeking the ultimate in elegance, privacy, and quality living. This newly built residence (expected delivery 2026), with energy efficiency class A4, represents a perfect balance between contemporary architecture and absolute comfort. The large floor-to-ceiling windows frame breathtaking views, offering a view of the lake that accompanies every room and every moment of the day. Spread across four levels served by an internal elevator, the villa offers generous and perfectly organized spaces: a spectacular living area of approximately 100 square meters, six bedrooms with en suite bathrooms and walk-in closets, as well as a second living area of over 150 square meters, also overlooking the lake. Exclusive spaces dedicated to wellness and entertainment complete the property: a private home theater, gym, spa area, and functional and well-integrated service areas. Outside, a well-kept garden features a scenic infinity pool overlooking the lake, ideal for relaxing in complete privacy. Making the property even more unique is the presence of a refined indoor skimmer pool, perfect for use in all seasons. The villa also includes an independent apartment for staff and an impressive garage of approximately 300 m2, capable of housing a high-end car collection. Located in one of the most sought-after areas of lower Garda, a short distance from beaches, golf courses, historic towns, and amenities, this property represents an ideal solution both as a prestigious private residence and as a high-profile real estate investment. An iconic project, destined to stand out in the international real estate landscape, where luxury, design, and panorama blend together in an uncompromising living experience. The information is indicative and does not constitute a contractual element.
…By Annonceur International


A HISTORIC RESIDENCE OF EXCEPTIONAL PRESTIGE IN THE CRETE SENESI Immersed in the iconic landscape of the Crete Senesi, a UNESCO heritage site, in the municipality of Asciano and a few kilometers from Siena, Castello di Leonina represents a one-of-a-kind property, where history, architecture and nature blend in a balance of absolute excellence. Of medieval origin, dating back to the late 12th and early 13th centuries, the complex extends over approximately 1,500 square meters and today presents itself as a refined luxury relais, expertly enhanced by architect Francesco D'Amico, who oversaw its restoration, preserving its historic character intact and, in part, also dedicating it to his own private residence. The property is enclosed by imposing medieval walls, punctuated by ancient watchtowers, and is arranged around a charming internal courtyard, embellished with a medieval-style well, a faithful copy of the original kept in the Siena Art Gallery. The interiors, distributed across approximately 20 bedrooms and 20 bathrooms, offer spaces of great charm: staterooms, relaxation areas, elegant suites and standard rooms, all characterised by authentic materials such as terracotta, wooden beams and architectural details typical of the Tuscan tradition. The estate is surrounded by vineyards and cultivated land, with ancient stone outbuildings overlooking the walls, offering further possibilities for development and customization. Within the private grounds is a panoramic swimming pool overlooking Siena and the surrounding rolling hills, extendable to 25 meters, as well as perfectly integrated outdoor spaces for hospitality or exclusive events. The property also includes a restaurant with indoor and outdoor spaces, which can be converted into additional residential units. Over the centuries, the castle has hosted prominent figures, including Pope Alexander VII Chigi, who chose it as a country residence and hunting lodge, helping to consolidate its historical prestige. Equipped with modern comforts such as air conditioning, compliant systems, an elevator, a wellness area with a whirlpool, a basement, and advanced technological services, Castello di Leonina today represents a rare investment opportunity or exclusive residence, ideal for high-end hotel projects or a prestigious private residence. An iconic property, designed for those seeking uniqueness, history, and uncompromising beauty.
…By Annonceur International


Lerici, Gulf of Poets, historic villa of about 1400 square meters to be restored, large private park. Breathtaking sea view and the characteristic town of Lerici, Portovenere.DescriptionOn the beautiful hill overlooking Lerici, in a very panoramic position with wonderful views of the sea and Portovenere, a historic residence of about 1400 square meters with a centuries-old park. The villa is spread over four levels expertly designed and distributed, offering large spaces that guarantee maximum comfort and privacy. Inside, the property boasts ten luxurious bedrooms and ten bathrooms. The interiors are embellished with majestic rooms, enriched by artistic frescoes that enhance its beauty and uniquely styled flooring, meticulously worked to offer a touch of class and distinction. Every corner of this residence reflects a feeling of eternal charm, giving the villa an unparalleled elegance that makes it a truly exclusive residence.Outdoor spaces The park that surrounds this property is a real corner of paradise, characterized by centuries-old trees that dominate the landscape with their majesty. To complement the natural beauty, large terraces follow one another along the park, offering perfect areas for organizing outdoor dinners or special eventsThe space allows the construction of a swimming pool. It is possible to create an exclusive underground car park capable of accommodating 6 cars The interiors of this residence are characterized by frescoed ceilings, real artistic masterpieces, giving the rooms a sumptuous atmosphere rich in history. The frescoes, delicately hand-painted, give the spaces a timeless elegance.The floors are another element of extraordinary beauty, made with imposing mosaics that catch the eye with their complexity and finesse. The tiles, expertly arranged, create geometric designs or artistic representations that enrich any room, creating a surprising and unique visual effect.However, although the property possesses an intrinsic beauty and indisputable historical elegance, it needs some restoration work to bring its full potential back to light. The systems, for example, require careful renovation to adapt to modern standards of comfort and safety, as does the external façade.potential uses The villa lends itself to being transformed into a luxury hotel or a residence intended for a family who wants to live by the sea in a prestigious context.Location Lerici is a picturesque Ligurian village overlooking the Gulf of Poets, famous for its enchanting port and crystal clear waters. The narrow streets and colorful houses that climb the hill provide an atmospheric and authentic atmosphere. With its historic fortress and breathtaking views, Lerici is an ideal destination for those seeking beauty, history and tranquility.
…By Annonceur International


Prestigious 18th-century historic villa with private park just outside ParmaIn the heart of the Parma countryside, only 5 km from Parmas historic city centre, stands the historic Villa dellOrologio, once the residence of the Auricchio Ferrari family. This noble residence of rare elegance is set in a green and secluded environment, ideal for those seeking privacy, authenticity and an architectural heritage of remarkable charm.The property extends over approximately 1,500 sq m and includes the main villa, arranged over several levels, together with charming annex buildings such as former stables, barns and carriage houses. The layout offers exceptional potential both as an impressive private residence and as an investment opportunity for high-end hospitality projects, boutique accommodation, a luxury relais, a representative headquarters or a multi-family estate.The interiors preserve the authentic character of the historic residence: spacious and bright rooms, impressive ceilings, mosaic floors, antique terracotta and parquet flooring, fireplaces, original details and period furnishings that tell the story of the villa and enhance its noble, welcoming atmosphere. The 25 rooms, 10 bedrooms and 10 bathrooms provide outstanding flexibility and allow the property to be adapted to a wide range of residential or business needs.Surrounding the villa is a magnificent private park of approximately 43,500 sq m, enriched by mature trees, scenic views, and decorative elements in marble and antique stone. The outdoor spaces offer the possibility of creating a swimming pool, wellness areas, themed gardens, event spaces or facilities connected to luxury hospitality.The location is one of the propertys greatest strengths: private and surrounded by nature, yet convenient for services, main transport links and the centre of Parma, a city internationally renowned for its culture, gastronomy, quality of life and artistic heritage.An exclusive residence designed for those wishing to live or invest in Italy in a prestigious setting, where history, elegance, nature and development potential come together in perfect harmony.
…By Annonceur International


Our Exclusive - Elegant luxury villa with panoramic views of Lake Como, located in a private and strategic position just a few minutes from Switzerland and with convenient connections to Milan and Milan Malpensa Airport. The property of great value, with a modern and refined design, offers a bright open space living area of about 65 square meters with a custom-made kitchen and large windows overlooking a terrace overlooking the lake of 80 square meters. On the first floor there is the master double bedroom with walk-in closet and bathroom with window, a second bedroom with balcony, further bathroom and private gym of about 45 square meters. The second floor houses an independent apartment with separate entrance, consisting of a living room with kitchen, double bedroom, bathroom and porch, ideal for guests or staff. The planted garden of about 900 square meters guarantees privacy and includes two covered and five uncovered parking spaces. Exclusive solution as a prestigious residence or investment on Lake Como. Confidential negotiation in the office.John Taylor Luxury Real Estate since 1864 Branches Milan: Via Aurelio Saffi, 26 Via Senato, 45 tel. +39 02 4819 9464John Taylor Agencies: ANDORRA • AIX-EN-PROVENCE • BOEDEAUX • CANNES • CAP D'ANTIBES • EYGALIÈRE • LUBERON & ALPILLES • LYON • MEGÈVE• MOUGINS • PARIS • PORTO-VECCHIO • ST JEAN CAP FERRAT• ST PAUL DE VENCE • ST TROPEZ • VALBONNE • BANGALORE • MILAN • TUSCANY • COMPORTA • LISBON • MONACO • IBIZO • MADRID • MALLORCA • MENORCA • CRANS-MONTANA • GENEVA • GSTAAD • LAUSANNE • MONTREUX • SION • VERBIER • DUBAI • JOHN TAYLOR - SAFFI: The John Taylor Milano agency, located near Corso Magenta and the famous basilica Santa Maria delle Grazie, is pleased to welcome its customers in its offices, on the second floor of an elegant period building on Via Saffi. Our offices, perfectly restored, stand out for their refinement, charm and discretion. A unique setting and atmosphere where a competent and specialized staff will always be available to offer consulting services.
…By Annonceur International


Taormina, exclusive sea view property with pool in the historic center a high-yield luxury investment. In the heart of Taormina, just steps from the famous Corso Umberto, we offer for sale an exclusive property with a panoramic swimming pool and sea views. This unique property combines charm, a strategic location, and high yield potential. This prestigious property in the historic center of Taormina spans approximately 400 square meters and is already established as a successful hospitality business, with a solid track record and excellent reviews. It's an ideal asset for investors seeking an immediate income-generating property in one of Sicily's most sought-after destinations. Main features of the property The property is organized in a functional and versatile way, perfect for both tourist and high-level residential use: Several independent units, including rooms and studios. Spaces dedicated to welcoming and managing guests. Elegant and well-distributed breakfast area. High-quality finishes and spaces with attention to the smallest details. Modern amenities for maximum comfort and privacy. Each space is designed to offer an exclusive experience, in line with the standards of luxury hospitality in the international market. Outdoor spaces and added value The distinctive element of the property is the splendid outdoor area: Panoramic swimming pool with sea view, relaxation areas immersed in tranquility, private and suggestive setting A true private oasis in the center of Taormina, perfect for attracting a high-profile international clientele. Investment opportunities in Taormina Buying a prestigious property in Taormina currently represents one of the best opportunities in Italy's luxury tourism real estate market. Thanks to its strategic location, strong international demand, and the limited availability of similar properties, this asset guarantees: Demonstrable high profitability. Possibility of immediate use. Revaluation over time. Maximum flexibility of use (private residence or accommodation facility). Why invest in this property Central and iconic location. Sea view and private pool. Already operational and high-performance property. Rare property on the market. Ideal for international investors. An exclusive property in the heart of Taormina, designed for those who want to stand out with a solid, secure, and highly attractive investment.
…By Annonceur International


Historic Center - Via Tasso - Just steps from the Colosseum, in an imposing late 19th-century building in excellent condition and served by a lift, lies this charming residence, which we are pleased to offer for sale. The home has recently undergone a renovation that has made the most of every space, creating a perfect layout that combines aesthetics and functionality, capable of comfortably accommodating a family of 5/6 people. The 180 m2 interior space features a welcoming entrance hall, an elegant living area divided into a living room and dining room, a wonderful eat-in kitchen, a master bedroom with double dressing room, two further double bedrooms, both with mezzanine levels, a single bedroom, and two comfortable bathrooms. The property boasts triple exposure, 3.30 m ceilings, 10 windows, pleasant views both externally and internally over the building's lush gardens, and extraordinary brightness. The renovations expertly restored frescoed ceilings, original stucco, and period cement tiles, but also included a high-quality modern steel kitchen, custom cabinetry, bookcases, ducted air conditioning, state-of-the-art windows, and cutting-edge plumbing. The appliances, included in the sale, are all Miele. The property is completed by a cellar of approximately 20 m2, which can be used to great effect. What we are proposing is a highly elegant, turnkey solution in one of the liveliest and most well-served areas of the Eternal City. Don't miss it.
…By Annonceur International


Via Della Camilluccia. In the most elegant part of Via della Camilluccia, in a small exclusive complex made up of eight residential units, with a pedestrian entrance also from Via della Farnesina, a stone's throw from international schools and Embassies, we offer for sale a 400 m2 villa. interior surrounded by a large garden of 1,100 m2. The complex, equipped with a swimming pool for the exclusive use of the 7 condominiums, was built in the 70s based on a project by the architect. Busiri Vici, known for its modern but at the same time elegant creations, as well as for the ability to guarantee privacy in internal and external spaces. The villa is divided into three levels connected by a comfortable internal staircase. On the ground floor, of approximately 165 m2, there is the entrance, a triple living room with fireplace, overlooking the garden through four large windows, a large eat-in kitchen, a veranda and a guest bathroom with dressing room. The upper floor of 105 m2. it is instead composed of a large master bedroom with internal bathroom and 30 m2 terrace, two other bedrooms, a second bathroom and a small balcony. The lower floor of 130 m2, only partially basement, enjoys its autonomy thanks to a large French window which leads directly from the garden to the large living room and a direct entrance to the garage. Furthermore, the floor houses two bedrooms both with en suite bathrooms, a second kitchen and a laundry room. A large garage of 35 m2. for two cars accessible from a private ramp and directly connected to the house, furthermore other parking spaces are available on the private driveway of the complex. The garden of approximately 1,100 m2. surrounds the villa and via a driveway of a few meters leads directly to the swimming pool. It is possible to request a house plan to expand the covered area. The property is partially renovated.
…By Annonceur International


This beautiful and stately rustic house stands in an elevated position on a hill and offers a breathtaking view of the surrounding landscape. The privileged position combines tranquility and privacy with proximity to all the main services, which can be reached in a short time. The property was renovated in 1996 with high-quality materials and fascinates with its authentic Tuscan style. Inside, the terracotta floors, the exposed beams and the elegant Pietra Serena cladding create a refined and at the same time welcoming environment, which emphasizes the character of the house. The property is divided into three independent housing units, which makes it particularly interesting both for a large family and for tourist rental or for a combination of own use and rental. A highlight is the large outdoor spaces: a veranda of about 80 square meters invites you to spend time outdoors, while an equally large loggia, which can also be used as a garage, offers additional space and comfort. The property is completed by an additional wooden annex of about 80 square meters, which needs renovation and therefore offers further development potential. The land covers about 1.5 hectares and is planted with about 300 well-tended olive trees, which not only contribute to the idyllic atmosphere, but also allow for their own production. Living comfort is ensured by a natural gas heating system, which ensures reliable and efficient heating. Overall, it is an exclusive property full of charm, with generous spaces and multiple possibilities of use: ideal for lovers of Tuscany looking for a classy home in a dream location.
…By Annonceur International


For sale farm and agritourism of a total of 52 Ha composed of a manor house of a total of square meters. 700 and surrounding land with vineyards and olive groves in production. The cottage has 6 renovated apartments, and others to be recovered, cellar and various outbuildings for additional square meters. 100 c.a. The land is divided as follows, 1 ha of land used as a park with swimming pool; land has 52 of which It has 15.9 of vineyards in production (Chianti Colli Senesi) D.O.C.G.; It has 2 olive groves, has 30 woodland and has 4 arable land or meadow. A.p.e. class G.
…By Annonceur International


Ref: EB 2838-26609 Iconic PENTHOUSE with full lake view, garden and private pool. Uniqueness Dominant Position In the most exclusive and panoramic spot of Padenghe sul Garda, overlooking the entirety of Lake Garda, a unique residential project is underway: a penthouse nestled in an extremely prestigious setting, perched on a private hilltop with sweeping views of the lake. A simply unrepeatable perspective. Concept Lifestyle The complex represents a new frontier in luxury living: an advanced concept that combines a private residence with the amenities typical of the finest international resorts. An exclusive ecosystem where every detail is designed to offer a complete, sophisticated, and uncompromising living experience. Superior Outdoor Services An exotic infinity pool, a private 7-hole golf course, clay tennis courts, children's areas, an outdoor fitness trail, and fully equipped barbecue areas with dedicated service. Each experience can be managed via a multilingual app, ensuring a seamless and personalized experience. Scenic lighting and ambient music complete the atmosphere of absolute prestige. Pool Park A shared 800-square-meter swimming pool with a beach-like effect, sun loungers, a whirlpool, a counter-current swimming pool, a waterfall, and a teak solarium with dedicated service are featured. The grounds, featuring centuries-old olive trees, an orchard, and a vegetable garden, create a natural setting of rare beauty. The Penthouse: Space Comfort The penthouse stands out for its spacious, perfectly integrated interior and exterior spaces: a private garden, covered porches, and an exclusive pool that visually blend with the lake. On the roof, a panoramic solarium with a private jacuzzi area offers moments of absolute relaxation in complete privacy. The customizable interiors are finished with top-quality materials and designed to ensure maximum living comfort, brightness, and visual continuity with the landscape. Smart Technology Services Advanced home automation that can be managed remotely, on-demand services (massages in the residence, sports field bookings, housekeeping), automated access management: an integrated system designed to simplify and enhance every aspect of daily life. Garages Equipment The property includes large garages and the option of fully furnished, high-end furnishings designed to enhance both the interior and outdoor spaces. Investment Value An out-of-scale property for the market, designed for an international clientele seeking an iconic, rare, and high-performance property. Ideal as a primary residence, second home, or premium real estate asset in the heart of Lake Garda. The information is indicative and does not constitute a contractual element.
…By Annonceur International


Wonderful and panoramic village of 2500 square meters overlooking and inserted in its private land of about 80 hectares planted with olive trees, vineyards, arable land and woods; located in the center of an area known since ancient times for the presence of its regenerating saline waters and a fundamental stop on the Via Francigena, it is a place historically suited to well-being and hospitality. The atmosphere is magical, the gaze is lost in the rolling hills located at the foot of the structure until you see Volterra wonderful and precious.LocationLocated at the top of a small promontory surrounded by sinuous finely cultivated hills, this typically Tuscan village is located along the ancient Via Francigena, a famous crossroads of people and goods. Easily reachable by traveling about fifty kilometers from Florence, it is located in the heart of Chianti Classico immersed in nature trails on horseback and on foot that lead to the discovery of famous wineries and typical Tuscan trattorias listed for good food and wine.DescriptionWonderful real estate complex of 2500 square meters inserted in an area mainly of agricultural and tourist vocation. Along the state road that leads to Volterra with spectacular views of the Volterra basin stands this property consisting of 6 carefully renovated buildings. Three wrought iron driveway gates and an agricultural pass lead to the completely fenced property. The viability within the village is excellent and the buildings well disengaged and reachable by vehicle. A large parking lot can accommodate numerous cars without interfering with the harmony of the place. The first nucleus consisting of three buildings dates back to 1800, now renovated with excellent internal and external finishes.The main villa of 554 sqm. It consists of a large entrance area, an industrial kitchen, three offices and a bathroom. A bright, large and panoramic room overlooks the equipped terrace while the dining room completely with windows overlooks the garden able to offer unique views of the valley. On the first floor, connected by an internal staircase to the entrance floor, there are the four double bedrooms all with bathroom. A short distance away is the former barn of 190 square meters currently divided into two comfortable apartments with an independent entrance and a private courtyard, both consisting of a large living area with kitchenette, two double bedrooms, hallway and bathroom. The former pigsty of 133 square meters is spread over one floor above ground as well as a mezzanine floor divided into two houses each with kitchen, bedroom and bathroom. A characteristic star-shaped building of about 155 square meters is currently used as a living and relaxation area consisting of large spaces with direct access to the garden which in summer is equipped with comfortable sofas and tables to admire the suggestive sunsets.A short distance along the perfectly maintained driveway you reach the 779 square meter building which is spread over three floors and is divided into five apartments on the ground floor and three on the first floor, all with independent entrance. The type varies in the number of rooms, two or three with single or double bathroom. The private outdoor space and panoramic terraces or loggias characterize this part of the structure. Particular attention has been paid to accommodate people with different motor skills to whom two apartments of 94 square meters have been dedicated. The entire complex is served by the panoramic bean-shaped swimming pool set in the well-kept garden full of flowers that create an enchanted atmosphere in spring.The estate has an area of 73.50 hectares: the main part consists of an extension of about 48.5 hectares in addition to 2.5 hectares of Chianti vineyards and the remaining 21.50 hectares divided between olive grove (210 plants), arable land, pasture, two lakes for irrigation and for sport fishing. The property is crossed by well-trodden roads that transport us to places with wild nature and intense scents with a jeep.The garden overlooking the houses is flat and houses a beautiful fountain with water features that can be transformed into a second swimming pool. Fruit trees, pines and wonderful hedges of medicinal herbs can be found walking inside the vast fully fenced estate. The vineyard produces about 30 quintals of grapes and can be improved by planting younger vines. The Chianti Classico is currently in production, the oil is the typical Tuscan one with a slightly pungent and genuine taste.State and finishes All systems are up to standard and constantly maintained. The renovation was done completely and accurately. The materials used are native and the style is typical Tuscan. The high ceilings are with exposed beams and terracotta, the terracotta floors also create a beautiful combination with the warm-toned walls and the light marble kitchen. The internal and external windows are made of wood, the tiled roof, numerous fireplaces give warmth to the environment while the air conditioning system cools during hot summer days.Potential use Due to its intrinsic characteristics, the property could also be used for tourist accommodation and event organization. A building area of about 400 square meters could be exploited to build a luxurious wellness center set in the greenery and with a breathtaking view. Currently the property is in use as a private residence.
…By Annonceur International
'%20stroke='%23DDAA3A'%20stroke-width='1.909'%20stroke-linecap='square'%20stroke-linejoin='bevel'/%3e%3c/svg%3e)
Receive by email any new listing that may match your search criteria
Your criteria :
By validating this form, you accept the general conditions of use of Le Figaro Properties.
These agencies offer a selection of luxury properties vente in Italy. Feel free to contact them for personalized assistance.
Explore the charm of the capital, the elegance of Florence, the romance of Venice or the fashion of Milan. Be it motor-sports, fine-dining, arts or even the equine world, Italy's passion can be felt throughout, and Italian real estate makes no exception.
The ornately decorated villas and apartments for sale in Italy's current real estate market really are a sight for sore eyes, offering original architectural design and one-of-a-kind luxury features. Some of the refined real estate listings offer a rare view of Italy's most-loved monuments and skylines.



