Get early access to listings that match your criteria
Never miss an opportunity again. Our personalized alerts notify you instantly.

 English$ USD · m²
Italian real estate opens the door to an entirely different realm of beauty and culture. The greatest of the great have left their mark on this beautiful and inspiring country. Stepping out of one of these breathtaking apartments makes walking in their footsteps and breathing in the Mediterranean air an everyday feature that never gets old.


PROPERTY OVERVIEWThis extraordinary villa boasts a truly unique and privileged location: surrounded by greenery, yet just 150 meters from the majestic medieval walls of Perugias historic center. A rare opportunity to experience both the serenity of nature and the vibrant charm of a historic cityliterally within walking distance.The villa is the result of an elegant architectural restoration that seamlessly blends the authentic character of an ancient farmhouse with a contemporary, functional design.Spread across multiple split levels that follow the gentle slope of the land, the property offers enchanting panoramic views. Every room is thoughtfully designed to enhance natural light and create an effortless flow between indoor and outdoor living.At the very heart of the home lies the bright veranda: featuring striking wooden trusses and large windows on three sides, it opens directly onto the terraced garden, transforming into a natural extension of the living areaperfect for gatherings, quiet reading, or year-round relaxation.INTERIOR LAYOUTEncompassing approximately 580 sqm, the villa offers spacious, elegantly proportioned rooms served by two independent entrances, enhancing flexibility and privacy.Second floor (directly accessible from the large front garden): spacious veranda, kitchen, two dining rooms, living room, and study.First floor: six bedrooms, three bathrooms, and a versatile space that can be converted into a gym or games room.Ground floor: additional kitchen, dining room, living room, laundry room, and bathroom.The property also includes a large garage, a cellar, and a 20 sqm annex (with bedroom and bathroom), ideal for guests or staff accommodation.FINISHESThe restoration has carefully preserved the villas historic soul: original stone walls, exposed wooden beams, antique terracotta floors, and brick arches combine to create an atmosphere of timeless elegance and authenticity. Modern comforts have been integrated thoughtfully, ensuring a perfect balance between historic charm and contemporary living.OUTDOOR SPACESSurrounded by a fully enclosed, beautifully landscaped private garden adorned with ornamental trees (with the potential to add a swimming pool), the villa offers generous outdoor space for relaxation and entertaining.Beyond the garden, the property extends over approximately 6 acres (2.5 hectares) of land, featuring around 200 century-old olive treesadding prestige and offering small-scale production of your own olive oil.TO WHOM IT MAY APPEAL A residence of rare character and versatility, this villa is ideal for those who wish to combine absolute privacy and nature with the priceless advantage of walking to Perugias vibrant historic center.Thanks to its two independent entrances and multi-level layout, the villa can easily be divided into two separate units: perfect for hosting friends and family or creating a charming boutique hospitality business.
…By Annonceur International


Villa for Sale in Pesaro We offer for sale an exclusive, splendid villa located in Pesaro, set on approximately seven hectares of land and boasting exceptional panoramic views. The property includes an olive grove with approximately 360 olive trees and 40 fruit trees, surrounded by typical Mediterranean vegetation, including maritime pines, oaks, oleanders, and many other native plants. A true corner of paradise, ideal for those seeking tranquility and privacy immersed in nature. The villa boasts a 16x8 meter swimming pool, equipped with internal and external lighting, an outdoor bar, and a shower, creating the perfect environment for relaxation. The wooden decking around the pool adds an elegant and welcoming touch. Just steps from the pool is a 60 square meter gym with panoramic views, complete with Technogym equipment, a bathroom, and two showers, offering the perfect space for a workout at home. The main building extends over approximately 550 m2, constructed with a reinforced concrete structure compliant with anti-seismic regulations. The basement level houses a garage, pool filter area, laundry room, ironing room, walk-in closets, and a bedroom with private bathroom. The ground floor features a kitchen, dining room, three living rooms, and a large, habitable veranda, also usable in winter, featuring a dining room and a living room overlooking the pool. The first floor features three bedrooms, two bathrooms, a dressing room, and a study. Each room is fully furnished with high-quality furniture and exquisite finishes, creating a refined and welcoming atmosphere. The villa is equipped with modern and functional systems, including mains gas and water, 10 kW electricity with Enel contract, an automatic irrigation system with a rainwater collection tank, an alarm system for security, and a water purification system. The first apartment, 100 m2, includes a kitchen, living room, hall, bathroom, two bedrooms, a storage room and a veranda. The second apartment, 60 square meters, has a similar layout and offers comfortable, private spaces, ideal for guests or hospitality businesses.
…By Annonceur International


Apartment in a Prestigious Historic Residence in the Heart of Monza 580 sqm + Vaulted Cellar + 2 Garages Just 50 metres from the historic centre of Monza and a few steps from the Royal Gardens, this exceptional neoclassical style villa offers over 580 m2 spread over two levels, a 30 m2 vaulted cellar and two private garages. On the ground floor, a large entrance leads to a bright lounge and a room with a fireplace, both embellished with original frescoed ceilings and Venetian terrazzo floors. Each room reflects the elegance and refinement of the noble architecture of the eighteenth century. A scenic staircase connects the two floors, leading to the sleeping area, where the space lends itself to multiple configurations: it is possible to create up to six bedrooms with en-suite bathrooms and walk-in closets, or maintain an independent apartment of 80 square meters, already registered separately. The property is completed by: A historic vaulted cellar, ideal as a wine area or exclusive space for private hospitalityTwo private garages, with direct accessPeriod details, triple exposure (South East West), significant heights and great brightness in every room This residence, known as Villa Recalcati Melzi Keller, represents an authentic historical jewel, where architectural heritage and contemporary potential coexist in perfect balance. The harmonious distribution of spaces, natural light and timeless charm make it an ideal residence for those seeking exclusivity and authenticity. Thanks to its strategic position and the versatility of its spaces, the villa is also suitable as an investment for luxury accommodation facilities, such as boutique hotels or charming guest houses, capable of offering a unique experience in the heart of one of the most elegant cities in Lombardy. Main Features Central location: 50 m from the center and 300 m from the Royal GardensQuiet and well-served contextTriple exposure: South - East - WestNew generation fixtures, high energy efficiency and safetyEnergy class: FCentralized heating with metersCondominium fees: approximately 1,100/month (heating included)Full-time concierge service2 private garages A Unique Residence or a Prestigious Investment Whether you are looking for an exclusive historic home or want to realize a high-profile hospitality project, this villa offers space, personality and an exceptional location to give shape to your vision. Contact us for more information or to book a private visit.
…By Annonceur International


Exclusive detached villa in Salò, overlooking Lake Garda Nestled among the most elegant hills of Salò, with a view that encompasses the sparkling waters of Lake Garda, stands an extraordinary villa. A dream home, where timeless luxury meets the authentic beauty of nature. In this peaceful corner, where the greenery blends with the blue of the lake and the silence is broken only by the song of birds and the rustling of leaves, the villa reveals itself as an architectural poem. Designed for those who desire excellence in every detail. Spread across multiple levels, the property offers breathtaking views from every angle. Two elegant porticoson the ground floor and in the basementoffer spacious, airy spaces for relaxing or sharing special moments. The panoramic terraces, on the ground and first floors, offer breathtaking views of the lake. Inside, the villa boasts eight bedrooms: master suites, guest rooms, and staff quarters, each space designed for comfort, privacy, and prestige. The seven bathrooms, finished with premium materials, transform every daily gesture into a ritual of well-being. The green heart of the house is a meticulously maintained garden, embellished with a gazebo overlooking the lake: a place where dining becomes an immersive experience of beauty. The scenic infinity pool, perfectly integrated into the landscape, seems to merge with the lake water in a surprising visual harmony. Three balconies offer further privileged views of nature. The interiors combine elegance and functionality: five spacious walk-in closets, a private study, a private gym, a separate laundry room, and a splendid panoramic glass sauna for moments of pure relaxation. The basement features a second kitchen and additional bedrooms, ideal for creating a separate apartment. Completing the property is a large quadruple garage, perfect for safely storing multiple vehicles. Salò is one of Garda's most refined gems, renowned for its historic center, classy boutiques, gourmet restaurants, and high quality of life. Living in this villa means choosing a lifestyle of harmony, elegance, and authenticity. This is not just a house. It's an emotion that renews itself every day, a refuge where beauty is evident in every detail. A place where true luxury means feeling completely at home.
…By Annonceur International


A wonderful exclusive property on Lake Garda In the heart of Italy, amidst light, Mediterranean scents, and timeless landscapes, there is a place where every day begins with beauty and tranquility. On the most panoramic peak of Padenghe sul Garda stands an ultra-luxury residence that is more than just a home, but an invitation to live every moment to the fullest. Contemporary architecture and nature blend in perfect balance, for those seeking more than a home: a place where they can truly feel at home. Spread over three levels, the property is designed to offer true luxury: the kind that doesn't flaunt, but welcomes. On the ground floor, a large living room with open kitchen and three bedrooms, two with en suite bathrooms and wardrobes, combine comfort and functionality. The rooftop features a terrace with a swimming pool and solarium: a private space to host friends, relax, or simply enjoy the breathtaking view. The customizable basement can be converted into a spa, gym, home theater, or anything you desire. There are also guest spaces, a private laundry room, and a double garage. Every space is designed to inspire, simplify, and protect. Advanced home automation with biometric access lets you manage everything with a touch: lights, climate control, security, and music. The technology is there, but it's invisible. You need it, without disturbing you. Living on Lake Garda is a privilege filled with genuine emotions: exclusive sports, private marinas, gourmet restaurants, golf, and nature. This house is freedom, beauty, silence. It's protection, privacy, care. Every service, from security to maintenance, is designed to free you from every worry. Every detail, to make you feel simply at home. This is not just a house. It's a place where every day can be a holiday. Where you can choose the pace of your life, always.
…By Annonceur International


Pereto - Via del Castello - Coldwell Banker is pleased to present SOLE AGENCY for sale this majestic property dating back to 900 AD, a true pearl of the Pereto area, just 50 km by motorway from Rome, in the heart of Abruzzo. Situated in a panoramic position and surrounded by greenery, the Castle extends over a total surface area of approximately 1,100 square meters, divided into 25 rooms, including 8 bedrooms and 6 bathrooms, gardens, cellars and a large garage. Thanks to its imposing volume and its thousand-year history, the Castle represents a true oasis of peace and tranquility. The building was constructed with high-quality materials and every detail tells its long history, making it one of a kind. The property is available for sale with confidential negotiation part of the antique furnishings, in an elegant and refined style and which combine perfectly with the architecture of the Castle. The Pereto Castle was built as a watchtower in the first half of the 10th century, between 926 and 950, on the initiative of the Berardi Counts of Marsica. Over time, the village of Pereto also formed around the tower, which over time acquired the shape and dimensions of a fortified village, with its own surrounding walls. Over the centuries, it passed from owner to owner to the Abbey of Montecassino, hosted Corradino di Svevia, the powerful Orsini, Colonna and Maccafani families, until arriving at the present day with the current owners, with a new careful and precise renovation of the manor, which lasted from 1968 to 1975. The restoration work was entrusted to the famous Irish architect Alfred Cochrane. In 1983, the Castle won a highly sought-after award in the European Community as the best restoration in Italy of the year. Over the centuries, the Castle has hosted illustrious figures including the Royals of England. This splendid, one-of-a-kind Castle, immersed in the history and beauty of the Pereto countryside, can be transformed into a main residence for those who wish to live a privileged and prestigious experience that encompasses the history and beauty of centuries of life, or into a charming and luxurious accommodation facility, to offer its guests a unique and unforgettable experience. THE PRESENT INFORMATION AND PLANIMETRIES ARE MERELY INDICATIVE AND DO NOT CONSTITUTE CONTRACTUAL ELEMENTS. Coldwell Banker, present in more than 40 countries with over 3,000 agencies and 100,000 agents, today represents the world leader in the high-end and medium-high-end residential market. Coldwell Banker has been present in Italy since 2009 and today, with more than 100 agencies and over 600 agents, it represents a leading group in the sector, able to promote its prestigious properties within the global luxury circuit, through the Coldwell Banker Global Luxury program, the most prestigious international showcase in the sector.
…By Annonceur International


An estate in the heart of the Tuscan Maremma, among olive groves and breathtaking views. In the heart of Maremma, among the rolling hills of Campagnatico and Grosseto, lies L'Anichino: a 50-hectare certified organic farm, with a finely restored farmhouse and an approved project to build a 50-bed resort. A unique location · Dominant position, immersed in the most authentic nature. · Just minutes from the Roselle archaeological site, Grosseto train station, and Grosseto airport, with excellent access to the SS1 Aurelia and the E78. Certified organic agricultural production · Olive grove with 3,900 Tuscan PGI trees for three varieties of organic extra virgin olive oil. · Orchard, vineyard, and 11 hectares of arable land ideal for winemaking expansion. · Woodland and hunting reserve La Scagliata. The main farmhouse · Independent apartments already equipped for hospitality, with a total of 18 beds. · 130m2 common area with a 90m2 panoramic loggia: the spectacular Terrace on the Maremma. · Swimming pool, rock cellar, artesian well, rainwater cistern, barbecue area, and parking. Project approved: resort with 50 beds · Indoor swimming pool, wellness center, recreation areas, nature trails. · Possibility of helipad thanks to the dominant position without obstacles. · Permits for the construction of an underground agricultural shed with a company olive press, butcher's shop, and a solar spa with a photovoltaic system. A rare opportunity L'Anichino is more than just a farm: it's a life and business project, ready to transform into an exclusive eco-resort in the heart of the authentic Maremma.
…By Annonceur International


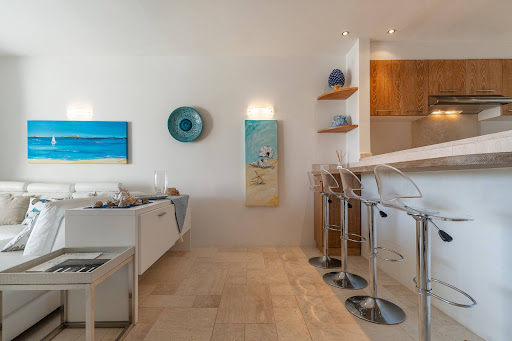
Prestigious Waterfront Duplex in Porto Cervo A Rare Marina-Front Jewel | For Sale Step into luxury with this exquisitely renovated waterfront duplex, nestled in one of the most exclusive residential enclaves of Porto Cervo Marina. Set within a private, impeccably landscaped park, this property offers the ultimate blend of modern elegance, privacy, and direct marina accessa truly rare find in the heart of Costa Smeralda.Spread across two impeccably designed floors, the apartment boasts a refined open-plan layout on the ground level. A sleek, fully equipped kitchen flows into a sophisticated lounge area, framed by floor-to-ceiling glass doors that open onto a panoramic covered terraceperfect for alfresco dining or sunset cocktails by the sea. A guest bathroom and convenient storage space complete this level.Upstairs, discover two serene master suites, each with its own stylish en-suite bathroom. One of the suites opens onto a private balcony with uninterrupted views over the marinaa constantly evolving scene of luxury yachts and turquoise waters.The interiors reflect a contemporary minimalist aesthetic, prioritizing comfort and easy living throughout the year. A highlight of the property is the outdoor patio featuring an integrated lounge area, seamlessly connected to the verandaideal for relaxing aperitifs or intimate evenings under the stars.Additional amenities include private parking and access to a secured, quiet residential setting. Whether you're seeking a prestigious holiday retreat or a high-value real estate investment, this home offers an unmatched opportunity in one of the Mediterraneans most coveted locations.
…By Annonceur International


Timeless luxury. Silence that speaks. Lake Garda. In the heart of Italy, Mediterranean land, land of history, traditions and dreams. There is a place where every day begins with light dancing on the water, where the air smells of citrus fruits, sun-warmed stones and gentle breezes. A place where beauty is discreet, but constant, and life is marked by harmonious rhythms, never rushed. On the highest hill of Padenghe sul Garda, on a privileged panoramic point, between nature and contemporary architecture, this extra-luxury residence was born, designed not only to live, but to deeply experience every moment. The property is divided into three levels, each designed to offer a different, but always consistent experience: that of authentic luxury. Luxury, here, is well-being. Luxury, here, is giving you the possibility to have and do everything, because you deserve it. On the ground floor, the beating heart of the house is a spectacular living room with an open kitchen, where a floor-to-ceiling window opens onto a well-kept garden that seems to dive into the lake. The view is total, alive, present. Here inside, Lake Garda is not a backdrop, it is the protagonist. Three bedrooms offer intimate and quiet spaces. The finely tiled bathrooms convey the feeling of a private spa. The custom wardrobe is the detail that completes the sleeping area with grace and functionality. Upstairs, a private corner of paradise is revealed: a roof terrace with swimming pool and solarium, a real living room suspended between the sky and the lake. Here you can swim in the morning sun, meditate while everything is silent, host dinners under the stars. A view without filters, without noise, without comparisons. The basement offers multifunctional spaces that you can use according to your needs and passions: private gym, cinema room, creative studio, or sauna, hot tub, relaxation corner or even rooms for your guests: here everything is possible. Naturally, well hidden, but essential, a laundry room and a double garage. Each volume is designed to welcome and serve. The property is also equipped with an advanced personalized biometric home automation system: each room can be controlled with a fingerprint. Music, lighting scenarios, temperature and security functions adapt to your desires in real time, creating tailor-made atmospheres, perfectly integrated with your lifestyle. The technology here is invisible but always present, designed to simplify and enhance every daily gesture. Living on Lake Garda is a subtle privilege. Living here means breathing excellence. Between exclusive sports, gourmet restaurants, golf clubs, private marinas and walks among olive groves and vineyards, life takes on an elegant and natural rhythm. The scents of the lake, the protected silence of nature, the light that caresses everything: this house gives you a refuge where everything is beauty, well-being and discretion. Living here means that every day smells of freedom. Privacy is absolute. The spaces are designed to protect, to inspire, to excite. Those who choose this property enter a world where nothing is left to chance: exclusive services in the structure guarantee complete 360-degree assistance (cleaning, cameras, surveillance, lighting, maintenance), freeing you from any daily worries. Here, every wish is already foreseen. Every detail has been chosen for one purpose: to offer the best. A residence that is not told, but felt. A place where every day can be a holiday. Where you can choose silence, party, relaxation or adrenaline. A place designed to guarantee you the privacy you seek and deserve. Lake Garda is not just an address. It's a feeling, a rhythm, a refuge. This home is the perfect expression of this: elegant, reserved, deeply alive. In Italy, luxury is not about spoiling yourself, but about pampering yourself. Take care of yourself: choose Lake Garda
…By Annonceur International


THIRD FLOOR APARTMENT - SOHO 13 We offer for sale an exclusive elegant apartment located on the third floor of the prestigious residential complex The Manhattan, which combines modern design, comfort and functionality in a refined and exclusive environment with a metropolitan touch. The entrance leads to the bright living area, where a state-of-the-art open kitchen overlooks a large dining area, perfect for convivial moments. The adjacent relaxation corner, with fine finishes, is embellished by two large French windows that flood the room with natural light and offer direct access to the large 24 m2 balcony, ideal for outdoor lunches and dinners and moments of relaxation in company. The sleeping area consists of three double bedrooms, each designed to offer maximum comfort. Two of them boast an en suite bathroom with luxury finishes and a New York-style corner, perfect for enjoying breakfast with a view or for working in a refined and cosmopolitan atmosphere. The third bedroom, equipped with a private balcony, enjoys an intimate and welcoming aura. A third modern bathroom with shower completes this area, ensuring practicality and style. The apartment is part of a newly built residential complex that introduces an innovative housing concept in the Condhotel formula, allowing owners to benefit from a series of exclusive services typical of high-level hotel facilities. The apartments are part of a larger project that includes the nearby Erika hotel facility, offering residents the opportunity to use an indoor-outdoor swimming pool, a Finnish sauna, a fully equipped gym and all the comforts of the hall, including a bar, reception with doorman and a welcoming relaxation area with TV. Covered parking available. A unique opportunity for those who want a second home by the sea in a refined and contemporary environment, with the possibility of enjoying prestigious services in one of the most sought-after areas of Riccione, where luxury, well-being and quality of life blend into a single extraordinary residential experience.
…By Annonceur International


PROPERTY DESCRIPTION In a dominant and panoramic position, a short distance from Lake Trasimeno, we offer this extraordinary representative residence immersed in a private park of over 2.8 hectares. An oasis of elegance and privacy, enriched by a splendid panoramic swimming pool, a tennis court overlooking the village and numerous areas dedicated to relaxation and conviviality. INTERNAL COMPOSITION The heart of the property is the main villa, an imposing residence of approximately 1,900 square meters, divided into four levels and served by a lift and dumbwaiter. The interior spaces large, bright and finely decorated include elegant lounges, a library, a bar area, a professional kitchen with a brick barbecue and numerous bedrooms, all with en suite bathrooms, some of which have private terraces. On the ground floor and the basement level there are spaces dedicated to socializing, with a refined tavern with fireplace and bar area, as well as accessory and service rooms. In total, the villa hosts 8 bedrooms and 14 bathrooms. Adjacent to the villa, the caretaker's house offers a surface area of approximately 160 m2 and consists of a large living room with kitchen, two bedrooms, a bathroom, as well as large spaces, warehouses and a large external porch. Inside the park there is also a charming private chapel, a technical room, five warehouses of various sizes and a secondary building to be renovated, which can be transformed into additional living or reception spaces, for a total of approximately 630 m2. STATE AND FINISHES The villa, built in the 70s with great attention to quality and detail, is in excellent condition. Its unique atmospheres are enhanced by fine materials and architectural solutions of great charm: green Ubatuba marble floors, a spectacular marble and brass staircase, imposing Murano and Bohemian glass chandeliers, frescoes and decorations with a medieval and classic flavor that give the environment a timeless elegance. The caretaker's house, the chapel and the warehouses are also in good condition and currently usable, while the building to be renovated represents an opportunity to develop further living or hospitality spaces. OUTDOOR SPACES The entrance to the property is via a tree-lined avenue that leads to the imposing main facade of the villa, embellished with a decorative fountain and a large parking area. The private park of about 1 hectare, entirely fenced, is a small natural paradise composed of centuries-old trees, flowering hedges and stone paths, which frame every corner of the villa with harmony and beauty. At the centre of the garden, a magnificent panoramic swimming pool (14x7 m) with solarium and sauna represents the heart of the relaxation area, flanked by an elegant tennis court with changing rooms and showers, a delightful children's play area with a treehouse and a barbecue area complete with wood-fired oven, porch and gazebo. Two driveways make the villa easily accessible and also suitable for a hospitality destination. In addition to the ornamental park, the property extends over agricultural land, part of which hosts a photovoltaic system, bringing the total surface area of the land to over 28,000 square meters. USE AND POTENTIAL This villa is the ideal choice for those looking for a prestigious residence, immersed in the quiet of the Umbrian countryside but just a few minutes from the main services and connections. Perfect for a large family, it can easily be divided into several independent units or transformed into a charming accommodation facility, such as a boutique hotel, wellness center or location for exclusive events. The spaciousness of the spaces, the architectural quality and the enchanting location also offer an interesting real estate investment prospect, with excellent potential in the international tourist rental circuit. DISTANCES AND POSITIONS City Perugia 20 Km Arezzo...
…By Annonceur International


A masterpiece of history and architecture: the exclusive residence of Villa Brasini Inside the historic Villa Brasini, between Ponte Milvio and the Flaminio district, we offer for sale a unique residence, designed in the 1920s by the visionary Armando Brasini for his family. A unique example of neo-baroque architecture, enriched with medieval and Renaissance details, which still today tells the story of the elegance of an era. The property, of about 560 square meters, is enriched by a 60 square meter terrace, perfectly equipped, which offers an open and suggestive view of the eternal city. The rooms, with a timeless charm, host 5 bedrooms, 7 bathrooms, two reception rooms, a refined panoramic veranda, a study/library and a glass and steel designer kitchen, in perfect balance between past and present. An elegant play of internal levels connects the living area and the sleeping area to the attic, ideal for a private gym or a multifunctional space, and to the terrace. The internal stairs, with a scenographic character, enliven the distribution of the rooms and lead to spaces with 360-degree exposure across Rome, offering extraordinary brightness at any time of day. Architectural and artistic details of great value define the uniqueness of this residence: coffered ceilings with gilded decorations, Venetian floors with marble and porphyry chips, sculpted fireplaces, friezes and cartouches inspired by the Renaissance, as well as original artefacts such as the famous handles designed specifically by Brasini for this building. The private entrance, served by a lift and a decorated staircase, leads to a large frescoed hall with high ceilings and an ancient canvas of strong visual impact. The property includes a bedroom with bathroom, a large laundry area, two double garages and various utility rooms. Villa Brasini represents today one of the last expressions of romantic and scenographic architecture of the capital, suspended between history and art. A unique opportunity to experience Rome from a privileged and suggestive perspective.
…By Annonceur International


FIRST FLOOR APARTMENT - CHELSEA 5 We offer for sale an exclusive elegant apartment located on the first floor of the prestigious residential complex The Manhattan, which combines modern design, comfort and functionality in a refined and exclusive environment with a metropolitan touch. The entrance leads to the bright living area, where a state-of-the-art open kitchen overlooks a large dining area, perfect for convivial moments. The adjacent relaxation corner, with fine finishes, is embellished by two large French windows that flood the room with natural light and offer direct access to the large 23 m2 balcony, ideal for outdoor lunches and dinners and moments of relaxation in company. The sleeping area consists of three double bedrooms, each designed to offer maximum comfort. Two of them boast an en suite bathroom with luxury finishes. The third bedroom, equipped with a private balcony, enjoys an intimate and welcoming aura. A third modern bathroom with shower completes this area, ensuring practicality and style. The apartment is part of a newly built residential complex that introduces an innovative housing concept in the Condhotel formula, allowing owners to benefit from a series of exclusive services typical of high-level hotel facilities. The apartments are part of a larger project that includes the nearby Erika hotel facility, offering residents the opportunity to use an indoor-outdoor swimming pool, a Finnish sauna, a fully equipped gym and all the comforts of the hall, including a bar, reception with doorman and a welcoming relaxation area with TV. Possibility of parking space in the basement. A unique opportunity for those who want a second home by the sea in a refined and contemporary environment, with the possibility of enjoying prestigious services in one of the most sought-after areas of Riccione, where luxury, well-being and quality of life blend into a single extraordinary residential experience. ALSO AVAILABLE SECOND FLOOR
…By Annonceur International


Spectacular farmhouse for sale in Martina Franca (TA), one of the main towns in its province, in the heart of the Itria Valley. This city is a major agricultural center for wine production and is best known as the venue for the Itria Valley Festival, an opera and bel canto festival. The Masseria is a true oasis of peace and tranquility immersed in the splendid Apulian countryside, offering three fully renovated accommodations derived from ancient and characteristic trulli with conical roofs. Solution 1, approximately 25 m2, consists of a comfortable living room with alcove, a bedroom and its bathroom. Next door is solution 2, the largest, measuring approximately 45 square meters and comprising a living room with two alcoves, a bedroom, a cot/crib, a kitchen, and a bathroom. Opposite the trulli complex is solution 3, the medium-sized one, measuring approximately 35 square meters with a living room, bedroom, and bathroom. Each unit features independent heating and tiled floors, and every detail has been meticulously designed to ensure maximum comfort and well-being. Next to units 1 and 2, there's another complex of four interconnected cones, used as tool sheds but left in their original state and yet to be renovated. All overlook the well-kept outdoor courtyard. Behind the living accommodations is a fully renovated lamia with access from a well-kept private garden, covered by a gazebo. Inside the lamia, we find a large dining/breakfast room at the front, with a bathroom and an anteroom completely made of stone behind it. Immediately after, a large workshop with work equipment opens onto the rear of the living quarters, and another bathroom with shower, equipped with radiator heating. Detached from the main building is another large, fully renovated dining room with high vaults and antique arches. It is generously sized and has its own entrance. It is adjacent to a large, also renovated, laboratory and a smaller room connected to the large dairy, which is equipped with two cold storage rooms and all the necessary equipment for cheese production. Another utility room is also located there. Next to the dairy, on the left, is a shed of approximately 45 square meters, also used as a stable and housing for the animals for milk production. Finally, on the left, there is a large shed for collecting and covering hay. At the beginning of the complex, on the far right, is a large storage shed with a separate entrance and a large shutter. A second storage room, also with a separate entrance and a large shutter, also features a door inside, leading to the large dining room. Finally, the property, still nestled within the large garden, is completed by a large and spacious villa of approximately 150 square meters, renovated with a large living room, a spacious eat-in kitchen with a fireplace and a convenient adjoining closet, three large double bedrooms with panoramic views of the beautiful garden, and a large bathroom. This charming farmhouse measures approximately 5,200 square meters in total and is ideal for those seeking luxury living with spacious outdoor spaces. The outdoor spaces are equally beautiful and well-maintained, with approximately 22 hectares of lush garden perfect for strolls or enjoying the tranquility of nature under the warm rays of the Apulian sun. The location is truly privileged, just a few minutes' drive from the center of Martina Franca, with all services and amenities easily accessible. Strategically located halfway between the Ionian and Adriatic Seas, both just a few minutes' drive away. It is approximately 60 km from Brindisi Papola Casale International Airport and approximately 90 km from Bari International Airport. Don't miss the opportunity to purchase this wonderful farmhouse, a true jewel of Puglia, which will offer you the possibility of generating income and providing its guests with a unique and unforgettable living experience.
…By Annonceur International


NAREGNO In Naregno, one of the most charming towns on the Island of Elba, immersed in the quiet and greenery of the Mediterranean scrub, lies this splendid semi-detached villa, arranged on one level, with direct access to the sea and a breathtaking panoramic view. The property is divided into two independent residential units, each with a separate entrance, perfectly integrated into a harmonious and private setting. The first unit comprises a spacious, bright living room that opens onto a large seafront terrace, perfect for enjoying Elba sunsets or dining al fresco in complete tranquility. The living area is complemented by a comfortable and functional eat-in kitchen. The sleeping area comprises three bedrooms, all with private bathrooms, ensuring maximum comfort and privacy. Completing this part of the villa is a fourth bedroom with bathroom, a separate entrance, and a room currently used as a laundry room. The second unit comprises a living room with kitchen, three bedrooms, all with private bathrooms, and another bathroom on the main level, and externally a fourth bedroom with bathroom, ideal as a space for guests or staff. The completely independent basement level features three separate two-room apartments, each with its own entrance, and four bedrooms with private bathrooms, perfect for guests or for hosting. The villa's true strength is its privileged location, with private access to the seaan increasingly rare featurewhich makes this property unique and perfect for those seeking an oasis of tranquility and beauty just steps from the water. The two units can be purchased separately - Ref. CBI123-1458-180 Price 1,350,000.00 Ref. CBI123-1458-234 Price 1,350,000.00
…By Annonceur International


NAREGNO - In Naregno, one of the most charming towns on the Island of Elba, immersed in the quiet and greenery of the Mediterranean scrub, lies this splendid semi-detached villa with direct access to the sea and a breathtaking panoramic view. The main property extends entirely on a single level, with a spacious, bright living room that opens onto a large terrace overlooking the sea: the perfect space for enjoying Elba sunsets or dining al fresco in complete tranquility. The living area is complemented by a comfortable and functional eat-in kitchen. The sleeping area features three bedrooms, all with private bathrooms, ensuring comfort and privacy. Also on the same floor, but with a separate entrance, is another bedroom with bathroom and a room currently used as a laundry room. In the completely independent basement, there is a second unit with four bedrooms, each with a private bathroom, ideal for guests or for hospitality purposes. The villa's true strength is its privileged location, with private access to the seaan increasingly rare featurewhich makes this property unique and perfect for those seeking an oasis of tranquility and beauty just steps from the water. It is possible to purchase the entire property - Ref. CBI123-1458-184 Price 2,700,000.00
…By Annonceur International


PROPERTY DESCRIPTION In a suggestive setting between Umbria and Tuscany, just 16 km from the ancient Etruscan city of Cortona, we offer this corner of tranquility and timeless beauty. Nestled in the green hills at about 500 meters above sea level, the farmhouse was completely renovated in 2004, respecting the architectural authenticity and using local materials, thus ensuring a perfect balance between tradition and modern comforts. The property extends over a large terraced English garden, full of flowering plants and a splendid swimming pool with a panoramic view of the surrounding valley. INTERNAL COMPOSITION The structure offers four independent apartments, each with different characteristics: La Valle: On the ground floor, it has two double bedrooms, a living room with a sofa bed, a kitchenette and a bathroom. La Rocca: On the ground floor, it is the largest apartment consisting of a living room with a thermo fireplace, a kitchen with a small pantry, a dining room, two bedrooms and two bathrooms with shower. La Loggia: Located on the first floor, with access via a convenient covered entrance, the apartment includes a living room with a fireplace, an open-plan kitchen, a double bedroom and a bathroom. Il Monte: Located on the first floor, it offers a large living room, kitchen, two bedrooms, a bathroom and a covered terrace. In addition, the property has the Cambusa, a common room used for breakfasts, lunches and dinners equipped with a convenient kitchen. STATE AND FINISHES The rooms recall a rustic style thanks to architectural elements such as exposed wooden beams and local terracotta floors. Each apartment is equipped with air conditioning for heating and cooling with separate regulation for living and sleeping areas. The entire complex is largely powered by a photovoltaic system installed in 2012. The renovations have complied with anti-seismic regulations, ensuring safety and comfort. OUTDOOR SPACES The terraced garden of approximately 5,000 m² is largely made up of native plants and is cared for in every detail, offering ideal spaces for relaxing in the open air. The panoramic swimming pool, 14 meters long and with a variable depth of up to 1.80 meters, was built with local hand-worked stones, creating an exclusive and natural environment. The area is completed by a suggestive covered panoramic terrace equipped with tables, a wood-burning oven and a built-in kitchen. USE AND POTENTIAL Being easily accessible, given the absence of dirt roads, the structure is ideal for those looking for a high-level hospitality business, but it also lends itself to a private residence with the possibility of creating a single home or two separate units. DISTANCES AND POSITIONS City Cortona 16 Km Arezzo 40 Km Perugia 49 Km Florence 94 Km Rome 175 Km Seas and Lakes Trasimeno Lake 15 Km Adriatic Sea 200 Km Airports Perugia Airport 57 Km Florence Airport 95 Km Railways Cortona 16 Km Terontola 20 Km
…By Annonceur International


PROPERTY DESCRIPTION This exclusive property, located on the border between Umbria and Tuscany, is located on a splendid hill about 500 meters above sea level, offering breathtaking views of the surrounding valleys. The property is located near the remains of the Montalbano Castle, an ancient fortress dating back to the year 1000. This historic location, once fundamental for the control and communications of the area, still retains the charm of its medieval past. The castle, with its double walls, houses the Church of the Madonna delle Stelle, a place of worship rich in history and spirituality. INTERNAL COMPOSITION Immersed in an enchanting landscape of chestnut groves, olive groves and truffle grounds, this property comprises several buildings adjoining each other. The main complex, finished with excellent materials, extends over a plot of great natural value and includes eight apartments, each with an independent entrance. Inside, the spaces are well distributed, with living area and bedrooms, ideal for ensuring privacy and comfort. The complex also includes a multipurpose room of a total of 90 square meters, as well as porches of 60 square meters. The house, separated from the rest of the complex and used as a residence, extends over two levels for a surface area of about 100 square meters. Inside it includes a living area, three bedrooms, a study, two bathrooms, a garage and a porch. STATE AND FINISHES The main complex is finished with excellent materials, including external exposed stone, ceilings with wooden beams and terracotta tiles. In some parts of the ground floor we find the typical vaults with bricks and iron beams, perfectly restored. The fixtures are made of wood with double glazing and mosquito nets. The last renovation dates back to 2005. The separate house, built in 2012, has an external thermal coat, shutters, wooden window frames, also equipped with double glazing and mosquito nets. Internally there are single-fired floors in the living area and wooden slats in the sleeping area. OUTDOOR SPACES The complex, built on a hill, gives the architecture a harmonious movement that fits perfectly into the surrounding landscape, as if the building were delicately placed on the ground. Not far away, the other residence, comfortable and private, lends itself to being used as a home completely detached from the main body, an external portico embellishes the relaxation area. The strong point of this property is the swimming pool, located in a sunny and panoramic area, characterized by a large surrounding space that enhances its beauty and tranquility. The swimming pool is easily reachable on foot in a few moments, a perfect corner to enjoy the excellent view of the valley. USE AND POTENTIAL Given its location, this property is perfect for those who would like to create a hospitality business, being in a very sought-after area by both national and international tourism, with the possibility of using the detached house as a master's residence or vice versa. DISTANCES AND POSITIONS City Reschio 17.6 km Gubbio 49.6 km Umbertide 16.8 km Assisi 67 km Perugia 52.6 km Rome 224 km Florence 135 km Sea and Lakes Lake Trasimeno 47.5 km Adriatic Sea 117 km Tyrrhenian Sea 189 km Airports Perugia Airport 51.3 km Rome Airport 250 km Florence Airport 148 km Motorway A1 69.6 km
…By Annonceur International


ASCIANO (SI) A short distance from the town centre, in the suggestive landscape of the Crete Senesi, in a dominant and panoramic position within a magnificent valley and hilly territory that changes colour with the seasons, we are pleased to offer for sale a property complex of considerable size. Extending over an area of approximately 120 hectares of land, the property includes a main building and a series of other separate farmhouses and buildings, located along the provincial road, for a total covered area of over 4,000m2. The most important of which is part of a village built in the Renaissance period and belonged to a noble Sienese family, from which it took its name. In the first building we find two large adjoining apartments on the first floor, accessible by independent staircases and each directly connected to the respective turrets; on the lower floor a very large room, intended for what was the ancient vinaia, with 6m high ceilings and generously sized spaces to be used for any other different housing project. A second building immediately next door, in which we find several technical annexes, including the very large garage intended for agricultural vehicles, also this one with very high ceilings and exposed chestnut beams. Finally, the fabulous garden that the building overlooks deserves a special mention, one of the few gardens of historical and cultural interest placed to protect the fine arts, beyond which you can see the panorama rich in green hills and cypress avenues, typical of this part of Tuscany. The other buildings, located a few hundred meters from the main one, are divided into 4/5 different groups of buildings, made up of multiple units, both for residential and agricultural use; each of which has a covered surface area of between 450m2 and 750m2, surrounded by pleasant land mainly intended for light crops and grazing. The real estate complex offered for sale is presented as completely to be renovated, for which the owner has consolidated the roof and the load-bearing structure in each building. In addition to the entire complex, it is possible to evaluate the purchase of individual smaller lots, each consisting of a separate farmhouse to be renovated with adjoining agricultural land. Easy to reach, a short distance from the A1 Bettolle-Val di Chiana motorway exit, just two hours by car from Rome and Fiumicino Leonardo da Vinci international airport, this real estate proposal represents a one-of-a-kind solution for those who want a piece of this enchanted landscape to personalize, or want to own a generously sized property to be used for multiple activities.
…By Annonceur International


Exclusive Villa with Private Boat Dock and Optional Pool Luxury and Comfort by the Sea Interior Space: 3 Bedrooms | 3 Bathrooms | Kitchen | Living Room Outdoor Spaces: Spacious Verandas | Large Private Garden | Private Boat Dock Elegance, Comfort, and Coastal LivingThis extraordinary villa is the perfect fusion of modern design, sustainability, and high-quality living. Located in an exclusive setting, this residence comes with a private boat dock included in the price, making it the ideal choice for those who want to enjoy the sea every day with the convenience of direct access to their boat.The interiors are carefully designed, featuring large windows that allow natural light to flood the space, creating a seamless connection between the indoor and outdoor areas. The open-plan living room is both spacious and welcoming, perfect for entertaining or relaxing, with direct access to a beautiful covered veranda. The modern and functional kitchen is designed for maximum convenience and style, featuring high-end finishes that enhance the elegance of the interiors.The sleeping area includes three spacious bedrooms, each designed to ensure maximum comfort and privacy. The three elegantly finished bathrooms feature premium materials, creating a refined and relaxing atmosphere. Dream Outdoor Spaces and Optional Private PoolThe large private garden surrounding the villa offers a true oasis of tranquility, perfect for those seeking privacy and relaxation. The covered veranda provides an ideal setting for outdoor dining in every season, while the vast green space allows for the creation of a personalized relaxation area immersed in nature.Upon request, a private swimming pool or jacuzzi can be installed, adding an extra touch of exclusivity to the property and allowing for moments of pure relaxation on warm summer days. Innovation and Sustainability for Optimal ComfortThis villa is equipped with state-of-the-art technology to ensure maximum energy efficiency and low maintenance costs. Key features include: Energy class A2, ensuring excellent energy performance Photovoltaic solar panels for reduced and sustainable energy consumption Carbon fiber thermal insulation, providing outstanding energy efficiency Daikin chiller system, for high-performance heating and cooling Pre-installation for an electric vehicle charging station Advanced home automation system, allowing smart control of lighting, climate, and security via an app Prime Location with Exclusive ServicesThe villa is situated in a privileged and well-connected area, ideal for those who desire the perfect balance between privacy and proximity to essential services and major attractions. Key distances:Private marina just a few steps away, with a boat dock includedStunning beaches within easy reachCity center and essential services just minutes awayInternational airport and private terminal, ideal for frequent travelersGourmet restaurants and exclusive boutiques, for a luxurious lifestyle A Prestigious Investment OpportunityThis villa represents a highly valuable investment, ideal for those looking for a luxury residence or a property with high rental income potential. The growing demand for exclusive villas with private boat docks and the increasing interest in high-end vacation rentals make this a unique opportunity for substantial returns.With its strategic location, premium finishes, and customization options, this villa stands out as one of the best real estate opportunities for those seeking an exclusive home by the sea. Experience luxury in a unique setting, with the sea at your doorstep and the comfort of a tailor-made villa!
…By Annonceur International


Exclusive Villa with Large Garden and Panoramic Verandas Interior Space: 3 Bedrooms | 3 Bathrooms | Kitchen | Living Room Outdoor Spaces: Spacious Verandas | Private Garden | Land A Luxury Oasis Surrounded by NatureThis stunning villa perfectly blends elegance, comfort, and sustainability. Nestled in an exclusive setting and surrounded by a large private garden, it is the ideal choice for those who wish to live in harmony with nature without compromising modern comforts.The residence is designed on a single level, offering spacious and bright interiors with a layout that ensures maximum livability. The open-plan living area features large windows overlooking the verandas, creating a seamless transition between indoor and outdoor spaces, making the environment even more welcoming and airy. The modern and functional kitchen is designed to meet the most sophisticated needs, while the sleeping area includes three spacious bedrooms and three refined bathrooms with high-end finishes. Outdoor Spaces Designed for Relaxation and SocializingOne of the villas highlights is its extensive outdoor area. The covered verandas provide the perfect space for outdoor dining, while the large private garden offers a haven of peace and privacyideal for relaxing moments or entertaining guests.Upon request, outdoor spaces can be customized with a private swimming pool or jacuzzi, allowing you to fully enjoy sunny days and transform the villa into a true paradise. Technology, Efficiency, and SustainabilityThis villa has been designed to ensure maximum energy efficiency and living comfort. Built with innovative materials and high thermal insulation standards, it features state-of-the-art systems that reduce energy consumption while maintaining an optimal indoor climate.The villa includes: Energy class A2 for excellent energy efficiency Photovoltaic panels for reduced energy consumption Carbon fiber thermal insulation for maximum comfort Daikin chiller system for efficient cooling and heating Pre-installation for an electric vehicle charging station Advanced home automation system for smart home control via an app An Exclusive and Well-Connected LocationLocated in a strategic area, the villa allows you to enjoy the benefits of a home surrounded by nature while remaining close to essential services and the regions natural wonders. Nearby, you will find:City center and amenities supermarkets, boutiques, gourmet restaurantsStunning beaches, easily accessible for a seaside retreatInternational airport and private terminal, ideal for frequent travelersPrivate marina, perfect for yachting and sailing enthusiasts A Valuable Real Estate InvestmentThis villa is not just a prestigious residence but also a secure and profitable investment. The luxury rental market is booming, offering excellent returns, especially in high-demand tourist destinations.With its strategic location, premium finishes, and customization options, this property is perfect for those seeking an exclusive home, whether as a primary residence or as a high-value investment opportunity. Live in luxury, surrounded by nature and cutting-edge technology, in this dream villa!
…By Annonceur International


PRESTIGE VILLA WITH PARK AND POOL POSITION We are located in Lazio, on the border with Umbria, more precisely in the lands of the Municipality of Bassano in Teverina (VT), which is included in the list of the most beautiful villages in Italy. In the immediate vicinity is the famous Tower of the director Pasolini, where there are the waterfalls of Fosso Castello, the place where the director shot the famous film The Gospel according to Matthew in 1964. The property, thanks to its proximity to Umbria, has a strategic position. In fact it is just 8 km from the Orte motorway exit, 10 km from the Orte railway station, 55 km from Orvieto, 36 km from Terni and 80 km from Rome. THE VILLA. Admiring the house from the outside, we realize that we are facing an important building, where attention to detail and finishing has been a priority. Entirely finished with bricks and terracotta tiles, in classic Tuscan style and harmonious lines, to increase its elegance and respect for the natural context. The Villa has a total of 400 square meters. approximately excellently distributed on 3 levels. BASEMENT: Here we find a large space with fireplace, wood-burning oven and kitchenette, currently used as a tavern with a pool table and sofa area. With a hallway we can reach a service bathroom and a double bedroom for guests, as well as the staircase that connects to the rest of the floors of the villa. From the largest room of the tavern, with large windows, it is possible to access the outside where we find a beautiful and elegant porch. GROUND FLOOR: Here we are in the beating heart of the villa. You enter a large entrance overlooking the living room. All the walls are covered with fine wood giving the rooms a unique elegance such as, obviously, the fireplace. The living room is characterized by two areas, one for a reading area with leather sofas and the other for having lunch or dinner. In fact, immediately behind we can access the eat-in kitchen, also with a fireplace. Furthermore, integrated inside the living room, there is a large veranda with opening windows where you can go out directly into the garden. Near the staircase leading to the upper floor, we can access the sleeping area. This is characterized by a hallway that gives access to an elegant bathroom and 3 bedrooms, one with private bathroom. THIRD FLOOR: Here, along a hallway overlooking the entrance, we find a study with fireplace, a bathroom and another double bedroom with balcony. POOL Outside the villa, in a dedicated space inside the park, there is a splendid infinity pool with a large solarium area on 3 sides. The swimming pool is also suitable for use at night, being able to relax with its splendid lighting. THE PARK As soon as you enter the property you immediately perceive the elegance and care of the garden. To the right and left of the driveway we can admire a green expanse of English lawn enriched with ornamental plants, a peperino fountain, an elegant pergola and various relaxation areas where you can better enjoy the outdoors. The whole garden is enriched by a beautiful hedge that runs along the entire border of the property. GROUND The whole property consists of an area of land of approximately 11,500 square meters. well delimited Much of the land is the courtyard of the villa as a park, as already described, and the rest is cultivated with olive groves, fruit trees and a small area that can be used as a vegetable garden.
…By Annonceur International


Elegant terraced house just 300 meters from the sea, in the heart of Forte dei Marmi. This recently renovated terraced house is located in the heart of Forte dei Marmi, just 300 meters from the renowned beaches and all amenities. The home opens onto a large and welcoming veranda, ideal for al fresco dining during the warmer months. On the ground floor, an entrance leads to the bright living room with an open-plan kitchen, a spacious double bedroom, and a modern and functional bathroom. The upper floor hosts two further double bedrooms, both generously sized, and a second bathroom, designed to ensure maximum comfort for the whole family or guests. The property includes an exclusive courtyard with parking space. An oasis of style and tranquility, where you can experience all the charm of Forte dei Marmi, just steps from the sea, amidst comfort and elegance. *For privacy reasons, the address on the page is indicative and the property is located in the immediate vicinity*
…By Annonceur International


Luxury Villa with Panoramic View for Sale in Sant'Agata li Battiati (CT) In the heart of Sant'Agata li Battiati, one of the most prestigious and sought-after locations in the province of Catania, we offer for sale an exclusive luxury villa featuring top-quality finishes, breathtaking panoramic views, and maximum privacy. A modern, elegant, and technologically advanced residence, it is ideal for those seeking comfort, refinement, and energy sustainability. Main features The property spans over 500 square meters, spread across two main levels, a mezzanine, and a separate apartment for guests or domestic staff. Each space has been designed with premium materials and architectural solutions, with a focus on energy efficiency and living comfort. Ground floor Scenic entrance with cork roof. Large living room, kitchen and dining room. Cloakroom and hallway with access to a private gym. Master bedroom with en suite bathroom and walk-in closet. Panoramic terrace with unobstructed views. 38 m2 garage with convenient and secure access. High-quality finishes: solid iroko wood parquet with cross-laid flooring, mahogany burl doors. Cellar Floor Large 40m2 basement, ironing room, laundry room and utility room with bathroom, independent entrance Independent Apartment (110 sq m) Ideal for guests or service staff, consisting of: Living room, three bedrooms, three bathrooms, laundry room and storage room Mezzanine Private office with internal view, perfect for smart working. Video intercom. Equipment and Comfort Energy Class A2 Underfloor heating and central air conditioning Two 8 kW photovoltaic systems with storage batteries 2858 alarm system, video intercom and safe Thermal insulation and roof insulation Thermal break windows Independent systems (gas + electricity) Certified earthing 1,000 litre water tank Automatic irrigation with low maintenance costs (~150/month) Outdoor Spaces Indoor and outdoor parking spaces. A well-kept and lush garden, enriched by tropical plants, hedges and seasonal flowers. Stone walkways, barbecue area, fireplace and wood-burning oven. Total privacy and perfect spaces for relaxing or entertaining guests. Position Located in an exclusive residential area, the villa offers a strategic position: private yet close to the main services, the center of Catania, and the main roads. Ideal for Those seeking a modern, sustainable villa with spacious living spaces and luxury finishes; Families seeking privacy and security in an elegant setting; Investors interested in a luxury property in Sant'Agata li Battiati For more information, floor plans, or to schedule a private viewing, please contact us. A prestigious villa in Catania like this represents a unique opportunity in the Sicilian real estate market.
…By Annonceur International


Those who have always dreamed of combining life in Tuscany with their own farmhouse will find the perfect opportunity in this property. With five apartments and an annex, it offers ample space for guests, family or friends and convinces at the same time with its idyllic location in the heart of the Tuscan hills. The property is in good condition and only needs minor renovations to exploit its full potential. The estate includes about 5 hectares of land with olive grove and vineyard, currently used for a small but refined own production. A small cellar is available for processing. A large annex building offers space for tractors and implements, while covered parking spaces increase comfort for residents and guests. A highlight is the 11 x 5 meter swimming pool, surrounded by a breathtaking view of the Tuscan hills. The quiet location guarantees relaxation and absolute privacy, perfect for those seeking tranquility but appreciate the proximity to culture and culinary specialties. This property combines authentic rustic style, working agriculture and a high level of quality of life: a place where dreams of living in Tuscany can come true.
…By Annonceur International
'%20stroke='%23DDAA3A'%20stroke-width='1.909'%20stroke-linecap='square'%20stroke-linejoin='bevel'/%3e%3c/svg%3e)
Receive by email any new listing that may match your search criteria
Your criteria :
By validating this form, you accept the general conditions of use of Le Figaro Properties.
These agencies offer a selection of luxury properties vente in Italy. Feel free to contact them for personalized assistance.
Explore the charm of the capital, the elegance of Florence, the romance of Venice or the fashion of Milan. Be it motor-sports, fine-dining, arts or even the equine world, Italy's passion can be felt throughout, and Italian real estate makes no exception.
The ornately decorated villas and apartments for sale in Italy's current real estate market really are a sight for sore eyes, offering original architectural design and one-of-a-kind luxury features. Some of the refined real estate listings offer a rare view of Italy's most-loved monuments and skylines.





