Get early access to listings that match your criteria
Never miss an opportunity again. Our personalized alerts notify you instantly.

 English$ USD · m²
Italian real estate opens the door to an entirely different realm of beauty and culture. The greatest of the great have left their mark on this beautiful and inspiring country. Stepping out of one of these breathtaking apartments makes walking in their footsteps and breathing in the Mediterranean air an everyday feature that never gets old.


Your Dream Home in Gallura – Exclusive Mediterranean Living The Location In the heart of Costa Smeralda, this elegant villa in Cannigione, Sardinia offers luxury surrounded by nature. Overlooking the turquoise waters of La Maddalena Archipelago, it’s minutes from pristine beaches, fine dining, and marinas—perfect for those seeking privacy, beauty, and Mediterranean sophistication. The Property Villa 14 is the final available unit in an exclusive complex, offering a customizable turnkey home within a private garden. Buyers can collaborate directly with the architect to personalize finishes and layouts. The villa includes the option to add a private swimming pool, creating a luxurious island retreat. The Interiors Designed for seamless indoor-outdoor living, the ground floor features a spacious living room with panoramic windows, an open kitchen and dining area, and direct access to shaded terraces ideal for al fresco dining. Three bedrooms and three bathrooms ensure both comfort and privacy, with modern, energy-efficient systems throughout. Main Features Private garden with pool option 3 bedrooms, 3 bathrooms Customizable interiors and finishes Dehors with terraces and outdoor dining Garage and energy-efficient systems Why Buy It A rare opportunity to own a modern villa in Costa Smeralda with no agency commission. Its proximity to Porto Cervo, luxury marinas, and beaches makes it ideal as both a private home and a high-end rental investment. Distances Cannigione – 1 km Porto Cervo – 10 km La Maddalena – 15 km Olbia Airport – 28 km Contact me for the full property presentation and floor plans.
…By Annonceur International


Located on the picturesque hill of Saint Pierre in the Aosta Valley, surrounded by vineyards and orchards, is a charming chalet that houses a hotel, a farm, and an agriturism. Its privileged location near Aosta makes it easily accessible to the best ski resorts and the luxurious wellness center of Pré-Saint-Didier. This rural complex is known for its prestigious wine agriturism, which is part of a larger tourism project that includes a hotel and a farm. With 9.5 hectares of vineyards near the winery, a variety of grapes produce high-quality wines. The farm boasts a delightful restaurant with views of the Saint Pierre castle, serving farm-grown products in its kitchen. In addition, the farm produces a natural cosmetic line using Cornalin seeds and grape polyphenols.Saint Pierre is a town located in a scenic position overlooking the Great St. Bernard Valley, at the foot of the Alps.Saint Pierre is an ideal destination for nature and mountain lovers, with numerous possibilities for hiking, trekking, and winter sports. The surrounding area is rich in forests, alpine meadows, and mountains, offering breathtaking panoramic views.Among the main attractions of Saint Pierre are the Royal Castle, an impressive fortress from the 14th century that dominates the town, and the parish church of Saint Peter, a Romanesque religious building with frescoes and Renaissance decorations.8km from Aosta28km from Courmayeur125km from Turin185km from Lake Maggiore
…By Annonceur International


Timeless Elegance – Restored Tuscan Farmhouse Retreat The Location In the heart of Tuscany, just minutes from local shops and amenities, this beautifully restored farmhouse enjoys absolute privacy and sweeping countryside views. Accessed via a private gate and 100 m country lane, it combines peace, charm, and accessibility. The Property A 300 sq.m. stone farmhouse across two levels, restored with authentic materials and refined craftsmanship. It includes two living rooms, a study, an impressive kitchen, multiple bathrooms, and a stunning iron-framed veranda overlooking the landscape. Ground Floor Original terracotta floors and a historic kitchen with 19th-century cotto tiles, a 1700s convent sink, and both wood and gas stoves. The dining room features a period fireplace base, complemented by a second living area with Tuscan ceilings, a study, and a bathroom—all opening to the garden. First Floor Includes a double bedroom, study (or extra bedroom), and bathroom with shower. The master suite offers wood flooring, a walk-in wardrobe, an elegant bathroom with double basins and bathtub, and distinctive glass-and-iron windows. Land & Extras Set on 3 hectares with terraced gardens, fruit trees, olive groves, and a forest with stream. Includes approved volume for a 50 sq.m. dependence and pool installation. Complete structural renovation—roof, systems, and bathrooms upgraded using reclaimed materials. Why Buy It A perfect balance of history and comfort, this farmhouse is ideal as a private residence or high-end holiday retreat. Its authenticity, setting, and potential for expansion make it a rare find in the Tuscan countryside. Contact me for the full presentation and plans.
…By Annonceur International


Ancient stone farmhouse with a breathtaking view of the Val d'Orcia and its hills, divided into apartments measuring about 475sqm and located a few steps from San Quirico d'Orcia, enjoys an independent entrance and surrounding land for about 20 hectares.descriptionThe property is on two levels plus the annexes, and is divided into 10 units. In the farmhouse there are 8 apartments, with surfaces ranging from 39 to 63 square meters; four on the ground floor and four on the first floor.The apartments on the ground floor all have independent entrances on the sides of the building while the apartments on the first floor are accessed via the original stone staircase and a small hallway.The other two units are a studio apartment and a room currently used as an officeOutdoorThe farmhouse is accessed via an electric gate, a beautiful driveway with cypresses on the sides leads to the farmhouse and the parking area. The garden surrounds the entire property and offers a panoramic view of the neighboring villages such as Pienza and Castiglione d'Orcia as well as an open view of the entire surrounding valley. The property also has an open canopy used as a barbecue area, an outdoor hot tub and a well. The property includes about 20 hectares of agricultural fields, mostly arable.State and finishesThe complex has been recently renovated and divided into apartments, through an excellent conservative restoration, preserving where possible the typical elements such as terracotta floors, exposed beams and terracotta tiles.Each apartment is autonomous in the systems there is also WiFi throughout the complex, there are also two large cisterns for collecting rainwater.potential usesThe farmhouse is ideal for continuing the accommodation business, also being able to increase the agricultural activity, but it can be restored as the only prestigious housing solution. There is also the possibility of building a swimming pool.Location & lifestyleThe property is located in the municipality of San Quirico d'Orcia, a town dating back to the year 700 AD, but already a place of Etruscan settlements first and Roman later, today famous as a cultural and food and wine center, but also for the thermal areas of Bagno Vignoni, one of the key villages of the Val d'Orcia. Places of interest such as Pienza, Montepulciano and Montalcino are within 30 km. Siena and Florence are 60 and 120 km away. Despite being in a private location, access to the property is very easy and free of dirt road.
…By Annonceur International


Eco-Luxury Villa with Pool near Jesi – Marche, Italy The Location In a quiet enclave 5 min from Jesi, this private, fully fenced estate enjoys clean air, big-sky views, and easy access to services. Beaches, parks, and cultural towns of the Ancona area are within comfortable reach. The Villa A 500 m² home on 3 floors + basement, reached via paved road and gated driveway. Light-filled interiors open to 2 pergolas and the garden, delivering effortless indoor–outdoor living. Interiors & Layout Ground floor: open-plan kitchen–living–dining, guest bathroom, 4 French doors, fireplace, high-end appliances, wood finishes. First floor: 3 bedrooms, 2 bathrooms; primary suite with private terrace, walk-in closet, and Agape tub by a panoramic window. Second floor: 1 bedroom with en-suite. Basement: storage, laundry, technical rooms, plans for a SPA, and a spacious garage. Sustainability Built with eco criteria: 18 kW photovoltaic, geothermal heat pumps, underfloor heating/cooling, double glazing. Designed to minimize running costs and maximize comfort. Land & Outdoors Set within 3.1 ha (≈ 5,000 m² fenced) with olive trees, sun-drenched lawns, space for a vegetable garden, outdoor kitchen, and a 4×8 m pool framed by two shaded pergolas. Key Features Living: 500 m² – Land: 3.1 ha – Bedrooms: 4 – Bathrooms: 4 – Garage: yes – Pool: 4×8 m – Pergolas: 2 – Energy systems: PV 18 kW, geothermal, underfloor. Why Invest Turn-key serenity with top efficiency and resort vibes: cook, swim, unwind, repeat. A rare blend of privacy, design, and sustainability—ideal as a refined residence or premium rental. Distances Jesi 5 km; Ancona-Falconara Airport 23.2 km; Ancona 38.9 km; Sirolo & Conero Park 53.2 km. Interested? Contact me for a detailed description and full property presentation.
…By Annonceur International


Nestled in the serene countryside of the Tuscan Maremma, this luxury villa in Manciano offers an exquisite blend of elegance and exclusivity. With breathtaking views of the rolling hills and the sea, this residence is a private haven designed for those seeking peace, inspiration, and a refined lifestyle amidst nature’s splendor.The villa boasts bright and sophisticated interiors, carefully designed for ultimate comfort. The spacious living room features a fireplace, exposed wooden beams, and high-quality wooden floors, complemented by large panoramic windows that flood the space with natural light. The generous kitchen, complete with a pantry, opens seamlessly onto the garden, creating a harmonious flow between indoor and outdoor spaces. The sleeping quarters include two luminous bedrooms and a shared bathroom, while the master suite offers a private retreat with a walk-in wardrobe and en-suite bathroom overlooking the surrounding greenery. A wooden staircase leads to the panoramic room on the first floor of the tower, ideal for relaxation or quiet reflection. The basement houses a spacious wine cellar, perfect for wine enthusiasts.The meticulously landscaped garden envelops the villa, featuring an internal courtyard with a patio, a pergola, and a stunning 20x3-meter panoramic pool that overlooks the hills and the sea. A panoramic gazebo provides the perfect spot for al fresco dining or romantic evenings under the Tuscan sky. A private driveway lined with olive trees and cypresses leads to the property, offering both a scenic and secluded entrance.The villa is equipped with a 15 kW photovoltaic system, a well for irrigation, and a technical room. A covered parking area accommodates two vehicles. All utilities are already active, making the property move-in ready. Its hillside location ensures privacy and a unique energy, ideal for those seeking a charming retreat. Close to essential amenities, pristine beaches, and cultural landmarks, this residence combines exclusivity with convenience.Located in Manciano, in the heart of the Tuscan Maremma, the villa enjoys a prime position: just 30 minutes from the sandy beaches of Capalbio and the prestigious Ultima Spiaggia beach club, and 15 km from the renowned Vulci Thermal Baths. Surrounded by medieval villages, unspoiled nature, and a rich gastronomic tradition, the property serves as a perfect base for exploring the wonders of southern Tuscany.Manciano 20 km Porto Santo Stefano 60 km Roma Fiumicino’s Aeroport 113 km Rome 130 km
…By Annonceur International


This prestigious villa is in a privileged position on a private street with breathtaking views of Santa Margherita. The property is spread over two levels, for a total surface area of 130 m2, and is surrounded by a private garden of 450 m2, which guarantees an environment of great privacy and tranquility.On the ground floor, the entrance leads to a large and bright living room, with large panoramic windows offering spectacular views of the surrounding landscape. The eat-in kitchen is equipped with a dining area, enriched with high-quality furnishings.Also on this level, we find a double bedroom with ensuite bathroom and a service bathroom.On the first floor, the sleeping area includes two bedrooms, both with en suite bathrooms, one of which has a walk-in closet.The 450 m2 garden, enriched by olive and orange trees, is embellished with a swimming pool. The outdoor area also includes numerous relaxation areas, ideal for enjoying the mild climate of the Ligurian Riviera and the panoramic view.The property enjoys an exclusive position, which allows you to easily reach the renowned towns of Portofino and Genoa. Santa Margherita Ligure, with its natural beauty and numerous food and wine attractions, offers an enviable quality of life, making this villa a unique opportunity for those seeking a prestigious residence in one of the most desired areas of Liguria.2km from the sea9km from Portofino40km from Genoa Airport160km from Milan
…By Annonceur International


This splendid villa, dating back to the 1930s and recently renovated, combines historical charm and modern comfort. The property is spread over several levels. On the first floor there is the sleeping area, consisting of three large double bedrooms, all with private bathrooms. One of the bedrooms also has a walk-in closet, ideal for those who need additional space for organizing the rooms. The two upper floors are dedicated to an independent apartment, perfect for guests or as a separate space for personal needs. The apartment consists of a living room with open kitchen, a bedroom, a bathroom and a terrace overlooking the roofs, ideal for moments of relaxation outdoors. The villa stands out for the quality of the finishes, with marble, parquet and ceramic floors, as well as custom-made furnishings that optimize and enhance the spaces. From a technological point of view, the property offers modern amenities, including an alarm system with latest generation video surveillance, air conditioning in all rooms, heat pump and thermal boiler of your choice. The high quality fixtures ensure excellent thermal and acoustic insulation. There is also an internal lift.The property includes a large double garage, ideal for hosting multiple vehicles or as an additional storage space. A unique housing solution, capable of offering comfort, safety and a refined style.Voghera is a town located in the province of Pavia, in the heart of the Oltrepò Pavese, an area renowned for its hills, wines and suggestive landscapes. Known for its strategic position, it is located a short distance from cities such as Milan, Pavia, Genoa and Turin, and is well connected by both the railway network and the main motorways.The quiet atmosphere and the residential context make Voghera an interesting destination both for those seeking a life far from the chaos of big cities and for those who want to live in a well-served but human-scale area. Furthermore, it is surrounded by an area that offers excellent opportunities for excursions, food and wine tourism and outdoor activities.30km from Pavia60km from Milan95km from Genoa/Sea100km from Malpensa
…By Annonceur International


Luxury Villa with Infinity Pool & Smart Energy Systems – Ragusa, Sicily The Location Nestled in the hills of Ragusa, this exceptional detached villa offers privacy, comfort, and modern elegance within a 2,500 m² landscaped plot. The setting captures the essence of Sicily’s natural beauty, surrounded by olive groves and orchards, while remaining close to local shops, restaurants, and the coast. The property’s location ensures both serenity and accessibility, with Catania Airport just 87 km away. The Property Fully renovated in 2017, the villa spans 550 m² over three floors and features the highest energy efficiency rating (Class A4). The residence combines Italian design, sustainable living, and cutting-edge technology. Systems include underfloor heating, Aermec heat pump, photovoltaic system (14 kW), solar thermal panels, and a home automation network managing lighting, irrigation, air conditioning, and security. A 30 kVA generator, LED lighting, and surveillance cameras complete the setup. Interiors & Layout Ground floor: elegant living areas flow into a fully equipped kitchen, study, TV lounge, and guest bathroom. The master suite includes a walk-in closet and en-suite, complemented by a guest bedroom with private bath. First floor: a bedroom with en-suite bathroom, offering privacy and panoramic views. Basement: garage, workshop, gym (Technogym-equipped), maid’s apartment, laundry, pool bathroom, and technical rooms. The level is fully isolated by a drainage trench for humidity control. Outdoors & Land The property includes 7,500 m² of agricultural land with a citrus grove, 100 olive trees, 100 pomegranate plants, and two greenhouses for tropical and seasonal crops. The 15×5 m saltwater infinity pool, heated by 12 solar panels, anchors the landscaped 2,100 m² garden. A suspended vegetable garden and irrigation system (fed by a 12 m³ tank and private well) complete this eco-sustainable retreat. Key Features Living area: 550 m² – Land: 7,500 m² – Bedrooms: 4 – Bathrooms: 6 – Floors: 3 – Garage: Yes – Heating: Underfloor, Aermec heat pump – Pool: Heated saltwater infinity – Energy class: A+A4 – Photovoltaic: 14 kW – Generator: 30 kVA – Security: Cameras + alarm system. Why Buy It This luxury villa represents the pinnacle of modern Sicilian living — sustainable, elegant, and completely self-sufficient. Ideal as a private residence or luxury rental, it offers resort-style comfort with minimal energy impact. Every system and detail reflects meticulous engineering and timeless style, making it one of Ragusa’s finest homes. Distances Catania Airport 87 km – Coast 0.5 km – Ragusa center 6 km – Modica 18 km – Noto 40 km – Syracuse 70 km. Interested? Contact me for a detailed presentation and private tour of this extraordinary villa.
…By Annonceur International


Historic Liberty Villa with Dependance and Private Park – Sarzana, Liguria The Location In the elegant countryside of Sarzana, near Regione Mariano, this refined Liberty-style villa combines privacy, history, and convenience. Just minutes from the town center and close to both the Ligurian coast and Tuscan countryside, it offers an ideal base between sea, culture, and nature — perfect for those seeking an authentic Italian lifestyle. The Property Built in 1900 and perfectly preserved, the villa offers 320 m² across 2 floors, complemented by an independent 130 m² dependance with garage. Surrounded by a lush 1,200 m² Italian-style garden, the residence exudes timeless charm with its original Liberty details, high ceilings, and grand portico. Ready to live in or personalize, it represents a rare opportunity to own a piece of Italian heritage. Interiors The ground floor opens with a majestic entrance leading to a study, large kitchen, dining room, cozy living room, bathroom, and additional study. Bright spaces and period finishes create an elegant, welcoming ambiance. The first floor hosts 4 bedrooms, a bathroom, and a panoramic terrace overlooking the park — ideal for relaxing or entertaining. Key Features Living area: 320 m² + 130 m² dependance – Bedrooms: 6 – Bathrooms: 3 – Garage: Yes – Garden: 1,200 m² – Terrace: 50 m² – Cellar: 20 m² – Heating: Autonomous – Energy class: G (305.84 kWh/m²/yr). Why Buy It A distinguished Liberty villa with dependance and ample land, ideal as a private residence or boutique hospitality project, strategically located between Liguria and Tuscany. Interested? Contact me for a private viewing and full presentation
…By Annonceur International


A stone's throw from the prestigious Zattere area in a completely restored building, charming and elegant apartment of 220sqm spread over two levels: on the second floor there is an entrance hall, a large living room, dining room, kitchen, a bathroom with window; on the third floor we find the sleeping area consisting of a large bedroom with wardrobe area, two bathrooms with windows and a delightful terrace. Upstairs there is a second attic bedroom ideal as a guest area or study. On the second floor you can obtain the third bedroom already served by a bathroom. Independent heating, air conditioning.€ 1,490. 000,00.
…By Annonceur International


he Ascagnano estate consists of a historic cluster of buildings located on a plateau which dominates the entire upper Tiber Valley. Included is an 11th century Medieval Castle, a Villa dated between 1600-1800, an annex for guests, a church, a greenhouse, two farmhouses and a park of about 3.5 hectares equipped with a horse paddock, a swimming pool with gazebo, a tennis court and a covered area with a barbecue.The 800 sq m Medieval Castle retains all the architectural features of the period and is connected to the villa by an underground tunnel.The Villa is in full working order and is very well maintained with excellent finishes.With frescoed interiors, there are also several precious works of art.In addition to fine furniture and paintings, there is an important catalogued collection of Etruscan artefacts and also a room which was frescoed by Gerardo Dottori, an artist of the Futurist movement.The floors, fixtures and architectural masonry are of mgreat value, some of which are original dating back to the eighteenth century.The internal layout of the villa is on three levels. On the ground floor is the living area with kitchen, lounges, a library, and a study.On the first floor is the sleeping area with master bedrooms, bathrooms, and a living room. There is direct access to the garden in front of the castle and to the part of the building that once housed the ancient stables which is now used as a playroom.On the second floor are additional bedrooms and bathrooms.In the portion of the garden in front of the main entrance of the villa is a small church and a frescoed greenhouse overlooking an Italian garden.The completely fenced park has centuries-old plants and trees of a various species such as sequoias, cedars, oaks, and holm oaks.There is a swimming pool, tennis court (basketball), soccer field, covered area with barbecue, changingrooms; stables, and a riding school.The remaining buildings which total 2000 square meters, are also part of the historic core and are located within the park with various designations such as accommodation for guests, caretakers’ and servants’ housing, cellars and warehouses.Consistencies:• Medieval Castle 800 sqm• Villa 2,200 sqm• Accommodation and services 2,000 sq m• 10-hectare park
…By Annonceur International


The hamlet is located in the Tuscan-Emilian Apennines, 8 km from the small Pavullo Airport (LIDP), less than an hour from Bologna International Airport.It is a true architectural masterpiece: a 'closedcourtyard' hamlet dating back to 1600, covering over 1200 sqm, consisting of 3 properties and a small oratory. The entire complex has recently been completely renovated, surrounded by a magnificent garden and 20,000 sqm of forest with centuries-old trees. Despite being completely immersed in nature, the property has direct access to a major communication road and is a few km from a town with all services.The hamlet is currently designated for agritourism with rooms, as a venue for weddings and events.The main villa spans three floors, plus a basement entirely occupied by historic cellars.On the ground floor, there are two lounges, with double guest bathrooms and a large kitchen with pantry and staff facilities.On the first floor:- A suite with two large rooms and double bathrooms;- An apartment with a living room with kitchenette, bedroom, and storage room;- A room with a bathroom.On the second floor:- An apartment consisting of a living room, kitchen, two bedrooms, and two bathrooms;- A loft.The second property consists of a large hall for meetings and receptions.The third property consists of an independent two-levela partment of over 200 sqm.The remaining part is occupied by the reception of the agritourism and a room for invalid guests with facilities.The highlight of the property is the small private oratory, reviewed by the Superintendency of Fine Arts.The brand-new 6x12 m swimming pool and jacuzzi are located on a natural terrace with a panoramic view and an adjacent bar and kitchen area.The property has a source of drinking water.Complete Wi-Fi coverage and alarm system are provided.Located near a municipality approximately 45 km south of Modena, in Emilia-Romagna, the area where the property is situated stands out for its charming mountainous and wooded landscapes. The local economy is primarily based on agriculture, livestock, and activities related to the forestry sector, leveraging the natural characteristics of the Apennines.The surrounding area offers a wide range of tourist attractions, including biking trails and nature paths that allow immersion in the beauty of the Apennines. In the heart of the village, there are also sites of historical and cultural significance.The territory falls within the Regional Park of the Upper Modenese Apennines, a protected area involving several municipalities and providing multiple opportunities for outdoor activities such as hiking, walks, and wildlife observation.8km from Pavullo Airport55km from Bologna49km from Modena1h from Lake Suviana
…By Annonceur International


In the heart of Alagna Valsesia, apartment for sale in a prestigious building. The recently built building externally reflects the structure of mountain chalets.Its location is on the central Piazza Regina Margherita. Furthermore, the building is located a few steps from the ski facilities.The elegant apartment for sale has a triple view. From all the rooms you can access the large covered terrace that embraces all three sides of the house.The property is located in an elegant residence and offers convenient access and services. From the basement you can access the stairwell, which leads to a changing room equipped with heated lockers, ideal for storing skis and boots after a day on the slopes, and to a useful laundry room.The elevator leads to the second floor, where the apartment is developed in a welcoming and well-designed environment. This spacious apartment comes from the union of two real estate units. The entrance is characterized by a corridor equipped with a large built-in wardrobe.The living room, with a charming fireplace, is the heart of the house, with double views of the south/west facing terrace, which guarantees natural light throughout the day.The fully equipped kitchen is separated from the dining area by a wall that allows you to enjoy a separate living room while maintaining the open-space effect. A large pantry/storage room completes the living area, offering space and functionality.The sleeping area consists of three bedrooms, all tastefully furnished and equipped with custom-made wardrobes. The large main bathroom is equipped with a shower that runs along the entire front wall. The elegant and functional service bathroom is equipped with a spacious shower and a sink in fine granite.In case you want to divide the apartment into two independent units, inside one of the bedrooms there are the systems for transforming it into a second kitchen. All the bedrooms have access to the terrace, creating a perfect combination of indoor and outdoor.The apartment is finished with fine wood floors, double-glazed wooden windows and high-quality electrical and plumbing systems.The high-level finishes and custom-made furniture, designed by a well-known interior designer, give the home a unique livability, in a very central location that offers comfort and an unparalleled quality of life.The apartment is sold fully furnished, ready to be inhabited and appreciated in its total elegance.
…By Annonceur International

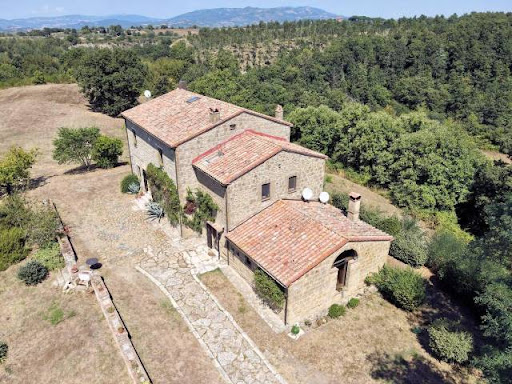


A few kilometers from Pitigliano, stands this beautiful farm completely renovated. Overlooking a picturesque panorama of Tuscan hills, in the rural quiet of the countryside, the property enjoys a wide view from which you can watch picturesque sunsets. Dating back to the nineteenth century and originally belonging to the noble family, it was restored to its splendor thanks to a restoration that began in 1995 and ended fifteen years later. Access to the property is allowed by a dirt road lined with olive trees and a portion of woodland. In a large space adjacent to the entrance gate, in the perennial shade of chestnut trees, it is possible to park cars. Once through the gate, we proceed along a path recreated with ancient stones from the city of Rome, from which you can taste the first testimonies of the Etruscan civilization, poetic views and a large portion of the farm's land: about 1.64 hectares dotted with cypresses and chestnut trees. After a few meters, you reach the front door. The farm offers a refined solution on 360 square meters divided into two communicating portions: 240 square meters for the main building and 120 square meters for its adjacent annex. The ground floor of the main building consists of the study, the living room with fireplace, directly connected by a large arch to the kitchen, and the laundry room, equipped with both washing machine and dryer and a door facing the outside. Upstairs, accessible by a suggestive travertine staircase, there are bathrooms with shower and bathtub, walk-in closet and three spacious bedrooms, two of which have a mezzanine. The annex, obtained from a chapel of the nineteenth century, is complete with a room with fireplace overlooking the outside from a window rebuilt from the original portal and the wall-mounted kitchen. The upper floor, reachable by the wooden staircase of the master Faenzi Liolo, consists of a bedroom, directly connected to the main building, and a master bathroom. The units, already communicating, offer the possibility of increasing access from both sides. On the side façade facing west, where the sun goes out behind the hills, there is a courtyard with a permanent roof embellished by the bucolic view of the countryside, a willow and an ancient oak. The main façade of the farm has a stone wall adorned with plants and flowers, able to divide the driveway from the adjacent portion of land, reachable by a stone staircase. Here, overlooking the olive trees owned, there is a tool warehouse dug into the local tuff, from which it is possible to obtain an additional carport. The back of the house, facing chestnut trees, offers enough space for the cultivation of a vegetable garden. It is possible to assist the current LPG heating with the fireplaces present in the two units. Internet line, telephone and satellite TV are available...
…By Annonceur International


Serenity in Alta Maremma – Tuscan Estate Retreat The Location In the unspoiled hills of Alta Maremma, near Sassofortino, this estate is surrounded by olive groves, cork oaks, and chestnut forests. The setting embodies the peace and natural beauty of Tuscany, just minutes from the village yet immersed in nature. The Property Covering 46 hectares, the estate includes olive groves, pastures, and forested areas. A restored 19th-century farmhouse, a charming annex, a multi-purpose stable building, and agricultural structures complete the estate, alongside a panoramic swimming pool with solarium overlooking the Tuscan hills. The Farmhouse Renovated with care, the stone farmhouse is divided into four holiday apartments plus the owner’s residence. Each apartment offers a living/dining area with kitchenette and fireplace, and bedrooms with private bathrooms. Authentic Tuscan details—terracotta floors, exposed beams, natural stone arches, and “arte povera” furnishings—create an atmosphere of timeless charm. Why Buy It An exceptional opportunity to own a fully operational organic estate in one of Tuscany’s most authentic regions. Perfect as a private retreat or a hospitality business, it offers panoramic views stretching to Mount Amiata and, on clear days, the Tyrrhenian Sea and Giglio Island. Secluded yet close to cultural landmarks and the coast, it embodies the essence of Tuscan living. Contact me for the full presentation and plans.
…By Annonceur International


Restored Parish Estate with Panoramic Views – Northern Marche The Location Between Piobbico and Urbania, this 19th-century estate stands 518 m above sea level with open views of the Candigliano Valley and Mount Nerone. Immersed in protected woodland, it offers total peace and privacy just a short drive from historic towns – ideal for boutique hospitality or a private retreat. The Property Fully restored (2005–2010) using eco-friendly methods, the complex totals approx. 1,108 m² including a deconsecrated church and two wings. The north wing hosts three independent apartments with private gardens, the south wing a main residence and a caretaker’s house. Interiors retain original brickwork, beams, and vaulted ceilings while adding modern comfort. The church, dating from the late 1800s, is perfect for weddings, concerts, or events. Outdoor Areas About 13 ha of land with 1 ha fenced garden, mature trees, BBQ area, playground, and panoramic 4×8 m pool. A 66 m² annex (currently storage) can be converted into guest spa or studio. Solar system and sustainable infrastructure ensure low running costs. Key Facts Living surface 1,108 m² – Land 13 ha – 8 + bedrooms – 6 + bathrooms – Pool – Altitude 518 m – Restored & ready to use. Why Buy It A rare historic estate blending authenticity, scale, and privacy—ready for use as a family home, boutique hotel, or wedding venue. A true lifestyle and investment opportunity in one of the Marche’s most scenic settings. Contact me for the full presentation and plans.
…By Annonceur International


Historic Sea-View Villa with Pool and Private Chapel – Pesaro Hills Timeless Elegance Overlooking the Adriatic The Location Set in the prestigious hills behind Pesaro, this 19th-century villa enjoys a commanding view over the Adriatic Sea and the rolling Marche countryside. Surrounded by privacy yet only minutes from restaurants, shops, and the coast, it offers the perfect balance of seclusion and accessibility. The Property The villa spans 700 sq.m. and sits within 3.2 hectares of landscaped grounds featuring 110 olive trees, century-old woods, and a manicured garden. A 160 sq.m. panoramic pool, a private chapel (1868), and a guardian’s apartment complete this remarkable estate. The Interiors Meticulously restored with premium materials, the villa offers refined living spaces including an impressive double-height entrance, formal double living room, elegant dining area, and a fully equipped country kitchen opening to an 80 sq.m. portico for outdoor dining. Upstairs hosts five en-suite bedrooms, including a majestic master suite with a sitting area and breathtaking views of the Adriatic. Additional Buildings Guardian’s Apartment: 100 sq.m., 3 bedrooms, 1 bathroom. Garage: 140 sq.m., discreetly placed with secondary access. Chapel: consecrated, ideal for private ceremonies or weddings. Why Buy It A rare opportunity to own one of the most prestigious villas in the Marche region, combining noble heritage, modern luxury, and proximity to the sea. Perfect as a family residence or elegant venue for private events. Distances Pesaro – 4 km | Adriatic Coast – 7 km | Fano – 11 km | Urbino – 35 km | Ancona Airport – 54 km | Bologna Airport – 160 km Contact me for the full presentation and floor plans.
…By Annonceur International


Exclusive Estate with Guest House & Infinity Pool – Monte San Vito, Marche The Location In the hills above Monte San Vito, 15 minutes from the Adriatic, with vineyard scenery and easy access to Jesi, Chiaravalle, A14/E55 and Ancona Airport (15 km). Quiet setting with fast coastal reach for year-round appeal. The Property Total 698 sq.m over a main home and 88 sq.m guest house, completed 2009–2010; set on 3,355 sq.m panoramic grounds with olive trees and a 6×10 m infinity pool facing Chiaravalle and Mount Conero. EPC A, IPE 36.7 kWh/sq.m*yr. Main Home (610 sq.m + 54 sq.m veranda) Ground floor: reception, pro kitchen (wok, teppanyaki, pressure steam), sitting room to enclosed veranda with bar; secondary kitchen; shared bath; self-contained apartment with living, kitchen, 1 bedroom, 1 bathroom. First floor: central living lounge and study, 2 bedrooms, 1 bathroom; separate private apartment with living, kitchen–dining, 2 bedrooms, 2 bathrooms. Basement: unfinished SPA and wine cellar areas, plus laundry and storage. Guest House (88 sq.m) Open-plan living/dining/kitchen, 2 bedrooms, 2 bathrooms; extra pool bathroom; 35 sq.m shaded terrace; technical room below. Land & Amenities Plot 3,355 sq.m; olive grove for small-batch oil; white-road access; disabled access; utilities (electricity, water, gas, ADSL/telephone, heating). Garage 80 sq.m. Option to buy adjacent lot with outbuilding and plans for 5–6 small apartments. Why Buy It Turn-key countryside estate with multiple ready layouts for premium rentals or multi-family use; spa-ready basement adds upsell; sea proximity drives occupancy while the Conero outlook anchors long-term value. Distances Nearest town 3 km; Chiaravalle 10 km; Jesi/Hospital/Theatre 12 km; Falconara/Airport 15 km; Senigallia 20 km; Mount Conero 25 km; Ancona 30 km; Highway 10 km. Contact me for the full presentation and plans.
…By Annonceur International


Luxury Villa with Sea Views and Infinity Pool – Civitanova Marche The Location Set in the hills of Civitanova Marche Alta, this villa blends medieval charm with modern comfort. The historic center—with cafés, restaurants, and artisan shops—is just minutes away, while the Adriatic coast and its beaches are within easy reach. The area enjoys excellent connections via the A14 motorway and Ancona-Falconara Airport, only 30 minutes away. The Property A refined 546 sq.m. residence across four levels, complemented by 174 sq.m. of panoramic terraces and surrounded by a 4,550 sq.m. landscaped garden. The pastel façade and Palladian floors reflect timeless elegance. The estate includes an infinity pool with sea views, shaded walkways, and lush terraces. Layout Ground floor: entrance hall, spacious living room, large kitchen opening to east and west terraces, guest bathroom, and elevator access. First floor: master suite with walk-in closet, Bisazza-tiled en-suite, balcony; second bedroom and bathroom with panoramic views. Second floor: four adaptable rooms ideal for guests, office, or leisure. Basement: large living area with garden access, garage for two cars, and storage. Dependance A 102 sq.m. guesthouse with living area, kitchen, two bedrooms, and a bathroom. The 35 sq.m. terrace overlooks the garden and pool, featuring a rustic oven and shower facilities. Key Facts Living surface 546 sq.m. + terraces – Land 4,550 sq.m. – Bedrooms 6 – Bathrooms 5 – Pool – Garage for 2 – Sea views – Elevator. Why Buy It A rare combination of privacy, luxury, and accessibility, ideal as a family residence or exclusive holiday home. The property offers elegance, functionality, and investment potential in one of Le Marche’s most scenic locations. Contact me for the full presentation and plans.
…By Annonceur International


This unique property is a historic estate in an idyllic location in the municipality of Asciano, in the heart of the famous Crete Senesi, a region renowned for its spectacular natural landscapes and appreciated by tourists from all over the world. The estate's land extends generously over 260 hectares. This extraordinary property consists of fertile farmland, olive groves and extensive woodlands as far as the eye can see. The entire area is certified organic, which indicates sustainable and conscious agriculture: a true green paradise for nature lovers. The living space amounts to a whopping 8000 square meters and at the center of this unique estate there is a hamlet that includes a manor house, a farmhouse and a small and charming church. There are also six other farmhouses, each with its own agricultural outbuildings. All buildings are in need of renovation and therefore offer great potential for individualisation and adaptation. The property is also characterized by a large natural lake and private country roads that connect the various farmhouses, helping to create a truly magical landscape. The property can be seen as a perfect investment for a wide variety of projects. Whether it is to build a large resort that respects the historical significance of the place while offering a high level of modern comfort, or to carefully renovate the farmhouses and sell them individually, the proximity to the famous Rapolano thermal baths and the historic city of Siena make this property a real center of attraction and guarantee a continuous tourist flow. A spectacular property that is unrivalled and has limitless potential. Make your dream of a unique property in one of the most beautiful hilly landscapes in all of Tuscany come true and bring it back to life.
…By Annonceur International


Elegant historic residence from 1750, nestled among the hills of Pistoia, surrounded by woods, cypress trees, and olive groves. The villa, with its well-kept gardens, offers breathtaking views of the dome of the Florence Cathedral and the surrounding plain.Inside, the villa unveils its magnificence with original frescoes depicting mythological and refined architectural scenes. Spread over three levels, it offers sumptuous spaces connected by an imposing staircase and an elevator. The antique furnishings exude timeless elegance, while the internal chapel adds a touch of spirituality.The exterior of the villa is a true architectural spectacle, with a light façade and a stone pediment that harmonize seamlessly with the surrounding landscape. The well-tended gardens open up to breathtaking panoramas, offering moments of tranquility and contemplation. The adjacent vineyard completes the atmosphere of elegance and serenity.In addition to the main villa, there is a spacious renovated farmhouse, ideal for hosting guests or staff. The property also boasts a 3.5-hectare vineyard, adding a touch of exclusivity and the opportunity to produce fine wines. With an internal area of approximately 1500 sqm, eight bedrooms and ten bathrooms, the property offers a residence of unparalleled elegance in the region. The area of Pistoia is a region located in the northern part of Tuscany.Characterized by hilly landscapes, fertile valleys, and lush forests, this area is renowned for its natural beauty and rich historical and cultural heritage.The city of Pistoia is the capital of the area and stands out for its charming historic center, with medieval streets, elegant squares, and important monuments such as the Cathedral and the Cathedral Square.The surrounding area also offers numerous attractions, including historic villas, medieval villages, and the renowned thermal area of Montecatini Terme.Local cuisine is another highlight, with traditional Tuscan dishes and fine wines that delight visitors.4 km from Pistoia34 km from Florence Airport77 km from Forte dei Marmi107 km from Siena118 km from Bologna
…By Annonceur International


Spectacular property in Ruta di Camogli next to Portofino Park.Located on the border between the Golfo Paradiso (Camogli) and the Golfo del Tigullio (Portofino), this one-of-a-kind property is optimally positioned on a broad sprawling landscape with breathtaking views of the sea and the coastline.A convenient access by a private road leads to three villas plus an annex, surrounded by gardens and land of approximately 1 hectare.The favorable and original location makes the land perfectly enjoyable with wide flat meadows.The main villa has a cadastral surface of 256 square meters and is distributed on two floors, with 6 bedrooms, 6 bathrooms, kitchen and living area; every room in the house has floor-to-ceiling windows (rare for the area), from which you can enjoy the impressive views.A second villa, which has just been built, measures 103 square meters and is distributed on a single floor with beautiful exposure; it is composed of a large living area, a kitchen, two bedrooms, two bathrooms and a broad porch.The smaller villa, also totally independent with panoramic views, measures 78 square meters on two floors; it consists of kitchen, living area, two bedrooms, two bathrooms, a laundry room, a wonderful terrace and a lovely patio.There is also an annex of about 40 square meters.It is possible to build a swimming pool.Excellent privacy.Easy access and ample parking space for each villa.Very rare opportunity.
…By Annonceur International


Ancient watchtower dating back to 1200 completely renovated becoming a beautiful farmhouse with swimming pool and panoramic view.DescriptionThe farmhouse is on 3 levels and measures about 565 square meters. The ground floor leads to the large entrance hall and the living area, with vaulted terracotta ceilings typical of the former stables, then leads to the dining room, with a service toilet and the kitchen completely in masonry and access to the large porch perfect for summer meals. On the first floor, which can be accessed by both internal and external staircases, we immediately find another living room, as well as 3 bedrooms, 2 of which with en suite bathrooms (one currently used as a study). Finally, on the second floor there are 3 more bedrooms, one with a walk-in closet and two bathrooms.Accessory equipmentIn addition to the main farmhouse, the property includes a second building developed on two levels, in the basement there is the warehouse, the cellar and a laundry room, while on the ground floor there is an apartment consisting of a living area with kitchenette, 2 bedrooms and a bathroom. A canopy completes the property for a total of 2 covered parking spaces.OutdoorThe property includes a large and well-kept garden where there is a swimming pool next to the technical room and a large olive grove. The whole property is entirely fenced.State and finishingThe property is in an excellent state of conservation, also given the recent renovation. Electricity and water utilities are connected. LPG heating. Photovoltaic panels. Terracotta floors, ceiling with exposed beams or terracotta vaults.Potential usesThe property lends itself perfectly as a first or second home, and can be used as an income in the summer.Location & LifestyleThe property is located in a privileged location and without other adjacent housing units. It can be easily reached from the main road, having to travel only about 350 meters of dirt road. It is located in the municipality of Todi, about 2km from the small village of Pontecuti. Places of interest such as Corbara, Viepri and Acquasparta are within a radius of 30km. The distance from Rome is about 85 km, from Florence about 180 km while from Perugia 40 km away.
…By Annonceur International


Villa for sale. Imagine waking up every morning surrounded by the pristine beauty of Sardinian nature, with the gentle sound of the wind among the olive trees and a panoramic view that sweeps over the crystalline sea and the rolling hills of the Costa Smeralda. This exclusive villa, located in one of the most prestigious locations in Sardinia, Collina di Casagliana, offers you the opportunity to live a dream. The property, built in 2018, is a perfect combination of modern elegance and Sardinian tradition. The design, inspired by the historic Stazzi Galluresi, reflects the simplicity and charm of local rural homes, while offering every contemporary comfort. The visual impact is extraordinary: a hilltop position that dominates the scene with a breathtaking view of the sea and the lush surrounding hills. Here, every detail is designed to offer serenity and well-being, starting from the magnificent Bio-Design heated swimming pool, made of sand and resin, a luxury oasis where you can relax between a hydromassage, waterfall and water that gently grows in depth. An exclusive corner where you can feel pampered by the panorama, comfort and natural beauty just a few kilometers from the airport and port of the city of Olbia. The villa is spread over 317 commercial square meters, distributed over 10 elegant and functional rooms. With 5 bedrooms and 4 bathrooms, it is perfect for a family looking for large spaces and a life of tranquility and luxury. Each room is tastefully furnished, all designed to integrate harmoniously with the surrounding landscape. The modern and well-equipped kitchen is open to the living area, creating a welcoming atmosphere that invites conviviality. The living room leads to the terrace, where you can enjoy moments of pure relaxation, sipping an aperitif and admiring the spectacular view of the sunset over the sea. The 10,000 m2 land, enriched by about 250 olive trees in production, offers you the possibility of cultivating your own vegetable garden or a fruit garden, immersed in the typical Mediterranean scrub. Every corner of this garden is cared for in the smallest details, creating a perfect refuge for those who love nature and tranquility. A true corner of paradise where every day you can feel a little further away from the world, while being just a few minutes from the beauties of Olbia and the most exclusive beaches of the Costa Smeralda. The villa, which boasts an A4 energy class Inverter heating and cooling system, is an example of energy efficiency, with unparalleled comfort. The class B annex is ideal for guests or for those who want extra space. In addition, the property is completely fenced and equipped with an automatic gate, ensuring privacy and security. The artesian well with a 12,000 cubic meter water reserve ensures sustainable management of natural resources, while the fiber optics, the alarm system connected to the Mondialpool and other advanced technological solutions guarantee a modern and safe life. This villa is not just a house, it is a life experience that will allow you to rediscover the pleasure of living in harmony with nature, without giving up any of the comfort and beauty that the modern world can offer. A dream villa, ready to welcome you. Do not miss the opportunity to make this wonder your private refuge in Sardinia.
…By Annonceur International
'%20stroke='%23DDAA3A'%20stroke-width='1.909'%20stroke-linecap='square'%20stroke-linejoin='bevel'/%3e%3c/svg%3e)
Receive by email any new listing that may match your search criteria
Your criteria :
By validating this form, you accept the general conditions of use of Le Figaro Properties.
These agencies offer a selection of luxury properties vente in Italy. Feel free to contact them for personalized assistance.
Explore the charm of the capital, the elegance of Florence, the romance of Venice or the fashion of Milan. Be it motor-sports, fine-dining, arts or even the equine world, Italy's passion can be felt throughout, and Italian real estate makes no exception.
The ornately decorated villas and apartments for sale in Italy's current real estate market really are a sight for sore eyes, offering original architectural design and one-of-a-kind luxury features. Some of the refined real estate listings offer a rare view of Italy's most-loved monuments and skylines.




