Get early access to listings that match your criteria
Never miss an opportunity again. Our personalized alerts notify you instantly.

 English$ USD · m²


In a harmonious environment, this estate in the heart of nature, located near a city with a TGV train station and Saint Emilion, hides a pleasant restored family home. It boasts 38 hectares and 55 ares, including approximately 20 hectares of vineyards, the remainder comprising meadows, arable land, woods, and a private drive. The dwelling house features an office connected to a restroom and shower, opening onto a spacious covered terrace used as a summer dining area. The swimming pool with its terrace, storage room, an old bread oven, and small outbuildings for changing rooms, restrooms, wood storage, and garden storage enhance this relaxation area. Everything is brought together for living in a haven of peace, where professional activities do not encroach on private and family life.This description has been automatically translated from French.
…By Vinea Transaction - Bordeaux Cognac Loire Et Languedoc


Elegance and Refinement! A sumptuous 360m² mansion in its equally sumptuous 7675m² park, nestled in the heart of a dynamic city! Immerse yourself in the world of prestige with this magnificent mansion, a true gem with timeless charm. From the moment you step inside, the charm is felt with a beautiful, welcoming entrance leading to bright and warm living spaces. The antique parquet flooring, exquisite fireplaces in every room, the beautiful high ceilings, large windows, and antique doors are all symbols of a preserved noble character of yesteryear. Spread over three floors with a basement, the ground floor offers two adjoining living rooms, a dining room opening onto the terrace and the park, an office, and a spacious kitchen. A beautiful staircase leads to the upstairs landing, which serves five large bedrooms, each with its own private bathroom or shower room and dressing room, a guarantee of quality rest and tranquility. The same staircase continues up to the attic of a beautiful size, with parquet flooring and exposed beams. The house also has a huge and functional basement, including, among other things, a laundry room, a boiler room (oil), a games room and a wine cellar. This property has a majestic park, accessible by several entrances, a real rarity and a real plus in the heart of the village. The park houses, apart from a carport for several vehicles, a second house to renovate, the old caretaker's house of 50 m on the ground. An incredible possibility to set up your office, your practice, your workshop, a gite, ... A unique property in the region, there are no two!!
…By Agence Hamilton


Set in a serene and beautifully landscaped environment, this exceptional estate blends avant-gardiste landaise architecture with modern comforts. Originally built in the 1970s and meticulously renovated in 2004, the main 220 m² residence boasts six spacious bedrooms and five elegantly appointed bathrooms. The inviting salon and dining area, complete with a fireplace, opens onto a bright, fluid floorplan designed to capture abundant natural light. A separate, fully equipped kitchen and dual entrances add both charm and practicality. The lush garden offers total privacy and a sense of calm, ideal for those seeking a peaceful retreat. Just steps away, a charming independent studio provides a private haven for guests or staff, featuring its own bedroom and bathroom. Follow a manicured path to discover the stunning swimming area, complete with a contemporary two-bedroom pool house—an ideal space for entertaining or hosting extended family. The 11m x 5m heated pool is the centerpiece of this outdoor oasis, accompanied by a bocce court, an al fresco BBQ area with a traditional brick oven, and an automatic irrigation system for effortless upkeep. A garage rounds out the amenities, making this an extraordinary offering for larger families or those who love to entertain in style.
…By Barnes Biarritz


12km from Sarlat - Dordogne Valley - Domme Located near the village of Domme and the shops and services of Cénac and Saint Julien, in the heart of the Dordogne Valley, this former farm includes several outbuildings as well as two charming adjoining houses. The 1st house: -Living room with wood stove with access to the second house, -Kitchen, -Toilet with washbasin. On the 1st floor: -Bathroom, Toilet, -Bedroom with wooden parquet, beams and wardrobe, -Bedroom with wooden parquet and wardrobe. Comfort: -Electric heating, -PVC double glazing and single-glazed wood carpentry, -Sanitation: septic tank. The 2nd house: -Living room, kitchen with wood stove, -Utility room, laundry room, -Garage. Upstairs: -2 bedrooms with wardrobes and wooden parquet, -Bedroom with wooden parquet, -Bathroom, Toilet. Comfort: -Electric heating, -Electric water heater, -Wood carpentry, double glazing, -Sanitation: septic tank. Detached: -Old barn with its loft, -Open building, metal frame and fibro cover, -Old small stone stable. Land of 2Ha 44A 50Ca adjoining. Information about the risks to which this property is exposed is available on the Géorisques website: www.georisques.gouv.fr That is: 270,000 euros net seller 17,000 euros fees charge Acquirer Which is 6.3% including tax of the net seller price.This description has been automatically translated from French.
…By Agence Immobiliere Sanfourche - Peiro


This 1,850-square-foot home, featuring contemporary architecture, sits on a 6,900-square-foot lot in the second row, in the heart of a sought-after residential neighborhood in downtown La Teste-de-Buch. Built in 2024, it skillfully reinterprets local architectural traditions through a decidedly contemporary design. Spanning two levels, it reveals a superb 55 m2 living area as soon as you enter. Flooded with natural light thanks to large floor-to-ceiling windows, this space opens generously onto the terrace, the landscaped garden, and the pool, offering a seamless transition between indoors and outdoors. The open kitchen, designed around a large central stone island, extends this warm and elegant atmosphere. Designed for everyday comfort, the house features a master suite with refined finishes, an office, and a laundry room on the ground floor, creating a particularly functional single-level layout. Upstairs, a second spacious suite completes the sleeping area. Two additional bedrooms share a bathroom and, like the entire floor, enjoy direct access to an open walkway offering unobstructed views of the landscaped grounds and the pool. A garage and an outdoor parking space round out the amenities. The selected materials, such as wood and ceramic, the quality of the interior finishes, and the attention to detail give this property a distinct architectural identity. Set back from the hustle and bustle, in a quiet and sought-after setting, this property strikes a balance between contemporary aesthetics, functionality, and a relaxed lifestyle.
…By Archik Bassin D’arcachon


Stunning Character Property Designed by an Architect, Between Toulouse and Bordeaux Located in the heart of the countryside, just 3 km from Castelmoron-sur-Lot and 34 km from Agen, this discreet, architect-designed estate offers a true sanctuary of calm and elegance. Tucked away from prying eyes, the property has been carefully planned to blend comfort, style, and authenticity—a perfect harmony of refined living and natural beauty. The main house, featuring a typical Lot-et-Garonne pigeonnier, spans approximately 420 m². It has been thoughtfully oriented and designed to maximize natural light throughout. It comprises: an inviting entrance hall, guest WC, a cozy living room opening onto a small private terrace, a timeless, fully equipped kitchen with access to a covered terrace and barbecue area overlooking the countryside, a souillarde, utility room, and wine cellar, a stunning double-height living/dining room with a dramatic oversized bay window bathing the space in sunlight, a master suite with private shower room and WC, a bright hallway lined with bookshelves. A second spacious master suite with two dressing rooms, a shower room, and three light sources—including a bay window leading to a private corner of the garden, perfect for morning coffee A beautiful jacuzzi space opening onto the garden and uncovered pergola Boiler room and additional WC A metal staircase leads to the upper floor, where a breathtaking 90 m² open-plan loft-style area showcases traditional timber beams and a fireplace. It includes: A lounge/TV/games/library area Three additional bedrooms (including one with space for two children’s beds) Hallway with built-in storage Separate WC, and a bathroom with both tub and shower The property is set within a landscaped and fully fenced park of approximately 8,654 m², planted with numerous fruit trees. Outdoor features include: A 9 x 6 m swimming pool with automatic cover and balneotherapy system A restored tobacco drying barn of 90 m² with a concrete slab floor A large barn with adjoining covered area This beautifully appointed property also includes: double glazing, heat pump and fireplace, water softener, well water, jacuzzi. Excellent potential for professional projects such as retreats, seminars, or private events This serene and bucolic setting invites its future owners to embrace a new way of life—peaceful, inspiring, and full of potential. The sale price includes agency fees representing 4,5% of the total, payable by the buyer. Your agent De La Cour Au Jardin: Emmanuel Peralta – 06 44 98 79 04 DE LA COUR AU JARDIN – France’s leading network for charming and character properties.
…By De La Cour Au Jardin - Immobilier


Nestled in the countryside, this elegant 16th-century manor house extends over 3 hectares of wooded parkland, meadows, and orchards. Upon entering, a landscaped courtyard, planted with a variety of trees (cypresses and mature olive trees), reveals a true haven of tranquility, harmoniously distributing the various buildings with their slate and tile roofs. Two superb stone-roofed canopies with exposed beams offer exquisite shade for long summer evenings. The Living Spaces The Main House (250 sq m) Spread over two levels with remarkable ceiling heights: Ground Floor: An entrance hall, a bright 60 sq m living room with a fireplace (opening onto the terrace and swimming pool), an 18 sq m kitchen, a first bedroom of 17 sq m, and a shower room with WC. First Floor: Two spacious bedrooms (21 sq m each), shower room/WC, and a 35 sq m master suite with a decorative fireplace. The Tower: Nestled within the tower, the adjoining 18 sq m bathroom (with a fireplace) provides access via a stone spiral staircase to a 18 sq m secret room steeped in history—the perfect retreat for a writer or an artist's studio. The Guest Annexes (Independent) Ideal for accommodating family, friends, or for a prestigious bed and breakfast/gîte business: The Charming House (65 m²): Comprising a living room, a kitchen, a shower room, a bedroom, and a landing bedroom. Private terrace and separate entrance. The Guest Apartment (115 m²): Offering a living room, three bedrooms, a kitchen, a bathroom, and a shower room, as well as its own terrace and separate entrance. Exterior Amenities Grounds: 3 hectares (park, orchard, meadow). Relaxation Area: Large, ideally situated swimming pool. Eco-Charm Bonus: A historic cistern concealed in a tower collects rainwater for watering the park. Diagnostics: Energy: D Climate: D Information on the risks to which this property is exposed is available on the Georisques website: www.georisques.gouv.fr
…By Prestant Perigord


Hosman offers you this elegant family home of 200 m² located on Boulevard du Président Wilson, in the sought-after district of Primerose. Completely renovated in 2021 with high-end features, this character home dating from 1910 charms with its generous spaces, preserved character (parquet floors, moldings, fireplaces), its large custom kitchen, and its pleasant 100 m² west-facing garden. This property will be a true haven of peace for you and your family.Easily plan your visit by choosing a time slot that suits you from the Hosman website.The property is composed as follows: An entrance leading to the living areas; a spacious reception lounge benefiting from magnificent preserved old features: parquet flooring, moldings, and fireplace; a very large well-equipped kitchen with finishing touches; an adjoining pantry; an office directly opening onto the garden (the built-in library remains in place);Upstairs, there is a spacious master suite with a fireplace, parquet flooring, large integrated closet, and a private shower room equipped with an Italian shower; two additional bedrooms, a bathroom equipped with both a shower and a bathtub, a second office suitable for remote work or as a guest bedroom, and separate toilets.Outside, you will enjoy a private garden of approximately 100 m², ideal for outdoor meals and moments of relaxation. A 55 m² cellar completes this property.The attics, with an area of approximately 100 m², are convertible, offering significant potential for expansion or creating additional spaces according to your needs.The house underwent a near-complete renovation in 2021, including plumbing, electricity, and window refurbishments. The roof was fully restored in 2023. The gas boiler is recent.The heating system and hot water are provided by a recently changed gas boiler.Amenities: Located in the sought-after area of Caudéran – Barrière Judaïque, this house benefits from a residential environment valued for its quality of life. You will find shops, restaurants, daily services, and schools in the immediate vicinity. The Parc Bordelais is also accessible on foot and is a real asset for families.Transport: The area is served by several bus lines, facilitating travel to the center of Bordeaux and the different neighborhoods of the metropolis, in particular via bus G and H.Year of construction: 1910Complete renovation: 2021The property tax is €3,189.A parking space is available nearby for a fee of €95 per month.Hosman strives to reinvent the real estate agency by offering an innovative and transparent service to buyers and sellers. Our agency fees are fixed and borne by the seller. The fees applicable to this property are €37,440, to be paid by the seller.If you are a real estate professional (agent, representative, or real estate hunter), please note that all Hosman listings are open for collaboration. Feel free to contact us to discuss.
…By Hosman Paris 17


The advertiser did not provide an english description for this listing.
…By Lloyd & Davis


Some homes are simply visited. Others are truly experienced. Nestled in one of Agen’s most sought-after neighborhoods, this exceptional property of approximately 400 sqm offers far more than an outstanding living environment—it tells a story. A story of elegant and distinctive Art Deco architecture, inspired by the grand villas of the Basque Coast, where every detail has been thoughtfully designed to stand the test of time. From the moment you arrive, the façade commands attention with understated sophistication. Behind its refined lines lies a residence of character, where light, volume, and perspective combine to create a truly unique atmosphere. Stepping inside, one is immediately struck by the quality of the materials. Beautiful herringbone parquet flooring leads through generous living spaces enhanced by impressive ceiling heights and abundant natural light. Each room reveals a harmonious balance between period elegance and contemporary comfort. The centerpiece of the home is undoubtedly its spectacular circular reception room. The true heart of the property, it enjoys soothing views and a privileged outlook over the Canal du Midi. Throughout the day, shifting light creates ever-changing moods, turning every moment into something special. Spread across three levels, the private quarters offer six elegant suites designed to welcome family and guests in complete comfort. Each bedroom has its own distinct character, atmosphere, and sense of privacy, embodying the timeless appeal of a grand family residence. Outdoors, the charm continues effortlessly. The landscaped garden provides a peaceful green sanctuary where time seems to slow down. The swimming pool invites long summer afternoons, while the outdoor spaces offer numerous areas for relaxation and entertaining. Four private parking spaces complete the property’s amenities. What makes this residence even more exceptional is its rare combination of tranquility and accessibility. Just minutes from Agen’s city center and TGV station, Paris is within easy reach in three hours, while Bordeaux and Toulouse can be reached in just one hour. This is a home for those seeking more than a property: an inspiring place to live, a distinctive architectural statement, and a legacy to be passed on.
…By Périgord Sotheby’s International Realty


Exclusive CABINET BEDIN - BORDEAUX BASTIDE. Close to Calixte Camelle square, this magnificent double stone house embodies a sustainable and elegant way of life. Completely redesigned by an architect, it has been conceived for optimal living comfort while reducing its environmental footprint. The house is equipped with innovative and sustainable solutions: heat pump, Canadian well for natural thermal regulation, underfloor heating, thermodynamic water heater, solar panels, and a green roof promoting insulation and biodiversity. The interior features beautiful volumes bathed in light, with a warm, airy living space, 4 bedrooms including a master suite on the ground floor, a study ideal for remote work, and 3 bathrooms. Outside, the landscaped garden extends this ecological philosophy: a harmonious space with a pool, pool house, workshop, and cellar, designed to fully enjoy a preserved natural setting. A large garage completes this rare property, perfect for lovers of character properties committed to an environmentally friendly approach without compromising on comfort or aesthetics. Information on the risks to which this property is exposed is available on the Géorisques website: www.georisques.gouv.fr. Estimated amount of annual energy expenses for standard use: between 640 and 900 Euros/year (reference year 2023)This description has been automatically translated from French.
…By Cabinet Bedin


CABINET BEDIN Exclusivity - BISCARROSSE BEACH. Just minutes from the ocean beaches, discover this authentic country house nestled in a privileged environment, on a magnificent wooded plot of about 1,000 m². With a living area of approximately 91 m², this character home charms with its typical architecture, pleasant volumes, and exceptional living environment in the heart of the Landes forest. It comprises a spacious bright living room of more than 36 m² with a sloping ceiling and exposed beams, an independent kitchen, three bedrooms including one with a private water point, a bathroom, and a separate toilet. An adjoining garage of about 18 m² completes the property and offers many possibilities for storage or development according to your needs. A rare property on the market, ideal for a primary residence, secondary home, or family project in Biscarrosse Plage. A visit is essential to discover all the potential of this property. Contact us at 05 58 78 37 31 or 05 58 78 74 18. Information about the risks to which this property is exposed is available on the Géorisques site: www.georisques.gouv.fr. Estimated amount of annual energy expenses for standard use: between 1276 and 1726 Euros/year (reference year 2021)This description has been automatically translated from French.
…By Cabinet Bedin


An absolutely unique property on the Biscarrosse market, ideally positioned on the heights of the Golf course, within a preserved environment between forest, lake and ocean. Completely sheltered from view, this recently built contemporary villa offers approximately 340 m² of living space on a beautifully landscaped plot of around 2,20. m². Designed to provide a seamless connection with nature, the property stands out for its clean architectural lines, spectacular volumes and expansive floor-to-ceiling glazing that effortlessly blur the boundaries between indoor and outdoor living. At the heart of the villa lies an impressive 77 m² reception areaflooded with natural light. The living room, enhanced by a striking suspended fireplace, opens generously onto the terraces and swimming pool. The high-end 22 m² kitchen, conceived as a true living space, extends this harmonious setting while embracing the surrounding forest views. The sleeping quarters comprise five bedrooms, including a superb primary suite with dressing room and private shower room, complemented by four shower rooms, ensuring both comfort and privacy for family and guests. Thoughtfully designed down to the finest detail, the property benefits from bespoke furnishings and interior decoration curated by a renowned Bordeaux-based interior design studio, giving the home an elegant, contemporary and timeless identity. Outside, more than 150 m² of terraces extend the living areas and surround the 24 m² swimming pool, perfectly integrated into its natural setting. Every outdoor space has been carefully designed to make the most of the exceptional surroundings and the absolute tranquillity that defines the property. A spectacular 180 m² panoramic rooftop terrace crowns the villa, offering a unique belvedere overlooking the Landes pine forest and the golf course. A truly exceptional space providing breathtaking views and an unparalleled sense of freedom. The lower level reveals amenities rarely found within a single residence: a 64 m² double garage, fitness room, dedicated sauna area, wine cellar, extensive storage spaces and technical rooms, bringing the property's total usable area to nearly 450 m². Ducted air conditioning, premium finishes and outstanding energy performance complete this remarkable property. The plot also benefits from an approved building permit allowing for the construction of an approximately 100 m² guest house or independent annex, offering additional development potential. Key distances : Biscarrosse Golf Course: immediate access Lake Biscarrosse: approximately 5 minutes Atlantic beaches: approximately 10 minutes Biscarrosse town centre and shops: approximately 5 minutes Dune du Pilat: approximately 30 minutes Arcachon TGV Station: approximately 35 minutes (direct Paris connection in around 2h50) * Bordeaux-Mérignac International Airport: approximately 1 hour and 5 minutes A rare architectural achievement where privacy, contemporary elegance and nature come together in one of the most sought-after locations on the Atlantic coast.
…By Kretz Real Estate


In Anglet, in the heart of one of the most sought-after neighborhoods of the Côte Basque, Gravier Immobilier offers for sale a new T5 duplex villa, facing northwest, located within a private and confidential estate of only 18 villas.With a living area of 154.79 m2, this villa is appealing due to its spacious volumes, modern design, and the quality of its amenities. It features a large terrace of 32.50 m2, a private garden of 382 m2, as well as a private pool measuring 3 m by 7 m, perfect for fully enjoying the sunny days. The property also includes a garage and an indoor parking space.Designed to provide optimal comfort, the villa boasts high-end features: engineered wood flooring or large-format tiles, large openings with double glazing, organized storage and dressing areas, suspended toilets, electric roller shutters, reversible air conditioning, a private pool with an outdoor shower, videophone and hands-free access with home automation control.This villa is part of a rare new development in Anglet, offering villas from T4 to T6, available in seven different models, including thirteen villas with heated private pools. The interiors have been designed by interior architect Margaux Ceada, with a particular focus on materials, volumes, and light.The location is exceptional: just three minutes on foot from the Halles des 5 Cantons, bordering the Chiberta forest, in immediate proximity to the beaches of Chambre d'Amour, public transport, 23 km of bike paths, and with quick access to major highways.Other properties are also available for sale upon request within this development.Sale price: 1,470,000 EUR, with an expected delivery between the fourth quarter of 2027 and the first quarter of 2028.- Advertisement written and published by a Mandate Agent -This description has been automatically translated from French.
…By The Home Club


In Anglet, in the heart of one of the most sought-after neighborhoods of the Basque Coast, Gravier Immobilier offers for sale a new T6 duplex villa, facing west, located within a private and confidential estate of only 18 villas.With a living area of 172 m2, this exceptional villa impresses with its generous volumes, modern architecture, and impeccable quality of its features. It has a spectacular 44 m2 terrace, a private garden of 494 m2, and a private pool measuring 3 m by 6.5 m, perfect for relaxing in the sun. The property also includes a garage, an indoor parking space, and an outdoor parking space, providing optimal comfort for the whole family.Designed for absolute comfort, the villa features high-end amenities: engineered wood flooring or large-format tiles, large openings with double glazing, built-in storage and walk-in closets, suspended toilets, electric roller shutters, reversible air conditioning, private pool with outdoor shower, videophone, and hands-free access with home automation control.This villa is part of a rare new program in Anglet, offering villas from T4 to T6, available in seven different models, including thirteen villas with heated private pools. The interiors have been designed by interior architect Margaux Ceada, with particular attention paid to noble materials, harmonious volumes, and natural light.The location is exceptional: just three minutes on foot from the Halles des 5 Cantons, on the edge of the Chiberta forest, in immediate proximity to the beaches of Chambre d'Amour, public transport, 23 km of bike lanes, and with quick access to major roads.For buyers wishing to discover other villas in this new program, we also have other similar properties available, with different sizes and configurations, to meet all desires.Selling price: 1,840,000 EUR, with a projected delivery between the fourth quarter of 2027 and the first quarter of 2028.- Announcement drafted and published by a Mandate Agent -This description has been automatically translated from French.
…By The Home Club


In Anglet, in one of the most sought-after neighborhoods of the Basque Coast, Gravier Immobilier offers for sale a new T5 duplex villa, facing south, located within a private and confidential estate of only 18 villas. Covering a living area of 114.97 m2, this villa features beautiful volumes and excellent light. It has a terrace of 15.10 m2, a private garden of 216 m2, and a private pool of 9.20 m2. The property also includes a garage and three parking spaces: an indoor parking, an outdoor parking, and an aerial parking. Designed for optimal living comfort, the villa benefits from high-end features: engineered wood flooring or large format tiles, large openings with double glazing, fitted storage and dressing rooms, suspended toilets, electric roller shutters, reversible air conditioning, private pool with outdoor shower, videophone, and hands-free access with home automation control. The villa is part of a rare new program in Anglet, offering villas from T4 to T6, available in seven different models, including thirteen villas with heated private pools. The interiors have been designed by interior architect Margaux Ceada, with particular attention given to materials, volumes, and light. The location is exceptional: just a three-minute walk from the Halles des 5 Cantons, bordering the Chiberta forest, a stone's throw from the beaches of Chambre d'Amour, with immediate proximity to public transport, 23 km of bike paths, and quick access to major roads. Larger properties are also available for sale upon request within this program. Selling price: 935,000 EUR, with expected delivery between the fourth quarter of 2027 and the first quarter of 2028. Contact CAROLINE GRAVIER at 0670990716 for more information. Registered in the Bayonne Trade and Companies Register under number 849494521. - Ad written and published by a Mandate Agent -This description has been automatically translated from French.
…By The Home Club

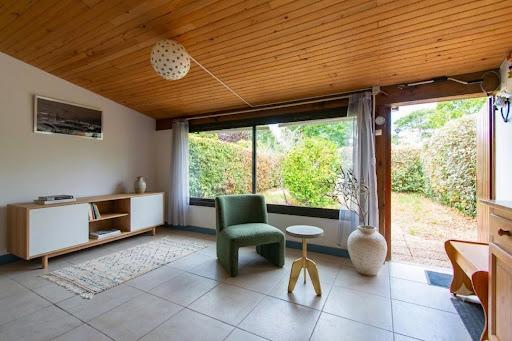


In a quiet area and just a short distance from the marina of CABRETON and the city center of HOSSEGOR, a very pleasant patio villa with a small garden and no overlooking neighbors. It consists of a large living area, kitchen, bedroom, bathroom, and separate toilet. Upstairs, there is a bedroom and a water closet with a toilet. Ideal as a getaway or for investors...This description has been automatically translated from French.
…By Orpi - Agence Durand


iad France - Romain Pichon offers you: Hossegor between Lake and Ocean, an incredible site of 3244m2 offering an exceptional living environment. This home will charm you with its elegance and comfort.The house of 238m2 extends over a ground floor, one floor, and a garden level, and offers a total of 7 rooms, including 6 spacious bedrooms to accommodate your entire family and guests. A small spare bedroom or office. Each bedroom is equipped with a private bathroom for optimal comfort.The spacious, bright living room provides a friendly living space with its fireplace insert for gathering with family or friends. The fitted and equipped kitchen is functional with its dining area. You can enjoy relaxing moments on the terrace and patio, opening onto a well-maintained garden.The house has a large garage to house your vehicle, and several parking spaces to accommodate your visitors. Additionally, there is a heating room and a laundry room. Moreover, there is a pool area with its guest house comprising 2 bedrooms, a living-kitchen area, a bathroom, and a separate toilet. And a 2nd outbuilding with a covered terrace, a bedroom, and its bathroom-toilet.The location of this property is privileged, offering tranquility, calm, and privacy.Agency fees are the responsibility of the seller. A valid identity document will be requested during the visit, in accordance with article L.561-5 of the Monetary and Financial Code. Information on the risks to which this property is exposed, including the legal obligation for brush clearing, is available on the Géorisques website: http://www.georisques.gouv.fr. This real estate ad was written under the editorial responsibility of Mr. Romain Pichon, independent real estate representative (without holding funds), commercial agent of SAS I@D France registered with the Dax RSAC under number 499 334 217, holder of the real estate solicitation card for the account of I@D France SAS.This description has been automatically translated from French.
…By Iad France


CABINET BEDIN Exclusive - LA TESTE - SECTOR LES PORTES DU PYLA. This villa, set on over 1500m² and perfectly integrated into a calm and elegant environment, offers a rare living space where comfort and space meet. From the entrance, you will be seduced by bright volumes and a design focused on everyday well-being. The spacious living room opens onto a sunny terrace overlooking a superb private pool, ideal for enjoying beautiful days with family or friends. The house has four suites, each with independent access to the outdoors, and a landscaped garden offering total privacy. Close to shops, schools, and amenities, it perfectly combines tranquility and accessibility. Contact us at 05 57 73 66 88 or 05 64 37 20 00. Information about the risks to which this property is exposed is available on the Géorisques website: www.georisques.gouv.fr. Estimated annual energy expenditure for standard use: between 1759 and 2379 Euros/year (reference year 2023)This description has been automatically translated from French.
…By Cabinet Bedin


House of 140 m² ideally located in the heart of Guéthary, on a plot of approximately 370 m². In perfect condition and well laid out, it offers a pleasant living space including a living room, dining room, kitchen, and laundry area, as well as several bedrooms spread over the upper floors, including one under the eaves with a shower room. An independent annex with a bedroom, a shower room, and toilets completes this property, providing valuable additional space. A garage and a bicycle shelter further enhance the overall offering.
…By Barnes Biarritz


This renovated stone house and detached maison d'amis (some finishing work needed) has a much sought after location with no neighbours and complete calm and tranquility, but without being isolated. The classic 'girondine' style home offers a large hallway running from front to back with all rooms leading off. Upstairs you will find 2 bedrooms with ensuite shower and wc and 2 bedrooms sharing a 'jack et jill' bathroom. The house has been beautifully renovated with its origins in mind and has some beautiful original fireplaces. The detached ancient wine barn has been converted to create a 2 bedroom second property which has some finishing off work to complete. This building also includes a garage/workshop. There is a currently a half sunken (depth 1.3m) swimming pool in a courtyard area between the house and barn building. A long private lane from the country road leads you to the newly created parking area in front of the properties, sitting in just over 1 hectare of gardens overlooking vineyards. (5.00 % fees incl. VAT at the buyer's expense.)
…By Beyond Immobilier


This bourgeois-style town residence, ideally located in the heart of the city, never ceases to impress with its harmonious contrasts: original period moldings, majestic fireplaces, vibrant splashes of color, and boldly contemporary wall frescoes. Imagine a place where light dances through soaring spaces, bearing witness to a prestigious past that has been transformed into a haven combining timeless elegance with modern comfort. This unique property reveals a hidden 500 sqm private garden, completely secluded from view ? a true urban oasis featuring a swimming pool and an unmistakably Mediterranean atmosphere. A grand entrance hall leads to three reception rooms, including a magnificent billiard room with a strong personality, distinguished by its striking Opera Red walls. An ideal setting for entertaining, exchanging ideas, or even pursuing an artistic project. A vestibule leads to a stunning orangery, or winter garden, opening directly onto the terrace and pool area. Leave the bustle of city life behind. The landscaped garden is home to a generously sized heated swimming pool, offering complete privacy and creating the perfect retreat for endless moments of relaxation ? an invitation to embrace the Mediterranean art of living. On the upper floors, comfort unfolds beautifully... A spacious living area where time seems to stand still, creating a warm and welcoming atmosphere ideal for family life. An adjoining kitchen completes this inviting setting, perfect for leisurely family Sundays. On the same floor, you will find a large bedroom, a bathroom, and an additional room that could serve as either a second bedroom or a home office. The third and top floor, a true family sanctuary, offers four bedrooms, an elegant bathroom, and a dressing room. As the ultimate finishing touch, private access to a rooftop terrace provides a peaceful elevated escape, perfect for enjoying panoramic views of the city and the sky above. To further enhance the property's remarkable potential, two independent spaces complete this exceptional offering: **An independent apartment of approximately 40 sqm** Perfect for hosting guests or generating rental income, it comprises a living area, two bedrooms, and a shower room. **The summer house / guest annex** A welcoming space featuring a kitchenette, a mezzanine sleeping area, and a shower room. Ideal after a swim, or easily converted into a fitness or training space. An independent street entrance could also be created to ensure complete autonomy. A double garage ? a rare asset in the city center ? provides secure parking. A large cellar, laundry room, and private cinema room complete this outstanding property. Perfectly suited to a large family, a hospitality venture, or the practice of a professional occupation, this home offers exceptional versatility. Hidden behind its walls in a private and intimate setting, right in the heart of Bergerac, this remarkable residence is ready to begin a new chapter in your story. **ENERGY RATING: D / CLIMATE RATING: D** Estimated average annual energy costs for standard use, based on energy prices for 2021, 2022, and 2023: between euros7,670 and euros10,380. Information regarding potential risks to which this property may be exposed is available on the Géorisques website for the relevant areas: [www.georisques.gouv.fr](http://www.georisques.gouv.fr) **Sabrina Denis** Independent Sales Agent (EI) RSAC No. 450 708 813 ? Périgueux Tel: +33 (0)6 79 70 24 58 Email: [email protected]
…By Espaces Atypiques Dordogne


Just a few minutes’ walk from Erretegia Beach, this 320 sqm architect‑designed villa stands on a beautifully landscaped 1,300 sqm plot, offering privacy, elegance and a sought‑after coastal lifestyle. Designed to embrace natural light and seamless indoor‑outdoor living, the 120 sqm reception areas open south onto more than 200 sqm of terraces and the pool, creating a refined and contemporary atmosphere. The property features a master suite, a guest suite, and an additional independent suite ideal for hosting with complete privacy. Upstairs, two further bedrooms each benefit from their own bathroom. A study or relaxation area, a laundry room, and a generous wellness space with sauna and jacuzzi complete this exceptional home. The landscaped grounds offer multiple outdoor living areas, including a covered terrace ready for a summer kitchen. A double garage with direct access to the house and four outdoor parking spaces complete this rare offering.
…By Biarritz Sotheby's International Realty


Exceptional Waterfront Villa with Panoramic Views Set within an unspoilt natural environment, this outstanding five-bedroom villa enjoys breathtaking panoramic views over the water and surrounding countryside. Built in 2016 on a generous 1,750 sq m plot, the property offers approximately 425 sq m of accommodation, including 320 sq m of living space within the main residence, together with a separate 220 sq m guest building comprising two self-contained apartments. Arranged over two floors and served by a lift, the principal residence features a spacious and light-filled open-plan living area with a contemporary kitchen, five bedrooms, four bathrooms, and a home gym. Outside, a superb swimming pool is complemented by an expansive terrace, ideal for entertaining and enjoying the spectacular setting. A garage and ample off-street parking complete the property. The annex comprises two duplex apartments. The first apartment features a living area with an open-plan kitchen, three bedrooms, and a shower room. The second apartment offers a living area, a kitchen, two bedrooms, and a shower room. Occupying a privileged waterfront position, the property benefits from private access to the shoreline, while the beach is just a short walk away. A rare opportunity to acquire an exceptional waterfront home combining privacy, contemporary comfort, and outstanding natural surroundings.
…By Barnes Biarritz


Less than one hour from Bordeaux and just 20 minutes from Saint-Émilion, this exceptional estate perfectly combines heritage, comfort, and quality of life in a peaceful setting with breathtaking views over the surrounding countryside. The property comprises two magnificent stone buildings housing three independent residences, together with a number of outbuildings. Rich in history, the estate retains remarkable architectural features dating from the 15th and 17th centuries, giving it a unique character and timeless authenticity. The principal residence, offering approximately 260 sq.m of living space, is distinguished by its spectacular 137 sq.m cathedral-style reception room, featuring underfloor heating and an impressive stone fireplace. The accommodation also includes a kitchen, a sitting room, two bedrooms including a master suite, a bathroom, separate WC facilities, and attic space. Outside, a spacious, perfectly positioned terrace enjoys stunning views across the rolling countryside. The second house, extending to more than 170 sq.m, offers a warm and inviting atmosphere with undeniable charm. It comprises a generous living room with fireplace, a kitchen, four bedrooms, a shower room with WC on the ground floor, and an attic providing additional potential. T The third residence, more intimate in scale, features a pleasant open-plan living area with kitchen, two bedrooms, and a shower room. The independent layout makes it ideal for accommodating family and guests or for developing a hospitality business, subject to the necessary permissions. Several barns and ancillary buildings further enhance the property, providing extensive storage space and excellent opportunities for conversion or redevelopment to suit a variety of projects. The outdoor amenities are equally appealing, with a saltwater swimming pool and a private tennis court, offering the perfect setting for relaxation and leisure within an unspoilt natural environment. A rare opportunity on the market for those seeking a distinguished country estate with character, history, and exceptional lifestyle appeal. (5.26 % fees incl. VAT at the buyer's expense.)
…By Beyond Immobilier
'%20stroke='%23DDAA3A'%20stroke-width='1.909'%20stroke-linecap='square'%20stroke-linejoin='bevel'/%3e%3c/svg%3e)
Receive by email any new listing that may match your search criteria
Your criteria :
By validating this form, you accept the general conditions of use of Le Figaro Properties.
These agencies offer a selection of luxury properties vente in Aquitaine. Feel free to contact them for personalized assistance.
For your search for an exceptional property, select from our luxury houses with panoramic views in Aquitaine, starting at $325,997. Offering exceptional panoramas, these 331 residences overlook the city and its surroundings. As the seasons pass, the spectacle is renewed without ever becoming tiresome. Depending on the area you are looking for, such as Pyla sur mer, Lège-Cap-Ferret and Bergerac, the living areas may vary and start at a minimum of 70 m². The largest properties rise to 260,000 m².
As part of your search for a luxury property, discover our catalog of 2,253 luxury houses with a terrace in Aquitaine, offered from $241,687. Outdoor meals or summer receptions, the terrace extends the house outdoors. Property listings are found in particular in Bordeaux, Lège-Cap-Ferret and Arcachon. The houses listed in our listings offer attractive living areas measuring between 1 m² and 2,060 m².
Set down your suitcases without waiting: our catalog brings together 161 furnished luxury houses in Aquitaine, with a starting price of $354,100. From the living room to the bedrooms, each residence is tastefully furnished and ready to live in. Property listings are particularly numerous in the following areas: Lège-Cap-Ferret, Bordeaux and Pyla sur mer. The average price of this furnished stock stands at $9,735 per square meter. Living areas reach 1,850 m² for our largest properties.
As part of your search for properties of excellence, browse our privileged selection of 2,305 luxury houses with a pool in Aquitaine available from $231,570. These exceptional residences enjoy prime locations, particularly in Bordeaux, Lège-Cap-Ferret or Anglet. Whether the architecture of these houses incorporates a covered indoor aquatic space or a vast outdoor pool, each property flourishes amid remarkably landscaped grounds measuring between 50 m² and 35,000 ha.
Your receptions deserve a setting to match: discover 89 luxury houses with a reception room in Aquitaine, starting at $505,857. These residences combine family privacy with spaces dedicated to major events. Family gatherings, business dinners or parties with friends naturally find their place there. The fashionable addresses are located in Hossegor, Bordeaux and Seignosse. Depending on the property, the property area extends up to 100 ha.
The beach as an extension of the garden: this is the spirit of 262 luxury houses by the sea in Aquitaine, for sale from $281,031. Your life there will be organized to the rhythm of the coastline, between sea bathing and walks. Lège-Cap-Ferret, Pyla sur mer and Arcachon enliven the local market. In these residences, the minimum recorded living area is 32 m².
The sea horizon as a guiding thread: explore the 197 luxury houses with sea views in Aquitaine, with prices starting at $831,853. The sea accompanies your days, from sunrise to the last light. A daily privilege that few addresses can claim. Browse the listings in Pyla sur mer, Lège-Cap-Ferret or Arcachon first. In terms of dimensions, the living areas start at a minimum of 70 m² and the grounds at 200 m².
Anchor your daily life at the water's very edge: this is what the 24 luxury houses right on the water in Aquitaine allow, for sale from $1,112,885. These rare residences provide direct access to the shore, with no obstacle to cross. In the geographical area, Lège-Cap-Ferret, Hossegor and Seignosse account for a significant share of our listing catalog. The average price per square meter stands at $16,371. Expect living areas measuring between 91 m² and 455 m². In our selection of listings, a property can have up to 17 rooms.
Within our catalog, 8 luxury houses listed as historic monuments in Aquitaine are for sale, starting at $559,815. These residences perpetuate exceptional architectural expertise. Acquiring one means continuing a story that began long before you. Your search can focus on Bayonne, Bordeaux and Castillon-la-Bataille. The properties recorded in our listings have between 2 and 18 bedrooms. The grounds in our collection measure 1,444 m². This can rise to 112 ha depending on the property.


