Get early access to listings that match your criteria
Never miss an opportunity again. Our personalized alerts notify you instantly.

 English$ USD · m²


At the gates of Carcassonne, come discover a unique living space, blending contemporary elegance, professional opportunity, and the art of hosting. There are properties that are unlike any other. On a magnificent plot of over 2000 m², in the heart of a pine forest where the song of the cicadas accompanies summer days, discover a rare real estate ensemble, designed as a true living … and well-being space. The property is organized around a contemporary villa built in 2023, complying with the RE2020 regulations. From the entrance, the generous volumes, omnipresent brightness, and careful finishes immediately charm. The living room, bathed in light thanks to its large openings and sliding bay windows, naturally opens onto the terraces and garden. The kitchen, elegant and friendly, integrates perfectly into this space designed for sharing wonderful moments. The sleeping area offers three bedrooms, a bathroom, and a shower room, in a contemporary spirit where comfort and functionality come together with refinement. But this property reveals all its uniqueness as the visit continues… Set back and perfectly integrated into their natural environment, two lodges (wood-framed outbuildings) provide a universe entirely dedicated to relaxation. Each has its private terrace, its jacuzzi, and has access to a superb 15-meter swimming corridor, a true thread connecting the different living spaces. Fences, wood, Mediterranean vegetation, tall umbrella pines… everything here has been designed to create a warm, elegant, and exotic atmosphere. Whether you wish to continue an already perfectly adapted and profitable accommodation activity (highly rated guest house activity with strong profitability, excellent revenue projected to increase significantly in 2026), host family and friends in completely independent spaces, or simply enjoy an extraordinary living space, this property offers numerous possibilities without ever sacrificing quality of life. Some houses are visited. This one is felt. The photographs testify to the quality of the services. However, they cannot convey the peaceful atmosphere that reigns in this place. A visit will be the best way to appreciate its uniqueness.This description has been automatically translated from French.
…By La Résidence À Castelnaudary


Located 10 minutes from Montreal, in a preserved natural setting, surrounded by sunflower fields and cradled by the silence of the countryside, this magnificent stone building reveals itself, a witness to a rural history reinvented with taste. This authentic farmhouse of 207 m² of living space, set on a 5000 m² plot that includes a wooded area offering coolness and privacy, offers an exceptional living environment. The renovation highlights the original materials while bringing comfort and elegance. The spacious and bright living room is a true asset of the house, perfect for moments of sharing. A fully equipped, friendly, and functional kitchen, designed for entertaining and living in harmony with the seasons. On the night side, the house has 4 large bedrooms, 3 of which have their own private bathroom, as well as a calm and pleasant office, ideal for telecommuting or recharging. Outside, the charm continues with a superb 12 x 6 m swimming pool, two wells, and outbuildings. A rare property for lovers of beautiful stones, preserved nature, and places with a soul. Don't wait any longer and come visit!!This description has been automatically translated from French.
…By La Résidence À Castelnaudary


Rare opportunity in the heart of the Haute Vallée de l’Aude: this contemporary villa with panoramic Pyrenees views, saltwater pool and four independent guest suites offers an exceptional lifestyle combined with strong rental income potential. Located on the heights of Quillan in a peaceful setting with no overlooking neighbours, the property enjoys breathtaking views over the famous Trois Quilles mountains while remaining only five minutes from shops and local amenities. The main living area is filled with natural light and features a spacious open-plan kitchen, dining area and elegant lounge opening onto a panoramic terrace overlooking the mountains. The lower level offers four independent suites with private bathrooms, perfectly suited for a boutique guesthouse, Airbnb business or luxury holiday rentals in the south of France. Outside, the saltwater swimming pool with electric cover and travertine terrace create a refined Mediterranean atmosphere. Modern features include double glazing, electric shutters, fibre internet, solar panels generating annual income and pre-installation for an electric vehicle charging station. Ideally located between Carcassonne, the Mediterranean coast and the Pyrenees ski resorts, this unique property is ideal as a primary residence, luxury holiday home or profitable tourism investment.
…By Kretz Real Estate


EXPERTIMO est le leader français des réseaux dédiés aux mandataires expérimentés
…By Expertimo


PIERRES-BLANCHES REAL ESTATE - THE EXPRESSION OF LUXURYLe Grau d’Agde - PBI CrushLocated along the azure ribbon of the Mediterranean Sea, this charming fishing village has managed to retain all its authenticity.The day rises in one of the most sought-after residential areas of Grau d’Agde with its iodized breeze.Built on one level, this architect-designed villa proudly displays its expanse over 250 m² of living space set in the heart of a landscaped garden approaching 700 m².Our gaze is already captivated by its immaculate white, languid palm trees, and the architecture that stretches its structure across comfortable square meters.Crossing the threshold of the entrance door, we discover this extraordinary realization where vibrant hues and clean lines punctuate this home with a traveling soul.From our first steps, we are seduced by the brightness that takes hold of the entire space thanks to the large bay windows inviting every ray of sun into the heart of the 80 m² living room.The reception area unfolds into a spacious living room, a dining room, and an open-plan kitchen of timeless modernity. The stylistic presence of the interior design is sharp and is confirmed when the open-plan kitchen reveals itself to us. Beautifully crafted, the contrast of mineral tones has been favored, bringing to the whole an undeniably elegant style counterpoint to the living spaces treated in soft tonalities.The master suite with shower room is positioned as a true cozy alcove, extending its contours with a dressing room for both him and her.Continuing on, the intimate space is arranged with 3 comfortable bedrooms and a shower room along with a dressing area. To provide even more tranquility, they benefit from an unobstructed view of the garden, each with its own private terrace.Now, let’s discover the outdoors, where at the dawn of summery temperatures suitable for the South of France, this landscaped garden bordered by palm trees offers a journey of softness in its colorful curls.The garden unfolds in various harmonious and structured expanses, with trees of varied species, and is enhanced by tall palm trees, a true oasis in this green setting where a line of emeralds stretches over 7 meters long.The main shaded terrace leads us along the marked pathways to access the poolside beaches where the meticulous choices made for the integration of the color palette greatly contribute to the overall aesthetics.The Plus: Construction of 2025. High-quality finishes and materials. Reversible ducted air conditioning. Video surveillance. Inviting and allowing natural light to circulate in this living place reduces dependence on artificial lighting. Three outdoor parking spaces. To make life easier for its occupants, the garden is adorned with plants suitable for the arid soils of our Mediterranean climate, thus requiring no particular maintenance.A strategic location where essential amenities, schools, medical centers, and public transport are easily accessible. 15 minutes from the airport. 20 minutes from Béziers. Located at the crossroads between the city of Montpellier and the Mediterranean coastline beaches.Our Opinion: The Bright Lines®We note with intensity that serenity and absolute relaxation are the key words of this sublime architect-designed villa on one level. This living space is like the mechanics of all possibilities.'An Authentic and Contemporary Vision of Luxury Real Estate.' Franck Ballester® ALL INSPIRATION, MODIFICATION, REPRODUCTION PROHIBITED - REGISTERED TRADEMARKFolder on referencesContact +33 (0)4 67 70 07 87This description has been automatically translated from French.
…By Pierres Blanches Immobilier


Dans l’un des secteurs résidentiels les plus recherchés de Montpellier, cette maison d’architecte s’inscrit dans un environnement calme et arboré, en position dominante à proximité d’un parc boisé classé. Elle développe environ 167 m² habitables sur une parcelle de 930 m² et offre un équilibre harmonieux entre espaces de réception, confort familial et qualité des extérieurs. Dès l’entrée, les volumes se révèlent avec fluidité. La pièce de vie de plus de 53 m² profite d’une belle luminosité grâce à ses nombreuses ouvertures sur le jardin. Les espaces de séjour et de réception communiquent naturellement avec les extérieurs et participent à une agréable continuité entre intérieur et extérieur. La cuisine aménagée et équipée complète cet espace de vie convivial. Un vaste bureau indépendant d’environ 18 m² constitue un véritable atout pour les acquéreurs recherchant un espace professionnel à domicile, une salle de loisirs ou une chambre supplémentaire. L’étage est consacré à l’espace nuit. Quatre chambres aux dimensions confortables y prennent place, accompagnées de deux salles d’eau. La distribution privilégie fonctionnalité et intimité pour chaque membre de la famille. À l’extérieur, le jardin de 930 m² accueille différents espaces de détente organisés autour d’une piscine de 9 x 4 mètres. Une terrasse en pierre du Sinaï d’environ 30 m² accompagne les réceptions estivales et prolonge naturellement les espaces de vie. Le confort est assuré par des équipements complets : climatisation gainable, chauffage associant pompe à chaleur et gaz, menuiseries aluminium, double vitrage, volets roulants électriques, fibre optique, alarme, portail automatique, interphone, arrosage automatique et adoucisseur d’eau. Garage et cinq stationnements privatifs viennent compléter les prestations de cette propriété. La proximité immédiate des commerces, des transports en commun, du tramway, des facultés et des établissements hospitaliers permet de conjuguer qualité de vie résidentielle et facilité d’usage au quotidien. Une adresse adaptée à une vie familiale active, dans un secteur reconnu pour son équilibre entre nature et ville. Plus d'informations auprès de Casanova Immobilier, référence historique de l'immobilier de caractère et haut de gamme à Montpellier et dans le Sud de la France depuis 1979. Spécialistes des demeures de charme, appartements de caractère, villas contemporaines, propriétés familiales et biens singuliers entre Montpellier, littoral méditerranéen et arrière-pays. Stéphanie VILA 06 71 36 56 12
…By Agence Galerie Casanova


The Orfèvre real estate agency offers you exclusively, in the heart of Castries, this charming town house with exposed stone, which combines the charm of the old, comfort, and beautiful volumes. The main house features a lovely living space on the ground floor with exposed stone, full of character, which opens onto a fitted kitchen. A friendly and warm space, ideal for sharing everyday moments. On the first floor, you will discover three bedrooms, including a pleasant master suite with a dressing room and shower room, as well as a bathroom and a toilet. An independent studio with rental income provides a real added bonus to this property, whether to supplement your income or to host family and friends. You will also appreciate its charming private courtyard, a true little outdoor space to enjoy the sunny days, while benefiting from the atmosphere and amenities of the village center. That's not all! A large barn complements the property and offers great potential to explore, according to your desires and your project. The house does not have private parking, but parking spaces are available nearby. A charming house, with beautiful volumes and many possibilities, ideally located in the heart of Castries. A visit is a must! (5.26% fees including tax payable by the buyer.) Myriam REMAOUN (EI) Commercial Agent - RSAC number: 890468531 - Montpellier.This description has been automatically translated from French.
…By Orfèvre Immobilier - Castries


The advertiser did not provide an english description for this listing.
…By De Visu Immobilier
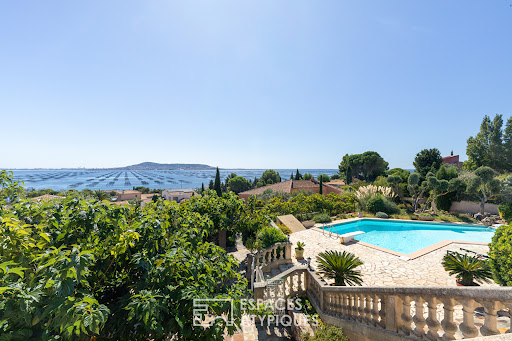


Located in Bouzigues, this property stands out for its ever-present view of the Étang de Thau a true signature feature of the home. From every level and the vast majority of rooms, the eye is drawn to the lagoon, with Sète and its sandbar in the background, Balaruc and Agde on either side, and oyster beds in the foreground. Spanning three levels, the house offers nearly 390 m² of usable space. Its various areas can be combined to form a spacious family home or kept independent, depending on the owner's plans. The main level houses the living areas and the sleeping quarters. Generous proportions and quality materials reflect the care taken in its design, while the aesthetic can be reimagined to suit the future owners' tastes. The living room and kitchen open onto a very large terrace facing the lagoon. Lined with mulberry trees, it becomes a true outdoor living space in fine weather perfect for long summer days or entertaining friends. Two bedrooms (one with a walk-in closet), a bathroom with both a bathtub and a shower, and two toilets complete this level. The laundry room connects directly to the double garage via a service lift. Upstairs, a space of approximately 50 m² includes a living room with a kitchenette, a bedroom, a shower room, and a terrace facing the lagoon. Accessible from the garage, this area can either be integrated into the main house or remain independent. The lower level features a contemporary apartment of approximately 120 m² with two bedrooms, a kitchen, a living area, an office, a shower room, and a terrace. Like the upper unit, it can be integrated into the main property or kept separate. Outside, the heated saltwater pool enjoys a beautiful view of the Thau lagoon landscape. Nearby, the terrace shaded by mulberry trees offers another setting in which to enjoy the fine weather whether for swimming, socializing, or hosting gatherings. A borehole with a storage tank, a carport, a central vacuum system, and a wrought-iron gate round out the property's features. Located just steps from the cycle path and a few hundred meters from the harbor and the center of Bouzigues, this property offers a unique lifestyle in tune with the Étang de Thau, balancing village living with an open view across the water. ENERGY RATING: B / CLIMATE RATING: A Estimated average annual energy costs for standard use, based on 2024 energy prices: between euros1,340 and euros1,880 per year. Information regarding the risks to which this property is exposed is available on the Géorisques website for the relevant areas. Contact: Réjane, 06 32 93 25 00 [email protected]
…By Espaces Atypiques Montpellier


Rare find in this area. This exceptional property offers an intimate living environment bordering nature, with unobstructed views and complete privacy. Just a 10-minute bike ride from the beaches and a 15-minute walk from Lattes town center and the tram, it harmoniously combines tranquility, privacy, and proximity to the coast and amenities. Developing over 230 m2 of living space on one level on a landscaped plot of 900 m2, its design in compliance with accessibility standards guarantees absolute comfort of daily life. A villa designed for comfort and family life Upon entering, the vast hall provides access to a living room of approximately 60 m2 , extended by a 17 m2 fitted kitchen which communicates directly with the living room and the superb veranda. The whole property opens onto a remarkable, high-end veranda of nearly 50 m2 , with parquet flooring and largely open to the garden. Bathed in light, this extension constitutes a true additional living space with an unobstructed view of the terrace, the Bali stone pool and the jacuzzi . The whole thing creates a warm and soothing atmosphere, ideal for setting up a relaxation area, an office or an artist's studio. Functional sleeping area and outbuilding Master suite and bedrooms overlooking the garden The sleeping area comprises four spacious bedrooms facing the garden: A 25 m2 master suite with dressing room, shower room and private WC. Two comfortable bedrooms with built-in storage. A separate bathroom, a laundry room and a secondary dressing room. 17 m2 annex for guests or business Benefiting from a separate entrance, a shower room and a toilet, this 17 m2 outbuilding is perfect for hosting relatives, housing a teenager or practicing a liberal profession. Mediterranean garden with Balinese stone pool and jacuzzi Built on a 900 m2 plot bordered by Mediterranean plants and fruit trees, the villa offers an outdoor space designed as a relaxation area: Each room has an opening onto the garden, which includes Mediterranean plants and fruit trees. The exterior has been designed as a true relaxation area with: Balinese stone swimming pool; 5-person jacuzzi; several terraces and social spaces; garden shed and large technical room; drilling for garden irrigation. A particularly pleasant environment to enjoy the Mediterranean climate in all seasons. A sought-after address between the city and the coast This property offers a particularly sought-after balance: the tranquility of a residential environment, proximity to shops and transport, and quick access to the beaches. With its spacious layout, landscaped grounds, swimming pool, independent living areas and single-level accessibility, it is a house designed to sustainably support the different stages of life. Energy Performance Certificate (EPC): B? Greenhouse Gas Emissions (GHG): A Property tax: 3,583? Price including VAT? Fees payable by the seller To discover this property and arrange a visit, contact us 7 days a week from 8:00 am to 10:00 pm : Mr. LOISEAU Yann? 06 73 04 40 61? RSAC 931189542 (EI) Mr. BONNET Olivier? 06 63 91 46 22? RSAC 948015896 (EI) Or your GUYLÈNE BERGÉ agency? 04 30 78 17 71 , Monday to Friday from 9:00 am to 7:00 pm.
…By Guylène Bergé Immobilier


Located in Mailhac, in the heart of the Minervois region, this former stone wine cellar converted into a loft-style residence offers over 200 m² of living space set on a wooded plot of approximately 2,000 m². It is a unique property distinguished by its spacious volumes, exposed roof structure, and significant potential for further customization. Upstairs, a spectacular 134 m² open-plan living area combines a lounge, dining room, and semi-equipped kitchen beneath an impressive traditional roof structure. Exposed beams, stone, and wood preserve the authentic character of the original cellar. This space flows naturally out onto a panoramic terrace of approximately 40 m². This level also includes three bedrooms, a shower room, and two toilets. A mezzanine overlooking the main area houses a fourth bedroom and an office or playroom space. On the ground floor, an open area of ??approximately 120 m² with utility connections already in place offers a wide range of possibilities: a yoga studio, wellness or retreat space, artist's workshop, gallery, professional workspace, or an independent business venture. A music room and a spacious workshop-garage complete the layout. Outside, the wooded garden features a 7 x 3.5 m chlorine pool, an ornamental pond, and ample parking. The quiet setting and unobstructed views enhance the sense of space and tranquility. Amenities include air conditioning, a wood-burning insert, and double glazing. Some interior finishing work is required, and the roof needs attention. A blend of character home and unique loft, this former wine cellar offers a distinctive setting suitable for family living, artistic pursuits, professional activities, or a wellness-focused project. ENERGY RATING: D / CLIMATE RATING: D Estimated annual energy costs for standard use, based on energy prices from 2021, 2022, and 2023: between euros2,490 and euros3,430 per year. Information on the risks to which this property is exposed is available on the Géorisques website. Your contact: Patrick COSTES +33 6 07 34 27 81
…By Espaces Atypiques Carcassonne - Perpignan


EXCLUSIVE – At the tip of a peninsula, surrounded by water and facing the Pyrenees: 2 houses, 6 bedrooms, a lot of nearly 900 m², and 2 moorings for boats up to 12 meters. A truly unique location, where you can enjoy lunch overlooking the lagoon before casting off from the garden. Cap Coudalère, where the land gradually fades away and the horizon seems boundless, this secluded property offers the rare sensation of living above the water, nestled between the Salses-Leucate lagoon, Mount Canigou, the Albères Mountains, and the Corbières. Here, the landscape accompanies every moment, while the light transforms each window into a living painting as the hours pass. With 286 m² of living space, the property comprises a spacious and inviting 228 m² main house—featuring expansive entertaining areas, a kitchen and dining room, a living room, 5 bedrooms, and 2 bathrooms—as well as a separate 58 m² guest house, perfect for hosting family and friends in complete privacy. But it is outdoors that the property reveals its full charm: breakfasts overlooking the lagoon, long meals in the shade, aperitifs as the sun sets, and, at the edge of the garden, two mooring spots capable of accommodating boats up to 12 meters in length, allowing you to cast off directly from the terrace. An outbuilding used as a garage and storage space completes the property. More than just a house, this is a Mediterranean retreat like few others, where one comes to seek silence, space, and that delightful feeling of being alone in the world. A rare gem near Perpignan and Spain, intended for those who know that certain places can never be replicated.
…By Terres D'oc Sotheby's International Realty


In Cuxac-Cabardès, in the preserved natural setting of the Montagne Noire, this atypical property offers approximately 370 sqm of living space set within around 6.2 hectares of land, meadows and woodland. Comprising three separate living areas, the property offers a rare layout, ideally suited to a family, tourism, equestrian or hospitality project. The main residence has a warm and authentic atmosphere, combining exposed stone, wooden beams and generous volumes. A welcoming kitchen, living room, spacious bathrooms and bedrooms are arranged over two levels. Two additional independent dwellings each have their own living areas, kitchens and bathrooms. In total, the property offers 11 bedrooms, one additional sleeping area and 4 bathrooms or shower rooms. The different living spaces could easily accommodate holiday rentals, guest accommodation or a hospitality activity. Outside, nature takes centre stage, with meadows, mature trees, a greenhouse, chicken coop, areas suitable for horses, as well as a river, natural spring and pond. A garage of more than 58 sqm, a storage building, workshop, former sheepfold and numerous outbuildings add further potential for conversion and development. Carcassonne Airport is approximately 25 km away. A truly distinctive property, somewhere between a family home, a rural estate and a multi-dwelling lifestyle property, perfectly reflecting the spirit of atypical real estate in Cuxac-Cabardès. Energy rating: C / Greenhouse gas emissions: C for the main residence Estimated total annual energy costs: between euros4,199 and euros5,682 per year. These estimates are based on standard usage and average energy prices indexed to 2021, 2022 and 2023 Information on the risks to which this property is exposed is available on the Géorisques website. Your contact: Laura ? +33 6 07 34 26 06
…By Espaces Atypiques Carcassonne - Perpignan


HOUSE FOR SALE IN CASTELNAU-LE-LEZ ARCHITECT'S VILLA ON ONE LEVEL, 5 SUITES, SWIMMING POOL AND VIEW OF PIC SAINT-LOUP In Castelnau-le-Lez, near Montpellier, this architect-designed villa of 248 m2 of living space includes five suites, a living area of 110 m2 and a saltwater swimming pool on a landscaped plot of 2,000 m2. On one level, it opens widely onto its terraces and offers a panoramic view that extends to Pic Saint-Loup. It is offered at a price of 1,480,000 EUR including agency fees, with fees covered by the seller. AN ARCHITECTURE OPEN TO THE LANDSCAPE The horizontal lines and wooden framework give the villa its identity. Its design prioritizes natural light and perspectives towards the garden. From the main living areas, the view extends beyond the pool to the surrounding hills. The 110 m2 living room combines the lounge, dining room, and kitchen into one space. Wide sliding glass doors blend into the walls to completely open this area onto the wooden terraces. The house and garden thus communicate directly as soon as the season allows. In the center of the living area, the fireplace organizes the spaces without closing off the view. The kitchen, arranged around an island, allows cooking while facing the reception areas and the landscape. A back kitchen and a laundry room complete this part of the house, facilitating its daily operation. FIVE SUITES AND AN INDEPENDENT OFFICE The sleeping area includes four junior suites, each equipped with a private shower room and built-in storage. The master suite has its own dressing room and a full bathroom. This arrangement allows each occupant to maintain their privacy, whether the house hosts a family daily or relatives for a few days. An independent office provides a separate space to work from home. SWIMMING POOL, TERRACES AND ROOFTOP The wooden terraces extend the living area into the landscaped garden. The saltwater pool integrates seamlessly into this outdoor space, without direct overlooking. Multiple relaxation or reception areas can be set up while maintaining the view of the landscape. The accessible rooftop offers an even clearer perspective of the surroundings and Pic Saint-Loup. It provides an additional space to enjoy the panorama. The villa is equipped with underfloor heating and cooling powered by a heat pump. It rests on pile foundations with rock anchoring. A double garage of approximately 70 m2 completes the property. ADVANTAGES OF THE PROPERTY This architect's house in Castelnau-le-Lez combines single-level living with generous volumes: 248 m2 of living space, a 110 m2 living area, five suites, and an independent office. Its sliding glass doors, terraces, and rooftop allow enjoying the view of Pic Saint-Loup from various spaces within the property. The landscaped plot of 2,000 m2, the saltwater pool, the double garage, and the underfloor heating and cooling complete a configuration designed for hosting and living comfortably year-round. CASTELNAU-LE-LEZ, AT THE GATES OF MONTPELLIER Castelnau-le-Lez is directly adjacent to Montpellier. The municipality has shops, services, sports facilities, and educational establishments, including the Frédéric Bazille college and Georges Pompidou high school. It also offers several parks and walks along the Lez. Tram line 2 serves Castelnau-le-Lez via several stations and connects to Montpellier. Bus lines and cycling routes provide additional transport options. Montpellier Saint-Roch station, Montpellier Sud de France station, and Montpellier Méditerranée airport are accessible from the municipality; travel times vary based on the exact address and route.
…By Guylène Bergé Immobilier


Located in Nîmes, in the heart of the Cigale district near the Bois des Espeisses, this contemporary, single-story modernist villa—offering approximately 160 m² of living space—provides an exceptional living environment surrounded by nature. Built by an architect in 2010 on a landscaped plot of nearly 2,500 m², the home was designed to blend seamlessly with its surroundings and maximize natural light. It remains protected from the sun by wide overhangs and large sliding louvers positioned in front of every pocket-style sliding glass door. The layout includes an entrance hall with a walk-in closet and laundry room; a living area featuring a dining space and a high-end open-plan Bulthaup kitchen; a hallway; four bedrooms with built-in closets (including a master suite with a walk-in closet and en-suite shower room); and a 36 m² double garage. The entire property features underfloor heating and cooling for optimal comfort. Outside, two Ipe wood terraces and a pool (approx. 7m x 2m) blend naturally into the landscaped grounds, which are planted with Mediterranean species and offer complete privacy, free from overlooking neighbors. A rare property situated in a sought-after neighborhood, just 5 minutes from Nîmes city center and all amenities. Full details and viewings: Benjamin GAUTIER 0669O32792
…By Kretz Real Estate


Located just minutes from Nîmes city center, in the highly sought-after La Cigale neighborhood, this 1950s architect-designed property enjoys a rare, elevated position overlooking the city and the Tour Magne. Nestled within a wooded park of nearly 5,000 m² featuring two independent entrances, the property offers remarkable greenery and total privacy. Pine, olive, and palm trees, along with stone walls and terraced levels, naturally define the garden's various areas and lend the setting a unique atmosphere. The main villa offers 375 m² of living space across two levels, comprising a spacious living room with terraces boasting breathtaking views, a library/lounge, five bedrooms, and three shower rooms. Its classic 1950s architecture is defined by horizontal lines, generous proportions, and numerous openings facing the park. Separate from the main house, a 57 m² caretaker's cottage and a 62 m² guest house allow for the independent hosting of family and friends, while also opening up possibilities for various future projects. Set lower down and perfectly integrated into the landscape, the swimming pool enjoys a secluded, private setting with no overlooking neighbors. The two existing independent entrances, combined with the nearly 5,000 m² plot, also offer potential for subdivision, subject to local planning regulations and necessary permits. A property of a kind rarely found on the Nîmes market, combining distinctive architecture, spacious interiors, a wooded park, privacy, and an iconic view. It is an ideal setting for a large family, a multi-generational home, or any project requiring multiple independent living spaces. For further information and viewings: Benjamin GAUTIER +33669O32792
…By Kretz Real Estate


FOR SALE Exceptional contemporary villa of 260 m² with pool and garden in Fabrègues In Fabrègues, on the outskirts of Montpellier, come and discover this contemporary villa of 260 m² built in 2023, set on a plot of 775 m². A recent property designed around beautiful volumes, great brightness, and a true opening to the outdoors. From the entrance, the house reveals a superb living space of 76 m² combining living room and open kitchen, with large bay windows that naturally extend the spaces towards the terrace, garden, and pool. The kitchen, fully equipped and organized around a large central island, fits perfectly into this generous and friendly space. The villa has 5 bedrooms, allowing comfortably accommodating the whole family. The master suite enjoys beautiful volumes and has its own bathroom and dressing room. The other bedrooms also offer nice openings to the outside, some providing direct access to the terraces. Several bathrooms complete the whole and offer true comfort on a daily basis. Outside, the 775 m² plot hosts a pleasant landscaped garden organized around a pool bordered by a wooden terrace. A large terrace covered by a bioclimatic pergola allows full enjoyment of this space and creates a true continuity with the living area. An ideal setting for entertaining, sharing moments with family, or simply enjoying the beautiful days. Recently built, this villa is attractive for its contemporary architecture, generous volumes, and numerous openings that bring light and a sense of space to each level. The amenities and layout have been designed to offer a home that is as pleasant to live in daily as it is to receive guests. A large garage completes the features of this property. A family villa with rare dimensions in the area, where volumes, modernity, and outdoor spaces combine in a privileged setting close to Montpellier. A visit will allow you to fully appreciate the volumes and quality of life it offers. Estimated amount of annual energy expenses for standard use between €990.0 and €1400.0 indexed to the years 2021, 2022, 2023 (subscriptions included). Property offered by Nicolas LENZOTTI EI, commercial agent (RSAC 104496914)This description has been automatically translated from French.
…By Century 21 Vicarello


Located in a quiet and sought-after area of Mèze, discover this beautiful, recently built villa offering bright, spacious rooms and comfortable amenities. Set on a lovely plot of over 1000sqm, this house is ideal for a family seeking comfort and tranquility. Or, it would be perfect as a second home on the Thau Lagoon, just a stone's throw from the town center without the drawbacks. A Bright and Functional 160sqm Interior: The villa comprises optimized living spaces: Ground Floor (138sqm): A living area including a light-filled living/dining room and an open-plan, fully equipped kitchen with a very practical utility room. You will also find four comfortable bedrooms (including one of 11.5sqm and one of 10.5sqm) and a dedicated office for working from home. There is also a TV/reading room opening directly onto the spacious garden terrace. A bathroom with a bathtub and walk-in shower completes this level. Upstairs, a master suite awaits, comprising a 12 sq m bedroom, a spacious 8.6 sq m dressing room, and a private shower room/separate WC. Outside, a relaxation area awaits. Enjoy a beautiful swimming pool nestled in a secluded garden. The house is in excellent condition: the facade was recently renovated (2016), and it is impeccably maintained. A carport with an electrical outlet and a 20 sq m outbuilding for storage complete this property. There is parking for more than four vehicles. The house features double glazing throughout and wooden shutters. Located in a prime location in Mèze, the property offers easy access to the tranquility of the Thau Lagoon, the port, and the beaches. This villa boasts a truly privileged setting. Here, the art of living is paramount: enjoy the serenity of a cul-de-sac while being just minutes from schools, shops, and the beautiful coastal paths along the Thau Lagoon. An ideal living environment for a family seeking to balance an active lifestyle with relaxing moments in the great outdoors. Contact Valérie Forme at 33 6 24 96 46 52. ENERGY RATING: C / CLIMATE RATING: A. Estimated average annual energy costs for standard use, based on energy prices for 2021, 2022, and 2023: EUR1,990 and EUR2,730. Air conditioning installation planned for spring 2026. Information on the risks to which this property is exposed is available on the Géorisques website: www.georisques.gouv.fr
…By Espaces Atypiques Montpellier


Ref:3975CB EXCLUSIVE! Located on the edge of the hills, in the heart of a charming village just 20 minutes from Uzès, this superb 1970s architect-designed house offers over 185 m² of living space. Set in a highly sought-after residential neighborhood, it enjoys a quiet, peaceful setting. After some updating, this solid Provencal-style family villa will seduce you with its spaciousness and luminosity. The vast living room, with its high ceilings and stone fireplace, is a warm and convivial space. The house offers 4 bedrooms, 3 bathrooms, an independent kitchen, a large laundry room and a dressing room, for optimum comfort on a daily basis. A basement of over 100 m² completes the ensemble, including a huge garage with electric gate and a cellar. Outside, you'll enjoy spacious terraces and a magnificent masonry swimming pool, equipped with a motorized cover, all set in a 1,200 m² garden planted with trees and fully enclosed. Ideally located, this property is in the immediate vicinity of tourist sites in the Gard and Vaucluse regions, the Cèze valley and the Ardèche. Just a few minutes from the Pont du Gard, Nîmes and Avignon, 1 hour from the coast, 1h15 from the first ski resorts of Mont Ventoux, with a TGV train station 30 minutes away and the A7 and A9 freeways less than 20 minutes away. For further information or to arrange a visit, please contact Céline BERNARD at 0626366287. Agent Commercial Bel Immobilier
…By Bel Immobilier


Nestled in the heart of the village, this remarkable mas offers 268 m² of living space on a private 840 m² plot with no overlooking neighbors. From the moment you step inside, the elegance of the materials, generous volumes, and abundant natural light create an atmosphere that is both refined and welcoming. The ground floor centers around a beautiful dual-aspect living area that flows seamlessly into a fully equipped kitchen. A spacious master suite with dressing room and shower room completes the layout, offering the comfort of single-level living. Upstairs, four bedrooms—including one with en-suite facilities—and two additional shower rooms provide ample space to host family and guests with ease. The garden is a true green oasis, featuring a swimming pool and summer kitchen—perfect for relaxing and entertaining in total privacy. A 21 m² garage adds convenience to this exceptional property. Blending the character of traditional architecture with modern comfort, this mas is a peaceful haven that will delight those who appreciate authenticity and charm. A rare and precious opportunity in a highly sought-after area.
…By Terres D'oc Sotheby's International Realty


TERRES D’OC SOTHEBY’S EXCLUSIVE – On the immediate edge of the countryside, in the heart of a sought-after village in the Pyrénées-Orientales, this contemporary architect-designed villa offers 245 sqm of living space and 360 sqm of usable space, all on one level. The property unfolds around a vast reception area of over 105 sqm, combining living room, dining area, and kitchen, enhanced by an exceptional ceiling height of 6.5 meters and complemented by a patio. The night area features four bedrooms, including a master suite, as well as two bathrooms. Solar panels, underfloor heating, automated sliding glass doors and curtains, a retractable integrated screen, and a built-in audio system in the living room… all refined finishes contributing to a sleek and elegant result. Set within a landscaped, tree-lined park, the villa boasts a heated infinity pool perfectly integrated into its natural surroundings. The stone façade, inspired by Mediterranean architecture, gives the property a strong identity, blending assertive modernity with timeless elegance. A rare and resolutely contemporary property, designed for a discerning clientele, offering masterful architecture and spectacular volumes, and seeking an exclusive lifestyle in a privileged natural environment.
…By Terres D'oc Sotheby's International Realty


Ideally located in Aigues-Mortes—in a perfectly quiet setting right next to the ramparts and boasting an unobstructed view of the Tour de Constance—this fully renovated family villa offers exceptional living space. Set on a large 1,350m² plot featuring a beautiful 10x4m swimming pool, the property comprises: - A spacious living area featuring a light-filled "cathedral-style" lounge, a fully equipped open-plan contemporary kitchen, and a dining area with large pocket doors opening onto the terrace and pool, - 3 ground-floor bedroom suites, each with an en-suite bathroom or shower room and a dressing area, - 2 additional bedrooms upstairs, sharing a shower room and a large balcony, - A garage (approx. 15m²), - A pool house (approx. 10m²). The property already offers high-quality features and holds significant potential for expansion, with residual building rights allowing for an additional footprint of over 100m². Full details and viewings: Benjamin GAUTIER +33669O32792
…By Kretz Real Estate


Located just 15 minutes from Nîmes, this exceptional property in the heart of the village offers a truly privileged lifestyle: a large, lush, private garden with a swimming pool, a huge covered terrace area with a pétanque court, a large garage, and numerous outbuildings—all in a peaceful setting with shops within walking distance. Fully renovated in 2022, the manor house offers approximately 530 m² of living space across two levels, centered around vast, light-filled living areas. Generous openings seamlessly extend the interiors into the garden, while multiple sitting rooms allow for various uses—formal reception areas, a TV/cinema room, a billiards room, and more. The sleeping quarters comprise six bedrooms, including five suites (one of which is on the ground floor), as well as two offices and ample storage and dressing room space. The layout also offers the possibility of hosting family, friends, or guests with complete independence. Outside, the garden—planted with Mediterranean species—offers a genuine sense of tranquility and privacy, despite its central village location. The swimming pool, featuring an integrated automatic cover, blends perfectly into the green surroundings and becomes an additional living area during the warmer months. With a total usable area exceeding 900 m² including numerous outbuildings, the property offers endless possibilities to suit the future owners' needs: - a large covered reception area with a barbecue zone and pétanque court, - an independent dwelling awaiting renovation, - a stable, - an enclosed double garage, - an open-plan upper-level space of approximately 160 m² offering significant conversion potential. Whether for a guest house, professional workspace, gym, private cinema, workshop, or children's play area, these additional spaces allow the property to be envisioned as far more than just a private residence. The property also features a 9kW self-consumption photovoltaic system and several thermodynamic water heaters, enabling significant energy savings. Ideally located just moments from village amenities and only 15 minutes from Nîmes, the TGV station, and motorway access, the property is perfectly situated near the region's iconic landmarks and tourist attractions. Full details and viewings: Benjamin GAUTIER 0669032792
…By Kretz Real Estate


In Narbonne, in a sought-after residential area to the west, peaceful and private, this classic and substantial villa of approx. 260 sq m, set on approx. 1,700 sq m of landscaped grounds, is a rare city offering. 5 bedrooms including 2 ground-floor suites, and a generous living space designed for entertaining. Lounges, dining room, cinema/video areas, billiards: expansive terraces, a swimming pool and a pool house naturally extend the home outdoors, creating that effortless indoor-outdoor lifestyle of the South, where light and sunshine set the pace. From the moment you enter, the property conveys understated elegance, shaped by fine materials and a warm atmosphere: terracotta floors, a fireplace, flowing volumes, soft curves and abundant natural light. The house opens widely onto the garden, inviting you to enjoy the seasons between reception rooms and terraces, between convivial moments and more intimate interludes. Meticulously maintained and landscaped, the garden offers a rare sense of tranquillity close to the heart of the city, while the pool and pool house create a true summer setting, made for long, sunlit days. Just approx. 5 minutes by car from the city centre—its canals, moored boats and Narbonne’s much-loved covered market—with easy access to schools and sports facilities, in a neighbourhood prized for its quality of life, this home brings together what is found only rarely: a large in-town plot, exceptional entertaining volumes and a largely single-level layout, all in a classic, light-filled and enduring spirit. Key points: • Location: Narbonne, western residential sector, quiet setting • Living area: approx. 250 sq m + pool house • Land: approx. 1,700 sq m, landscaped • Rooms: 10 main rooms + 1 utility room (cellar/laundry) • Bedrooms: 5, including 2 ground-floor suites • Entertaining / lifestyle: generous living area with lounges, dining room, cinema/TV-video areas, billiards room • Outdoors: terraces, well-sized swimming pool, pool house, garden in excellent condition • Materials / feel: terracotta floors, fine fireplace, abundant light, wide openings to the garden, classic lines and soft curves • Access (indicative): approx. 5 minutes by car to Narbonne city centre; coastline and major routes nearby. Full brochure on request; information shared only after profile qualification, within an exclusive sale.
…By Terres D'oc Sotheby's International Realty


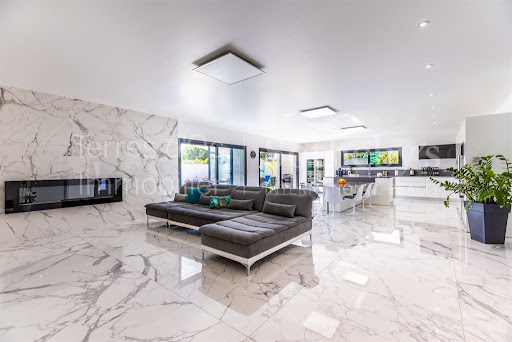


Splendid contemporary 425m² villa on one level on approx. 1049m² of low-maintenance enclosed land. Just beside the luxurious pool area (approx. 90m²), the 250m² living space includes a vast living room of approx. 100m², 3 huge suites and an office (or bedroom). This gem is perfectly equipped with high-quality materials. There is also a large garage of about 85m², a laundry room and a workshop for added comfort.This property close to Thuir is a rare find in this very appreciated area west of Perpignan.
…By Terres D'oc Sotheby's International Realty
'%20stroke='%23DDAA3A'%20stroke-width='1.909'%20stroke-linecap='square'%20stroke-linejoin='bevel'/%3e%3c/svg%3e)
Receive by email any new listing that may match your search criteria
Your criteria :
By validating this form, you accept the general conditions of use of Le Figaro Properties.
These agencies offer a selection of luxury properties vente in Languedoc-Roussillon. Feel free to contact them for personalized assistance.
For your search for an exceptional property, select from our luxury houses with panoramic views in Languedoc-Roussillon, starting at $247,706. Offering exceptional panoramas, these 203 residences overlook the city and its surroundings. As the seasons pass, the spectacle is renewed without ever becoming tiresome. Depending on the area you are looking for, such as Uzès, Saint-Gély-du-Fesc and Carcassonne, the living areas may vary and start at a minimum of 62 m². The largest properties rise to 3,000 m².
As part of your search for a luxury property, discover our catalog of 1,796 luxury houses with a terrace in Languedoc-Roussillon, offered from $230,803. Outdoor meals or summer receptions, the terrace extends the house outdoors. Property listings are found in particular in Uzès, Montpellier and Sète. The houses listed in our listings offer attractive living areas measuring between 34 m² and 3,000 m².
Set down your suitcases without waiting: our catalog brings together 120 furnished luxury houses in Languedoc-Roussillon, with a starting price of $237,572. From the living room to the bedrooms, each residence is tastefully furnished and ready to live in. Property listings are particularly numerous in the following areas: Uzès, Montpellier and Saint-Geniès-de-Fontedit. The average price of this furnished stock stands at $4,589 per square meter. Living areas reach 3,000 m² for our largest properties.
As part of your search for properties of excellence, browse our privileged selection of 2,021 luxury houses with a pool in Languedoc-Roussillon available from $245,439. These exceptional residences enjoy prime locations, particularly in Uzès, Montpellier or Perpignan. Whether the architecture of these houses incorporates a covered indoor aquatic space or a vast outdoor pool, each property flourishes amid remarkably landscaped grounds measuring between 50 m² and 13,300 ha.
Your receptions deserve a setting to match: discover 55 luxury houses with a reception room in Languedoc-Roussillon, starting at $450,347. These residences combine family privacy with spaces dedicated to major events. Family gatherings, business dinners or parties with friends naturally find their place there. The fashionable addresses are located in Carcassonne, Uzès and Beziers. Depending on the property, the property area extends up to 105 ha.
The beach as an extension of the garden: this is the spirit of 100 luxury houses by the sea in Languedoc-Roussillon, for sale from $403,061. Your life there will be organized to the rhythm of the coastline, between sea bathing and walks. Sète, Grau d'Agde and Port-Vendres enliven the local market. In these residences, the minimum recorded living area is 55 m².
The sea horizon as a guiding thread: explore the 75 luxury houses with sea views in Languedoc-Roussillon, with prices starting at $416,571. The sea accompanies your days, from sunrise to the last light. A daily privilege that few addresses can claim. Browse the listings in Sète, Port-Vendres or Bouzigues first. In terms of dimensions, the living areas start at a minimum of 62 m² and the grounds at 180 m².
Anchor your daily life at the water's very edge: this is what the 13 luxury houses right on the water in Languedoc-Roussillon allow, for sale from $989,638. These rare residences provide direct access to the shore, with no obstacle to cross. In the geographical area, Grau d'Agde, Sète and Carnon plage account for a significant share of our listing catalog. The average price per square meter stands at $9,805. Expect living areas measuring between 77 m² and 494 m². In our selection of listings, a property can have up to 15 rooms.
Within our catalog, 4 luxury houses listed as historic monuments in Languedoc-Roussillon are for sale, starting at $1,007,713. These residences perpetuate exceptional architectural expertise. Acquiring one means continuing a story that began long before you. Your search can focus on Carcassonne, Montpellier and Uzès. The properties recorded in our listings have between 5 and 8 bedrooms. The grounds in our collection measure 1,590 m². This can rise to 1.4 ha depending on the property.


