Get early access to listings that match your criteria
Never miss an opportunity again. Our personalized alerts notify you instantly.

 English$ USD · m²


EXCLUSIVE LISTING Sea views, spectacular proportions, the beach within walking distance and nearly 2,500 sqm of land: this exceptional detached villa of approximately 360 sqm offers a rare opportunity on the Aude Mediterranean coastline. It features an impressive 140 sqm living area, 4 bedrooms including 3 en-suite bedrooms, as well as a superb 90 sqm pool house with summer kitchen. Built in 2006, the property enjoys a privileged setting, just a few minutes’ walk from the beach and the centre of Saint-Pierre-la-Mer. A 60 sqm garage and a 20 sqm cellar complete this outstanding property. An ideal villa for a prestigious primary or secondary residence, combining generous living spaces, immediate proximity to the sea and an authentic Mediterranean lifestyle. Clarify the villa’s location and setting Strengthen the luxury property positioning
…By Terres D'oc Sotheby's International Realty


**EXCLUSIVE LISTING** Nestled in the heart of an unspoiled natural setting, this private 12.7-hectare estate, including 6 hectares of fully enclosed grounds, is home to a remarkable 18th-century stone *mas* with a swimming pool and an 80 m² garage, meticulously rebuilt in keeping with its authentic character. Offering approximately 340 m² of living space, the property enjoys breathtaking 360° panoramic views over the Mediterranean Sea, Mount Canigou and the iconic Château de Castelnou. A refined lifestyle where luxury, authenticity and cutting-edge energy efficiency blend in perfect harmony. Ideally located just a few minutes from Thuir and major transport links, this unique estate enjoys an exceptionally preserved natural environment, completely free from disturbances while remaining easily accessible. Entirely redesigned using noble, locally sourced and environmentally friendly materials, all crafted to measure, the *mas* has retained the soul of its original architecture while offering an outstanding level of contemporary comfort. Its generous interiors feature an impressive reception room with fireplace, an elegant high-end kitchen opening onto the terraces, five bedrooms including two superb suites, an independent apartment ideal for guests or staff, and numerous thoughtfully designed spaces ensuring privacy for everyone. Outside, the amenities are equally impressive. A spectacular 15-metre heated tiled swimming pool blends seamlessly into the landscape and is complemented by an exceptional entertaining area featuring a summer lounge, outdoor kitchen, hammam, expansive terraces and breathtaking panoramic views. The estate itself is a true haven of nature, with Mediterranean gardens, olive trees, oaks, cypress trees, fruit trees and numerous walking paths inviting you to enjoy the tranquillity of the surroundings. An impressive garage of nearly 80 m², premium technical specifications, exceptional insulation and comprehensive security features complete this outstanding property. A truly rare opportunity on the market, created for discerning buyers seeking a unique residence where heritage, nature, elegance and modern comfort come together in one of the most beautiful settings in the Roussillon region.
…By Terres D'oc Sotheby's International Realty


Caveirac, in the heart of the Vaunage region and just 5 minutes from Nîmes – Ideally situated at the end of a cul-de-sac bordering a protected natural area, this 2020 contemporary villa offers panoramic open views and an exceptional living environment set on a plot of over 1,600m². Inside, the villa—offering nearly 160m² of living space—features a light-filled main living area with 3.50m high ceilings and a high-end open-plan kitchen. It includes a laundry room, a pantry, a 20m² garage, and four bedrooms: two are located on the ground floor (including a master suite with a large en-suite bathroom and separate toilet), while two others are upstairs, each with a private shower room and access to a second separate toilet. The property boasts high-end finishes and complies with RT2012 energy standards, featuring an Airzone ducted air conditioning system and a stylish corner fireplace insert. Outside, terraces accessible via wide pocket sliding doors from the living area encourage seamless indoor-outdoor living year-round. The property includes a beautiful Balinese-style pool, a magnificent landscaped garden irrigated by the Bas-Rhône water network, and a carport for motorcycles or bicycles. At the rear of the house, the upper section of the plot—located in a protected, non-buildable zone—features a second access gate. This area offers space to park several additional vehicles in the shade, or could be developed into an outdoor entertaining area or a vegetable garden (with a connection to the Bas-Rhône water supply). A rare find on the market, situated in a quiet, sought-after area just 5 minutes from all amenities and less than 10 minutes from Nîmes. For further information and viewings: Benjamin GAUTIER +336 69 O3 27 92
…By Kretz Real Estate


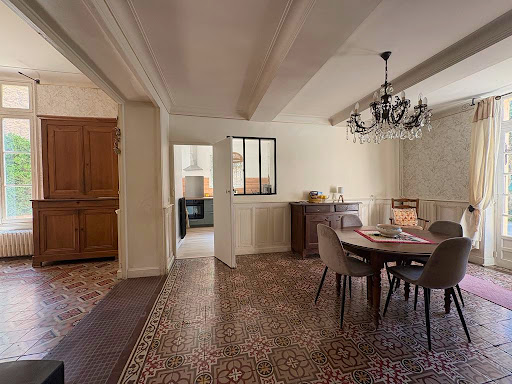
Located in the village of Maraussan, this property is ideal for a large family or a couple wishing to live in the main house and rent out the outbuildings or use them to host friends/family. The main house offers 210 m² of living space over three levels. It comprises: On the ground floor, an entrance hall (with a WC), a 25 m² living room with moldings and a fireplace, a 50 m² living/dining room, and a recently renovated separate kitchen. On the first floor: two bedrooms of 25 m² each and a bathroom. On the second floor: two bedrooms of 25 m² each. One is habitable and has an en-suite shower room and WC; the other requires renovation. All the rooms offer lovely views of the garden. The garden is very pleasant, peaceful, and surrounded by pine trees. The 8m x 4m swimming pool is bordered by inviting terraces. Next to it, a pergola has been built, housing a jacuzzi. On the other side of the garden are two separate dwellings. One comprises four rooms and three bedrooms (85 sq m total, on two levels), the other two rooms totaling 40 sq m (also on two levels). These outbuildings have independent access. A shed of approximately 100 sq m could also be converted. As it stands, the property offers around 335 sq m of living space. Parking is available for two cars. All amenities are nearby.
…By Paul Caumette Immobilier


SOLE AGENT - Only 6 minutes from the Mediterranean, nestled within a gated, high-security estate, this fully redesigned contemporary home spans more than 680 sqm of stylish living space. Organized around a magnificent indoor pool, the two residences offer a private garden sheltered from view, generous garage and parking areas, and a further landscaped plot of over 1,000 sqm. A 135 sqm living room, a ground-floor master suite of 55 sqm, 2 spacious kitchens, a versatile room for entertaining or working, and a fully fitted summer kitchen highlight the noble materials and architectural clarity of the space. A discreet and inspiring property in the heart of the countryside, combining luxury and tranquility. Located 10 minutes from central Perpignan and close to all amenities, this exceptional residence is ideal for family life, multi-generational projects or elegant holiday living.
…By Terres D'oc Sotheby's International Realty


LOCATION Just a few minutes from Pézenas, one of the Languedoc’s most iconic ‘Towns of Art and History’, 10 minutes from the main roads and 45 minutes from Montpellier Airport, This remarkable estate enjoys a very peaceful natural setting of exceptional quality. Forming a single, contiguous estate, it covers approximately 60 hectares, combining woodland, pastures, vineyards and gardens, in an unspoilt setting where tranquillity, privacy and nature reign supreme. DESCRIPTION A 15th- and 16th-century château, this former stately home has stood the test of time whilst retaining all its authenticity. Today, it constitutes a remarkable heritage site. The château is listed as a Historic Monument, a status of protection that also extends to a large part of its historic features, including in particular the entire historic building, the courtyard, the cellars, the gardens, the gateway and the garden pavilion. Organised around an elegant inner courtyard, the property reveals harmonious architecture where the period materials, generous proportions and views over the surrounding countryside bear witness to several centuries of history. A 15th-century chapel and a remarkable vaulted cellar further enhance the exceptional character of this estate. BUILDINGS The château has approximately 600 m² of living space, spread across some thirty rooms. It will require restoration work to bring out the full potential of this historic residence. A self-contained flat could be used as a caretaker’s accommodation The outbuildings cover a further 1,500 m². They include, in particular, a former wine cellar that has now been converted into stables, offering impressive spaces, as well as stalls, sheds, garages, barns, a hangar, a chapel and a magnificent vaulted cellar. This property is ideal for horses and for setting up an equestrian centre, or even for car collectors. It also has a borehole and its own water tower, ensuring a particularly welcome self-sufficiency in water. LAND The estate covers approximately 60 hectares in a single block, comprising woodland, pastures, vineyards (currently leased), gardens and natural areas. This large, contiguous plot of land is a major asset and guarantees a perfectly preserved environment, sheltered from any nuisance. USE The estate is currently used primarily as a private residence. Its land also allows for agricultural or equestrian activities to be carried out, in accordance with the applicable regulations. OUR OPINION Properties combining such heritage value, a single contiguous plot of 60 hectares and a prime location in the immediate vicinity of Pézenas are particularly rare. This residence is aimed primarily at heritage enthusiasts seeking a unique place to live, as well as horse owners and even car collectors. CONTACT Hélène DESSORT +33 6 14 60 32 32
…By Poncet & Poncet Christie's International Real Estate Occitanie


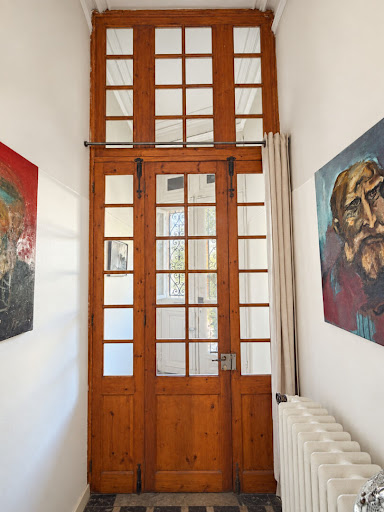

Bellissimmo real estate agency presents : Narbonne 10 minutes ? Character Maison de Maître on the banks of the Canal du Midi Some houses are simply visited. Others have a story to tell. Just a few minutes from Narbonne, on the banks of the Canal du Midi, this remarkable Maison de Maître belongs firmly in the second category. Behind its façade lies an elegant period home where the passing of time has left its most beautiful traces. Carefully and tastefully renovated, the property has retained the soul and original features that give these historic homes their unique character: generous proportions, high ceilings, a magnificent staircase, period materials and architectural details, all thoughtfully preserved throughout the renovation. From the moment you enter, the house makes an impression. The superb original staircase forms the heart of the property and leads naturally through its different levels. The renovation has not attempted to erase the past, but rather to celebrate it, combining the charm and authenticity of the original building with modern-day comfort. The living area is warm and elegant, complemented by a fully fitted and equipped kitchen where contemporary design sits effortlessly alongside the property's historic character. From the kitchen, doors open onto a terrace of approximately 30 m² with a barbecue area, creating a private outdoor space for long lunches, entertaining friends or simply enjoying the southern French climate. Upstairs, the house reveals one of its greatest assets. Four spacious bedrooms are arranged over two floors, each with its own private shower room and WC. A particularly rare and practical configuration for a property of this period, making it equally suited to a large family home or an elegant bed and breakfast or holiday rental project. And there is still another chapter of the house waiting to be written. The magnificent attic offers further potential to create additional living space according to the needs and imagination of its future owners. The property also benefits from a garage and a substantial cellar with laundry area, further reflecting the generous proportions and practical design of these traditional Maisons de Maître. Just a few steps away, the UNESCO World Heritage-listed Canal du Midi winds through one of the most emblematic landscapes of the South of France, adding another dimension to the atmosphere and setting of this very special home. More than simply a house, this is a property to be passed from one generation to the next: architecture, original features, history and a sense of elegance that is difficult to recreate in a modern home. Whether as a family residence, second home, bed and breakfast or high-end holiday rental, this beautiful property offers many possibilities without ever losing its identity. An authentic and elegant Maison de Maître for those looking for a home with genuine soul and history. Contact Marie on 06 79 73 69 72 to discover this exceptional property.
…By Agence Bellissimmo


Just a short distance from Narbonne and close to the sea, this charming property comprises a main residence of approximately 300 sqm offering seven beautiful bedrooms, a double living room, a dining room, and a kitchen opening onto the garden. The entire property is perfectly maintained. The secondary house of around 160 sqm features three bedrooms, including one ground-floor master suite, a separate kitchen, and a spacious living room. It is ideal for hosting friends or for developing a tourism-related activity. Set on a 980 sqm plot with garden, heated saltwater swimming pool, former stables converted into a garage, and outdoor parking, this property is an ideal place to live for a large family. A true haven of peace at the gates of Narbonne.
…By Terres D'oc Sotheby's International Realty


Nîmes - in the Cigale district, in an exceptional and completely quiet environment, this architect-designed villa of 217m2 of living space on one level stands out as a rare property on the market.Set in a cul-de-sac on a beautiful landscaped plot of nearly 3000m2 with a heated pool of 10x5m and a pool house, it offers an unobstructed view of nature without any overlooking neighbors.Fully renovated between 2023 and 2025, it includes a large, bright, through-living room opening onto the terraces through sliding glass doors, a top-of-the-line kitchen perfectly equipped, a functional back kitchen, a laundry room, and two independent toilets with a dressing area for coats and shoes.The sleeping area features 4 bedrooms, including 2 independent suites, all with private access to the terrace or garden, accompanied by 3 shower rooms and an additional toilet. An ideal configuration for welcoming family and guests in complete privacy and preserved comfort.Outside, the garden has been carefully designed to combine natural elegance and ease of maintenance: completely redone rock gardens, automatic watering, and a dozen productive olive trees giving the place an authentically Provençal character.A carport capable of housing 2 cars + a motorcycle completes the ensemble.The villa has also benefited from numerous recent improvements: ducted Airzone air conditioning, a wood stove, enhanced thermal insulation & insulated attics guaranteeing immediate comfort with no work to be done.Located just a few minutes from amenities and the city center of Nîmes, this exceptional property offers the rare and sought-after balance between tranquility, generous natural surroundings, and urban life.Complete file, additional information, and visits upon request from Benjamin GAUTIER at 0669O32792This description has been automatically translated from French.
…By Kretz Real Estate


EXCLUSIVE THE ULTIMATE COUNTRY ESTATE LOCATION Perched in a commanding position above one of the most beautiful valleys of the renowned Saint-Chinian appellation, this Domaine is an exceptional private country estate where breathtaking landscapes, complete tranquillity and timeless elegance come together. Only 30 minutes from Béziers with its international airport and TGV station, and just 45 minutes from the Mediterranean coast, the estate enjoys a rare balance of effortless accessibility and absolute privacy. From sunrise to sunset, panoramic views sweep across vineyards, forests and rolling hills before disappearing into the shimmering Mediterranean on the horizon. Protected from any disturbance, the estate offers the feeling of owning an entire landscape rather than simply a property. THE ESTATE More than a residence, it is a family estate designed for living, entertaining and creating lasting memories across generations. At its heart stands an elegant 350 m² manor house, beautifully restored to combine authentic southern French character with contemporary comfort. Bathed in natural light, it offers seven bedrooms, generous reception rooms, fireplaces, wood-burning stoves, central heating and air conditioning. The spectacular summer kitchen opens entirely onto expansive stone terraces and an elegant 15 x 6 metre swimming pool, creating a seamless indoor-outdoor lifestyle perfectly suited to long Mediterranean summers. A completely independent guest residence provides three spacious bedrooms together with generous living areas, while an additional independent suite with mezzanine offers further accommodation for family, friends or staff. Whether hosting intimate family celebrations, large gatherings or distinguished guests, the estate naturally lends itself to refined hospitality while preserving everyone's privacy. A LEGACY OF WINE Beyond its remarkable residential appeal, the property carries the heritage of an award-winning Saint-Chinian vineyard. The estate includes a fully equipped winery of approximately 200 m², formerly producing wines from up to fifteen hectares of vineyards. Concrete and stainless-steel tanks, press and vinification equipment remain in place, allowing immediate production should a future owner wish to continue this prestigious tradition. A second building of approximately 240 m², formerly dedicated to barrel ageing and wine tasting, now offers exceptional possibilities for entertaining, private receptions, exhibitions or exclusive events. Above, a panoramic pétanque terrace enjoys magnificent views extending towards the Mediterranean Sea. A further 170 m² equipment barn provides additional flexibility for storage, collections or future projects. LAND The estate extends across approximately 10 hectares of magnificent Mediterranean countryside, combining wild garrigue, vineyards and olive groves in complete harmony. HOBBY VINEYARD The organically cultivated Grenache Noir vineyard currently covers just under one hectare, with additional planting already planned and further potential available. OLIVE TREES The olive grove comprises around ninety young trees, complemented by a rich collection of fruit trees including apple, pear, plum, apricot, almond, lemon and strawberry trees. The surrounding natural landscape guarantees enduring privacy while preserving the estate's exceptional beauty. OUR OPINION It is not simply a vineyard, nor merely a beautiful home. It is a rare country estate offering a remarkable lifestyle where heritage, nature, architecture and hospitality coexist in perfect balance. Whether enjoyed as an extraordinary private family residence, a prestigious wine estate, an elegant retreat for artists and wellness, or an exclusive venue for exceptional gatherings, the property represents a unique legacy property in the heart of Southern France. CONTACT Hélène DESSORT +33 (0)6 14 60 32 32
…By Poncet & Poncet Christie's International Real Estate Occitanie


LOCATION: Next to a charming, typical village, with no nuisances opposite, 15 km from Limoux and 30 km south of Carcassonne and its airport, 1h30 from Toulouse airport. Nestling in 21 hectares of greenery. It's the perfect place to relax, away from the stresses and strains of everyday life: the land surrounding the building guarantees absolute peace and quiet in a very unspoilt environment. A large landscaped garden has been laid out with around 1,000 plants! lawns, an orchard, a pond (1,000 m² with Koi carps) and a beautiful swimming pool with uninterrupted views over the valley. Meadows and woods dotted with footpaths complete the property. BUILDINGS: Facing south, all the living areas were renovated in 2016 with taste and quality. A main house of 168 m2 with exposed stone on 2 levels, which can be extended to 305 m2 by incorporating the office area, the studio flat and 1 flat (which can be connected). 4 flats ranging from 67 to 100 m2 4 further en suite bedrooms ranging from 25 to 31 m2 A 59 m2 room (with kitchen) that can be used as a summer lounge, games area, fitness room, etc. A 27 m2 office space A 40 m2 studio apartment Photovoltaic panels offset the property's electricity consumption, and much of the renovation work has been carried out with a view to reducing energy consumption: reinforced insulation, triple-glazed windows, card-operated switches, temperature-locked heating/cooling and shut-off contacts on doors and windows, individual electrical boxes, individual water heaters, and solar heating for the swimming pool! Most of the DPE are rated B, and some are rated C! EXTERIORS: A 9 x 4 m saltwater swimming pool with electric cover and 120 m2 of adjoining decking and its 80 m2 equipment room. A 30 m2 2-car garage, a large 75 m2 enclosed wooden shed, parking for 10 cars with 2 electric vehicle charging points. WATER: The property is supplied by a very abundant spring 2 km away, with official drawing rights. Rainwater collection is well organised and stored. WHAT WE THINK: This property combines modern comforts with authentic materials. It is perfect for a large family holiday home, with the possibility of renting out the flats and en suite bedrooms. CONTACT Hélène DESSORT: +33 6 14 60 32 32
…By Poncet & Poncet Christie's International Real Estate Occitanie


LOCATION: 10 minutes from the entrance to Montpellier! 20 minutes from the TGV station, 30 minutes from the airport, in the heart of the Languedoc countryside, with no neighbors or nuisances. A rare find! DESCRIPTION : This quality 6,6-hectare property in a single block is perfect for combining a healthy lifestyle, close to the town, with a leisurely wine-growing activity. It was built between 2000 and 2010. It comprises a group of buildings in excellent condition, including : LIVING: A very comfortable, high quality 270 m2 house, built using natural materials, the living rooms open onto 100 m2 of open terrace and a smaller, sheltered terrace of 35 m2, which offer commanding, uninterrupted views over the countryside. There are 4 bedrooms arranged around a 300 m2 enclosed garden planted with trees and flowers, with a 21.5 x 4 saltwater swimming pool protected by a roller shutter. The house has underfloor heating and cooling, thanks to a heat pump, and is very well insulated with aluminium double glazing. A pretty fireplace adorns the living room. Then there is a fully glazed 214 m2 covered terrace that can be used as a reception area. It is accessible by tractor during the grape harvest, when the grapes are poured in through the trapdoors above the vats. This terrace is topped with Underfloor heating and cooling is provided by a heat pump, and the house is very well insulated with aluminium double glazing. A pretty through-pass fireplace adorns the living room. There is also a 214 m2 covered terrace, entirely glazed, which can be used for receptions. The terrace is located above the cellar and is accessible by tractor during the grape harvest, when the grapes are poured in through the trap doors above the vats. This terrace is topped with photovoltaic panels. The CELLAR: The technical areas cover a total surface area of 737 m2. On the ground floor there is a reception and wine-tasting room, an office, then the vinification cellar, the ageing cellar, the barrel cellar, the bottling room and other ancillary rooms. LAND AND VINES: The total land area is 7 ha in one piece, of which 3 ha are cultivated AOP Languedoc vines, classified BIO AB, leaving 1.7 ha of land to be planted with vines. These are on an AOP Grès de Montpellier terroir, which we could claim by adapting the grape varieties. The rest of the land is woodland and moorland. We have mains water and a borehole, and fibre for the internet. THE VINEYARDS: An attractive label was created a few years ago, but we'll call this a "hobby vineyard" because we're involved in confidential production. The wines are sold locally and in France to wine merchants and private individuals, as well as to the public. NOTE: The price quoted is exclusive of stock and crop advances. WHAT WE THINK: This property is ideal for combining comfort with an exciting pursuit. Become a winegrower without the hassle! The buildings are also suitable for housing a car collection, an artist’s studio or any other private or commercial activity. CONTACT : Hélène DESSORT +33 (0)6 14 60 32 32
…By Poncet & Poncet Christie's International Real Estate Occitanie


LOCATION : In a village very close to Pézenas, a town with a strong historical heritage and renowned for the quality of its vineyards. 45 minutes from Montpellier airport, 20 minutes from Agde TGV station. The village offers a number of essential shops and services. DESCRIPTION: Wine-growing property known as a ‘village property’ because the buildings and the house are in the heart of the village, with the vines on 3 islets close by. This estate was created around 18 years ago. BUILDINGS: A group of buildings in very good condition set in grounds with a small garden with automatic watering, including : A pretty, recently renovated house with character, 112 m2 with 3 bedrooms, 1 kitchen and a large lounge, 2 shower rooms, all air-conditioned/heated by a heat pump. The property is enhanced by a splendid 55 m2 terrace with views over the village rooftops. This charming property is cool and bright and very well insulated. It has retained its authenticity while offering modern-day facilities. You can buy your baguette and croissants on foot! A fully equipped wine cellar, with easy access from the street A small barrel cellar for ageing wines A small barrel cellar for ageing wines An insulated, air-conditioned wine storage area An air-conditioned cellar-boutique (with PRM access) for tasting and selling bottles at the estate. A shed for growing equipment. We have access to mains water and a well, mains drainage, fibre optics and 380V electricity. VINES: 4.4 ha of AOP Languedoc vines, soon to be Pézenas, and some IGP, in red and white varieties. There are vines of all ages, but they produce quality wines. The vines are grown organically and are very respectful of the environment. Some of the vineyards are planted on magnificent basalt soils resulting from the lava flow of an ancient volcano. EXPLOITATION : A very fine range of wines is produced for the 3 colours Red, Rosé and White. This attractive label regularly awarded, is recognised for its quality, and 40% of bottles are sold abroad, 40% in France and 20% locally. The brand and the customer database are part of these sales. WHAT WE THINK: This is a turnkey operation on a human scale, enabling a couple to make a very comfortable living from it, and even earn a bit of money, in a particularly pleasant and comfortable environment. NOTE: The price excludes stocks and crop advances. CONTACT Hélène DESSORT: +33 6 14 60 32 32
…By Poncet & Poncet Christie's International Real Estate Occitanie


LOCATION Set in the heart of unspoilt wine-growing countryside between Agde and Marseillan, this estate enjoys an exceptional strategic location. Just a few minutes from the Mediterranean beaches, it offers quick access to the TGV station, the A9 motorway and Béziers-Vias airport. An ideal location, combining ease of access and absolute tranquillity, in a natural environment typical of the Hérault coast. DESCRIPTION A former wine estate steeped in history, the property has undergone a complete and careful renovation, carried out with respect for the original architecture and noble materials. The charm of the old stones blends with high-end contemporary features, creating an elegant, authentic and warm atmosphere. Designed as an exceptional venue for receptions and accommodation, the estate is ideal for weddings, private events, business seminars and high-end tourist stays. The property offers approximately 1,700 m² of living space, including 40 bedrooms, with a capacity of up to 85 to 100 people depending on the configuration. BUILDINGS The manor house, the true centrepiece of the estate, is a 19th-century Italian-inspired residence of approximately 470 m², distinguished by its remarkable architecture and generous proportions. It is surrounded by a park with century-old trees and houses some of the bedrooms and main living areas. The cottages The estate comprises seven independent, fully equipped cottages, designed to offer a high level of comfort while retaining the soul and authenticity of the place. Each accommodation has been optimised to meet the quality standards required in boutique hotels and event hospitality. Reception areas Two large modular rooms make up the event centre, which can accommodate events for up to 300 people seated in an authentic and spectacular setting: - a reception room of approximately 300 m², equipped with a professional kitchen, a mezzanine, cold rooms and toilets, - a former wine cellar of approximately 250 m², retaining its original concrete vats fitted with wooden doors, extended by a large outdoor terrace. LAND The estate covers nearly 11 hectares of landscaped grounds and a sumptuous wooded park. The entrance, marked by a wrought iron gate, affirms the exclusive character of the property from the very first moment. The outdoor areas have been designed for entertaining and relaxation: - 20 x 6 metre swimming pool, the real highlight of the grounds, - large terraces, - separate car park with CCTV, - quiet, secure and perfectly maintained environment. POTENTIAL This rare property combines all the advantages of a large-scale project that is immediately ready for development. Already compliant with ERP standards, sold furnished and fully equipped, it has comprehensive technical facilities (reversible air conditioning, micro-station, borehole, enhanced security). Its strong operating potential is reflected in an events and tourism business that is already up and running, with turnover committed for 2025 and partially for 2026. An exceptional location, ideal for developing a wedding, seminar, boutique hotel or event venue business, in a setting where the most precious luxury remains time and the experience itself. CONTACT: Hélène Dessort +33 6 14 60 32 32
…By Poncet & Poncet Christie's International Real Estate Occitanie


In Palaja, near Carcassonne, this Koh-i-Noor-style architect-designed house offers nearly 250 sq m of living space nestled within a wooded plot of over 5,000 sq m. Its graphic 1970s architecture, timber frame structure, slate roof, and central patio create a distinctive silhouette, perfectly integrated into its natural surroundings. The interior spaces reveal an original layout, punctuated by exposed beams and open views of the surrounding greenery. The living room, spanning over 68 sq m and featuring a sculptural fireplace, forms the heart of the house. The separate kitchen retains its original character. Five bedrooms are spread across different levels, along with several bathrooms and shower rooms. An artist's studio of nearly 35 sq m, complete with its own bathroom, provides additional space ideal for creative work, remote working, or conversion into a suite. A garage of over 33 sqm completes the property. Outside, terraces and wooded areas naturally extend the living spaces. The large plot ensures privacy and tranquility in a verdant residential setting near Carcassonne, with its shops, schools, and services. This architect-designed house in Palaja combines 1970s heritage, generous volumes, and potential for reinterpretation. An atypical property that will appeal to lovers of architecture and places with strong character. Energy Performance Certificate (EPC) rating: B / Greenhouse Gas Emissions (GHG) rating: A. Estimated annual energy costs: EUR1,970 to EUR2,730. Information on the risks to which this property is exposed is available on the Géorisques website. Your contact: Laura COSTES 33 6 07 34 26 06
…By Espaces Atypiques Carcassonne - Perpignan


CHARMING HOUSE ? OLD WINE CELLAR, COMPLETE RENOVATION WITH SWIMMING POOL, GYM AND GARAGES/ Bruno VUILLEMIN: +33 (0)6.38.50.27.17/ A short distance from Carcassonne, sought after village, in a dominant position, without vis-à-vis, this former wine cellar has been completely redistributed and renovated by the construction company of the current Owners. It offers 403sqm of living space on an enclosed ground and without vis-à-vis of 956sqm. The different living areas, reception rooms, gym and patio frame a 10.00m x 4.00m hull pool, chlorine treatment, secured by an electric roller shutter. A collection tank buried provides 15.000 liters of rainwater for garden work and swimming pool. 2 double garages complete the set. It consists of: GROUND FLOOR * Large entrance hall * WC and guest washbasin * Hallway with dressing * Laundry/Lingerie * Kitchen furnished artisanal and equipped high-end * Living room, TV lounge direct access to terrace pool * Library, Office * Master bedroom with dressing, SDE and WC and its private patio * Summer lounge, bay windows galandage, equipped with its wood stove, summer kitchen and wine cellar, direct access to the pool * Gym equipped with a spa, bathroom and toilet LEVEL 1 2 access by independent staircase: ACCESS 1: * A large living room that currently serves as a game room, a media room and a bedroom, complemented by an independent room. The set can easily be finalized in large master bedroom, see in independent apartment. ACCESS 2: * Large landing * 3 Bedrooms * Bathroom, shower and double sink * Dressing room All openings are made of high quality aluminium, double glazing. The heat input is provided by an AIR/WATER heat pump through a heating and cooling floor. Quality of construction, materials used, professional renovation, architectural originality, location, energy classification in double A, ease of maintenance, make this building a rare property on the Carcassonne basin. MATTERPORT IMMERSIVE VIRTUAL TOUR and MAP are available upon request. Price: euros1,045,000 of which euros45,000 in Fees including taxes (4.50%) included Buyer's Charge, or euros1,000,000 excluding fees. ECD: Class A - GHG: Class A. Estimated average annual energy expenditure for standard use based on 2021 energy prices: between 790 and 1,150 euros Les informations sur les risques auxquels ce bien est exposé sont disponibles sur le site Géorisques : www.georisques.gouv.fr This announcement was written under the editorial responsibility of Bruno VUILLEMIN acting as a commercial agent registered with the SFCR under number 539 365 676 Mandate: 361423 / The professional guarantees and secures your real estate project. SAS PROPRIETES PRIVEES/ZAC du chêne ferré/ 44 allée des cinq continents 44120 VERTOU, Carte professionnelle CPI 4401 2016 000 010 CCI Nantes St Nazaire. RCS NANTES 487 624 777 (4.50 % fees incl. VAT at the buyer's expense.)
…By Propriétés Privées


Nestled in absolute tranquility on the slopes of Mont Saint-Clair, this atypical property of 123 m², entirely renovated with taste, offers a privileged living environment on a beautifully landscaped plot of 480 m². High-quality features and a unique volume. From the entrance, the ground floor impresses with its vast living space bathed in light, enhanced by a beautiful high ceiling. A strong architectural detail marks the place: a visible wine cellar in the basement, visible from the living room. The kitchen, fully fitted and equipped, perfectly integrates into this friendly ensemble. On the night side, you will find two bedrooms, including a 16 m² master suite, as well as a contemporary shower room. An optimized lower space. The lower level hosts two additional rooms: a bedroom and an independent office, ideal for remote work or convertible into a fourth bedroom according to your needs. An exceptional outdoor space. In the garden, the enclosed and tree-planted area constitutes a true haven of peace. You will enjoy a swimming pool accompanied by its pool house area ideal for entertaining, as well as two terraces offering outdoor relaxation spaces. A 12 m² outbuilding completes the ensemble, perfect for a guest studio, a workshop, or additional storage. Comfort and energy performance. Equipped with reversible air conditioning and a recent heat pump, the house benefits from an excellent energy rating for optimal thermal comfort in all seasons. Fees to be paid by the seller Real estate advisor. Information on the risks to which this property is exposed is available on the Géorisques website. Fees to be paid by the seller Real estate advisor.This description has been automatically translated from French.
…By S'antoni Immobilier


Situated in the privileged and peaceful setting of Cessenon-sur-Orb. This magnificent contemporary villa immediately captivates with its magnificent volumes and exceptional level of finish. Upon entering, the property displays its secure and well-maintained character with its fully fenced yard, accessible via a modern motorized gate. The heart of the house centers around an immense living room bathed in natural light. This welcoming space integrates a high-end American kitchen that is fully equipped, structured by a large convivial central island that opens harmoniously onto the living room. Noble materials, including an elegant travertine floor, add a warm and refined touch to the whole. With regards to the nighttime spaces, the villa offers an ideal layout for families. It has a superb master suite with its own walk-in closet and private bathroom, complemented by four other very spacious bedrooms. Upstairs, a large bright mezzanine offers a versatile space perfect for setting up an office, a TV lounge, or a playroom. The updated bathrooms feature both bathtubs and Italian showers for optimal comfort on a daily basis. The exterior and outbuildings are not lacking either, with numerous facilities designed for relaxation and practicality. A large closed garage comes with a pantry and ample storage. To fully enjoy the beautiful days, a covered summer kitchen with its own restrooms offers an ideal setting for entertaining, complemented by a surprising tropical greenhouse that adds a touch of originality. Ducted air conditioning and sliding glass doors complete this exceptional property. Information on the risks to which this property is exposed is available on the Géorisques website.This description has been automatically translated from French.
…By S'antoni Immobilier


LOCATION: In a peaceful setting, close to Carcassonne, with views of the medieval city in the distance and the Pyrenees on a clear day! 10 minutes from the A61 motorway, 15 minutes from Carcassonne International Airport, 1 hour from the Mediterranean Sea. DESCRIPTION: A charming, recently renovated former wine-growing and agricultural estate dating from the 18th century, which has been converted into a living space and organised for receptions, events, guest rooms and gîtes. 800 m² of living space in total, including 10 bedrooms, each with its own bathroom. Very large, bright rooms measuring 80, 70 and 50 m², office, one-bedroom apartment, garage, approximately 500 m² of outbuildings, workshop, former stables, wine cellar, professional kitchen. The property also features a south-facing heated swimming pool with breathtaking views! An area with a jacuzzi. There is the possibility of extending the buildings by 30%. LAND: 90 hectares in one piece, depending on the season, several species can be harvested on the site: figs, olives, cherries, walnuts, blackberries, as well as lime blossoms and wild aromatic plants such as rosemary and thyme. There are around 60 hectares of oak trees, accompanied by a few areas of pine forest. These environments are conducive to the presence of edible mushrooms such as porcini and chanterelles, and, under certain conditions, truffles can also be found. There are approximately 20 hectares of meadows, perfect for horses, donkeys, sheep, etc. Equipped with mains water, there is also a rainwater well connected to a 50m3 cistern. The tennis court area will need to be renovated. NOTE: Price excludes furniture WHAT WE THINK: The property is very airy, breathable and bright. It is the ideal place for a large family or to redevelop a business for receptions, events, seminars, guest rooms, etc. Once very dynamic, the property and its buildings are ready to restart business. CONTACT Hélène DESSORT : +33 6 14 60 32 32
…By Poncet & Poncet Christie's International Real Estate Occitanie


LOCATION : Very quiet, with no nuisance, located in the Limoux valley, between Carcassonne and Toulouse. Motorway 15 minutes away, TGV train station 25 minutes away and Toulouse international airport 1h15 away. DESCRIPTION : Offering breathtaking views, this 73-hectare estate in one piece, including 26.5 hectares of vines, has at its heart a tastefully renovated 18th-century bastide, divided into three independent dwellings, and is complemented by a detached caretaker's cottage. It offers an elegant and spacious living environment, with large, bright rooms, a swimming pool and landscaped gardens of around 4,000m2 facing south. BUILDINGS : They offer stunning views over the valley as far as the eye can see! The main bastide has a total surface area of almost 440 m² and is divided into three separate dwellings: - The main house offers more than 260m² with 4 bedrooms, 2 of which have en suite shower rooms, a large reception room, a small lounge, a kitchen, a bathroom, a laundry room and a wine cellar in the basement. - Following on from the main house, a second, smaller house offers around 100m² with one bedroom, a shower room and a large lounge/kitchen. - The building ends with a 60 m² (646 sq ft) gîte with the same facilities. There is also a 105 m² (1,076 sq ft) guest house with 3 bedrooms and a garden that can accommodate an employee or a couple of caretakers. The winery has a capacity of 2,900 hl, a barrel cellar and large storage and bottling areas. All cellar and cultivation equipment is included in the sale. LAND and VINES: The estate covers 73 hectares in a single block, including 26.5 hectares of certified organic AOP Limoux and IGP, which benefit from special attention due to the estate's altitude (between 250 and 300 metres) and the significant variations in temperature between day and night. The rest of the land is well-oriented bare soil. The varied terroir, with clay-limestone soils and rounded pebbles, provides an exceptional setting for viticulture. PRODUCTION: The estate offers a range of wines in all three colours. Sales are made to export markets and to a network of wine merchants in Paris. The entire production is sold in bottles, including the brand name and customer database. It is important to note that the company makes substantial profits. NOTE: The price does not include stock and crop advances. WHAT WE THINK: A high quality wine estate, in a site with tremendous charm, with modern facilities and an ideal terroir, offering plenty of scope for development, whether in terms of extending the vineyard or improving the infrastructure. Its location, with breathtaking views of the Pyrenees and peaceful surroundings, makes it both intimate and conducive to the production of excellent wines in an exceptional residential setting.
…By Poncet & Poncet Christie's International Real Estate Occitanie


LOCATION: Like an eagle's nest, this property is located in a peaceful setting near Montpeyroux, with breathtaking 360° views from the top of its hill. It is 10 minutes from Clermont l'Hérault, 20 minutes from the historic town of Pézenas, and 30 minutes from Montpellier. DESCRIPTION: Estate created a few years ago, covering approximately 15 hectares in a single block, 9 hectares of which are planted with vines, with complete production facilities. BUILDINGS: Modern, recently built complex comprising: Ground floor: - A 74 m² reception and tasting area - A 33 m² storage room - A 164 m² air-conditioned wine cellar with approximately 210 hl of stainless steel vats - A 17 m² storage area - A large 143 m² room for ageing wines and storing equipment First floor Very bright with views of the vineyards and hills thanks to large bay windows, a large 140 m² space/office with three rooms, a shower room with WC, which could be converted into living space depending on the project. A sheltered terrace completes the property The entire property is very well insulated, heated and air-conditioned by ducted heat pumps, and the buildings are protected by an alarm system. LAND AND VINEYARDS : The 15 hectares comprise: 9 hectares of vineyards in production, including 2 hectares on the Larzac terraces. The grape varieties are Syrah, Mourvèdre, Carignan, Grenache and Cinsault for the reds, and Carignan blanc, Grenache gris, Roussanne and Chenin for the whites. The vines are trained on wires and in very good condition. 0.7 hectares of land to be replanted 2 hectares of forest 2 hectares of meadows The cultivation is very sustainable and classified HVE4. Conversion to organic farming will be easy. A 52-metre-deep borehole supplies the estate with water; some vines can be irrigated. THE FARM: The owners have chosen to produce 10,000 bottles of an excellent, award-winning wine, with the rest of the production going to a cooperative cellar, without commitment. The cellar space allows for the addition of more vats if production capacity needs to be increased. All that is needed to increase production is to purchase a few additional hectares classified as Terrasses de Larzac. The wine is sold at the estate, in wine shops, to restaurants and at external events. OUR OPINION: This rare property will charm you with its unique, sought-after and unspoilt location, as well as its high quality and potential for expansion. It would be possible to live on site by changing the use of the office or by applying for planning permission to build a separate house of around 130 m². The living environment would be idyllic! CONTACT Hélène Dessort +33 6 14 60 32 32
…By Poncet & Poncet Christie's International Real Estate Occitanie


LOCATION: In the heart of the Minervois and the renowned Cru La Livinière appellation, 30 minutes from Narbonne or Carcassonne, 45 minutes from motorways or an airport. The environment is wild and particularly calm, in an atmosphere of Mediterranean scrubland. DESCRIPTION: Complete, profitable wine-growing property, comprising 46 ha of land in a single block, 34 ha of which is planted with organic and HVE3 vines, with a group of buildings facing south, comprising : A Maison de Maître dating from 1868 in very good condition with central heating, on 3 levels of 140 m2 each, with living rooms and 2 offices on the ground floor, 4 bedrooms on the 1st floor and a very large loft on the top floor under a magnificent roof structure. There is also a swimming pool area on one side. An independent 97 m2 flat with 2 bedrooms could be used as a gîte or for a caretaker. A 367 m2 wine-making cellar, with 3,000 hl of vats in all, including 2,250 hl of epoxy-coated, temperature-controlled concrete, with the rest in stainless steel and enamelled steel. A 58 m2 storage area, a 40 m2 workshop and a 26 m2 garage. 50 m from this complex is a large, insulated, air-conditioned storage cellar for bottles and barrels, measuring 374 m2, with an 89 m2 upper floor used as a reception room for seminars and other events. This space is used for reception, tasting and sales to professional and private customers. Another separate operating building has been built for trading purposes. It is currently empty, apart from the farm equipment, which is protected inside. It has a floor area of 430 m2, with high ceilings and a reinforced slab. It is fully insulated and enclosed. Level +1 is 212 m2, and level +2 is 100 m2. They can be converted for all types of business or company accommodation. There is also a 92 m2 shed and an 81 m2 garage with an 81 m2 upper floor. THE LAND: There are 34 ha of organic and HVE3 vines, 17 ha of which are Syrah, followed by Grenache noir, Carignan, Cinsault, Mourvèdre and Bourboulenc. The remaining 12 ha is woodland, moorland and garrigue. MANAGEMENT: This estate is constantly in search of elegance, and an artist who is a friend of the family even exhibits his sculptures here. From the vine to the bottling, everything is of the highest quality. The range of wines includes all 3 colours, and the estate currently sells around 180,000 bottles, many of which are mentioned in the best wine guides. The wines are marketed mainly for export, followed by the on-trade, wholesalers and the cellar. Sales and results are substantial. Profitability is high. All the cellar and growing equipment is included in the sale. WHAT WE THINK: This property will win you over with the quality of its wines, its turnover and its very sheltered setting. It offers a privileged living environment. The spacious, high-quality buildings still offer plenty of scope for extension. CONTACT : Hélène DESSORT : +33 (0)6 14 60 32 32
…By Poncet & Poncet Christie's International Real Estate Occitanie


SITUATION: In a mountain valley to the east of Limoux, at around 300 meters altitude, at the end of a dead-end road, a large, shady parking lot leads us into a particularly bucolic, wild and unspoilt environment. The overriding impression is one of calm and serenity. The property is just a few minutes from a village with local shops, 20 minutes from Limoux, 25 minutes from Carcassonne and its airport, 1h15 from the Mediterranean beaches, and 1h20 from Toulouse airport. DESCRIPTION : Very old property which has been entirely renovated with taste and quality over the last 10 years. The buildings are located in the center of the land and are very well protected. Water is abundant thanks to springs and a highly productive artesian well. Water is stored in 2 tanks with a total capacity of 60,000 liters each ! BUILDINGS: There are 2 main buildings, photovoltaic panels and solar panels for hot water. They are complemented by a 12m x 3m above-ground concrete swimming pool, beautifully clad in wood. A MAIN HOUSE 161 m2 that has been renovated in a warm, designer style, using noble materials. It is very well insulated thanks to wood and aluminum joinery. Heating is underfloor in the living room, then by radiators thanks to an efficient wood-fired boiler. First floor: large living room with high ceilings. A kitchen, a storeroom, a boiler room, a storeroom and a toilet. 1st floor: The ground-floor living room leads to a mezzanine that leads to the master bedroom, bathroom and toilet. The whole is particularly bright. 3 GÎTES of 67, 48 et 44 m2, very welcoming, renovated to the same high standards as the house. Furnishings are included in the sale. They are rented thanks to very good reviews on rental websites. A 100 m2 meeting room with 24 m2 shower and toilet, a technical room and kitchen, ideal for training courses, conferences, artist residencies... A room has been set aside for a sauna and steam room. Several outbuildings complete the ensemble. A 650 m2 shepherd's henhouse is currently home to 5 donkeys, making the site ideal for agricultural activities such as beekeeping, raising goats, sheep, horses, donkeys and chickens. It is well separated from the residential buildings. LAND: The 180 ha (450 acres) are all in one piece, entirely free of any tenancy, and comprise 40 ha (40 acres) of woods that could be farmed and 11 hectares of grassland, the remainder being heathland. The surrounding mountains rise to an altitude of 600 m. There are numerous fruit and olive trees. Permaculture has been developed here, and nature has been very well preserved. Fauna and flora are very present, and eagles, deer and butterflies can be seen in abundance... 3 km of new fencing in 2023 WHAT WE THINK: This site is a haven of peace, where you can recharge your batteries, but also create livestock. If we wish, we can be self-sufficient in water, heating, electricity and food! Ideal for a large family, but also for rental. CONTACT : Hélène DESSORT +33 614 60 32 32
…By Poncet & Poncet Christie's International Real Estate Occitanie


In the heart of vineyards and rolling countryside, in a quiet, unoverlooked setting, this traditional old stone farmhouse with character has been completely renovated. The mas offers spacious, comfortable living space on 2 levels, with a large kitchen/dining room, a vast living room and, depending on requirements, 5 possible bedrooms and 4 shower rooms. The exterior spaces are well cared for. The garden, olive groves, vegetable garden, various terraces, swimming pool area and summer kitchen all offer living spaces to suit every moment of the day. The property's vines are cultivated by a local grower. A 200 m2, 2-storey hangar has been built to meet the needs of both the winery and the house. A borehole supplies water to the garden and saltwater swimming pool. A solar panel system provides hot water, heating and heating for the pool. Situated in a privileged location, this mas benefits from total tranquility and privacy, while remaining close to local amenities. Presented by BARNES Occitanie Eric PERENCHIO +33 (0)6 08 47 44 57 [email protected] Information on the risks to which this property is exposed is available on the Géorisques website: www.georisques.gouv.fr
…By Barnes Occitanie


Occitanie – Exceptional property of 820 ha in a single unit facing the Pyrenees | Free of pollutantsIn the Carcassonne region, in a preserved setting with no nuisances, discover this agro-ecological gem of 820 hectares in a dominant position facing the Pyrenees mountain range. Rare on the market, this territory offers exceptional land capital: completely untouched land free from agricultural exploitation and pollutants, complemented by several hillside lakes. It consists of a mosaic of arable land, meadows, heathlands, and woods, ideal for a large-scale agro-biological project, hunting, equestrian activities, or ecological compensation. The property totals approximately 2,500 m² of built space divided into two real estate complexes containing several characterful residences and vast outbuildings. Exclusive off-market transaction. Complete file and visits accessible only upon presentation of proof of financial capacity (proof of funds) and confidentiality agreement.This description has been automatically translated from French.
…By Property And Consulting
'%20stroke='%23DDAA3A'%20stroke-width='1.909'%20stroke-linecap='square'%20stroke-linejoin='bevel'/%3e%3c/svg%3e)
Receive by email any new listing that may match your search criteria
Your criteria :
By validating this form, you accept the general conditions of use of Le Figaro Properties.
These agencies offer a selection of luxury properties vente in Languedoc-Roussillon. Feel free to contact them for personalized assistance.
For your search for an exceptional property, select from our luxury houses with panoramic views in Languedoc-Roussillon, starting at $247,706. Offering exceptional panoramas, these 203 residences overlook the city and its surroundings. As the seasons pass, the spectacle is renewed without ever becoming tiresome. Depending on the area you are looking for, such as Uzès, Saint-Gély-du-Fesc and Carcassonne, the living areas may vary and start at a minimum of 62 m². The largest properties rise to 3,000 m².
As part of your search for a luxury property, discover our catalog of 1,796 luxury houses with a terrace in Languedoc-Roussillon, offered from $230,803. Outdoor meals or summer receptions, the terrace extends the house outdoors. Property listings are found in particular in Uzès, Montpellier and Sète. The houses listed in our listings offer attractive living areas measuring between 34 m² and 3,000 m².
Set down your suitcases without waiting: our catalog brings together 120 furnished luxury houses in Languedoc-Roussillon, with a starting price of $237,572. From the living room to the bedrooms, each residence is tastefully furnished and ready to live in. Property listings are particularly numerous in the following areas: Uzès, Montpellier and Saint-Geniès-de-Fontedit. The average price of this furnished stock stands at $4,589 per square meter. Living areas reach 3,000 m² for our largest properties.
As part of your search for properties of excellence, browse our privileged selection of 2,021 luxury houses with a pool in Languedoc-Roussillon available from $245,439. These exceptional residences enjoy prime locations, particularly in Uzès, Montpellier or Perpignan. Whether the architecture of these houses incorporates a covered indoor aquatic space or a vast outdoor pool, each property flourishes amid remarkably landscaped grounds measuring between 50 m² and 13,300 ha.
Your receptions deserve a setting to match: discover 55 luxury houses with a reception room in Languedoc-Roussillon, starting at $450,347. These residences combine family privacy with spaces dedicated to major events. Family gatherings, business dinners or parties with friends naturally find their place there. The fashionable addresses are located in Carcassonne, Uzès and Beziers. Depending on the property, the property area extends up to 105 ha.
The beach as an extension of the garden: this is the spirit of 100 luxury houses by the sea in Languedoc-Roussillon, for sale from $403,061. Your life there will be organized to the rhythm of the coastline, between sea bathing and walks. Sète, Grau d'Agde and Port-Vendres enliven the local market. In these residences, the minimum recorded living area is 55 m².
The sea horizon as a guiding thread: explore the 75 luxury houses with sea views in Languedoc-Roussillon, with prices starting at $416,571. The sea accompanies your days, from sunrise to the last light. A daily privilege that few addresses can claim. Browse the listings in Sète, Port-Vendres or Bouzigues first. In terms of dimensions, the living areas start at a minimum of 62 m² and the grounds at 180 m².
Anchor your daily life at the water's very edge: this is what the 13 luxury houses right on the water in Languedoc-Roussillon allow, for sale from $989,638. These rare residences provide direct access to the shore, with no obstacle to cross. In the geographical area, Grau d'Agde, Sète and Carnon plage account for a significant share of our listing catalog. The average price per square meter stands at $9,805. Expect living areas measuring between 77 m² and 494 m². In our selection of listings, a property can have up to 15 rooms.
Within our catalog, 4 luxury houses listed as historic monuments in Languedoc-Roussillon are for sale, starting at $1,007,713. These residences perpetuate exceptional architectural expertise. Acquiring one means continuing a story that began long before you. Your search can focus on Carcassonne, Montpellier and Uzès. The properties recorded in our listings have between 5 and 8 bedrooms. The grounds in our collection measure 1,590 m². This can rise to 1.4 ha depending on the property.



