Get early access to listings that match your criteria
Never miss an opportunity again. Our personalized alerts notify you instantly.

 English$ USD · m²
From luxury country estates to chic Parisian apartments, France has a great selection of real estate to offer. Famous for its cuisine and culture, it's no surprise that this country is such a popular destination for vacations and second-home owners. Whatever your lifestyle, you are sure to find your dream house for sale in France among our listings.


Discover this magnificent 250m² villa nestled in Cagnes-sur-Mer, a rare gem that blends luxury and modernity. Fully renovated, this exceptional property features a private pool, sauna, gym, and a whirlpool bath, offering an unparalleled wellness experience. The beautifully landscaped garden provides breathtaking panoramic views of the castle, the Mediterranean Sea, and the surrounding hills, creating an idyllic setting for relaxation. The villa comprises five spacious bedrooms, each tastefully decorated to offer a serene and intimate atmosphere. The four modern bathrooms, elegantly equipped, ensure optimal comfort for all guests. The interior, bathed in natural light, is both spacious and refined, designed to maximize comfort and conviviality. Outside, the sparkling pool is surrounded by a lush garden, perfect for moments of outdoor relaxation. The sauna and whirlpool bath invite relaxation, while the fully equipped gym will delight fitness enthusiasts. Villa Grenouillère benefits from a prime location, offering not only spectacular views but also easy access to the jewels of the Côte d'Azur. In just 15 minutes, you can reach Nice, in 20 minutes explore Antibes, and in 30 minutes, you can visit Cannes. This villa is the ideal starting point to discover the wonders of the region while enjoying a luxurious and peaceful setting. Seller's fees included Property tax: euros per year Information on the risks to which this property is exposed is available on the Géorisques website: georisques.gouv.fr.
…By Coldwell Banker Standing Realty


In close proximity to Lycée Alain and bike paths, this superb character house impresses with its elegance, generous volumes, and the quality of its features. From the entrance, a welcoming hall with a mezzanine sets the tone and opens onto a beautifully bright living area, featuring an open-plan equipped kitchen that leads to a warm living room and a very lovely terrace, elevated by a charming fireplace. Living on one level is facilitated by two bedrooms, a shower room, and separate toilets. Upstairs, a remarkable cathedral landing adorned with wrought iron adds charm and character. You will discover a sumptuous master suite with a dressing room, a complete bathroom (shower, bathtub, double sink), as well as a bedroom with a private shower room, another bedroom, and toilets. The outbuildings complete the property with a wine cellar, a laundry room, a garage, and a former relaxation area to be rearranged according to your wishes. Outside, the enclosed grounds guarantee privacy and security. An automated gate provides access to a spacious courtyard able to accommodate multiple vehicles. A rare property combining the charm of the old, modern comfort, and a privileged location. A property that will appeal to lovers of authenticity and beautiful homes. For more information regarding the risks to which this property is exposed, consult the official site: www.georisques.gouv.fr - Photos slightly retouched by AI (3.75% fees inclusive of tax to be borne by the purchaser.)This description has been automatically translated from French.
…By Agences Immobilieres Kote Maison Yannick Fouque


Casavo offers for sale this 203 m² house in Le Pout. Built in 1745, this former barn has been completely renovated to ensure a blend of modern comfort and preservation of the character of the old. With a vast garden of over one hectare, the property offers an exceptional living environment. The residence consists of 5 cleverly distributed rooms: 3 bedrooms, a spacious bright living room, and an equipped American kitchen create a fluid and welcoming living space. Each bedroom has an independent shower room, which are all spacious and face the garden, providing independent terrace access. The master suite includes two large dressing areas, an Italian shower, and a bathtub, offering a true private space. The house benefits from remarkable natural light that flows through all spaces, all converging towards the outdoor area for a feeling of well-being and tranquility. The 10,150 m² garden is the major asset of this property: this exceptional green space invites relaxation, leisure, and personal development according to desires. This residence allows you to fully enjoy life in a country house. The Jacuzzi on the terrace provides a relaxation space for the whole family. Equipment and amenities: Equipped kitchen and service kitchen, laundry room, double glazing, heating systems: wood stoves, fuel, new electric heaters, new living room air conditioning, water softener, micro sewage treatment plant, solar panels (60 to 80% autonomy). Development prospects: The property also presents several development prospects, subject to applicable permits and urban planning regulations. - Approximately 2,000 m² of land likely to be divided - Possibility to consider equestrian facilities - Possibility to explore the installation of mobile accommodations For any information, please contact me. Interested in this property? More information on the Casavo website.This description has been automatically translated from French.
…By Casavo Management France


Arnaud Madec Robillard (06 74 82 60 52) presents: ***** ONLINE VIDEO *** BREST - GOLDEN TRIANGLE - SIAM ***** Are you a couple or a family looking for a large house in the hyper center of the city in the Siam area and in a quiet location? Great! This gem is incredible. The living space of 45m² with beautiful woodwork includes a very intimate living room around the fireplace and a generous reception area. The family kitchen is very functional. Depending on your mood, you can use one of the two terraces or the veranda. For sleeping arrangements, you have 5 lovely bedrooms, including the master suite with a shower room and dressing area. Note: the jacuzzi space will be ideal for your moments of relaxation. As a bonus, you have a garage box and a private parking space allowing you to park a total of 4/5 cars. Services (shops, schools, administrations, transport) are immediately nearby. A real favorite is guaranteed. SURFACES - useful 372m² - living 255m² - operational 257m² - reference 272m².. DPE: D (195) - GES: C (29) - Annual energy cost between €3760 and €5170. Property not subject to co-ownership. The fees are the responsibility of the buyer amounting to €35000, which makes €850000 net seller (4.12%). Let yourself be charmed by a visit. Information on the risks to which this property is exposed is available on the Géorisques site https://www.georisques.gouv.fr. Reference: 189303-314711 - ICOMI FRANCE IMMOBILIER - MADEC ARNAUD - 06 74 82 60 52 - [email protected] - Commercial Agent EI - RSAC BREST 442 450 607 -This description has been automatically translated from French.
…By Icomi France


Located in the Pinella area of Roquebrune Cap Martin, this fully renovated villa offers approximately 258 sqm of living space set within 1,418 sqm of grounds, with a south facing orientation and panoramic views over the Mediterranean and the valley. Originally built in 1966, the property has undergone a comprehensive renovation and is presented in excellent condition. Arranged over three levels, the villa comprises seven principal rooms. The sleeping accommodation includes two principal suites and two additional en suite bedrooms, providing a comfortable configuration for family living and welcoming guests. Its south facing orientation ensures abundant natural light throughout the property while making the most of the surrounding panorama. Amenities include air conditioning, double glazing and electric roller shutters. The location is a major advantage. Monaco is approximately ten minutes away, while the beaches and centre of Roquebrune Cap Martin can be reached in around five minutes. The centre of Cap Martin village is approximately two minutes away. Local shops, primary schools and motorway access are also nearby, while Nice Côte d’Azur International Airport is approximately 45 minutes from the property. Presented by Côte d’Azur Sotheby’s International Realty, this renovated villa combines four suites, generous family accommodation, a south facing orientation and panoramic views in a sought after residential setting close to Monaco. For further information or to arrange a viewing, contact Côte d’Azur Sotheby’s International Realty.
…By Côte D'azur Sotheby's International Realty


Overlooking the surrounding hills, this elegant 223 sqm character villa, complemented by 140 sqm of additional space, enjoys open, unoverlooked views with distant sea views. Set on landscaped grounds of over 2,500 sqm, in a preserved and perfectly quiet environment, it benefits from a south-facing orientation providing optimal natural light throughout the day, just 5 minutes from Vence and 15 minutes from the motorway. The villa offers high-quality features, including underfloor heating and reversible air conditioning, ensuring optimal comfort in all seasons. From the moment you enter, a spacious reception room, bathed in natural light, opens onto generous terraces facing the view, while a fireplace creates a warm atmosphere year-round. The elegant, fully equipped kitchen will appeal to lovers of conviviality and gastronomy. A ground-floor master suite with direct access to a private terrace completes this level, offering comfort and privacy. Upstairs, a superb main suite benefits from a terrace with panoramic views over the hills and a glimpse of the sea, a spacious walk-in wardrobe, and a refined bathroom. Three additional bedrooms, each with a balcony or terrace, accommodate family and guests in optimal comfort. The lower level offers an additional 140 sqm with multiple possibilities, as well as a large garage, a gym, and functional technical spaces. Outside, the carefully landscaped garden reveals various relaxation and reception areas around a heated 12 x 5 metre swimming pool, perfectly integrated into its green surroundings, complemented by a jacuzzi inviting to relaxation. A large parking area and a 50 sqm garage complete these features. This property stands out for its prime location, generous volumes totaling 362 sqm, ideal exposure, and peaceful, sought-after environment. It offers a harmonious lifestyle combining elegance, comfort, and serenity. Information regarding potential risks related to this property is available on the Géorisques website: georisques.gouv.fr
…By Cote D'azur Villas


Set within a gated estate on the Côte d’Azur, this 301 m² family villa sits on a 2,540 m² East/West-facing plot with open views extending all the way to the sea. It offers a spacious living room, lounge, and dining area, an independent kitchen, four bedrooms including a principal suite, a study, and a versatile room on the garden level. An independent apartment further completes the property. The landscaped outdoor spaces provide a peaceful and secure environment, just moments from local shops. A double garage and cellars complete this home. An ideal address for either a primary or secondary residence. Contact Côte d’Azur Sotheby’s International Realty.
…By Côte D'azur Sotheby's International Realty Mougins


In the residential area of Les Termes, a charming home of approximately 145 sqm, facing southeast, in very good condition, offering a beautiful open-concept living/dining area opening onto two terraces, a separate kitchen, 4 bedrooms, 3 shower rooms, a laundry room, and a second kitchen. Outside, you’ll enjoy a private, enclosed garden with a pool, as well as parking for 2 to 3 vehicles. A glimpse of the sea rounds out the appeal of this property. A warm and very pleasant place to live, just a few minutes from amenities and beaches, and 35 minutes from Nice Côte d’Azur International Airport.
…By Michaël Zingraf Christie's International Real Estate Estérel


In absolute peace and quiet, at the heart of one of Mougins’ most sought-after private estates, secured and guarded 24/7, this Provençal villa with a contemporary spirit has been fully renovated using high-quality materials. Offering approximately 410 sqm of living space, the property features generous reception areas and a layout designed for comfortable family living. The ground floor revolves around an entrance hall, a living room, a TV lounge and a kitchen, all opening generously onto the landscaped gardens and terraces. The sleeping quarters comprise five bedrooms, including a master suite with a dressing room and en-suite bathroom. The four additional bedrooms each feature their own en-suite shower room, providing privacy and independence for every guest. On the lower level, a nearly 70 sqm games room includes a billiards and cinema area, creating the perfect setting for leisure and evenings with family and friends. The beautifully landscaped 4,310 sqm grounds are centred around a large swimming pool and several outdoor living areas. Facing the pool, the pool house plays a central role in the life of the property. Complete with a summer kitchen and fireplace, it is equally suited to lunches by the pool, long evenings and family gatherings. A particularly warm and inviting space, allowing the outdoors to be enjoyed throughout the seasons. A multi-sports area incorporating a half tennis court further enhances the property’s family-oriented and leisure-focused character. A remarkable family property offering generous volumes, a secure environment and a highly sought-after address in Mougins. A home designed for living, entertaining and making the most of the exceptional lifestyle of the French Riviera.
…By Michaël Zingraf Christie's International Real Estate Mougins


In the heart of the prestigious Domaine de l’Étoile, surrounded by lush, unspoilt greenery, discover this elegant 233 sqm villa, set on a beautifully landscaped 2,700 sqm plot, just 15 minutes from Nice International Airport. Benefiting from a desirable west-facing aspect, the property enjoys abundant natural light and stands out for its generous proportions, authentic character and open views over the surrounding hills. The villa features a spacious 45 sqm living room with fireplace, opening onto a large terrace, a dining room leading onto a bright veranda, and a separate kitchen. The sleeping accommodation comprises three bedrooms, a study that can easily be converted into a fourth bedroom, and three bathrooms. Outside, several terraces provide the perfect setting to enjoy the peaceful surroundings. The landscaped garden features a swimming pool with fountain and pool house, as well as a pétanque court. A private garage with workshop, a gym and a sauna complete the amenities of this beautifully maintained property. A discreet and sought-after address offering peace, space and an exceptional quality of life, in one of La Gaude’s most desirable residential areas.
…By Savills Beaulieu


At the heart of the iconic Saint-Jean-Cap-Ferrat peninsula, this contemporary villa enjoys a privileged location in a peaceful setting, within immediate walking distance of the beaches, the port, restaurants and shops. An ideal environment to fully embrace the Mediterranean lifestyle. Designed as an elegant and functional family residence, this property stands out for its harmonious proportions, the quality of its finishes and the fluidity of its layout. Each level has been carefully designed to offer moments of togetherness while preserving everyone's privacy. The main level features a spacious reception area comprising a fully equipped open-plan kitchen, a bright living room and a welcoming dining area. The entire space opens naturally onto the outdoor areas, creating a seamless connection between the interior living spaces and the garden. Ample built-in storage completes this perfectly optimized layout. Upstairs, two elegant suites each offer a custom-designed dressing room and a private shower room, providing their occupants with a refined and comfortable private retreat. The top floor is dedicated to a superb master suite with its own bathroom, extended by a connecting fourth bedroom featuring a private dressing room and shower room. This configuration creates an independent sleeping area, ideal for family living or hosting privileged guests. The lower level is dedicated to leisure and practical amenities, featuring a fitness room, a shower, as well as a laundry room, a storage room and a discreetly integrated technical room. One of the property's key features is its spectacular rooftop terrace with sea views. Designed as an additional living area, it includes a summer kitchen and an outdoor lounge, offering the perfect setting to enjoy long summer evenings in an exclusive atmosphere. The beautifully landscaped garden surrounds an elegant heated swimming pool and provides a private setting ideal for relaxation. Fully enclosed, the property ensures complete privacy while benefiting from a comprehensive security system including a keypad entry, intercom, reinforced door and video surveillance system. Designed down to the finest details, the villa also benefits from state-of-the-art technology, including integrated air conditioning, double glazing and a latest-generation home automation system allowing effortless control of the home's various features for optimum daily comfort. Three private parking spaces complete this contemporary property with its refined design and carefully selected features. Rare for its location, architecture and interior layout, this villa offers a subtle balance between proximity to the village, modern comfort, security and the serenity of a preserved environment.
…By Douglas Elliman Cap Ferrat


GOLF BORDELAISArchitect-designed house with swimming pool, independent studio, and high-end amenities located 800m from the Golf Bordelais.This architect-designed house of 210 m² embodies contemporary elegance and the art of living, set on a landscaped plot of 550 m², carefully adorned with trees, this property attracts with its generous volumes, omnipresent brightness, and impeccable quality of its services.Sheltered from prying eyes, the outdoor spaces offer a genuine green setting enhanced by an elegant mosaic pool, vast terraces, and a summer kitchen, creating a privileged environment conducive to relaxation and hosting.Upon entering, the architectural lines reveal a reception room of 57 m², opening onto the garden through large bay windows. The black solid oak parquet flooring, underfloor heating, and custom-made wrought-iron furniture testify to a concern for detail and a pronounced aesthetic search. You will also find a summer kitchen and a dressing room.The first floor hosts a spacious reception area of 57 m², organized around a fireplace, where the semi-open kitchen naturally extends the convivial spaces. An elegant master suite of approximately 25 m², equipped with a custom dressing room and a mosaic-clad shower room with an Italian shower, completes this level.The second floor is dedicated to family life with a TV lounge, three beautiful bedrooms, and a bathroom, offering comfort and intimacy to everyone.Designed as a completely autonomous space, the independent studio of 17 m², completed in 2019, has its own private entrance and bathroom. It ideally meets the needs of a liberal profession, a dedicated space for guests, or a quality rental investment.A closed garage of 24 m², complemented by a parking space on the property, completes this rare ensemble on the market.Confidential address where architecture, volumes, and finishes harmonize elegantly to provide an exceptional living environment, just minutes from downtown Bordeaux.Contact: Madame Lacoste06 38 24 93 [email protected] description has been automatically translated from French.
…By Nd Immo


Located in Arcangues, close to the village and the golf course, this single-story house benefits from a quiet environment and a beautiful 1,500 m2 plot. The house consists of a bright living room, an independent kitchen, three bedrooms, an office, a shower room, separate WC, and a laundry room. An independent garage of 40 m2 completes the property and offers additional storage or parking space. Renovation work is needed, but this property mainly presents a great potential for development. The project may allow for an extension of the house as well as the creation of a swimming pool. Its location is a real asset: the village of Arcangues, its shops, its school, and its golf course are easily accessible. The beaches of Biarritz and the Basque Coast are also a few minutes' drive away. An interesting opportunity for those looking for a house with a garden in Arcangues, with the possibility to renovate and evolve it according to their desires.This description has been automatically translated from French.
…By Carmen Immobilier


Exclusivity – Located on the highly sought-after west side of Cap d'Antibes, just a few steps from the beaches, this contemporary villa of approximately 318 m², built on a flat plot of 940 m², embodies a discreet and resolutely prestigious vision of luxury. Behind its sleek architectural lines, the property reveals generous volumes bathed in light, where every space has been designed with absolute attention to detail. It offers five bedrooms, all equipped with their own en-suite bathrooms, providing a level of comfort and privacy worthy of the finest private residences. The quality of the finishes reflects a particularly rare level of demand: marble enhances the bathrooms, solid parquet flooring brings warmth and elegance, while flush doors and custom-made exotic wood joinery create a refined and perfectly harmonious aesthetic. Outside, the living spaces naturally extend around a large swimming pool and a solarium offering a pleasant view of the sea, in an ideal environment for relaxation as well as entertaining. A wine cellar, numerous storage spaces, and a basement dedicated to well-being, with a private cinema room and a games room, complete this exceptional property. Three outdoor parking spaces perfect this rare ensemble. Energy performance diagnosis: 176 – C. Greenhouse gas emissions: 5 - A. Estimated annual energy costs of the housing: 1357 to 2537 euros. Transaction fees including VAT are the responsibility of the seller. Information on the risks to which this property is exposed is available on the Géorisques website: www.georisques.gouv.fr. The luxury real estate market on the Côte d'Azur is one of the most attractive in the Mediterranean region. Holiday homes and second residences on the Côte d'Azur not only offer an incomparable lifestyle and quality of life but also represent, in light of the international economic situation, a safe investment and an intelligent retirement plan, especially in premium locations. Cap d'Antibes is a renowned and exclusive place. An upscale residential area, it is characterized by its luxurious villas and luxury apartments benefiting from breathtaking views of the sea and the surrounding hills. Cap d'Antibes commonly refers to a peninsula located south of Antibes and east of Juan-les-Pins between Cannes and Nice on the Côte d'Azur. It attracts many tourists each year who come to enjoy this holiday destination and walk its trails. With its wild air, it offers a privileged setting facing the Mediterranean Sea. Cliffs and coves line the peninsula of Cap d'Antibes. Owned by the Coastal Conservatory and classified as a Natura 2000 area, Cap d'Antibes is home to various plant and animal species. The beaches of Cap d'Antibes are less frequented and calmer. More wild, they still have their charm. Water sports such as water skiing, wakeboarding, tubing, kayaking, and stand-up paddleboarding are activities to practice, as well as snorkeling.This description has been automatically translated from French.
…By Engel & Völkers Côte D'azur


EXCLUSIVITY WALTER and DE MAISONJust steps from the city center and the Bonnettes beach, discover this recent house (2021), ready to move in.On the ground floor: a bright living room with an open kitchen, extended by a terrace with a bioclimatic pergola. The garden, suitable for a pool, offers a nice relaxation area. Reversible air conditioning.On the first floor: three bedrooms (14, 13, and 12 m²) and a spacious bathroom.Attached garage of 15 m², insulated, with a window and motorized rolling shutter, accessible from the inside: ideal for an office, a game room, or a workshop.Two private parking spaces.No work required.In close proximity to shops, schools, and beaches, it is the ideal compromise between a garden-level apartment and a detached house.Some photographs have undergone virtual home staging.Are you considering selling your property? What if the first step in your project was to know its fair value?Contact me to benefit from my expertise in the real estate market and receive a personalized, complimentary, and no-obligation estimate.I would be delighted to assist you with your project!Information on the risks to which this property is exposed: www.georisques.gouv.frSylvie FROUGIER (EI) Commercial Agent - RSAC Number: 433 177 151 - TOULON.This description has been automatically translated from French.
…By Walter & De Maison


STUNNING NEW LISTING AT ABITHÉA ARCHITECT'S HOUSE + 220 M2 ON THE GROUND + SEMI-ONE-STORY + 4 BEDROOMS INCLUDING PARENTAL SUITE + GARDEN + CARPORT + HIGH-END FEATURES A contemporary architecture where elegance and functionality meet Ideally located in a sought-after area, close to amenities, this magnificent architect-designed individual house in semi-one-story develops approximately 220 m2 on the ground and delights with the quality of its design, its generous volumes, and attention to detail. Designed to combine aesthetics, comfort, and functionality, this contemporary property benefits from a full south exposure and a particularly well-thought-out layout, allowing for an enjoyable and serene living environment on a daily basis. Upon entering, a hall with a dressing room sets the tone and leads to a parental suite of over 31 m2, a laundry room, an independent WC, as well as a superb 90 cm wide staircase leading to the upper floor. The gaze naturally focuses on the remarkable living room of approximately 90 m2, the true heart of the house, where volumes and light occupy a central place. Bathed in light thanks to its large openings, this space harmoniously extends to a 29 m2 terrace and a completely enclosed garden, creating a beautiful continuity between inside and outside. An elegant double-sided fireplace structures the spaces and brings a warm atmosphere to the whole. The contemporary kitchen, subtly combining wood and black, revolves around a central island and a reconstituted granite worktop. Each element has been thoughtfully designed to create a balance between clean lines, quality materials, and functionality. The heated stone floor also contributes to the comfort of this reception space. The aluminum joinery, with sober and contemporary lines, accompanies this architecture open to the outside and allows for full enjoyment of the views of the terrace and garden. Upstairs, the sleeping area accommodates three bedrooms, two of which have their own dressing room, as well as a modern bathroom equipped with an Italian shower. The attention paid to the finishes can be found in the numerous handcrafted and custom storage solutions, which integrate elegantly into the interior architecture and testify to the care taken in the layout of the house. The whole reveals a property with carefully selected features, where the quality of materials, the generosity of volumes, and the coherence of layouts compose an interior that is both contemporary and warm. On the technical side, the house is equipped with a heat pump, powering the heated floor on the ground floor, while the upper floor benefits from reversible air conditioning. It is also connected to the mains drainage and has an intercom. Outside, a carport equipped with two charging points for electric vehicles facilitates parking. A 19 m2 outbuilding completes the property and provides additional storage space for garden equipment, bikes, or everyday items. The energy performance diagnostic is currently being updated. This property is offered at a price of 798,000 EUR agency fees included, of which 5% is the buyer's responsibility. An architect's house with contemporary lines, where light, materials, and volumes combine perfectly to offer a living environment that is as elegant as it is functional.This description has been automatically translated from French.
…By Abithea Immobilier


Located in the heart of a secure private domain in the heights of Vallauris, this superb 194 sq m villa offers an idyllic living environment, bathed in light and facing the Mediterranean. The house features two fine living rooms set across two distinct levels, ideal for entertaining in privacy or creating independent spaces. It offers four large, bright bedrooms, ensuring comfort and tranquility for the whole family. Outside, a magnificent swimming pool surrounded by stone terraces awaits you to relax or enjoy summer dinners overlooking the sea. Finally, spacious basement cellars provide optimal storage, complemented by several parking spaces within the property. A haven of peace combining Mediterranean charm with generous proportions. Honoraires à charge vendeur. Charges de copropriété : 300 EUR/mois. Taxe foncière : 1957 EUR/ an. Les informations sur les risques auxquels ce bien est exposé sont disponibles sur le site Géorisques : http://georisques.gouv.fr
…By Coldwell Banker Standing Realty


Ideally located close to all the amenities of Vidauban, Immoprovence by Victoria Immobilier presents this charming T7/T8 family property with multiple possibilities. The house, combining comfort, functionality and authenticity, offers a particularly pleasant living environment that lends itself to different configurations, whether for a large family, a rental project or a hospitality business, thanks to its division into 3 dwellings. The main house, comprising 5/6 rooms, welcomes you on the garden level with an entrance hall including a large laundry room and a WC with washbasin, leading to a spacious living/dining room opening onto a charming south-facing terrace with a pergola. You can then appreciate the beautiful, recently renovated, fully equipped kitchen with a pantry. An office, easily convertible into a ground-floor bedroom, completes this level. Upstairs you will find 3 bright bedrooms, each opening onto a large, convivial terrace with a barbecue, including 1 superb and spacious bedroom with exposed beams, a fireplace and a dressing area, 2 large full bathrooms, 2 toilets, as well as plenty of storage. In terms of independence, the property offers: -a lovely two-room apartment nestled on the first floor via independent access, which will delight its guests with its solarium, a living room with storage and kitchenette, a charming attic bedroom, storage under the eaves, and a shower room-WC. -a nice ground-floor studio, also ready to generate rental income, or to accommodate family and friends. Outside, you can enjoy a space entirely designed for relaxation, with a large traditional salt water pool of 12 x 6 m2, a private tennis court and a bowling green, all on a flat plot of 2,300 m2 which is fully landscaped, walled, and easy to maintain. A functional well and 8 solar panels will also allow you to reduce your consumption. Finally, a double garage of 34 m2, a workshop, 2 electric gates with separate access + 1 pedestrian gate, and several parking spaces complete the property, for added comfort: a perfect place for an active and relaxing life, in the heart of the city! Vidauban, a charming town in the Var region nestled between vineyards and hills, offers a peaceful and sunny living environment in the heart of Provence. Ideally located between the sea and the mountains, it charms with its authenticity, local shops, schools and local dynamism. Easily accessible, the town benefits from its proximity to the A8 motorway (La Provençale), providing quick access to Aix-en-Provence, Nice, and Toulon. The local roads also efficiently serve the surrounding area. For transportation, Nice Côte d'Azur Airport is approximately one hour away, while Toulon-Hyères Airport is less than an hour away. A strategic location that combines tranquility, accessibility, and quality of life. Contact us for more information, and to arrange a visit!
…By Victoria Immobilier


On the heights of Nice, in the residential area of Saint-Pancrace, this individual villa of 182 m² benefits from a dominant position and a panoramic view of the sea and the hills. Situated on a plot of 3,742 m² planted with olive trees, the property enjoys a green environment, without any overlooking neighbors, offering great privacy. The house features beautiful volumes and a layout suitable for family living. The bright living room opens onto a large terrace facing the panorama, naturally extending the living space. The villa has four bedrooms, one of which has independent access. Outside, several terraces and a pool allow for full enjoyment of the setting and sunshine. A garage and a basement complete the property. Agency reference: 803This description has been automatically translated from French.
…By Orpi - Immobilière Gti Plage


**Master Residence with Guest Cottage Within Walking Distance of the Old Village of Mougins** Ideally located within walking distance of the charming old village of Mougins, this elegant dual-residence estate enjoys a privileged setting, combining peace, privacy, and the renowned Provençal lifestyle. Beautifully renovated throughout with exceptional attention to detail, this turnkey property offers a warm and refined atmosphere, enhanced by high-end finishes and sophisticated interior design. The estate comprises a main villa of approximately 370 sqm and an independent guest cottage of approximately 115 sqm, providing a total of eight bedrooms. The light-filled reception areas feature generous volumes and flow seamlessly onto the outdoor living spaces. Set within approximately 3,100 sqm of beautifully landscaped grounds, the property is designed for effortless outdoor living. The Mediterranean-inspired gardens surround a stunning mirror swimming pool with its elegant pool house. Completing the estate is a superb entertainment area featuring a private cinema, games room, and bar, as well as several garages. Its exceptional location is one of its greatest assets, allowing you to stroll to the picturesque old village of Mougins and its renowned restaurants, while enjoying quick access to Cannes, the international airport, and leading international schools.
…By Magrey & Sons Mougins


Ideally located in one of Mougins' most sought-after residential areas, this charming property enjoys absolute peace and quiet while offering excellent potential for further enhancement. The ground floor features an inviting entrance hall leading to a bright living and dining area opening onto the outdoor terraces, as well as a fully equipped open-plan kitchen with a practical utility room. An independent laundry room completes the service areas. The sleeping quarters comprise three comfortable bedrooms, each benefiting from its own en-suite bathroom, ensuring both privacy and comfort for family living or entertaining guests. Set within beautifully landscaped grounds, the property enjoys a delightful Mediterranean garden, generous outdoor living spaces and a large swimming pool, creating the perfect setting for relaxation. A rare opportunity in this highly desirable location, with the added benefit of extension potential, allowing future owners to further enhance this lovely home.
…By Magrey & Sons Mougins


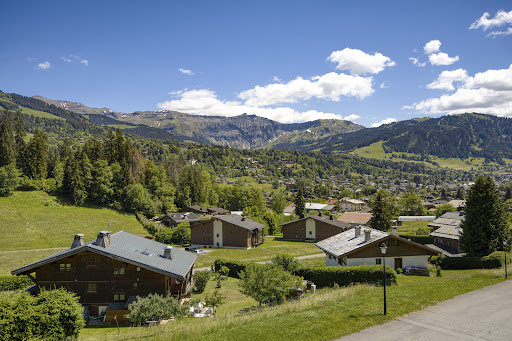
A cozy, recently renovated 117 sqm chalet, ideally located in a quiet and sunny setting with spectacular views of the Mont Blanc massif and the village of Megève. Spanning three levels, it features a living room with a fireplace and dining area opening onto an outdoor terrace, a fully equipped kitchen, four bedrooms, three bathrooms, and a 20 sqm garage. The property is situated on a 605 sqm lot with parking for three vehicles and a landscaped garden. Energy class: D/B.
…By Boan Immobilier


Nestled in absolute calm, this villa is inspired by the charm of Provence. Bathed in light from morning to night thanks to its south-facing aspect, it offers generous volumes and a resolutely convivial atmosphere. On the garden level, the large open-plan kitchen opens onto the dining room and double living room, where the sliding doors give way to a spectacular panorama: the Mediterranean on the horizon, the green hills and Lake Saint-Cassien below. The master suite completes this living space, with whirlpool bathroom, dressing room and hammam. Upstairs, three bright bedrooms, one of which is en suite, a shower room and a veranda opening onto a terrace with jacuzzi. Ideal for enjoying balmy summer evenings. Adjoining the house, an independent studio with kitchenette, shower room and storage space offers great possibilities: to welcome your guests, accommodate a teenager or create an independent workspace. A villa full of charm, where every detail exudes the gentle Provencal lifestyle, enhanced by an exceptional panoramic view.
…By Magrey & Sons Valbonne


Located in a sought-after residential area of Mougins, close to the Étang de Fontmerle, this property of approximately 545 sqm sits at the heart of beautifully landscaped grounds of about 2,200 sqm and enjoys remarkable open views stretching to the sea and the Massif de l’Estérel, with complete privacy. Fully renovated, the villa stands out for its generous volumes and abundant natural light, enhanced by a south-west exposure and large openings onto the outdoors. The living areas are arranged around a double living room with fireplace and a dining room, both benefiting from impressive ceiling height. The kitchen, extended by a veranda that accommodates a second dining area, opens onto vast terraces. A mezzanine study overlooking the double living room harmoniously completes the layout. The main villa features five en-suite bedrooms, all facing the pool, including a spacious master suite that also opens onto the outdoors. A bedroom located in the independent apartment allows family, guests, or staff to stay with complete autonomy. The garden level is dedicated to leisure and relaxation, featuring a fully equipped space with lounge, bar, billiards, TV lounge, and wine cellar, with direct access to the pool. The outdoor areas are designed to fully enjoy the setting and the sunshine: a summer kitchen under a bioclimatic pergola, sauna, pétanque court, and numerous terraces. A garage for two vehicles as well as public parking nearby make it easy to welcome numerous guests. This property offers an ideal balance between accessibility and quality of life.
…By Sophie Peirano Real Estate


SOLE AGENT - Set within the prestigious Castellaras Estate, this exceptional architect-designed villa by André Couëlle offers approximately 170 sqm of living space on beautifully landscaped grounds, in a peaceful and highly secure environment. The property features three en-suite bedrooms, a spacious and light-filled living room with fireplace, a kitchen, and several terraces opening onto the landscaped garden and enjoying open views over the surrounding hills. The distinctive organic architecture, characteristic of André Couëlle's work, enhances natural light, flowing volumes, and noble materials, creating a timeless residence where architecture blends seamlessly with its natural surroundings. Located in the heart of Castellaras-le-Vieux, a prestigious private estate with 24-hour security in the commune of Mouans-Sartoux, between Mougins, Valbonne, and Cannes, the property enjoys an exceptional setting. Conceived in the 1950s by Jacques Couëlle around a neo-medieval château, this exclusive 13-hectare estate planted with olive trees has welcomed distinguished residents including the Aga Khan, Elizabeth Arden, and David Niven. Residents enjoy exclusive access to two swimming pools, several tennis courts, and a restaurant within the château clubhouse. The charming villages of Mougins and Valbonne, renowned for their picturesque streets, art galleries, and gourmet restaurants, are just minutes away, while Cannes and its beaches are easily reached. The villa also benefits from several outdoor spaces, allowing residents to fully enjoy the natural surroundings and open views. Its location within this iconic private estate offers a rare quality of life, combining privacy, security and easy access to the Côte d’Azur’s main destinations. Additional information: The property is located in an area subject to mandatory brush clearing regulations. Information on potential risks affecting this property is available on the website: www.georisques.gouv.fr Catherine MENDELSON Consultante - Agent commerciale E.I. RSAC : 511 854 705 Agency fees payable by vendor - Montant moyen de la quote-part de charges courantes 14,400 €/yearly - Montant estimé des dépenses annuelles d'énergie pour un usage standard, établi à partir des prix de l'énergie de l'année 2025 : 1290€ ~ 1760€ - Catherine MENDELSON - Agent commercial - EI - RSAC 511 854 705
…By Barnes Mougins

Receive by email any new listing that may match your search criteria
Your criteria :
By validating this form, you accept the general conditions of use of Le Figaro Properties.
These agencies offer a selection of luxury properties vente in France. Feel free to contact them for personalized assistance.
This mountainous region is home to numerous exclusive ski resorts, but is just as worth visiting in the warmer months to enjoy its natural beauty. Most of the houses for sale in this part of France are beautiful traditional chalets.
Life in Paris is just as wonderful as it seems in the movies. If you buy one of the magnificent houses for sale in France's capital, you too can have some of the world's best restaurants, fashion, and museums on your doorstep.
For your search for an exceptional property, select from our luxury houses with panoramic views in France, starting at $227,301. Offering exceptional panoramas, these 4,622 residences overlook the city and its surroundings. As the seasons pass, the spectacle is renewed without ever becoming tiresome. Depending on the area you are looking for, such as Provence-Alpes-Côte d'Azur, Rhône-Alpes and Aquitaine, the living areas may vary and start at a minimum of 1 m². The largest properties rise to 13,299,999,744 m².
As part of your search for a luxury property, discover our catalog of 31,522 luxury houses with a terrace in France, offered from $199,445. Outdoor meals or summer receptions, the terrace extends the house outdoors. Property listings are found in particular in Provence-Alpes-Côte d'Azur, Aquitaine and Rhône-Alpes. The houses listed in our listings offer attractive living areas measuring between 1 m² and 570,000 m².
Set down your suitcases without waiting: our catalog brings together 1,900 furnished luxury houses in France, with a starting price of $222,732. From the living room to the bedrooms, each residence is tastefully furnished and ready to live in. Property listings are particularly numerous in the following areas: Provence-Alpes-Côte d'Azur, Rhône-Alpes and Aquitaine. The average price of this furnished stock stands at $10,778 per square meter. Living areas reach 40,000 m² for our largest properties.
As part of your search for properties of excellence, browse our privileged selection of 20,971 luxury houses with a pool in France available from $222,844. These exceptional residences enjoy prime locations, particularly in Provence-Alpes-Côte d'Azur, Aquitaine or Languedoc-Roussillon. Whether the architecture of these houses incorporates a covered indoor aquatic space or a vast outdoor pool, each property flourishes amid remarkably landscaped grounds measuring between 2 m² and 35,000 ha.
Your receptions deserve a setting to match: discover 6,693 luxury houses with a reception room in France, starting at $199,445. These residences combine family privacy with spaces dedicated to major events. Family gatherings, business dinners or parties with friends naturally find their place there. The fashionable addresses are located in Provence-Alpes-Côte d'Azur, Aquitaine and Rhône-Alpes. Depending on the property, the property area extends up to 15,187 ha.
The beach as an extension of the garden: this is the spirit of 3,892 luxury houses by the sea in France, for sale from $255,156. Your life there will be organized to the rhythm of the coastline, between sea bathing and walks. Provence-Alpes-Côte d'Azur, Corse and Aquitaine enliven the local market. In these residences, the minimum recorded living area is 10 m².
The sea horizon as a guiding thread: explore the 4,655 luxury houses with sea views in France, with prices starting at $255,156. The sea accompanies your days, from sunrise to the last light. A daily privilege that few addresses can claim. Browse the listings in Provence-Alpes-Côte d'Azur, Corse or Bretagne first. In terms of dimensions, the living areas start at a minimum of 10 m² and the grounds at 3 m².
Anchor your daily life at the water's very edge: this is what the 818 luxury houses right on the water in France allow, for sale from $371,406. These rare residences provide direct access to the shore, with no obstacle to cross. In the geographical area, Provence-Alpes-Côte d'Azur, Corse and Bretagne account for a significant share of our listing catalog. The average price per square meter stands at $16,833. Expect living areas measuring between 28 m² and 126,804 m². In our selection of listings, a property can have up to 33 rooms.
Within our catalog, 165 luxury houses listed as historic monuments in France are for sale, starting at $256,270. These residences perpetuate exceptional architectural expertise. Acquiring one means continuing a story that began long before you. Your search can focus on Provence-Alpes-Côte d'Azur, Basse-Normandie and Centre. The properties recorded in our listings have between 1 and 25 bedrooms. The grounds in our collection measure 80 m². This can rise to 60 ha depending on the property.




