Get early access to listings that match your criteria
Never miss an opportunity again. Our personalized alerts notify you instantly.

 English$ USD · m²
From luxury country estates to chic Parisian apartments, France has a great selection of real estate to offer. Famous for its cuisine and culture, it's no surprise that this country is such a popular destination for vacations and second-home owners. Whatever your lifestyle, you are sure to find your dream house for sale in France among our listings.

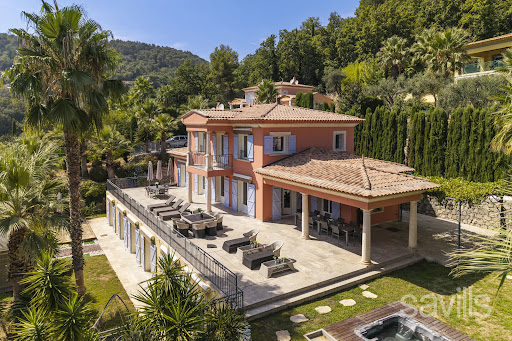


Set in a privileged and peaceful environment in Grasse, on a magnificent landscaped plot of over 3,800 sqm, this sumptuous property of approximately 440 sqm offers an exceptional lifestyle, combining generous volumes, elegance and amenities worthy of the finest luxury hotels. The main level features a vast reception area with a spacious reception room, fireplace and spectacular open-plan kitchen, all opening seamlessly onto the terraces and gardens. A remarkable master suite with dressing room and bathroom featuring a jacuzzi and shower completes this level. Upstairs, three elegant en suite bedrooms, each with its own bathroom, also enjoy direct access to the terraces. On the garden level, an independent four-room apartment comprises a reception room with open-plan kitchen and three en suite bedrooms, all opening onto the garden through beautiful floor-to-ceiling windows. Designed as a true private resort, the property features a private cinema room, gym, sauna, hammam, wine cellar and cigar cellar. The outdoor areas are designed for both relaxation and entertaining, with a swimming pool, jacuzzi, padel court and spacious summer kitchen, all set within beautifully landscaped grounds. Two enclosed garages and a laundry room complete this rare property, offering an exceptional level of comfort and amenities in Grasse. A truly private destination, designed for discerning buyers seeking an exceptional residence where wellness, sport and the Mediterranean art of living come together. A Rare Investment Opportunity: This villa forms part of a prestigious private estate comprising three high-end villas, each offering generous living spaces and comparable amenities. The villa may be acquired individually, while it is also possible to consider the acquisition of all three properties within the estate, opening the door to an ambitious residential project or a high-end hospitality venture. Given the substantial number of bedrooms and the extensive facilities already in place, the estate could be particularly well suited to the creation of a charming luxury hotel, boutique hotel or private resort. The change of use for hotel purposes has been approved by the local authorities, offering a rare combination of an exceptional private residence and significant hospitality development potential. A unique opportunity in the Grasse property market, equally suited to buyers seeking an exceptional private residence or to an investor looking to develop an exclusive luxury hospitality project.
…By Savills Valbonne


Set within a privileged environment in Grasse, this luxury Neo-Provençal villa of approximately 438 sqm, arranged over three levels, offers a refined lifestyle where generous living spaces, absolute comfort and exceptional leisure facilities come together seamlessly. The main level opens onto a vast and light-filled reception area comprising an elegant reception room with fireplace, a dining area and a fully equipped open-plan kitchen. The entire living space opens onto a spacious terrace, creating a seamless connection between indoor and outdoor living. This level also features a remarkable master suite with a bathroom including both a shower and a whirlpool bathtub, as well as a generous dressing room. A guest toilet and numerous storage areas complete this floor. The upper level is dedicated to the sleeping quarters and offers three en suite bedrooms, two with bathrooms featuring bathtubs and one with a shower room, ensuring comfort and privacy for all. On the ground floor, an independent two-bedroom apartment provides a variety of possibilities. With its two en suite bedrooms, it could serve as staff accommodation, a guest apartment or an ideal independent space for teenagers or young adults. Designed as a true haven of wellness and entertainment, the villa benefits from an exceptional range of amenities, including a gym, hammam, sauna, private cinema room, wine cellar and cigar cellar. The outdoor areas further enhance this lifestyle, featuring a large swimming pool, jacuzzi and padel court, providing the perfect setting for both relaxation and leisure. A spacious garage and a fully equipped laundry room complete this exceptional property. A Rare Investment and Development Opportunity: This villa forms part of a prestigious private estate comprising three high-end villas, each offering generous living spaces and a comparable level of amenities. The villa may be acquired individually, while there is also the possibility of purchasing all three properties comprising the estate, opening up opportunities for an ambitious residential or hospitality project. Given the substantial number of bedrooms and the extensive facilities already available, the estate could be particularly well suited to the creation of a luxury hotel, boutique hotel or private resort. The change of use for hotel purposes has already been approved by the local authorities, offering a rare combination of an exceptional private residence and significant hospitality development potential. A unique opportunity in the Grasse property market, ideally suited to buyers seeking an exceptional private residence or investors looking to develop an exclusive luxury hospitality project.
…By Savills Valbonne


AN EXCEPTIONAL LIVING ENVIRONMENT: Nestled in one of the most sought-after areas of La Londe-les-Maures, less than a five-minute walk from one of the town’s most beautiful beaches, this elegant property flourishes in a rare setting. Palm trees, umbrella pines and Mediterranean flora create a lush green setting that combines a lifestyle of leisure, privacy and security. A PROVENCAL BASTIDE ENHANCED BY CONTEMPORARY ARCHITECTURE: Completely redesigned by a renowned architect, this villa, offering approximately 235 m² of living space, retains the authentic spirit of Provençal bastides whilst infusing it with timeless modernity. Facing south, it offers a natural flow between indoors and outdoors. On the ground floor, the living room opens onto a fitted kitchen and extends, via large sliding glass doors, onto spacious terraces covered by bioclimatic pergolas. A master suite with en-suite shower room and private WC, a utility room, a pantry, a guest WC and a wine cellar — ideal for storing fine foods and fine wines — complete this level. Upstairs, six bright suites each have their own shower room and separate WC; one of them features a beautiful dressing room and a private terrace in a quiet setting. OUTDOOR SPACES DESIGNED FOR ENTERTAINMENT: The property truly comes into its own outdoors. With its spacious shaded terraces, summer kitchen and pool area, it can accommodate up to fifty people in complete privacy, sheltered from prying eyes. The centrepiece of the property, the 20m x 5m swimming pool — undoubtedly the largest in the area — is ideal for swimming and training. Saltwater treatment, heated water, an integrated and invisible roller cover, and a shower and toilet area: every detail has been carefully considered. Palm trees and strelitzias lend it a distinctly tropical atmosphere. A garage, carport and ample parking spaces ensure a stress-free welcome for all your guests. A PROPERTY WITH STRONG INVESTMENT POTENTIAL: Just 300 metres from the beach and surrounded by nature, this property is equally suited to multi-generational family living or the development of a high-end seasonal rental business. Holiday cottages, luxury guest rooms or short-term rentals: the opportunities are endless in such a sought-after location. A PRIME LOCATION ON THE VAR COAST: Less than 15 km from Toulon-Hyères Airport and 45 km from Saint-Tropez, the property combines excellent transport links, proximity to the beaches and a preserved quality of life. A rare find, in perfect condition, ready to welcome its future owners. Information on the risks to which this property is exposed is available on the Géorisques website: www.georisques.gouv.fr The property is situated in an area subject to a mandatory brush-clearing requirement. "As part of our viewing procedure, you may be asked to provide proof of identity. No documents will be retained." Aline PREVOT Consultante Immobilier de Prestige COLDWELL BANKER BEAU RIVAGE +33 (0)6 24 31 65 89 [email protected] EI RSAC de Toulon 911 952 109
…By Coldwell Banker Beau Rivage


VALENCE A NAPOLEON III-STYLE MANSION Mansion, guest house, swimming pool, and 250 m² of garages in the heart of the city In the heart of Valence, a hidden gem for lovers of historic homes and exceptional properties. Just a 5-minute walk from the train station and schools, this elegant property dating back to the Napoleonic III era offers a rare combination of heritage, spaciousness, privacy, and city living. The property spans approximately 460 m², divided between a majestic 380 m² mansion and a separate 80 m² annex, set within a magnificent, enclosed lot of approximately 1,500 m² featuring a swimming pool. A MANSION WITH TIMELESS CHARM Built during the Second Empire, the residence has retained all the elegance characteristic of the beautiful bourgeois homes of that era. Original hardwood floors, period fireplaces, beautiful proportions, and preserved architectural features bear witness to its history, while a high-quality renovation now provides comfort and functionality. The living areas are arranged around an elegant dining room, a spacious living room, and a study, complemented by a fully equipped kitchen and a terrace opening onto the outdoors. The sleeping quarters feature 8 bedrooms and 4 bathrooms, making it possible to comfortably accommodate a large family or host numerous guests. A spacious basement completes this home, featuring a laundry room, two additional rooms, cellars, and two large garages. AN ANNEX TO PRESERVE INDEPENDENCE With a floor area of approximately 80 m², the annex is a true gem. It features an entryway, a living room, a fully equipped kitchen, a bedroom, and a bathroom. Whether as a guest house, a home for a family member, a workspace, or a potential rental property, this annex offers great flexibility in its use. A PRIVATE GARDEN AND A SWIMMING POOL IN THE HEART OF VALENCE The approximately 1,500 m² lot is one of this property’s major assets. Tucked away from prying eyes, the outdoor areas offer a lush green setting surrounding the home, complete with a swimming pool, allowing you to fully enjoy sunny days. A particularly rare privilege for a property located right in the city center. EXCEPTIONAL GARAGE SPACE Another remarkable feature: approximately 250 m² of garages and ancillary spaces. This layout is highly sought-after and virtually impossible to find in the heart of the city, offering multiple possibilities for a car collection, luxury vehicles, a workshop, storage, or a professional venture. A PROPERTY FOR A LIFETIME PROJECT This home is ideal for those seeking much more than just a place to live. It is perfectly suited for a large family looking for generous living space, a heritage enthusiast seeking a historic home, a car collector, or a professional wishing to combine a private residence with a private practice. A RARE PROPERTY IN VALENCE Napoleon III-era mansion 460 m² guest house 1,500 m² of land swimming pool 250 m² of garages 8 bedrooms 4 bathrooms downtown. A rare heritage property where Second Empire elegance meets the comfort of a contemporary renovation, in a prime location in the heart of Valence.
…By Ambiances Panoramiques


EXCEPTIONAL VINEYARD ESTATE SAINT-TROPEZ GULF To acquire a prestigious Provençal vineyard estate overlooking the Mediterranean In one of the most sought-after locations on the French Riviera, this exceptional vineyard estate extends over approximately 20 hectares, including around 10 hectares of AOC vines, and enjoys breathtaking views over the Gulf of Saint-Tropez and the Mediterranean. The estate offers a fully operational and beautifully maintained wine business, including a well-equipped winery, elegant wine shop and tasting area with terraces, offices and complete vineyard and winery equipment. The estate benefits from an established reputation and a loyal customer base, with the entire production sold in bottles to both private clients and professional customers. The residential component consists of a beautiful Provençal villa with swimming pool, set within a remarkable natural environment and enjoying exceptional views. This rare property combines a recognised AOC vineyard, an established wine business, a complete production and sales infrastructure, a prestigious private residence and an exceptional location on the Côte d’Azur. An opportunity to acquire not simply a vineyard, but a complete Provençal lifestyle and an established wine estate in one of the world's most desirable destinations
…Private owner


In a bucolic environment with an unobstructed view, we offer you this magnificent farmhouse of approximately 266m2 with 2 distinct residences, a fenced plot of 14,000m2, outbuildings, 1 hangar, and 1 natural swimming pool measuring 15x22. We are very close to the village of Monestiés with all amenities (medical house, pharmacy, bakery, grocery store, etc.). Near the city of Albi, 45 minutes from Rodez airport, and 1 hour from Toulouse Blagnac airport. Regarding the residences, there is 1 gîte of 130m2 with an entrance and its old sink, a large library with a wood stove, facing a dining area with a beautiful fireplace, a separate kitchen equipped in a Provencal country style, 3 classic bedrooms complete the property, a bathroom with bathtub and shower, and 1 separate toilet. The renovated barn of 135m2 features a separate equipped kitchen, a living room with a wood stove, a pantry/laundry room, a shower room, one ground floor bedroom, 1 guest toilet, and two covered terraces on each side of the house. There are outbuildings such as a wine cellar, a canning house, a workshop, a carport, a hangar, a boiler room, and 2 wells.This description has been automatically translated from French.
…By Agence Disc Immobilier


Perched in a commanding location within a quiet and unspoiled setting, this detached villa of approximately 217 sqm boasts spectacular views of the hills, Nice, Cap d’Antibes, the Estérel Mountains, and the Baou de Saint-Jeannet. The property offers spacious, light-filled rooms that open onto the outdoors through large floor-to-ceiling windows, as well as a separate level suitable for a variety of uses: family space, guest quarters, or additional activities. Built on a lot of approximately 3,300 sqm featuring a mix of landscaped areas and wooded sections, it includes an infinity pool, ample parking, and solar panels. Renovation and modernization projects could be considered to unlock the full potential of this property, which offers an exceptional living environment just a few minutes from Nice. Its architecture, generous spaces, and commanding location make it a particularly pleasant place to live day to day. The living areas make full use of natural light throughout the day and offer a seamless transition to the outdoors, inviting you to enjoy the panoramic views in every season. Tucked away from prying eyes, the grounds combine landscaped areas, Mediterranean vegetation, and wooded sections, creating a peaceful atmosphere and rare privacy. The infinity pool blends harmoniously into this natural setting and serves as a true extension of the living spaces, facing a panorama that changes throughout the day, culminating in sunsets over the Estérel. This property will appeal equally to a family seeking a privileged living environment and to a buyer wishing to create a distinctive home that reflects their personal style. Its potential for renovation, combined with the quality of its location, proximity to amenities, the Nice Côte d’Azur International Airport, and the coastline, makes it a rare opportunity on the market. A secluded address where tranquility, spaciousness, remarkable views, and strong appreciation potential come together.
…By Michaël Zingraf Real Estate Nice


Since 1994, at your servicemore than 250 five-star reviewsyour favorite real estate agent.Welcome to our charming village of ColomarsJust a few minutes from the Promenade des Anglais in Nice.In one of the most appreciated residential areas of Colomars due to its dominant location,this superb contemporary villa designed by an architect in the 1970s and renovated in 2010, with a stunning sea view.It stands out with the tranquil elegance of those who have nothing to prove.Over 217 m2 of generous volumes, bathed in light, without vis-à-vis,where it is naturally pleasant to live.On one level, a vast convivial living room with an open equipped kitchen and a spacious master bedroom,with its bathroom, toilet, and a superb outdoor fireplace for star gazing.On the garden level with direct access to the pool,three large bedrooms, two bathrooms, and a sauna,with the possibility of creating an independent apartment.From the terrace, the gaze naturally glides towards the sea, the hills, and the mountains as well as the pool,a discreet luxury that transforms every summer into an enchanted interlude.Around it, the landscaped garden unfolds its greens and shadows, inviting leisurely strolls as well as outdoor meals,long and unhurried, just as we love them in the Mediterranean.The triple east-south and west exposure ensures brightness and intimacy in all seasons, as well as the sunset offered,while the proximity of communication routes reminds us that calm here does not rhyme with isolation.For those who love to live in a place as much as to dream of it.Solar panels are installed allowing you to produce and sell your energy.A lovely electric gate to enter your home, as well as an outdoor visitor parking space.A rare property on the market.Agency reference: 7782This description has been automatically translated from French.
…By Orpi - Rubens & Partners


In one of the most sought-after areas of Nice, discover this beautiful house of about 120m2, built only two years ago, offering modern amenities and a layout suited for family living. On the ground floor, the house consists of a pleasant living room with a lounge opening onto a lovely terrace, ideal for enjoying sunny days, as well as a friendly and functional open kitchen. A bedroom and an independent toilet complete this level.Upstairs, the sleeping area offers three bedrooms, one of which has its own private shower room. There is also a bathroom and an independent toilet. Recently built, this house benefits from a privileged environment in the FABRON sector, appreciated for its residential setting, tranquility, and proximity to amenities. A rare property on the market, ideal for a family looking for a recent, comfortable house located in a desirable area of Nice. A MUST SEEThis description has been automatically translated from French.
…By Orpi - Riviera Ts Immobilier


EXPERTIMO est le leader français des réseaux dédiés aux mandataires expérimentés
…By Expertimo


- TERRES & OCEAN Immobilier - Real Estate
…By Terres & Ocean Immobilier – Real Estate (hossegor)


Located in the highly sought after La Californie district of Cannes, this elegant neo Norman inspired residence offers approximately 275 sqm of living space within around 1,200 sqm of enclosed landscaped grounds. The villa features generous reception areas comprising a spacious living room and dining room opening onto the terraces and garden. A fully equipped separate kitchen completes the main living spaces. The sleeping accommodation comprises six spacious bedrooms, including three suites and a principal suite, providing a particularly comfortable configuration for a family residence. The property also features a dedicated cinema room. Outside, the mature landscaped garden is centred around a large swimming pool of approximately 88 sqm, bordered by stone terraces providing generous spaces for outdoor relaxation and entertaining. A substantial basement includes a garage capable of accommodating several vehicles. The residence is also equipped with contemporary amenities including home automation, reversible air conditioning and an alarm system. Combining distinctive architecture, six bedrooms, generous outdoor spaces and a location within one of Cannes’ most desirable residential neighbourhoods, this property represents an attractive opportunity in La Californie. Presented by Côte d’Azur Sotheby’s International Realty, specialists in luxury real estate in Cannes and across the French Riviera. For further information or to arrange a private viewing, contact Côte d’Azur Sotheby’s International Realty.
…By Côte D'azur Sotheby's International Realty


Located in a sought-after residential neighborhood, this stunning villa spans approximately 280 m² on a lot of approximately 2,200 m². The home opens onto a welcoming entryway, followed by a spacious, bright double living room with a renovated kitchen, all extended by large floor-to-ceiling windows leading to a panoramic terrace that runs the entire length of the facade and offers exceptional ocean views. On this level, there are also 3 bedrooms and 2 bathrooms. Upstairs, the sleeping area features 3 bedrooms, each with its own bathroom, as well as a private terrace offering magnificent views of the sea and mountains. On the garden level, there is an apartment with separate access comprising a bedroom, bathroom, and kitchen, ideal for entertaining. Finally, there is a pool house of approximately 15 m². The property also features a large 70 m² garage, capable of accommodating 3 cars and offering ample storage space. Renovations are needed to realize the home’s full potential, but it is perfectly suited for a large family, as a second home, or for a rental investment.
…By Global Luxury Properties


Birdie L'Agence invites you to discover the Cypress Point villa. Located near the Milady and approximately 1 km from the beach, this 206 m² villa sits on a 618 m² plot in a bright and open setting between the ocean and mountains. The main level is organized around a beautiful open-plan living area with a fitted and equipped kitchen. The living spaces flow seamlessly onto the terrace, offering a glimpse of the ocean and views of the mountains. This same level also includes an office illuminated by a skylight, as well as two bedrooms, each with its own bathroom. The garden level offers two additional bedrooms, each with a bathroom and direct access to the outside. Facing the swimming pool and the lower part of the garden, they benefit from genuine privacy, providing each with their own space. A laundry room and a closed garage, accessible from the upper part of the garden, complete the property. Separate from the main house, a completely independent one-bedroom apartment comprises a living room with an open-plan kitchen, a bedroom, and a shower room. It offers great flexibility: accommodating family and friends, entertaining independently, or even renting it out without disrupting the main house. The villa features a swimming pool, a terrace, a balcony, and two parking spaces. It boasts an energy performance rating of A. Its location provides easy access to the beaches, shops (1.6 km), the center of Biarritz (2.8 km), the train station (1.9 km), the motorway (1.8 km), and the airport (3.7 km). A complete and coherent property, with clearly organized spaces, which lends itself equally well to family life and to hosting guests, in a privileged setting between ocean and mountains.
…By Birdie L'agence


Nestled in the heart of the prestigious Super Cannes neighbourhood, this contemporary villa, built in 2019, offers an exceptional living environment in absolute peace and quiet. With its west-facing orientation, the property enjoys open views over the surrounding greenery. Set on beautifully landscaped grounds of 2,465 sqm, the property comprises two fully independent residences — a rare feature offering a wealth of possibilities, whether as a family home, guest accommodation, a separate residence for relatives, or a rental opportunity. Main Villa – Approximately 180 sqm: The main villa stands out for its generous proportions and abundant natural light. On the ground floor, it features an entrance hall, a spacious living and dining area opening extensively onto the terrace and infinity pool, a kitchen with adjoining pantry, and a first en-suite bedroom with a walk-in wardrobe and shower room. Upstairs, there are two further en-suite bedrooms, each with its own bathroom featuring both a shower and bathtub. An additional room, currently without a window but with the possibility of installing a skylight, could be converted into a home office, dressing room or occasional guest bedroom. The basement completes the main villa and includes a double garage, cellar and laundry room. Independent Second Villa – Approximately 65 sqm: Completely independent and benefiting from its own private entrance, the second residence comprises a bright living area, a fully equipped kitchen, two bedrooms and a shower room. It also features a private terrace with its own swimming pool, providing a fully self-contained space ideal for hosting family and friends or for use as a rental property. A garden shed and ample parking facilities further enhance the property. Located just a few minutes from the beaches and the centre of Cannes, this rare property combines contemporary elegance, comfort, privacy and the versatility of two independent residences, in the heart of one of the most sought-after areas of the French Riviera. Agency fees payable by vendor - Montant estimé des dépenses annuelles d'énergie pour un usage standard, établi à partir des prix de l'énergie de l'année 2025 : 1600€ ~ 2180€
…By Magrey & Sons Cannes


Ideally positioned on the western slopes of Cap d’Antibes, this exceptional property has been completely renovated under the direction of a highly regarded British interior designer. The main villa features generous reception areas, including a dedicated dining space, opening onto a beautiful terrace with a Jacuzzi. The stunning principal suite enjoys its own bathroom and, like the main living areas, benefits from breathtaking views over the Mediterranean. A fully equipped kitchen, together with a spacious outdoor terrace featuring a summer kitchen and dining area, further enhances the villa’s exceptional living spaces. On the lower level, six additional bedrooms, each with its own en-suite bathroom, open directly onto beautifully landscaped gardens. The property also includes a separate guest house with two en-suite bedrooms, a swimming pool with pool house, a two-car garage, as well as accommodation for staff and a caretaker. A truly exceptional residence combining privacy, comfort and outstanding amenities in one of the most sought-after locations on Cap d’Antibes.
…By Nicolas Pisani & Laurent Romor


Imagine a peaceful haven, nestled between the gentle Mediterranean Sea and rolling hills, where every day feels like an invitation to serenity. This exceptional 1,100 m² plot, bathed in calm and light, awaits you just steps from the charming village of Èze and only minutes from the vibrant energy of Monaco. Let yourself be captivated by breathtaking views of the Mediterranean and a generous sun exposure, perfect for savoring every moment. Here, everything is ready to bring your dreams to life: building permits are already secured for a 695 m² villa, designed to blend elegance, well-being, and modernity. This project is a promise of a unique lifestyle: easy access from Monaco, all amenities close at hand, and the opportunity to create an exceptional home, imagined by a renowned architect or tailored to your own vision. We’ll guide you every step of the way, from the first sketch to the final touch, to make your dream a reality—or leave you free to shape the space as you wish.
…By Fine And Country


83270 SAINT CYR SUR MER - RIVA IMMOBILIER LUXURY 83 presents this property with panoramic sea views on a 23,000 sq m plot, just 5 minutes from the beaches, shops, train station, Frégate golf course, and motorway access. With a living area of 275 sq m, it comprises: On the ground floor, a 30 sq m entrance hall/veranda, a 121 sq m open-plan living/dining room/fully equipped American-style kitchen, a hallway, a guest toilet, a dressing room, and a master suite with a dressing room and walk-in shower. All of this opens onto a 400 sq m teak terrace with an 11m x 5m saltwater infinity pool, heat pump, jacuzzi, summer kitchen, and an outdoor pond with plants and fish. Upstairs: 3 bedrooms, two bathrooms, and a separate toilet. Panoramic sea views from every room, exceptional setting, no noise pollution, no neighbors. Southwest facing, very bright with high-quality features (large sliding glass doors, ducted air conditioning, thermodynamic water heater, water from the Canal de Provence, large parking area). RARE FIND - VIEW QUICKLY! 06 60 43 35 24 Riva Immobilier Luxury 83 Voir nos biens sur www.rivaimmobilier.com ou tel 0609211722
…By Riva Immobilier Luxury 83


A contemporary house from the 1990s located just a few minutes from the center of Sarlat, offering a peaceful living environment, in the heart of a wooded area with no overlooking neighbors. Built on a closed plot of over 3,000 m2 with a swimming pool, it has undergone a complete and thorough renovation in the last two years. A turnkey property, ready to welcome its new owners with no work required.- Entrance opening onto a fitted and equipped kitchen,- Living room opening onto the terrace, with a stove flue,- WC with support frame,- Bedroom opening onto the terrace,- Bedroom with dressing room,- Bathroom with Italian shower,- Bedroom opening to the outside.On the garden level:- Laundry room,- Garage with motorized door,- Studio of about 30 m2 including a kitchen, a bathroom, and a WC with a macerator.Comfort:- Ducted air conditioning,- PVC double glazing with motorized shutters,- Sanitation: sewage.Outdoors:- Saltwater pool of 10 x 5 m with heat pump,- Direct access to the bike path.Information about the risks to which this property is exposed is available on the Géorisques website: www.georisques.gouv.frPrice: 440,000 euros net seller 22,000 euros fees charged to the buyer, which is 5% VAT included of the net seller price.This description has been automatically translated from French.
…By Agence Immobiliere Sanfourche - Peiro


Located in a sought-after residential area of Golfe-Juan, this charming villa of approximately 150 m² seduces with its privileged living environment, its perfectly flat garden of 1,050 m², and its magnificent outdoor spaces designed to fully enjoy the Mediterranean climate.Behind its architecture with Provençal accents, the property offers a warm and friendly atmosphere. The living spaces naturally open onto a spacious covered terrace, a true additional living space, extended by a landscaped garden and a beautiful swimming pool, perfectly integrated into its environment, which constitutes the heart of the relaxation and reception areas. A true haven of peace, this well-kept exterior invites you to fully enjoy sunny days in an intimate and green setting.Bathed in light and perfectly maintained, this villa serves as both a family primary residence and an elegant holiday home just a few minutes from the beaches, the port, and shops. The exteriors allow for easy parking of several vehicles within the property and also benefit from a carport, providing appreciated comfort for daily life.This property also presents rare potential due to the opportunity to acquire a neighboring independent house of approximately 50 m². This house has a building right allowing for the completion of an additional 120 m². Together, they could develop up to 320 m² of living space, opening the door to numerous projects: a large capacity family property, a residence with a guest house, a rental project, or a high-value investment.A rare opportunity on the Golfe-Juan market, combining charm, comfort, space, a superb swimming pool, numerous parking possibilities, and a strong development potential in a sought-after environment of the French Riviera.Agency reference: 1102This description has been automatically translated from French.
…By Orpi - Dana Immobilier


In an exceptional waterfront setting, this elegant villa enjoys direct access to the Mediterranean, spectacular panoramic views, and a peaceful environment framed by olive and pine trees. Offering complete privacy while remaining close to everyday amenities and only a 10-minute drive from the heart of Nice, it combines an enviable location with timeless elegance. Built in 1928, the villa has been beautifully preserved, retaining many of its remarkable original features, including Hungarian oak parquet flooring, Sarreguemines sandstone tiles, and an elegant marble staircase. These details lend the home a rare sense of authenticity and character. Several spacious terraces, entirely private, provide idyllic spaces for outdoor living and entertaining, while the sea-facing garden creates an exceptional setting overlooking the sea. The main level comprises an entrance hall, a kitchen, a dining room, an expansive living room, a dressing room, and a guest WC. The lower level comprises an office, a shower room with WC, and three bedrooms, including a principal suite with its own en-suite shower room and WC. The property is further enhanced by a self-contained studio, a large cellar, and a boiler room. Two enclosed garages complete this rare offering, providing a highly sought-after practical advantage. A unique opportunity to acquire a character-filled villa with direct sea access, spectacular views, and exceptional privacy, just moments from the centre of Nice.
…By Wretman Estate & Consulting


In Vieille-Toulouse, in the golf (allowing for play from home) and just 15 minutes from downtown Toulouse, stands an architect-designed house by Jacques Guéraud, built in 1989 and spreading over 330 m2 in the heart of a one-hectare park. Here, the villa interacts with light and recedes in front of the surrounding nature. A rare haven, where every detail breathes calm and elegance.From the entrance, a large glass patio serves as a thread: like a well of light, it irrigates the house and creates this constant link between interior and exterior. One can already sense the spirit of the place: generous, open, turned towards serenity.The living room and dining area unfold in a vast, bright volume, bathed in large bay windows that open widely onto a covered terrace featuring an integrated barbecue. A contemporary wood stove (brand HETA Denmark) punctuates the room, while the light blonde wooden floor and high ceilings provide warmth and lightness. It is a space for sharing and fluidity, designed to accommodate both daily life and large gatherings.Four steps down, the living room becomes majestic. The double heights, the large arched bays, the brick fireplace, and the integrated library compose an almost theatrical setting. Light unfolds here like a living material, changing intensity throughout the day, enhancing the nobility of the volumes.The custom-made kitchen combines authenticity and functionality. Its sober lines, wooden cupboard, and direct opening onto the southwest façade make it a lively and practical space, ideal for enjoying the garden from morning onwards. Adjacent, a laundry room and a drying shelter complete this domain dedicated to daily life.The sleeping area on the main level is divided into two realms: a climate-controlled master suite, consisting of a bedroom opening onto the park, a through dressing room, and a refined bathroom where bathtub, shower, and double sink respond to each other in a spirit of contemporary comfort. A family area, articulated around a lounge-office distributing two bright bedrooms and a bathroom, offers children or guests a distinct and peaceful domain.On the garden level, the house reveals its share of leisure and reception: a large billiard room with access to the guest bedroom and its bathroom. The garage allows for easy parking of four vehicles (garage of approximately 60 m2). Attached to the garage are 150 m2 of cellars allowing for plenty of storage, very healthy, set on a pebble floor and fully electrified. One of them currently houses firewood and the pool machinery. The constant temperature of the cellar offers optimal conditions for wine preservation. The average height is 2.50m.Outside, the one-hectare park alternates between meadows and forest. At its heart, a large swimming pool of 12 × 7 m extends the terraces and invites sunny summers, surrounded by the calm of the trees and the singing of birds. Accessible, discreet, and yet close to everything, this house embodies a way of life where volume, light, and nature compose a rare harmony.This description has been automatically translated from French.
…By L'appartement


MONT BORON — NICE — EXCLUSIVE LISTING A 19th-century Belle Époque residence, set within lush greenery with a swimming pool and commanding views over the Mediterranean. At the heart of the highly sought-after Mont Boron, in one of the Riviera’s most private and prestigious settings, this remarkable Belle Époque residence elegantly embodies the art of living on the Côte d’Azur. A rare address, set within a preserved and peaceful residential environment, home to some of the finest properties overlooking the Nice coastline. The residence enjoys a beautifully maintained garden planted with fruit trees, set on approximately 1,800 m² of land, just a few steps from the picturesque Port of Nice, lined with pastel-coloured façades and animated by traditional pointus fishing boats. Steeped in history and part of the architectural heritage of the French Riviera, this property subtly combines the character of its heritage, the refinement of a contemporary renovation and an authentic Mediterranean lifestyle. With approximately 330 m² of living space, the residence offers generous volumes and magnificent reception rooms filled with natural light. A remarkable glass-roofed structure brings exceptional brightness to the living areas and creates a pleasant sense of openness, while the preserved architectural features harmoniously blend with the contemporary lines of the renovation. Upstairs, the sleeping quarters comprise four elegant en-suite bedrooms, some of which open onto large balconies offering remarkable views over the Mediterranean. These spaces have been designed to combine privacy, comfort and contemplation. An elegant guest house of more than 100 m² further enhances this exceptional property. It comprises two bedrooms, three shower rooms, a refined living room and a fully equipped kitchen. Its private outdoor spaces, including a terrace and patio, provide a privileged setting, ideal for welcoming family and guests in complete independence. Additional spaces in the basement offer numerous possibilities for creating a truly private wellness and relaxation area. Outside, an elegant pergola with a dedicated barbecue area invites residents to enjoy al fresco lunches and convivial gatherings, while several intimate spaces allow one to fully appreciate the tranquillity surrounding the swimming pool and the charm of the garden. A private belvedere of approximately 150 m² is one of the most distinctive features of the residence, offering remarkable panoramic views over the coastline, the Mediterranean and Nice’s Castle Hill. Far more than a residence, this discreet property offers the unique atmosphere of a private holiday home, designed for living and entertaining family and guests in complete serenity, with exceptional privacy and sheltered from prying eyes. Its privileged location provides easy access to Old Nice, the Promenade des Anglais and the coastal beaches, while offering convenient access to the Riviera’s main roads. The Basse Corniche provides easy access to Villefranche-sur-Mer and onwards to Monaco, while Nice International Airport can be reached quickly, preserving the rare balance between proximity to the city, accessibility and the tranquillity of a discreet and exclusive address. Such an extensive plot in the heart of an area as sought-after as Mont Boron gives this residence a particularly rare quality, now exceptional on the Côte d’Azur. It is ideally suited to discerning clients who appreciate architecture, history and addresses that are truly one of a kind. Features: Large garage, parking spaces with easy access, lift, air conditioning, dressing rooms, laundry room, high-quality materials and fireplace. Agency fees payable by the seller. Property tax: €8,350 Information concerning the risks to which this property is exposed is available on the Géorisques website: georisques.gouv.fr
…By Coldwell Banker Standing Realty


A breathtaking panorama, just minutes from the Croisette. Set in a dominant position in the heart of prestigious Super-Cannes, this exceptional villa opens the door to the ultimate Mediterranean lifestyle. From every room, the eye sweeps across a stunning panorama: mountains as a backdrop, the Cap d'Antibes stretching to the horizon, and the Mediterranean sparkling as far as the eye can see. Architecture That Breathes Space Fully renovated with contemporary refinement, this 200 m² villa blends the authenticity of Provençal style with resolutely modern elegance. The volumes are generous, light is everywhere, and every space has been designed to showcase the view and the joys of outdoor living. The Outdoors: A True Art of Entertaining Set on a beautifully landscaped 1,180 m² plot, the property offers every ingredient of a dream retreat: a stunning swimming pool that seems to merge with the sea horizon, a spacious and elegant outdoor entertaining area, perfect for summer evenings and gatherings with loved ones, a pétanque court to extend the conviviality, and multiple parking spaces to welcome guests with ease. The Ultimate Location The residential calm of Super-Cannes, just minutes from the Croisette: the best of both worlds, absolute serenity paired with the vibrant energy of Cannes. A rare villa, perfectly suited for grand receptions as much as for tranquil family moments, facing one of the most beautiful views on the French Riviera. Agency fees payable by vendor - Montant estimé des dépenses annuelles d'énergie pour un usage standard, établi à partir des prix de l'énergie de l'année 2022 : 1830€ ~ 2490€
…By Magrey & Sons Cannes


BURGHER'S RESIDENCE from the 19th century - BED AND BREAKFAST IN OPERATION / Bruno VUILLEMIN: +33 (0)6.38.50.27.17 / PLANS, PHOTO PACK and IMMERSIVE VIRTUAL TOUR MATTERPORT are available on request. Carcassonne? View of the medieval CityTransfer terms The property is sold fully furnished and equipped. The price includes both the walls and the business assets: furniture, equipment, clientele, and future reservations included. Its allocation between walls and business can be adjusted according to the wishes or constraints of the buyer. The transfer can also be made by transferring 100% of the shares of the real estate company that owns the walls and/or the operating LLC, subject to the usual agreements and conditions. In this case, the overall price will be revised according to the company's situation and its commitments at the time of sale. The owners may support the buyer for a period to be defined. Activity figures, balance sheets, plans, and the immersive virtual tour Matterport will be provided after a thorough buyer discovery and justification of financial capabilities.An exceptional address at the foot of the City Built in 1890 by the Alsatian brewer Fritz Lauer, this imposing historically rich residence is probably one of the most beautiful buildings in Carcassonne. In the early 2000s, two years of complete renovation and the talent of a great Toulouse decorator restored its former glory. A second, more recent construction campaign has made it a modern and high-performing upscale guesthouse, while fully respecting its historic structure.In the heart of the city, equidistant from the medieval City and the Bastide Saint-Louis (700 m, about 8 minutes on foot), the property offers nearly all of its accommodations a direct, sometimes spectacular view of the ramparts of the City, and its famous fireworks on July 14.A recognized and profitable guesthouse Driven by a recently modernized website, the house welcomes demanding international clientele year-round, seeking the refinement of the place, quality service, and the pleasure of exploring the city on foot. Its reputation reflects this: a score of 9.4/10 on Booking from nearly 900 customer reviews over three rolling years, and excellent visibility on booking platforms. Occupancy rates and revenue are remarkable for an establishment of this type, and the activity still offers great development prospects.No work is needed: the takeover can be done in immediate continuity of activity. Nearly 750 m² of living space across four levels, designed for modularityThe current offer includes five guest rooms and two apartments. The design of the places allows great flexibility: neighboring rooms can be grouped into apartments with kitchenette or large kitchen, a 50 m² lounge can be privatized, and even an entire floor of about 200 m². Garden level: the private space of the current owners. It includes an independent T3 apartment opening onto the park (living room, equipped kitchen, two bedrooms, shower room, WC) and an independent suite with shower room and WC, currently arranged as a large office, which can be converted back into a suite. This level also hosts a laundry room with exterior access, a wine cellar, a pantry and a storage room, a guest WC, and a landing that leads directly to the terrace, garden, and pool. Ground floor: a reception lounge, a cozy lounge with its pub-style bar, an equipped kitchen, an open office space, and two independent suites, one with kitchenette. First floor: a reception lounge, three independent suites including one with kitchenette, and a large semi-professional kitchen of about 20 m² available to guests. Second floor: two large T2 apartments, each with equipped kitchen and bathroom (bathtub and Italian shower).In total, the house includes three lounges, two large independent kitchens, six complete suites (including one currently converted into an office), one T3, and two T2s. The common areas are soundproofed by a SONOS system. The large dining room of about 50 m² and the 50 m² lounge, which can host meetings or seminars, are served by a separate staircase, preserving the tranquility of the guests.Each accommodation has its own shower room or bathroom and WC, reversible air conditioning, interior shutters, a wardrobe, a refrigerator or minibar, a Nespresso machine, a kettle and a welcome tray, crockery, an iron and an ironing board. The house also offers very high-speed fiber and Chromecast.A landscaped park in the city center On a plot of about 1,510 m², the landscaped park unfolds with its fish pond and waterfall, its nighttime illuminations and several terraces (4.47% fees inclusive charged to the buyer.)Bruno VUILLEMIN (EI) Commercial Agent - RSAC Number: CARCASSONNE 539 365 676 - . Information on the risks to which this property is exposed is available on the Georisques website: www.georisques.gouv.fr
…By Propriétés Privées

Receive by email any new listing that may match your search criteria
Your criteria :
By validating this form, you accept the general conditions of use of Le Figaro Properties.
These agencies offer a selection of luxury properties vente in France. Feel free to contact them for personalized assistance.
This mountainous region is home to numerous exclusive ski resorts, but is just as worth visiting in the warmer months to enjoy its natural beauty. Most of the houses for sale in this part of France are beautiful traditional chalets.
Life in Paris is just as wonderful as it seems in the movies. If you buy one of the magnificent houses for sale in France's capital, you too can have some of the world's best restaurants, fashion, and museums on your doorstep.
For your search for an exceptional property, select from our luxury houses with panoramic views in France, starting at $227,301. Offering exceptional panoramas, these 4,622 residences overlook the city and its surroundings. As the seasons pass, the spectacle is renewed without ever becoming tiresome. Depending on the area you are looking for, such as Provence-Alpes-Côte d'Azur, Rhône-Alpes and Aquitaine, the living areas may vary and start at a minimum of 1 m². The largest properties rise to 13,299,999,744 m².
As part of your search for a luxury property, discover our catalog of 31,522 luxury houses with a terrace in France, offered from $199,445. Outdoor meals or summer receptions, the terrace extends the house outdoors. Property listings are found in particular in Provence-Alpes-Côte d'Azur, Aquitaine and Rhône-Alpes. The houses listed in our listings offer attractive living areas measuring between 1 m² and 570,000 m².
Set down your suitcases without waiting: our catalog brings together 1,900 furnished luxury houses in France, with a starting price of $222,732. From the living room to the bedrooms, each residence is tastefully furnished and ready to live in. Property listings are particularly numerous in the following areas: Provence-Alpes-Côte d'Azur, Rhône-Alpes and Aquitaine. The average price of this furnished stock stands at $10,778 per square meter. Living areas reach 40,000 m² for our largest properties.
As part of your search for properties of excellence, browse our privileged selection of 20,971 luxury houses with a pool in France available from $222,844. These exceptional residences enjoy prime locations, particularly in Provence-Alpes-Côte d'Azur, Aquitaine or Languedoc-Roussillon. Whether the architecture of these houses incorporates a covered indoor aquatic space or a vast outdoor pool, each property flourishes amid remarkably landscaped grounds measuring between 2 m² and 35,000 ha.
Your receptions deserve a setting to match: discover 6,693 luxury houses with a reception room in France, starting at $199,445. These residences combine family privacy with spaces dedicated to major events. Family gatherings, business dinners or parties with friends naturally find their place there. The fashionable addresses are located in Provence-Alpes-Côte d'Azur, Aquitaine and Rhône-Alpes. Depending on the property, the property area extends up to 15,187 ha.
The beach as an extension of the garden: this is the spirit of 3,892 luxury houses by the sea in France, for sale from $255,156. Your life there will be organized to the rhythm of the coastline, between sea bathing and walks. Provence-Alpes-Côte d'Azur, Corse and Aquitaine enliven the local market. In these residences, the minimum recorded living area is 10 m².
The sea horizon as a guiding thread: explore the 4,655 luxury houses with sea views in France, with prices starting at $255,156. The sea accompanies your days, from sunrise to the last light. A daily privilege that few addresses can claim. Browse the listings in Provence-Alpes-Côte d'Azur, Corse or Bretagne first. In terms of dimensions, the living areas start at a minimum of 10 m² and the grounds at 3 m².
Anchor your daily life at the water's very edge: this is what the 818 luxury houses right on the water in France allow, for sale from $371,406. These rare residences provide direct access to the shore, with no obstacle to cross. In the geographical area, Provence-Alpes-Côte d'Azur, Corse and Bretagne account for a significant share of our listing catalog. The average price per square meter stands at $16,833. Expect living areas measuring between 28 m² and 126,804 m². In our selection of listings, a property can have up to 33 rooms.
Within our catalog, 165 luxury houses listed as historic monuments in France are for sale, starting at $256,270. These residences perpetuate exceptional architectural expertise. Acquiring one means continuing a story that began long before you. Your search can focus on Provence-Alpes-Côte d'Azur, Basse-Normandie and Centre. The properties recorded in our listings have between 1 and 25 bedrooms. The grounds in our collection measure 80 m². This can rise to 60 ha depending on the property.





