Get early access to listings that match your criteria
Never miss an opportunity again. Our personalized alerts notify you instantly.

 English$ USD · m²
From luxury country estates to chic Parisian apartments, France has a great selection of real estate to offer. Famous for its cuisine and culture, it's no surprise that this country is such a popular destination for vacations and second-home owners. Whatever your lifestyle, you are sure to find your dream house for sale in France among our listings.


With its breathtaking view of the sea and the landscapes of Cap d'Antibes, Villa Le Cap will seduce you with its 1950s architecture. This superb property of 220sqm will enchant you with its vast exterior in the middle of the pines. Its intimate roof terrace reveals a magnificent view of the landscape, and you will enjoy a glass-bottomed swimming pool that creates a well of natural light. You will be dazzled by its chic and prestigious interior, entirely fitted out by a renowned interior designer. On the first floor, the living room, the dining room and the American kitchen are enveloped by the overhanging terrace. The heated swimming pool of the panoramic rooftop, will make you enjoy the sun exposure all day long. On the ground floor five beautiful en-suite bedrooms with access to the garden. A garage completes this exceptional property. Located in the heart of the Cap d'Antibes peninsula, this property enjoys a prime location between secluded beaches and prestigious residences. Cap d'Antibes is captivating with its verdant and protected environment, its iconic establishments such as the Hôtel du Cap-Eden-Roc and Le Provençal, as well as its renowned beaches of La Garoupe and La Salis, all while remaining close to Nice Airport. Blending historical charm and the Mediterranean lifestyle, Antibes offers an elegant and sought-after living environment between the sea, mountains, and a pristine coastline. The city charms with its authenticity, its fortified old town, the famous Cap d'Antibes, its beaches, its Port Vauban, one of the largest marinas in Europe, and iconic events such as Les Voiles d'Antibes, a must-attend event for yachting and maritime heritage. A major player in high-end real estate and an ambassador of the French art of living, Maison BARNES deploys its integrated network of 159 agencies in 21 countries and 75 destinations, and supports its clients in all their life projects. Agency fees payable by vendor - Montant estimé des dépenses annuelles d'énergie pour un usage standard, établi à partir des prix de l'énergie de l'année 2021 : 1110€ ~ 1570€ - Les informations sur les risques auxquels ce bien est exposé sont disponibles sur le site Géorisques : www.georisques.gouv.fr
…By Barnes Cannes


For sale in Champcevinel, a character villa with mirror pool, pool house, and land of over 7,000 m². Located in a calm and green environment, just 5 minutes from the hospital and 10 minutes from the downtown area of Périgueux, it combines the charm of the countryside with the immediate proximity to amenities. Built in 1965 and expanded by an architect in the early 1990s, this villa offers very spacious areas, a functional layout, and quality features. It notably includes a vast living room with a fireplace, a bright veranda, a large equipped kitchen, several bedrooms including a complete master suite with kitchenette, an office, a mezzanine, and numerous storage spaces. Outside, the property benefits from a privileged setting with landscaped grounds, an orchard, a large terrace, as well as an exceptional relaxation area created in the 2000s featuring a mirror pool with motorized cover and a fully equipped pool house with kitchen, bedroom, and shower room, along with 3 garages. A rare property, ideal for a family seeking space, tranquility, and high-end features at the gates of Périgueux.This description has been automatically translated from French.
…By 36 Heures Immo


NICE MONT BORON: Sole agent, Nice Properties offers you for sale a magnificent, ultra-contemporary villa located in the prestigious Mont Boron area, boasting exceptional panoramic sea views in a quiet and sought-after residential setting, within easy reach of amenities, the sea, and the port. The property features a spacious living room with an open-plan kitchen of approximately 100 sq m, bathed in light thanks to large bay windows opening onto a vast furnished terrace facing the Mediterranean. The villa has four en-suite bedrooms, each with its own bathroom, offering comfort and absolute privacy. Ultra-high-end features include: full home automation, air conditioning throughout, marble, contemporary furnishings, and luxurious finishes. Outside, a spectacular swimming pool with a landscaped deck enhances this rare property with its exceptional amenities, along with a pétanque court and a large garage. Agency fees of 5% are included and payable by the seller.
…By Nice Properties Masséna


Exclusive Antibes: Located in a peaceful residential area, this charming fully renovated Provencal town house of 230 sqm with a pool offers a haven of tranquility. Single level, a spacious living room of about 50 sqm filled with light thanks to large bay windows, with a large open kitchen all overlooking the landscaped garden and heated pool A bedroom with en suite bathroom and dressing. The first floor consists of three bedrooms sharing a modern shower room. The basement includes a garage for one car, a gym, storage spaces, a room with patio, a shower room with hammam, a laundry room, a wine cellar, and a panic room. Additionally, an independent studio located in the garden with a bedroom and shower room can serve as a guest room or for rental. About 550 sqm landscaped garden, with a vegetable garden, heated pool with counter-current swimming. Located in the Brusquets residential area, this property benefits from a peaceful and green environment on the heights of Antibes. Sought after for its high standing villas, its proximity to Sophia Antipolis, and its quick access to beaches and the city center, the sector appeals with its peaceful and residential setting on the French Riviera. Between historical charm and Mediterranean art of living, Antibes offers an elegant and sought-after living environment between the sea, mountains, and preserved coastline. The city is characterized by its authenticity, fortified old town, the famous Cap d’Antibes, its beaches, Port Vauban, one of the largest pleasure ports in Europe, and iconic events such as the Voiles d’Antibes, an unmissable event for yachting and maritime heritage. A major player in luxury real estate and ambassador of French lifestyle, Maison BARNES deploys its integrated network of 159 agencies in 21 countries and 75 destinations, and accompanies its clients in all their life projects. Agency fees payable by vendor - Montant estimé des dépenses annuelles d'énergie pour un usage standard, établi à partir des prix de l'énergie de l'année 2021 : 1230€ ~ 1680€ - Les informations sur les risques auxquels ce bien est exposé sont disponibles sur le site Géorisques : www.georisques.gouv.fr
…By Barnes Cannes


Nestled in a peaceful setting, in a dominant position and close to everyday amenities, this sumptuous modern Provençal-style villa overlooks Saint-Paul de Vence, offering one of the most beautiful views of the village. With a surface area of approximately 344 sqm, the property stands out for its generous volumes bathed in natural light, as well as the quality of its construction. On the ground floor, it comprises three bedrooms, two of which are en suite with shower rooms and access to a terrace offering an exceptional panorama of the village and the surrounding hills. Upstairs, the master bedroom features a dressing room, a bathroom, and a private terrace enjoying a truly unique view. On the garden level, a semi-independent apartment with one bedroom completes the villa. An open-plan kitchen, which can be converted into a summer kitchen, allows full enjoyment of the ideally exposed outdoor space. The property also features a swimming pool, a double garage, and parking for 6 to 8 vehicles. An exceptional property, in immediate proximity to one of the most beautiful villages on the French Riviera.
…By Michaël Zingraf Christie's International Real Estate Saint-paul De Vence


Mandelieu-La Napoule: Just 10 minutes from the beaches and the Port of La Napoule, this villa offers high-quality features in a privileged setting. The property unfolds harmoniously as follows: The ground floor welcomes you with an entrance hall opening onto bright living areas — a living room, dining room, TV lounge, and a fully equipped kitchen with pantry. Two bedrooms and a shower room complete this level. The upper floor is entirely dedicated to the master suite, featuring a spacious bedroom, dressing room, bathroom, and a private Tropezian terrace. The garden level offers several additional assets: a study, a wine cellar for enthusiasts, a laundry room, a home cinema, and an en-suite bedroom with its own shower room. The villa also includes a garage and multiple parking spaces. Set on a 2,147 m² plot, the property features a swimming pool, generous terraces, and a charming outdoor living area with barbecue creating a true haven of peace. Energy Class: C — Climate Class: A Estimated annual energy costs for standard use: between €2,729 and €3,693 (reference years 2021–2023). Information on potential risks for this property is available on the Géorisques website: www.georisques.gouv.fr Agency fees payable by vendor - Montant estimé des dépenses annuelles d'énergie pour un usage standard, établi à partir des prix de l'énergie de l'année 2023 : 2729€ ~ 3693€ - Christophe GOURNAY - Agent commercial - EI - RSAC 501 162 648
…By Barnes Théoule


Nestled in a peaceful and sought-after residential area, this elegant 415 sqm villa in Mougins sits on a beautifully landscaped plot of 6,445 sqm with views over the village of Mougins. The property stands out for its generous volumes and natural light, offering spacious living areas that open harmoniously onto the outdoors, creating a true sense of indoor-outdoor living. The villa offers 7 bedrooms and 6 bathrooms, ideal for accommodating family and friends in absolute comfort. Adjacent is an independent caretaker's apartment, consisting of a bedroom, a living room, a fully equipped kitchen, and a bathroom Outside, a beautiful pool area invites relaxation, complemented by a tennis court in need of renovation, several parking spaces, and a closed garage. The villa also enjoys a charming view of the picturesque village of Mougins, adding to its unique appeal. Parking spaces and a garage complete this property. Located close to shops and only 15 minutes from the center of Cannes, this home combines tranquility, space, and convenience. A rare opportunity, perfect for a family seeking peace or for use as a secondary residence in the heart of the French Riviera. Energy class: F (278kw – Climate class: F (87 kg) Estimated annual energy costs: between €14,547 and €19,681 (reference year 2021). Information on the risks to which this property is exposed is available on www.georisques.gouv.fr.
…By Beauchamp Estates


iad France - Thomas Garrido offers you: BONIFACIO – Exceptional villa with swimming pool, outbuilding, and independent apartment. Less than 10 minutes from the stunning beaches of Bonifacio, known for their fine sand and turquoise waters, discover this superb property of 295 m² of living space set on a completely enclosed and landscaped plot of 3,000 m². This property consists of three independent spaces: ▪︎ A main single-storey villa of 185 m² ▪︎ A T3 apartment on the garden level of 75 m² ▪︎ A T2 outbuilding of 35 m² ■ Main villa – 185 m² As soon as you enter, you will be charmed by a large living area bathed in light of nearly 80 m² with a cathedral ceiling and open fitted kitchen. It also includes: ▪︎ A pantry ▪︎ 4 bedrooms, including 2 suites with shower room, WC, and dressing room ▪︎ An additional shower room ▪︎ An independent WC The villa benefits from a true outdoor living space with: ▪︎ A south-facing infinity pool ▪︎ A terrace of 94 m² ▪︎ A 28 m² pool house with lounge, summer kitchen, and WC ▪︎ A covered terrace of 26 m² ▪︎ A third terrace of 35 m² facing east ■ Independent T3 apartment – 75 m² Located on the garden level, it includes: ▪︎ An entrance ▪︎ A living room ▪︎ A fitted kitchen ▪︎ Two bedrooms ▪︎ A shower room with WC ▪︎ A covered terrace of 27 m² ■ T2 outbuilding – 35 m² Ideal for hosting or for a rental project, it consists of: ▪︎ A living room with kitchenette ▪︎ A bedroom ▪︎ A shower room with WC ▪︎ A private terrace of 16 m² Features: • Reversible air conditioning • Pellet stove • Electric roller shutters • Fiber optic • Motorized gate • Independent garage of 16 m² • Carport for up to 4 vehicles • Numerous parking spaces A rare property with multiple possibilities Perfect for a large family, a family reunion, or a primary residence project with complementary rental income, this property offers a privileged living environment in one of the most sought-after areas of Bonifacio. A rare property on the market, to discover without delay! Agency fees paid by the seller. Energy display information for this property: ENERGY class B index 98 and CLIMATE class A index 3. Information on the risks to which this property is exposed, including the legal obligation of clearance, is available on the Géorisques website: http://www.georisques.gouv.fr. This real estate announcement has been written under the editorial responsibility of Mr. Thomas Garrido, independent real estate agent (without holding funds), commercial agent of SAS I@D France registered with RSAC AJACCIO under the number 909166423, holder of the real estate canvassing card on behalf of I@D France SAS.
…By Iad France


Presented exclusively by Robert Richards, this villa enjoys one of the best hillside locations in Caunes, offering breathtaking views from sunrise to sunset, with an unobstructed panorama extending to the Pyrenees to the south.The villa features a spacious family kitchen, a dining area, and a very large separate living room, bathed in light thanks to wide bay windows. It includes a master suite as well as three additional bedrooms.The property offers two garages accessible from the inside (70 m²) as well as several very practical basement rooms, providing numerous layout possibilities.A recently installed pool, featuring a slate interior lining, has been positioned to maintain privacy while enjoying the view; it is surrounded by a large wooden deck. This is no ordinary pool: it has been custom designed with an in-water lounge area for relaxation and an aquatic surprise!The grounds have been landscaped by professionals with a wide variety of fully irrigated fruit trees; as they grow, the garden will provide pleasant shaded areas and an abundance of fruit.The total land area is 6,400 m², making it one of the largest built plots in the village. A brand new concrete driveway, winding through the property, adds an elegant finishing touch upon arrival at this exceptional place.From an energy perspective, this is a remarkable property: solar panels installed on the roof provide electricity, reducing the current energy bill to only 60 euros per month.A few finishing touches are still to be made, but the house is ready to be inhabited immediately.An extremely rare property with immense potential, located in one of the best neighborhoods in Caunes: an unbeatable opportunity!Energy classification: B (92 kWh/m²/year) | Greenhouse gas emissions: A (2 kg CO2/m²/year).Property tax 2025: 4,047 euros.Agency fees charged to the seller.This description has been automatically translated from French.
…By M Robert Richards


In the heart of the Vexin français Regional Natural Park, in the village of Wy-dit-Joli-Village, this old stone residence from the 19th century, with approximately 220 m² of living space, stands out for its generous volumes and a layout that perfectly combines family life, entertaining, and remote work.Upon entering, the house asserts its unique character by offering two complementary orientations. To the right, a first staircase leads to a spectacular volume currently dedicated to well-being, including a gym, a jacuzzi area, and a mezzanine designed as a TV lounge/home office. This wing of the house, one of the largest in terms of dimensions, could easily be reinvented as a spacious reception room or a main living area depending on your plans.The left wing, more intimate, opens onto a characterful vaulted room that precedes the main living room organized around its fireplace. The generously proportioned dining kitchen naturally extends this daily living space. Subsequently, you access the technical areas including the laundry room and utility room. A second staircase, in the central part of the building, leads to the night area consisting of three bedrooms and a large family bathroom.The whole is supplemented by an independent extension of 40 m², a real asset for a self-employed activity or an evolving family life. This wing offers a large office on the garden level as well as a guest suite with a bedroom and a shower room upstairs.Outside, the property rests on a plot of approximately 1,357 m², bordered by a closed and peaceful garden. A second adjoining plot of 560 m², with building potential and served by an already installed access gate, completes this ensemble and opens the prospect of a future extension or a complementary project. An additional advantage for buyers seeking large spaces and preserved authenticity in a privileged natural environment.A residence that combines the timeless charm of heritage architecture with the tranquility of a preserved natural environment, in the heart of the Vexin français; a setting conducive to both a primary residence and a secondary residence, less than an hour from Paris.SNCF J train station 15 minutes by carRER A and SNCF L train station 20 minutes by carSchool grouping across 3 municipalities with bus pickup
…By Biens De Famille


A character residence of 265 m² occupying one of the most beautiful views in the municipality, directly overlooking the Seine. Almost a century of history, and an uninterrupted panorama of the river.The interior lives up to the view. Antique floorboards, preserved moldings, generous ceiling heights: the original architecture has not been erased, it has been maintained. The first living room is organized around a functional fireplace, anchoring the room and setting the tone for winter evenings.The rooms are distributed across several levels with that airy logic characteristic of old homes. Light enters from all sides, and the Seine remains present wherever you are.Several terraces, at different heights, extend the residence on its site. They transform it as soon as the good weather arrives and give it a character turned both towards the landscape and its inhabitants.A house designed for sharing, large gatherings, and lunches facing the river.Herblay station (line J) is a 9-minute walk, nursery and primary schools, and a middle school are 10 minutes away, shops are 15 minutes away.Energy performance diagnosis (DPE): E (282 kWh/m²/year) & GHG emissions (GES): E (62 kg CO₂/m²/year). Estimated annual energy expenses for standard use: between €6,250 and €8,490 per year. Average energy prices from 2021-2023.For reference, the actual consumption of the current occupants is €4,407 per year. The future buyer's bill will depend on their own usage.Jeff Mauchretien06.15.73.58.91RSAC 524171493This description has been automatically translated from French.
…By Biens De Famille


At the heart of Arradon, one of the most sought-after addresses on the Gulf of Morbihan, and just a few minutes from Vannes, this historic residence, built around 1900, elegantly embodies the Breton way of life. Located just 500 metres from the sea, family-friendly beaches and the shops and amenities of the village centre, it offers a rare quality of life where everything can be reached on foot. Behind its stone walls, an enclosed garden, in bloom throughout the seasons and entirely sheltered from prying eyes, creates a truly serene retreat. The charm of the property is immediately apparent. The house offers generous proportions and a layout designed equally for family life and entertaining. The ground floor comprises a spacious, fully fitted and equipped kitchen, a welcoming dining room and a room currently dedicated to sewing, which could easily be transformed into a second sitting room or a ground-floor bedroom with its own bathroom. A utility room and additional storage areas complete this level. The first floor reveals a spectacular, light-filled sitting room, enhanced by high ceilings, a fireplace and privileged access to a delightful covered terrace and a magnificent south-facing balcony. A study/library, television room and WC complete this floor. The second floor comprises two beautiful bedrooms, each with its own shower room and WC, together with a children's bedroom. Beneath the eaves, a fourth bedroom with balcony enjoys pleasant elevated views over the sea. A covered open-sided shelter, well and mains gas central heating complete this distinctive property, where every detail reflects its history and authenticity. An iconic, discreet and deeply charming residence, presented exclusively by Bretagne Sud Sotheby's International Realty in Vannes. A property for those who appreciate homes with character, far removed from the uniformity of standardised properties. Ref : Br2-957 Valérie Le Bénézic : 06 58 54 61 10
…By Bretagne Sud Sotheby's International Realty Vannes


Located in La Petite Garenne, this contemporary house built in 2012 offers 167 m² of living space and benefits from a pleasant south-facing outdoor area, consisting of a terrace and a garden. The entrance opens onto a spacious living area where the volumes and levels harmoniously structure the spaces. The open kitchen, organized around a central island, connects with a dining room, creating a friendly and dynamic living space. Downstairs, the living room, adorned with a fireplace, enjoys large windows that provide a natural connection to the outdoors and beautiful light throughout the day. A ground-floor bedroom, along with functional spaces, completes this level. The staircase leads to the floor dedicated to the sleeping area. Two bedrooms share a bathroom, while an office space is situated under a light well, providing a pleasant and bright work environment. A master suite with a private shower room and dressing room completes this level. The basement accommodates a laundry room, storage space, and a garage, perfectly meeting the needs of family life. Outside, the south-facing terrace and garden extend the living spaces and offer an ideal setting for relaxation. This recent, functional, and light-filled house is equipped with solar panels and will charm with its volumes, modernity, and quality of location.This description has been automatically translated from French.
…By Biens De Famille


In the immediate vicinity of the golf course, just 800 meters from the town center, in a quiet location on a wooded plot of 887 m², lies this traditional 1970s villa with 7 rooms and 140 m² of living space, completely renovated. It comprises a bright living room with an inset fireplace, a fully fitted and equipped kitchen, 4 bedrooms including a master suite, 2 offices, two bathrooms, and attic storage. Outside, a small outbuilding of 12 m², a bicycle shed, a carport, and an attached garage complete this property. The house is in perfect condition, very bright, and offers a peaceful living environment close to all amenities. Contact Sophie MENAUTHON Tel: +33 6 25 42 67 68 EQUINOXES IMMOBILIER Agency specializing in luxury properties in the Landes and Basque Country More information (ref. 4000929564) Fees payable by the seller Average energy prices indexed for the years 2024, 2025, and 2026 (subscription included). Estimated annual energy costs for standard use: between €1,340 and €1,870 per year. Information on the risks to which this property is exposed is available on the Georisques website: georisques.gouv.fr
…By Equinoxes Immobilier


In the heart of Hossegor, in a highly sought-after area close to the market hall, shops, town center, and lake, discover this charming traditional villa of approximately 200 sq m, including a garage and workshop, offering exceptional potential in a privileged setting where everything is within walking distance. Built on a beautiful wooded plot of 1,140 sq m, this property is spread over two levels: ground floor and garden level, allowing for numerous layout possibilities (primary residence, secondary residence, or high-end rental project). The house comprises a spacious and bright living room, ideal for entertaining, as well as a separate kitchen offering ample functional space. The sleeping area offers five bedrooms, including three on the ground floor, allowing for comfortable single-level living. You will also benefit from a master suite and a total of three bathrooms. The garden level offers two bedrooms, a shower room, and additional space that can be used as you wish: a family room, playroom, office, or even as a separate apartment. This traditionally built villa has significant renovation and development potential in one of the most sought-after areas of the Landes coast. The location is ideal: close to the town center, the market hall, Hossegor Lake, cycle paths, and beaches, all easily accessible. The plot also allows for the installation of a swimming pool, further enhancing the appeal of this rare property. Key features: Prime location in Hossegor town center. Everything within walking distance: shops, market hall, lake. Villa 200 m² / 5 bedrooms / 3 bathrooms / garage. Land 1,140 m². Single-level living possible. Strong renovation and development potential. Possibility of adding a swimming pool. Highly sought-after area... A rare property on the market, ideal for a primary residence, holiday home, or quality real estate investment. Contact Sophie MENAUTHON Tel: +33 6 25 42 67 68 EQUINOXES IMMOBILIER Agency specializing in luxury properties in the Landes and Basque Country. More information (ref. 4000929559). Agency fees payable by the seller. Average energy prices indexed to 2024, 2025, and 2026 (subscription included). Estimated annual energy costs for standard use: between €4,090 and €5,590 per year. Information on the risks to which this property is exposed is available on the Georisques website: georisques.gouv.fr
…By Equinoxes Immobilier


Discover this exceptional 8-room architect-designed villa of 300 m², including a one-bedroom apartment, set on a 1100 m² landscaped garden with a swimming pool and complete privacy. A true architectural statement, this unique house captivates with its spaciousness, abundant natural light, and inverted layout, designed to offer unobstructed views and maximum light in the living areas. The vast living room and dining room open onto a suspended terrace seamlessly connected to the modern, fully fitted and equipped kitchen. The sleeping quarters comprise five bedrooms, including four master suites with dressing rooms, five bathrooms, four toilets, as well as a laundry room and ample storage. The amenities are top-of-the-range, the materials are exquisite, and the finishes are impeccable. All this in a peaceful, private, and verdant setting. A rare and singular property with a strong character. A guaranteed favorite. Contact Sophie MENAUTHON Tel: +33 6 25 42 67 68 EQUINOXES IMMOBILIER Agency specializing in luxury properties in the Landes and Basque Country More information (ref. 4000929557) Fees payable by the seller Average energy prices indexed to the years 2023, 2024, and 2025 (subscription included). Estimated annual energy costs for standard use: between €2,550 and €3,490 per year. Information on the risks to which this property is exposed is available on the Georisques website: georisques.gouv.fr
…By Equinoxes Immobilier


In the immediate vicinity of the golf course, just 800 meters from the town center, in a quiet location on a wooded plot of 887 m², lies this traditional 1970s villa with 7 rooms and 140 m² of living space, completely renovated. It comprises a bright living room with an inset fireplace, a fully fitted and equipped kitchen, 4 bedrooms including a master suite, 2 offices, two bathrooms, and attic storage. Outside, a small outbuilding of 12 m², a bicycle shed, a carport, and an attached garage complete this property. The house is in perfect condition, very bright, and offers a peaceful living environment close to all amenities. Contact Sophie MENAUTHON Tel: +33 6 25 42 67 68 EQUINOXES IMMOBILIER Agency specializing in luxury properties in the Landes and Basque Country More information (ref. 4000929565) Fees payable by the seller Average energy prices indexed for the years 2024, 2025, and 2026 (subscription included). Estimated annual energy costs for standard use: between €1,340 and €1,870 per year. Information on the risks to which this property is exposed is available on the Georisques website: georisques.gouv.fr
…By Equinoxes Immobilier


EXCLUSIVE to EQUINOXES IMMOBILIER. Less than 6 km from Hossegor Lake and the beaches, discover this charming 6-room villa of 133 m², ideally located close to shops, schools, and all amenities. It offers an exceptional living environment, combining comfort, space, and energy efficiency. From the moment you enter, you will be captivated by its vast, bright 52 m² living room with an open-plan kitchen, perfect for entertaining family and friends. This welcoming space opens directly onto a pleasant terrace overlooking the garden and pool area. The house features four bedrooms, three of which are on the ground floor, two bathrooms, and two toilets. You will also enjoy a beautiful master suite offering comfort and privacy. A separate office provides the necessary space for working from home or for studying. Outside, the landscaped grounds of 792 m² feature a superb heated swimming pool (heat pump) equipped with a submerged roller shutter for added safety and comfort. Those who enjoy socializing will appreciate the outdoor bar and summer kitchen, ideal for making the most of sunny days. This villa also stands out for its state-of-the-art energy systems. It is equipped with 18 photovoltaic panels connected to a storage battery, allowing for self-consumption of the energy produced by 2026 (with the option to sell any surplus). An electric vehicle charging station is also installed. A true asset on the real estate market, this house benefits from passive energy consumption, guaranteeing optimal comfort while significantly reducing energy costs. Key features: 6-room house of 133 m² Large living room of 52 m² with fireplace insert 4 bedrooms including a master suite Separate office 2 bathrooms and 2 WCs 25 m² garage 792 m² plot Ducted reversible air conditioning Heated swimming pool with submerged cover Summer kitchen and outdoor bar with WC and shower 18 photovoltaic panels with storage battery Electric car charging station Excellent energy performance Close to shops, schools and amenities A rare opportunity to discover quickly for families looking for a spacious, modern, eco-friendly and perfectly located house. Contact Sophie MENAUTHON Tel: +33 6 25 42 67 68 EQUINOXES IMMOBILIER Agency specializing in luxury properties in the Landes and Basque Country More information (ref. 4000929555) Fees payable by the seller Information on the risks to which this property is exposed is available on the Georisques website: georisques.gouv.fr
…By Equinoxes Immobilier


EXCLUSIVE TO EQUINOXES IMMOBILIER. EXCEPTIONAL PROPERTY – NEARLY 2 HECTARES – 10 MINUTES FROM HOSSEGOR – SINGLE-STOREY – SWIMMING POOL – OUTBUILDINGS – RENTAL INCOME. Just 10 minutes from the beaches of Hossegor, in the heart of a protected natural environment with no overlooking neighbors, this exceptional property of over 2 hectares offers a rare living environment, combining elegance, spaciousness, and potential. Spanning approximately 360 m², the property comprises a 220 m² single-storey, 6-room main house with high-quality finishes, as well as two independent 70 m² two-bedroom apartments, perfect for entertaining or generating rental income. The main house captivates from the moment you enter with its spectacular, light-filled living area of nearly 100 square meters, encompassing a lounge, dining room, and a fully fitted and equipped high-end kitchen. A designer central fireplace and a pellet stove complete this warm and contemporary atmosphere. The sleeping quarters offer four master suites, four bathrooms, a laundry room, a games room, and a proper wine cellar, all complementing the interior amenities. Outside, the property reveals its refined lifestyle with two distinct entertaining areas: a summer kitchen opening onto the swimming pool, and a second kitchen in a shaded area. The 14 x 6 meter swimming pool blends seamlessly into the meticulously landscaped surroundings, inviting relaxation in an exclusive setting. The two independent apartments represent a true asset, offering strong rental potential or an ideal solution for accommodating family and guests with complete privacy. Self-consumption solar panels with buy-back option complete this property, combining modern comfort and energy efficiency. A rare find on the market, ideal for a primary residence, a second home, or a high-end bed and breakfast project. Contact Sophie MENAUTHON Tel: +33 6 25 42 67 68 EQUINOXES IMMOBILIER Agency specializing in luxury properties in the Landes and Basque Country More information (ref. 4000929551) Fees payable by the seller Average energy prices indexed for the years 2024, 2025, and 2026 (subscription included). Estimated annual energy costs for standard use: between €1,300 and €1,830 per year. Information on the risks to which this property is exposed is available on the Georisques website: georisques.gouv.fr
…By Equinoxes Immobilier


iad France - Aurélie Deliry offers you: Rare on the market: Exceptional residence on the Route des Grands Crus in Vougeot. Experience Burgundian excellence in a green and prestigious setting. Ideally located in the heart of the mythical village of Vougeot, this character property boasts 287 m² of living space (approximately 420 m² on the ground) designed for lovers of space, elegance, and serenity. ✨ Highlights that will charm you: A unique landscaped park: Over 3,000 m² of greenery without any overlooking, with a part already prepared to accommodate your future swimming pool. A bright living room: A 48 m² living-dining room benefiting from triple exposure, opening onto a superb terrace that borders the living spaces. The potential of a custom kitchen: Currently independent, it is just waiting for your personal touch to become the contemporary and friendly heart of the house. 6 magnificent bedrooms: An ideal configuration for family life or for hosting. The ground floor offers 3 bedrooms including a master suite, while the upper floor provides optimal comfort thanks to air conditioning. An ultra-functional total basement: Double garage, two cellars (essential in Vougeot!), laundry room, and storage spaces. This property has a soul and rare volumes. Refreshment works will allow you to awaken the full potential of this rough gem and shape your own prestigious estate amid the most famous vineyards in the world. An exclusive address, a high-end living environment. Vougeot RouteDesGrandsCrus PrestigeRealEstate BurgundyThis description has been automatically translated from French.
…By Iad France


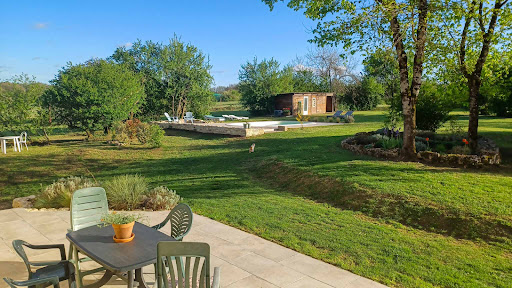


On the edge of the village, in a peaceful setting, stands this superb, fully renovated stone house, complete with its barn, carport and swimming pool. It overlooks its land of more than 8.5 hectares, it offers a breathtaking view of the surrounding hills. A rare asset! Of the 8.5 hectares of land, approximately 1.5 hectares is classified as a Leisure Zone! A rare opportunity, ideal for developing a cultural, sporting, or tourist project (camping, unusual accommodation, etc.). It is also ideal for equestrian activities, whether or not they are associated with a tourist activity. Since 2014, the owners have undertaken a complete renovation, retaining only the walls. Everything else, including the roof, has been completely redone, retaining the original beams as decorative elements. The entrance to the house is preceded by a beautiful and spacious covered terrace, from which one can enjoy a beautiful panoramic view of the surrounding hills. On the garden level, the house consists of a magnificent, bright living room with double-height ceilings and exposed beams, a charming open-plan fitted kitchen, and a toilet. Upstairs, a mezzanine has been converted into an office. One level lower, on the ground floor, are: ? 3 bedrooms ? A separate bathroom (sink/shower/bathtub) ? A separate toilet ? A kitchen/laundry room with access to the outside, which can be converted into a fourth bedroom (master suite) with private bathroom Comfort and modernity guaranteed thanks to numerous recent improvements: - High-performance roof insulation - Double glazing - Godin wood stove - Underfloor heating - Superb covered terrace with panoramic view - Deep pool Attached to the house is a barn of approximately 85 m2, in excellent condition, offering considerable potential for expansion. A recent carport extends beyond it, providing ample space for several vehicles or garden equipment. Located 1.5 km from a village with a bakery, grocery store, and restaurant. The Montayral shopping area, which includes an E. Leclerc hypermarket, is a ten-minute drive away. Nearby, you'll find charming medieval villages such as Tournon-d'Agenais in a green, rural setting. Bergerac Airport is just over an hour away, and Toulouse Airport is an hour and a half away. Agen TGV station is 45 minutes away. An exceptional property to discover without delay! EXPERTIMO est le leader français des réseaux dédiés aux mandataires expérimentés
…By Expertimo


Just a few minutes from the Principality of Monaco, in a sought-after residential area, this remarkable contemporary villa boasts exceptional panoramic sea views, offering a constant vista of the Mediterranean and the iconic skyline of Monaco. Built in a resolutely modern style, this exceptional property captivates with the elegance of its architecture, the quality of its fittings and its generous, light-filled spaces. The spacious reception area features a large living room extending into a high-end open-plan kitchen, the whole opening out onto the terraces through majestic floor-to-ceiling windows, bringing the panorama inside. The villa offers five sumptuous en-suite bedrooms, each with its own private shower room or bathroom, ensuring comfort, privacy and independence for its occupants and their guests. Particularly practical, the property benefits from two separate entrances, one on the ground floor and the other at garden level. This rare layout offers great flexibility of use, ideal for entertaining family and guests in complete privacy, creating separate living areas or meeting the needs of a demanding family. Outside, the spacious terraces allow you to fully enjoy a unique living environment overlooking the sea. A swimming pool is planned to enhance this property and provide a true haven of relaxation in the heart of the French Riviera. Several parking spaces complete the amenities of this rare property. A perfect blend of contemporary refinement, exceptional views and close proximity to Monaco, this villa embodies an exclusive lifestyle in one of the most sought-after areas of the Riviera. A discreet address for clients seeking excellence.
…By Michaël Zingraf Christie's International Real Estates Saint-jean Cap Ferrat


ref. 042026-435 Welcome to 'La Ferrage,' affectionately known as the chateau by the locals, a truly unique and authentic property exuding charm, traditional Provencal architecture, and breathtaking panoramic views. Once a place where donkeys were shoed, 'La Ferrage' captures the essence of its origins in its name. Nestled within 3 hectares of natural beauty, with stunning stone walls and graced by 265 olive trees and majestic cypress trees, 'La Ferrage' captivates with its rustic stone façade that harmoniously blends with the natural surroundings. Crafted between 1963 and 1965 by renowned architect André Svetchine, the property comprises two magnificent stone houses. Rustic ceiling beams, light stone walls, and generous French doors with shutters that open onto inviting terraces characterize these houses, welcoming abundant natural light and gentle breezes. The smaller guest house of 140m² sits gracefully by the entrance, offering three separate apartments with a total of four bedrooms and three bathrooms, today used as guest rooms. The larger main house of approx. 300m², elevated on the property, serves as the heart of the home. Today, it houses a well-known culinary school and features five bedrooms, each with its own bathroom, accommodating a total of nine bedrooms. Notably, the main house boasts a spectacular kitchen installed in 2000, featuring countertops crafted from local stone, solid wood cabinets handcrafted by local artisans, and a fantastic stove with ample capacity. The kitchen can comfortably seat up to 16 people and offers direct access through large doorways to a terrace with a covered barbecue area, Roger Moore’s favorite spot during his visits. It was here that the legendary actor would often enjoy a meal while taking in the stunning views. While the property offers immense potential, it also presents an opportunity for a discerning buyer to rejuvenate and customize it to their taste, making it truly their own haven. Additionally, the property boasts a summer kitchen, a wooden chalet, parking for six cars, and a swimming pool. 'La Ferrage' invites you to immerse yourself in the tranquility of its surroundings, savor the flavors of Provence, and revel in the spectacular views that embrace this exceptional estate.
…By Fine And Country


Co-exclusivity - Nestled in a peaceful and verdant setting, this charming Provençal property enjoys magnificent views over the Mediterranean Sea and the surrounding hills. Set within beautifully landscaped grounds planted with Mediterranean species, the property is distinguished by its authentic character, generous volumes, and warm atmosphere. The interior showcases traditional Provençal features, including exposed beams, stonework, and timeless materials that create a welcoming ambiance throughout. The house offers a total of six bedrooms, including those within an independent apartment, ideal for hosting family and friends in complete privacy. A spacious wellness area completes the property, featuring an indoor swimming pool and a sauna, both opening onto beautiful sun-drenched terraces. The village of Tourrettes-sur-Loup, with its shops and restaurants, is within walking distance, offering a privileged lifestyle in the heart of the Provençal countryside.
…By Michaël Zingraf Christie's International Real Estate Saint-paul De Vence


Exceptional Family Estate in the Heart of Cap d’Antibes Approached via an impressive and exceptionally private cobbled driveway, this remarkable estate immediately conveys a sense of grandeur, authenticity and discretion. Just a few minutes’ walk from the Mediterranean shoreline, the property combines the scale and presence of a distinguished Riviera residence with the relaxed charm of life on the Cap. An elegant archway linking the villa to the double garage and guardian’s apartment opens into a welcoming courtyard and porte-cochère, creating a memorable arrival experience. Additional parking is provided by a single garage and covered carport. Elegant Reception Areas The principal entrance opens into a magnificent vaulted hall, where views extend through the reception rooms towards the terraces, gardens and pool. The main salon, centred around a gas fireplace, flows seamlessly into the formal dining room, creating an elegant setting for both family living and entertaining. Large French doors open directly onto the terraces, reinforcing the effortless connection between indoor and outdoor spaces that defines Riviera living. The contemporary kitchen sits adjacent to the dining room and enjoys direct access to a charming outdoor dining terrace. A pantry, guest service bathroom and lift are conveniently located nearby. Additional reception rooms include a comfortable television room and a private office, both accessible from the salon and entrance hall. Guest & Family Accommodation The ground floor accommodates two beautifully appointed guest suites. One benefits from independent access from the parking area, while the second opens directly onto the gardens and pool terrace. A sweeping staircase rises to an elegant galleried landing, forming a striking focal point at the heart of the home. Occupying a privileged position on the first floor, the principal suite features dual dressing rooms, a luxurious bathroom with both bath and walk-in shower, and private terraces overlooking the tennis court, landscaped gardens and the Mediterranean Sea. These secluded outdoor spaces provide a peaceful retreat from which to enjoy the estate’s exceptional setting. Further first-floor accommodation includes a guest suite with a Juliet balcony, an additional suite currently arranged as a television lounge, and a further bedroom suite with a walk-in dressing room and en-suite bathroom. Throughout the residence, exceptional attention has been paid to quality and craftsmanship. Elegant cabinetry, finely crafted joinery and high-quality doors and windows enhance the atmosphere of timeless refinement, while preserving the warm and authentic character that makes the property feel like a true family home. Gardens, Grounds & Leisure Designed for both entertaining and family living, the estate is set within beautifully landscaped gardens and expansive lawns, creating an atmosphere more akin to a private country estate than a coastal residence, despite being only moments from the sea. A superb all-weather tennis court complements the magnificent swimming pool, which forms the centrepiece of the outdoor lifestyle. Generous terraces surround the pool, providing multiple spaces for relaxation, al fresco dining and entertaining beneath the Riviera sun. Beneath the pool terrace, a substantial service level incorporates staff facilities, storage areas, a gardener’s shower and WC, pool technical rooms, laundry facilities and additional plant rooms. A large multi-purpose room, currently used for storage, offers excellent potential for a private gym, wellness area or recreation space. Further practical features include a wine cellar, additional storage rooms and a lift serving all floors. A separate staff entrance from the carport provides discreet access to the laundry and basement service areas. The Cap d’Antibes Lifestyle Cap d’Antibes is one of the French Riviera’s most prestigious and sought-after residential addresses, renowned for its privacy, security and natural beauty. Surrounded by the Mediterranean Sea and shaded by umbrella pines, the peninsula offers a rare balance of tranquillity and convenience. From the property, the coastline, beaches and coastal walking paths are all within easy walking distance, while renowned beach clubs, luxury hotels and Michelin-starred restaurants are close at hand. The historic old town of Antibes, with its charming harbour, Provençal market and vibrant year-round atmosphere, is just minutes away. Ideally positioned between Cannes, Nice Côte d’Azur Airport and Monaco, the estate offers an exceptional Riviera lifestyle, whether as a permanent residence or a seasonal retreat. This version brings forward the "few minutes' walk from the sea" message several times and emphasizes the contrast that makes the property special: the feeling of a grand, authentic family estate set in mature grounds, yet only moments from the Mediterranean.
…By Douglas Elliman Private Office
'%20stroke='%23DDAA3A'%20stroke-width='1.909'%20stroke-linecap='square'%20stroke-linejoin='bevel'/%3e%3c/svg%3e)
Receive by email any new listing that may match your search criteria
Your criteria :
By validating this form, you accept the general conditions of use of Le Figaro Properties.
These agencies offer a selection of luxury properties vente in France. Feel free to contact them for personalized assistance.
This mountainous region is home to numerous exclusive ski resorts, but is just as worth visiting in the warmer months to enjoy its natural beauty. Most of the houses for sale in this part of France are beautiful traditional chalets.
Life in Paris is just as wonderful as it seems in the movies. If you buy one of the magnificent houses for sale in France's capital, you too can have some of the world's best restaurants, fashion, and museums on your doorstep.
For your search for an exceptional property, select from our luxury houses with panoramic views in France, starting at $233,130. Offering exceptional panoramas, these 4,382 residences overlook the city and its surroundings. As the seasons pass, the spectacle is renewed without ever becoming tiresome. Depending on the area you are looking for, such as Provence-Alpes-Côte d'Azur, Rhône-Alpes and Aquitaine, the living areas may vary and start at a minimum of 1 m². The largest properties rise to 13,299,999,744 m².
As part of your search for a luxury property, discover our catalog of 19,979 luxury houses with a terrace in France, offered from $206,585. Outdoor meals or summer receptions, the terrace extends the house outdoors. Property listings are found in particular in Provence-Alpes-Côte d'Azur, Aquitaine and Rhône-Alpes. The houses listed in our listings offer attractive living areas measuring between 1 m² and 570,000 m².
Set down your suitcases without waiting: our catalog brings together 1,955 furnished luxury houses in France, with a starting price of $230,822. From the living room to the bedrooms, each residence is tastefully furnished and ready to live in. Property listings are particularly numerous in the following areas: Provence-Alpes-Côte d'Azur, Rhône-Alpes and Aquitaine. The average price of this furnished stock stands at $10,847 per square meter. Living areas reach 40,000 m² for our largest properties.
As part of your search for properties of excellence, browse our privileged selection of 19,601 luxury houses with a pool in France available from $230,822. These exceptional residences enjoy prime locations, particularly in Provence-Alpes-Côte d'Azur, Aquitaine or Languedoc-Roussillon. Whether the architecture of these houses incorporates a covered indoor aquatic space or a vast outdoor pool, each property flourishes amid remarkably landscaped grounds measuring between 5,000 m² and 3,325 ha.
Your receptions deserve a setting to match: discover 529 luxury houses with a reception room in France, starting at $279,779. These residences combine family privacy with spaces dedicated to major events. Family gatherings, business dinners or parties with friends naturally find their place there. The fashionable addresses are located in Provence-Alpes-Côte d'Azur, Aquitaine and Languedoc-Roussillon. Depending on the property, the property area extends up to 953 ha.
The beach as an extension of the garden: this is the spirit of 3,619 luxury houses by the sea in France, for sale from $300,068. Your life there will be organized to the rhythm of the coastline, between sea bathing and walks. Provence-Alpes-Côte d'Azur, Corse and Bretagne enliven the local market. In these residences, the minimum recorded living area is 28 m².
The sea horizon as a guiding thread: explore the 4,015 luxury houses with sea views in France, with prices starting at $264,291. The sea accompanies your days, from sunrise to the last light. A daily privilege that few addresses can claim. Browse the listings in Provence-Alpes-Côte d'Azur, Corse or Bretagne first. In terms of dimensions, the living areas start at a minimum of 28 m² and the grounds at 1 ha.
Anchor your daily life at the water's very edge: this is what the 288 luxury houses right on the water in France allow, for sale from $384,702. These rare residences provide direct access to the shore, with no obstacle to cross. In the geographical area, Provence-Alpes-Côte d'Azur, Bretagne and Corse account for a significant share of our listing catalog. The average price per square meter stands at $16,310. Expect living areas measuring between 42 m² and 126,804 m². In our selection of listings, a property can have up to 32 rooms.
Within our catalog, 174 luxury houses listed as historic monuments in France are for sale, starting at $265,445. These residences perpetuate exceptional architectural expertise. Acquiring one means continuing a story that began long before you. Your search can focus on Provence-Alpes-Côte d'Azur, Rhône-Alpes and Centre. The properties recorded in our listings have between 1 and 22 bedrooms. The grounds in our collection measure 2.5 ha. This can rise to 112 ha depending on the property.




