Get early access to listings that match your criteria
Never miss an opportunity again. Our personalized alerts notify you instantly.

 English$ USD · m²
From luxury country estates to chic Parisian apartments, France has a great selection of real estate to offer. Famous for its cuisine and culture, it's no surprise that this country is such a popular destination for vacations and second-home owners. Whatever your lifestyle, you are sure to find your dream house for sale in France among our listings.


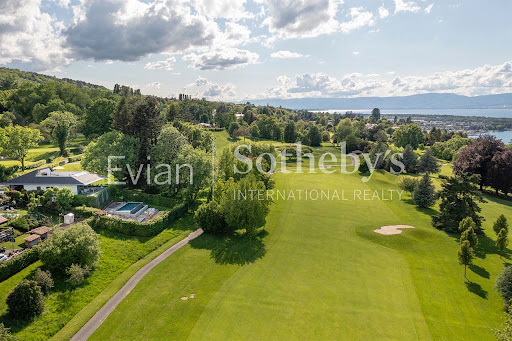


Publier : Contemporary villa in the heart of the iconic Evian International Golf Course (The Amundi Evian Championship). Right in the heart of the prestigious international golf course, this architect-designed villa offers 210 m² of living space on a plot of around 1000 m2 in a very privileged, nuisance-free residential environment. It comprises : An entrance hall, a fitted kitchen opening onto a large living room with access to a terrace offering panoramic views of Lake Geneva, Switzerland (Lausanne) and the golf course. 4 bedrooms, including 3 suites, 1 study, 1 air-conditioned wine cellar, 1 cinema room, 1 utility room, 1 cellar, 1 boiler room. The high-quality materials and impeccable finishes add a touch of elegance to this exceptional property, which is a rarity on the market. Other features include a roof terrace (solarium) with summer kitchen, a heated infinity pool and its two terraces. A double garage and 4 parking spaces. A room for golf trolleys. The villa is air-conditioned and has a heat pump heating system. It is set in enclosed, landscaped, secure grounds. Don't miss this unique opportunity to live in an exceptional setting with all modern comforts and facilities. EVIAN SOTHEBY'S INTERNATIONAL REALTY, YOUR EXPERT IN THE SALE OF LUXURY PROPERTIES IN EVIAN AND THE SURROUNDING AREA.
…By Evian Sotheby's International Realty


In the sought-after neighborhood of Étang Blanc, just 3 minutes from the lake and 10 minutes from the beaches, discover a contemporary villa in an exclusive location, quiet and facing the forest, on a plot of nearly 5000m².The south-facing house was renovated and extended in 2017. Large bay windows open each room to the wooded park. The living room leads to a beautiful terrace and its large infinity pool.The main house spans an area of 220 m² and consists of a fully equipped open kitchen, a dining room, a living room with a fireplace, a master suite, three bedrooms, two offices, two shower rooms, a laundry room, and a cellar. The entire house is air-conditioned.Further into the park, there is an independent guest house of 60 m² with two bedrooms, a living room, a kitchenette, and a shower room with toilet.Golf, tennis, and schools are 10 minutes away, the train station is 15 minutes away, and the airport is 40 minutes away.Information on the risks this property is exposed to is available on the Géorisques site: www.georisques.gouv.frEstimated amount of annual energy expenses for standard use: between €167 and €2884 per year. Average energy prices indexed for the year 2026 (subscription included).Fees payable by the seller.This description has been automatically translated from French.
…By Lac Et Océan


House to renovate or rebuild, ideally located in Chiberta, just a few steps from the beaches.Set on a beautiful plot, this property offers real potential, both for a renovation project and for the construction of a new building.A rare opportunity in one of the most sought-after areas of Anglet, in immediate proximity to the ocean and the Golf of Chiberta.This description has been automatically translated from French.
…By Biarritz Sotheby's International Realty


Contemporary villa for sale in Cannes Petit Juas, 177 sqm, 5 bedrooms, independent apartment and garage Located in the prestigious residential area of Petit Juas in Cannes, this contemporary villa built in 2013 offers approximately 177 sqm of living space in a peaceful and green environment, close to local amenities, schools and major transport routes. The property comprises a bright reception room with living and dining areas opening onto a spacious terrace, as well as a fully equipped open plan kitchen with direct access to two additional terraces, creating several outdoor living and entertaining spaces. The accommodation includes five bedrooms. The main floor features two bedrooms together with a home office that can easily be converted into an additional bedroom. The garden level offers a self contained two bedroom apartment with its own independent entrance while remaining connected to the main residence, providing a versatile layout suitable for guests, extended family or additional living accommodation. Additional features include built in storage, a laundry room, a closed garage and several private parking spaces. Ideally positioned in one of Cannes' most desirable residential districts, the property enjoys quick access to the city centre, La Croisette, the beaches, the Palais des Festivals, shops, restaurants and Cannes train station. This excellent location makes it perfectly suited as a primary residence, a holiday home or an investment property on the French Riviera. For further information or to arrange a private viewing, contact Côte d'Azur Sotheby's International Realty, specialists in luxury real estate in Cannes and across the French Riviera.
…By Côte D'azur Sotheby's International Realty


Luxury Provençal villa with panoramic Mediterranean views near Monaco Located in the prestigious residential district of Serres de la Madone, on the sought-after hills above Menton, this remarkable Provençal villa enjoys one of the finest settings on the eastern French Riviera. Perfectly positioned just minutes from Menton's historic centre, the beaches and the Italian border, and approximately twenty minutes from Monaco, the property combines complete privacy with immediate access to the Riviera's most desirable destinations. Designed by architect Michel Blais and completed in 2001, the villa offers approximately 300 sqm of living space together with an additional 150 sqm of annexes and technical areas, all set within beautifully landscaped grounds of approximately 1,700 sqm. The elevated position provides spectacular panoramic views in two directions. To the east, the Mediterranean extends towards the Italian Riviera, while to the west the coastline unfolds towards Cap Martin, creating an exceptional maritime panorama unique to this location. The principal living areas include a magnificent reception room with fireplace and a spacious dining room, together exceeding 60 sqm. Both spaces open seamlessly onto panoramic terraces overlooking the sea, creating exceptional entertaining areas flooded with natural light. The bespoke kitchen combines refined craftsmanship with premium functionality, featuring granite worktops and high-end integrated appliances. The villa accommodates five bedrooms, complemented by three bathrooms and shower rooms, providing generous accommodation for family and guests. One of the property's greatest assets is its extraordinary landscaped garden designed by celebrated landscape architect Jean Mus. Mediterranean planting, sculpted outdoor spaces and elegant pathways surround the heated saltwater swimming pool and infinity jacuzzi, creating an exceptional outdoor living environment. Modern technical installations ensure excellent year-round comfort together with outstanding energy efficiency. A large garage accommodating four vehicles further enhances the property's appeal. Combining a prestigious address, remarkable architecture, exceptional sea views, a signature landscaped garden and close proximity to Monaco, this outstanding residence represents a rare opportunity within the luxury property market of the French Riviera. Presented by Côte d'Azur Sotheby's International Realty. Complete sales documentation and confidential private viewings are available upon request.
…By Côte D'azur Sotheby's International Realty


Behind its distinctive architecture, this former barn has been transformed into an expansive property spanning nearly 500 m². It offers an extraordinary living environment, where the character of the original structure blends harmoniously with the comfort and quality of contemporary design. The renovation was carried out with meticulous care, utilizing superior materials and high-end fixtures that lend the property a unique identity and a level of refinement commensurate with its exceptional scale. Yet, beyond its dimensions and finishes, this home possesses an even rarer quality: its atmosphere. From the moment you step inside, you are captivated. You immediately feel at ease, embraced by a warm, soothing, and deeply welcoming ambiance. Despite its impressive proportions, the property retains a soul and a gentle way of life that make you want to settle in right away. The interior spaces are striking, featuring soaring ceilings both on the ground floor and the upper level that create remarkable sightlines and an uncommon sense of freedom. An intermediate mezzanine level further enhances this unique layout, adding rhythm, depth, and character to the interior architecture. The property comprises thirteen rooms, including five bedrooms, offering generous living areas and versatile layout possibilities perfect for an exceptional family life or a truly unique personal vision. Adding to the exclusive nature of the residence is an integrated wine cellar, equipped with a temperature-control system to ensure optimal storage conditions for your collection. Outside, the property sits on a 7,200 m² plot, providing a vast setting and a genuine sense of openness that perfectly complements the scale of the home. This property is designed for those with a penchant for the unconventional individuals who appreciate quality materials, meticulous craftsmanship, and architecture that stands apart from the ordinary. It is perfectly suited to those seeking far more than just a large house: a unique, comfortable, and inspiring living space, where every area contributes to a distinct way of life. A former barn transformed into a property of real character, boasting remarkable proportions and high-end features a place that invites you not merely to admire it, but to feel instantly at home. A one-of-a-kind residence with spectacular volumes, where the charm of an exceptional renovation meets premium amenities and an atmosphere of extraordinary warmth. Energy Performance Certificate (DPE) pending. Contact: Philippe WARIN - 06 76 42 50 09 - RSAC 341 982 882 - Douai
…By Espaces Atypiques Lille


Nestled in the heart of the highly sought-after village of Eygalières, this charming and characterful 170 sq m house is a true bohemian haven, exuding the gentle Provençal lifestyle. Stepping through the door of this former 18th-century sheepfold is like entering a secret world, hidden from view, with the majestic Alpilles mountains as a backdrop. From the moment you enter, the tone is set, and the dialogue between past and present unfolds. The authenticity of the natural stone, the soft curves of the spaces, the warmth of the colored walls--everything here breathes calm and harmony. The spacious entrance hall leads to a bright living room, open to the outside thanks to its arched bay window that offers glimpses of the peaks of the region's famous mountains. The exposed beams, high ceilings, rounded windows, and beautiful fireplace create a soft and intimate atmosphere. Beyond this room, a flight of stairs leads to the large, open-plan, and welcoming kitchen. The combination of wood and stone is evident throughout, and the multi-vaulted ceiling lends this open-plan space a unique and inviting feel. The first floor comprises two bedrooms, each with its own en-suite bathroom. The first bedroom is spectacular, boasting generous proportions, exposed beams, and walls painted in contrasting colors. Outside, one of the property's greatest assets is revealed: a magnificent terrace offering breathtaking views of the Alpilles mountains. The second bedroom, located directly on the first floor, is more intimate and features a semi-open shower room. Also on the second floor, the current artist's studio, where the spaciousness and light are undeniable sources of inspiration, could easily be converted into a third bedroom. Outside, the charm and magic continue, thanks to a small, peaceful, and leafy garden--a rare find in the heart of the village. A plunge pool for cooling off on hot summer days, a large terrace shaded by a majestic fig tree, a nap area nestled among bamboo and fruit trees--everything here invites you to embrace the Provençal lifestyle. A separate toilet accessible from the garden, a pool equipment room, and a large storage room complete this property. It is located close to the village's shops, services, and leisure facilities. Energy rating C / Climate rating A. Average energy costs indexed to 2021, 2022, and 2023 ranged from EUR2,350 to EUR3,240 per year. Contact Hélène Gruter: 33 6 72 27 68 71 and Cyril Moutot: 33 6 74 00 84 60
…By Espaces Atypiques Marseille Immobilier Contemporain


In the heart of the Fraternité district, this magnificent bourgeois house of over 210 m² has been completely redesigned with meticulous attention to detail, blending old-world charm with a vibrant contemporary style. From the moment you enter, the tone is set: cast-iron radiators, preserved moldings, herringbone parquet flooring.the classic features of Roubaix architecture converse with a more modern aesthetic, where colors, materials, and light find a subtle balance. The remarkably spacious, open-plan living room offers a variety of atmospheres and flows seamlessly to the outdoors. The dining room, bathed in light thanks to its high glass roof, creates an atmosphere that is both warm and spectacular. The fully equipped kitchen, designed as a true living space, features a welcoming dining area and opens onto a private terrace leading to a cozy garden, ideal for extending sunny days. On the bedroom side, the house offers five bedrooms, some with unique charm, two elegant bathrooms, and a thoughtfully organized dressing room. A beautiful cellar completes this property, offering potential for additional storage or extra space, depending on your needs. A house where authenticity meets contemporary style, where every detail has been carefully considered, and where you immediately feel at home. Information on the risks to which this property is exposed is available on the Géorisques website: https://www.georisques.gouv.fr ENERGY RATING: C CLIMATE RATING: C Estimated annual energy costs for standard use, based on 2021 energy prices: between euros2,550 and euros3,510. Contact : Enzo URIBE BOUCARD - 07.69.95.75.88 EI - Agent commercial RSAC. n° 943 919 209 - Tourcoing
…By Espaces Atypiques Lille


In the heart of Vernouillet, revealed by a charming courtyard, this fully renovated former presbytery offers 200 sq m of historic charm on a 682 sq m wooded plot. This rare property harmoniously blends heritage with contemporary design. The entrance provides a convenient transition to a large cloakroom, while the formal entrance opens proudly onto the majestic terracotta-tiled staircase, the very heart of the building. Bathed in natural light thanks to its large windows overlooking the garden, the living area of over 50 sq m is arranged around a contemporary black eat-in kitchen with a central island and a warm living room enhanced by exposed beams. Adjoining this space is the dining room, boasting an impressive cathedral ceiling, complemented by a discreetly charming alcove. An intimate mezzanine overlooks this area, offering the possibility of creating a private office or a distinctive library. The upper floor is entirely dedicated to the exceptional master suite, complete with a dressing room, shower room, and laundry room. On the top floor, the spacious landing lends itself to the creation of a playroom, leading to two bright children's bedrooms and a third room ideal for a studio or additional dressing room. A cellar in the basement completes the interior. At the rear of the landscaped garden, an outbuilding of over 100 sq m offers enticing development potential. Just steps from schools, shops, and the A13/A14 motorways, the property is a ten-minute walk from the train station connecting to Paris Saint-Lazare and the future RER E line. This prestigious historic property is a truly exceptional and privileged residence, sure to capture your heart during a viewing. ENERGY RATING: D / CLIMATE RATING: B Average energy prices indexed to 2021, 2022, and 2023 (including subscriptions): EUR3,390 and EUR4,630 Contact: Julie 33 7 77 84 74 57 RSAC Versailles 894 542 950
…By Espaces Atypiques Yvelines


This distinctive 309 m² residence, topped by an elegant and meticulously maintained thatched roof, stands proudly at the center of a vast 4,750 m² building plot. Nestled in the sought-after village of Gruson, just 20 minutes from Lille, this secluded property offers an exceptional living environment. It masterfully blends spacious interiors, a magnificent landscaped garden, and high-end contemporary amenities. Entering through the rotunda door reveals a majestic hall featuring marble flooring. A sculptural stone staircase with graceful curves immediately invites you to explore this unique home. The ground floor opens onto a splendid 80 m² living area, bathed in natural light thanks to its dual aspect. The space is warmly centered around a monumental fireplace and an elegant, custom-built library. This reception area flows seamlessly into a large, sleek, and fully equipped modern kitchen. Expansive floor-to-ceiling windows blur the boundaries between indoors and outdoors. This level also includes a laundry room and a separate lounge with a bar?perfect for a more intimate setting. The magnificent white stone staircase leads to the upper floor, organized around a spacious landing currently set up as a home cinema. The sleeping quarters feature a master suite designed as a true sanctuary, complete with a large dressing room and a private bathroom boasting a bathtub, a shower, and a steam room. Four additional bright and beautiful bedrooms?all tastefully decorated and in pristine condition?occupy the rest of this level. They are complemented by two extra shower rooms and a separate study. Outside, a fully secure landscaped garden envelops the property in greenery and magnificent trees. Offering complete privacy, a vast wooden deck borders a stunning 13x5-meter heated swimming pool equipped with a retractable cover. A four-person Jacuzzi promises moments of relaxation amidst nature. A bioclimatic pergola shelters a summer kitchen, an outdoor dining area, and a pool house complete with a shower and toilet. A fascinating unique feature of this property is a 50 m² semi-underground space?resembling an authentic bunker?that offers exceptional potential for a music studio, an impressive wine cellar, or extensive storage. In the basement, 60 m² of storage rooms complement the technical facilities. A motorized double garage and six private parking spaces easily accommodate multiple vehicles. Located just a short walk from local schools, this home ensures top-tier technical amenities: an air-to-water heat pump, underfloor heating on the ground floor, an alarm system, and comprehensive home automation. ENERGY RATING: C CLIMATE RATING: A Estimated annual energy costs for standard use, based on 2021 energy prices: between euros3,148 and euros4,258. Information regarding the risks to which this property is exposed is available on the Géorisques website: http://www.georisques.gouv.fr Contact: Nicolas MONTILLIER - 07 83 56 23 76 - RSAC 524.212.479 Tourcoing
…By Espaces Atypiques Lille


In the heart of the village of Argelès-sur-Mer, this fully renovated character building combines the charm of traditional architecture with contemporary comfort. Featuring exposed stone walls, thoughtfully redesigned spaces and open views of the Albères mountain range, this property represents an attractive investment opportunity in a lively and sought-after setting. Spread over three levels, the building stands out for its particularly appealing layout, comprising two commercial premises on the ground floor and two three-bedroom apartments on the upper floors. On the ground floor, two independent commercial spaces offer a wide range of possibilities. Whether used as boutiques, professional premises or rental investments, these spaces benefit from a central location at the heart of village life. Restroom facilities complete this level. The first floor features a fully renovated, dual-aspect three-bedroom apartment, where natural light enhances the living spaces. The materials and finishes highlight the property's character, while the windows reveal pleasant views of the Albères mountains. An authentic atmosphere designed for comfortable everyday living. On the second and top floor, a second three-bedroom apartment follows the same philosophy. Bright and dual-aspect, it also enjoys views of the Albères mountain range, offering a privileged living environment between village life and the mountains. The entire property has undergone a complete renovation, making it possible to consider renting out the different units without undertaking major refurbishment work. Its location in the heart of Argelès-sur-Mer, within immediate proximity to shops and the lively village centre, is a genuine asset. The combination of commercial and residential spaces allows for various investment strategies, including rental investment, building a property portfolio or combining professional activity with residential accommodation. A building offering multiple possibilities, where the charm of exposed stone, the quality of the renovation and the diversity of its spaces create a distinctive property at the heart of village life in Argelès-sur-Mer. Energy rating: C / Climate rating: A. Estimated annual energy costs for standard use: between euros1,600 and euros1,700, based on energy prices for 2023. Information on the risks to which this property is exposed is available on the Géorisques website: www.georisques.gouv.fr. Contact: Mathieu Fabre +33 6 43 62 13 50
…By Espaces Atypiques Pyrénées-orientales


Facing the ocean, this iconic villa in Pornichet stands out as a rare address where contemporary architecture engages in a dialogue with the seascape. Built in the 1920s and encompassing nearly 250 square meters, this property has been completely redesigned and enhanced by a renowned architect from the peninsula. A comprehensive renovation, carried out with meticulous attention to detail, now reveals high-end amenities and remarkably high-quality finishes. Organized over several levels, the villa features five bedrooms and three bathrooms within generous, light-filled spaces, where each area has been designed with fluidity, guided by the ocean. On the main level, the vast living space, encompassing a living room, lounge with a marble fireplace, and a fitted kitchen, opens fully onto the ocean through large arched windows offering breathtaking views of the bay. Bathed in light, it extends naturally onto two terraces, one facing the ocean, the other surrounding the swimming pool. The use of fine materials, clean lines, and carefully selected amenities gives the villa a strong architectural signature, where refinement is expressed with discretion. The renovation thus combines aesthetics and functionality, notably with air conditioning in each bedroom. The ground floor houses the first part of the sleeping area with two bedrooms opening directly onto the terrace. A bathroom, a toilet, and a laundry room complete this level, offering a layout that is both functional and pleasant for everyday living. Upstairs, the atmosphere becomes more intimate. The master suite, facing the sea, is the centerpiece. Opening onto its private balcony, it enjoys a spectacular view of the ocean and offers the rare privilege of contemplating the horizon upon waking. Two other bedrooms are located on this level, one also facing the sea, as well as a shower room and a terrace, further enhancing the comfort of this floor. The villa thus offers five bedrooms and three bathrooms, allowing family and guests to enjoy perfectly independent spaces. On the top floor, a beautiful open space offers a new perspective on the ocean and allows for endless possibilities. Its generous dimensions make it easy to imagine creating a sixth bedroom with an en-suite bathroom and office, a second master suite, a dedicated guest area, or a completely independent haven overlooking the sea. Outside, the landscaping naturally extends this lifestyle. A swimming pool with a movable floor blends seamlessly into the terrace. Fully adjustable, it allows you to customize the pool's depth to your liking and disappears in moments to fully restore the terrace space. Complete with its pool house, it invites you to enjoy sunny days in a privileged setting, with the ocean as a backdrop. A garage and a nearby storage unit complete the property's amenities and provide convenient parking and storage. With its beachfront location, iconic architecture, high-quality renovation, and exceptional features, this villa embodies a rare lifestyle on the Bay of La Baule. A unique property where every space seems designed to capture the light, contemplate the ocean, and fully enjoy this exceptional location. A truly special address, where the character of a historic villa meets the elegance of a contemporary renovation, ideal for those who appreciate exceptional properties in Pornichet. ENERGY RATING: C / CLIMATE RATING: C. Estimated average annual energy costs for standard use, based on energy prices for 2021, 2022, and 2023: between EUR2,530 and EUR3,480 per year. Information on the risks to which this property is exposed is available on the Géorisques website: www.georisques.gouv.fr. Contact: Steven MARTIN, Espaces Atypiques La Baule, Tel: 33 6 69 22 02 94, Email: [email protected]. Sole Proprietorship, Commercial Agent RSAC 2020AC00119 Saint-Nazaire
…By Espaces Atypiques Nantes


Located on the outskirts of Les Herbiers, this spacious 258 sq m stone property is arranged around a charming, walled, landscaped garden of 1500 sq m. Created from the renovation of a former farmhouse and stone house, this characterful property combines authenticity and functionality. Stone and wood create a warm atmosphere, ideal for developing a gîte or bed and breakfast business near Puy du Fou. Converted from a former barn with high ceilings, the main living area features a pleasant living room with a wood-burning stove. Adjoining this is a functional kitchen opening onto a shaded terrace bordered by stone walls. This convivial space connects the two living areas. In the second part of the house, a dining room suitable for breakfasts connects to the kitchen and the entrance hall. The sleeping area comprises seven bedrooms, four of which are on the ground floor, as well as several master suites with shower and toilet. A mezzanine bedroom has independent access, offering the possibility of private accommodation. Outside, the secluded garden invites you to fully enjoy sunny days. Stone walls, various tree species, and a vegetable garden create a verdant setting, reminiscent of country houses. The coherent renovation and the layout of the spaces make it ideal for a gîte or bed and breakfast business, while preserving true privacy thanks to a private living area. The property is also perfectly suited as a large family home, ideal for hosting family and friends. Just 5 minutes from Les Herbiers and 15 minutes from Puy du Fou, it enjoys a privileged location, approximately 30 minutes from La Roche-sur-Yon and 50 minutes from the Vendée beaches, the Nantes metropolitan area, and Angers. ENERGY RATING: B - CLIMATE RATING: A Average energy prices indexed to the years 2021, 2022, and 2023 (including subscriptions) in accordance with the decree of March 31, 2021, in effect at the time the Energy Performance Certificate (EPC) was issued. Contact: Antoine Prieur 33 6 33 49 49 75. The seller pays the agency fees. Information on the risks to which this property is exposed is available on the Géorisques website for the areas concerned: www.georisques.gouv.fr.
…By Espaces Atypiques Vendée


Behind a discreet facade in the heart of the village of Les Portes-en-Ré, this charming little house reveals itself like a well-kept secret. Here, time slows down. The welcoming living room, bathed in a gentle atmosphere, captivates with its tasteful decor and working fireplace, promising cozy evenings after a stroll between the marshes and the ocean. On the ground floor, a clever bedroom with a bunk bed easily accommodates family or friends. Upstairs, a second comfortable bedroom of approximately 13 sqm offers a peaceful haven, extended by a bathroom with a bathtub and toilet--a space designed for comfort and relaxation. Ideal as a pied-à-terre, this house is an invitation to recharge in tranquility, while enjoying the authentic soul of Les Portes-en-Ré. A unique living space, conducive to rejuvenation, where every moment invites you to linger. ENERGY RATING: "F" / CLIMATE RATING: "C". Estimated average annual energy costs for standard use, based on energy prices for 2021, 2022, and 2023: between EUR1,500 and EUR2,080. Full photo report available on our website, Espaces Atypiques Charente-Maritime. Contact: Emeline DE LANTY - 33 6 77 31 75 34 Sales Agent (Sole Proprietorship) - RSAC La Rochelle 911 216 612
…By Espaces Atypiques La Rochelle


In the heart of a charming village, this property possesses the rare power to suspend time. Behind the history-laden walls of this 330 sq m (3,550 sq ft) residence, the authenticity of its heritage meets the elegance of a meticulous renovation, in a spirit where every detail seems to have found its natural place. From the moment you enter, a remarkable inner courtyard reveals the unique character of the property. Hidden from view, the landscaped garden unfolds like a secluded haven, punctuated by a swimming pool and spaces conducive to relaxation. A true haven of tranquility, where days stretch out with the rhythm of the seasons and where every outdoor space becomes an invitation to fully savor the moment. Inside, generous proportions converse with authentic materials. The high ceilings, cement tiles, and floor tiles create an elegant composition, reflecting the soul of this home. The reception areas are arranged around a living/dining room with a wood-burning stove and fireplace, which flows into a fully equipped kitchen. A separate sitting room offers a more intimate space, perfect for conversation and cozy evenings. Openings to the outdoors naturally extend the living spaces and maintain a close connection with the garden. The property boasts a generous layout, designed to comfortably accommodate family and friends. On the same level, a first suite is accessed via a gallery, while a spacious master suite with a children's bedroom creates a sleeping area with multiple possibilities. On the top floor, a suite opens onto a private terrace offering remarkable views of the surrounding area. This panorama invites you to step back, savor the tranquility, and contemplate the landscape. A second bedroom, an office, and a shower room complete this level, providing a separate space ideal for both rest and work. A separate guest house further enhances the possibilities of this unique property. Whether for hosting loved ones in complete privacy or considering a tourism project, this property offers a true asset while preserving everyone's independence. A family residence, a holiday home, or a place to live and share with guests, this house perfectly blends character, generous proportions, and a refined lifestyle. A rare property, a secret garden, an inspiring home, an incomparable quality of life. A discovery that could well become a lasting connection and a story to be continued. Contact: Virginie 33 6 77 39 33 14 ENERGY RATING: D / CLIMATE RATING: B Information on the risks to which this property is exposed is available on the Géorisques website: www.georisques.gouv.fr
…By Espaces Atypiques Nimes


EXCLUSIVE TO ESPACES ATYPIQUES LA BAULE: Facing the ocean, this exceptional villa offers a constant spectacle, its rhythm dictated by the tides and sunsets. Completely and meticulously renovated, it unfolds its 250 sq m of living space (268 sq m of floor space) in a resolutely contemporary style, blending elegance and comfort. From the moment you enter, the tone is set: generous volumes, beautiful materials, and dazzling light that illuminates every space. The 60 sq m living room opens onto the horizon through large bay windows leading to a continuous terrace where the ocean is ever-present. The separate, fitted and equipped kitchen extends the living space, creating a living area that faces the sea. At the rear, a second, more private terrace of 32 sq m offers a peaceful setting with storage space. On the ground floor, a spacious entrance hall leads to two bedrooms, one of which boasts a beautiful sea view, as well as a shower room with a walk-in shower and a large laundry room. Upstairs, two bedrooms face the ocean, including a superb master suite with a dressing room and private bathroom. A second shower room and a toilet complete this floor. The top floor, facing the open sea, houses two additional bedrooms, along with a steam shower for moments of absolute relaxation. A 30 sq m garage and a cellar of the same size complete this exceptional property. Ideally located opposite the completely renovated promenade, this villa benefits from direct access to the pleasures of the seafront and the vibrant town center, just steps away. Shops, restaurants, the market, and schools are all within walking distance, offering a truly exceptional quality of life. Thanks to its layout, the ground floor can also accommodate a professional practice, adding to the versatility and appeal of this unique property. A rare address, where every room lives to the rhythm of the ocean and the view is breathtaking. Lovers of contemporary architecture and exceptional locations will find a property that lives up to their expectations. Information on the risks to which this property is exposed is available on the Géorisques website: www.georisques.gouv.fr. Contact: Steven MARTIN, Tel: 33 6 69 22 02 94, email: [email protected], Sole Proprietorship, Sales Agent RSAC 2020AC00119 SAINT-NAZAIRE. ENERGY RATING: C / CLIMATE RATING: C. Estimated average annual energy costs for standard use, based on energy prices for 2021, 2022, and 2023: between EUR1,900 and EUR2,850 per year. Information on the risks to which this property is exposed is available on the Géorisques website: www.georisques.gouv.fr. 5% including VAT agency fees payable by the buyer, i.e., EUR1,420,000 net to the seller. (4.17 % fees incl. VAT at the buyer's expense.) Condominiums of 13 units (No proceedings in progress). Annual expenses : 40 euros.
…By Espaces Atypiques Nantes


In Saint-Marc-sur-Mer, nestled in a secluded cul-de-sac, this seafront villa enjoys a particularly peaceful and private setting. Built on a landscaped plot of over 2,400 sqm, it occupies a rare location where the heated swimming pool takes center stage, offering panoramic views of the coastline, its iconic fishing weirs, and the endless ocean. With a total area of nearly 520 sqm, including approximately 250 sqm of living space, a 190 sqm basement, and nearly 75 sqm of easily convertible attic space, the property is organized around generous and light-filled rooms. The living room, approximately 65 sqm, features an inset fireplace and opens onto a terrace facing the ocean, which flows seamlessly into the fully fitted and equipped kitchen. A master suite and two comfortable bedrooms complete the ground floor. Upstairs, two offices, one directly overlooking the sea, offer ideal workspaces, along with a master suite facing the sea. The attic, approximately 75 sq m, allows for further development as needed, while the basement, approximately 190 sq m, offers a wide range of uses, including parking for three vehicles. Outside, several terraces allow you to fully enjoy the sea views in a calm and secluded atmosphere. The landscaped garden, meticulously maintained and equipped with automatic watering, complements the property and enhances its intimate character. This property combines a prime seafront location, a private setting on a cul-de-sac, and direct access to the coastal path. A truly unique property, designed to offer comfort, privacy, and quality of life in an exceptional environment. ENERGY RATING: E / CLIMATE RATING: D Estimated average annual energy costs for standard use, based on 2021 energy prices (including subscription): between EUR5,390 and EUR7,340. Information on the risks to which this property is exposed is available on the Géorisques website: www.georisques.gouv.fr Contact: Steven MARTIN, Espaces Atypiques La Baule, Tel: 33 6 69 22 02 94, Email: [email protected] Sole Proprietorship, Commercial Agent RSAC 2020AC00119 Saint-Nazaire
…By Espaces Atypiques Nantes


THREE LIVING SPACES AT ONE ADDRESSIn the old center of Vesoul, this townhouse brings together a renovated duplex with a terrace and a pool-ready garden, as well as two independent units already rented out. An address designed to combine quality residential living with a heritage dimension.A RETREAT TOWNHOUSEIn the old center of Vesoul, this address reveals a more tranquil way of living in the city. Behind the facade, the main duplex creates a true residential living space, where the old volumes interact with a sober and warm contemporary renovation. The high ceilings, preserved fireplaces, mineral materials, and original details give the place a naturally elegant presence. The spaces flow smoothly in a calm and bright atmosphere. Each room supports daily life with simplicity, offering comfort, cross-light, and a discreet opening to the outside.A POOL-READY GARDEN AT THE BACKAt the back of the house, the terrace naturally extends the living spaces toward the garden. This enclosed outdoor area provides a rare breath of fresh air in the historic center, amid calm, greenery, and intimacy. The pool-ready land suggests other possible uses while maintaining the balance of the place. More than just an outdoor space, the garden fully supports the residential dimension of the house. A way to experience the city center with more space, light, and gentleness in daily life.TWO RENTAL ADDRESSES AS COMPLEMENTSThe property also features two independent units already integrated into a rental logic: a T3 benefiting from its own functionality and a furnished T1 bis currently rented out. This organization allows for the combination of a true living space with a coherent heritage dimension. The whole maintains a fluid relationship between the main dwelling and additional income, in a design conceived to evolve over time.AGENCY OPINIONThis townhouse finds a rare balance between residential life and rental income. The duplex opening onto the terrace and the pool-ready garden provides the place with a real family dimension, while the two independent units reinforce its heritage coherence.Virginie GIRARDOT (EI) Commercial Agent - RSAC Number: 935 075 481 - .This description has been automatically translated from French.
…By Arriere Cour


Located in a sought-after green setting in the commune of La Garde, this early 20th-century Provençal farmhouse offers approximately 260 sqm of living space, set in 4,000 sqm of landscaped grounds. Nestled in a quiet residential environment, this property boasts great potential and captivates with its period charm and multiple development possibilities. T he main entrance leads to a vast eat-in kitchen as well as several living and dining areas spread over different levels, creating a fluid circulation and a unique atmosphere. Bathed in natural light, these rooms reveal the authentic character of the building, which can be redesigned according to your wishes. Upstairs, the sleeping area can accommodate up to four bedrooms depending on the planned layout. The property requires renovation to reveal all the character and personality of this family home. Outside, the garden planted with Mediterranean species is arranged around a swimming pool, a tennis court, and a separate caretaker's house. A green setting, ideal for relaxation and conviviality, just a few minutes from amenities and main roads. A rare property, full of charm and potential, for lovers of authenticity looking for a unique project. "ENERGY CLASS: E (216 kW/m2/year) - CLIMATE CLASS: E (62kg CO2/m2/year) Estimated average annual energy expenditure for standard use, based on 2024 energy prices: between EUR6,090 and EUR8,240. Information on the risks to which this property is exposed is available on the Géorisques website: www.georisques.gouv.fr Nathalie Delahaye 06 19 60 73 60 (4.00 % fees incl. VAT at the buyer's expense.)
…By Espaces Atypiques Toulon


An exceptional property of approximately 400 sqm in La Garde Freinet, nestled in the heart of a nearly 10-hectare protected area in absolute tranquility. This unique property comprises two independent dwellings complemented by a large swimming pool with a pool house. Combining old-world charm with contemporary comfort, this estate offers an extraordinary living environment ideal for family projects or high-end hospitality. The first dwelling, a former 18th-century wine-producing farmhouse and silkworm farm of approximately 300 sqm, features a vast living room of over 65 sqm with a fireplace, a library with its own fireplace, and a high-end kitchen equipped with a La Cornue range cooker. The sleeping quarters include three bedrooms, one of which is a master suite with a bathroom, two dressing rooms, and a terrace, along with two additional bathrooms and a shower room. There is also the possibility of creating additional living space on the garden level. A wine cellar and an authentic wood-fired oven complete this historic building. Tastefully renovated, the second house, measuring 110 sqm, offers a living room with an open-plan, theatrically contemporary kitchen. It comprises three bedrooms, a bathroom, and a shower room. A separate artist's studio and attractive outbuildings complete the interiors. Outside, the surrounding nature embraces a sleek swimming pool bordered by olive trees and its dry-stone pool house. Spacious terraces invite contemplation of this secluded haven. Although preserved and sheltered from view, the estate remains connected to the amenities of the village of La Garde Freinet, its shops, and the proximity of Saint-Tropez. This exceptional property embodies the quintessence of a unique Provençal estate, a rare opportunity revealed during a private viewing. ENERGY RATING: D (187 kWh/sqm/year) / CLIMATE RATING: D (45 kg CO2/sqm/year). Estimated annual energy costs for standard use: between EUR4,290 and EUR5,880, indexed to the years 2021, 2022 and 2023 (subscription included). Philippe PEPOS - Advisor RSAC 423 308 154 - Fréjus
…By Espaces Atypiques Saint-tropez


On the southern slope of Mont Saint-Clair, the most sought-after area of Sète, this nearly 200 sq m property sits at the heart of a Mediterranean garden of approximately 1,200 sq m. From the moment you enter, the winter garden sets the tone. Completely redesigned in 2021 by enthusiasts of art, craftsmanship, and traditional skills, the house combines raw materials, bespoke creations, and carefully chosen details, giving it a unique identity. The bright main level is organized around a kitchen separated from the dining room by a raw wrought-iron structure with organic curves, and a living room with a fireplace. The entire space opens onto a terrace, completely sheltered from the wind, with beautiful views of the Mediterranean. A bedroom with an en-suite shower room completes this level. Air conditioning has recently been installed on this floor. The garden level comprises four bedrooms, a bathroom, a library, and a creative studio opening onto a large terrace, providing a natural extension of this space. Outside, various wooden decks nestle among the vegetation and complement the Balinese stone swimming pool. Adjoining it, the rustic summer kitchen invites shared meals and long summer evenings. A garage and a laundry room complete the property. A building permit already granted also allows for the conversion of nearly 100 square meters in the attic, extending onto a large terrace with sea views. A unique house, where art, craftsmanship, and interior design blend seamlessly with Mediterranean vegetation, and whose spacious layout offers further potential for expansion. ENERGY RATING: B / CLIMATE RATING: A Estimated average annual energy costs for standard use, based on 2024 energy prices: between EUR1,660/year and EUR2,300/year. Information on the risks to which this property is exposed is available on the Géorisques website for the relevant areas. Contact: Réjane, 33 6 32 93 25 00 [email protected]
…By Espaces Atypiques Montpellier


The Tiffencogé Agency exclusively offers you in Suresnes, in the sought-after République sector, a 1930s house that combines the charm of the past with beautiful volumes and a privileged bucolic living environment.Located just 2 minutes on foot from the Les Coteaux tram and 1 minute from the bus, you benefit from easy access to public transport and schools.The house is built on 3 levels and consists of: On the ground floor: you enter a living space of 43 m² and a fitted independent kitchen. On the first floor, the landing serves 3 bedrooms, including two small ones, and a bathroom with wardrobes and a toilet. The attic has been converted into a bedroom space with a view of the Eiffel Tower! The basement is divided into a boiler/laundry room and storage space.The landscaped and wooded garden offers a very pleasant living environment, calm and sheltered from prying eyes.A large garage completes this property. (3.45% fees including tax payable by the buyer.)This description has been automatically translated from French.
…By Tiffencogé Saint-cloud


EXCLUSIVE TO ESPACES ATYPIQUES: In the heart of the highly sought-after La Havane district, just steps from the seafront, the Jardin des Plantes, schools, and shops, this elegant 1920s stone townhouse enjoys a particularly desirable address. Behind its remarkable, meticulously preserved stone facade, it reveals 171 sq m of living space where the charm of the original features blends harmoniously with contemporary amenities designed for the comfort of family life. From the moment you enter, the generous proportions and nearly 3-meter ceilings create a true sense of spaciousness. With windows on two sides, the house benefits from abundant natural light throughout the day, enhancing its features and authentic character. The ground floor is organized around a large, inviting reception area. The double living room, enhanced by custom-made storage crafted by a designer and a metalworker, offers a warm and refined atmosphere. Adjoining it, the contemporary timber-framed extension houses an open-plan, fitted and equipped kitchen, which, together with the dining room, forms a pleasant living space opening onto the enclosed garden, ideal for enjoying sunny days in complete privacy. A bathroom with WC completes this level. The first floor comprises three spacious bedrooms, one of which benefits from a balcony with sea views. The top floor offers two additional bedrooms and a recently renovated shower room with WC. An easily accessible attic with good ceiling height completes this floor and suggests potential for conversion to suit individual needs. In addition, a basement of approximately 26 sqm houses the technical and storage areas, providing valuable everyday functionality. Rare for its location, architectural elegance, and spacious layout, this family home perfectly blends period charm, refined amenities, and an exceptional quality of life in one of Saint-Nazaire's most iconic neighborhoods. A garage is available for annual rental. ENERGY RATING: C (118) / CLIMATE RATING: C (25) Estimated annual energy costs: between EUR1,860 and EUR2,585 (prices indexed for 2021-2024). Risk information is available at: www.georisques.gouv.fr Contact: Steven MARTIN, Espaces Atypiques La Baule, Tel: 33 6 69 22 02 94, Email: [email protected] EI, Commercial Agent RSAC 2020AC00119 Saint-Nazaire
…By Espaces Atypiques Nantes


Located in the heart of the highly sought-after La Havane district, just 50 meters from the seafront and the main beach, this elegant 1920s period home exudes old-world charm on a 230 sq m plot. Its beautiful stone facade, generous proportions, and meticulous finishes make it a rare find on the market. Offering approximately 180 sq m of living space and a total floor area of over 270 sq m, the house captivates from the moment you enter with its warm atmosphere, high ceilings, and original parquet floors. The ground floor comprises a bedroom, a double living/dining room with east-west exposure, a fireplace, and a bay window, as well as a semi-open-plan fitted and equipped kitchen. The living room opens onto a pleasant terrace overlooking the heated swimming pool, perfect for enjoying sunny days. The first floor opens onto three bedrooms, including a master suite with a dressing room and ensuite shower room. A second shower room and a separate WC complete this level. The top floor, entirely renovated in 2018, offers a TV lounge/playroom and an additional bedroom. A basement of over 50 sq m completes the property, comprising a laundry room, a workshop, and a cellar. This charming villa, perfectly suited to family life, enjoys a prime location in close proximity to shops, schools, and the seafront. It tastefully combines period character with modern comfort in the heart of a highly sought-after area. ENERGY RATING: C (148) / CLIMATE RATING: C (28) Estimated annual energy costs: between EUR2,360 and EUR3,260 (prices indexed to 2021-2024). Risk information is available at: www.georisques.gouv.fr. The price indicated includes the buyer's fees: 4.23% including VAT of the property price excluding fees. Price excluding fees: EUR815,000, of which EUR34,500 are agency fees. Contact: Steven MARTIN, Espaces Atypiques La Baule, Tel: 33 6 69 22 02 94, Email: [email protected]. Sole Proprietorship, Commercial Agent RSAC 2020AC00119 Saint-Nazaire (4.23 % fees incl. VAT at the buyer's expense.)
…By Espaces Atypiques Nantes


Dominating a sought-after residential area in the middle of Valescure, in the Golf sector, an individual villa of approximately 150m2. The Provençal villa features an infinity pool. On the ground floor, there is a living/dining room with a fireplace and exposed beams, along with a kitchen and back kitchen, two bedrooms sharing a bathroom. On the upper floor, a master bedroom with a bathroom and toilet. On the garden level, there is an independent 40m² space with a bedroom, bathroom, and storage area. All set on a 830 m2 plot surrounded by greenery in a quiet location.This description has been automatically translated from French.
…By Agence Du Cap Immogolf

Receive by email any new listing that may match your search criteria
Your criteria :
By validating this form, you accept the general conditions of use of Le Figaro Properties.
These agencies offer a selection of luxury properties vente in France. Feel free to contact them for personalized assistance.
This mountainous region is home to numerous exclusive ski resorts, but is just as worth visiting in the warmer months to enjoy its natural beauty. Most of the houses for sale in this part of France are beautiful traditional chalets.
Life in Paris is just as wonderful as it seems in the movies. If you buy one of the magnificent houses for sale in France's capital, you too can have some of the world's best restaurants, fashion, and museums on your doorstep.
For your search for an exceptional property, select from our luxury houses with panoramic views in France, starting at $227,301. Offering exceptional panoramas, these 4,618 residences overlook the city and its surroundings. As the seasons pass, the spectacle is renewed without ever becoming tiresome. Depending on the area you are looking for, such as Provence-Alpes-Côte d'Azur, Rhône-Alpes and Aquitaine, the living areas may vary and start at a minimum of 1 m². The largest properties rise to 13,299,999,744 m².
As part of your search for a luxury property, discover our catalog of 31,533 luxury houses with a terrace in France, offered from $199,445. Outdoor meals or summer receptions, the terrace extends the house outdoors. Property listings are found in particular in Provence-Alpes-Côte d'Azur, Aquitaine and Rhône-Alpes. The houses listed in our listings offer attractive living areas measuring between 1 m² and 570,000 m².
Set down your suitcases without waiting: our catalog brings together 1,898 furnished luxury houses in France, with a starting price of $222,732. From the living room to the bedrooms, each residence is tastefully furnished and ready to live in. Property listings are particularly numerous in the following areas: Provence-Alpes-Côte d'Azur, Rhône-Alpes and Aquitaine. The average price of this furnished stock stands at $10,781 per square meter. Living areas reach 40,000 m² for our largest properties.
As part of your search for properties of excellence, browse our privileged selection of 20,972 luxury houses with a pool in France available from $222,844. These exceptional residences enjoy prime locations, particularly in Provence-Alpes-Côte d'Azur, Aquitaine or Languedoc-Roussillon. Whether the architecture of these houses incorporates a covered indoor aquatic space or a vast outdoor pool, each property flourishes amid remarkably landscaped grounds measuring between 2 m² and 35,000 ha.
Your receptions deserve a setting to match: discover 6,699 luxury houses with a reception room in France, starting at $199,445. These residences combine family privacy with spaces dedicated to major events. Family gatherings, business dinners or parties with friends naturally find their place there. The fashionable addresses are located in Provence-Alpes-Côte d'Azur, Aquitaine and Rhône-Alpes. Depending on the property, the property area extends up to 15,187 ha.
The beach as an extension of the garden: this is the spirit of 3,892 luxury houses by the sea in France, for sale from $255,156. Your life there will be organized to the rhythm of the coastline, between sea bathing and walks. Provence-Alpes-Côte d'Azur, Corse and Aquitaine enliven the local market. In these residences, the minimum recorded living area is 10 m².
The sea horizon as a guiding thread: explore the 4,655 luxury houses with sea views in France, with prices starting at $255,156. The sea accompanies your days, from sunrise to the last light. A daily privilege that few addresses can claim. Browse the listings in Provence-Alpes-Côte d'Azur, Corse or Bretagne first. In terms of dimensions, the living areas start at a minimum of 10 m² and the grounds at 3 m².
Anchor your daily life at the water's very edge: this is what the 818 luxury houses right on the water in France allow, for sale from $371,406. These rare residences provide direct access to the shore, with no obstacle to cross. In the geographical area, Provence-Alpes-Côte d'Azur, Corse and Bretagne account for a significant share of our listing catalog. The average price per square meter stands at $16,833. Expect living areas measuring between 28 m² and 126,804 m². In our selection of listings, a property can have up to 33 rooms.
Within our catalog, 165 luxury houses listed as historic monuments in France are for sale, starting at $256,270. These residences perpetuate exceptional architectural expertise. Acquiring one means continuing a story that began long before you. Your search can focus on Provence-Alpes-Côte d'Azur, Basse-Normandie and Centre. The properties recorded in our listings have between 1 and 25 bedrooms. The grounds in our collection measure 80 m². This can rise to 60 ha depending on the property.




