Get early access to listings that match your criteria
Never miss an opportunity again. Our personalized alerts notify you instantly.

 English$ USD · m²
From luxury country estates to chic Parisian apartments, France has a great selection of real estate to offer. Famous for its cuisine and culture, it's no surprise that this country is such a popular destination for vacations and second-home owners. Whatever your lifestyle, you are sure to find your dream house for sale in France among our listings.


EXPERTIMO est le leader français des réseaux dédiés aux mandataires expérimentés
…By Expertimo


Very bright villa ideally located just 200 meters on foot from shops and the city center. At the end of a quiet cul-de-sac in a residential area. Built to high traditional standards, the house offers, all on one level; A large entrance with dressing, a beautiful living space of approximately 70 m² including living room, sitting room, dining room with fireplace, and an open fully equipped kitchen, all bathed in light and opening onto the beautiful terrace and garden. The master suite with dressing room, the bathroom (shower, bathtub, double sink and toilet), a pantry, a laundry room, a guest toilet, as well as a large garage. Upstairs: Two large bedrooms with closets opening onto a 25 m² terrace, a bathroom, a toilet. In extension of one bedroom, access to 60 m² of converted attic that can serve as a games room, extra bedrooms, office, gym, relaxation area, etc... The villa is set on a flat, enclosed and beautifully landscaped plot of 2,100 m² with a magnificent pool of 12 x 5 m, surrounded by vast terraces conducive to relaxation and convivial moments. Possibility to park up to 8 vehicles. A second independent entrance with private path. Just 5 minutes on foot from all amenities, this rare property combines a privileged location, generous volumes, light, and quality construction. 799,000 euros including agent's fees. Estimated annual energy expenses for standard use: between 2,430 euros and 3,540 euros per year (includes subscriptions) DPE: D (196 KWh) GES: D (39 kgCO2) According to article L.561.5 of the Monetary and Financial Code, an identity document will be required for the organization of the visit. This sale is guaranteed for 12 months. Contact Magali SILVANO at 0643221331 or by email at [email protected] acting under the status of registered commercial agent at RSAC 807645692 GRASSE with SAS PROPRIETES PRIVEES, with a capital of 44,920 euros, ZAC LE CHÊNE FERRÉ - 44 ALLÉE DES CINQ CONTINENTS 44120 VERTOU; SIRET 487 624 777 00040, RCS Nantes. Professional card Transactions on real estate and business funds (T) and Property management (G) no. CPI 4401 2016 000 010 388 issued by the CCI Nantes - Saint Nazaire. Escrow account no. 30932508467 BPA SAINT-SEBASTIEN-SUR-LOIRE (44230). GALIAN-SMABTP guarantee - 89 rue de la Boétie, 75008 Paris - no. 28137 J for 2,000,000 euros for T and 120,000 euros for G. Professional liability insurance by GALIAN-SMABTP Company policy number RCP_01_28137J Mandate ref: 441158 MSIL - The professional guarantees and secures your real estate project. Magali SILVANO (EI) Commercial Agent - RSAC Number: 807645692 GRASSE - .This description has been automatically translated from French.
…By Propriétés Privées

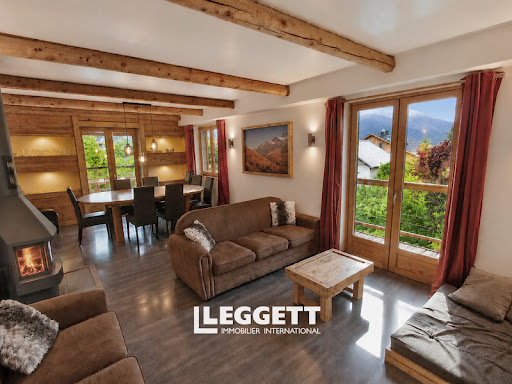


Located in the heart of the Southern French Alps, this beautifully renovated chalet in Briançon offers the perfect blend of alpine charm, modern comfort, and exceptional rental potential. Ideally situated within walking distance of the historic old town , the property enjoys easy access to shops, restaurants, cafés and bars, while the Prorel cable car — just over 500 metres away (12 minutes walk) — opens the door to the vast Serre Chevalier ski domain. It's location is perfect for walking access to all of towns ameneties, along pathways and green areas. Designed to suit both large families and smart investors, the chalet is arranged over the 200 m2 of floor space, with 15 m coming under 1.8 m height in the eaves on the top floor. This is comprised of 2 independent living spaces, creating flexibility for personal use, guest accommodation, or holiday rentals and it has fiber optic internet for multiple users. The property also has private parking for up to 4 vehicles. On the ground floor, a two-bedroom apartment offers a cosy alpine atmosphere with an open-plan living and dining area, a private office, two bathrooms, and two secluded terraces. Whether used as an owner’s residence, a long-term rental, or accommodation for guests, this level provides both comfort and privacy. Upstairs, the main chalet has been fully renovated to a high standard, combining contemporary finishes with authentic mountain character. All five bedrooms benefit from their own private shower room and toilet, offering exceptional comfort for guests and making the property perfectly configured for holiday rentals or catered chalet operations. On this first floor level is a spacious covered terrace with dining space for up to 10 guests. Outside, the landscaped garden is designed for year-round enjoyment. After a day on the mountain, relax in the jacuzzi while taking in breathtaking panoramic mountain views. A picnic area, BBQ space, and lounge area create the perfect setting for entertaining family and friends or hosting holiday guests in every season. Additional features include a garage currently used as a workshop, generous outdoor living spaces, and easy access to skiing, cycling, hiking, and all the amenities that make Briançon one of the Alps’ most desirable year-round destinations. With its unbeatable location, flexible layout, and strong appeal to the international holiday rental market, this chalet represents a rare opportunity to own a stunning alpine home with excellent income potential in one of France’s most sought-after mountain resorts.
…By Leggett Immobilier


Layout of the house (1 m² = 1 sqm) Ground floor: - entrance hall: 4 m² - pantry/storage room: 13.83 m² - boiler room (oil-fired central heating/hot water tank): 3.95 m² - toilet/washbasin: 2.91 m² - Stairwell leading to the first floor: 20.16 m² - Kitchen with small fireplace: 25 m² - Kitchen terrace with pergola: 18 m² - Double garage: 47 m² - Open-plan shed: 47.35 m² - Storage room: 8.16 m² - workshop (garden equipment): 14 m² - living room with bay window: 40.74 m² - covered terrace off the living room: 29.88 m² First floor: - landing (with cupboards): 14.09 m² - bedroom 1 (attic-style with Velux window): 23 m² - bedroom 2 (attic-style with Velux window): 11.33 m² - Bedroom 3 (with fitted wardrobe and a 6 m² balcony shared with Bedroom 4): 25.52 m² - Bedroom 4 (with a balcony shared with Bedroom 3): 18.08 m² - Bathroom 1 (shower/bidet/washbasin/toilet): 8.61 m² - Bathroom 2 (bath/washbasin/sauna): 6.81 m² Attached annexe with access to the main house : Ground floor : - entrance hall/kitchen with wooden staircase: 20.59 m² - bedroom: 15 m² - en-suite bathroom: 7.16 m² (corner bath/washbasin/toilet/cupboard) First floor: - room with widow and Velux : 24.66 m² - access to attic space of 37.34 m² Additional spaces : - room with 2 fuel oil tanks - storage room - woodshed - children’s playhouse 12 m x 4.5 m chlorinated swimming pool with a diving pit Septic tank (functional but non-compliant to new regulations) Orchard Vegetable patch Mature trees Single-glazed wooden window frames Cast-iron radiators Exposed beams Wooden floors Period fireplaces NB: undersides of fibre-cement roofing sheets Land surface : 17 HA 45 Distances to neighbouring towns with all amenities: - L'Isle-En-Dodon: 10 minutes - Aurignac: 20 minutes - Boulogne-Sur-Gesse: 20 minutes - Le Fousseret: 28 minutes - Martres-Tolosane: 30 minutes - Auch : 1 heure - Toulouse: 1 hour 10 minutes
…By Leggett Immobilier


EXPERTIMO est le leader français des réseaux dédiés aux mandataires expérimentés
…By Expertimo


EXCLUSIVE. Just a few minutes from amenities, discover this superb stone property of approximately 228 m² of living space, perfectly maintained, nestled in the heart of a wooded park of 7,159 m² on the edge of a forest, entirely fenced. A rare living environment where calm, nature, and comfort come together perfectly.From the entrance, the charm works. The entrance hall leads to warm and bright living spaces consisting of a 30 m² living/dining room enhanced by a recent fireplace, a 40 m² lounge offering a friendly atmosphere, as well as a fitted and equipped kitchen made with quality materials.The ground floor also offers two bedrooms, each with access to a terrace, a modern shower room, an independent WC, and an elegant library located in the tower, which leads to the upper floor and adds a unique character to the home.Upstairs, a pleasant landing serves three beautiful bedrooms, one of which has a mezzanine, a fully renovated bathroom, and an independent WC.The technical features are on par with the overall quality of the property:- Double glazing throughout the house- Electric roller shutters and automatic gate- Electrical installation rehabilitated- Air conditioning in the living room- Perimeter alarm- Sanitation rehabilitated in 2021- Renovated bathroomsCarefully finished features and quality materialsHouse in perfect condition, requiring no workThe total basement of approximately 125 m² is a true asset with many storage spaces, workshop, garage, and a magnificent wine cellar for wine lovers, ideal for tastings with friends.Outside, everything is brought together to fully enjoy the beautiful days:- Heated pool with its outbuilding that can serve as a pool house (to be developed)- Two large terraces of approximately 120 m² and 85 m² allowing enjoyment of the sun at all hours- Landscaped park of 7,159 m², entirely enclosed and bordered by woods, guaranteeing privacy and serenity.This property will appeal to lovers of beautiful homes looking for a privileged environment, generous spaces, and high-quality amenities.A rare property in the area, where every detail has been thought out to offer exceptional living comfort. A visit is essential to appreciate all its charm.DPE class DEstimated amount of annual energy expenditure for standard use: between €4,540 and €6,220 per year.Average energy prices indexed on the years 2021, 2022, 2023 (subscription included).Information on the risks to which this property is exposed is available on the georisque website: www.georisque.gouv.frFees borne by the seller.
…By L'immobiliere Normande


Facing the Seine, an exceptional contemporary propertyOffering stunning views of the Seine, this elegant contemporary house of 210 m², fully secured, is captivating due to the rarity of its volumes, the quality of its amenities, and its multiple intimate terraces, free from any overlooking. Upon entering, the reception spaces reveal a spectacular living area of nearly 80 m², bathed in light, extended by a large terrace and an open-plan kitchen, fully equipped, with clean lines. A fitted mezzanine harmoniously complements this living space. The night space includes three bedrooms, each benefiting from a balcony, including a sumptuous master suite of approximately 20 m², featuring a custom dressing room and an en-suite bathroom. Two additional shower rooms enhance the comfort of the house. Designed as a true living space, the property also boasts a cinema room opening onto a remarkable 60 m² terrace overlooking the Seine, as well as a hammam, inviting relaxation in a privileged setting. Presented in impeccable condition, this residence combines contemporary elegance, brightness, and serenity. Fully equipped with home automation and air-conditioned, it meets the highest comfort standards. A double garage in tandem completes this rare property, offering an exclusive living environment by the Seine.This description has been automatically translated from French.
…By Paris Ouest Sotheby's International Realty


In the heart of the Saint-Lambert district in Paris’s 15th arrondissement, this house offers a stated floor area of 187 sq m and a private garden of approximately 60 sq m. Set away from the bustle of the main thoroughfares, it enjoys a quiet environment while remaining close to the shops, schools, transport links and amenities that contribute to the area’s quality of life. Built during the 20th century and extended upwards in the 1980s, the house has distinctive architecture and genuine character. It is arranged over three levels, with the addition of a full basement. Its overall scale, vertical configuration and potential connection with the garden provide a promising basis for an individual residential project. The property is currently divided into three self-contained apartments, with one dwelling on each floor. Subject to the necessary administrative and technical checks, this arrangement offers several possible approaches. The existing multi-unit configuration could be retained for a long-term property or rental investment. Alternatively, the building could be redesigned to restore the coherence of a substantial family home. Under the latter option, the available space could accommodate a principal residence with five or six bedrooms, generous reception rooms and living areas designed around the garden. The circulation between floors, the allocation of functions and the relationships between the rooms could be completely reconsidered to suit the future occupants. The private garden, measuring approximately 60 sq m, gives the property particularly valuable outdoor space in Paris. The house currently comprises six bedrooms. Its existing layout should nevertheless be regarded as the starting point for a more comprehensive project. Full renovation will be required to combine, modernise or reorganise the different areas. The work would enable a purchaser to create a highly personal home, suited to a large family, an intergenerational arrangement or a combination of residential and working spaces. The full basement is a significant practical asset. Subject to feasibility, it could accommodate storage, a utility room, technical facilities or other ancillary functions. It supports the three principal levels and contributes to the property’s overall potential. The Saint-Lambert setting combines a residential atmosphere with the resources of the 15th arrondissement. The shops and market around Convention, public transport, schools and Parc Georges-Brassens are all available within the wider neighbourhood. The location is therefore suited both to everyday family life and to a long-term property investment. With its proportions, garden, basement and the freedom offered by its three-level configuration, this is an unusual proposition. It will appeal to purchasers wishing to undertake an ambitious renovation and reveal the character of an existing building without being constrained by a fixed layout. For further information or to arrange a viewing, please contact our switchboard, open 24 hours a day, 7 days a week.
…By Agence Béguet Associes


LOWER MONTMORENCY - CHARACTER ART DECO HOUSE - 188 M² LIVING SPACE - TREED GARDEN WITHOUT OVERLOOKING - GARAGE - 7 MINUTES ON FOOT FROM ENGHIEN-LES-BAINS STATIONIn one of the most sought-after areas of lower Montmorency, in the calm of a residential and private street, discover this magnificent family house in Art Deco style, perfectly maintained, offering 188 m² of living space on a landscaped lot with an intimate garden and no overlooking.Just a 7-minute walk from the Enghien-les-Bains station, shops, and schools, this property benefits from a privileged location allowing you to fully enjoy the quality of life in Montmorency and the immediate proximity to Enghien-les-Bains.Upon entering, you will be charmed by the beautiful volumes, brightness, and architectural charm of this house. A spacious entrance with closets leads to an elegant double living room of 36 m², adorned with beautiful oak parquet floors and a nice ceiling height.The modern kitchen, fully fitted and equipped, opens onto a vast friendly space of approximately 41 m², ideal for hosting family and friends. This living space benefits from access to the terrace and landscaped garden, a true green oasis sheltered from view.Separate toilets with a washbasin complete the ground floor.On the first floor, a large landing distributes four beautiful bedrooms with generous dimensions (from 16 m² to 22 m²), perfect for a family. The master bedroom has a dressing room and offers the possibility of arranging an additional bathroom as per your needs.You will also find a large equipped bathroom with a whirlpool bathtub, shower, and WC, combining comfort and functionality.The total basement is a real asset with:a large garage of 41 m² allowing parking for several vehicles,a boiler room,a laundry room,a wine cellar,a storage cellar.Outside, you will enjoy a pleasant treed garden without overlooking, carefully maintained, with a summer kitchen ideal for outdoor meals and moments of conviviality.THE FEATURES AND ASSETS: Character house in Art Deco styleQuiet and sought-after area of lower MontmorencyImmediate proximity to Enghien-les-BainsStation accessible by foot188 m² living space + total basementIntimate garden with no overlookingFull double glazingElectric rolling shuttersBeautiful old oak parquet floorsNice ceiling heightRoof redone in 2004Impeccable facadeElectricity and gas without anomaliesBoiler from 2009Automatic garden irrigationA rare family home in the area, combining the charm of the old, modern comfort, beautiful volumes, and a sought-after location.A true favorite to discover quickly! Contact me at 06.68.51.36.85 for more information or to schedule a visit.Fees of 2.28% including VAT charged to the buyer (879,000 € excluding fees) Your commercial agent 3G IMMO on-site EI - Stéphanie HETRE registered at the RSAC of PONTOISE n° 488 800 186 According to article L.561.5 of the Monetary and Financial Code, for the organization of the visit, the presentation of an identity document will be required. Information on the risks to which this property is exposed is available on the Géorisques website: www.georisques.gouv.frThis description has been automatically translated from French.
…By 3g Immo Prestige


NEW CONTEMPORARY VILLA OF HIGH STANDING T5 - 185 M² - PLOT 964 M² - MONT-BLANC VIEW ALPS CHAIN - GARAGE - GRILLY 01220Welcome to L'Agence Immo, your trusted real estate partner.Mickael Lima, real estate expert, is delighted to present this superb new contemporary villa, ideally located in a sought-after environment in Grilly. Offering 185 m² of living space, this property impresses with its generous volumes, remarkable brightness, and exceptional panoramic view of Mont-Blanc and the Alps.Interior layout: The main level features a superb living area with generous volumes, bathed in light thanks to large aluminum openings providing a natural continuity with the outside and an unobstructed view of the alpine landscape. The living room harmoniously integrates with a fully equipped American kitchen, creating an elegant yet friendly space that is perfect for entertaining, with direct access to the terrace and the lower garden, seamlessly extending the living spaces outdoors. An independent WC completes this level. The lower garden level, a true sleeping and relaxation area, consists of a large hallway that structures the circulation of this level and offers additional space ideal for an office, a reading nook, or a relaxation area. Three spacious bedrooms, each equipped with built-in wardrobes and benefiting from direct access to the lower garden, reinforcing this pleasant feeling of inside-outside living. The master suite stands out with its complete amenities featuring a bathroom and a private shower room, providing a true space dedicated to comfort. The other bedrooms each have their own adjoining shower room, offering each occupant a high level of privacy and comfort. A second independent WC is also present at this level.Exterior layout: Situated on a 964 m² plot, the property enjoys a calm and privileged environment. The terrace naturally extends the living spaces and offers an exceptional viewpoint of Mont-Blanc and the Alps. The garden, facing due south, is a true green oasis, bathed in light and perfectly customizable to your desires, within a rare natural setting. It also features a spa area, inviting relaxation and well-being, to fully enjoy the outdoors in any season. A 20 m² garage and a cellar, along with two parking spaces, complete this property.Features and equipment: This villa is distinguished by the quality of its finishes and attention to detail. The large-format tiling of 1.20 m x 1.20 m adds a decidedly contemporary touch and enhances the sense of space in the living areas. The aluminum joinery, combined with large windows, offers both aesthetics, durability, and excellent thermal performance. The motorized adjustable solar shades (BSO) allow for optimal management of brightness and indoor comfort. All of the house's plumbing fixtures are by Hansgrohe, a guarantee of quality, durability, and design. Underfloor heating ensures a gentle and uniform distribution of heat, guaranteeing optimal comfort in all seasons. Outside, a spa complements the well-being features of the property, offering a privileged relaxation space.
…By L’agence Immo


EXCEPTIONAL GRAND-STANDING PROPERTY 366 SQM ON 1,000 SQM OF LAND WITH SWIMMING POOL FOR SALE IN LYON 3, MONTCHAT, PARC CHAUSSAGNE In the heart of the highly sought-after Parc Chaussagne, this exceptional, light-filled property was originally built at the beginning of the 20th century. Its prestigious renovation harmoniously combines modern comfort while preserving the elegant Art Nouveau architecture of this warm and distinguished residence. Offering 366 sqm of living space, the property comprises 10 principal rooms. The majestic reception areas open seamlessly onto the garden, creating a delightful indoor-outdoor living experience. The eat-in kitchen is fully fitted and equipped with high-end appliances. The sleeping quarters feature 6 beautiful bedrooms, including a superb master suite with its own private terrace enjoying charming views over Lyon Fourvière, as well as an en-suite bathroom and dressing room. In total, the property offers 1 bathroom, 3 shower rooms, and 3 guest toilets. A study and a laundry room complete the interior layout. The bedrooms and office are air-conditioned. For relaxation and entertaining family and friends, the home features a cinema lounge, along with a magnificent swimming pool area sheltered from view. As an annex, the property includes a charming winter garden house. No overlooking neighbors ensure complete privacy. Enjoy absolute tranquillity in the enclosed, landscaped garden, planted with a variety of mature trees and species, offering the pleasant feeling of countryside living while remaining ideally located: 5 minutes from hospitals, 15 minutes from Place Bellecour, and 13 minutes from Part-Dieu railway station. Additional features enhancing this prestigious property include: wine cellar, boiler room, laundry facilities, large garage for two cars plus one motorcycle, workshop, and two additional parking spaces. The property is presented in excellent overall condition and has been regularly maintained (roof replaced in 2023, pool tiling renewed in 2025, façade recently refurbished).
…By Stone & Living


EXPERTIMO est le leader français des réseaux dédiés aux mandataires expérimentés
…By Expertimo


Casavo offers for sale, in the highly sought-after area of Saint-Marc-Jaumegarde, just 2.5 km from the center of Aix-en-Provence, this charming bastide in a privileged residential environment, quiet, green, and without overlooking.\n\nSet on a wooded and landscaped plot of approximately 1,100 m², the property develops nearly 240 m² of living space, offering a particularly interesting configuration for family life as well as for a mixed project.\n\nThe main part of approximately 170 m² features beautiful reception areas with a living room around the fireplace, a TV lounge, a dining room opening onto the garden, and a fully equipped custom kitchen. Upstairs, the night space includes 4 bedrooms, 2 bathrooms, and a separate WC.\n\nAn independent space of approximately 70 m², with its own entrance while being able to communicate with the main house, completes the property. It includes a bedroom with a bathroom and WC as well as a large living area. Versatile, this space can accommodate family and friends, be dedicated to a professional activity, or serve as an independent rental unit, with an estimated potential of around €1,400 per month.\n\nA climate-controlled veranda of approximately 42 m², currently set up as a second living room and office space, provides additional living space largely open to the greenery.\n\nThe amenities are refined: high-end equipped kitchen, connected heating, fitted laundry room, workshop, cellar, and stone wine cellar.\n\nOutside, the property features a shaded terrace of approximately 35 m², a heated saltwater swimming pool with counter-current swimming and a waterfall, as well as a pétanque court.\n\nClose to schools, shops, and iconic natural spaces such as the Bimont dam, the Sainte-Victoire mountain, and the Bibémus plateau, this property elegantly combines Provençal art of living, nature, and proximity to Aix-en-Provence.\n\nA character property, modular and rare in the area, ideal for a family residence with an independent space.\n\nInterested in this property? More information on the Casavo website.This description has been automatically translated from French.
…By Casavo Management France


New property at UNI IMMOBILIER!5-room villa of 175 m2 on a 1200 m2 plot, with swimming pool, large terrace, and sea view!LOCATION: LA CROIX-VALMERHighlights of this property:- Panoramic view between the sea, hills, and the Golden Islands- Landscaped garden and exceptional setting- High-end features- South-west exposure- Private liftThis house consists of the following:On the ground floor:- 1 hall- 3 bedrooms- 1 bathroom- 2 shower rooms- 2 toilets- 1 large cellarOn the first floor:- 1 entrance- 1 living room with fireplace- 1 American kitchen- 1 bedroom- 1 bathroom- 1 toilet- 1 terrace3 parking spaces1 swimming pool1 covered terrace1 lift+ automatic irrigation systemJoinery: Double glazing woodTypes of heating: Air/air heat pump and electric convectors with room-by-room programmingDPE: B (97) GES: A (3)Estimated annual energy costs for the housing: between 1,580 euros and 2,210 eurosProperty tax: approximately 2,700 eurosInformation about the risks this property is exposed to is available on the Géorisques website: www.georisques.gouv.frPrice: 3,360,000 euros FAICommission rate (charged to the buyer): 5% or 3,200,000 euros excluding feesWebsite link: https://www.uni-immobilier.fr/Direct contact:Tristan JENVRIN02 61 53 67 [email protected] announcement was written by the real estate agency UNI (SIRET: 908 382 542 00011) and by EI Tristan JENVRIN, founder and general director of the UNI agency, independent real estate agent, commercial agent of the UNI agency (Registration with the RCS: 810 964 114 R.C.S CAEN).This description has been automatically translated from French.
…By Uni Immobilier


GUIDE – EXCLUSIVELY - Close to the coast, this 130 m² house offers well-thought-out spaces and a lovely potential, in a pleasant environment.On the ground floor, a bright and friendly living room extends into a veranda, ideal for enjoying additional space all year round. A stove adds a cozy ambiance throughout. One bedroom completes this level.Upstairs, two additional bedrooms including a beautiful master suite, as well as a large mezzanine offering a flexible space to be arranged according to desires.A warm home to discover, balancing comfort of living and immediate proximity to the sea.Agency reference: 1802This description has been automatically translated from French.
…By Ruseff Latruffe Immobilier


EXPERTIMO est le leader français des réseaux dédiés aux mandataires expérimentés
…By Expertimo


Just a stone's throw from the beautiful and untouched Conches beach, come see this large house with two independent rental units. Spanning over 200m2, you will find the main house consisting of a veranda entrance, a fully equipped kitchen, a large living room, a WC, a shower room, and a ground floor bedroom. Upstairs, there are two bedrooms and a bathroom with a WC. Two independent units of approximately 30m2 each include a living area/fully equipped kitchen, a bedroom with a separate shower room/WC. A garage over two levels of 30m2 each with potential for development. All set on a spacious, pleasant garden of 2500m2. Through the forest, the beach is a 15-minute walk or just 5 minutes by bike. There are many possibilities for this very beautiful real estate ensemble that benefits from an exceptional location. Contact the agency without delay to visit. Michel BETOU 0660166026Fees included of 4.73% VAT at the expense of the buyer. Price excluding fees 550,000€. Energy class E, Climate class B The estimated average annual energy expenses for standard use, established from energy prices for the year 2021: between 3000.00 and 4000.00€. Information on the risks to which this property is exposed is available on the Géorisques website: georisques.gouv.fr. This property is offered to you by a commercial agent (Sole Proprietorship).Your MAISON BLANCHE ANGERS advisor: Michel Betou Commercial agent (Sole Proprietorship) RSAC 2019AC00181This description has been automatically translated from French.
…By Maison Blanche


Dans le quartier résidentiel de la Plaine, à Juvignac, à seulement dix minutes à pied du tramway, cette propriété de plain-pied dévoile un art de vivre où les volumes, la lumière et les espaces de détente se répondent avec naturel. Développant environ 250 m² habitables au cœur d'un terrain arboré de 1 831 m², elle offre un environnement privilégié aux portes de Montpellier, propice à une vie familiale comme à la réception. Dès les premiers pas, la générosité des espaces s'impose. La pièce de vie d'environ 100 m², largement ouverte sur le jardin, constitue le véritable cœur de la maison. Organisée autour d'une cheminée, elle accueille un vaste salon, une salle à manger et une cuisine ouverte entièrement aménagée et équipée, prolongée par une arrière-cuisine. Les larges baies vitrées effacent les frontières entre intérieur et extérieur et invitent la lumière à accompagner chaque moment de la journée. L'espace nuit privilégie le confort et l'intimité. Il comprend trois chambres, dont une suite parentale d'environ 50 m², agrémentée d'un dressing et d'une vaste salle d'eau. Une seconde suite ainsi qu'un bureau pouvant facilement devenir une chambre supplémentaire complètent harmonieusement l'ensemble. Véritable signature de cette propriété, les espaces consacrés au bien-être offrent une qualité de vie rare. Une piscine intérieure chauffée, prolongée par un jacuzzi, permet de profiter des plaisirs de la baignade tout au long de l'année. À l'extérieur, la piscine au sel, les vastes terrasses en bois, le pool-house et la cuisine d'été composent un cadre idéal pour recevoir ou partager des moments en famille, dans un jardin soigneusement arboré, préservé des regards. La propriété dispose également d'une cave à vin aménagée, d'une dépendance en bois aménagée, idéale pour accueillir famille et amis ou développer une activité indépendante, d'un garage, d'un vaste carport et de nombreux espaces de stationnement. Les équipements techniques répondent aux attentes actuelles avec la climatisation réversible, les panneaux photovoltaïques, le forage, l'adoucisseur d'eau, la fibre optique, le double vitrage, les volets roulants électriques, une alarme ainsi que deux accès indépendants sécurisés par portails automatiques. Alliance de fonctionnalité, de confort et d'élégance, cette propriété séduit par son organisation de plain-pied, la qualité de ses prestations et la diversité de ses espaces de vie. Une adresse confidentielle où chaque détail a été pensé pour profiter pleinement d'un cadre résidentiel recherché, à proximité immédiate de Montpellier. Plus d'informations auprès de Casanova Immobilier, référence historique de l'immobilier de caractère et haut de gamme à Montpellier et dans le Sud de la France depuis 1979. Spécialistes des demeures de charme, appartements de caractère, villas contemporaines, propriétés familiales et biens singuliers entre Montpellier, littoral méditerranéen et arrière-pays. Stéphanie VILA 06 71 36 56 12
…By Agence Galerie Casanova


BORDEAUX - LESCURE. The agency GRANGE-DELMAS IMMOBILIER offers for sale this superb bourgeois house with garage, garden, and swimming pool, in a lovely quiet street of the sought-after Parc Lescure neighborhood. Behind its stunning stone facade, the central entrance with a magnificent period mosaic leads to a double reception room with beautiful features including parquet flooring, high ceilings, and moldings. Extended by a pleasant veranda, the living area opens widely onto a terrace and a superb landscaped garden. The swimming pool integrates harmoniously into this environment. The independent kitchen also benefits from direct access to the veranda. Wc. A stone staircase leads to the first floor, where the landing distributes 4 beautiful bedrooms, 1 bathroom, 1 shower room, and a wc. The garden level provides an additional advantage with a versatile space of 36 m², a pleasant bedroom with a shower room/laundry room and wc. A garage completes this family home, rare in the area. Elegant and bright family house, combining the charm of the old, spacious volumes, in the heart of a sought-after environment just a few minutes' walk from CHU Pellegrin, shops, schools (elementary school Albert Thomas), and transportation, tram A stop Chaban Delmas stadium. Price: 1,375,000 euros (4.96% fees inclusive payable by the buyer).This description has been automatically translated from French.
…By Grange Delmas Immobilier


EXPERTIMO est le leader français des réseaux dédiés aux mandataires expérimentés
…By Expertimo


The notarial office SAS DAUDRUY et associés, SCP offers you: Manorial house for sale in Immo-interactif - - - - - - - - - - - - - - - - - - - - - - Property address: 72 Rue Charles Michels 93200 ST DENIS - - - - - - - - - - - - - - - - - - - - - - INTERACTIVE NOTARIAL SALE A remarkable architectural dwelling to be restored, built between 1853 and 1855 by Architect Théodore LACHEZ and constructed using the 'pise' method. 858m² to be reinvented developed over three levels, the building is currently in a very degraded state of conservation and requires extensive restoration and rehabilitation. The property is registered in the inventory of Historical Monuments, which means that any restoration or transformation project must comply with regulatory provisions applicable to protected buildings. The entire parcel of 2,993m² is classified as a classified wooded area and is also subject to a reserved location, which means that any restoration or transformation project must comply with regulatory provisions applicable to protected buildings. - - - - - - - - - - - - - - - - - - - - - - Contact: 06.07.73.41.23 - - - - - - - - - - - - - - - - - - - - - - Sale conditions: The property is presented in Immo-interactif with a starting bid of: - First possible offer: starting from 1,260,000 euros (negotiation fees included) - Subsequent offers: multiples of 10,000 euros. - Reception of offers from 03/11/2026 at 14:00 to 04/11/2026 at 14:00 on the Immo-interactif® site. - - - - - - - - - - - - - - - - - - - - - - Announcement from the study SAS DAUDRUY et associés - Notaries in Senlis - SIRET No: 31504143400020 - - - - - - - - - - - - - - - - - - - - - - Immo-interactif®: the real estate auction system that is unconstrained, transparent, and secure, offered by your notary.This description has been automatically translated from French.
…By Immo-interactif


Christel MILCAN, your luxury real estate consultant, presents a renovated stone house with a swimming pool and event potential in Libourne. Located in the Épinette area of Libourne, this house benefits from a residential setting close to amenities: a Calibus bus stop is just a few dozen meters away, a bakery is approximately 170 meters away, and a supermarket is less than 1 km away. The town center is about 2 km away. The train station offers direct service to Bordeaux-Saint-Jean in 20 to 30 minutes. Quick access to the N89/E70, connecting to the A89; Bordeaux city center is approximately 35 to 40 km away. Set on a plot of approximately 910 sqm, the garden features a saltwater swimming pool, a terrace of approximately 75 sqm suitable for entertaining, an outdoor shower, a toilet, a relaxation area, a garage, and several parking spaces. An adjoining house of approximately 60 sqm is available for purchase separately. An extension with a large roof terrace can also be considered, subject to planning permission. A building plot at the front can be detached from the land for subdivision. This approximately 160 sq m stone house, built in 1940 and fully renovated in 2017, is in excellent condition. It comprises a large living room, a fitted kitchen, a utility room, an office that could be converted into a bedroom, and four suites, each with its own bathroom, one of which is on the ground floor. The upstairs bedrooms are air-conditioned. Heating is provided by electric radiators, a pellet stove, and a wood-burning fireplace. Its layout is suitable for a family home as well as a rental or event project, subject to applicable regulations. Key information: Approximately 160 sq m of living space, 8 rooms, 920 sq m plot. Stone house renovated in 2017, four suites with bathrooms. One suite on the ground floor. Ground-floor office that could be converted into an additional bedroom. Saltwater swimming pool, terrace approx. 75 sqm apartment that can accommodate around fifty people depending on the layout, outdoor relaxation area, garage, several parking spaces, outdoor shower and toilet. Air conditioning in the upstairs bedrooms, electric heating, pellet stove, triple glazing, fiber optic internet. Transportation: Calibus stop a few dozen meters away, free urban network, Calivélo bike-sharing, SNCF train station and direct connections to Bordeaux; Bordeaux-Saint-Jean train station accessible in 20 minutes by train. Education: Libourne has several primary schools as well as four middle schools and four high schools (public or private), including the Henri Brulle Vocational High School on the Saint-Émilion road. Energy Performance Certificate (EPC) rating B, Greenhouse Gas Emissions (GHG) rating B. Estimated annual energy costs for standard use: between EUR1,480 and EUR2,010, indexed to 2021, 2022, and 2023. To arrange a viewing and discuss your project, please contact Christel Milcan at 33 6 09 82 62 49 or by email at [email protected]. In accordance with Article L.561.5 of the French Monetary and Financial Code, you will be required to present identification to arrange the viewing. This advertisement was written under the editorial responsibility of Christel MILCAN, acting as a sales agent registered with the Bordeaux Trade and Companies Register under number 898663455 with PAUL PARKER PROPERTIES, located at 10 rue du Colisée 75008 PARIS, a brand of PROPRIETES PRIVEES, a simplified joint-stock company with a capital of EUR44,920 registered with the Nantes Trade and Companies Register under number 487 624 777, whose registered office is located at 44 allée des Cinq Continents - Zac Le Chêne Ferré - 44120 VERTOU, holder of the professional card for Transactions on buildings and businesses (T) and Property Management (G) number CPI 4401 2016 000 010 388 issued by the Nantes-Saint Nazaire Chamber of Commerce and Industry; Guaranteed by GALIAN-SMABTP, 89 rue La Boétie, 75008 Paris, holder of escrow account no. 30932508467 with Banque Populaire Atlantique in Saint Sébastien sur Loire (44230) and insured for professional liability by GALIAN-SMABTP under policy no. RCP_01_28137J. Mandate ref: 4634643PCMIL - The professional guarantees and secures your real estate project. (5.77 % fees incl. VAT at the buyer's expense.)
…By Paul Parker Properties


Christel MILCAN, your Luxury Real Estate Consultant. FAMILY PROPERTY - BED AND BREAKFAST - 20 MINUTES FROM HOSSEGOR, CAPBRETON, AND BAYONNE. Just 20 minutes from Hossegor, Capbreton, and Bayonne, and 10 minutes from the center of Saint Jean de Marsacq, this villa, built in 1999, enjoys a privileged natural setting on the edge of the forest. Nestled in a protected environment, it offers peace and privacy while providing easy access to the Landes beaches and the main attractions of the area. Set on over 5,000 sqm of wooded land, the property features a large swimming pool and numerous outdoor spaces. The basement includes a double garage of over 80 sqm, a laundry room, a cellar, storage areas, and the technical rooms for heating, the pool, and garden equipment. Spread over three levels, the villa offers a spacious and bright living room, a large fitted and equipped kitchen, and four suites opening onto the surrounding nature. It also includes a bathroom, three shower rooms, and six toilets. An office, a games room or gym, and a cinema room complete the property. Underfloor heating is provided by a dual heat pump, and the shutters are centrally controlled. This layout is suitable for a family home, a bed and breakfast, or a rental property. Key information: 5,000 sqm wooded plot, three-level villa, 4 suites, 1 bathroom and 3 shower rooms, swimming pool, double garage of over 80 sqm, cinema room, office, games room or gym. Legal notices: Sale price: EUR995,000 (agency fees included), net seller price: EUR953,979, agency fees: EUR41,021 (including VAT) payable by the buyer, Energy Performance Certificate (EPC): B, Greenhouse Gas Emissions (GHG): A, estimated annual energy costs for standard use: between EUR2,260 and EUR3,070, indexed to 2021, 2022 and 2023. Mandate ref.: 464360. To arrange a viewing and discuss your project, please contact Christel MILCAN at 33 6 09 82 62 49 or by email at [email protected]. According to article L.561.5 of the Monetary and Financial Code, for the organization of the visit, you will be asked to present an identity document. This advertisement was written under the editorial responsibility of Christel MILCAN, acting as a sales agent registered with the Bordeaux Trade and Companies Register under number 898663455 with PAUL PARKER PROPERTIES, located at 10 rue du Colisée 75008 PARIS, a brand of PROPRIETES PRIVEES, a simplified joint-stock company with a capital of EUR44,920 registered with the Nantes Trade and Companies Register under number 487 624 777, whose registered office is located at 44 allée des Cinq Continents - Zac Le Chêne Ferré - 44120 VERTOU, holder of the professional card for Transactions on buildings and businesses (T) and Property Management (G) number CPI 4401 2016 000 010 388 issued by the Nantes-Saint Nazaire Chamber of Commerce and Industry; Guaranteed by GALIAN-SMABTP, 89 rue La Boétie, 75008 Paris, holder of escrow account no. 30932508467 with Banque Populaire Atlantique in Saint Sébastien sur Loire (44230) and insured for professional liability by GALIAN-SMABTP under policy no. RCP_01_28137J. Mandate ref: 4643603PCMIL - The professional guarantees and secures your real estate project. (4.30 % fees incl. VAT at the buyer's expense.)
…By Paul Parker Properties


Christel Milcan, your luxury real estate consultant, is pleased to present an exceptional property located in the sought-after Mérignac Chemin Long neighborhood, hidden from view and close to all amenities. From the very first steps, you will be captivated by the generous volumes, the flooding light, and the elegance of the materials. The ground floor features a vast 55 sqm living room enhanced by a pellet fireplace, a lounge dedicated to relaxation or reception, a bright dining room, a perfectly appointed contemporary kitchen with its adjoining pantry, as well as a first suite with a private bathroom and separate toilet. The upper floor consists of a second elegant suite, two other comfortable bedrooms, an additional bathroom, and separate toilets, offering an ideal layout for refined family life. Outside, the landscaped garden is built around a splendid heated salt-water pool, bordered by real rocks, creating a mineral and serene atmosphere. Garage, workshop, cellar, double carport, concrete driveway, and imitation wood fence complete the high-end features of this property. The house is equipped with a new boiler (2025) guaranteeing excellent thermal comfort. Transport, tram, bus, shops, airport: everything is quickly accessible, without sacrificing the quietness of the neighborhood. A rare property, to discover without delay. Price: EUR850,000 - Agency fees payable by the seller To visit and assist you in your project, contact Christel MILCAN, at 06.09.82.62.49 or by email at [email protected] According to article L.561.5 of the Monetary and Financial Code, for the organization of the visit, the presentation of an identity document will be requested. This sale is guaranteed for 12 months. This announcement was written under the editorial responsibility of Christel MILCAN acting under the status of commercial agent registered with the RSAC Bordeaux with PAUL PARKER PROPERTIES, domiciled at 10 rue du Colisée 75008 PARIS, brand of SAS PROPRIETES PRIVEES, with capital of EUR40,000, RCS Nantes 487624777, Professional Transaction and Real Estate Management Card n° CPI 4401 2016 000 010 388 issued by the CCI Nantes. Guaranteed by GALIAN - 89 rue La Boétie, 75008 Paris. - n°28137 J for EUR2,000,000 for T and EUR120,000 for G. Professional liability insurance by MMA Entreprise policy n° 120.137.405 Mandate ref: 416617 - The professional guarantees and secures your real estate project.
…By Paul Parker Properties


Christel Milcan, your luxury real estate consultant, presents a single-story stone farmhouse with a swimming pool in the heart of Le Bouscat. Located in the center of Le Bouscat, a 4-minute walk from the town hall, this stone farmhouse benefits from a sought-after location, just a few minutes' walk from tram line D, the shops at Barrière du Médoc, and the Sainte Anne, Tivoli, and Sainte Marie Grand Lebrun schools, among others. Its location allows you to enjoy a convenient lifestyle while maintaining a residential setting. The house opens onto a terrace with a swimming pool, directly accessible from the living areas. A double garage of approximately 40 sqm completes the property and offers ample space for parking and storage. Entirely on one level, the property includes four bedrooms with storage, including a master suite. It also features two shower rooms and a bathroom. The separate, modern, and fully equipped kitchen is approximately 15 sqm. The double living room of approximately 50 sqm benefits from direct access to the terrace and the swimming pool. Key information: Single-storey stone farmhouse Four bedrooms with storage Master suite Two shower rooms and one bathroom Fitted kitchen of approximately 15 sqm Double living/dining room of approximately 50 sqm Terrace and swimming pool Double garage/outbuilding of approximately 40 sqm Legal notices: Price including agency fees: EUR955,000 Net seller's price: EUR925,000 Agency fees: EUR30,000 Energy Performance Certificate (EPC): C and Greenhouse Gas Emissions (GHG): B Estimated annual energy costs for standard use between EUR1,730 and EUR2,360 indexed to the years 2021, 2022 and 2023 To arrange a viewing and for assistance with your project, please contact Christel MILCAN at 33 6 09 82 62 49 or by email at [email protected]. According to article L.561.5 of the Monetary and Financial Code, for the organization of the visit, you will be asked to present an identity document. This advertisement was written under the editorial responsibility of Christel MILCAN, acting as a sales agent registered with the Bordeaux Trade and Companies Register under number 898663455 with PAUL PARKER PROPERTIES, located at 10 rue du Colisée 75008 PARIS, a brand of PROPRIETES PRIVEES, a simplified joint-stock company with a capital of EUR44,920 registered with the Nantes Trade and Companies Register under number 487 624 777, whose registered office is located at 44 allée des Cinq Continents - Zac Le Chêne Ferré - 44120 VERTOU, holder of the professional card for Transactions on buildings and businesses (T) and Property Management (G) number CPI 4401 2016 000 010 388 issued by the Nantes-Saint Nazaire Chamber of Commerce and Industry; Guaranteed by GALIAN-SMABTP, 89 rue La Boétie, 75008 Paris, holder of escrow account no. 30932508467 with Banque Populaire Atlantique in Saint Sébastien sur Loire (44230) and insured for professional liability by GALIAN-SMABTP under policy no. RCP_01_28137J. Mandate ref: 461857 - The professional guarantees and secures your real estate project. (3.24 % fees incl. VAT at the buyer's expense.)
…By Paul Parker Properties
'%20stroke='%23DDAA3A'%20stroke-width='1.909'%20stroke-linecap='square'%20stroke-linejoin='bevel'/%3e%3c/svg%3e)
Receive by email any new listing that may match your search criteria
Your criteria :
By validating this form, you accept the general conditions of use of Le Figaro Properties.
These agencies offer a selection of luxury properties vente in France. Feel free to contact them for personalized assistance.
This mountainous region is home to numerous exclusive ski resorts, but is just as worth visiting in the warmer months to enjoy its natural beauty. Most of the houses for sale in this part of France are beautiful traditional chalets.
Life in Paris is just as wonderful as it seems in the movies. If you buy one of the magnificent houses for sale in France's capital, you too can have some of the world's best restaurants, fashion, and museums on your doorstep.
For your search for an exceptional property, select from our luxury houses with panoramic views in France, starting at $232,073. Offering exceptional panoramas, these 4,421 residences overlook the city and its surroundings. As the seasons pass, the spectacle is renewed without ever becoming tiresome. Depending on the area you are looking for, such as Provence-Alpes-Côte d'Azur, Rhône-Alpes and Aquitaine, the living areas may vary and start at a minimum of 1 m². The largest properties rise to 1,330,000 m².
As part of your search for a luxury property, discover our catalog of 20,462 luxury houses with a terrace in France, offered from $207,705. Outdoor meals or summer receptions, the terrace extends the house outdoors. Property listings are found in particular in Provence-Alpes-Côte d'Azur, Aquitaine and Rhône-Alpes. The apartments listed in our listings offer attractive living areas measuring between 1 m² and 570,000 m².
Set down your suitcases without waiting: our catalog brings together 1,966 furnished luxury houses in France, with a starting price of $232,073. From the living room to the bedrooms, each residence is tastefully furnished and ready to live in. Property listings are particularly numerous in the following areas: Provence-Alpes-Côte d'Azur, Rhône-Alpes and Aquitaine. The average price of this furnished stock stands at $10,913 per square meter. Living areas reach 40,000 m² for our largest properties.
As part of your search for properties of excellence, browse our privileged selection of 19,768 luxury houses with a pool in France available from $232,073. These exceptional residences enjoy prime locations, particularly in Provence-Alpes-Côte d'Azur, Aquitaine or Languedoc-Roussillon. Whether the architecture of these houses incorporates a covered indoor aquatic space or a vast outdoor pool, each property flourishes amid remarkably landscaped grounds measuring between 5,000 m² and 3,325 ha.
Your receptions deserve a setting to match: discover 554 luxury houses with a reception room in France, starting at $232,073. These residences combine family privacy with spaces dedicated to major events. Family gatherings, business dinners or parties with friends naturally find their place there. The fashionable addresses are located in Provence-Alpes-Côte d'Azur, Aquitaine and Rhône-Alpes. Depending on the property, the property area extends up to 953 ha.
The beach as an extension of the garden: this is the spirit of 3,638 luxury houses by the sea in France, for sale from $290,091. Your life there will be organized to the rhythm of the coastline, between sea bathing and walks. Provence-Alpes-Côte d'Azur, Corse and Aquitaine enliven the local market. In these residences, the minimum recorded living area is 28 m².
The sea horizon as a guiding thread: explore the 4,027 luxury houses with sea views in France, with prices starting at $265,723. The sea accompanies your days, from sunrise to the last light. A daily privilege that few addresses can claim. Browse the listings in Provence-Alpes-Côte d'Azur, Corse or Bretagne first. In terms of dimensions, the living areas start at a minimum of 28 m² and the grounds at 1 ha.
Anchor your daily life at the water's very edge: this is what the 296 luxury houses right on the water in France allow, for sale from $386,787. These rare residences provide direct access to the shore, with no obstacle to cross. In the geographical area, Provence-Alpes-Côte d'Azur, Bretagne and Corse account for a significant share of our listing catalog. The average price per square meter stands at $16,501. Expect living areas measuring between 42 m² and 126,804 m². In our selection of listings, a property can have up to 32 rooms.
Within our catalog, 173 luxury houses listed as historic monuments in France are for sale, starting at $266,884. These residences perpetuate exceptional architectural expertise. Acquiring one means continuing a story that began long before you. Your search can focus on Provence-Alpes-Côte d'Azur, Rhône-Alpes and Centre. The properties recorded in our listings have between 1 and 22 bedrooms. The grounds in our collection measure 2.5 ha. This can rise to 112 ha depending on the property.




