Get early access to listings that match your criteria
Never miss an opportunity again. Our personalized alerts notify you instantly.

 English$ USD · m²
With real estate options as good as its pasta and wine, Italy is an extremely chic place to live. Between the Mediterranean weather, rich history, beautiful language, and some of Europe's most scenic landscapes, it is understandable why the Italian lifestyle is so appealing and luxurious. Buy a house for sale in Italy and live the Dolce Vita every single day!


Santandrea Luxury Houses & Top Properties offers for sale an extraordinary and prestigious villa in Genola, surrounded by greenery and completely renovated, one of a kind. It is spread over a vast plot of land and consists of two separate residential units, both characterized by exceptional attention to detail and finished with the highest quality materials. The first unit, dating back to 1756, has been recently renovated preserving the historic features that enhance its timeless charm. On the ground floor we find a spacious kitchen, a double living room, a large dining room, a bedroom and two bathrooms. The stately staircase leads to the second floor, where frescoed coffered ceilings enrich the environment. Here there are two bedrooms, both with en-suite bathrooms, and three large halls, ideal as reception rooms for receiving guests. The attic, completely recovered and renovated, offers a large living room, an eat-in kitchen, three bathrooms, two bedrooms, a laundry room and a storage room, ensuring functional and refined spaces. The second unit, with a modern character and renovated in 2012, stands out for its elegance and brightness. On the ground floor, the property opens onto three majestic living rooms characterized by large windows on both sides, which give extraordinary natural light, creating warm and welcoming environments. These spaces are accompanied by two spacious and functional eat-in kitchens and two large dining rooms, elegant and spacious spaces perfect for hosting formal dinners or family time. Completing the ground floor are three bathrooms, made with fine finishes and equipped with every comfort, adding further practicality and sophistication to the composition. A dedicated area houses a large Jacuzzi overlooking the magnificent garden, creating a corner of absolute relaxation. On the second floor are four bedrooms, each with its own private bathroom, and a relaxation area, ideal for quiet moments. The outdoor space is equally extraordinary, there is a large swimming pool, a pool with patio and metal gazebo, and a canopy perfect for outdoor dining, with a small kitchen attached. A villa that represents a perfect combination of history and modernity, in an exclusive and refined setting. Genola represents an ideal choice for those seeking a quiet but well-connected location. Its strategic location allows you to reach in a few minutes by car the Langhe, recognized as a UNESCO heritage site, offering easy access to one of the most fascinating territories of Piedmont. In addition, its proximity to Levaldigi Airport adds another advantage: private jets can be chartered or dropped off here, making Genola a convenient base for all needs.
…By Santandrea Luxury Houses & Top Properties


Just outside the town of the characteristic medieval village of Saturnia is this elegant Villa for sale in a hilly and panoramic position. Built in the early 1980s, it was then enlarged in more recent times in order to follow up on the owners' desire to rent a part of it for tourist accommodation purposes, an activity they have been successfully carrying out for almost 20 years. The villa consists of 2 floors above ground and 1 basement and is surrounded by a lush and well-kept garden adorned with flowers and native plants of about 4,500 square meters, totally fenced. The master apartment is located on the second floor, while the ground floor houses the rooms dedicated to receptive activities. The basement is dedicated to a large garage of 150 sq. m., technical room and laundry. The master apartment of about 130 sq m consists of a spacious entrance hall, an elegant double living room with exit to the large panoramic terrace, the bright eat-in kitchen, a bathroom with shower and two bedrooms with en-suites. On the ground floor, for a total area of about 220 square meters, we find 6 large bedrooms with en-suite bathrooms, the breakfast room, a large windowed loggia to enjoy the surrounding greenery, the kitchen, a service bathroom and various rooms for storage use useful for the conduct of the business. Outside, in the magnificent garden we find a small olive grove, a few fruit trees, the well and various spaces where you can spend convivial and relaxing moments in total privacy. The Villa is in perfect condition both from the point of view of systems and interior and exterior finishes of absolute value and high quality level. This elegant dwelling is an excellent investment to live all year round in a place of enormous charm in contact with nature given the efficiency of the facilities with which it is equipped or to spend periods of vacation given the proximity to the spas and the famous Mill Falls within easy walking distance. Ideal, moreover, to continue the tourist activity started by the owners who receive bookings on a constant basis throughout the year. The property is totally fenced, equipped with automatic irrigation system and air conditioning. It is possible to build a swimming pool Main distances: Saturnia historic center km. 0.700 all services Saturnia spa km. 1.5 Golf courses Saturnia Golf Club km. 1,8 Manciano km. 13 Pitigliano km. 25 Grosseto km. 60 Argentario sea km. 54 Yacht Club Porto Santo Stefano km. 60
…By Santandrea Luxury Houses & Top Properties


In a panoramic position of great charm, on the renowned hills of Lucca and only 30 minutes from the beaches of Versilia, we offer for sale a prestigious historic villa immersed in a context of absolute privacy and natural beauty. The property covers a total area of about 615 square meters, distributed on three levels, offering spacious and versatile rooms, ideal both as a private representative residence and as a home for high-level hospitality. The ground floor, entirely dedicated to the manor area, hosts an elegant entrance hall, a representative triple living room, a spacious kitchen with fireplace, three bedrooms and two bathrooms, as well as a room used as a laundry room. The first and top attic floor houses two independent two-bedroom apartments, ideal for guests or staff, as well as a hallway and a room currently used as a study. The lower level, with direct access to the garden, includes a large triple living room, a master bedroom/study, an eat-in kitchen, three additional rooms and a technical room, offering multiple possibilities of use. The villa is surrounded by a private park of about 1 hectare, fully fenced and embellished with tall trees, private well and possibility to build a swimming pool, making the outdoor area ideal for moments of relaxation and conviviality. Access to the property is via exclusive entrance with private paved driveway, ensuring privacy and convenience. The property is completed by a detached building to be renovated, perfect as an annex or guest space.
…By Santandrea Luxury Houses & Top Properties


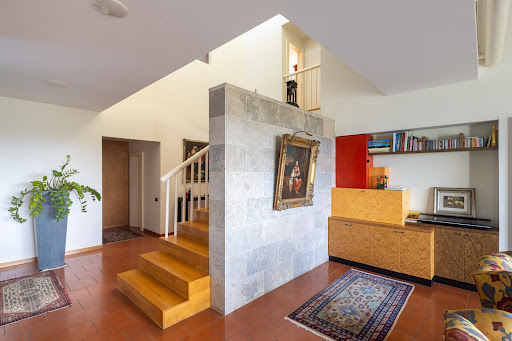
One of the few examples in the world of design by the famous architect Ettore Sottsass, let us call it a work of contemporary art , a triumph of geometries and colors. The villa is on several levels connected by an internal elevator. The surface area is about sq m 400 including garage and tavern. The appurtenant garden is 825 sq m, partly fabricated is accessible by a driveway. There is the possibility of extension of the house with a construction of an outbuilding of about120 sq m in adherence and also the possibility of inserting a swimming pool 12m x 6m. The villa is accessed in an entrance hall that opens to a very bright living room, which opens to the dining room and also directly accesses the kitchen that has an entrance to a loggia for outdoor dining. There is a study and a bathroom on the ground floor, from a staircase we access the tavern where there is a TV/cinema room and a bathroom and the garage. From a majestic staircase present in the living room on the ground floor we access the first floor where we find 3 bedrooms and each has its own bathroom. Continuing the staircase takes us to an area where it is possible to make a relaxation area or room, with its own wardrobe and bathroom, this level overlooks a loggia that surrounds the entire perimeter of the villa. The villa is sold with the furniture designed and custom made by the architect Sottsass that characterize the uniqueness of the work . There is a sound system throughout the villa by Bang&olufsen, independent underfloor heating system. The drawings and model are made by e.sottsass A magic box with a red roof with a striking yellow staircase inside....
…By Santandrea Luxury Houses & Top Properties


In the charming town of Roppolo, just 50 km from Turin and 10 km from Biella, we offer for sale a wonderful detached villa, surrounded by 3.5 hectares of private land, including meadows and woods, offering total privacy and a unique atmosphere of tranquility. The villa, arranged on three levels, is in excellent internal condition and boasts panoramic views of the green from every room. The ground floor, enriched by a cozy outdoor porch, consists of an entrance on hallway, a large living room, a large study, a dining area, an eat-in kitchen and a bathroom. On the second floor, the sleeping area features six bedrooms, one of which has a spacious walk-in closet, four bathrooms, a large terrace, and a balcony. The attic floor offers two additional bedrooms and two bathrooms, ideal for guests or those who want more independence. The property is completed by a large garage and useful outdoor storage. This villa is an ideal choice for those seeking a retreat surrounded by greenery, without sacrificing the convenience of proximity to cities. Perfect both as a main home and as a prestigious residence in a natural setting of rare beauty.
…By Santandrea Luxury Houses & Top Properties


Important historic villa immersed in a park more than 3 hectares, this property is one of the most prestigious period villas on the Tuscan island, a rarity if you also consider its location in the very heart of the picturesque town of Porto Azzurro. The mansion has been restored in full respect of its original identity with luxury materials and finishes according to the canons of the time and with the approval of the Fine Arts Authorities. The property consists of a main villa and two annexes. The main house is comfortably distributed on two levels: on the ground floor there is an elegant living room with fireplace, a dining room, a large eat-in kitchen, all overlooking and with direct access to the splendid garden that surrounds it. A study and a total of 4 bedrooms with 4 bathrooms plus various service rooms complete it. The dépendance adds another bedroom to the complex and are ideal residences to accommodate guests, friends or service personnel. In the center of the garden there is a large 18x8m infinity pool with fresh water. The elegance of this property is combined with an enviable and unique position, the large garden in fact gives it great peace and tranquility while the villa enjoys the convenient proximity to the village center and its countless restaurants, small shops and typical local stores: anything you might need at walking distance from your living room. An oasis of peace, relaxation to be enjoyed all year round. *** LOCATION *** ELBA ISLAND and PORTO AZZURRO Elba, just one hour off the Tuscan coast, is a top Italian summer destination wrapped in scores of dreamy beaches, rocky coves, and idyllic seaside towns. Its crystal clear sea bursting with underwater scenery and life makes it an ideal location for scuba divers. Meanwhile, its interior rugged and rustic is a magnet for hikers and mountain bikers. A perfect location for lovers of sports, nature and the outdoors. Contrary to many other Mediterranean islands, Elba is lush and green all year round thanks to its underground springs. Tuscany’s biggest island offers a great mix of options both cultural and recreational. Elba is largely agricultural and the ambience is quiet and relaxed, allowing the visitor to enjoy its natural charm, peaceful abundance and emerald sea. There’s an airport at Marina di Campo, but most arrive by ferry from mainland Tuscany. Porto Azzurro Porto Azzurro is a charming and historic fishing village set in the most welcoming bay on the east coast of Elba Island. The central square beautiful Piazza Matteotti, overlooking the sea and surrounded by shops and restaurants, is the perfect meeting point at any time of day, as well as the stage for cultural and entertainment events. A family-friendly beach resort recommended for those who want to spend the majority of their time with toes in the sand.
…By Santandrea Luxury Houses & Top Properties


Santandrea Luxury Houses & Top Properties offers for sale an extraordinary and prestigious villa in Genola, surrounded by greenery and completely renovated, one of a kind. It is spread over a vast plot of land and consists of two separate residential units, both characterized by exceptional attention to detail and finished with the highest quality materials. The first unit, dating back to 1756, has been recently renovated preserving the historic features that enhance its timeless charm. On the ground floor we find a spacious kitchen, a double living room, a large dining room, a bedroom and two bathrooms. The stately staircase leads to the second floor, where frescoed coffered ceilings enrich the environment. Here there are two bedrooms, both with en-suite bathrooms, and three large halls, ideal as reception rooms for receiving guests. The attic, completely recovered and renovated, offers a large living room, an eat-in kitchen, three bathrooms, two bedrooms, a laundry room and a storage room, ensuring functional and refined spaces. The second unit, with a modern character and renovated in 2012, stands out for its elegance and brightness. On the ground floor, the property opens onto three majestic living rooms characterized by large windows on both sides, which give extraordinary natural light, creating warm and welcoming environments. These spaces are accompanied by two spacious and functional eat-in kitchens and two large dining rooms, elegant and spacious spaces perfect for hosting formal dinners or family time. Completing the ground floor are three bathrooms, made with fine finishes and equipped with every comfort, adding further practicality and sophistication to the composition. A dedicated area houses a large Jacuzzi overlooking the magnificent garden, creating a corner of absolute relaxation. On the second floor are four bedrooms, each with its own private bathroom, and a relaxation area, ideal for quiet moments. The outdoor space is equally extraordinary, there is a large swimming pool, a pool with patio and metal gazebo, and a canopy perfect for outdoor dining, with a small kitchen attached. A villa that represents a perfect combination of history and modernity, in an exclusive and refined setting. Genola represents an ideal choice for those seeking a quiet but well-connected location. Its strategic location allows you to reach in a few minutes by car the Langhe, recognized as a UNESCO heritage site, offering easy access to one of the most fascinating territories of Piedmont. In addition, its proximity to Levaldigi Airport adds another advantage: private jets can be chartered or dropped off here, making Genola a convenient base for all needs.
…By Santandrea Luxury Houses & Top Properties


Nestled in the charming Tuscan countryside, just minutes from the historic center of San Gimignano, this charming stone farmhouse represents a perfect balance between authenticity, comfort and refinement. The house, arranged on two levels, preserves intact the typical elements of Tuscan tradition: terracotta floors in the living area, parquet in the sleeping area and exposed beams, which give warmth and character to the rooms. On the ground floor, the entrance leads to a large reception room, ideal for hosting and living convivial moments. The large eat-in kitchen, the heart of the house, enjoys direct access to the private garden of about 3,000 square meters, a green space reserved and perfect for outdoor living in total privacy. A bathroom and a convenient laundry area complete the level. The upper floor houses the sleeping area, conceived as a very large open space with a double bed and a study area, easily modifiable for the creation of a second bedroom. The environment is served by a large bathroom with hydromassage shower and an elegant walk-in closet, designed for maximum living comfort. A property of great charm, ideal as a charming private residence or exclusive retreat in the heart of Tuscany, in one of the most iconic and sought-after territories in the world. Class: F IPE: 170.4 kwh/m2a
…By Santandrea Luxury Houses & Top Properties


Prestigious farmhouse with swimming pool in the Val d'Orcia countryside near Pienza. Nestled in the beautiful Tuscan countryside, a short distance from the village of Pienza, this charming property represents a perfect balance between privacy, views and authentic Tuscan charm. The main Tuscan stone farmhouse, with a total area of about 700 square meters, is divided between the main villa and an independent guest house, offering spacious and well-distributed spaces, ideal both for private life and for hosting family and friends. The manor villa, overlooking the pool and garden, has two levels in addition to a characteristic turret, a fascinating architectural element peculiar to the property. On the ground floor is a welcoming entrance hall leading to a large double living room with a large fireplace, large windows and breathtaking views. Completing the floor is the eat-in kitchen and a service bathroom. The internal marble staircase leads to the upper floor, where the sleeping area consists of four bedrooms, three of which have private bathrooms. The master suite is embellished with a fireplace and a lovely wrought-iron balcony, from which you can enjoy a splendid view of the surrounding landscape. Adjacent to the main villa is a second stone structure, completely independent and consisting of a kitchen with wood-burning oven, large living room with fireplace, two bedrooms with en suite bathrooms and storage rooms. The property is further enhanced by large panoramic terraces, ideal for outdoor dining immersed in the quiet of the countryside. In the well-kept park surrounding the farmhouse is a beautiful panoramic swimming pool, flanked by an annex serving the pool area, consisting of kitchen, bathroom, two additional bedrooms plus functional spaces and dressing room. The property is completed by about 4 hectares of land, divided between olive grove, arable land and woodland, which contribute to create a natural setting of great beauty and authenticity. A residence of great charm, ideal as a prestigious private residence or high-level accommodation, in the heart of one of the most sought-after territories of Tuscany.
…By Santandrea Luxury Houses & Top Properties


In the exclusive setting of Quercianella, in a dominant position with unparalleled views of the Etruscan Coast, stands a prestigious charming villa, now divided into three elegant independent units. Surrounded by a natural setting of rare beauty, the property is wrapped in a lush private garden that guarantees absolute privacy and quiet, embellished by large panoramic terraces that offer striking views of the sea. Originally conceived as a single-family representative residence, the villa has undergone a careful transformation that has given rise to three independent apartments, each of about 125 square meters. The rooms, harmoniously distributed, welcome bright living rooms with large glass surfaces, capable of merging the interior spaces with the surrounding landscape, open kitchens, two double bedrooms, two bathrooms and comfortable service rooms. The ground floor allows direct contact with the greenery, while the second floor and the penthouse are distinguished by spectacular sea-view terraces, ideal for moments of relaxation and conviviality in a context of absolute charm. The park that embraces the property, enriched by a pleasant wooded area, has double pedestrian accesses in addition to a practical driveway entrance, conferring additional convenience and privacy. The villa is in good maintenance condition, ready to be lived in right away. An exclusive residence that embodies the authenticity and elegance of Tuscan living, where every day is marked by breathtaking views and an atmosphere of refined well-being.
…By Santandrea Luxury Houses & Top Properties


Umbria is often referred to as the green lung of Italy, a treasure trove of Romanesque and Gothic style with green and renowned hills with excellences such as first of all the Sagrantino di Montefalco wine and oils of the highest quality; land of truffles and culinary specialties unique in the world. We propose in the vicinity of Città di Castello an Estate of 700 Hectares that includes over 1,650 sq.m. of completely restored farmhouses, about 3,200 sq.m. of partially restored farmhouses and over 4,400 sq.m. of rustic cottages. The property has an area of over 8,000 sq.m. used for riding stables including a 1,200 sq.m. stable that includes 36 large stalls, washing and drying area, veterinary area in addition to an arena of about 4,500 sq.m., a large roundabout and carousel for the horses. Concluding the property is an area of about 3,700 sq. m. of storage, sheds and garages. In the charming property we encounter a river, an artificial lake and two small churches, much of the area is an important hunting reserve. The property can have different uses from an important private property to a hunting, agricultural and culinary activity with farmhouses used as rooms and/or apartments, as well as bring back to life the equestrian activity with horse breeding and riding school. Due to the importance of the property, negotiations are confidential.
…By Santandrea Luxury Houses & Top Properties


Santandrea Top Properties offers for sale, in a privileged location among the hills of Monferrato - recognized as a UNESCO World Heritage Site - a prestigious finely renovated farmhouse, where the authentic charm of rural tradition blends with contemporary elegance and comfort. An exclusive private road leads to the entrance gate, beyond which a tree-lined drive welcomes visitors in a charming atmosphere, guiding them to the main residence. The property consists of two residential bodies: - a period farmhouse, cleverly divided into four independent units, each with unique features designed to enhance the architectural authenticity and original warmth of the structure; - a second, more recently constructed building, currently used as a master residence, complete with a covered patio and large garage. Everything is immersed in a well-kept and lush garden, enriched by a regulation bocce court and a romantic gazebo, ideal for enjoying moments of relaxation and conviviality in the quiet of the countryside. The property is completed by about 58,000 square meters of surrounding land, offering breathtaking views and the opportunity to cultivate a vineyard, fruit plants and to devote oneself to one's passion for nature and agriculture. This exclusive solution is ideal for those who wish to live in a private setting surrounded by greenery, perfect for accommodating large families or for those who wish to host friends and clients, transforming part of the estate into a charming accommodation facility. Thanks to 110% energy upgrades, the properties offer the perfect combination of rustic charm and the latest technologies, ensuring uncompromising efficiency and comfort. The property is strategically located, combining residential tranquility and excellent accessibility to all city services. The proximity to the highway toll booths allows quick connections to both Turin and Milan, making the property ideal for those who want to live immersed in the quiet without sacrificing the convenience of travel.
…By Santandrea Luxury Houses & Top Properties


In prestigious residential complex, in a splendid hillside location with wonderful views, this luxury villa is for sale. The property, immersed in the lush Tuscan countryside, is strategically located just 20 minutes from the center of Florence. The property complex, of about 700 square meters, consists of historic villa dating back to 1800 of about 300 square meters consisting of large living room, kitchen with fireplace, 4 bedrooms, 4 bathrooms and small dependance on the ground floor with independent entrance. The property is completed by a characteristic stone tavern with vaulted ceiling equipped with fireplace and wood-burning oven, cellar and garage rooms of about 60 sqm , as well as a beautiful panoramic terrace of 35 sqm located on the first floor. Adjacent to the villa there is a characteristic tower of 1200 sqm of about 200 square meters consisting of living room with fireplace, 3 bedrooms, 3 bathrooms, cellar of 15 sqm in addition to beautiful terrace of about 40 sqm with panoramic views to 360 degrees. The luxury property for sale is completed by a land of about one hectare with large olive grove. The finishes with terracotta floors and exposed beams recall the rustic Tuscan style.
…By Santandrea Luxury Houses & Top Properties


VILLA FOR SALE IN BAGNO A RIPOLI Charming villa with pool for sale in the hills of Bagno a Ripoli, just 20 minutes from Florence. This stunning panoramic villa offers over 400 square meters of living space, divided on two levels, with five bedrooms and four bathrooms. The ground floor consists of a large living room with fireplace, which opens onto a terrace with breathtaking views of the surrounding hills. We also find a large and cozy kitchen with a fireplace, a practical utility room and a laundry area. A spacious study, with a window overlooking the garden, completes this floor, offering a relaxing environment. A refined staircase leads to the second floor, where we are greeted by a second living room with a fireplace and large French doors leading to a loggia with panoramic views. The sleeping area consists of a master bedroom with private bathroom and wardrobe, as well as four additional bedrooms and two bathrooms. The basement includes a spacious wine cellar, a dressing room dedicated to the pool and technical rooms. The property is surrounded by more than 6 hectares of land, enriched by 320 olive trees. The large swimming pool, positioned to offer panoramic views, allows you to immerse yourself in the beauty of the surrounding landscape, ensuring moments of pure relaxation. The property has a covered garage for two cars and a tool shed. The villa is immersed in a quiet environment characterized by extreme privacy, a short distance from the center of Bagno a Ripoli, reachable in just 10 minutes by car. This residence is ideal for those looking for an exclusive home immersed in the beauty of the Tuscan countryside.
…By Santandrea Luxury Houses & Top Properties


Santandrea Luxury Houses & Top Properties offers for sale an extraordinary and prestigious villa in Genola, surrounded by greenery and completely renovated, one of a kind. It is spread over a vast plot of land and consists of two separate residential units, both characterized by exceptional attention to detail and finished with the highest quality materials. The first unit, dating back to 1756, has been recently renovated preserving the historic features that enhance its timeless charm. On the ground floor we find a spacious kitchen, a double living room, a large dining room, a bedroom and two bathrooms. The stately staircase leads to the second floor, where frescoed coffered ceilings enrich the environment. Here there are two bedrooms, both with en-suite bathrooms, and three large halls, ideal as reception rooms for receiving guests. The attic, completely recovered and renovated, offers a large living room, an eat-in kitchen, three bathrooms, two bedrooms, a laundry room and a storage room, ensuring functional and refined spaces. The second unit, with a modern character and renovated in 2012, stands out for its elegance and brightness. On the ground floor, the property opens onto three majestic living rooms characterized by large windows on both sides, which give extraordinary natural light, creating warm and welcoming environments. These spaces are accompanied by two spacious and functional eat-in kitchens and two large dining rooms, elegant and spacious spaces perfect for hosting formal dinners or family time. Completing the ground floor are three bathrooms, made with fine finishes and equipped with every comfort, adding further practicality and sophistication to the composition. A dedicated area houses a large Jacuzzi overlooking the magnificent garden, creating a corner of absolute relaxation. On the second floor are four bedrooms, each with its own private bathroom, and a relaxation area, ideal for quiet moments. The outdoor space is equally extraordinary, there is a large swimming pool, a pool with patio and metal gazebo, and a canopy perfect for outdoor dining, with a small kitchen attached. A villa that represents a perfect combination of history and modernity, in an exclusive and refined setting. Genola represents an ideal choice for those seeking a quiet but well-connected location. Its strategic location allows you to reach in a few minutes by car the Langhe, recognized as a UNESCO heritage site, offering easy access to one of the most fascinating territories of Piedmont. In addition, its proximity to Levaldigi Airport adds another advantage: private jets can be chartered or dropped off here, making Genola a convenient base for all needs.
…By Santandrea Luxury Houses & Top Properties


Nestled on a gentle hillside a short distance from the ancient medieval town of Pienza in the province of Siena, we offer for sale this elegant typical Tuscan farmhouse located in the heart of the Val d'Orcia, a place of singular beauty and panoramic views with its cultivated fields as far as the eye can see, the typical gullies and rows of cypress trees that lead to the many farmhouses in this beautiful part of southern Tuscany. The property is reached by driving about 4 kilometers of a well-maintained unpaved road that is easily accessible by all means. An avenue of cypress trees accompanies us on the last stretch. The farmhouse for sale was built in local stone with wooden ceilings and terracotta floors and is spread over two floors above ground for a total area of 290 square meters. On the ground floor we find a large and very bright entrance hall leading to the living room with dining area and thermo-fireplace, the spacious and fully equipped kitchen, a hallway, a double bedroom and a bathroom with shower. On the upper floor, reached by both internal and external stairs, there are two bedrooms, a hallway and a bathroom with bathtub. Going up to the attic floor we find two large multifunctional rooms as well as a toilet. The property is equipped with all utilities, heating is supplied by an LPG gas boiler. in addition to a fireplace and a wood stove. There is also a vein well for irrigation of the garden. The property is completed by about 2 hectares of arable land where there are some fruit trees and a small olive grove. The view from every window opens onto the surrounding greenery and the town of Pienza UNESCO World Heritage Site since 1996 as a wonderful testimony of the urban canons of the Renaissance: the rational organization of its spaces, in fact, together with the unparalleled perspectives of squares and palaces of the sixteenth century conquer the gaze of those who visit it. Ideal investment for year-round living or as a second vacation home. Main distances: Pienza: 5 km, Montepulciano: 15 km Montalcino: 25 km, Siena: 60 km, Florence: 120 km Florence airport: 130 km Rome Fiumicino airport: 200 km A1 highway (exit Bettolle) 22 km.
…By Santandrea Luxury Houses & Top Properties


Stone farmhouse with pool and panoramic view - Castellina in Chianti. In the heart of Tuscany, we offer for sale a characteristic stone farmhouse nestled in one of the world's most iconic landscapes of rolling hills, neat vineyards and centuries-old olive groves. The property, completely independent and divided into several apartments, currently hosts a well-established family-run accommodation business. The building is developed around a charming inner courtyard and enjoys a privileged, panoramic and easily accessible location. On the ground floor are large cellar and storage rooms, some with heights up to three meters and characteristic brick arches. A part of these rooms has already been renovated to accommodate a reception, an office and a small shop ("bottega") dedicated to guests. The remaining spaces offer excellent potential for recovery, either to support the accommodation business (e.g. for a restaurant, a spa) or for technical uses. In front of the house opens a beautiful panoramic terrace, ideal for welcoming guests in moments of relaxation or conviviality, especially at sunset. The property is embellished by a beautiful swimming pool with open views of the Chianti countryside, perfectly integrated in the natural context and among the distinctive elements of the activity. The complex includes about 3 hectares of land, part of which is planted with vineyards, as well as more than 300 olive trees in production. There are also several varieties of fruit trees and a natural spring. The apartments are cozy, with warm and authentic finishes, and offer enchanting views: from the windows you can admire a landscape that seems painted, a real living picture. An authentic place full of charm, perfect both as a private residence and to successfully continue a tourist business. The location is strategic: Greve in Chianti can be reached in 20 minutes by car, while Florence and Siena are less than 40 minutes away. The address given is purely indicative.
…By Santandrea Luxury Houses & Top Properties


In the beautiful city of Lucca, right in front of its historic walls, in the city center, this luxury villa is for sale. The property, built in the 1920s, presents architectural features of high value, perfectly preserved, such as windows with bas-relief decorations, string courses, pilasters and balustrade and is currently divided into two apartments located, respectively, on the mezzanine and first floor in addition to a basement divided into two cellars with double access, both internal and external. We enter the mezzanine floor from a beautiful entrance hall with an elegant porch that opens onto the double living room. A corridor leads to a second living room overlooking the main entrance, a kitchen with access to the garden and dining area as well as the sleeping area consisting of three bedrooms. Two bathrooms, both with windows, complete the property. A shared stairwell leads to the second apartment consisting of an entrance hall with hallway, large living room with beautiful glass wall that accesses the terrace overlooking the walls overlooking the porch of access to the apartment below, kitchen, dining area, three bedrooms, large closet room and two windowed bathrooms. A large cellar area with several windowed rooms completes the beautiful luxury residence that enjoys a fully fenced perimeter garden of ca. 450 sq. m. Given its peculiar characteristics and the state of maintenance, which is in need of renovation, this luxury property for sale in the heart of Lucca lends itself to be used as a unit, as a private villa but also for executive purposes (public/private offices or representative offices), as well as separate units or allocable to further subdivisions.
…By Santandrea Luxury Houses & Top Properties


In the beautiful city of Arezzo, in a hilly position with splendid views, this luxury villa is for sale. The property, perfectly maintained and finished, measures 700 square meters spread over two levels and divided into a main house and two apartments for a total of eight bedrooms. The living area of the main house has a large living room with windows overlooking a splendid terrace set up for outdoor lunches and dinners with a wonderful view of the city. On the same level there is a second living room, a dining area with an open kitchen and a relaxation area with a bar corner. The refined luxury property is embellished by a well-kept two-hectare park comprising a large garden with swimming pool, a barbecue area with wood-burning oven, a gazebo with jacuzzi, a tennis court and a riding area as well as an olive grove. Warm and welcoming, refined and functional, this beautiful luxury property is the ideal solution for those who want to enjoy the privacy and comfort of the city throughout the year but also for those who want to use it as a luxury relais. *** LOCATION *** Arezzo is a rich town located in south-eastern Tuscany. Arezzo always maintained an important and prestigious role in Tuscany thanks to its position along the Via Cassia. Many famous people who were born in Arezzo, among all Giorgio Vasari, Piero della Francesca, Guido Monaco, Francesco Redi and Petrarca. the center of Arezzo preserves splendid monuments, churches, palaces and museums. Arezzo certainly has a lot to offer to those who visit it. Not only the city but also the province is full of cities, villages and castles that have played an important role in the history of Tuscany. Cortona, Anghiari, San Sepolcro, Poppi are just some of the most beautiful places in the province of Arezzo that deserve to be visited. *** SERVICES *** Arezzo is one of the provincial capitals of the Tuscany region and as such has all the services that the citizen or the customer need. Bars, restaurants, shops but also cinemas, theaters, museums, churches, palaces and monuments. The city is well served and connected to the main communication routes that make it easy to reach cities such as Florence (60 min) and Siena (60 min). The nearest airport is Firenze Peretola which can be reached in about an hour by car.
…By Santandrea Luxury Houses & Top Properties


Near Tennis club Limonaia - Originally a 14th-century tower, at present the villa still retains its late medieval appearance. A crenellated wall is present in the courtyard. Remarkable impact is the loggia overlooking the Italian garden over thirty-five meters long. The property of about 2,000 sq. m. consists of a main nucleus on two above-ground floors plus chapel, park of 5,000 sq. m. with swimming pool, outbuilding and external outbuildings.
…By Santandrea Luxury Houses & Top Properties


Located on the beautiful Tuscan hills bordering the provinces of Florence, Pisa and Siena, this luxury complex, dating back to 1800, is for sale. The luxury property consists of a main villa, totaling 300 square meters on two levels, completely renovated in 2014, with 4 bedrooms and 5 bathrooms surrounded by 5000 square meters park with beautiful infinity pool and jacuzzi area, and 8 apartments (6 two-rooms and 2 three-rooms) for agritourism use surrounded by a green area of 7000 square meters with private covered parking, bocce court, ping pong table, children's play area and a very large swimming pool, surrounded by olive, oleander and fruit trees. The location of this luxury propertyis ideal for visiting the most important cultural and artistic centers of Tuscany such as Florence, Siena, Pisa, Lucca, San Gimignano, Volterra. The sea is only 45 minutes away by car. The famous Castelfalfi Golf Club is only 12 km away.
…By Santandrea Luxury Houses & Top Properties


Important organic farm located in the municipality of San Gimignano (SI) strategically located along the ancient route of the Via Francigena, still traveled by many pilgrims and tourists on their way to Rome. The property compendium for sale stands on an area rich in Etruscan and Roman historical evidence and includes: - an ancient and impressive watchtower dating back to 1109 to which was added the manor house built in 1539 with an excellently preserved consecrated chapel attached, - an eighteenth-century building where the receptive activity is carried out with its restaurant and large panoramic terrace - an old farmhouse on two levels also used as a receptive activity. - a cellar obtained in an incredible cave of Etruscan origin dug into a tuff hill. The total area of the buildings is about 1,600 square meters, completely renovated 20 years ago and currently in excellent conservative condition. Refined interior finishes, charming furnishings. There are also 3 ruins of old stone buildings, to be totally renovated, for those who would like to increase the built area by an additional 700 sqm. The hamlet is surrounded by a beautiful 19th-century park with cedars of Lebanon, cypresses, holm oaks and centuries-old oaks where in a panoramic position is located the large swimming pool overlooking the cultivated hills and the town of San Gimignano and its famous medieval towers. As for the agricultural part, it spreads over n extensive territory of about 45 hectares devoted to vineyards, olive groves, vegetable garden and orchard, all strictly cultivated with organic methods, as well as woods and arable land. Harvesting is done by hand, and winemaking takes place in the farm winery. The ancient tower and part of the 16th-century building house the private manor house, which is on 2 levels and has two large living rooms with fireplaces, a spacious kitchen, 5 bedrooms, 4 bathrooms, a study and a magnificent panoramic covered loggia of about 70 square meters. As for the other two buildings used for accommodation, they house 11 comfortable and elegant rooms with private bathrooms, 2 spacious suites with a panoramic terrace, large convivial lounges, bar space, rooms for tasting the estate's wines, a large professional kitchen, a dining room for 60 people, the pantry and two guest services. A plus is the space dedicated to wellness with a massage room, hammam, chromotherapy and aromatherapy using the farm's medicinal plants. This property of rare beauty, ancient origins and strong agricultural and viticultural identity is the ideal investment for those wishing to continue the activity that the current owners have been successfully carrying out for years with the possibility of increasing and diversifying the accommodation offer or simply using it as a private representative residence in a context of absolute privacy.
…By Santandrea Luxury Houses & Top Properties


Exclusive apartment in former 1200s convent Interesting portion of a very old ex-convent dating back to 1200 immersed in an unspoiled nature a few kilometers away from the city of Florence. The magic that surrounds this place is truly incredible to explain such is the beauty of this imposing building that stands in a dominant position and offers visitors unparalleled views of the cultivated hills as far as the eye can see dotted with villas and ancient manors. The property for sale is spread over two floors above ground for a total area of about 420 square meters with three free sides, independent entrance and exclusive land for about 36,000 square meters. It has been recently renovated respecting the preservation of the ancient artifact with stone walls, old terracotta floors, thick walls, and wooden beams for the ceilings, making it an absolutely charming dwelling thanks to the choice of finishes with neutral tones and elegant furnishings. The ground floor houses large living rooms with fireplace, a lovely and bright kitchen, the dining area, a study, a service bathroom and a convenient storage room. On the upper floor we find the sleeping area with 4 bedrooms with private bathrooms and wardrobes as well as two balconies. A large garage and several uncovered parking spaces complete the property. The property is located in the municipality of Rignano sull'Arno in a hilly and panoramic position south of Florence Main distances Stores 1 km Florence 14 km Highway A/1 13 km Florence airport 25 km Golf Club Ugolino Impruneta 13 km Chianti 18 km
…By Santandrea Luxury Houses & Top Properties


Elegant nineteenth-century villa, in the northern area of the beautiful city of Siena, in the heart of Tuscany, famous for the palio and its artistic beauty, city center that can be reached in 5 minutes by car, but also on foot with a pleasant walk. The property is accessed via 3 driveways, one of which has a characteristic avenue of tall cypress trees that leads to the elegant scissor staircase leading to the garden in front of the villa . Entering the villa, we find a large entrance hall and on one side, a triple room, with wide arches, with a large fireplace while in the other wing of the ground floor there is a study, a pleasant dining room and a historic habitable kitchen with a large hearth and an open grill. Passing from the outside we find a beautiful lemon house and access to the basement cellars. The 1st floor offers another large and bright room with a very elegant wooden floor and 3 large master bedrooms each with private bathroom. From this level there is direct access to the back garden through a door that overlooks the large fountain that embellishes this part of the park. On the floor of the rooms there is a staircase leading to the attic level where there is a large billiard room, 2 bedrooms, 1 bathroom and other storage rooms. The janitor's apartment is located adjacent to the entrance to the rooms at the back of the large park and consists of an entrance hall, kitchen, 3 rooms, bathroom, and 2 detached storerooms. The location of the property is strategic for its centrality to the city of Siena and for its privacy since the large park preserves it from noise and introspection.
…By Santandrea Luxury Houses & Top Properties


Located in the beautiful Tuscan hills bordering the provinces of Florence, Pisa and Siena, this farmhouse, dating back to 1800 and is for sale. The luxury property consists of 8 apartments and is surrounded by a green area of 7000 square meters and has private covered parking, bocce court, ping pong table, children's play area and a very large swimming pool, surrounded by olive, oleander and fruit trees. Each apartment has its own shaded gazebo with tables and chairs. The location of the Agriturismo is ideal for visiting the most important cultural and artistic centers of Tuscany such as Florence, Siena, Pisa, Lucca, San Gimignano, and Volterra, and the sea is only 45 minutes away by car. Castelfalfi Golf Club is only 12 km away. The property consists of two units, the main farmhouse with 6 apartments divided into 4 two-room apartments (50 sqm) and 2 two-room apartments (75 sqm) and the barn with 2 three-room apartments (each 80 sqm) renovated and furnished in the original rustic style. These two apartments are suitable for large families and groups of friends who wish to stay together and want more privacy.
…By Santandrea Luxury Houses & Top Properties
'%20stroke='%23DDAA3A'%20stroke-width='1.909'%20stroke-linecap='square'%20stroke-linejoin='bevel'/%3e%3c/svg%3e)
Receive by email any new listing that may match your search criteria
Your criteria :
By validating this form, you accept the general conditions of use of Le Figaro Properties.
These agencies offer a selection of luxury properties vente in Italy. Feel free to contact them for personalized assistance.
Whether you are looking for a luxury seaside villa on the Amalfi Coast, a classy apartment in the fashion hub of Milan, or a house for sale in Italy with a view of the Vatican in the historical capital of Rome - Italian real estate will not disappoint.
It's no wonder why some of the world's wealthiest people have chosen to settle down in this stunningly beautiful European country. Discover our selection of houses for sale in Italy and live among George Clooney and Richard Branson in the affluent and highly exclusive Lake Como.




