Get early access to listings that match your criteria
Never miss an opportunity again. Our personalized alerts notify you instantly.

 English$ USD · m²


Ideally located in the highly sought-after Le Moulleau district, just a short stroll from the beaches and local shops, this charming traditional Gaume-style villa is structurally sound and well maintained, offering a highly desirable lifestyle and remarkable potential for transformation. Set on a single level and offering approximately 80 sqm of living space, the property features a welcoming living room with fireplace, a separate kitchen, two bedrooms, a bathroom, and an additional outbuilding nestled within the garden. This property lends itself perfectly to a variety of renovation and expansion projects. Both an extension and the addition of a first floor can be considered, allowing the full potential of this exceptional address to be realised. A preliminary redevelopment proposal has already been designed, increasing the living area to over 110 sqm. The project includes the creation of a ground-floor master suite through an extension, as well as a first-floor addition incorporating two further bedrooms. Outdoor living spaces would be enhanced by the construction of a spacious terrace and a swimming pool, creating an ideal setting for relaxation and entertaining. A rare opportunity in the heart of Le Moulleau, perfect for creating a bespoke primary or secondary residence in one of the most desirable locations on the Arcachon Bay. Energy Rating: E – GHG Emissions Rating: E Price: €1,090,000 agency fees included (2.8% buyer's fees included) Estimated annual energy costs: between €1,200 and €1,690 For further information and visuals, please contact Marina Tonneau. Information regarding potential risks associated with this property is available at: www.georisques.gouv.fr
…By Coldwell Banker Immoba Realty Bassin D'arcachon


In one of the most sought-after areas of Arcachon, just 500 meters from Pereire beach, discover this house to renovate, set on a beautiful plot of 900 m². A great opportunity to imagine a home to your taste and create a customized project in a privileged environment, between beach, calm, and nature. A property with strong potential, ideal for a renovation or transformation project in Pereire. 1,400,000€ including 50,000€ in fees, which is 3.7% payable by the buyer. For more information, contact Daria VLASOVA, Independent Commercial Agent. N°RSAC: 883 973 448 N°RCP: MMA127100479. Find all our properties on IMMOBA. Information about the risks (natural, mining, technological) to which this property is exposed is available on the Géorisques website: georisques.gouv.fr.This description has been automatically translated from French.
…By Coldwell Banker Immoba Realty Bassin D'arcachon


Located at the entrance of the sought-after Aiguillon district, this new contemporary villa enjoys an ideal location between the beach and the port of Arcachon. On the ground floor, a spacious 71 m² living area welcomes you, featuring an open-plan kitchen—perfect for social gatherings. This level also includes Japanese-style toilets and a night area with one bedroom, shower room, and a hammam-style steam shower. Upstairs, you’ll find three additional bedrooms, each with a private shower room, along with a separate WC. Outdoors, enjoy a two-level exotic wood terrace, completely private and bathed in sunlight. The tiled pool with a glass wall offers a unique and relaxing atmosphere. A blend of exotic plants enhances the daily sense of well-being. Energy rating: A (38 kWh/m²/year) GHG rating: A (1 kg CO₂/m²/year) Estimated annual energy costs: €510 – €740 Sale price: €1,198,000 (agency fees included) Agency fees payable by the seller For more information, contact Céline HARTENSTEIN, Independent Sales Agent RSAC: 987 559 929 – RCP: 127 100 479 Discover all our listings on IMMOBA. Information on natural, mining, or technological risks for this property is available on request or at: www.georisques.gouv.fr
…By Coldwell Banker Immoba Realty Bassin D'arcachon


Located on the 2nd and top floor of a historic villa in the highly sought-after Ville de Printemps, this first-line property boasts an exceptional location just steps from the shops and train station. Filled with natural light, generous volumes, and historic charm, this beautiful family apartment offers a magnificent view of the Bassin. It features a spacious living room with panoramic views and an open-plan kitchen that is both functional and elegant. The wide entrance hall leads to 4 bedrooms, two of which offer sea views. Outdoors, you'll enjoy access to the shared garden and a wide promenade (perré) with direct beach access. Includes a dedicated parking space. Co-ownership: 12 main lots – no ongoing procedures Monthly charges: €200 Carrez law surface area: 106.03 m² Energy rating: E (291 kWhEP/m²/year) GHG rating: C (11 kg CO₂/m²/year) Estimated annual energy costs: €2,260 – €3,100 Sale price: €1,176,000 (agency fees included) Including €56,000 in agency fees (5%) payable by the buyer For more information, contact Anastasiya GRALLIEN Independent Sales Agent N° RSAC 881094221 N° RCP 127100479 Discover all our listings on IMMOBA. Risk information for this property is available at: www.georisques.gouv.fr
…By Coldwell Banker Immoba Realty Bassin D'arcachon


If you dream of enjoying the convenience of town-centre living, with every amenity within walking distance, while benefiting from a peaceful setting just moments from the beach, this exceptional property is for you. Completely renovated using premium-quality materials, the home perfectly combines elegance, comfort and lasting quality. Carefully selected finishes—including noble wood flooring, high-end fittings and refined features—create an exceptional living environment. Filled with natural light, the property offers generous open-plan living spaces designed for both relaxation and entertaining. Created with everyday comfort in mind, it features a private lift serving each level, reversible air conditioning, a wellness area with a sauna and fitness room, as well as a garage equipped with an electric vehicle charging station. The current layout also offers excellent flexibility, with the possibility of creating a fourth bedroom to suit your needs. Outside, an elegant bioclimatic pergola extends the living areas, allowing you to enjoy the outdoor space throughout the seasons in a peaceful setting. Ideally located just a short stroll from the beach, this property is a true haven where everything is within walking distance. Discreet from the street, the home gradually reveals its unique character and exceptional amenities, sure to appeal to the most discerning buyers. Energy Performance Rating (DPE): A (62 kWh/sq m/year) Greenhouse Gas Emissions (GHG): A (1 kg CO₂/sq m/year) Sale price: €1,990,000 (agency fees included), including a 3.77% agency fee payable by the buyer, amounting to €75,000. For further information about this exceptional property, please contact Marina Tonneau. Discover our full portfolio of properties at IMMOBA. Information regarding natural, mining and technological risks affecting this property is available on the official Géorisques website: georisques.gouv.fr. This property is exposed to the following risks: ground movement and forest fire.
…By Coldwell Banker Immoba Realty Bassin D'arcachon


COLDWELL BANKER presents in Mérignac, in the Saint-Augustin district, in a highly sought-after area, this pretty family home that brings together all the assets for comfortable, convenient living. With its four bedrooms, it offers generous proportions and an ideal layout for welcoming a family. The bright living room opens onto the garden and invites you to fully enjoy the outdoor spaces. The modern, functional kitchen fits perfectly with the whole, bringing comfort and conviviality to everyday life. Outside, the private garden with a swimming pool is a true haven of peace, perfect for moments of relaxation and sharing with family or friends. Perfectly maintained, this house requires no work and benefits from a prime location, in immediate proximity to schools, shops and the tram. A rare and sought-after address, where life is pleasant. A parking space and a fitted basement of 30 m² complete this exceptional property. Contact Corinne Prémont. Independent Sales Agent. RSAC : 384152203 RCP : 127 100 479 Discover all our properties on IMMOBA. DPE C (127) GES (4) Annual energy costs between €1,290 and €1,800 per year Fees payable by the seller. Our properties on immoba.fr
…By Coldwell Banker Immoba Realty Bordeaux


Dating back to the 1790s, this period property offers far more than a simple property: it embodies a true art of living in the heart of the emblematic vineyards of Saint-Estèphe. Offering approximately 570 sqm of usable space, this character-filled estate stands out for its authenticity, tranquillity, and harmonious balance between period charm and contemporary comfort. Sheltered from view, the property enjoys a rare sense of serenity while remaining at the heart of one of Bordeaux’s most prestigious wine-growing areas. Currently operated as a refined guesthouse, the property can equally become an elegant family residence or holiday home, or allow for the immediate continuation of an existing business with an established identity, loyal clientele, and excellent visibility within the wine tourism sector. The property is composed of several independent buildings arranged around the main estate, offering six guest suites on the upper floor, all sold fully furnished with high-quality bedding, materials, and finishes. Each suite features its own air-conditioned, private bathroom and separate WC, allowing for immediate and seamless operation. The private residence, fully independent, offers approximately 200 sqm of living space, including a large, light-filled living room of over 70 sqm, a fully equipped kitchen, and a spacious master suite. The layout ensures a clear separation between private living areas and business activity, while maintaining excellent comfort and natural light throughout. Designed with hospitality in mind, the property also includes a laundry room, workshop, technical areas, storage spaces, a loft, and several independent access points. Outdoor areas feature a heated saltwater swimming pool, landscaped gardens, a well, and a photovoltaic system, all within a peaceful and preserved environment. Significant renovation works have been carried out in recent years, including pool refurbishment, window replacement, improved acoustic insulation, shutter restoration, and overall modernisation. The property is in excellent condition and benefits from an energy rating of B, notably thanks to its heat pump and solar panels. The estate also benefits from several recognised tourism and wine-tourism labels, further enhancing its appeal and the continuity of its activity. A rare property, offering both residential and professional potential, in the heart of the Médoc wine region. Full dossier available upon request. Please contact Vianney ESTABLET at +33 6 73 17 40 35.
…By Maxwell-baynes Bordeaux-bassin - Christie’s International Real Estate


Coldwell Banker Immoba Realty, Andernos-les-Bains real estate agency, presents this charming and impeccably maintained traditional home, built in 2005, and nestled in a peaceful neighborhood of Andernos. With 168 m² of living space and an attached 22 m² garage, this villa, built with respect for local architectural traditions, is sure to win you over. Main Features: A spacious, light-filled 73 m² living area, featuring a welcoming fireplace Covered terrace extending the living room – perfect for outdoor relaxation Fully equipped, independent kitchen with generous space Sleeping Area: Three ground-floor bedrooms, including one with an ensuite shower room One bathroom and an additional shower room with toilet Fourth bedroom in the attic, accessible via a fitted office space Exterior: Over 700 m² of beautifully landscaped grounds Traditional heated pool (6m x 2.5m) Masonry garden shed Set in a quiet location and close to all amenities, this property is ideal as a primary residence or a second home. Energy Ratings (Old Version): DPE: B (77) GES: C (18) Risk information available at: www.georisques.gouv.fr Price: €811 000 (agency fees included) Agency fees: €31 000 incl. VAT (3,97%), payable by the buyer Net seller price: €780 000 For more information, please contact Jean-François ZORZ Find all our listings on IMMOBA.
…By Coldwell Banker Immoba Realty Bassin D'arcachon


Exceptional property! Discover this superb 170 m² property, ideally located on the Arcachon golf course, close to Pyla Sur Mer. Carefully renovated in 2023, it offers 5 bedrooms, 3 shower rooms and a study, all complemented by a spacious living room with open-plan kitchen. The house is equipped with air conditioning and a fireplace, perfect for winter evenings. In summer, you can take advantage of the unoverlooked swimming pool. What's more, this home is energy-efficient, guaranteeing optimum energy consumption. Don't miss out on this rare opportunity!
…By Michaël Zingraf Real Estate Bassin D'arcachon


Michael Zingraf Real Estate is pleased to present this villa, ideally situated in the Cercle de Voile neighbourhood of Pyla-sur-Mer, less than a ten-minute walk from the beaches and local shops. Completely and tastefully renovated using high-quality materials, this property, offering approximately 111 m² of living space, impresses with its high-quality fittings and warm, welcoming atmosphere. The ground floor comprises a living room with dining area, a separate kitchen, as well as a first bedroom with fitted wardrobes, a shower room and a separate toilet. Upstairs, the sleeping area consists of three bedrooms with built-in storage and a bathroom with toilet. Outside, a spacious, tree-lined south-facing terrace, sheltered from view, is perfect for relaxation. A storage shed and a parking space complete this property. Subject to co-ownership regulations. Annual service charges: €364
…By Michaël Zingraf Real Estate Bassin D'arcachon


Ideally located in the heart of Bordeaux city centre, just a short walk from Place Pey Berland, this elegant 116 sq.m (1,249 sq ft) apartment is situated on the second floor of a beautifully maintained period building and showcases superb original architectural features. The apartment opens onto an entrance hall leading to a spacious, light-filled living room with a semi-open-plan kitchen. A separate dining room, which can easily be converted into a third bedroom with its own shower room, offers additional flexibility. Overlooking a peaceful inner courtyard, the sleeping area comprises two bedrooms, each with its own shower room. One of the bedrooms can also be configured as a fully independent studio with a kitchenette, making it ideal for guests, a home office or rental income. The property has benefited from comprehensive thermal and acoustic insulation, ensuring excellent year-round comfort. A secure bicycle storage room is included, and parking is available for rent nearby. Virtual staging images are provided for illustrative purposes only and are non-contractual. Viewing contact: Julien Pothier – +33 (0)6 63 26 82 91 Ce bien vous est présenté par l'agence BARNES Bordeaux - Visiter notre site internet www.barnes-bordeaux.com - Téléphone +33-0533093089
…By Barnes Bordeaux


This magnificent 175 sqm split level flat, with elevator, is located on the last floor of a beautiful stone building. It includes an entrance hall which leads to a separated kitchen as well as a dining room and a living room with preserved old features opening onto a long balcony with unobstructed view. The first floor has three bedrooms, two shower rooms, a dressing room and a large 31 sqm area that could easily be converted into a fourth bedroom. Two cellars complete this flat. Ce bien vous est présenté par l'agence BARNES Bordeaux - Visiter notre site internet www.barnes-bordeaux.com - Téléphone +33-0533093089
…By Barnes Bordeaux


Ideally located between Place Tourny and Place Gambetta, in a recent high-end residence on the 3rd floor with lift, this beautiful single-level 98 sqm apartment offers elegant living in the heart of Bordeaux. It features a bright living room of over 40 sqm, opening through large floor-to-ceiling windows onto a landscaped 48 sqm terrace with pergola. The property also includes an eat-in kitchen, a master suite with dressing room and shower room, and a second bedroom with its own bathroom. Every room opens onto the terrace, offering complete privacy with no overlooking neighbours. Possibility to acquire a parking space in addition. An ideal property in the very heart of Bordeaux, close to all amenities. Ce bien vous est présenté par l'agence BARNES Bordeaux - Visiter notre site internet www.barnes-bordeaux.com - Téléphone +33-0533093089
…By Barnes Bordeaux


Located in a very quiet environment close to all amenities, attractive contemporary house, built in 2015, offers comfortable and functional living spaces. It features a welcoming front garden, an entrance with built-in storage and guest toilets, a spacious living area opening onto a private, unoverlooked terrace, as well as an open-plan kitchen with an adjoining pantry. On the first floor, the landing leads to three bedrooms, a large bathroom, and separate toilets. The top floor offers an air-conditioned master suite with a large bathroom, a walk-in closet, and a private terrace. A garage completes this property. Ce bien vous est présenté par l'agence BARNES Bordeaux - Visiter notre site internet www.barnes-bordeaux.com - Téléphone +33-0533093089
…By Barnes Bordeaux


Discover the very essence of the Cap Ferret lifestyle with this exceptional property located in Piraillan, nestled in a true haven of greenery and serenity. Ideally positioned between the ocean beaches and the tranquil waters of the Bassin, this home offers an intimate living environment, lulled by the whispering pines. Spanning a generous 170 sq m of living space on a vast plot of over 1,200 sq m, the property stands out for its ingenious layout. It features two perfectly identical and interconnected living spaces, offering rare flexibility and absolute functionality to host family and friends in complete independence. Each wing of the single-story main level offers: A warm and bright living room opening onto the outdoors A fully equipped kitchen, extended by a pantry and laundry room A bedroom with its own en-suite shower room Upstairs, overlooking each living room, the sleeping quarters extend on both sides with two additional bedrooms (including a dormitory-style bedroom, ideal for children, sleeping up to 4) and a shower room. In total, the main house boasts 6 bedrooms and 4 shower rooms, effortlessly adapting to any family configuration. The ultimate indoor-outdoor connection lies in its vast wooden terrace, a seamless natural extension of the living areas. Perfectly south-facing and overlooking the garden, it invites you to enjoy long summer lunches and moments of absolute relaxation in the shade of the pine forest. The landscaped gardenwith space to build a swimming pool and entirely un-overlookedfeatures hidden gems designed for ultimate comfort when returning from the beach: A sheltered summer kitchen An outdoor shower A large storage shed To complete this exceptional estate, a charming guest cottage in the authentic "Ferret-Capienne" cabin style offers two additional bedrooms and a shower room. An exceptional primary residence or holiday retreat project on the peninsula! Listing Details Price (agency fees included): 1,764,000 (including 5% VAT buyer's fees) Contacts: Christine NICOLAS: +33 (0)6 83 50 24 00 Elsa de NOMBEL: +33 (0)6 80 59 86 22
…By Regard Sur Bordeaux


Exceptional location in the heart of Moulleau! In a sought-after seafront residence bordered by a magnificent wooded park that leads directly down to the beach, discover this superb, fully renovated studio offering a due-west sea view and stunning sunsets from its balcony. The 28.47 m² studio has undergone a complete renovation with high-quality finishes. It consists of a bright living area with a modern, fully equipped kitchen, a contemporary shower room, and optimized storage spaces. Its sea-facing balcony naturally extends the living area, inviting relaxation and contemplation. A large beachside terrace is available to residents, providing a unique and convivial gathering space. A private enclosed garage and a storage room complete this exceptional property. Highlights: Seafront residence with direct beach access Panoramic sea view, full west exposure Peaceful, green environment Fully renovated studio Enclosed garage + storage room Private wooded park leading to the beach Shops, restaurants, and the Moulleau jetty just a few steps away A rare property on the market, ideal as a pied-à-terre or high-end rental investment. Annual condominium fees: €1,332 including collective hot water, maintenance of common areas, elevator, and park. Property tax: €938. Energy rating: D, electric heating, electric shutters, reversible air conditioning. Price including fees: €440,000, including 4.76% VAT-inclusive fees payable by the buyer. Contact: Elsla de Nombel: 06 80 59 86 22 Christine Nicolas: 06 83 50 24 00
…By Regard Sur Bordeaux


The Location: Saint Seurin Located on one of the most confidential and sought-after streets in the Saint-Seurin district, this "pierre de taille" bourgeois residence embodies the timeless elegance of Bordeaux. Just steps away from vibrant gourmet markets and renowned schools, it offers a rare living environment where tranquility and urban energy blend to perfection. The Residence: Authentic Charm and Grandeur Beyond the stunning period façade, the entrance welcomes you with its original cement tiles, a testament to the home's historic character. The ground floor reveals a series of interconnecting reception rooms, bathed in natural light thanks to their dual-aspect layout. The soul of the home lies in its beautifully preserved period features: Original parquet flooring with warm, rich tones. Soaring high ceilings that create a sense of space and light. Majestic fireplaces serving as centerpieces in each living area. The living room and kitchen open directly onto a 30 m² south-facing wooded courtyarda true verdant sanctuary, perfect for al fresco dining. Additionally, a spacious eat-in kitchen has been designed on the lower garden level (souplex). The Upper Floors: Private Living Quarters The upper levels are dedicated to rest and privacy: First Floor: Two generously sized bedrooms, a private study, and a bathroom. Second Floor: A third bedroom, a shower room, a second office (ideal for remote work), and an attic offering storage or further optimization potential. A Rare Opportunity: A Bespoke Family Project A cellar and additional storage spaces complete this exceptional property. This house is now waiting for a high-quality renovation to reveal its full potential. It represents the perfect "blank canvas" for a family wishing to create a tailor-made interior, elevated by the irreplaceable charm of the past. Price (fees included): 890,000 (Including 3,48% VAT agency fees to be paid by the buyer). Contact Christine NICOLAS 0683502400 Elsa de NOMBEL 0680598622 The peaceful Saint Seurin district is located around its 11th-century basilica, very close to the heart of Bordeaux. Primarily residential, it enjoys a slight distance from the city center while still benefiting greatly from its advantages. The atmosphere is family-friendly, thanks in particular to its quality schools and local shops.
…By Regard Sur Bordeaux

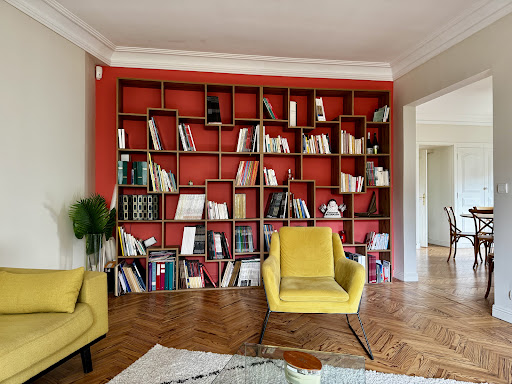

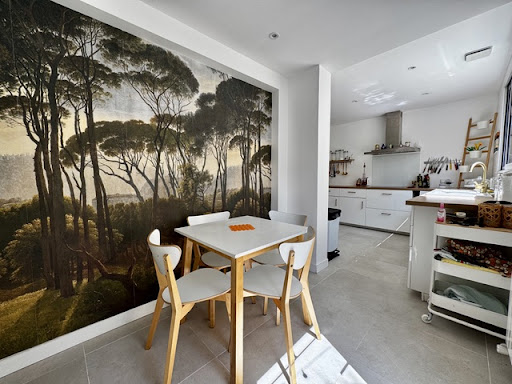

Just steps away from the Primrose Tennis Club and the Balaresque Chapel, discover this beautiful 1950s home in pristine condition (no work required). Bathed in exceptional natural light, it is designed for both comfort and sociable living. Set back from the street behind a pleasant 120 m² garden, the property offers rare, well-preserved privacy. A spacious entrance hall with lovely marble flooring sets the tone: generous proportions and a fluid layout. The large living room, warmed by a working fireplace, flows into a cozy dining area. The fully equipped kitchen combines a dining space with practical functionality, offering direct access to a pleasant, secluded terrace. The ground floor allows for convenient single-level living, featuring a beautiful master suite (bedroom, walk-in closet, and shower room) alongside a versatile space ideal for a home office. Upstairs, the sleeping quarters comprise three large bedrooms, a bathroom, a shower room, and a laundry room. A charming family room and a second terrace complete this highly optimized level. A garagea valuable and highly sought-after asset in this areaand a cellar round out this thoughtfully designed property. Key highlights: Prime location: Primrose neighborhood, close to renowned schools Move-in ready: impeccable conditionsimply unpack and settle in! Space & Layout: 4 bedrooms + office + family room Outdoor areas & Parking: 120 m² garden, 2 terraces, and a garage Energy Performance Rating (DPE): D A rare find on the market. Contact us to arrange a private viewing. Price including fees: €820,000 (including 3.63% agency fees payable by the buyer). Contact : Christine NICOLAS : 0683502400 Elsa de NOMBEL : 0680598622
…By Regard Sur Bordeaux


Be captivated by this beautiful apartment located on the second and top floor of a cut-stone building emblematic of the Bordeaux landscape. Completely renovated, it brilliantly blends the charm of the original features (high ceilings, parquet floors) with contemporary décor and impeccable finishes. From the moment you enter, the tone is set: refinement and spaciousness. The living room is bathed in sunlight, ideal for relaxing, and features a pellet stove. The dining room offers a separate reception area for intimate dinners. Finally, the kitchen is fully equipped and exceptionally bright. On the bedroom side, three large bedrooms designed as havens of serenity, as well as three bathrooms, offering complete privacy for each guest. An additional room on the mezzanine level could be perfect for an inspiring office, an artist's studio, or a children's room. This apartment makes no compromises on everyday comfort: A spacious, well-organized laundry room. A dry wine cellar for your finest vintages. A secure parking space, an absolute luxury in this area. Located just steps from renowned schools, the finest gourmet shops, and public transportation (tram/bus), this property offers a vibrant and prestigious neighborhood lifestyle. Price including agency fees: 880,000, of which 3.53% (including VAT) are agency fees payable by the buyer. Contact: Christine NICOLAS 06 83 50 24 00 Elsa de NOMBEL 06 80 59 86 22
…By Regard Sur Bordeaux


BORDEAUX Loupes Century 21 offers a beautiful modern single-story house with a pool, located in a quiet environment in Loupes, providing a pleasant and bright living space, all on a plot of 805 m². The house benefits from ample natural light thanks to its openings and has a clear view of a field in front, with no overlooking neighbors. It consists of a spacious living area of about 50 m², with a lounge and dining area, as well as a large open-plan fitted and equipped kitchen. The night area includes 3 bedrooms, each with its own dressing room. The master suite has its own shower room and dressing room. A second shower room and an independent WC complete the property. The house is also equipped with air conditioning for better comfort on a daily basis. Outside, you will enjoy a pool and a wooden terrace by the garden, perfect for enjoying sunny days. Several vehicles can also be parked in front of the house. The house also has a garage of about 20 m². A modern, bright, and functional home in a calm and pleasant environment in Loupes. Information about the risks to which this property is exposed is available on the Géorisques website: www.georisques.gouv.fr CENTURY 21 Étude Saint-Seurin 05 56 96 43 13 - [email protected] 19 Place des Martyrs de la Résistance 33000 BORDEAUX Real Estate Old and New Buildings - Houses - Apartments - Echoppes - Loft Estimation-Purchase-Sale-Management-Rental-Assets-InvestmentThis description has been automatically translated from French.
…By Century 21 Etude Saint Seurin


Rare Gujan-Mestras contemporary exceptional property from 2022, air-conditioned, single-storey 190 m² ideally located in immediate proximity to the center and all amenities. High-end features include 4 bedrooms, one of which is a master suite, and an office in a mezzanine ... heated swimming pool. Plot of 900 m², integrated irrigation. Just 5 minutes from the train station, Bassin d'Arcachon, beaches, and golf.This description has been automatically translated from French.
…By Agence Christophe Immobilier


The Michael Zingraf agency, Bassin d’Arcachon, presents a detached house set on a 580 sqm plot, located in a sought-after residential area between Abatilles and Place Maydieu, within immediate reach of the beaches, local shops and Arcachon town centre. The house has a footprint of approximately 80 sqm and is arranged over two levels, including a partial garden level. The structure is sound, the volumes clearly defined, and the positioning on the plot offers a balanced and readable overall layout. This configuration provides a solid base for a comprehensive renovation project, allowing the house to be reinterpreted in a contemporary manner while respecting its original scale. The garden level brings together the technical spaces and an independent unit. It includes a garage of around 20 sqm, an accessible crawl space that can be used for storage or as a cellar, and a studio of approximately 28 sqm. The studio comprises a living area with kitchenette and shower room, extended by a separate bedroom. With a ceiling height of around 2.15 m, this space lends itself to practical, autonomous use, whether as a home office, guest suite or occasional accommodation, clearly separated from the main living level. The upper floor forms the principal living area. It offers around 70 sqm, arranged around a living room, a separate kitchen, two bedrooms, a bathroom and separate WC. The current layout is clear and functional, allowing, as part of a renovation, the opening up of reception areas, improved circulation, or a reconfiguration aligned with contemporary living standards, while maintaining a domestic scale consistent with the surrounding context. At present, the house offers three bedrooms. The existing surfaces and layout make it possible, following restructuring, to envisage a residential programme of four to five bedrooms, with a clearer hierarchy between living spaces, sleeping areas and ancillary volumes. The potential for evolution is evident, both in the internal reorganisation and in the overall enhancement of the property. Positioned centrally on its plot, the house benefits from a garden that can be redesigned as a whole. The outdoor spaces, currently understated, provide a healthy base for a structured landscaping project in direct dialogue with the built volumes. The front part of the plot could, subject to current planning regulations, accommodate a swimming pool project without compromising the balance of the site. The area is characterised by its calm residential atmosphere and its immediate proximity to Pereire beach, Place Maydieu and the town centre amenities, all accessible on foot or by bicycle. This location, rare at such a distance from the shoreline, gives the property lasting appeal. Whether considered as a main residence or a holiday home, this property offers a clear, structured and flexible foundation for an ambitious renovation project in one of Arcachon’s most desirable neighbourhoods.
…By Michaël Zingraf Real Estate Bassin D'arcachon


T4-type apartment, described as a loft, offering generous volumes and beautiful open spaces, ideal for lovers of unique and atypical living spaces. Bathed in natural light thanks to a superb roof lantern, the living area benefits from optimal sunlight throughout the day, reinforcing the warm and contemporary character of the whole. The apartment comprises three bedrooms, one of which is located on a mezzanine, each with its own shower room, ensuring comfort and privacy for all occupants. A private outdoor area in the form of a patio completes this property and offers a true spot for relaxation out of sight. A rare and valuable asset: direct private access to the beach, a genuine seaside privilege. In addition, an independent room of approximately 25 m², fitted out as a living space with a shower room, has two separate accesses, one to the residence's common areas and the other to the outside, offering multiple possible uses (office, studio, guest space). Possibility to purchase a parking space for an additional fee. Price: €977,000 HAI (fees included) Fees of €47,000, i.e. 4.8% payable by the buyer. Diagnostics: Energy Performance Certificate (DPE) C (167 kWhEP/m².year), GHG emissions (GES) A (5 kgCO2e/m².year). Estimated annual energy costs: €1,350 to €1,890 Annual charges: €1,486/year Property in a co-ownership of 9 main lots. No ongoing legal proceedings. For more information, contact Claire d'Orglandes. Independent sales agent. RSAC: 792 634 016 - RCP: 79043053. Find all our properties on IMMOBA.
…By Coldwell Banker Immoba Realty Bassin D'arcachon


Discover this character house located on Avenue de Saige in Pessac, offering approximately 285 m² of living space on a plot of 1,300 m².Facing south, it features a garden of about 1,200 m². Its traditional construction, volumes, and character elements — marble, wrought iron, rotunda, and stone fireplace from the Pont du Gard — give it a unique identity.Easily plan your visit by choosing the time slot that suits you directly from the Hosman website.The propertyThe house includes seven bedrooms, one of which is on the ground floor, two bathrooms, and three toilets. An entrance of about 26 m² serves the living spaces, including a living room and dining room totaling over 40 m².A space currently set up as a medical office has independent access. It includes a waiting room and offices, and can be suited for a professional activity or another development project.The property also includes an independent garage of about 40 m² and allows for the parking of several vehicles on the plot. Heating and hot water production are provided by oil.LocationLocated in the Saige area of Pessac, the house benefits from proximity to shops, services, schools, and the university campus. Green spaces as well as public transport are also accessible in the area.Additional informationLiving area: approximately 285 m²Number of rooms: 12, subject to confirmation of the countNumber of bedrooms: 7, including one on the ground floorBathrooms: 2Toilets: 3Plot: 1,300 m²Garden: approximately 1,200 m²Exposure: southHeating and hot water: oilIndependent garage: approximately 40 m²Cellar: yesHosman offers a new standard in real estate, combining excellent real estate agents with technology designed to provide a smoother, more transparent, and efficient experience for both sellers and buyers.Fees payable by the seller: 2.5% of the price, or €23,750.Real estate professionals, agents, representatives, or hunters: all Hosman listings are open to collaboration. Please do not hesitate to contact us to discuss.
…By Hosman Paris 17

Villa on the second line comprising a living room, kitchen, five bedrooms and two shower rooms. Outside, a terrace offers a panoramic view of the Banc d’Arguin and Cap Ferret. Possibility to build a swimming pool and extend the villa. Energy performance: DPE: 268 kWhEP/m²/year (E) / GES: 10 kg CO₂/m²/year (B) Estimated annual energy costs: between €2,160 and €2,950. Sale price: €3,480,000 Agency fees of €100,000 (2.95%) are payable by the buyer. For further information, please contact Arnaud Fourton, Independent Sales Agent RSAC No. 833 157 878 – RCP No. AACI/8431/13054. Find all our properties on IMMOBA. Information on the risks (natural, mining, technological) to which this property is exposed is available on the Géorisques website: georisques.gouv.fr.
…By Coldwell Banker Immoba Realty Bassin D'arcachon
'%20stroke='%23DDAA3A'%20stroke-width='1.909'%20stroke-linecap='square'%20stroke-linejoin='bevel'/%3e%3c/svg%3e)
Receive by email any new listing that may match your search criteria
Your criteria :
By validating this form, you accept the general conditions of use of Le Figaro Properties.
These agencies offer a selection of luxury properties vente in Gironde. Feel free to contact them for personalized assistance.





