Get early access to listings that match your criteria
Never miss an opportunity again. Our personalized alerts notify you instantly.

 English$ USD · m²

A few distance from the heart of Saint-Jorioz, this newly built contemporary villa enjoys breathtaking panoramic lake views in a highly sought-after residential setting. Designed across multiple levels, the property offers spectacular volumes flooded with natural light through expansive floor-to-ceiling windows and refined architectural lines. The main living level features an impressive reception area seamlessly opening onto a spacious terrace overlooking the lake. The master suite boasts a walk-in dressing room, an elegant bathroom, and stunning lake views. Two additional bedrooms each benefit from their own en-suite shower rooms. For ultimate comfort and lifestyle, the villa also offers an indoor swimming pool, a fitness area or independent guest bedroom, cellar space, utility room, and a generous double garage. A rare and discreet contemporary residence combining light, elegance, and exceptional lakeside living.
…By Barnes Annecy


In the centre of Argentière, within a magnificent residence with a swimming pool, this beautiful three-room apartment features two bedrooms with built-in storage, a spacious living room with a fully equipped kitchen, opening onto a south-facing balcony with breathtaking views of Mont Blanc. It also comprises a shower room with sauna, and benefits from a large cellar and an underground parking space. The apartment is sold fully furnished and equipped. The residence has been recently renovated, including the roof and swimming pool. It is located just a 5-minute walk from the Grands Montets ski area and only steps away from local shops and public transport, with both bus and train services nearby. With underground parking, you can leave your car behind and enjoy everything Argentière has to offer on foot. A rare and exceptional property on the market, not to be missed. Fees to be paid by the seller. In a condominium of 218 lots. Average share of the estimated budget 4 710 €/year. No ongoing proceedings. DPE in progress. Information on the risks to which this property is exposed is available on the Geohazards website: georisques.gouv.fr.
…By Agence Schuss Immobilier


Village centre pedestrian street, quiet location, magnificent duplex apartment with south-facing terrace, 70 m² Carrez, 78 m² in total, kitchen opening onto a large double living room with wood-burning stove, guest toilet, 1 en-suite bedroom, mezzanine area with TV corner and 1 en-suite bedroom with shower room and toilet. More information. Yannick Bardel Chalets et Demeures Including fees of 5% TTC to be paid by of the purchaser. Price excluding fees 1 104 762 €. Energy class D, Climate class B Estimated average amount of annual energy expenditure for standard use, based on the year's energy prices 2021: between 1100.00 and 1550.00 €. Information on the risks to which this property is exposed is available on the Geohazards website: georisques.gouv.fr.
…By Chalets Et Demeures


Chamonix Sotheby’s International Realty presents Chalet Edenn, a prestigious property featuring 5 bedrooms, 4 bathrooms, an indoor pool, and over 376 m² of living space. This property enjoys panoramic views of the mountain range and benefits from optimal sun exposure. Every detail has been carefully thought out to provide absolute comfort, with modern amenities and spacious living areas. With high-end finishes and remarkable architecture, this former ironworks building stands out for its elegance and refinement. The materials used have been meticulously selected, combining oiled oak and solid walnut wood, providing a carefully crafted aesthetic and a warm atmosphere. Each floor has private balconies, allowing you to make the most of the spectacular surrounding views. You can enjoy the outdoor spaces in complete tranquility thanks to a meticulously maintained garden. The chalet is laid out as follows: A magnificent living area including a library corner, offering breathtaking views of the Aiguille du Midi and the Bossons Glacier. The fully equipped kitchen opens onto a dining room and a living room, all benefiting from high ceilings. This spacious area is enhanced by a central fireplace and bathed in light thanks to its numerous windows. The large south-facing rooftop terrace offers spectacular views of the Bossons Glacier. The entire upper floor has been designed to offer a magnificent master suite, including a balcony with an unbeatable view of the Aiguille du Midi, a sitting area, a walk-in closet, and an en-suite shower room. The chalet’s main entrance offers a generous space with plenty of storage. The four bedrooms are generously sized and boast lovely views. Two of them feature walk-in closets and en-suite bathrooms. The chalet also benefits from a beautiful relaxation area with an indoor pool, sauna, and shower. Additional features include a charming wine cellar with a glass hatch, a ski room, a laundry room, a garage for two vehicles, and four outdoor parking spaces. The garden, perfect for relaxation, allows you to fully enjoy the natural surroundings. The Bossons area is highly sought after for its tranquility, its views, and quick access to Chamonix town center. It offers all the necessary amenities for daily life and is just five minutes by car from downtown Chamonix and close to the ski lifts. Public transport (bus and train) is a short walk from the property, and many hiking trails are easily accessible nearby. For more information, please contact Carla VUILLAUME, Chamonix Sotheby’s International Realty, at +33 6 49 78 96 01.
…By Chamonix Sotheby's International Realty


Chamonix Sotheby’s International Realty is proud to present the stunning Chalet Diana. Located in the highly sought-after Tines area of Chamonix, this beautiful modern 220 m² chalet offers 7 bedrooms, 5 bathrooms, as well as a spacious terrace and a garden with breathtaking views of the Mont Blanc massif. Just a few steps from the Chamonix Golf Course, the Flégère ski area, and the beautiful trails of Paradis des Praz, Chalet Diana enjoys optimal sunlight throughout the year in a peaceful and highly desirable setting. The chalet is laid out as follows: Garden level: a large entrance with storage, open-plan kitchen, dining area, and bright living room opening onto the south-facing terrace and garden with views of Mont Blanc. This level also includes one bedroom, a shower room, and a bathroom. First floor: three large double bedrooms with balconies, including one en suite, as well as an additional bathroom. Basement: a fitted space comprising a wine cellar, a wellness area with sauna and shower room, a laundry room, a TV room, two double bedrooms, with the possibility of a third en suite. A large closed garage, along with exterior parking spaces, completes this exceptional property. Chalet Diana combines comfort, generous living spaces, and a unique natural setting. This magnificent property is designed with high-quality materials and elegant period-style design, offering stunning views and a highly coveted location. The golf course is just a few steps away, as are the Flégère ski lift, bus stop, and train station, providing access to the entire valley. For further information, please contact Carla Vuillaume at Chamonix Sotheby’s International Realty.
…By Chamonix Sotheby's International Realty


EXCLUSIVITY – Chamonix Sotheby’s International Realty is pleased to present Apartment Capri, ideally located in the heart of Chamonix. It features five spacious bedrooms, four bathrooms, and a superb 57 sqm south-facing terrace offering exceptional views of Mont Blanc and the Aiguille du Midi. In immediate proximity to Parc Couttet and local shops, yet sheltered from the hustle and bustle of the town center, this residence, built in the 2000s, was developed by a renowned local developer. This charming duplex is arranged as follows: An entrance hall with storage, a spacious living area with an open-plan kitchen leading to the dining room, enhanced by an authentic Savoyard fireplace with oven. Two large bay windows open onto the terrace, providing optimal sunlight. A master suite with bathroom, sauna, dressing room, and direct access to the terrace completes this level. Two additional bedrooms with built-in storage, along with two shower rooms, also complete this floor. Upstairs, you will find two further bedrooms, a shower room, and access to a balcony with views of Le Brévent. Additional features include a closed garage, a very large cellar, and a ski locker. Visitor parking spaces are also available in front of the residence, which is secured by a barrier. An ideal pied-à-terre, the apartment offers walking access to numerous shops and restaurants. A public car park is located just a few meters away, as well as the Montenvers train station and a bus stop. The Chamonix tennis club, QC Terme spa, and the sports center are all within a 10-minute walk. For further information, please contact Carla VUILLAUME, Chamonix Sotheby’s International Realty, at +33 6 49 78 96 01.
…By Chamonix Sotheby's International Realty


ANNECY SOTHEBY’S INTERNATIONAL REALTY is pleased to present this architect-designed villa ideally located in the highly sought-after Petit Port district. Nestled in one of the most desirable areas of Annecy-le-Vieux, this villa enjoys a peaceful and privileged setting, just steps away from the lake and local amenities. Generous volumes, abundant natural light and open views toward the shimmering tones of the lake create an elegant and instantly welcoming atmosphere. Outside, the wooden terrace, swimming pool and perfectly level garden seamlessly extend the interior living spaces, forming a true haven of tranquillity. The layout of the home ensures comfort and privacy for each occupant, all within an exceptional and rare living environment in one of Annecy’s most coveted neighbourhoods. ANNECY SOTHEBY'S INTERNATIONAL REALTY, your expert in the sale and rental of luxury properties across the Annecy basin and the Aravis.
…By Annecy Sotheby's International Realty


Idéalement située à proximité immédiate du centre de Chamonix-Mont-Blanc, cette élégante maison développe 209,72 m² habitables pour 326,73 m² de surface au sol. Répartie sur 12 pièces, elle propose 9 chambres, chacune avec sa salle d'eau et ses toilettes, offrant un cadre idéal pour une résidence familiale ou un projet d'investissement. Entièrement meublée avec goût, elle séduit par son atmosphère chaleureuse et ses nombreux espaces dédiés au confort et aux loisirs. Après une journée en montagne, profitez d'un espace bien-être avec jacuzzi et sauna privatif, ou partagez un moment convivial dans la salle de jeux. Le salon avec cheminée invite à la détente, tandis que les pièces de vie offrent de belles vues sur les montagnes. Un garage et des espaces de rangement complètent ce bien rare, alliant emplacement central, confort et prestations recherchées.
…By Cimalpes Chamonix-mont-blanc


Ideally situated, the Chalet Alp Hotel offers excellent access to the village of Megève, with its lively shops, restaurants and art galleries. In both summer and winter, it also serves as a strategic base for exploring the resort’s many activities: skiing, hiking, golf and cultural events. The Chalet Alp Hotel features 18 en-suite rooms and several communal areas perfect for relaxation. Having long been run as a hotel, the time has come to give this chalet a new lease of life. A rare and attractive opportunity for investment and value creation. An ideal asset for developing a unique village centre project.
…By Megève Sotheby's International Realty


EXCLUSIVITY - Chamonix Sotheby’s International Realty presents Chalet Diane: Set within approximately one hectare of wooded grounds, Chalet Diane enjoys a truly rare setting, combining tranquillity, nature, close proximity to the amenities of Saint-Gervais-Mont-Blanc and direct access to the Les Houches slopes. This historic alpine chalet has been carefully reinterpreted over the years, while preserving all the authenticity and charm that define these traditional mountain properties. Built with respect for the environment and traditional craftsmanship, it showcases natural and sustainable materials such as stone, wood, and lime plaster, creating a warm and authentic atmosphere in perfect harmony with its natural surroundings. The property is composed of a main chalet, an independent mini chalet, and a remarkable sphere nestled high among the trees. A charming ensemble, seamlessly integrated into its preserved natural environment. The main chalet offers approximately 130 sqm spread over three levels. The main level features a bright and welcoming living area with a wood-burning stove and a fully equipped open-plan kitchen. Two terraces extend the living spaces: one facing the forest, and the other enjoying excellent exposure with uninterrupted views towards the Aravis mountain range and the Fiz massif. On the garden level, there is a beautiful master suite with a magnificent bathroom. It benefits from direct access to the garden as well as a private terrace, creating an intimate and peaceful space to fully enjoy the surrounding natural environment. The property also includes an independent mini chalet of approximately 25 sqm with a small terrace, allowing guests to fully appreciate the outdoor surroundings. This second accommodation offers excellent potential for further development and can be adapted according to individual needs. The Kandasphere This glamping sphere suspended among the trees offers a unique and immersive experience in the heart of nature. Outside, the property reveals a variety of living spaces designed to fully enjoy the surroundings. Numerous landscaped areas provide the perfect setting for family gatherings or time with friends, in a preserved and private environment. Between terraces, relaxation areas, and natural clearings, everyone can find their own peaceful retreat. The property can comfortably accommodate around ten guests. The open wooded areas are perfectly suited to welcoming horses, cows, goats, or other animals, creating an ideal setting for nature lovers and those seeking an authentic outdoor lifestyle. The local wildlife is particularly rich and diverse. It is not uncommon to observe deer, roe deer, wild boar, as well as a wide variety of birds moving freely throughout this preserved environment, further enhancing the exceptional character of this unique location. Chalet Diane stands out for its distinctive character and remarkable history. Formerly an alpine pasture chalet, it has preserved its mountain soul while evolving into a comfortable and truly original living environment. Every detail has its own identity, making this property a rare and authentic place. Its location is particularly unique: immersed in nature, in the heart of the forest, while remaining only a few minutes from the centre of Saint-Gervais. The property offers quick access to ski slopes, hiking trails, and some of the most spectacular viewpoints in the Alps, particularly towards Les Houches, Mont Blanc, and the surrounding resorts. Adventure enthusiasts will also appreciate the direct and rapid snowmobile access to the Les Houches area during the winter season. Several major ski areas are located just 10 to 25 minutes away, as well as access to Italy and the renowned Vallée Blanche. A rare property for mountain lovers seeking an authentic, distinctive home, rich in history and deeply connected to its natural surroundings. For further information, please contact Carla VUILLAUME at Chamonix Sotheby’s International Realty on +33 (0)6 49 78 96 01.
…By Chamonix Sotheby's International Realty


ANNECY SOTHEBY’S INTERNATIONAL REALTY is pleased to present this elegant character property, offered exclusively, set in a peaceful and green environment close to local amenities, enjoying a south-facing exposure and superb open views over the surrounding countryside. Offering more than 400 sqm of living space, complemented by a large basement, this residence stands out for its generous volumes and quality features. It comprises a spacious reception area with three lounges and fireplaces, a large fully equipped kitchen with dining area, a ground-floor master suite, five bedrooms, an office, three bathrooms, a home cinema lounge, as well as a winter kitchen. Numerous terraces and balconies allow you to fully enjoy the views and sunshine throughout the day. Set on approximately 2,040 sqm of landscaped and enclosed grounds, the property features a heated swimming pool with pool house, a secure private driveway and two automated double garages accommodating up to four vehicles. Additional features include central vacuum cleaning, an electric gate with video intercom, an integrated alarm system and quality fittings throughout. Ideally located just 15 minutes from Annecy, 30 minutes from Aix-les-Bains, 35 minutes from Geneva and its international airport, and within easy reach of ski resorts and major motorway connections. ANNECY SOTHEBY’S INTERNATIONAL REALTY, your specialist in the sale and rental of exceptional properties in the Annecy area, the Aravis mountains, Aix-les-Bains and the surrounding region.
…By Annecy Sotheby's International Realty


ANNECY SOTHEBY'S INTERNATIONAL REALTY is delighted to present this exceptional contemporary villa, ideally located between lake and mountains, in a peaceful and preserved setting. It reveals a perfect harmony between architecture, light, and nature. Facing due south, its elegant lines frame a daily spectacle over Lake Annecy and the surrounding peaks. The generous volumes, enhanced by a cathedral ceiling, allow natural light to flow through the living spaces. Every detail has been carefully designed to combine modernity and serenity: an open kitchen leading onto the summer terrace, a welcoming living room, and spacious bedrooms bathed in light. The master suite, with its private outdoor space and open-plan bathroom, offers a true cocoon suspended between sky and lake. The exteriors reflect the same sense of refinement and calm, with a heated swimming pool, covered terraces, and peaceful lounging areas from which to enjoy the panoramic view and absolute tranquillity. Perfectly located just minutes from Annecy and Geneva, this contemporary villa with its pure design embodies the Alpine art of living in all its splendour—a rare address where elegance, comfort, and serenity meet. ANNECY SOTHEBY'S INTERNATIONAL REALTY, your expert in the sale and rental of prestigious properties in the Annecy basin and the Aravis mountains.
…By Annecy Sotheby's International Realty


ANNECY SOTHEBY’S INTERNATIONAL REALTY presents this top-floor apartment in Talloires, located within a residence with a swimming pool and offering panoramic views over Lake Annecy, its bay and the Château de Duingt. With a Carrez Law surface area of 52 sq.m. and a total floor area of 72 sq.m., the apartment benefits from a pleasant layout and an exceptional setting. The living area opens directly onto an 8 sq.m. balcony overlooking the lake, providing a natural extension of the interior space and the perfect setting from which to enjoy the breathtaking views. The sleeping area comprises two bedrooms, complemented by a bathroom and a second separate WC. Set in an elevated position, the residence enjoys a peaceful and unspoilt environment while offering a particularly convenient location, just a 10-minute walk from the village of Talloires and its local amenities. The residence’s swimming pool further enhances the appeal of the property. A garage is available for purchase as an additional option, providing extra convenience whether the apartment is intended as a primary residence, second home or lakeside pied-à-terre. With its sought-after location, top-floor position and, above all, its remarkable views over Lake Annecy, this apartment represents a rare opportunity in one of the most desirable areas around Lake Annecy. ANNECY SOTHEBY’S INTERNATIONAL REALTY, your specialist in the sale and rental of exceptional properties around Lake Annecy, in the Aravis region, Aix-les-Bains and the surrounding areas.
…By Annecy Sotheby's International Realty


Chamonix Sotheby’s International Realty is offering for sale the Aurea plot, a rare opportunity just a short distance from the center of Chamonix. Set in a calm and highly sought-after area, this land enjoys a prime location with easy access year-round. Its orientation and position provide stunning, unobstructed views of the Mont Blanc massif. This plot is designated for the construction of a primary residence. It represents an excellent opportunity to design a bespoke project in an exceptional natural setting, combining tranquility, sunlight, and quality of life. For more information, please contact Carla VUILLAUME, Chamonix Sotheby's International Realty on +33 6 49 78 96 01
…By Chamonix Sotheby's International Realty


Nichée à flanc de montagne, cette ferme rénovée d'environ 300 m² conjugue le charme de l'architecture alpine et le confort contemporain. Sa vaste pièce de vie lumineuse séduit par son salon cathédrale, sa charpente d'époque, sa cheminée centrale et sa cuisine ouverte équipée. Elle comprend quatre chambres, dont une superbe suite parentale avec dressing et salle d'eau, ainsi qu'une mezzanine. Édifiée sur un hectare de terrain bordé de forêt, elle bénéficie d'une vue panoramique exceptionnelle sur le massif du Mont-Blanc. Un garage double et un carport double complètent cette propriété.
…By Cimalpes Saint-gervais Mont-blanc


Chamonix Sotheby’s International Realty presents Garcia Duplex, ideally located in the heart of Chamonix town centre and within walking distance of all amenities, offering three bedrooms and a large terrace with stunning, uninterrupted views. This rare property for sale, set in an exceptional environment with magnificent views of Le Brévent and surrounded by lush greenery, is perfectly sheltered from the bustle of the town centre while enjoying direct access to all amenities. Located in a recent residence built in 2018, it is composed as follows: A beautiful, spacious and bright living room opening onto a fully equipped kitchen. A lovely, welcoming terrace where you can admire Le Brévent and enjoy magnificent sunsets. A stunning en-suite bedroom with access to the terrace. Upstairs, an en-suite bedroom and a sleeping area. The apartment also benefits from a private garage and a cellar. The departure point of the Aiguille du Midi cable car is just a two-minute walk away. A bus stop is located 80 metres away, providing access to the entire town as well as the Brévent cable car. For further information, please contact Carla Vuillaume at Chamonix Sotheby’s International Realty on +33 6 49 78 96 01.
…By Chamonix Sotheby's International Realty


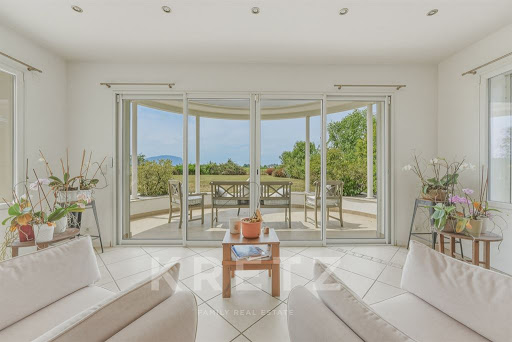

Just minutes from Geneva and a stone's throw from the lake, this 436 sq.m property located in Veigy-Foncenex enjoys absolute tranquility in a peaceful setting with total privacy. Set on a plot of over 2,000 sq.m, it offers an exceptional panorama with unobstructed views of the Jura mountains, Mount Salève, and the surrounding countryside. Completely renovated by its current owners, the residence combines the charm of a grand contemporary estate with high-end modern amenities, offering an exceptional turnkey property. Living Spaces & Entertaining Ground floor: A light-filled 75 sq.m living room featuring a cozy fireplace opens onto a large 150 sq.m South-West facing terrace. A contemporary open kitchen with its dining area and an adjoining pantry complete this primary living space. Sleeping Quarters Upper level: The night area comprises four refined bedrooms, including two master suites with private shower rooms. Two additional bedrooms and a family bathroom complete this floor designed for ultimate comfort. Lower Level & Premium Amenities The lower floor, bathed in natural light thanks to lightwells, offers a unique lifestyle: An independent apartment (living room, kitchen, 2 bedrooms, shower room, private entrance), ideal for staff accommodation (live-in couple, au pair) or hosting guests in full autonomy. A private movie theater, a beautiful custom wine cellar, and a laundry room. Outdoor & Wellness The landscaped grounds invite relaxation with a 60 sq.m swimming pool, a fully equipped covered summer kitchen for outdoor hosting, as well as a double garage and several outdoor parking spaces. Key Features: Size: 436 sq.m living space on a +2,000 sq.m plot Location: Veigy-Foncenex — Jura & Salève views, close to Geneva & Lake Layout: 6 bedrooms, 75 sq.m living room, separate studio, cinema, wine cellar, 60 sq.m pool
…By Kretz & Partners


ANNECY SOTHEBY’S INTERNATIONAL REALTY presents this elegant property located in La Balme-de-Sillingy, in a peaceful and green residential setting. The property offers 363,98 sq.m. of living space and 434.50 sq.m. of total floor area, set within 2,556 sq.m. of grounds. The house is distinguished by its generous proportions, the variety of its living spaces and its particularly well-designed layout over three levels. The garden level features a spacious entrance hall leading to the various living areas. The heart of the home is centred around a 67 sq.m. living room and open-plan fitted and equipped kitchen, both opening onto the outdoor areas. This level also includes a pantry, a second living room, an office, a guest bedroom with its own shower room, a cloakroom and a guest toilet. The numerous openings provide a wonderful connection with the garden and swimming pool. The upper floor comprises three bedrooms, including a beautiful principal bedroom with bathroom, dressing room, toilet and access to the balcony. The two additional bedrooms also have access to a balcony. A second bathroom, toilet and laundry room complete this level. Spacious hallways and landings add to the overall feeling of comfort. The basement offers a range of additional spaces dedicated to leisure and well-being, including a fitness room, shower and changing room, as well as a wine cellar with its wine tasing area, a laundry room and various storage areas. An annexe completes the property, with a garage, craft-room and additional storage space. Outside, the 2,556 sq.m. grounds feature a heated swimming pool, a large terrace combining timber decking and tiled areas, as well as beautifully landscaped gardens. The open views over the surrounding countryside and mountains, create a wonderful feeling of space and tranquillity. The property benefits from a range of features including an electric gate, alarm system, water softener, central vacuum system, roller shutters and photovoltaic solar panels. A spacious and elegant property offering a privileged lifestyle, where generous volumes, privacy, nature and conviviality come together, just a few minutes from Annecy. ANNECY SOTHEBY'S INTERNATIONAL REALTY your expert in the sale and rental of luxury properties in the Annecy area and the Aravis mountains and Aix-les-Bains area.
…By Annecy Sotheby's International Realty


ANNECY SOTHEBY’S INTERNATIONAL REALTY is pleased to present this elegant townhouse ideally located in Annecy-le-Vieux, between Petit Port and the center of Albigny. Set on the front line of the lake, just a two-minute walk from the shoreline and local shops, the property enjoys a rare and highly sought-after setting combining immediate proximity, residential calm, and exceptional quality of life. Fully renovated, the home offers 254 sq.m. and approximately 310 sq.m. of usable space. The generous volumes and refined layout are perfectly designed for comfortable family living. The property features four bedrooms, three bathrooms, and a study. The already converted attic space offers flexibility for a playroom, home cinema, or additional office. The fully fitted lower level includes ample storage, a laundry room, and a self-contained one-bedroom apartment, ideal for guests or rental use. Outside, a large swimming pool blends harmoniously into a private landscaped garden, while a spacious double garage completes this rare offering. Combining the charm of a character residence with the comfort of a contemporary renovation, this home provides a privileged lifestyle just steps from the lake, in one of the most desirable areas of the Annecy basin. ANNECY SOTHEBY'S INTERNATIONAL REALTY, your expert in the sale and rental of luxury properties around Lake Annecy and the Aravis area.
…By Annecy Sotheby's International Realty


Exclusive to the doors of Thônes, apartment to refresh 72 m2 in a small joint ownership without charges. Three bedrooms, double living room, large garage with cellar and private south-facing garden. The property enjoys a prime location, 100 m from the town center with the benefit of a private garden. Closed joint ownership land, easy parking. Some minor refreshment work is to be expected.This description has been automatically translated from French.
…By Stellangel Aravis


In the commune of Manigod, within a sheltered, sun-drenched setting, stands a magnificent timber-framed chalet built in 2008 and fully renovated in 2020, offering 190 sqm of usable floor space. It enjoys an exceptional location, free from any overlooking neighbours, and commands a 180o view over the finest peaks of the Aravis range. The living room unfolds beneath a soaring cathedral ceiling and opens directly onto the terrace. The fitted open-plan kitchen extends from it. A reception lounge is arranged around the fireplace, while a cosy TV area nestles on the mezzanine, beneath the exposed timber framework. The chalet has four bedrooms, including a bunk room, along with three bathrooms. A ski room completes the layout. Facing the panorama, the expansive terrace features a heated swimming pool, a six-seater jacuzzi and a bubble sauna, inviting you to enjoy the fresh mountain air in every season. This warm and welcoming chalet is ideally suited to a family seeking a home whether a primary or second residence in search of tranquillity at the heart of the mountains. For information on potential risks related to this property, visit georisques.gouv.fr. Agency fees payable by the seller.
…By Stone & Wood


In the heart of the city center, close to shops and amenities. Discover this magnificent 5-room apartment, located on the third and top floor of a small condominium. Total floor area of 148 m2 plus balcony and terraces. Bathed in light thanks to its triple exposure East/South/West, this attic apartment offers warm spaces and an exceptional living environment. Living room, lounge, fully equipped open kitchen. On the night side, the property has several comfortable bedrooms, a bathroom with a bathtub/shower, and a toilet. Outside, enjoy two terraces and a balcony, ideal for admiring the superb unobstructed view of the mountains and the church. You benefit from a cellar, condominium parking, and the possibility of renting a garage. A rare property combining charm, brightness, and an exceptional location - not to be missed!
…By Stellangel Aravis


Just a few minutes from Annecy, in one of the most sought-after areas of Sévrier, discover this rare property offering a perfect compromise between an apartment and a detached house. Located within a small, human-sized co-ownership with a volunteer syndic and no co-ownership fees, it will appeal to lovers of peace, nature, and beautiful panoramas.Upon entry, located at the main level (half-level), you will find a pleasant living room consisting of a cozy lounge, a kitchen open to the dining area, and extended by a 23 m² veranda facing south, a true additional living space bathed in light. A balcony also allows you to fully enjoy the panorama and sunny days.This level also hosts a bedroom, a bathroom with a bathtub and a window, as well as a landing area that can easily be converted into an office, library, or reading nook according to your needs.Upstairs, one bedroom benefits from a beautiful view of the lake. A second space offers significant potential for development with the possibility of creating a second bedroom and a bathroom, thus easily adapting the property for a family or a secondary residence project.On the garden level, accessible both from the inside and through a completely independent entrance, a space includes a fourth bedroom as well as a laundry room that could be transformed into a shower room to create an independent studio. This configuration is perfect for hosting family and friends, providing more autonomy to a teenager, conducting a professional activity from home, or developing a rental project.Outside, you will enjoy a magnificent private garden of about 600 m², completely quiet and suitable for a swimming pool. A summer kitchen completes this space, ideal for sharing meals with family or friends while enjoying a green environment and an exceptional view.The property also has a cellar and two garages, providing true comfort in this highly sought-after area.The interior requires refreshing and can be fully personalized to your tastes. Its potential for renovation is particularly interesting and will allow you to create a living space that reflects your image while enhancing a prime location.The most significant work has already been completed, including external thermal insulation, new window frames, and electrical compliance, ensuring a good level of comfort and excellent energy performance (DPE C). Heating is provided by a recent individual gas boiler.The property tax amounts to €1,333.You will benefit from a privileged location, just 1 km from the center of Sévrier and the beaches of Lake Annecy, while remaining 7 km from the city center of Annecy, with quick access to shops, schools, bike paths, and major roadways.A property with multiple possibilities, offering a rare living environment between lake and mountains, ideal as both a primary residence and a secondary residence.Contact and visits 7 days a week.This description has been automatically translated from French.
…By Kretz & Partners


Chamonix Sotheby's International Realty is proud to present Maestro apartment, ideally located in the heart of Chamonix’s historic centre. This superb, fully renovated modern-style apartment features a large balcony of approximately 14 m2 offering breathtaking views of the Mont-Blanc Massif, while immersing you in the town’s lively atmosphere. In a small co-owned property of 4 units, located on the first floor and facing Southeast, Maestro consists of a beautiful entrance with large cupboards, three large double bedrooms with storage space, a spacious bathroom with a bathtub, and a generous, bright living space of approximately 40 m2 with an open kitchen overlooking the balcony. Located in a historic building full of charm, it is ideally situated in the town centre, just a few minutes' walk from the Brévent ski lift for winter skiing and summer hiking. It is also close to the train station and a bus stop for you to move around Chamonix valley. With its exceptional location, this is a rare opportunity in Chamonix, whether you are considering a rental investment, your primary residence, or your holiday home. This apartment is an absolute must-see. For more information, please contact Carla VUILLAUME, Chamonix Sotheby’s International Realty at +33 6 49 78 96 01.
…By Chamonix Sotheby's International Realty


Located in Argentière, in the area known as Les Grassonets. On the garden level, this apartment, currently configured as two studios, benefits from a view of the Mont Blanc massif from the south entrance. Each space has its own kitchenette and bathroom with WC, offering a functional and independent layout. A cellar located in the basement completes this property. Communal parking nearby. Bus stop and bakery close by. A great opportunity to have a pied-à-terre in Argentière or to consider an investment in a highly sought-after area. Alpes et Chalets recommends this property for its flexible layout and peaceful location.
…By Alpes Et Chalets Chamonix
'%20stroke='%23DDAA3A'%20stroke-width='1.909'%20stroke-linecap='square'%20stroke-linejoin='bevel'/%3e%3c/svg%3e)
Receive by email any new listing that may match your search criteria
Your criteria :
By validating this form, you accept the general conditions of use of Le Figaro Properties.
These agencies offer a selection of luxury properties vente in Haute-Savoie. Feel free to contact them for personalized assistance.


