Get early access to listings that match your criteria
Never miss an opportunity again. Our personalized alerts notify you instantly.

 English$ USD · m²


Nestled in a highly sought-after setting, this elegant detached house offers approximately 135 sqm of living space, complemented by a full basement, and sits on a beautifully landscaped plot of around 900 sqm. Benefiting from an ideal exposure, it enjoys unobstructed views over the surrounding countryside as well as the iconic mountain ranges such as Le Môle and Mont Blanc. Fully renovated in 2022 and 2023 using high-quality materials, the property has been meticulously and regularly maintained, ensuring a secure and worry-free purchase. From the moment you enter, a welcoming hall leads to a spacious, light-filled living area, featuring a warm and inviting lounge and dining room, along with a recently fitted kitchen. The ground floor also offers a bedroom with its own private shower room, ideal for guests or single-level living. The living area opens onto a pleasant terrace, partly covered, enhanced by a pergola and a summer kitchen, perfect for enjoying time with family and friends. Upstairs, you will find three comfortable bedrooms as well as a large bathroom. Ideally located in immediate proximity to Geneva, just a few minutes from the center of Bonne and main routes to ski resorts, this property perfectly combines peacefulness, accessibility, and quality of life. A true favorite property, rare on the market, offering charm, comfort, and an exceptional setting. Information regarding potential risks to which this property is exposed is available on the following website: www.georisques.gouv.fr Agency fees payable by vendor - Montant estimé des dépenses annuelles d'énergie pour un usage standard, établi à partir des prix de l'énergie de l'année 2021 : 2930€ ~ 3970€
…By Barnes Pays De Gex & Genevois


Here is the English translation of your text: In the highly sought-after area of Lucinges, discover this sumptuous architect-designed villa nestled on a 2630 m² plot, offering an exceptional 180-degree panoramic view over the Geneva basin and Mont Salève. From the moment you enter, this exceptional property impresses with its generous spaces and refined layout. The spacious, light-filled living room of nearly 50 m² invites relaxation, while the fully equipped independent kitchen, complete with a pantry, will delight culinary enthusiasts. The master suite, a true haven of comfort, features a walk-in closet, a private bathroom, and a balcony with breathtaking views. On the garden level, you will find a second suite and two spacious bedrooms, all opening onto a sun-drenched terrace. The wellness area is a major asset of this villa, offering an indoor pool, a relaxation area with a sauna, a large gym, and a jacuzzi nestled in an intimate corner of the garden. An independent garage of over 40 m² with a workshop space and a new two-bedroom apartment (T3) perfectly complements this rare property on the market. Located just "0 minutes from Geneva, this unique property combines luxury, serenity, and an exceptional natural setting, ideal for lovers of wide-open spaces and high-end amenities. Information about the risks this property may be exposed to is available on the Géorisques website: www.georisques.gouv.fr Agency fees payable by vendor - Montant estimé des dépenses annuelles d'énergie pour un usage standard, établi à partir des prix de l'énergie de l'année 2021 : 2300.6€ ~ 2670€
…By Barnes Pays De Gex & Genevois


Ideally located in the heart of the charming village of Praz-sur-Arly, this beautifully renovated ground-floor apartment offers a bright and welcoming living environment. It features an entrance hall with built-in storage, a spacious living area with an open-plan kitchen leading onto a south-facing balcony, a master bedroom with en-suite shower room, dressing area, a second bathroom, a bunk-bed room, and a double bedroom also opening onto the balcony. Two outdoor parking spaces (non-assigned) and a cellar complete this property. Small condominium of 5 units — no ongoing procedures. An ideal pied-à-terre to fully enjoy village life and the Espace Diamant ski area. Property subject to condominium ownership. Total number of units: 5. No legal proceedings currently in progress. Quarterly condominium fees: 1075 €. Information regarding potential risks to which this property may be exposed is available on the French government's official Géorisques website: www.georisques.gouv.fr.
…By Barnes Megève


In a recent residence with top-of-the-range amenities, this 57.79 m² apartment on the 4th floor with elevator offers a splendid view of Mont Blanc. It comprises an entrance hall with storage space, a kitchen opening onto a bright living room with balcony, an ensuite bedroom, a cabin bedroom and a shower room. A cellar, ski locker and parking space complete this property. The residence features a swimming pool, sauna, Jacuzzi, reception room and games area. Just a few minutes' walk from the ski lifts and the center of Combloux, this property is ideal for a primary or secondary residence in the mountains. Features Mont-Blanc view Recent development (2021) Swimming pool, spa, leisure area Parking, cellar, ski locker Subject to co-ownership status Number of lots: 120 No legal proceedings in progress Condominium fees: 700€ per quarter Information on the risks to which this property is exposed is available on the Géorisques website: www.georisques.gouv.fr
…By Barnes Megève


Set in an unspoilt environment, this former farmhouse dating back to 1835 has been carefully and fully renovated, offering a privileged living environment with beautiful open views of the surrounding mountains. Its location provides easy access to Switzerland and Geneva, as well as to the Aravis ski resorts, while allowing residents to enjoy the peace and authenticity of the valley. Offering approximately 300 sq.m of total floor area and 220 sq.m of living space, the property is distinguished by its generous volumes, preserved character and the quality of the materials used throughout the renovation. The house is thoughtfully arranged over two levels. The ground floor features a large kitchen, a living room extending into a dedicated office area, a bedroom and a bathroom. The first floor comprises two additional bedrooms, a shower room and a welcoming living area with a mezzanine, providing versatile additional space that could accommodate further bedrooms, a relaxation area, home office or games room. The property also benefits from a barn with an independent entrance, offering a range of possibilities for future development, such as a professional space, workshop or independent accommodation. Set on more than 3,000 sq.m of mature, landscaped grounds, the property enjoys excellent exposure and a peaceful, green setting. The garden features a pétanque court and several fruit trees. The renovation was carried out with particular attention to the quality of the materials, comfort and energy efficiency. The house benefits from gas heating and photovoltaic panels, which generate part of the electricity consumed. It is also supplied by its own natural water source, which is regularly tested, providing a degree of day-to-day autonomy. A property combining the charm of an historic farmhouse, the quality of a carefully considered renovation, a high degree of day-to-day autonomy and significant potential for further development, all within an unspoilt mountain setting. An ideal property for a primary or second home, with the possibility of developing an independent professional or rental project. Information regarding the risks to which this property is exposed is available at the following website: https://www.georisques.gouv.fr/
…By Barnes Megève


Located in the sought-after Rochebrune area of Megève, this fully renovated 45.80 sqm apartment offers superb views of the surrounding mountain ranges and a highly desirable alpine lifestyle. It comprises an entrance hall, a kitchen, a bright living room with an additional sleeping area opening onto a terrace, one bedroom, and a bathroom. Its East-South-West facing terrace enjoys optimal sunlight throughout the day. A ski locker and a cellar complete this property. Ideally located in immediate proximity to the Rochebrune ski slopes and local amenities, this apartment represents a perfect pied-à-terre in Megève. Key features: Unobstructed mountain views Sunny terrace Close to the ski slopes Property subject to condominium ownership. Total number of units: 14. No legal proceedings currently in progress. Quarterly condominium fees: €613. Information regarding potential risks to which this property may be exposed is available on the French government's official Géorisques website: www.georisques.gouv.fr
…By Barnes Megève


Nestled in an exceptional natural setting, surrounded by forests, a peaceful stream and expansive green landscapes, this beautifully renovated 19th-century farmhouse has been meticulously restored with remarkable taste and timeless elegance. Ideally located just 5 km from the ski resorts of La Clusaz and Le Grand-Bornand, it enjoys a privileged location combining absolute tranquillity with easy access to the finest skiing in the Aravis mountains. Offering approximately 370 sqm of total floor space, the property is set within more than 2 hectares of land, providing an outstanding lifestyle that perfectly blends authentic Alpine charm, contemporary comfort and complete serenity. The farmhouse impresses with its generous proportions and magnificent light-filled living area, enhanced by soaring ceilings and carefully selected high-quality materials. Every detail reflects a warm and refined atmosphere, where the character of the original farmhouse harmoniously meets modern standards of comfort and design. The sleeping quarters currently comprise four en-suite bedrooms, with the possibility of creating one or two additional bedrooms if required. The property is currently arranged as two fully independent living spaces, offering exceptional flexibility for family living, entertaining guests or generating rental income. Its numerous outbuildings further enhance the property's appeal, including a workshop, a traditional mazot, several spacious cellars and a large attic of approximately 90 sqm, offering outstanding potential for further conversion. Outside, terraces, balconies, landscaped gardens and extensive meadows invite you to fully embrace the surrounding natural beauty, creating a peaceful setting dedicated to relaxation and contemplation. Equipped with a geothermal heating system, this remarkable property successfully combines authentic character, energy efficiency and exceptional quality of life. A truly unique property where history, outstanding craftsmanship and an exceptional natural environment come together to offer an authentic and distinctive Alpine lifestyle. Information regarding the natural risks to which this property may be exposed is available on the Géorisques website: www.georisques.gouv.fr.
…By Barnes Megève


White Pearl. Located just a short walk from the centre of Chamonix, on the second floor of a recently built residence, this elegant 82.76 sqm apartment combines generous volumes with a peaceful setting. The living area brings together a welcoming lounge and dining area, opening onto a large terrace, along with a fully equipped open-plan kitchen. The property offers two bedrooms, on which one benefits of its en-suite shower room, another bathroom and a separate toilet. Additional features include a double garage, a cellar and a private ski locker. Ideal pied-à-terre as an investment or second home, the apartment is sold furnished. The current owner is renting out the property. The buyer has the option to continue renting it out. Contact us for more information. Please do not hesitate to contact our English speaking real estate agents in Chamonix on +33 4 50 18 52 38 for further information or to arrange a visit of this property. Information on the risks to which this property is exposed is available at https://www.georisques.gouv.fr/
…By Barnes Chamonix


EXCLUSIVITY Just a few minutes from Évian-les-Bains, in a leafy residential setting, this 166 m² villa offers a privileged living environment, where spacious rooms, natural light and nature blend harmoniously. Set on a landscaped plot of 2,320 sqm, this property captivates from the moment you step inside with its elegant architecture and warm atmosphere. Entirely on one level, it features a spacious 66 m² living area, bathed in light thanks to large windows, and enhanced by the use of wood, brick and a fireplace. The separate 18 sqm kitchen flows naturally into the living areas. In the sleeping quarters, three spacious bedrooms and a bathroom create a comfortable and intimate space. Outside, the garden offers a veritable oasis of greenery, with a pleasant sense of space and unobstructed views of the surrounding countryside. The property also features a 160 m² basement, offering numerous possibilities for conversion, storage or parking. A unique villa designed by the architect Pierre DUTRUEL Homes with excessive energy consumption: Class F
…By Barnes Léman


In Poisy, within a highly sought-after residential area, this Dunoyer brand-new contemporary villa, fully furnished and equipped, offers an exceptional living environment with panoramic views over Annecy area and the surrounding mountains. The property provides 143 sq m of living space plus 21 m² of annexes and stands out for its generous volumes, abundant natural light, and high-quality finishes. The main living area features an open-plan kitchen with pantry, a dining area, and a lounge extending onto two terraces with a jacuzzi, as well as a dedicated office space. Upstairs, the villa offers a master suite, two additional bedrooms, and a bathroom. The lower level completes the property with a wine cellar, laundry room, and large garage. Ready to move into, this home represents a rare opportunity for families or cross-border commuters seeking a property that combines comfort, elegance, and practicality. Ideally located less than 10 minutes from Annecy city centre, close to schools, shops, and public transport, the villa also benefits from quick access to the A41 motorway towards Geneva and Lyon. With its elevated position and preserved surroundings, Poisy has become one of the most desirable communities in the Greater Annecy area. Renowned for its quality of life, it offers a wide range of local shops, schools, cultural and sports facilities, as well as privileged access to natural landscapes. With cycling paths, hiking trails, and a weekly market, Poisy perfectly combines vitality, nature, and proximity to the Geneva metropolitan area. Off-plan sales new home: the indicated price includes the land, the turnkey house construction, outdoor landscaping, studies, and insurances. Notary fees (reduced rate) are not included. No contractual photos.
…By Axe&d


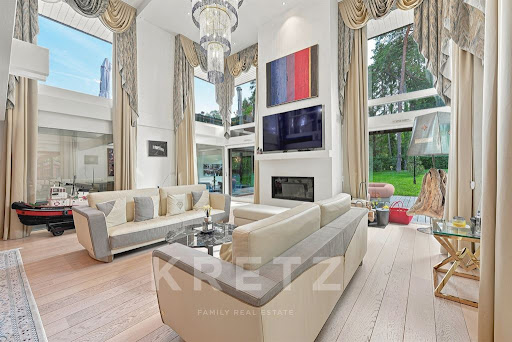


Sciez-sur-Léman — Gated Community of Coudrée 330 sq.m 5 En-suite Bedrooms 2,406 sq.m Plot Art of living & serenity by Lake Geneva Nestled in the heart of the highly exclusive and secure private estate of Coudrée, just steps from the lake and its private beaches, this property offers approximately 330 sq.m of living space set within a 2,406 sq.m landscaped parkland. Designed by AXE&D, this architectural villa features contemporary lines blending a steel structure, noble wood, and majestic volumes in an atmosphere of absolute serenity. Main Villa, arranged over two levels: spacious light-filled living area featuring three reception lounges opening onto the garden and terraces, centered around a fully equipped open contemporary kitchen. The night area offers 5 en-suite bedrooms, including a master suite with a generous custom walk-in closet and a high-end bathroom. Outdoor Spaces & Amenities: fully fenced, private grounds featuring a heated swimming pool surrounded by expansive wooden decking and multiple outdoor lounge areas to enjoy the peaceful surroundings. Annexes & Parking: enclosed double garage, modern carport, and a large paved driveway accommodating several prestige vehicles. Just minutes from local shops, schools, and Geneva, the property enjoys exclusive access to the estate's private beaches, harbors, tennis courts, and a private mooring ring.
…By Kretz & Partners


EXPERTIMO est le leader français des réseaux dédiés aux mandataires expérimentés
…By Expertimo


Magnificent T3 + cabin apartment with a surface area of 74 m², located on the 1st floor of a modern condominium. Ideally situated in the Rochebrune area, just 5 minutes by car from the center of Megève and 700 meters from the ski lifts. The apartment features a beautiful, bright living space with a fully equipped kitchen and direct access to the balcony, offering an unobstructed view of Mont-Blanc. It consists of two bedrooms, including one en-suite with a shower room and WC, as well as a small sleeping area. There is also a bathroom and a separate toilet. The condominium offers high-end amenities, including a wellness area with a spa, sauna, gym, and indoor swimming pool. A large garage, a parking space, and a ski locker with a boot warmer complete this property. This property is subject to condominium regulations. No ongoing legal procedures.
…By Antonin Allard


Nestled in the hills above Les Houches, with views of the majestic peaks of the Mont Blanc cirque, this magnificent farmhouse with old-world charm stands on 19,200 m² of land, offering peace and privacy. Luxury and refinement await you in 476 m² of living space with a cosy atmosphere that invites you to relax. A large kitchen opening onto a double living room with a central fireplace, a TV lounge, five en-suite bedrooms including a master bedroom, a cinema/games room, a gym, a ski room, a laundry room and a spacious garage complete this exceptional property. More information. Yannick Bardel Chalets et Demeures Including fees of 5% TTC to be paid by of the purchaser. Price excluding fees 4 571 429 €. Energy class B, Climate class A Estimated amount of annual energy expenditure for standard use: between 3312.00 € and 4482.00 € for the years 2021, 2022, and 2023 (including subscriptions). Information on the risks to which this property is exposed is available on the Geohazards website: georisques.gouv.fr.
…By Chalets Et Demeures


In the heart of the highly sought-after Golden Triangle, just 200 metres from the lake, discover this remarkable five-room flat situated on a high floor of a particularly sought-after period building. As soon as you step inside, you’ll be charmed by the elegance of this period property, enhanced by high ceilings, magnificent solid oak parquet flooring and large windows that flood the space with natural light. The flat comprises a living room, a dining room, a separate kitchen, three bedrooms, a bathroom and a separate toilet. A rare feature in the town centre, three sunny balconies extend the living spaces and offer a privileged setting in the tranquillity of a residential neighbourhood. A locked garage in the basement completes this property. An exceptional location where everything is within walking distance: the lake, the Galeries and all the shops and amenities are just a few steps away. A co-ownership comprising 4 lots with no legal proceedings currently in progress. Annual service charges: 8 227 euros per year. Agent’s fee payable by the buyer included: 5% including VAT (1 200 000 euros nsp)
…By Sweet Property


iad France - Mederic MOSTEIRO offers you: In Valleiry, in a sought-after residential area, discover this beautiful family villa of 187 m² living space, set on a carefully landscaped wooded plot of 866 m².Completely renovated and perfectly maintained, this 7-room house impresses with its generous volumes, brightness, and quality of its features. It offers a spacious living room as well as a fully equipped modern kitchen, ideal for everyday life as well as for entertaining.The sleeping area includes 4 comfortable bedrooms, allowing each family member to enjoy their privacy.The house also benefits from a superb conservatory designed as a wellness space, including a spa, a massage area, and a shower room. A privileged place to relax all year round, it can also become an outbuilding, a game room, an independent office, or a space to welcome family and friends.Outside, the terrace and landscaped garden offer a pleasant, calm, and green setting, perfectly suited for moments of relaxation.A double garage as well as several outdoor parking spaces complete the features of this property.Ideally located near schools, shops, and access to Geneva, this villa combines space, comfort, and functionality.No work needed: a turnkey house ready to welcome its new owners.Contact me now to arrange a visit and discover this wonderful opportunity in Valleiry.Agency fees at the seller's expense.A valid ID will be required during the visit, in accordance with Article L.561-5 of the Monetary and Financial Code. Information about the risks to which this property is exposed, including the legal obligation to clear brush, is available on the Géorisques website: http://www.georisques.gouv.fr.This real estate advertisement has been drafted under the editorial responsibility of M Mederic MOSTEIRO, independent real estate agent (without holding funds), sales agent for SAS I@D France registered with the RSAC of Thonon les Bains under number 891732612, holder of the real estate canvassing card on behalf of I@D France SAS.
…By Iad France


iad France - Nathanaelle Burgnard offers you: Between contemporary comfort and preserved nature, this property boasts a remarkable unobstructed view facing the Crêtes d'Hirmentaz. Built on a plot of 964 m², this wooden frame chalet constructed in 2006 develops nearly 196 m² on the ground and offers a privileged living environment in the heart of the Vallée Verte. The living room of about 55 m² with an open kitchen benefits from beautiful brightness and naturally opens onto the outdoor spaces. Fully renovated three years ago, the kitchen brings a contemporary and elegant touch to the whole. The interior space includes three bedrooms, an office, a bathroom, a second shower room with a double sink, as well as an independent living space, ideal for welcoming loved ones, teleworking, or carrying out a professional activity. Outside, everything has been thought out to fully enjoy the surrounding area: multi-level terrace with a sunbathing area, buried heated swimming pool, spa, and relaxation areas benefiting from an unobstructed view of the mountains. Air/water heat pump, Flamme Verte wood stove, DPE B, integrated garage of 37 m², independent garage of 27 m², carport for motorhome, and storage spaces complete the property. A property where comfort, serenity, and quality of life come together daily. For any further information or to arrange a private visit, please do not hesitate to contact me. Agency fees are the responsibility of the seller. A valid form of identification will be required at the visit, in accordance with article L.561-5 of the Monetary and Financial Code. Information on the risks to which this property is exposed, including the legal obligation for clearing, is available on the Géorisques website: http://www.georisques.gouv.fr. This real estate ad has been drafted under the editorial responsibility of Mrs. Nathanaelle Burgnard, independent real estate agent (without holding funds), commercial agent of SAS I@D France registered with the RSAC of Thonon les Bains under number 938504610, holder of the real estate marketing card on behalf of I@D France SAS.This description has been automatically translated from French.
…By Iad France


Located in the heart of Les Houches, this 1,934 m² buildable land includes a charming alpine chalet surrounded by greenery and benefiting from a peaceful environment with mountain views. The current CES is 0.2, offering significant building potential, i.e., 386 m² of footprint. It is possible to build a second chalet and expand the existing one. The property consists of 6 bright rooms, including 3 bedrooms, ideal for hosting family and friends throughout the year. This location offers peace and tranquility, while remaining close to amenities, ski slopes, and hiking trails. This property represents a great opportunity for a family project or an investment in a privileged natural setting, near Chamonix.
…By Mont-blanc Immobilier Chamonix - Christie’s International Real Estate


A DOMANCY - Family house with 5 bedrooms on 1,200 m² of flat land - with great potentialLocated in Domancy, in a convenient area sought for its proximity to shops, schools, and main roads, this individual house built in 1984 offers beautiful volumes and great potential for development.Built on a flat, enclosed, and tree-planted plot of approximately 1,200 m², it features around 130 m² of living space and a large basement of ±70m². - On the ground floor, you will find a fitted independent kitchen, a bright living room opening onto a large southwest-facing terrace, a bedroom, and a separate toilet. - The first floor comprises 4 bedrooms, a mezzanine ideal for an office or play area, and a renovated shower room with toilet. A balcony completes this level. - The complete basement offers a garage and a nice storage area that is particularly appreciated in daily life. >>The advantages of the property: ~5 bedrooms including one on the ground floor ~Flat, enclosed, and tree-planted land of approximately 1,200 m² ~Large southwest-facing terrace and a very beautiful view of the Mont Blanc chain ~Complete basement with a garage of approx. 70m² ~Immediate access to shops, services, and highway routes ~Beautiful volumes and strong potential for developmentRenovation and modernization work is to be expected to reveal the full potential of this property. With its volumes and family configuration, this property represents a great opportunity for a primary residence or investment project.Regulatory information: - Energy performance: Energy certificate F (Energy audit carried out) - Price: €549,000 Fees payable by the sellerFees payable by the seller. Housing with excessive energy consumption: Energy class F, Climate class C Estimated amount of annual energy expenses for a standard usage: between €3,394.00 and €4,592.00 for the years 2021, 2022, and 2023 (subscriptions included). Information on the risks to which this property is exposed is available on the Géorisques website: georisques.gouv.fr.Your Cimm Immobilier SALLANCHES advisor: Stéphanie COURTINCommercial agent (Individual business) RSAC 950 921 908 - AnnecyThis description has been automatically translated from French.
…By Cimm Immobilier Sallanches


In the immediate vicinity of the Cara customs, schools, shops, and transport lines, this exceptional property boasts an area of 177 m2 over 2 fully renovated levels with high-end materials. Its spacious, light-filled living room integrates a modern kitchen with a central island and a friendly living space. On the ground floor, the house distributes a closed entrance hall, 3 large bedrooms with custom closets, including a master suite with a dressing room, bathroom, and integrated toilet, a shower room, and visitor toilets. In the basement, there is a guest room with a shower room and ample storage, a gym, a dressing room, a wine cellar, and a closed garage. Its 738 m2 garden, with varied plant species, opens onto vast terraces and invites relaxation in complete intimacy within a peaceful and preserved atmosphere. A rare opportunity at the gates of Geneva!This description has been automatically translated from French.
…By Imogroup Thonon -


Chamonix Sotheby’s International Realty presents Chalet Gaia, ideally located in a bucolic setting in Argentière, just a short walk from the Grands Montets ski lift. Newly built by the renowned architectural studio Atelier 199, this semi-detached chalet benefits from abundant sunshine and beautiful views of the Aiguille du Goûter. It is a rare opportunity in the now highly sought-after Argentière property market. Semi-detached only at roof level, this 168 sq m property offers five en-suite bedrooms, an open-plan kitchen and living area with a fantastic double-height ceiling and large bay windows, as well as a spacious terrace - perfect for enjoying the sun after a morning in the mountains. The property also includes a garage. Chalet Gaia is laid out as follows: Ground floor: A spacious and bright entrance hall, with direct access from the garage, a shower room, and two en-suite bedrooms. First floor: An impressive living room with a high ceiling and fireplace, an open-plan kitchen, and expansive bay windows extending the entire length of the room, providing direct access to the south-west-facing terrace. This level also features a cloakroom and a master bedroom with a high ceiling and a bathroom fitted with a bathtub and a reflective glass window offering complete privacy. Lower ground floor: Two en-suite bedrooms with sunken window wells, as well as a technical room housing the heat pump system, ensuring excellent energy efficiency. This newly built chalet enjoys an exceptional location, remarkable natural light, and a well-designed layout offering great potential. Its modern, minimalist interior can be styled in a creative, gallery-inspired aesthetic or enhanced with a warmer Alpine design. The village of Argentière, with its restaurants, shops, and train station, is just a 15-minute walk away, while the bus stop serving the entire valley is only 2 minutes away. For more information, please contact Joanna Jurgielewicz at Chamonix Sotheby’s International Realty at +33 7 72 44 26 79.
…By Chamonix Sotheby's International Realty


The advertiser did not provide an english description for this listing.
…By Stellangel Immobilier


In the heart of the sought-after and unspoiled Gotty area of La Clusaz, this triplex semi-detached chalet is part of an intimate residence of 9 apartments and 2 semi-detached chalets, offering beautiful views of the Beauregard mountain range. Here, the tranquility and authenticity of a mountain setting combine with the immediate proximity of La Clusaz's shops and easy access on foot to both the ski slopes and hiking trails. With 150.75 m2 over three levels, this semi-detached chalet offers the space and layout of a real house, complemented by a private garage of 29.40 m2 -- a real plus for skiing and hiking without parking constraints. In the basement, an independent living space combines a TV lounge, laundry/technical room and direct access to the two-car garage. On the ground floor, the entrance leads to a ski room, a dormitory and a separate WC, before reaching the living room-kitchen, the main room of 45.80 m2 opening onto a balcony and terrace. In the attic, a mezzanine leads to a dormitory, three bedrooms, two bathrooms, a separate toilet and a second balcony. The interior layout can be customized to your needs. Investor advantages: possibility of acquiring this property with VAT recovery and benefiting from reduced notary fees. Delivery in the 4th quarter of 2027.
…By Aravis International


74400 - CHAMONIX-MONT-BLANC - CLOSE TO ARGENTIÈRE AND GRANDS MONTETS - DUPLEX APARTMENT T5 - 139.40 SQM - 4 BEDROOMS - 3 BATHROOMS - PATIO - BALCONY Ideally located in the Chamonix valley, close to Argentière and the Grands Montets ski area, this superb 139.40 sqm duplex apartment offers spacious volumes, four bedrooms, and generous living spaces in a privileged mountain environment. Efficity, the agency that estimates your property online, and Martin BEAUJOUAN offer you this beautiful T5 duplex apartment of 139.40 sqm, with a particularly pleasant family configuration and several outdoor spaces. Designed to offer comfort, conviviality, and independence to each of its occupants, it has four bedrooms, three bathrooms, and a large reception area on the upper floor. The distribution over two levels naturally separates the sleeping areas from the living spaces, an ideal layout for both a primary residence and a family pied-à-terre in Chamonix. An apartment with generous volumes, designed to fully enjoy the mountains in all seasons. The property is composed as follows: On the ground floor: - An entrance - A first bedroom of 15.4 sqm - A second bedroom of 11.6 sqm - A third bedroom of 10.8 sqm - A bathroom of 7.2 sqm - A second bathroom - An independent toilet - A laundry room of 5.1 sqm - A corridor - A private outdoor patio of approximately 17.4 sqm Upstairs: - An open kitchen with dining area of 20.9 sqm - A living room of 20.4 sqm - A master bedroom of 19.4 sqm - A master bathroom of 5 sqm - A second toilet - A corridor - A balcony directly accessible from the living area TECHNICAL SIDE: - Duplex apartment of 139.40 sqm - Individual heating with air/water heat pump - Mechanical ventilation - Fireplace location and outlet in the living room - Numerous integrated storage spaces - Conforming collective sanitation - Sole ownership property - No condominium fees - Energy Efficiency Rating: Class C PRACTICAL SIDE: - 5 minutes drive from the city center of Chamonix - Immediate proximity to the Argentière area and the Grands Montets - Quickly accessible local shops - Bus stops nearby - Quick access to valley railways and transportation - 1h15 from Geneva - 1h10 from Annecy via the Autoroute Blanche - Privileged access to ski areas, hiking trails, and numerous activities in the Chamonix valley Views of the surrounding massifs and exceptional alpine environment, with the Mont-Blanc, Aiguille du Chardonnet, and iconic peaks of the valley in the background. A rare property combining space, four real bedrooms, outdoor spaces, and proximity to the Grands Montets in a highly sought-after area of Chamonix. A MUST-SEE. For more information, contact Martin at +33 7.64.01.36.10 or by email at [email protected] All other listings at: https://www.efficity.com/mbeaujouan/
…By Efficity


EVIAN SOTHEBY'S INTERNATIONAL REALTY presents: A rare, brand-new apartment with high-end finishes, offering 282 m² of living space, located on the ground floor within an exclusive property adjacent to the Evian-les-Bains golf course. The apartment includes: a spacious entrance hall, guest WC, a fully equipped kitchen opening onto a large living/dining room/library of over 95m², offering stunning views of the lake and golf course. There is also the possibility to convert part of this space into additional bedrooms. The living area opens onto a 67 m² terrace and a landscaped garden of 321 m². The sleeping quarters feature two large master suites (35 m² and 25 m²), each with a shower, WC, and dressing room, as well as a 27 m² bedroom with a dressing room. Additionally, there are two other bedrooms (18 m² and 10 m²) with built-in closets. The apartment also offers a laundry room, a shower room with WC, and an additional WC. Included with the property are two large indoor parking spaces, one outdoor parking space, and two cellars.
…By Evian Sotheby's International Realty
'%20stroke='%23DDAA3A'%20stroke-width='1.909'%20stroke-linecap='square'%20stroke-linejoin='bevel'/%3e%3c/svg%3e)
Receive by email any new listing that may match your search criteria
Your criteria :
By validating this form, you accept the general conditions of use of Le Figaro Properties.
These agencies offer a selection of luxury properties vente in Haute-Savoie. Feel free to contact them for personalized assistance.


