Get early access to listings that match your criteria
Never miss an opportunity again. Our personalized alerts notify you instantly.

 English$ USD · m²


CASTELNAU LE LEZ - HOUSE 7 ROOMS - EXCEPTIONAL SETTING You are looking for a perfect environment for family life where tranquility, high standards, generous spaces, and nature harmoniously blend? This property should catch your attention. Ideally located in Castelnau le Lez, in an area of ABSOLUTE QUIET AND WITHOUT OVERLOOKING, come and discover this architect-designed house of approximately 280m² on a beautiful plot of 2000m². This UNIQUE house in the area offers you SUPERB VOLUMES: a spacious entrance, a double living room, a dining room adjoining a kitchen, three bedrooms each with a shower room, three toilets, and a study on the ground floor. Upstairs, you will discover a stunning master suite with a dressing room, toilet, and bathroom. A 5th guest bedroom with a shower room and toilet, two cellars, and a double garage complete the property! You will appreciate its beautiful high ceilings, its cross-lighting, the layout and proportion of each room, and this FABULOUS landscaped garden. Indeed, outside, you will enjoy this sumptuous swimming pool surrounded by pines, two large terraces, a wooded area, a petanque court, a summer kitchen, and a large space at the entrance allowing you to park no less than 6 vehicles in addition to the double garage! In terms of amenities and functionality, this exceptional property also offers exceptional energy performance (DPE B), a water well, an electrified garage and gate, an alarm, a saltwater swimming pool measuring 6 by 12, sliding bay windows, exposed beams, etc. The construction, the materials used, and this timeless layout will bring all the necessary serenity to your life project! AGENCY FAVORITE Estimated annual energy expenses for standard use between €1870.0 and €2580.0 indexed to the years 2021, 2022, 2023 (subscriptions included). Property offered by Franck ALMERAS EI, commercial agent (RSAC 851452698)This description has been automatically translated from French.
…By Century 21 Vicarello


Discover this exceptional farmhouse in Assas, a true haven of peace at the gates of Montpellier, nestled in the heart of a preserved natural environment spanning 2 hectares. From the moment you enter the property, the charm captivates. The main farmhouse, approximately 220 m², combines authenticity and quality features. The generous spaces and omnipresent light highlight a large reception salon opening onto a superb veranda facing the garden, a fully equipped independent kitchen, and five bedrooms, including a ground-floor suite that completes the main part. Upstairs, a large terrace offers an unobstructed and soothing view of the estate and the surrounding nature. Independent and attached to the main house, the loft of about 70 m² serves as a true retreat; a relaxation area inspired by Japanese baths invites laziness. The elegantly landscaped exteriors offer vast terraces, a landscaped garden with Mediterranean essences, a pool sheltered from view, as well as a reception area with a masonry barbecue and a petanque court for lively evenings with family or friends. Recently equipped with a heat pump and reversible air conditioning throughout all rooms, the property ensures optimal comfort in every season. An exceptional, rare, and confidential property, ideal for a prestigious primary or secondary residence, just a few minutes from Montpellier in a commune increasingly sought after by nature lovers.This description has been automatically translated from French.
…By Acanthe Immobilier


Your Century 21 Vicarello agency exclusively presents this superb single-storey villa located in Saint-Clément-de-Rivière, in a privileged environment, in absolute calm and just a few minutes' walk from the village center. With more than 150 m² of living space, this house has been designed in every detail for comfortable and functional family living. The volumes are generous, the circulation is fluid, and each space naturally finds its place. The living room immediately captivates with its beautiful high ceilings, enhanced by the mezzanine overlooking the lounge, reinforcing the feeling of space and brightness. The overall atmosphere is warm and open, ideal for sharing moments with family. The friendly dining kitchen, perfectly integrated, opens directly onto the terrace. It naturally connects with the outdoor barbecue area, a true asset for everyday entertaining, cooking and enjoying beautiful days with ease. The house offers four bedrooms, including a parental suite located on the mezzanine with a master suite and an office, providing privacy and comfort. Outside, the pool is set in a peaceful environment, without vis-à-vis, with direct access to a non-buildable communal land that extends the outdoor spaces and guarantees rare tranquility. Immediately habitable, with a garage, this villa perfectly combines quality of life, functionality, and a sought-after location, close to shops, schools, and services. A property where everything is gathered to live serenely as a family, at the gates of Montpellier. Estimated amount of annual energy expenses for standard use between €2050.0 and €2840.0, indexed to the year 2026 (subscriptions included). Property offered by Laura VANNINI EI, commercial agent (RSAC 949859714)This description has been automatically translated from French.
…By Century 21 Vicarello


In the heart of the city and the pedestrian streets of Sète, discover this town house with 131 m² of living space, for a total floor area of 232 m², with a large cellar of over 60 m², just steps from the Halles. Spread over four levels, this unique through-building has been completely tastefully renovated and is in perfect condition.The first level features a beautiful living room of 50 m², bright and cozy, with herringbone parquet flooring and a fully equipped contemporary kitchen. It also includes a suite with a bedroom with a dressing room and a shower room.On the second floor, you will find a second bedroom, a shower room, and a large attic room that can easily become a third bedroom or a living space for children. A pleasant terrace overlooking one of the most charming streets of Sète completes this level.The property also has a laundry room on the ground floor and a large wine cellar in the basement, ideal for storage or creating additional space for a liberal profession.A rare property, carefully renovated, offering beautiful volumes, great amenities, and a prime location in the center of Sète.Fees included of 4.17% VAT at the buyer's expense. Price excluding fees €575,000. Energy class C, Climate class B Estimated amount of annual energy expenses for standard use: between €1,560.00 and €2,170.00 for the years 2021, 2022, and 2023 (including subscriptions). Information on the risks to which this property is exposed is available on the Géorisques website: georisques.gouv.fr.Your ACANTHE IMMOBILIER advisor: Sebastien ANGLADE Commercial agent (Sole proprietorship) RSAC 813793833 RCP AACI/26427/35711This description has been automatically translated from French.
…By Acanthe Immobilier


HEIGHTS OF RABBIT HUTCHES: In a sought-after residential area for its very wooded environment, we offer you this beautiful FAMILY VILLA, on a very nice plot of 1113 m² with a SWIMMING POOL. It is a solid traditional construction from 1976 that is offered to you, excellently maintained, but it requires a complete refreshing to bring joy to the whole family. On the ground floor, very nice volumes in perspective with a BRIGHT living room (TRIPLE EXPOSURE) / cathedral ceiling and fireplace / separate kitchen / laundry room. The possibility of an independent apartment of nearly 40 m² with 2 bedrooms had been planned for a single-story living. Air conditioning in the living room. Upstairs, a mezzanine distributing 3 other bedrooms / bathroom / WC. A tropézienne giving access to a game room under the roof. Outside, several possible atmospheres around the house. Pool / Veranda / Stone barbecue / pergola... Large double garage of 52 m². Small storage workshop / woodshed. VERY RARE FOR SALE!!! Estimated amount of annual energy expenses for standard use between €3242.0 and €4386.0, indexed to the year 2026 (subscriptions included). Property offered by Christophe CLUZEAU EI, commercial agent (RSAC 849676945)This description has been automatically translated from French.
…By Century 21 Vicarello


In a peaceful, green setting close to the beaches, this elegant architect-designed villa (380 sq m) boasts spacious rooms, high-quality finishes, a large, bright living room with a fireplace, a fitted kitchen with a pantry, master suites, a gym, a laundry room, and a large basement with a garage for several vehicles. Outside, the landscaped grounds of 2,000 sq m feature south-facing terraces, a heated and covered swimming pool, an ornamental pond, a pool house, and a well. Commercial Agent RSAC No. 853 490 696
…By S'antoni Immobilier


Co-exclusive listing by Lucas Fox International Properties, ideally located in Les Arceaux, superb recent townhouse with cathedral ceiling, terraces, jacuzzi, basement and garages. In the immediate vicinity of shops, the new Place Max Rouquette and the aqueduct, in a quiet and discreet street in Les Arceaux, this contemporary and family-friendly private mansion offers all modern comforts as well as beautiful volumes. The layout is as follows: on the raised ground floor, an entrance hall with built-in wardrobes, a triple-aspect living area comprising a large kitchen with a breakfast bar, a dining room, and a cathedral-ceilinged living room. The living area opens onto a first terrace, ideal for al fresco dining in privacy. The stone wall contrasts with the modern architecture of the house and adds considerable character to this outdoor space. A separate WC is also located on this level. Three bedrooms are located on the first floor: two large bedrooms with built-in wardrobes and a smaller one that could also be used as an office. The landing, overlooking the living room, serves as a TV lounge. Separate WC. The master suite occupies the entire second floor: a large bedroom, a TV lounge/office, a dressing room, and a bathroom with a double shower and a freestanding bathtub. There is a separate toilet. The floor also boasts a private terrace, like a hotel room, with a large jacuzzi. In the semi-basement, a large room serves as a laundry room and offers ample storage. Two other rooms house the wine cellar and provide additional storage. This space also includes a shower. The garage adjoins this area and is equipped with an electric vehicle charging station. The roof is covered with photovoltaic panels. Obtain further information from your dedicated agent, Alexander DEANS, Sales Director. Information on the risks to which this property is exposed is available on the Géorisques website: www.georisques.gouv.fr.
…By Lucas Fox Montpellier


Lucas Fox International Properties, Arceaux de Montpellier, charming 1930s house completely renovated with high-end amenities. Hidden from view, on a 650 m² enclosed and landscaped garden, this detached, three-level house features living areas on the garden level, which has been extended by a contemporary addition to create more space. It comprises an entrance hall, a small living room, an open-plan kitchen, a dining room, a pantry/laundry room, an office, a TV lounge, and a separate WC. The bedrooms are located on the upper floors. Three are on the first floor, two of which share a bathroom, while one has its own shower room. There is a separate toilet on the landing. Occupying the entire second floor, the master suite boasts a large dressing room. The renovation is particularly successful, with high-quality materials used. The existing charm has been preserved and enhanced. Some fireplaces have been saved, while the period windows have been replaced with modern, double-glazed wooden ones. Ducted air conditioning provides both heating and cooling for the property. At the rear of the house, the terrace provides access to the swimming pool. The surrounding vegetation gives this space a relaxing atmosphere, right in the heart of the city. The 45 m² double garage can accommodate two large vehicles while the bicycle storage room completes the functionality of this complex. Obtain further information from your dedicated agent, Alexander DEANS, Sales Director. Exclusive file available upon request. Information on the risks to which this property is exposed is available on the Géorisques website: www.georisques.gouv.fr
…By Lucas Fox Montpellier


Co-exclusive listing by Lucas Fox International Properties, contemporary property with outbuilding, landscaped garden, terraces and swimming pool. This house immediately captivates with its spaciousness, calming atmosphere, high-end amenities, and pleasant garden. Upon entering, one is struck by the brightness and elegant finishes. The large, muted-toned tiles and numerous windows enhance the feeling of spaciousness. The island kitchen and dining room open onto a spacious living room with a wood-burning fireplace. These spaces connect to the terrace through large French doors, allowing you to enjoy the tranquility of the garden. Adjacent to the entrance, an office area completes the living spaces. Behind the kitchen, a hallway leads to a master suite comprising a bedroom, a walk-in closet, a shower room, and a laundry room with ample storage. A staircase leads to the upper floor where there are three bedrooms, one with a terrace. These bedrooms share a bathroom and a separate toilet. The property's exterior is absolutely exceptional: the terraces extend the living spaces and feature a splendid 5 x 11 meter swimming pool. On the other side of the pool, a single-story outbuilding of approximately 40 m² offers all the necessary comforts for accommodating family or friends. To the side, the utility room also serves as a garden shed. Please note: near the entrance, there is ample parking for several vehicles, and the construction of a carport has already been authorized. The villa is secured by an alarm system and burglar-resistant windows. Reversible air conditioning ensures optimal comfort in all seasons. In a sought-after setting, this villa combines modernity, comfort and the art of living in an exceptional natural environment while remaining close to the town centre and shops of Castelnau-le-Lez. Obtain the complete file and more information from your dedicated agent, Elodie SALA Commercial Agent - RSAC n° 899 543 151 Montpellier. Information on the risks to which this property is exposed is available on the Géorisques website: www.georisques.gouv.fr
…By Lucas Fox Montpellier


Are you looking for a charming family home with a swimming pool, five bedrooms, and spacious rooms near Montpellier? Discover this detached 172 m2 property located in Juvignac, on an 842 m2 plot in the sought-after La Plaine district. With its 38 m2 master suite on the ground floor, its large reception rooms, and its private garden, it offers an ideal setting for comfortable family living. GENEROUS VOLUMES FROM THE START The house opens onto a large entrance hall of approximately 30 m2. This space provides access to the various rooms on the ground floor and also allows for the easy creation of a proper office area near a beautiful quarter-turn staircase leading to the upper floor. The 42 m2 living room forms the heart of the house. It features a fully functional open stone fireplace, which lends a special character to the room. Directly opening onto the 23 m2 dining room, the two together create a 65 m2 reception area, ideal for family gatherings or entertaining. The separate 20 m2 kitchen has been recently renovated. It benefits from direct access to the terrace and an 8 m2 pantry/laundry room which offers the possibility of creating, with some work, a direct link between the house and the garage. A 38 m2 MASTER SUITE ON THE GROUND FLOOR An extension built on the ground floor houses a true master suite of 38 m2. It comprises a bedroom, a dressing area, a spacious shower room, and a separate toilet. Entirely on one level, it also benefits from direct access to the terrace and swimming pool. Air conditioning in the suite provides added comfort every day. FOUR BEDROOMS UPSTAIRS The upper floor naturally serves as the family's sleeping area. The staircase leads to a landing of over 20 square meters, which provides access to the four additional bedrooms. Three of these are over 20 square meters, while the fourth offers approximately 12 square meters. Notably, one of the three larger bedrooms has its own en-suite shower room, making it a junior suite. A bathroom and a separate toilet complete this level. The upper floor offers a particularly attractive capacity for a large family, while also allowing some rooms to be arranged according to needs: children's rooms, guest area, office or recreation room. AN OUTDOOR SPACE DESIGNED AROUND THE POOL From the living room, kitchen, or master suite, you can directly access the outdoor spaces. The approximately 50 m2 terrace extends to a 9 x 4 meter chlorine swimming pool. The property benefits from a southeast exposure and complete privacy, allowing you to fully enjoy the garden and pool in total tranquility. The 842 m2 plot offers several areas to enjoy sunny days, entertain guests, or simply share everyday life with family. A GARAGE FOR TWO VEHICLES The property features a spacious garage of approximately 30m2 which can accommodate two vehicles. Two additional vehicles can easily be parked inside the property. A CHARACTERFUL HOUSE IN THE PLAINE DISTRICT Built in the late 1970s/early 1980s, this detached house offers spacious rooms and its double-walled construction provides excellent thermal and acoustic insulation. Its C energy performance rating is a good indicator of its energy efficiency for a house of this era. The property is also connected to mains drainage and features air conditioning in the living room and master suite, among other areas. A HIGHLY SOUGHT-AFTER ENVIRONMENT ON THE OUTSKIRTS OF MONTPELLIER Located in the sought-after La Plaine district of Juvignac, the house benefits from a location that allows it to maintain a residential environment while remaining close to Montpellier. The Portes du Soleil shopping centre is approximately 1 km away, and bus line 25 passes in front of the property. This provides easy access to the terminus of tram line 3 and allows for onward travel towards Montpellier. The main access points to Montpellier, including the A750 motorway, are also located approximately 1 km away. The Garrigues primary school and the middle school are about 1.5 km aw
…By Guylène Bergé Immobilier


EXCLUSIVITY DOMEA REAL ESTATEFOR SALE - 6-ROOM VILLA - CLAPIERS VILLAGE CENTER - PMR ACCESS.Hamza BAYOUB, from your real estate agency DOMEA IMMOBILIER in Clapiers, presents exclusively this elegant villa located in the heart of the sought-after village of Clapiers, in a desirable residential environment and in immediate proximity to all amenities.Developing around 151 m² of living space on a plot of approximately 400 m², this well-maintained property immediately captivates with its generous volumes, brightness, and functional layout.Upon entering, a beautiful space with a closet leads to a bright living room of over 46 m² with a fully equipped open kitchen. Beautiful openings provide access to the landscaped garden and a pleasant shaded terrace.The ground floor also hosts a comfortable parental suite with a dressing room of about 20 m², a fully renovated contemporary bathroom with an Italian shower, a second bedroom, a separate toilet, and a laundry room, all complemented by plenty of storage.Upstairs, a lovely bedroom of about 16 m² benefits from its own shower room with a toilet.The villa also features an extension offering particularly functional additional spaces. This includes a ground-floor bedroom of over 15 m² and a 14 m² office upstairs. Accessible directly from the main entrance hall while benefiting from an independent exterior access, this versatile space offers many layout possibilities: outbuilding, space dedicated to telecommuting, or freelance activity. It can also be easily transformed into two additional bedrooms.A large garage with a mezzanine and a basement, accessible directly from the house, complete this rare property in the area.The property offers optimal comfort due to quality equipment: reversible air conditioning, air/water heat pump, wood stove, double-glazing joinery, and recently redone insulation.A rare and charming property to discover without delay.Fees charged to the seller. Energy class B, Climate class A Estimated amount of annual energy expenses for standard use: between €1108.00 and €1498.00 for the years 2021, 2022, and 2023 (subscriptions included). Information on risks to which this property is exposed is available on the Géorisques website: georisques.gouv.fr.This description has been automatically translated from French.
…By Domea Immobilier


PROPERTY AT GLANCE: - Location: Boisseron, Occitanie (25 mins to Montpellier) - Property Type: 5-Bedroom Detached Single-Story House - Living Space: 215 sqm | Plot Size: 1,000 sqm - Condition: Turnkey / Move-in Ready - Key Features: Swimming pool, solar panels, high-speed fiber internet - Property Tax: EUR2,324 / year - Price: EUR735,000 (Agency fees included, paid by seller) Located in the charming village of Boisseron, between Nîmes and Montpellier, this impeccable 215 sqm contemporary house offers an exceptional Mediterranean lifestyle. Thanks to its smart U-shaped architecture, the property maximizes natural light and seamless indoor-outdoor living. THE LIVING SPACE The heart of the home is a spectacular 73 sqm open-plan living area. A massive pocket sliding door completely disappears into the wall, instantly merging the lounge with an 80 sqm exotic wood terrace that beautifully integrates the swimming pool. Just steps down from the terrace, you will find a private pétanque court--the ultimate symbol of South of France living. The modern kitchen, featuring a large central island, is perfectly equipped for entertaining. MASTER SUITE & FLEXIBLE SPACES Designed for absolute privacy, the private wing includes: A vast 37 sqm master suite with direct access to the pool terrace, a dedicated walk-in dressing room (14 sqm), and a full en-suite bathroom featuring a walk-in shower and spa bath. A large 23 sqm flexible room, ideal for a home office, playroom, or 5th bedroom. High-speed fiber internet makes remote work effortless. THE GUEST / CHILDREN'S WING Located on the opposite side of the main suite, this wing features three large bedrooms (17 to 18 sqm) with built-in storage, one of which opens directly onto the terrace. An independent family bathroom serves this area, complete with a walk-in shower, a discreet laundry area, and was designed to accommodate a freestanding bathtub or indoor spa. LOWER LEVEL & AMENITIES The lower level adds incredible functionality, featuring a 30 sqm heated bonus room (ready to become a home cinema, a gym, storage room...) and a large 31 sqm tiled garage. The secure private driveway accommodates three additional vehicles. ENERGY EFFICIENCY This eco-friendly home boasts an 'A' energy rating (DPE A). Equipped with ducted reversible air conditioning (heat pump) and solar panels for self-consumption, it offers modern comfort with low running costs. The property also features a thermodynamic water heater and an electric vehicle (EV) charging station. STRATEGIC LOCATION IN OCCITANIE / SOUTH OF FRANCE Perfectly positioned to enjoy the region while offering a peaceful retreat: - Amenities: 2 minutes to local schools and shops, and 5 minutes to the bustling medieval town of Sommières. - Cities & Airports: 25 minutes to both Montpellier and Nîmes. 30 minutes to Montpellier Méditerranée International Airport and major TGV train stations (Paris in under 3 hours). - International Schools: Only 20 minutes to bilingual schools in Baillargues and Calvisson--a massive asset for expats. - The Coast: 25 minutes to the Mediterranean beaches. Information on the risks to which this property is exposed is available on the Géorisques website. Would you like to experience this indoor-outdoor lifestyle? Contact us to arrange an in-person or virtual video tour. CONTACT (7 days a week): Maximilia Lynch (FR / EN / ES): +33 (0)7 44 92 47 59 Rachida Hadi (FR / EN): +33 (0)6 46 65 64 47 GB | GUYLÈNE BERGÉ IMMOBILIER
…By Guylène Bergé Immobilier


WHITE STONE REAL ESTATE - THE EXPRESSION OF LUXURYSète - PBI White StoneFacing the Mediterranean Sea, a magical view is imposed upon us.From the moment we enter the premises, we understand that the notion of luxury and architectural quality are at the heart of this villa of over 215 m² of living space set on a plot of 1350 m².The reception area of over 70 m² naturally extends toward a tiled terrace, providing us with outdoor living throughout the seasons.Now, let's head inside to discover the kitchen, which stretches its square perimeter toward the panoramic terrace overlooking the Mediterranean blue.The master suite on the ground floor offers us a bedroom with a private terrace, complete with a bathroom and a dressing room for Mr. and Mrs.On the garden level, the intimate sphere consists of 2 master suites, each equipped with a bathroom and a dressing room. These 2 resting areas also benefit from a full sea view.In order for everyone to savor their moment of escape in complete freedom, the relaxation spaces extend into a structured garden with Mediterranean essences.To complete the picture, a 9-meter long infinity swimming pool unfolds towards breathtaking views of the elusive Mediterranean coastline that demands admiration.The Plus: A focal fireplace, complete home automation with a KNX system, alarm system, a wine cellar, a gym, a Hammam area, and parking space for 3 vehicles with a charging station. South of France.Our Opinion: A Hypnotic Psalm ® The architectural subtlety at the service of good taste and luxury for this sumptuous villa facing the Mediterranean Sea.'An Authentic and Contemporary Vision of Luxury Real Estate.' Franck Ballester® ALL INSPIRATION, MODIFICATION, REPRODUCTION IS PROHIBITED - REGISTERED TRADEMARKFile on referencesContact +33 (0)4 67 70 07 87This description has been automatically translated from French.
…By Pierres Blanches Immobilier


In a secluded setting, discover this stunning contemporary villa of 120 m² where luxury, elegance, and refinement are expressed in every detail. Upon entering, the magnificent living area of 50 m², bathed in light, captivates with its spaciousness and exceptional quality of finishes. The kitchen, perfectly integrated and equipped with high-end appliances, harmoniously complements this reception area. Upstairs, the sleeping area offers 3 bedrooms, including 2 parental suites and a toilet, providing comfort and privacy for everyone. Outside, the charm is immediate: with no overlooking neighbors, you enjoy a true cocoon of tranquility with a heated pool, ideal for fully savoring the beautiful days in complete privacy. Remarkable amenities, a refined atmosphere, and an exceptional level of finish make this property unique, particularly rare in Grau d’Agde. An exceptional property intended for the most discerning buyers.This description has been automatically translated from French.
…By S'antoni Immobilier


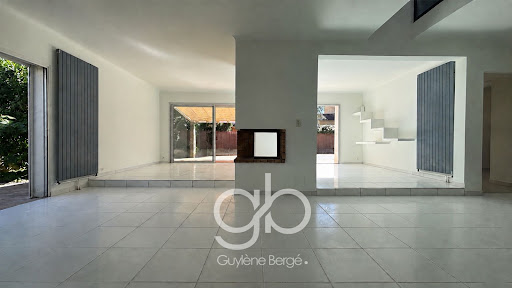


Discover this unique family home for sale in Pérols, ideally located just a few minutes' walk from the town center and only a 7-minute walk from the tram. With 195 m2 of living space on a 634 m2 wooded plot, a swimming pool, and spacious rooms, this property offers a rare living environment nestled between village life, nature, and the Mediterranean. A house full of character, ideal for a family seeking a primary residence, space, light, a garden, and proximity to Montpellier and the beaches. From the moment you enter, this house captivates with its distinctive architecture and generous proportions. The ground floor features a vast 52 m2 living room with a central fireplace, perfect for creating a warm and inviting lounge and dining area. Large double-glazed aluminum windows open the room onto the terrace and garden, flooding the space with natural light. The separate kitchen can be modernized and personalized to your taste. This level also includes: - A bedroom; - An office; - A bathroom; - A separate WC. This layout allows for the possibility of partial single-level living. One of the most remarkable features of the house is its superb skylight with a glass roof, which spans both levels and adds a true architectural signature to the whole. The upper floor is accessed via an elegant spiral staircase. The upper floor benefits from a warm atmosphere thanks to its solid wood flooring. It comprises: - 3 bedrooms; - A second bathroom with a round bathtub and shower; - A WC; - Air conditioning; - An additional flexible space that can be converted into an office, dressing room, library, relaxation area, or recreation room. The house thus offers numerous possibilities for adapting to a family's needs. The exterior spaces are one of the great assets of this property. Situated on a wooded plot of 634 m2, the house benefits from a private and verdant setting. You will enjoy: - A swimming pool; - A terrace; - A stone barbecue; - A landscaped garden; - A storage shed; - A large garage. A true outdoor space ideal for family meals, relaxation, and summer days. Built in the 1970s, this house retains an atypical charm and personality rarely found in contemporary constructions. Its architecture, skylight, generous proportions, and garden with swimming pool make it a particularly attractive property for buyers seeking a characterful family home in Pérols. A prime location in Pérols. The location is highly desirable: you are just a few minutes' walk from the center of Pérols, while enjoying a peaceful and green environment. Shops, schools, services, and amenities are easily accessible on foot or by bicycle. Tram line 3, located approximately a 7-minute walk away, provides easy access to Montpellier and its surrounding area. The Mediterranean beaches and shopping areas are also quickly accessible by bicycle or car. Pérols offers a sought-after living environment, combining proximity to Montpellier, tram access, village life, green spaces, and easy access to the beaches. Why visit this house in Pérols? This property will particularly appeal to buyers thanks to its location, spacious rooms, landscaped garden, and unique architecture all true assets. Don't delay in discovering it. To learn more and arrange a viewing, contact Natalia Jimenez at +33 6 99 94 70 31 or Jean-Pascal Graille at +33 6 95 52 27 50. They will be happy to answer all your questions and show you this little corner of paradise. RSAC 892277 252 (EI) - RSAC 929004 448 (EI) - GUYLÈNE BERGÉ Real Estate Agency. Information on the risks to which this property is exposed is available at: www.georisques.gouv.fr. Family home in Pérols? House with a pool? House with garden? Unique house? House with large garage? 4 bedrooms and offices? Spacious rooms? 57 m2 living room? 634 m2 plot? Close to tram? Near Montpellier? Near beaches? Main family residence.
…By Guylène Bergé Immobilier


In the immediate vicinity of the historic center and all amenities, discover this magnificent late 19th-century townhouse, complete with a garden and swimming pool. From the moment you arrive, you will be captivated by the elegance of its facade and the charm of its entrance garden. Offering approximately 160 sq m of living space on two levels, plus cellars in the basement, this residence harmoniously blends period charm with contemporary comfort. The ground floor features generous living areas with high ceilings and carefully preserved period materials, including herringbone parquet flooring and terrazzo flooring. The fully equipped contemporary kitchen opens onto the garden and pool through large bay windows, providing abundant natural light. An office located at the entrance completes this level, enhanced by a refined and modern décor. Upstairs, four generously sized bedrooms and two bathrooms create a comfortable and functional sleeping area. Fully air-conditioned and perfectly sheltered from the hustle and bustle of the city, this property also benefits from a parking space and the possibility of acquiring additional garages. A prime address and a rare find, not to be missed!
…By Deflandre Résidences & Propriétés


Let yourself be seduced by this superb family home with 5 rooms covering 111 m2 of living space, built in 2015 and located in Juvignac, on the outskirts of Montpellier. Designed with high-end amenities and requiring no work, this contemporary eco-responsible villa offers an exceptional living environment where you can simply drop your bags.Built in 2015, this recent villa of 111 m2 offers a fluid and perfectly optimized interior layout over two levels:On the ground floor: A spacious and friendly living area, a practical laundry room, and a high-end kitchen that is fully furnished and equipped (including built-in oven and steam oven). The room opens onto a magnificent 15 m2 aluminum veranda, a true extension of the home.On the first floor: The night area includes three comfortable and very bright bedrooms, as well as a complete bathroom equipped with both a bathtub and a shower.Thanks to its modern amenities, the property benefits from exemplary energy performance rated DPE A / GES A.This villa stands out for its energy autonomy and its very high level of comfort in daily life:Energy Savings & Autonomy: Equipped with photovoltaic panels and a thermodynamic balloon coupled with the solar system, the house guarantees reduced bills as well as a revenue related to energy resale of about 400 to 500 EUR per year.Thermal Comfort: Ducted reversible air conditioning integrated throughout the rooms for a tailored temperature in all seasons.Outdoor & Expansion Potential: A lovely landscaped garden of approximately 260 m2 (swimming pool potential). It is noteworthy that an extension of the house remains entirely conceivable.Parking: The property is sold with two private parking spaces.The privileged location offers a truly peaceful neighborhood life while remaining in close proximity to shops, health services, and schools, from primary to college.A very sought-after municipality in the first Montpellier crown, Juvignac harmoniously combines the calm of a green environment (with its famous Golf de Fontcaude) and the economic and cultural vibrancy of the metropolis.The sale price includes agency fees borne by the seller. The property shows excellent thermal performance (DPE: Class A / GES: Class A). Information about the risks to which this property is exposed is available on the official Géorisques website: www.georisques.gouv.fr.This contemporary energy-efficient villa is the ideal choice for a family or professionals looking for a primary residence without work on the outskirts of Montpellier.Do not miss this rare opportunity to acquire an eco-responsible house in Juvignac. For more information or to schedule a visit, contact Alicia ROMERO at O6 O3 89 O6 O7 (Authorized agent EI, RSAC 978 534 516), available 7 days a week, or the agency GUYLÈNE BERGÉ IMMOBILIER at 04 30 78 17 71.This description has been automatically translated from French.
…By Guylène Bergé Immobilier


FOR SALE – 7-ROOM HOUSE TO RENOVATE – NEAR LEZ AND TRAMWAY – CLAPIERS - DIVISIBLE LAND.Hamza BAYOUB, from your real estate agency DOMEA IMMOBILIER in Clapiers, presents this character property to be renovated, ideally located in one of the most sought-after neighborhoods of Clapiers, just steps from the banks of the Lez and in immediate proximity to the tramway.Set on a beautiful wooded plot of nearly 1,710 m², this 7-room house, developing approximately 170 m² of living space, offers exceptional transformation potential in a sought-after environment.Accessible on one level, the main floor consists of a lovely living room of 37 m², enhanced by a wood stove, an adjoining kitchen of 9 m², two bedrooms with direct access to the outside, a bathroom, and an independent toilet.The top floor features a spacious bedroom of over 31 m² with its own shower room and toilet. It also has 32 m² of convertible attic space. This area can be completely redesigned to create several additional bedrooms, a master suite, or a dedicated workspace or leisure area.On the ground floor, you will find a double garage of 30 m², a workshop of 28 m², as well as a cellar. These volumes are a real asset and allow for the possibility of creating a dependency, an independent living space, or a professional area.Rare on the market, this property will appeal to renovation enthusiasts and buyers looking for a property with high potential.Discover it without delay.Fees are the responsibility of the seller. Energy class D, Climate class D Estimated amount of annual energy expenses for standard use: between €3,510.00 and €4,840.00 for the years 2021, 2022, and 2023 (subscriptions included). Information about the risks to which this property is exposed is available on the Géorisques website: georisques.gouv.fr.This description has been automatically translated from French.
…By Domea Immobilier


FOR SALE - CLAPIERS - ARCHITECT VILLA 6 ROOMS - ON THE HEIGHTS OF CLAPIERS Hamza BAYOUB, from your Clapiers real estate agency DOMEA IMMOBILIER, exclusively presents this superb architect-designed 6-room villa, located on the sought-after heights of Clapiers, in a calm and privileged environment at the edge of a wood, with no overlooking neighbors. From the entrance, you will be charmed by a spacious living area bathed in light thanks to large openings leading to a terrace with a swimming pool and the surrounding nature. The kitchen, modern and fully equipped, is extended by a functional pantry/laundry room and also benefits from direct access to a landscaped outdoor space. The house has a lot of character thanks to its many skylights and its elegant polished concrete floors, giving it a warm and contemporary atmosphere. The ground floor also hosts an elegant master suite with its private bathroom and an independent toilet. On the upper floor, the sleeping area consists of four beautiful bedrooms, a shower room, and a separate toilet. The amenities are of high quality: underfloor heating, beautiful volumes, and carefully selected materials. Outside, you will enjoy a relaxation area with a swimming pool, perfectly integrated into a natural environment, as well as a cellar completing this property. This character property, ideal for a family, is attractive for its volumes, brightness, and privileged environment. A rare opportunity on the market. Fees are the responsibility of the seller. Energy class C, Climate class B Estimated amount of annual energy expenses for standard use: between €1980.00 and €2720.00 for the years 2021, 2022, and 2023 (subscriptions included). Information about the risks to which this property is exposed is available on the Georisques website: georisques.gouv.fr.This description has been automatically translated from French.
…By Domea Immobilier


DOMEA IMMOBILIER EXCLUSIVITY. Exceptional property on the heights of Clapiers – Single-storey villa with independent apartment – Remarkable panoramic views. Hamza BAYOUB, from your Clapiers-based real estate agency DOMEA IMMOBILIER, is pleased to exclusively present this exceptional property located on the highly sought-after heights of Clapiers. Upon arrival, the residence reveals its unique character through elegant architecture and majestic Roman-inspired columns. Built on a wooded plot of 2,700 m², it enjoys a dominant position offering an unobstructed view of the surrounding nature, extending to the Château de Castries, with the silhouette of Mont Ventoux in the background on clear days. This single-storey property features a total area of approximately 231 m², including a main space of 171 m² and an independent T2 apartment of 60 m². The main level is organized around a spacious living area of about 50 m², highlighted by a beautiful ceiling height and a wood stove. The independent kitchen, fully equipped, combines comfort and functionality for daily living. The sleeping area consists of four bedrooms with built-in wardrobes, including a master suite with a bathroom. A second bathroom and an office complete this ensemble. Outside, the landscaped spaces extend the quality of indoor living and invite relaxation. The infinity pool perfectly integrates into the environment and offers an exceptional panoramic view. An independent T2 apartment completes the property and offers an ideal solution for independence, rental use, or a liberal profession. The house benefits from quality features, including PVC double-glazed windows, reversible air conditioning, and a large automated double garage, accessible from the house. Rare on the market, this property combines architectural character, generous volumes, and a privileged location, just a few minutes from Montpellier. Fees are the responsibility of the seller. Energy class D, Climate class B Estimated annual energy expenses for standard use: between 1.00 € and 1.00 € for the years 2021, 2022, and 2023 (subscriptions included). Information on the risks to which this property is exposed is available on the Géorisques website: georisques.gouv.fr.This description has been automatically translated from French.
…By Domea Immobilier


Lucas Fox International Properties, in one of the most sought-after areas of northern Montpellier, single-storey villa of 234 m² located in an exceptional natural setting, perfectly quiet, on a wooded plot of 5293 m² with terraces, swimming pool and double garage. This house, surrounded by nature, immediately invites relaxation. Its well-designed single-story layout and numerous openings to the outside offer great living comfort. The spacious entrance hall leads into a large living/dining room and a smaller sitting room with a library and fireplace. The generous proportions, along with the terracotta tile and wood floors, lend an authentic charm to this living space. The dining room connects to the separate kitchen, at the rear of which are a pantry and a laundry room. To the right of the entrance, a corridor leads to the 6 bedrooms and 3 bathrooms, as well as a separate toilet. All these rooms are comfortably sized. To the left of the entrance, a staircase leads to an attic space that could be converted (playroom, TV area, etc.) and a storage room. At the foot of this staircase, a door connects to the double garage with a mezzanine. A hallway with storage and a guest toilet are also accessible from the entrance. Several of the bedrooms, as well as the living/dining room and kitchen, open onto a covered outdoor terrace where one can peacefully enjoy views of the landscaped garden and the wooded area beyond. From this terrace, a small, flower-lined staircase leads down to the swimming pool surrounded by oleanders. A renovation will bring the house up to date, modernizing it while preserving its character and many advantages. In addition to the double garage, several vehicles can easily be parked on the property. This property would be ideal for a family seeking the peace and quiet of a sought-after residential area less than 10 minutes from the shops of Jacou or Prades-le-Lez. The centre of Castelnau-le-Lez is accessible in about ten minutes. Obtain the complete file and more information from your dedicated agent, Elodie SALA Commercial Agent - RSAC n° 899 543 151 Montpellier. Information on the risks to which this property is exposed is available on the Géorisques website: www.georisques.gouv.fr
…By Lucas Fox Montpellier


Live in PORT-MARIANNE / PARC MARIANNE, Facing the Charpak Park!Don’t miss the opportunity to live in this new exceptional residence, the very latest to emerge in the sought-after Parc-Marianne area, with an unobstructed view of the lush Charpak Park!Designed as a true haven of tranquility, the residence consists of only two R+5 buildings, accommodating 26 apartments from T2 to T5!Discover this magnificent apartment in Building B of the project, which has only 9 units; this T5 apartment of 98 m² of living space on the 4th/5th floor is extended by a large terrace of 18 m² facing SOUTHEAST, designed as a natural extension of your indoor space; the view of the park is stunning! The construction adheres to the RE2020 standard, ensuring thermal comfort and energy performance.Ideally located, the residence offers you a daily life accessible by foot or by bike: shops, restaurants, services, Millénaire clinic, tramway, schools, and the Odysseum shopping center are in the immediate vicinity.Just a few minutes from the historic center, the new TGV station of the international airport, and the A9.Contact us now to discover this exceptional apartmentHONESTY 222, place Ernest Granier 34000 MONTPELLIER RCS de Montpellier N° SIREN: 822895462 CPI CCI de Montpellier N°3402 2016 000 013 512 Assur. MMA IARD N° 120137405.Your commercial agent M. Philippe MEDUS Tel. 0669977374 Individual Entrepreneur registered at the RSAC N°439752411- Montpellier Registry) Assur. MMA PRO N°A149442269.This description has been automatically translated from French.
…By Medus Philippe


In the heart of Montpellier, discover the EVANESENS residence and this high-end apartment located on the top floor, on the 9th floor + attic (10th floor), a residence with elegant architecture designed to offer a rare art of living between modernity and serenity. (Delivery 09/2026 reduced notary fees Discover this T5 type apartment (living room-kitchen + 4 bedrooms) revealing superb living spaces bathed in light and opening onto spacious terraces or private gardens, true extensions of your interior.Carefully designed features, generous volumes, and a privileged location make EVANESENS a sought-after address, ideal for living or making a quality property investment in Montpellier.EXTRAORDINARY ART-CHITECTUREMore than just an ornament, vegetation here has become the main actor... A true architectural innovation, EVANESENS embodies the habitat of tomorrow. A work of Art-chitecture, unique and bold, symbolizing a new vision of urban living.Imagined by architect François Fontès and agronomist-landscaper Laura Gatti, this residence, nearly 50 meters high, consists of two greened towers. The residence enjoys a privileged location at the edge of the park of the new town hall, in the highly sought-after Consuls de mer district.Visit our Show Apartment!HONESTY222, Place Ernest Granier 34000 MONTPELLIER RCS de Montpellier N° SIREN: 822895462 CPI CCI de Montpellier N°3402 2016 000 013 512 Assur. MMA IARD N° 120137405 Your commercial agent M. Philippe MEDUS Tel. 0669977374 Individual Entrepreneur with Limited Liability registered with RSAC N°439752411 - Montpellier Registry) Assur. MMA PRO N°A149442269.This description has been automatically translated from French.
…By Medus Philippe


There are places that cannot be visited... they are felt.Just a few minutes from Pézenas, in the heart of a green enclave of over 2,200 m², this former 19th-century wine cellar has been enhanced by an exceptional renovation, where every detail celebrates the perfect blend of heritage and contemporary architecture.From the very first steps, the impressive volumes captivate. The reception room, spanning nearly 150 m², offers a spectacular setting where natural light interacts with noble materials. At its center, the Focus fireplace, a true work of art, confers a warm and decidedly elegant atmosphere to this space.The property offers approximately 280 m² of living space, designed to provide absolute comfort. The four suites, two of which are on the ground floor, invite tranquility and ensure perfect privacy for everyone.Outside, the landscaped garden becomes a true invitation to the sweetness of life. The majestic heated pool of 14 x 7 meters, the vast terraces, and the various relaxation areas create a setting where every moment feels like a vacation.The amenities match this unique place: fiber optics, automatic watering, Green'Up charging station for electric vehicles, nine solar panels, water softener... Nothing has been left to chance to combine comfort, modernity, and performance.Just a few minutes from shops, Mediterranean beaches, and the iconic town of Pézenas, this residence is aimed at lovers of rare properties, in search of authenticity, extraordinary volumes, and an unparalleled art of living.A confidential property where time seems suspended... An exceptional address unlike any other.Fees payable by the seller Real Estate AdvisorInformation on the risks to which this property is exposed is available on the Géorisques siteThis description has been automatically translated from French.
…By S'antoni Immobilier


Heartwarming find in Montpellier! Beautiful architect-designed villa of 167m2 on 930m2 of land with a pool. 4 bedrooms, large living room of 53m2, an office, luxury features. Close to Tram & Lapeyronie. Discover it quickly!Rare in the area! The Team Momentum (Guylène Bergé Agency) presents an exceptional property nestled in the privileged neighborhood of Hôpitaux-Facultés, just steps from the Lapeyronie hospital. This family villa combines architectural elegance, generous volumes, and absolute serenity.A bright and functional living spaceFrom the entrance, you will be charmed by the volumes of this architect-designed house of 167 m2. The ground floor revolves around a monumental living area of 53 m2, bathed in natural light thanks to its large openings.Independent kitchen of 10 m2 with adjoining laundry room.Spacious office of 18 m2, ideal for teleworking or convertible into a 5th bedroom (possible master suite on the ground floor).Direct access to a covered terrace for outdoor lunches all year round.The sleeping area: comfort and intimacy for the whole familyUpstairs, the landing leads to a well-appointed sleeping area:4 spacious bedrooms with storage.2 modern bathrooms.Independent toilet.An exceptional outdoor space with a projected concrete poolSet on a wooded plot of 930 m2, the villa enjoys a dominant position without vis-à-vis.High-end pool (10x4m) in projected concrete (automatic filling system).Landscaped garden with automatic irrigation and drip system.Space provided for the installation of a summer kitchen.High-end amenities for your comfortThis villa does not compromise on technology:Ducted air conditioning and condensing boiler (gas heat pump).Electric roller shutters and alarm.Easy parking: a closed garage and 4 private parking spaces.Recent facade restoration and fiber optic installed.A strategic location in Montpellier NorthLocated in a calm and privileged environment, you enjoy immediate proximity to major activity centers:Transportation: Tram line 1 (Occitanie Stop) 15 minutes on foot.Amenities: Shops, schools, and universities quickly accessible.Health: Immediate proximity to the CHU Lapeyronie and Arnaud de Villeneuve.Detailed information on energy performance is available upon request. Risks: Information on the risks to which this property is exposed is available on the Géorisques site: www.georisques.gouv.fr.Contact & VisitPrice: 825,000 EUR (Fees chargeable to seller)Ready for a visit: Contact the Team Momentum - Guylène Bergé Agency:Clément GUIRAUD: 06 52 97 26 99Yann LOISEAU: 06 73 04 40 61Agency: 04 30 78 17 71This description has been automatically translated from French.
…By Guylène Bergé Immobilier
'%20stroke='%23DDAA3A'%20stroke-width='1.909'%20stroke-linecap='square'%20stroke-linejoin='bevel'/%3e%3c/svg%3e)
Receive by email any new listing that may match your search criteria
Your criteria :
By validating this form, you accept the general conditions of use of Le Figaro Properties.
These agencies offer a selection of luxury properties vente in Hérault. Feel free to contact them for personalized assistance.




