Get early access to listings that match your criteria
Never miss an opportunity again. Our personalized alerts notify you instantly.

 English$ USD · m²


Les informations sur les risques auxquels ce bien est exposé sont disponibles sur le site Géorisques : www.georisques.gouv.fr. Votre conseiller immobilier ikami (EI)
…By Ikami


In Loix, just steps from the village center, shops, schools, the port, and beaches, lies an exceptional family home, perfect for year-round living. Recently and meticulously renovated, this immaculate house combines charm with modern comfort. It offers four spacious bedrooms (one of which could be divided to create two), an office—ideal for working from home or as a child's bedroom—and the potential to extend by approximately 23 square meters, offering the possibility of creating a separate duplex of about 30 square meters. Nestled on a quiet, private street, the house opens on the ground floor to a beautiful, welcoming living space, enhanced by attractive fireplaces. Two bedrooms, a shower room, and a laundry room with a shower and toilet complete this level. Upstairs, privacy and generous proportions reign supreme: a master suite with a dressing room and shower room, a very large bedroom that could be divided into two, an office or child's bedroom, a bathroom, and a separate WC. Outside, the charm is immediate: a tree-lined courtyard invites al fresco dining, while a cozy garden becomes a true haven of relaxation, perfect for enjoying a moment of reading in the sun. The features are top-notch: authentic terracotta tiles, elegant parquet floors, fireplaces in most rooms, ample storage, bathrooms in perfect condition, and impeccable finishes. In terms of comfort, the house boasts good energy efficiency (DPE D), with underfloor heating, a wood-burning stove, double-glazed tilt-and-turn windows, and a recently insulated roof. Functional, welcoming, and ready to welcome its new owners without any work required, this house is an invitation to unpack and immediately enjoy a privileged lifestyle. A viewing is a must… and could well be the start of love at first sight. The fees are to be paid by the seller. Les informations sur les risques auxquels ce bien est exposé sont disponibles sur le site Géorisques : www. georisques. gouv. fr. ** ENGLISH SPEAKERS: please note that Capifrance has an international department that can help with translations. To see our range of 20,000 properties for sale in France, please visit our Capifrance website directly. We look forward to finding your dream home!
…By Capifrance - Aude Braunsteffer


The advertiser did not provide an english description for this listing.
…By Patrice Besse

An exceptional villa overlooking the ocean, set within an unspoilt natural environment. Swimming pool, guest house, sea-facing sauna and exceptional quality throughout — a timeless retreat. AS RARE AS IT IS REMARKABLE ! Confidential listing — further details and private viewings available upon request. Contact : Alexandra JUMEL GRIECO - +33 (0)7 82 77 73 52 Maxwell-Baynes CHRISTIE'S International Real Estate 27 Quai Valin 17000 La Rochelle France International Real Estate - Immobilier international La Rochelle - Ile de Ré
…By Maxwell-baynes Christie's International Real Estate - La Rochelle - Île De Ré


Located in the heart of the historic center of La Rochelle, this private hotel, built in 1850, sits on a plot of approximately 730 m² organized between a welcoming courtyard and a French garden.Built for a famous Rochelle family, the whole presents a structured architecture, characteristic of the period, developed over several levels. The facades, simple and regular, interact with the exteriors, creating a coherent, readable, and preserved ensemble.Inside, the distribution is organized around a central axis serving generously sized reception rooms. The ceiling heights, original woodwork, parquet floors, and joinery contribute to the continuity of the whole. The circulation, visual openings, and relationship to the garden structure the experience of the place.The house has six bedrooms, spread over the floors, in an arrangement that has remained true to its original configuration. A renovation campaign started in 2003 has restored the facades, fully renewed the roofs, replaced the fittings, and adapted the interior spaces, including the creation of bathrooms and the layout of a kitchen facing the garden. More recent interventions have focused on networks, the heating system, and certain structural elements, ensuring a technical continuity at the scale of the built environment.At the back, the French garden, organized according to a geometric composition, extends the living spaces in a green setting, sheltered from view. An outbuilding at the back of the plot, consisting of three rooms, completes the ensemble.The location, set back and quiet, combined with the depth of the plot and the quality of the exteriors, gives this place an exceptional configuration in the historic center. A homogeneous ensemble, whose interest lies in the permanence of its original elements, the readability of its organization, and the quality of its location.Fees included of 4.68% VAT at the charge of the buyer. Price excluding fees €2,350,000. Energy class D, Climate class D Estimated amount of annual energy expenses for standard use: between €7,567.00 and €10,239.00 for the years 2021, 2022, and 2023 (subscriptions included). Information on the risks to which this property is exposed is available on the Géorisques website: georisques.gouv.fr.Your eXp Realty advisor: Marine ROUX BARBÉ Commercial agent (Sole proprietorship) RSAC 923 827 406 R.S.A.C. La Rochelle RCP MMA Entreprise BDJ No. 127122454This description has been automatically translated from French.
…By Exp Global France


EXCLUSIVE TO ESPACES ATYPIQUES Located in the heart of a charming village easily accessible by highway, just 25 minutes from La Rochelle, Île de Ré, and Niort, this authentic 19th-century residence exudes all the character of traditional country houses within a verdant setting of over 1,700 m². Behind its timeless stone facade, the house reveals a renovation that respects its original character, where antique materials and generous proportions blend elegantly. From the moment you enter, the warm atmosphere of the home is immediately apparent. The spacious 45 m² living room invites convivial gatherings around its light-filled reception areas, while the 30 m² fitted and equipped kitchen embodies an authentic, family-friendly spirit, designed as a true living space. The house features five comfortably sized bedrooms, some particularly generous, offering numerous layout possibilities for a large family, a holiday home, or a hospitality project. A bathroom with a shower completes the accommodation. Outside, the charm is undeniable thanks to the landscaped garden and its fruit trees. The numerous outbuildings?stable, bread barn, wine cellar, and covered courtyard?comprise a unique ensemble, suggesting wonderful renovation or conversion projects to suit individual tastes. A true haven for lovers of heritage and distinctive spaces, the property combines authenticity with potential for further development. Close to schools, shops, and the train stations of Surgères and Mauzé-sur-le-Mignon, just a few kilometers from the Marais Poitevin (Green Venice) and only 30 minutes from the beaches, this singular property invites you to a peaceful lifestyle, nurtured by nature, heritage, and authenticity. ENERGY RATING: C / CLIMATE RATING: C. Estimated average annual energy costs for standard use, based on energy prices for 2021, 2022, and 2023: between euros1,980 and euros2,740. Full photo report available on our website: Espaces Atypiques Charente-Maritime. Contact: Amandine PITOR +33 6 12 60 29 52 Sales Agent (Sole Proprietorship) - RSAC La Rochelle No. 888768595
…By Espaces Atypiques La Rochelle


In the heart of a typical Charente-Maritime village, less than fifteen minutes from Saintes towards the estuary, this elegant holiday home of approximately 213 sqm of living space reveals a lifestyle imbued with charm and authenticity. Set within a landscaped plot of over 1,310 sqm, this property will soon benefit from private access to the garden, bringing the total area to nearly 1,500 sqm. This extension offers development possibilities, such as the creation of a parking area or a garage, according to your plans. Behind its Art Nouveau-inspired silhouette, the house asserts a rare and refined personality. Its façade, clad in green and white ceramic tiles, immediately captures the eye and elegantly reflects the architectural refinement of a bygone era. Inside, the charm is instantaneous: antique mosaics, intricately carved wainscoting, and an elm burl staircase create a warm and inviting atmosphere where every detail seems to tell a story. From the moment you step inside, the charm takes hold with delicate grace. A testament to bygone elegance, the hall reveals remarkable period hand-painted frescoes, lending the space a timeless atmosphere. The main living room, complete with a dining area and enhanced by a stone fireplace, invites you to share warm moments in a cozy and authentic ambiance. Bathed in light, the spacious rooms evoke the spirit of a family home where conviviality and the art of living naturally converge. In a country house style, the fitted kitchen opens harmoniously onto the terrace and the landscaped garden, extending the reception areas outdoors. A more private second living room offers a haven for reading, listening to music, or enjoying intimate conversations. This leads to a sun-drenched patio-solarium, a true oasis of serenity throughout the seasons. Upstairs, the master suite has its own private bathroom with toilet, while three inviting bedrooms share a shower room. Outside, the façade is enhanced by a spacious terrace sheltered by a cozy covered patio, perfect for relaxing in the shade. This patio provides a natural and seamless transition to the main living area. The private, landscaped garden offers the potential for a swimming pool and a garage, depending on the future private access. Hidden from view, this unique property elegantly combines period charm, a relaxed lifestyle, and potential for further development. An ideal location for an inspiring family home or a characterful second residence, just 4.5 kilometers from shops, 30 minutes from the beaches of Meschers, and 30 minutes from Royan. ENERGY RATING: D / CLIMATE RATING: C. Estimated average annual energy costs for standard use, based on energy prices for 2021, 2022, and 2023: between EUR3,080 and EUR4,230. Full photo report available on our website, Espaces Atypiques Charente-Maritime. Contact: Anouchka COLIN - 33 7 72 27 30 69 Sales Agent (Sole Proprietorship) - RSAC La Rochelle No. 844 118 760
…By Espaces Atypiques La Rochelle


Royan, Ile d'Oléron Sotheby's International Realty presents a charming Caribbean-style home with covered outdoor terraces framed by white columns. This rare house is nestled in a peaceful setting, surrounded by lush, vibrant greenery, just steps from the stunning, unspoiled beaches of Domino. You will be immediately captivated by the inviting and cozy living room, warmed by a pellet stove when the first chill sets in. An open-plan, welcoming kitchen, facing the dining area, provides access to a terrace, the perfect spot for enjoying convivial meals on sunny days. A pantry optimizes kitchen storage. The ground floor sleeping area, accessed via a hallway with built-in closets, comprises three beautiful bedrooms, including a master suite with its own bathroom. A separate shower room and toilet complete this level. From the living room, a charming spiral staircase leads to a small adjoining bedroom that could also serve as an office or relaxation room. A finished, enclosed cellar in the basement completes this property. A relaxation area has also been created, featuring a discreet spa room with large windows. Outdoor parking is available in addition to a closed garage. Listing prepared by: Isabelle CHARTEAU EI, Sales Agent, RSAC La Rochelle No. 521222083
…By Royan Ile D'oléron Sotheby's International Realty


Exceptional! Contemporary villa for sale in La Flotte, with approximately 230m2 of living space on a plot of 810m2. This family home offers a fitted kitchen, dining room, a large bright living room, 5 bedrooms all with a bathroom or shower room, terrace, covered area, garden, and swimming pool to enjoy the beautiful days. A double garage and possible outdoor parking. Prime location in La Flotte, close to amenities. Delivered in the first quarter of 2027, reduced notary fees. Contact us for more information and a site visit. Agency reference: 9303This description has been automatically translated from French.
…By Orpi - Ré Agence Ouest By Paris Ile De Ré


Just a 2-minute bike ride from the legendary beaches of La Patache and Trousse Chemise, the golf course, and the stunning landscapes of Les Portes-en-Ré, this rare 1987 property of approximately 210 sq m offers a unique lifestyle in the heart of a highly sought-after, peaceful, and unspoiled residential area. Hidden from view on a magnificent landscaped garden with space for a pool, this family home was designed to live in harmony with nature and fully enjoy the gentle pace of life on the Île de Ré. From the moment you enter, the spaciousness is captivating: a superb reception area of nearly 60 sq m, bathed in light thanks to immense bay windows, opens onto several intimate terraces perfect for enjoying summer meals, reading in the sun, or sharing moments with family. The house offers an ideal layout for entertaining family and friends while preserving everyone's privacy. The first sleeping area comprises an elegant master suite with a dressing room and bathroom, as well as a spacious 15 sq m bedroom. The second living area provides access to five additional bedrooms, along with several bathrooms and shower rooms, a garden house, and a covered terrace. Functional and spacious, the property also boasts ample storage, boat shelters, a garage, and over 15 parking spaces—an exceptional feature in Les Portes-en-Ré. The landscaped garden benefits from an automatic watering system fed by a well, ensuring a lush green setting year-round. Recent renovations allow for immediate occupancy: updated electrical and plumbing systems, a fitted kitchen, fresh interior painting, and a very good energy rating (DPE D), with no gas issues. A rare property, ideal for large families or for entertaining in complete tranquility, in one of the most sought-after areas of Île de Ré. A viewing is highly recommended! The fees are to be paid by the seller. Les informations sur les risques auxquels ce bien est exposé sont disponibles sur le site Géorisques : www. georisques. gouv. fr. ** ENGLISH SPEAKERS: please note that Capifrance has an international department that can help with translations. To see our range of 20,000 properties for sale in France, please visit our Capifrance website directly. We look forward to finding your dream home!
…By Capifrance - Aude Braunsteffer


Invest in a quality property in Cognac, in the heart of the sought-after Foire field area. This well-maintained building covers 1050 m² and includes 14 T4 apartments spread over three floors, 14 parking spaces, and 15 cellars, offering an attractive and secure rental opportunity.Each apartment promises comfort and space with an area of approximately 79 m², incorporating a balcony in most cases for appreciated outdoor space. The typical layout consists of a welcoming entrance, a functional kitchen, a bright living room, three bedrooms, or a configuration with a living/dining room and two bedrooms, as well as a bathroom and plenty of storage, ensuring an optimal quality of life for your tenants.The property also includes 15 private cellars in the basement and 14 outdoor parking spaces, enhancing its rental appeal with practical and sought-after amenities.Residents enjoy a vibrant and diverse environment, with schools and shops nearby, evoking an easy and pleasant daily life.Technical features:- Total area: 1050 m²- Number of rooms per apartment: 4- Heating: collective hot water supplied by a wood/gas boiler- Energy performance certificate (DPE): Class D (202 kWh/m²/year)- Greenhouse gas emissions (GES): Class C (23 kgCO2/m²/year)- Annual charges: To be specified- Property tax: €19,812Information on the risks to which this property is exposed is available on the Géorisques website: www.georisques.gouv.fr.Advertisement presented by Zefir.This description has been automatically translated from French.
…By Zefir


Just 1.5 hours from Paris by TGV, let yourself be surprised by this exceptional contemporary villa — a calm refuge perched above the Vienne and not far from golf courses.Designed to combine elegance and comfort, its meticulous architecture and high-end features offer a living environment that is both refined and warm. On a fully enclosed 2,600 m² garden, the property invites relaxation: heated swimming pool, shaded terraces, and a carefully arranged vegetable garden to cultivate your desires.Inside, there are magnificent, bright living spaces, three comfortable bedrooms, a master suite with a dressing room, and two shower rooms. In every room, custom finishes designed for daily living and entertaining will surprise you. Proximity to shops and services, schools, and the SNCF train station — everything is accessible on foot or by bike, without sacrificing the tranquility of the place.This rare property deserves a visit. Contact me to receive the complete dossier and to schedule a private viewing. Your new life may start here.Technical characteristics- Property tax: €3,198- Energy performance diagnosis (DPE): A- Heating mode: not specified- Hot water distribution system: geothermalLegal mentions:The information presented in this listing has been carefully gathered by Zefir based on the elements available at the time of its publication. It is communicated for informational purposes and complements the regulatory diagnostics as well as the technical and administrative verifications usually carried out in the context of a real estate transaction. For any official information regarding natural, mining, or technological risks, we invite you to consult the Géorisques service, which centralizes this data on a national scale. Zefir aims to guide you with seriousness, transparency, and rigor throughout your acquisition project, allowing you to make your decision with confidence. For any questions, contact Zefir at 07 57 91 70 93.This description has been automatically translated from French.
…By Zefir


Exclusivity – Angoulins 10 minutes from La Rochelle.Live facing the ocean, rocked by the ballet of boats and sunsets... This 310 m² villa offers a breathtaking view directly from your sofa: the fishing huts to the right, the horizon open to the Atlantic, and Fort Boyard offshore. Here, stress disappears immediately.Set on a 3,700 m² plot perched on the cliffs, the house has been completely and carefully renovated and furnished by an interior designer. It features 7 bedrooms and an outdoor space designed to fully enjoy the location: heated pool 10 x 4, petanque court, and barbecue area.An ideal property for creating a family home facing the sea or for developing a seasonal rental or event business (weddings).Contact me for more information: William Page – +33 (0)7 81 23 13 45 (WhatsApp / SMS).This description has been automatically translated from French.
…By Kretz & Partners


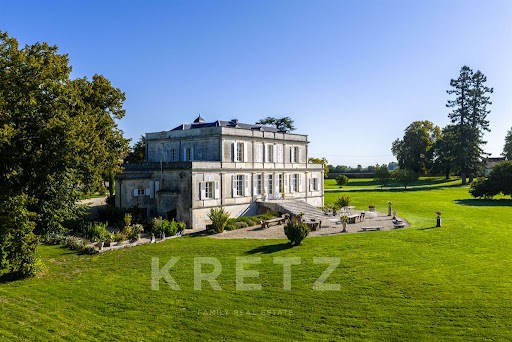

Exclusivity - Built in 1823 by a great figure of Cognac, this exceptional château has been completely renovated and today combines period charm with high-end amenities. Spanning nearly 670 m² of living space, it offers vast, bright areas with remarkably preserved ancient elements. The 9-hectare estate, composed of gardens, woods, and meadows, also features an independent guest house and a superb 600m² outbuilding/pool house with a swimming pool, reception room, and modular spaces. A unique place, ideal for a family or event project.This description has been automatically translated from French.
…By Kretz & Partners


Presented by La Rochelle Île de Ré Sotheby’s International Realty Nestled in a quiet setting within one of Loix’s most sought-after areas, this superb Rétais-style villa, designed by a renowned island architect, captivates with its beautiful natural materials, soft light, and warm atmosphere. Thoughtfully designed, it extends over an easy-to-maintain plot of approximately 500 m², offering a comfortable and fluid living experience. The house features an entrance hall, a spacious living room with fireplace, an open-plan fitted and equipped kitchen, a dining area, and a laundry room. On the night side, you will find a master suite with shower room, toilet, and dressing room, as well as three additional bedrooms sharing two shower rooms and two separate toilets. Numerous storage spaces complete the ensemble. Outside, you will enjoy a charming patio, a landscaped garden, lovely terraces, and several inviting areas arranged around a heated pool with technical room. A garage completes this rare property.
…By La Rochelle Île De Ré Sotheby’s International Realty


In Chaucre, in the municipality of Saint-Georges d’Oléron, just moments from the beaches and local amenities, discover this 2008-built house, sold fully furnished and finished with high-quality materials. Set on a generous, fully enclosed and gated plot of approximately 1,000 m² (main plot of 783 m² + exclusive 217 m² share in a 651 m² private access road), it offers 120 m² of bright, sun-filled living space. A true turnkey property where all you need to do is unpack. The entrance leads to a spacious living room with fireplace and a fully equipped kitchen-dining room, opening onto a large terrace. On the ground floor: a master suite with adjoining shower room, plus a practical laundry room. Upstairs: a cosy mezzanine perfect for a reading nook, a bright home office easily convertible into a 4th bedroom, two spacious bedrooms, a shower room, and a very appreciable converted attic space providing substantial additional storage. High-performance electric heating and careful insulation complete the property. Outside, the landscaped garden, thoughtfully planted with local species, creates a peaceful and harmonious setting. The 9x4 m south-facing swimming pool, with its technical room, forms a real relaxation area, extended by a pleasant shaded terrace and a beautiful summer kitchen, ideal for entertaining and making the most of sunny days. An 18 m² enclosed garage, a carport, and several additional parking spaces make it easy to accommodate cars and boats. Ideal as a primary residence or a holiday home, this rare property in Saint-Georges d’Oléron combines absolute tranquility, easy bike access to local amenities, and a true oceanfront lifestyle. I have a real soft spot for this property, typical of Oléron Island and ideally located close to the ocean.
…By Maxwell-baynes Christie's International Real Estate - La Rochelle - Île De Ré


Exceptionel 15th century propertyTreat yourself to the perfect blend of history and modern comfort with this magnificent 340 m² period home, dating back to the 15th century and tastefully renovated in 2008. Nestled in a calm and green setting, this exceptional property offers an elegant and serene lifestyle.With 10 rooms spread across the main house and a separate guest cottage, the property features 4 spacious bedrooms, 3 bathrooms and 1 shower room—ideal for accommodating a large family or hosting guests in complete privacy. The 33 m² living room, filled with natural light thanks to large wooden-framed openings, offers breathtaking views over the surrounding countryside, inviting relaxation from the very first moment.The fully fitted and equipped independent kitchen is a true haven for food lovers, where every meal becomes a pleasure. The house is arranged over three levels, ensuring a harmonious layout between generous living spaces and comfortable sleeping areas.Set on a 1,116 m² plot, including nearly 1,000 m² of garden, the property is a true green retreat—perfect for enjoying sunny days, hosting family gatherings, or simply unwinding in peace and quiet. Enclosed parking for two vehicles and three separate toilets further enhance the comfort of this rare home.Warm and well insulated, and featuring individual heating for optimal thermal comfort, this character property perfectly combines historic charm with modern convenience. The tiled roof and double-glazed doors add the finishing touch to this outstanding home.All amenities are close at hand: schools, shops and transport, allowing you to enjoy both practicality and an exceptional living environment.Experience history, comfort and serenity in this unique home. It is waiting just for you! Fees to be paid by the seller. Energy class D, Climate class B Estimated amount of annual energy expenditure for standard use: between 5115.00 € and 6921.00 € for the years 2021, 2022, and 2023 (including subscriptions). Information on the risks to which this property is exposed is available on the Geohazards website: georisques.gouv.fr.
…By Pierres & Jardins Immobilier


Located just 200 meters from the beach and 500 meters from the village center, this recently built house is in excellent condition and offers approximately 190 m² of living space. It enjoys ideal exposure (living room facing south, master suite facing east), combining comfort and natural light. The property features six bedrooms, each with its own en-suite shower room, a living room with fireplace, a dining room with a fully equipped open-plan kitchen, a utility room, and three toilets. Outside: a new pergola, heated swimming pool, and garage. High-quality materials, tasteful décor, and underfloor heating. Feel free to contact us for more information.
…By Barnes Ile De Re


La Rochelle Ile de Ré Sotheby's International Realty offers you this renovated house with quality materials in an exceptional setting. Low maintenance, this charming typical property invites you to enjoy daily joys at the foot of the beach and in immediate proximity to shops.It consists, on the ground floor, of a tastefully equipped kitchen opening onto a living room that leads to the terrace with an UNOBSTRUCTED view of the ocean.On the first floor, there are two bedrooms, each with its own shower room and toilet. On the garden level, there are two more bedrooms, an office, a laundry room, a shower room, and a toilet.The exterior features a southeast-facing garden with a heated pool, a pergola, and an annex with a shower and toilet. The living area provides access to a magnificent and spacious terrace with a view of the ocean, allowing you to enjoy the sunset and have direct access to the beach.A garage completes the property.Complete file available upon request.This description has been automatically translated from French.
…By Rochelle Île De Ré Sotheby's International Realty


UNDER OFFER Nestled in the heart of a sought-after residential area of La Tremblade, this elegant villa, whose interior architecture is subtly inspired by the Cyclades, reveals a strong character from the very first steps. Built in 2003 on a generously wooded plot, it blends delicately into a preserved natural setting where, sheltered from prying eyes, you will enjoy a peaceful atmosphere, punctuated by the whisper of the wind and the song of birds. A true haven of serenity, ideal for savoring every moment in complete privacy. From the entrance, the soaring staircase offers an elegant perspective on the generously proportioned living room, where curves and large windows create a unique atmosphere, reflecting the personality of the owners. The high ceilings bathe the space in light throughout the year, lending the whole a majestic air. To the right, an office with storage space, easily convertible into a bedroom to suit your needs, offers a multitude of layout possibilities. The recently renovated, thoughtfully designed kitchen has direct access to the terrace. Perfectly designed for entertaining friends and family, it flows harmoniously around the barbecue area, the true heart of the home. It also benefits from a utility room that serves as a pantry and laundry room, with direct access to the carport, ideal for easy unloading. The reception room, facing the garden planted with mature trees, extends into a dining area and a living room featuring an open fireplace, offering a haven of tranquility with the gentle crackling of the flames. Two bedrooms with their own bathrooms, as well as a guest toilet and a walk-in closet, complete this level. Upstairs, the landing offers a sweeping view of the gentle curves of the architecture, revealing the elegance of the spacious layout. Three bedrooms, bathed in light and maintaining the Mediterranean ambiance that characterizes the villa, are located here. A shared bathroom and a separate toilet complete this space, combining comfort and functionality. A garage and a carport with space for two vehicles further enhance the property and meet all your needs. Offering numerous decorating possibilities, this villa, ideally situated near the town center, its shops, and the beaches of Ronce-les-Bains, will undoubtedly become a warm and welcoming haven for the whole family and a favorite spot for friends to enjoy lively evenings. ENERGY RATING: B / CLIMATE RATING: A. Estimated average annual energy costs for standard use, based on energy prices for 2021, 2022, and 2023: between EUR1,910 and EUR2,640. Full photo report available on our website, Espaces Atypiques Charente-Maritime. Contact: Anouchka COLIN - 07 72 27 30 69 Commercial Agent (EIRL) - RSAC La Rochelle n°844 118 760
…By Espaces Atypiques La Rochelle


Just 20 minutes from La Rochelle, in the heart of the sought-after village of Montroy, this authentic Charente property reveals a rare universe where the charm of the old blends with a preserved environment.Behind its discreet entrance lies a main house of approximately 200 m², where exposed beams, generous volumes, and a warm atmosphere tell a story of family and authenticity.Outside, the feeling of space is immediate. Landscaped gardens, multiple living areas, shaded corners, and lush perspectives create a true haven of peace, entirely sheltered from prying eyes.The property also has three outbuildings offering numerous possibilities: reception space, workshop, professional activity, guest house, or family project according to your desires. A potential for expansion also allows for even more imagination.A vast orchard completes the ensemble, with the possibility of division according to your project. Two independent accesses reinforce the adaptable nature and multiple uses of this unique property.Finally, a recently created relaxation area hosts a swimming pool and its elegant pool house, inviting moments of intimacy and exclusivity.A rare property, designed for those seeking a distinctive living space where time seems to slow down.Double living roomOpen kitchen3 bedrooms upstairsPool house with 40 m² studioSwimming poolLarge outbuilding of 150 m² that can be reimagined as a dwelling500 m² orchard that is divisible and buildableSeveral outbuildingsGarage, workshop, wine cellarThis description has been automatically translated from French.
…By Biens De Famille


Located on a quiet street in the sought-after village of La Flotte, less than 350 meters from the port and the bustling market, this exceptional property embodies the quintessence of the Ré Island lifestyle. This extensive renovation, currently in the finishing stages of interior design, has transformed a traditional building into a contemporary living space without betraying its original character. The property, with a total built area of 395 sqm, has been designed to offer a rare degree of flexibility on the island, allowing it to accommodate up to 20 guests while preserving everyone's privacy. The Main House: Volume and Light. From the moment you step through the front door, the depth of the grounds creates a feeling of well-being. The main living area, bathed in light thanks to large sliding glass doors, blurs the line between indoors and outdoors. The ground floor features a welcoming kitchen that opens onto the dining room through an Art Deco glass partition, as well as a lounge/bar area perfect for relaxing by the fireplace. A rare amenity on the island, an elevator complements the staircase leading to the upper floor. The sleeping area comprises four beautiful bedrooms, including a master suite designed as a haven of tranquility with its wooden slatted headboard and garden views. The Second House: Privacy and Sharing. Connected by soundproof doors but completely independent, a second two-bedroom house offers an ideal reception area or the potential for independent rental income. Every detail has been carefully considered to guarantee absolute comfort, with its own living/dining room and private terrace. A multifaceted Garden of Eden. The 895 sqm plot, facing southwest and secluded from view, is an invitation to contemplation. Between the stepping stones, you'll discover a heated swimming pool with a submerged cover, several terraces to follow the sun's path, and outbuildings crafted from charred wood housing a summer kitchen, a gym, or a relaxation area. This is a sustainable and customizable project: while the structure has been fully restored to meet high energy performance standards, the interior design and layout remain to be finalized to your taste, offering you the luxury of creating a space that reflects your personality. A 28 sqm garage, along with a second access point at the rear of the property providing three parking spaces, allows for convenient parking. State-of-the-art technical equipment (heat pump and air conditioning, thermodynamic water heater) completes the amenities of this exceptional property. A rare find for those who dream of an island retreat where serenity, space, and character reign supreme. Projected ENERGY RATING after Energy Performance Certificate (EPC): A / CLIMATE RATING: A. Estimated average annual energy costs for standard use, based on energy prices for 2021, 2022, and 2023: between EUR960 and EUR1360. Full photo report available on our website Espaces Atypiques Charente-Maritime. Contact: Emeline DE LANTY - 33 6 77 31 75 34 Sales Agent (Sole Proprietorship) - RSAC La Rochelle 911 216 612
…By Espaces Atypiques La Rochelle


Ideally located in the commune of Saint-Pierre-d'Oléron, in the heart of a hamlet nestled at the end of a cul-de-sac, close to shops yet perfectly secluded, this contemporary single-story villa offers approximately 272 sqm of elegance and comfort, enhanced by modern technology and generous proportions. Designed in a U-shape, the house allows for natural flow and captures light throughout the day. The living area, with its extra-large dimensions, is a true haven of conviviality, spanning approximately 105 sqm. It incorporates a fitted and equipped kitchen and benefits from a dual southwest and southeast exposure that floods the spaces with light. Everyone will find a dedicated space for relaxation or sharing, in a warm and refined atmosphere. Upon entering, one's gaze is immediately drawn to the majestic traditional timber frame, soaring to over 4.20 meters, the softness of the materials, and the large sliding glass doors that diffuse a soft, diffused light. These doors seamlessly extend the living area onto a tranquil terrace overlooking the heated pool, promising delightful moments of relaxation for all ages. The dining area comfortably accommodates a large table and opens onto a small side terrace complete with a pétanque court, ideal for casual dinners and summer evenings. The villa comprises four bedrooms, harmoniously arranged in two separate wings to ensure privacy for each guest. The first wing houses a master suite with a semi-enclosed dressing room and an en-suite bathroom with a toilet. Facing southwest, it offers a serene view of the pool, a symbol of idyllic living in every season. The second sleeping area offers three comfortable bedrooms with remarkably high ceilings, two of which benefit from an additional mezzanine space of approximately 12 sqm (not included in the total floor area), perfect for a bed or a reading nook. Bedroom 2, a true suite, has its own private shower room and separate toilet, as well as a mezzanine. Bedroom 3 also has a mezzanine. A bathroom completes this family area, with a shower, bathtub, and integrated toilet, shared between the third and fourth bedrooms, which provides access to the terrace and swimming pool. A separate office, accessible from the outside and potentially connected to the master suite, is a real asset of the property. Outside, the plot of over 970 sqm reveals a charming stone-paved courtyard housing a spacious summer kitchen: a place for summer entertaining where conviviality and the gentle warmth of evenings, sheltered from the sun or breezes, come together. The 9 x 4 m heated swimming pool becomes the focal point for relaxation, complemented by a storage area and a beautifully landscaped front garden that complete the picture. A setting where all you have to do is unpack, ideal for a family seeking tranquility and quality time together, just 650 m from shops and approximately 3.5 km from Biroire beach. ENERGY RATING: A / CLIMATE RATING: A. Estimated average annual energy costs for standard use, based on energy prices indexed to 2021, 2022, and 2023: between EUR1,520 and EUR2,100. Full photo report available on our website Espaces Atypiques Charente-Maritime. Contact: Anouchka COLIN - 07 72 27 30 69 Commercial Agent (EIRL) - RSAC La Rochelle n°844 118 760
…By Espaces Atypiques La Rochelle


Nestled in the heart of an unspoiled natural setting, surrounded by open countryside and enjoying complete privacy, this charming character property offers a rare lifestyle combining absolute tranquillity and authenticity in the Charente-Maritime region. Set on 6 hectares of land, including 5 hectares of woodland, this stone estate comprises a harmonious ensemble of a main residence, guest accommodation and extensive outbuildings. The main house offers approximately 300 sqm of living space, featuring two reception rooms, a spacious kitchen, a dining room and a ground-floor bedroom with shower room. Upstairs, three additional bedrooms are complemented by a family bathroom and separate facilities. A fully renovated guest house provides immediate accommodation, while a second cottage remains to be completed, offering significant potential for a tourism or hospitality project. The outbuildings, totalling more than 600 sqm, include barns, a workshop and former agricultural buildings, providing exceptional scope for further development. Outside, a heated swimming pool (10 x 5 m) blends perfectly into the peaceful surroundings, while the gardens benefit from rainwater recovery systems and two wells. The property is presented in excellent overall condition, with recent roofs, compliant drainage systems, double glazing and fibre-optic internet, making it ideal as a family residence or a high-end hospitality project.
…By Maxwell-baynes Residential And Vineyards - Christie's International Real Estate


Ideally located in Rivedoux-Plage, this new house offers refined, contemporary features. Built according to the latest environmental standards, it benefits from all warranties (ten-year structural warranty and validated certificates of conformity), providing complete peace of mind. From the moment you enter, you'll be captivated by the spacious, light-filled living area, which elegantly blurs the line between indoors and outdoors. Facing south, the main room captures sunlight throughout the day thanks to large windows. The open-plan kitchen is designed to be welcoming and integrated, a perfect place to share long moments with family and friends, with a direct view of the greenery. The sleeping area has been designed for comfort and privacy. A spacious master suite includes its own private bathroom for maximum comfort. Two additional bedrooms are bright and well-proportioned, perfect for accommodating guests or children. Built on a secluded plot, this property offers a garden with complete privacy and secure parking for several vehicles - a true privilege at the entrance to the island. ENERGY RATING: A / CLIMATE RATING: A Contact: Emeline DE LANTY - 33 6 77 31 75 34 Sales Agent (EIRL) - RSAC La Rochelle 911 216 612
…By Espaces Atypiques La Rochelle
'%20stroke='%23DDAA3A'%20stroke-width='1.909'%20stroke-linecap='square'%20stroke-linejoin='bevel'/%3e%3c/svg%3e)
Receive by email any new listing that may match your search criteria
Your criteria :
By validating this form, you accept the general conditions of use of Le Figaro Properties.
These agencies offer a selection of luxury properties vente in Poitou-Charentes. Feel free to contact them for personalized assistance.



