Get early access to listings that match your criteria
Never miss an opportunity again. Our personalized alerts notify you instantly.

 English$ USD · m²
Italian real estate opens the door to an entirely different realm of beauty and culture. The greatest of the great have left their mark on this beautiful and inspiring country. Stepping out of one of these breathtaking apartments makes walking in their footsteps and breathing in the Mediterranean air an everyday feature that never gets old.


John Taylor Exclusive - Available, in an elegant and prestigious residential setting, within a refined building featuring concierge service, we offer a highly panoramic luxury residence, fully renovated with a modern and well-balanced internal layout. Located on a high floor, this approximately 190 sqm residence is exceptionally bright and quiet and enjoys beautiful open views over the park and the rooftops of Milan. The luxury apartment comprises an entrance hall, a spacious living room with dining area, a large eat-in kitchen with central island, four bedrooms, two walk-in wardrobes, two bathrooms, and three balconies. The property features elegant, high-quality finishes throughout and is equipped with all modern comforts. A cellar completes the property. There is the possibility of purchasing a large garage within the building, available at an additional cost. Confidential negotiation.
…By Annonceur International


In an exclusive position on the Sienese hills, a short distance from Montalcino, Pienza and Montepulciano, we offer for sale an important farm in Tuscany of about 60 hectares. The complex includes two charming stone farmhouses to be completely restored (260 square meters and 380 square meters), with numerous agricultural outbuildings to be converted into farmhouses or charming homes. Thanks to its ideal exposure, the property guarantees an incomparable panoramic view of the superb Tuscan countryside and the characteristic village of Montelifrè.Company area: a single farm of about 60 hectares, divided between mature woodland, about 38 hectares of arable land and scattered olive groveFarmhouses:Main farmhouse of 380 square meters, typical Tuscan stone structure, roof and floors to be redone.Second farmhouse of 260 square meters with outbuildings to be redone.Olive grove and Forest and Arable Olive trees scattered , arable land and large wooded areas ideal for the production of firewood.Strategic position:10 km from Montalcino (famous for Brunello)25 kilometer(s) from Pienza (ideal Renaissance city)30 kilometer(s) from Montepulciano (renowned for its noble wines)This Tuscan farmhouse to be restored represents a unique opportunity for investors and lovers of organic farming, luxury farmhouses or for those who dream of giving life to a relaxation project surrounded by nature. Thanks to its proximity to the main communication routes and art resorts of the Val d'Orcia, it is also perfect for wine tourism accommodation activities.Main featuresType: Farm with rural assetsLand area: 60 unique hectares, olive grove and forest and arable landProperty condition: To be totally restoredView: Panoramic view of the Tuscan countryside
…By Annonceur International


Ref. CBI073-606-130072 - Monti Parioli - Coldwell Banker Prestige Real Estate is proud to present the sale of an elegant representative apartment, located on the second floor of one of the most prestigious buildings on Via dei Monti Parioli, one of the most renowned and sought-after streets in Rome.With an area of about 340 square meters, this residence embodies the perfect balance between refinement, comfort and functionality, in a private and quiet setting, just a few minutes from the historic heart of the capital. The main rooms stand out for the generosity of the spaces and for the fine finishes, with bright and pleasant views that enhance every corner of the house.The entrance, large and welcoming, leads to a gallery that opens onto a double living room and a dining room, embellished with high windows that give natural light and visual continuity with the outside. From here you can access a splendid terrace, ideal for moments of relaxation and conviviality.The kitchen, spacious and functional, is equipped with double windows and exit to the balcony, and is flanked by a comfortable service area with laundry, bedroom and bathroom. The sleeping area includes three large bedrooms, one of which has an en-suite bathroom, as well as a second bathroom and a guest bathroom.The property includes a practical garage and two cellars, elements that add value and comfort. The presence of the concierge service and the privileged location make this residence an ideal solution for those looking for representation, privacy and living quality at the highest levels. THIS INFORMATION AND FLOOR PLANS ARE MERELY INDICATIVE AND DO NOT CONSTITUTE CONTRACTUAL ELEMENTS. The history of Coldwell Banker is one of leadership and success. From its origins in San Francisco in 1906, Coldwell Banker has grown to become the most important real estate network in the world. Coldwell Banker® was founded with the intention of bringing professionalism and maximum dedication to the customer into the real estate world, values that are still at the heart of its business philosophy today. Coldwell Banker provides its franchisees with the highest level of support in the world of Real Estate so that they, in turn, can devote themselves exclusively to the needs of clients. Coldwell Banker, present in almost 50 countries with more than 3,100 offices and 85,000 agents, is today the world's leading group in the high-end and medium-high end residential market. In Italy, Coldwell Banker has been present since 2009 and today, with 42 offices and over 200 consultants, represents a leading group in the sector, able to promote its prestigious properties within the world luxury circuit, through the Coldwell Banker Previews International channel, the most prestigious international showcase in the sector.
…By Annonceur International


- MAROSTICAPrestigious property located inside the ancient walls of Marostica, composed of several historical buildings partially renovated and partially to be restored for a total size of about 600 sqm and surrounded by 18.000 sqm of hilly park overlooking the old town.The estate includes several buildings, and in particular:Independent house under the walls, fiscally inserted in the historical complex of the ancient walls, completely renovated loft of 95 sqm internally arranged in entrance with porch, relaxation room with indoor pool completely overlooking the green of the park and the forest, living room, kitchen, large bedroom with bathroom.Independent building of 360 sqm arranged on 3 levels currently rustic to be completed according to the needs currently consists of 8 large rooms, 2 bathrooms, 3 rooms in the basement, entrance and courtyard.Tower building, 78 sqm ancient tower physically part of the walls of Marostica arranged on 3 levels and completely renovated, currently composed of a living room with bathroom on the ground floor, kitchen on the first floor and panoramic bedroom on the second floor.Independent office building of 93 sqm, a building currently renovated for office use but convertible into residential consisting of entrance with large porch and ground floor room as well as a large open space room with bathroom on the first floor.The buildings are located in a private park enclosed within high walls of fencing and inside the ancient walls, widely landscaped, equipped an with entrance area with a car gate and parking, internal paths, a large greenhouse used for outdoor dinners even in the bad season. Most of the buildings are located inside the forest in an original historical setting full of charm. There are also panoramic terraces and sundeck in the upper part of the park to enjoy the view and the sun.Inside the park there is an olive grove and a second road access near the annexes against the historic walls of the Marostica castle. The property is also completely fenced.Internally the properties maintain a strong historical connotation in a particular mix of contemporary styles, the original exposed stone of the walls is everywhere present, as well as the wooden ceilings and floors in stone and wood.The property, unique in its kind, is suitable as a private home as a business or catering for events.Reserved NegotiationsENERGY EFFICIENCY: Energy certification pendingGo to the listing: http://www.studio-valle.com/en/marostica/VALLE REAL ESTATEFlaminia S.r.l.Real estate and investments24121 Bergamo -- ItalyV.le Vitt. Emanuele II n. 65Ph. +39 035 231588Fax +39 035 [email protected]: StudioImmobiliareValleTwitter: ValleRealEstateSkype: Valle-Real-Estate
…By Annonceur International


LECCELocated just 3 km from the centre of Lecce, the famous Capital of Baroque Architecture, elegant villa with typical Italian architectural features now available for sale. The villa was part of the ancient Villa Capaldo and it is surrounded by a wonderful large garden of about 2 hectares with Mediterranean colors; it has an exclusive swimming pool and sports facilities designed with attention to details.The areas intended for residential use consist of two buildings:the first one, which represents the main part of the property, includes two residential units both spread on three levels (ground floor, first floor and and cellar)The first unit is about 650 smq and has 19 rooms in total, whereas the second one is about 450 smq and has 12 rooms. Both share a large garage of about 300 sqm.The second building consists of a single unit and it is spread over a single level. It is about 115 sqm (7 rooms) and it includes a guest house and dressing rooms serving the sports facilities.The property is surrounded by a wonderful garden with green lawn, centuries-old trees, a small vegetable garden, a soccer field with synthetic grass, tennis court (Davis sizes) in elastic plastic material, beach-volleyball court with sea sand and a swimming pool 20x10 mt up to 3.5 mt deep and an adjoining barbecue area.All sports facilities are equipped with night lighting and the garden has an automatic irrigation system divided into 96 areas. The property is also equipped with a 20 kw photovoltaic system connected to the electricity network, a 3 kw photovoltaic system for domestic water heating, alarm and video surveillance systems and two artesian wells.The property can be used both as a luxury residence and as an exclusive accommodation facility and it is about 3 km from the center of Lecce, about 500 mt from the access to the ring road, 45 km from Brindisi Airport, 20 km from the Ionian Sea and 35 km from Gallipoli.
…By Annonceur International


LECCEIn the heart of the historic center of Lecce, directly overlooking the Triumphal Arch of Charles V (Porta Napoli), we are delighted to offer for sale an elegant large apartment on the first floor of a finely restored historic building dating back to the early 1500s.A large courtyard on the ground floor of 150 sqm is the entrance to the apartment, which can be reached both by an elegant wrought iron marble staircase and by lift.The apartment is about 380 sqm and it consists of elegant rooms with precious marbles, high ceilings and frescoed vaults with wonderful paintings; it also has a small terrace of about 20 sqm and several balconies that offer a splendid view of Porta Napoli and the historic centre.The property includes a cellar of about 59 sqm located in the basement. The entire building has an imposing 30-metre facade on Via Principi di Savoia and a load-bearing structure in Lecce stone; it has been renovated with attention to detail and it features underfloor heating, a video surveillance system and thermal break windows. On the other hand, the internal fixtures are original from the 19th century and have been skilfully preserved.The property lends itself well to being used both as an elegant private residence and a prestigious representative office.Lecce is about 35 km from Brindisi Airport, 10 km from the Adriatic beaches, about 18 km from Porto Cesareo and 45 km from Gallipoli and Otranto.
…By Annonceur International


On the gentle hills surrounding San Clemente, a charming hamlet in the municipality of Reggello, proudly stands the Castle of Torre a Monte, an authentic historic residence built around 1427 by the noble Cavalcanti family.The Reggello area, nestled on the slopes of Mount Pratomagno and overlooking the Upper Arno Valley, is a land of extraordinary natural and cultural beauty. Here, centuries-old olive groves, chestnut forests, and medieval villages alternate, dotted with Romanesque parish churches and ancient noble villas. The landscape preserves the unspoiled charm of rural Tuscany, where agricultural traditionespecially the production of DOP-certified extra virgin olive oil of exceptional qualityintertwines with a millennia-old history dating back to Etruscan and Roman times.In this evocative setting, the Castle of Torre a Monte dominates the valley with its graceful grandeur. Surrounded by ancient, tranquil nature, it is adorned with a magnificent Italian-style garden, created around 1860 by Baron Adolfo Levi, the then-owner and the visionary behind its refined restoration and expansion. He is credited with the finely decorated coffered ceilings, the frescoed halls, and the revival of the castles original structure, harmoniously blending architectural rigor with nineteenth-century romanticism.Today, the Castleenhanced by spacious green areas, a pool set within the heart of the garden, and artful nighttime lighting that highlights its contours and towerswelcomes guests into an atmosphere of timeless elegance and serenity.It is the perfect setting for weddings, receptions, and exclusive events, a place where history, art, and nature merge in perfect harmony, offering visitors an authentically Tuscan experience
…By Annonceur International


Sanremo Building Plot with Approved Project for a Contemporary Sea View VillaJust 900 metres from the sandy beaches of the Foce district, building plot with an approved project for the construction of a contemporary villa with swimming pool and panoramic sea views.The indicated price is based on a careful but purely indicative evaluation. A detailed specification and final budget can be tailored according to the buyer's individual requirements and preferences.This modern villa is arranged over several levels connected by a practical private lift.The living areas will feature floor-to-ceiling glass walls and open onto spacious terraces, all perfectly exposed to the sun and overlooking the stunning Mediterranean Sea.This residence combines contemporary architecture with the beauty of its natural surroundings. Designed by renowned local architects, the four-bedroom villa has received considerable praise for its bold design and elegant balance between aesthetics and functionality. The layout has been carefully conceived to create a seamless flow between indoor and outdoor living spaces, ideal for both relaxation and entertaining.The architects have embraced a clean and refined style, combining simple forms with premium materials in harmony with the surrounding landscape.The villa will comprise: Basement level: approximately 233 sqm including technical rooms, lift, cellar, gym, spa and garage for 3 cars. Living area: a bright and welcoming space featuring a modern kitchen with dining area, ideal for entertaining. The spacious living room is designed as the heart of the home, with every room opening onto terraces enjoying sunshine and panoramic sea views. A guest bathroom completes this level. A few comfortable steps lead to the intermediate level where part of the sleeping area is located. Sleeping area: two bedrooms of approximately 21 sqm each, both with private bathrooms. A further suite of almost 50 sqm with bathroom and walk-in wardrobe adds a luxurious touch. Each bedroom benefits from a private terrace with sea views. Top floor: connected by the internal lift, this impressive level offers approximately 50 sqm of versatile space with access to a panoramic sea-view terrace. It could become a private apartment for a family member, a home office, or even a fifth master bedroom with a private wellness area. Swimming pool: approximately 57 sqm Landscaped lawn garden: approximately 1,250 sqm Large outdoor parking areaThe interior layout and finishes can be customised to reflect your personal taste and create a truly unique villa in Sanremo.The property is located in a prestigious residential area with convenient private access. The neighbourhood is peaceful, secure and perfectly positioned: 5 minutes from the motorway towards Monaco and Nice International Airport 5 minutes from the beaches 10 minutes from the centre of SanremoThe purchase proposal is highly flexible and can be adapted to individual preferences. Several acquisition options are available, including the purchase of the property during construction or the acquisition of the fully completed turnkey villa.The overall investment can be calculated according to your specific requirements, allowing the project to be tailored to your expectations and lifestyle.
…By Annonceur International


Estate by the sea – Tuscan CoastImmersed in the authentic beauty of the Tuscan coast, this exclusive beachfront commercial estate covers over 11,000 square meters, offering a perfect combination of nature, comfort and Mediterranean charm.A large panoramic garden, finely kept and characterized by essences typical of the Mediterranean scrub, gently accompanies the gaze to the sea, offering spectacular views from dawn to dusk. Sinuous lines of meadows and flower beds alternate with olive trees, broom and small lime trees, composing a landscape that enchants the senses with iridescent scents and colors.The estate, completely renovated in 2022, houses two-room apartments and suites with three or five beds, all with a terrace, patio or private garden equipped with sea views. The interiors, elegant and bright, are designed to offer maximum freedom and comfort: each unit has a small equipped kitchen, dishwasher, safe, air conditioning, telephone, TV, hairdryer, Wi-Fi connection and reserved parking space. The suites, designed for a superior wellness experience, boast outdoor mini-pools with whirlpool and a refined balance between modern design and natural harmony.The outdoor area is embellished by a panoramic swimming pool with whirlpool area, swim-up bar and lounge areas dedicated to relaxation and aperitifs at sunset. The restaurant and the common areas, elegantly inserted in the natural context, create an atmosphere of refined hospitality where every detail is designed for the well-being of guests.The property borders directly on one of the most evocative beaches on the coast, characterized by light sand mixed with gravel and rocky seabed ideal for snorkeling. A short distance away are other coves of rare beauty, lapped by crystal clear waters and framed by scenery of extraordinary landscape and geological interest.This estate, with a unique breathtaking view, represents an unmissable investment opportunity in one of the most fascinating areas of coastal Tuscany: a place where elegance, nature and sea blend in perfect harmony, ideal for prestigious accommodation activities, events or high-level tourist-commercial projects.The data and information contained in this announcement are purely indicative and do not constitute a contractual obligation or condition.
…By Annonceur International


In the heart of Salento, this ancient estate represents a landmark in the south of the provincial capital of Lecce. Dating back to 1800, the property is immersed in a park of approximately 10 hectares, characterized by a varied Mediterranean vegetation. The property consists of six buildings totaling 1500 square meters. Access to the estate, located on the hills to the west of Maglie, is through a tree-lined avenue about 300 meters long, delimited by carved stone pillars and surrounded by wisteria. The park, created around 1872, offers picturesque scenery. The main villa, in neoclassical style, stands out for its elegant and functional architecture, with large halls, studies, and bedrooms overlooking a citrus grove at the back. The residence, spread over two levels, reflects the noble nineteenth-century style with interiors adorned with sail and maltrotta vaults. On the ground floor, there are the kitchen, dining room, a chapel, and other rooms, including temporary shelters for carriages and stables. The first floor, accessible via three flights of stairs, houses eight spacious rooms and two loggias overlooking the garden. The presence of a chapel dedicated to Saints Nicholas and Domenica, protectors of Maglie and Scorrano, further enriches the complex. Mythological, floral, and geometric decorations adorn the walls and ceilings of the rooms, giving them a unique atmosphere. Separately, a detached structure welcomes guests with over 300 square meters of space. The property also includes an octagonal belvedere, an ancient well for water collection, beautifully enhanced by a two-level building, and a neoclassical-style coffee house finely decorated. The generous dimensions allow the future owner to exploit the estate both as a private residence and for high-level hospitality activities. - CONFIDENTIAL NEGOTIATIOn.
…By Annonceur International
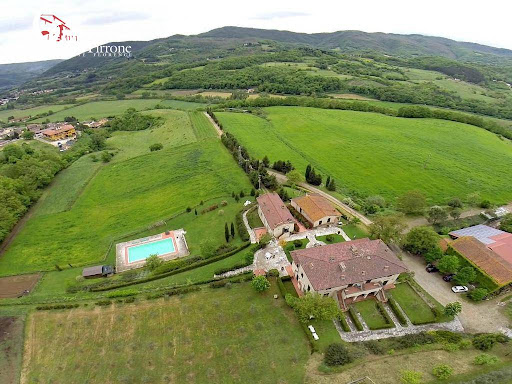


Dicomano, just 30 km from Florence, offers a farm and agriturismo in a quiet location close to all amenities. The farm is dedicated to raising and reproducing calves, located within a structure built in 2012, where the cattle live in a wild and semi-wild state in the surrounding pastures owned by the farm. The farm covers approximately 35 hectares, primarily used for pasture, arable land, and trees, as well as 2.34 hectares of Chianti and IGT grapes. There is also a small olive grove. The farm also operates an additional 20 hectares, the lease of which can be transferred. All land, whether owned or leased, is eligible for CAP (Central Agricultural Policy) and agricultural subsidies. The farm is certified organic for both livestock farming and the production of fodder, grapes, and olives. The farm has been operating as an agritourism facility since 1997. It comprises 13 apartments, including six two-room apartments of approximately 55 square meters each, five three-room apartments of approximately 75 square meters each, and two four-room apartments of 95 square meters each. Each apartment has a private entrance, its own kitchen, and a private garden or terrace. A common area comprising a reception area, kitchen, and laundry room, as well as utility and storage rooms, is also available. The farmhouse also features a large 9x16m swimming pool, completely renovated in 2022. The water system is based on three systems: a municipal aqueduct, rainwater collection, and a 70m-deep artesian well. The electrical system is connected to a 12.6 kWh photovoltaic system installed on the new stable roof. The gas system, for the kitchens and the boiler (one for each apartment), is powered by LPG. An ideal location for a business, nestled in the open countryside yet close to all amenities and the art city of Florence, easily accessible by public transport. For a detailed breakdown of the property's surface area, the agricultural section, including stables and a barn, covers approximately 670 square meters, while the farmhouse section, including apartments and shared spaces, covers approximately 1,137 square meters. Euro 3,900,000 GA40V
…By Annonceur International


WINE ESTATE IN MONTALCINO In the heart of Tuscany, just a few kilometers from the medieval village of Montalcino, we offer for sale an important winery with 2.5 hectares of Brunello di Montalcino DOCG vineyards, 0.5 hectares of Rosso di Montalcino DOC, and 21 hectares of total land, including woodland, olive groves, and arable land. The property extends over approximately 24 hectares in a panoramic and privileged position, with spectacular views stretching from Mount Amiata to the Val d'Orcia. The land is divided into three farms, all easily accessible and perfectly exposed. In addition to wine production, the company also produces high-quality extra virgin olive oil and organic honey. BUILDINGS AND STRUCTURES The heart of the company is located in one of the main estates, where the newly built cellar, part of the vineyards and the company buildings are located. A charming tasting room has been created in the cellar to allow guests and tourists to fully immerse themselves in the reality of wine production. The complex includes a main three-story farmhouse, which houses the management offices, the owners' apartments, and the areas dedicated to packaging and shipping. Outside, a splendid panoramic swimming pool offers breathtaking views of the rolling hills of Montalcino. A few meters from the farmhouse, a second building houses the honey production laboratory, an administrative office, and a direct sales point. On another estate, located near the Abbey of Sant'Antimo, there is an ancient ruin with the possibility of restoration and transformation into a farmhouse or agriturismo. The sale takes place behind closed doors, therefore including maturing wines, equipment and machinery. LAND AND VINEYARDS The vineyards are located in the southern part of the municipality of Montalcino, among gentle slopes and wooded areas, with a southwest exposure, ideal for the perfect ripening of the grapes. Vigna Sud (250 m above sea level) silty-sandy soil, ideal for structured, full-bodied wines with high alcohol content. Vigna Alta (450 m above sea level) calcareous soil with clay, which gives intense aromas, elegance and excellent acidity for exceptional aging. In the best vintages, a select limited edition line is also produced. PRODUCTION AND MARKET Managed directly by the owners, the company produces around 25,000 bottles a year, all certified organic. In recent years, it has conquered international marketsthe USA, Canada, Japan, South Korea, and Brazilwith a top-quality Brunello di Montalcino, recognized for its artisanal care and Tuscan authenticity. Brunello di Montalcino DOCG - Wine with a typical color, intense and persistent aroma, with notes of tobacco, wood and vanilla. Aging: 24 months in wood (60% French barriques, 40% large barrels). Rosso di Montalcino DOC - A younger, fresher wine, with great balance and pleasantness, with aromas of berries and cherries. Aging: 68 months in barrique and 10 months in large barrels. USE AND POTENTIAL This business is an excellent investment for both an individual and a company, as the company's financial statements are very positive, with excellent and continuously growing revenues. Furthermore, the possibility of expanding its business by creating a small luxury agritourism facility to welcome guests makes this business extremely attractive.
…By Annonceur International


In the authentic heart of Salento, in the territory of Nardò, we offer for sale a timeless Masseria, nestled between the silvery green of olive trees and the gentle breeze coming from the sea. A place where the landscape tells the story of Mediterranean beauty and every stone preserves memory. The property extends over approximately 7 hectares of regular and continuous land, partly arable and partly ancient olive groves: a wide, harmonious, and fertile space, ready to host visions of aromatic gardens, vegetable patches, vineyards, or immersive nature experiences. Every glimpse opens new possibilities, every silence invites contemplation. Outside, the Masseria unfolds in its classic courtyard shape, with 15th-century stone buildings once dedicated to agricultural work, now witnesses to a noble and industrious past. Arches set into the living stone create fascinating plays of light and shadow, while the large star and barrel vaults, authentic details, and surfaces sculpted by time give a strong and distinctive character to the entire complex. These buildings, wisely and continuously arranged around the courtyard, generate enchanting inner courtyardsprotected and silent spaces where time slows and the atmosphere becomes intimate. In some rooms, the original ancient paving is still preserved, adding an extra note of authenticity and charm. At the heart of the Masseria rises the true architectural protagonist: an ancient fortified tower, the original and historical core of the entire property. This imposing main unit, developed over two levels for a total of about 1400 sqm, retains the stern character of the defensive structure while now hosting welcoming and bright living spaces. On the ground floor, a suggestive entrance dominated by a fireplace leads to a large living area with kitchen and a first service bathroom. An internal staircase leads to the upper floor, where a central living room acts as a hub for a kitchen with pantry, two bathrooms (one with a bathtub), and three spacious bedrooms. Large windows flood the spaces with natural light and offer expansive views of the Salento countryside. From the towers sun terrace, the panorama suddenly opens up to the sea. And right here, at sunset, the most moving spectacle takes place: the sunset reflects on the water, tinting the sky with fiery and golden hues. This Masseria is not only a real estate opportunity: it is a fragment of history, a place vibrating with authenticity, beauty, and silence. A refuge for the soul waiting to be rediscovered, lived, and loved. Perfect as a private residence immersed in the tranquility of Salento, it also represents an excellent investment opportunity for those wishing to develop a charming hospitality project or a place dedicated to experiential hospitality, blending nature, culture, and tradition.
…By Annonceur International


This Masseria is much more than a simple property: it is a way of life, a place where every detail tells a story of authenticity and beauty, set in a natural and cultural context of rare intensity, perfect for those who wish to live or invest in a timeless corner of Salento. Nestled in the evocative Salento countryside, surrounded by centuries-old olive trees and enveloped by the intense scents of Mediterranean vegetation, this splendid masseria is a true corner of paradise. Located just a few minutes from one of the most charming historic villages in the area, with easy access to enchanting beaches with crystal-clear waters and the main cultural and social attractions, it offers a perfect balance between unspoiled nature, culture, and refined lifestyle. This unique property stands out for its historical value and authentic charm, expertly restored to preserve the typical elements of local architecture, such as majestic star vaults, stone barrel vaults, and hand-woven cane and wooden ceilings symbols of a precious artisanal tradition. The interiors are bright, spacious, and elegant, featuring cozy living rooms, stylish bedrooms, and modern kitchens perfectly integrated to ensure comfort and functionality. The estate covers approximately 5 hectares of land, where green areas, citrus groves, and private courtyards create an oasis of privacy and tranquility, elegantly enclosed by traditional dry-stone walls. The buildings span a total surface of about 800 sqm. The masseria hosts 8 residences that can accommodate up to 30 people; each residence is equipped with a private kitchen and opens onto charming gardens and outdoor areas that gracefully frame the authentic beauty of the place. The structure is ideal for those seeking a lifestyle of autonomy and relaxation. The masseria is also perfect for hosting events and is licensed to celebrate civil weddings, providing a unique and enchanting setting for any special occasion. A highly valuable feature is the stunning swimming pool, the beating heart of the estate, offering moments of well-being and conviviality in a magical atmosphere, enhanced by a sophisticated lighting system that creates dreamy evening scenarios. A large private parking area completes the property, ensuring convenience and safety for guests. The masseria is already equipped with solar panels and features two private wells, providing both energy and water autonomy. In addition, the vast land offers the opportunity to build a large-scale photovoltaic system an ideal investment in sustainability and energy efficiency, while preserving the charm and authenticity of the place. The masseria offers endless potential for high-end hospitality projects that combine tradition, art, and local culture, but it is also perfect as an exclusive private residence where history and modernity meet in perfect harmony.
…By Annonceur International


There are places that are not merely admired: they are lived as an experience. This noble palace, dating back to 1903, is one of the rare examples of Salento bourgeois architecture that has crossed the decades preserving its original charm. Completely restored with skill and respect, it stands out for its architectural authenticity: mosaic floors that tell stories of another time, star and pavilion vaults that draw perfect geometries, and a porphyry-colored grit staircase illuminated by a refined central skylight. Spread over three levels with a total surface of about 400 sqm, the palace opens on the ground floor with welcoming spaces of elegant and discreet style: comfortable rooms, a bright breakfast area, and the reception, where light filters through the stone vaults and reflects on the original mosaics. Climbing to the first floor, the atmosphere becomes more intimate and rarefied: the seven suites preserve antique floors, high ceilings, and private bathrooms with sober and refined lines. Each room has its own personality, and the silence that reigns there restores the calm of ancient noble residences. The property, already designed for refined hospitality such as a boutique hotel, relais, or luxury guest house can also be divided into several independent units or expanded for exclusive residential use. Every space conveys a sense of quiet and sophistication, typical of the ancient noble houses of Salento. And finally, the highlight: the magnificent rooftop terrace. A true open-air lounge, equipped and panoramic, where the view opens 360 degrees over Nardòs baroque skyline. The domes of the Cathedral, the golden façades at sunset, the light stone roofs everything seems within reach, suspended between sky and sea. Here time slows down, and the terrace becomes a stage for sunny breakfasts, evening aperitifs, and moments of pure contemplation. A private oasis with the possibility of creating a small panoramic pool, turning the space into an exceptional retreat where beauty is the absolute protagonist. The palace blends memory and innovation: the restoration enhanced the original forms introducing sustainable solutions rainwater collection systems, passive ventilation, and energy-saving strategies making it a virtuous example of conscious elegance. The location is strategic: right next to the historic center, yet just minutes from the crystalline beaches of Santa Maria al Bagno and Santa Caterina, with convenient parking nearby and all services within walking distance. This combination of history, elegance, and position makes the property ideal for a high-level guest house, an exclusive relais, or a private residence of unmistakable charm. A place where every detail tells a story, and beauty becomes home.
…By Annonceur International


In the vibrant heart of the city of Lecce lies a real estate gem with unique and inimitable features. If you're seeking a comfortable oasis where you can enjoy the atmosphere and the refined yet simple taste of Salento architecture, this property is perfect for you. The property we offer has a total surface area of approximately 235 square meters, distributed across 8 rooms. It also boasts a stunning baroque terrace with a direct view of Piazza Duomo and a beautiful rooftop area with breathtaking panoramic views, featuring two additional rooms. Access is via a monumental wooden door located at Via Palmieri 1, leading to a courtyard that reflects on the internal facades the signs of the evolution and craftsmanship of the era. Climbing a flight of stairs, you reach the second floor and the entrance to the apartment. The first large room is crowned by a star-shaped vaulted ceiling and is enriched with authentic cementine tiles (a typical Salento flooring). The choice of flooring, which adds prestige and stylistic sophistication, features unique geometric patterns for each room. If you are looking for a property with timeless and unparalleled charm, this is the opportunity for you.
…By Annonceur International


Unique, particular, these are the characteristics for which this charming property stands out, which we can define a noble residence for its exclusive form enriched by two towers placed on the sunny floor and one of which is dovecote (exclusive only in noble houses) that very often the landowners and the lords realized exclusively because they resulted in a source of pride, power and pride. The second tower, circular as well, represents unique characteristics in its species located in the territory. The entrance of the estate is exclusive with its 7 hectares of land, olive groves and arable land. The property is under the guise of an imposing fortified structure characterized by a rare external battlements and a unique architectural shape that the rooms develop between them going to intersect perpendicularly the sides of a large central hall shaped octagonal from which you could access the various rooms: some with pavilion vaults, others star and with an ancient floor in cocciopesto, or with typical floor of Salento decorated named cementine. To complete the property, it is evident in the external part a well from which water was taken from a deep cistern. The historicity and uniqueness of the structure, the two characteristic towers and the strategic position between the urban center and the marine areas represent the strengths of the property.
…By Annonceur International


Adjacent to a section of the palace, another important part of the Neretine Renaissance stands, owned by the Baron Personè, an important and influential aristocrat. In the structure for sale still today there are living testimonies of the recent past: frescoes, flagstone floors, period mosaics, parquet floors, a formal staircase and period paintings. Particular attention deserve the mosaics, among the first made by the Peluso brothers, renowned for what concerns this art. The baron's bedroom is certainly enchanting, preserved with every detail. Among the many historical peculiarities that characterize this structure, the stables, with the original harnesses decorated with the heraldic coat of arms of the family, and the basements, sometimes silent witnesses of secret passages that also connected the castle, certainly deserve a note worthy of attention. Perfect to be used as an accommodation facility, as well as from a private home.
…By Annonceur International


Porto Santo Stefano, loc. Cala PiccolaPortion of a villa with a splendid sea view.We are in a scenic corner of one of the most renowned areas of Monte Argentario, in the greenest and most private area of the Cala Piccola consortium.The strong point is certainly the position in front of the Giglio Island which offers unforgettable sunsets.The property is on two levels and is accessed via a large courtyard / terrace of exclusive property.It consists of a living room, kitchenette, two bedrooms and two bathrooms to complete the upper floor. Below a refined annex consisting of bedroom / living room, bathroom and kitchenette.The interiors are made with excellent materials and with attention to detail.Outside a large terrace is perfect for breakfasts or dinners with a wonderful sea view or to relax perhaps reading a book in the shade of the veranda.The portion of the villa has a very well-kept and completely flat garden of about 800 square meters with an adjacent private grove with tall trees that provide fresh and pleasant shade areas.The privacy and sea view make the property a rare opportunity.Three parking spaces and consortium sea share.
…By Annonceur International


This majestic and spectacular villa, wonderfully located and characterized by an impressive historical charm, is a breathtaking rarity in size and location. The villa was built in the 1700s and has a rich history past that dates back to its first important owner, Pier Francesco Trebiliani. It was he who greatly expanded the family estate in the eighteenth century and finally acquired the noble title. The villa has lived through countless eras, hosting illustrious personalities who, from the Napoleonic era to the present day, have left their mark and given moments of splendor. With a generous net living area of a whopping 1,800 square meters, this unique property offers luxurious and spacious living that is second to none. It's not just its size that makes this villa an exclusive property, but it's above all its unique architecture, character and style that sets it apart from the rest. In the main villa there are spacious rooms with high ceilings, which show all the signs of craftsmanship and resemble magnificent salons rather than ordinary living areas. You could almost think you are entering a small castle, so impressive are the interiors of this property. It should be emphasized that the villa has been partially renovated in order to preserve the charm and character of the old building on the one hand, while offering the comfort and convenience of modern apartments on the other. Among the many standout features of this property, the exquisite collection of antique furniture stands out, and the same sense of style and aesthetics can be found in the beautiful antique floors and frescoes. The main villa also includes an outbuilding, a chapel and a lemon house, which give the property additional space and charm. The villa is connected to the public water supply, ensuring security of supply and the use of amenities such as hot and cold running water. In addition, there is a deep well on the property, which means that an independent water source is available for all uses, whether it is watering the large garden, maintaining the lemon house or supplying the villa and outbuilding. Step inside this majestic residence and become part of its rich history.
…By Annonceur International


Elegant Villa with Pool in Porto Recanati Montarice area, a few steps from the splendid and famous villa of the famous tenor and actor Beniamino Gigli In a hilly and panoramic position, 2 km from the centre of Porto Recanati and 3 km from the beautiful beach of the same town. Splendid villa with sea and Sibillini Mountains views The villa is located within the Belvedere Village and was built with the finest materials available on the national market, both for the structure and the interior and exterior finishes. The house is spread over 2 levels for a total of approximately 550 square meters, in addition to an attic, porch, large terraces and external courtyard of approximately 1,000 m2. The south-east exposure, underfloor heating, and excellent thermal insulation ensure good energy savings. Ground floor, pool side: large living room with fireplace, dining room, kitchen, closet, bathroom/laundry room, garage. Ground floor on the street side (first floor from the pool): living room with fireplace, dining room, kitchen with fireplace, master bedroom with bathroom and walk-in closet, 2 bedrooms, main bathroom, rear kitchen-laundry room. The attic offers a large bedroom-study with private bathroom. Inside the garden we find a spacious swimming pool covered with Bisazza mosaic, a comfortable gazebo and barbecue. video surveillance alarm system automated garden irrigation salt system for the swimming pool heat pumps for air conditioning Construction completion year 2006
…By Annonceur International


Property Description Nestled in the quiet Umbrian hills, on the border between Tuscany and Umbria, we offer two extraordinary 17th-century residences, completely renovated, near Sansepolcro, a village renowned for its history and the artistic legacy of Piero della Francesca. The location, once a crossroads between the Papal States and the Grand Duchy of Tuscany, is now strategically located for reaching the main art centers of Umbria and Tuscany. The estate includes two elegant buildings: the main villa and the ancient manor house. Outdoor spaces The property extends over approximately 10,000 square meters of perfectly maintained parkland, adorned with centuries-old oak trees, cypress trees typical of the Tuscan landscape, and a rich variety of ornamental plants, flowers, and shrubs. Adding to the exclusive atmosphere are two spectacular panoramic pools: one 16x6 m with a built-in whirlpool tub, and a second 18x6 m. Both feature internal and external lighting and heated outdoor showers. For moments of relaxation, a refined gazebo furnished with sofas and armchairs has been created, immersed in nature. At the property's entrance, there's a carport for three cars. The park is serviced by an automatic irrigation system, fed by a private well. Municipal water and water from the Montedoglio Dam are also available. Condition and finishing Both buildings have undergone a complete restoration, preserving the character and charm of Umbrian-Tuscan architecture: exposed wooden beams, antique terracotta floors, and original details enhanced with great care. Main villa: divided into 3 independent units, it houses a total of 9 bedrooms and 9 bathrooms. Main villa: featuring an elegant portico with four arches, it has 7 bedrooms and 7 bathrooms. The side towers have been converted into 2 independent apartments. The air conditioning and heating systems include LPG, heat pump and refrigeration unit. Use and potential A property of extraordinary elegance, ideal as a prestigious private residence, boutique hotel, luxury country resort, or exclusive hospitality venue. The location, surrounded by nature yet extremely well connected, allows for easy access to destinations such as Anghiari, Perugia, Florence, Siena, and Assisi. DISTANCES AND POSITIONS City Citerna 5 km Anghiari 5 km Città di Castello 15 km Arezzo 28 km Cortona 40 km Perugia 70 km Assisi 87 km Florence 104 km Rome 240 km Sea and Lakes Montedoglio Lake 15 km Lake Trasimeno 60 km Adriatic Sea 155 km Airports Perugia Airport 68 km Rome Airport 270 km Florence Airport 117 km
…By Annonceur International


Contemporary villa with pool just steps from the sea in Vittoria Apuana, Forte dei Marmi. In a prime location in the heart of Vittoria Apuana, less than 500 meters from the sea, stands this elegant contemporary villa on three levels. Clean architectural lines, quality materials, and meticulous landscaping combine to create a true private oasis of comfort and refinement. On the approximately 170 square meter ground floor, a manicured path with suspended paving stones surrounded by greenery leads to the main entrance, which opens onto a spacious living area with an open-plan kitchen, dining room, and bright living room. On the same level are three bedrooms, each with an en suite bathroom; two of them are double, and one also features a walk-in closet. Large windows create a seamless visual connection between the interior and exterior, bathing the rooms in diffused natural light. The attic floor, measuring approximately 50 m2, features a spacious walk-in closet, a bathroom, and a loft ideal for maximizing space. The 90 sq m basement includes a laundry room, a large basement perfect for creating custom spaces according to your needs, as well as a cellar and storage room. Outside, a garden of approximately 1,200 square meters surrounds the villa, perfectly integrating with the contemporary architecture of the home. At its center is a splendid 53 square meter infinity pool, framed by elegant stone paving and tastefully furnished relaxation areas. A shaded pergola offers a convivial space ideal for al fresco lunches and dinners, in complete privacy and tranquility. The property was designed with an eco-sustainable vision, using low-impact materials and energy-efficient solutions such as thermal insulation and provision for photovoltaic panels. A perfect blend of design, comfort, and nature: the ideal home for experiencing the elegance of Forte dei Marmi just steps from the sea. *For privacy reasons, the address on the page is indicative and the property is located in the immediate vicinity*
…By Annonceur International


Elegant contemporary villa with pool in Vittoria Apuana, Forte dei Marmi In an exclusive location in Vittoria Apuana, about 1.5 km from the sea, stands this elegant contemporary villa on three levels, nestled in a quiet and refined setting, close to the main amenities and the renowned beaches of Forte dei Marmi. Clean architectural lines, quality materials, and meticulous landscaping blend harmoniously, creating a true private oasis of comfort and refinement. The ground floor, approximately 110 square meters, features a manicured driveway leading to the main entrance. This leads to a spacious living area comprising an eat-in kitchen, dining room, and bright living room. The dining room opens directly onto a 25 square meter porch, perfect for al fresco lunches and dinners during the summer, while the living room remains separate to ensure distinct and functional spaces. A bathroom is also on the same level. The large windows create a visual continuity between the interior and exterior, bathing the rooms in diffused natural light and enhancing the sense of space. The first floor, of approximately 90 m2, houses the sleeping area consisting of five bedrooms, two of which are double, three of which have en suite private bathrooms, ensuring comfort and privacy. The basement, of approximately 130 m2, includes a laundry room, a cellar and further large spaces that offer the possibility of creating tailor-made environments according to your needs. Outside, a garden of approximately 1,500 square meters surrounds the villa, perfectly integrating with the contemporary architecture of the home. At its center, a splendid swimming pool stands out, framed by elegant stone paving and enhanced by tastefully furnished relaxation areas, creating a true space for conviviality and well-being. The property was designed with an eco-sustainable vision, using low-impact materials and energy-efficient solutions, such as thermal insulation and provision for photovoltaic panels. A perfect blend of design, comfort, and nature, this villa is the ideal place to experience the elegance and unique style of Forte dei Marmi in every season. *For privacy reasons, the address on the page is indicative and the property is located in the immediate vicinity*
…By Annonceur International


Villa with swimming pool In a strategic position to be in a few minutes to the sea, in the center of Camaiore and on the hills, we have for sale a single villa recently carefully renovated and surrounded by a garden with swimming pool and land with olive grove. The property is spread over two independent apartments and a tavern The raised ground floor consists of a living room, dining room, kitchenette, two double bedrooms, a single bedroom and two bathrooms with shower. The upper floor with independent access welcomes us with an entrance, a large open space with an open kitchen and access to the large covered terrace that offers an enjoyable outdoor environment in moments of relaxation, a living room, a double bedroom with its bathroom, a bedroom with a balcony, a small bedroom and the fourth bedroom in the attic with its widely livable pocket terrace. The basement offers a room with a wood-burning oven, a kitchen with a fireplace, a room with a bathroom, a laundry room and a utility room. The large garden gives the property added value with its swimming pool and a beautiful gazebo to enjoy the summer. From the garden you access the flat land where there is a warehouse that can be converted into an outbuilding or large garage and surrounded by flat and versatile spaces for every need. Ideal for those who are not satisfied and want space, convenience of services and tranquility. Ref. REA506 www.immobiliare-leonardo.it Do you want more information? Do you want to evaluate other real estate offers? Do you need to sell your property? Contact us at 0584961129 / +393756339708 Or come and visit us at our Viareggio office in Corso Garibaldi, 170 The proposed address may be nearby for privacy reasons
…By Annonceur International
'%20stroke='%23DDAA3A'%20stroke-width='1.909'%20stroke-linecap='square'%20stroke-linejoin='bevel'/%3e%3c/svg%3e)
Receive by email any new listing that may match your search criteria
Your criteria :
By validating this form, you accept the general conditions of use of Le Figaro Properties.
These agencies offer a selection of luxury properties vente in Italy. Feel free to contact them for personalized assistance.
Explore the charm of the capital, the elegance of Florence, the romance of Venice or the fashion of Milan. Be it motor-sports, fine-dining, arts or even the equine world, Italy's passion can be felt throughout, and Italian real estate makes no exception.
The ornately decorated villas and apartments for sale in Italy's current real estate market really are a sight for sore eyes, offering original architectural design and one-of-a-kind luxury features. Some of the refined real estate listings offer a rare view of Italy's most-loved monuments and skylines.




