Get early access to listings that match your criteria
Never miss an opportunity again. Our personalized alerts notify you instantly.

 English$ USD · m²
Italian real estate opens the door to an entirely different realm of beauty and culture. The greatest of the great have left their mark on this beautiful and inspiring country. Stepping out of one of these breathtaking apartments makes walking in their footsteps and breathing in the Mediterranean air an everyday feature that never gets old.


Contemporary villa fully renovated, with approximately 300 sqm of living space set within a flat private park of around 15,000 sqm, featuring a saltwater pool, a recently built independent guesthouse, state-of-the-art technological systems, and maximum energy efficiency: an exclusive property that combines modern comfort, privacy, and direct contact with nature. The residence is located in Angera, in a peaceful and green area, just a short distance from Lake Maggiore and the town center, with all services easily accessible. The villa was designed with meticulous attention to detail, and through a complete renovation completed in 2018 and subsequent improvement works, it has been transformed into an elegant and highly functional home, capable of offering contemporary living standards while maintaining a welcoming and refined character. The interior spaces are bright and harmonious. The ground floor houses a modern and well-equipped kitchen, a spacious living and dining area with fireplace, and two double bedrooms, each with private bathroom and walk-in closet, ensuring comfort and privacy for both family members and guests. A scenic wooden staircase leads to the upper floor, where a large open-space area dedicated to relaxation and leisure unfolds, complemented by a study, a bathroom, and a balcony overlooking the surrounding greenery. Outdoor living is perfectly extended through generous spaces, including a large veranda and a barbecue area with wood-fired oven, ideal for convivial moments in every season. The park also hosts a saltwater swimming pool, an underground wellness area with sauna, a synthetic grass field convertible for both soccer and tennis, and a traditional bocce court, creating a complete private recreational space. The property is completed by an independent guesthouse built in 2022, ideal for visitors or staff, two storage rooms — one already set up as a gym — and two separate driveways, both equipped with Tesla columns for fast charging of electric vehicles. From a technical perspective, the villa features high-level technological solutions: a photovoltaic system with storage, KNX home automation, underfloor heating and cooling via heat pump, thermal insulation, ventilated roof, and triple-glass armored windows with electric shutters, ensuring energy efficiency and year-round comfort. The security system includes numerous volumetric sensors, surveillance cameras, and direct connection to law enforcement, while full fiber-optic coverage and private Wi-Fi guarantee complete connectivity throughout the property. This home represents an ideal solution for those who wish to live immersed in nature without giving up the convenience of services and the most advanced technologies, perfect both as a main residence and as an elegant second home on Lake Maggiore, offering a rare balance of privacy, functionality, and quality of life. Disclaimer: The information is purely indicative and is in no way attributable to a contractual obligation. All data is subject to verification before starting any form of compromise. Energy Performance Certificate (APE) not available, delivered to the deed. - For further information, please contact the BHHS Lake Maggiore Palazzo Estate office at +39.345. 4639511or via email at [email protected].
…By Berkshire Hathaway Homeservices Palazzo Estate


Luxury Panoramic Residence Overlooking Lake Orta Set in one of the most prestigious panoramic locations above Lake Orta, this exceptional residence combines contemporary architecture, impeccable craftsmanship and breathtaking views across the lake, San Giulio Island, the iconic Madonna del Sasso Sanctuary and the surrounding Alps. Designed without compromise, the villa showcases extraordinary attention to detail. Premium teak wood, traditionally used in luxury yacht construction, handcrafted marble floors with intricate mosaics, bespoke Murano glass doors and stained-glass features, underfloor heating and designer furnishings create an atmosphere of timeless elegance. Expansive reception rooms with panoramic windows and a magnificent fireplace flow seamlessly into the dining area and fully equipped kitchen. A private elevator connects every level, from the spacious garage to the upper living floors. The wellness area features a large Jacuzzi, sauna facilities, a fitness room and dedicated staff accommodation. Outside, beautifully landscaped terraced gardens with fruit trees, elegant fountains, panoramic terraces and architectural lighting enhance the property's refined character. The oversized garage comfortably accommodates 6–8 vehicles, including luxury sports cars. The villa is offered fully furnished and is ready for immediate occupancy. Often described as one of Northern Italy's hidden gems, Lake Orta is renowned for its timeless elegance, authentic atmosphere and exceptional scenery, making it one of Italy's most exclusive residential destinations. Highlights • Spectacular panoramic views over Lake Orta. • Views of San Giulio Island, Madonna del Sasso and the Alps. • Super Luxury finishes featuring teak, marble and Murano glass. • Private elevator serving every level. • Fully furnished with designer interiors. • Wellness area with Jacuzzi, sauna and gym. • Landscaped terraced gardens with fountain and evening lighting. • Garage for 6–8 vehicles. • Move-in ready. Disclaimer: The information is purely indicative and is in no way attributable to a contractual obligation. All data is subject to verification before starting any form of compromise. Energy Performance Certificate (APE) not available, delivered to the deed. - For further information, please contact the agent at the following details: +39.366.486 3739 [email protected].
…By Berkshire Hathaway Homeservices Palazzo Estate


Elegant historic villa in a privileged location in the heart of Stresa, set in a green, peaceful residential area, within easy walking distance of the picturesque lakeside and convenient to city amenities and the railway station. A rare example of classical lakeside architecture, carefully preserved and enhanced with period details. Ground floor: grand entrance, guest bathroom with laundry area, separate fully equipped kitchen, spacious living room with fireplace and original early 20th-century ceramic floors, with direct access to the garden; study, dining room also with historic tiles, and a bright veranda overlooking the greenery. First floor: three bedrooms, a separate bathroom, and the master bedroom with en-suite bathroom and panoramic balcony; a distinctive turret adds charm and architectural perspective. The property features a basement-level tavern area comprising several spacious and functional rooms, equipped with windows and a bathroom. The residence carefully preserves period elements and original finishes; the villa has been insulated from the ground. The roof was completely redone in 2024—works that ensure efficiency and long-lasting performance. This home represents a unique opportunity for those seeking a highly charming residence on Lake Maggiore, combining historic atmosphere with a convenient location. Disclaimer: The information is purely indicative and is in no way attributable to a contractual obligation. All data is subject to verification before starting any form of compromise. Energy Performance Certificate (APE) not available, delivered to the deed. - For further information, please contact the BHHS Lake Maggiore Palazzo Estate office at +39.345.4639511 or via email at [email protected].
…By Berkshire Hathaway Homeservices Palazzo Estate


Located near the renowned Golf Alpino in Gignese, this splendid villa represents an excellent residential solution immersed in greenery and tranquility. The property, fully renovated two years ago, features a modern and functional design, ideal for those seeking comfort and a high quality of life. The estate spans approximately 330 sqm of living space, arranged in a spacious and bright environment. The building is classified in energy class “B,” with a photovoltaic system pre-installed that, once activated, would bring it to class A3, ensuring significant energy savings. The house benefits from underfloor heating, wooden double-glazed windows, and a condensing gas boiler, all contributing to its efficiency and comfort. The surrounding land of about 2800 sqm offers ample green space, with potential to create a swimming pool and additional garages, leveraging the property's land capacity. On the first floor, you'll find the living area with a kitchen, three bedrooms and two bathrooms. Currently, the property includes a large tavern, a one-bedroom apartment, and a garage on the ground floor. The asking price is € 1,250,000.00. The property also offers the possibility to increase the volume by up to 20%, allowing for further development or customization in the future. Disclaimer: The information is purely indicative and is in no way attributable to a contractual obligation. All data is subject to verification before starting any form of compromise. Energy Performance Certificate (APE) not available, delivered to the deed. - For further information, please contact the BHHS Lake Maggiore Palazzo Estate office at +39.345. 4639511or via email at [email protected].
…By Berkshire Hathaway Homeservices Palazzo Estate


Located on the ground floor of an elegant residence, this modernly furnished apartment features two bedrooms, two bathrooms, a bright living area with kitchenette, and a convenient laundry room. The unit is equipped with independent heating, air conditioning, elevator, private garage, communal garden, and a splendid portico with a unique infinity pool directly overlooking the lake. Built in 2012, the property is fully furnished and boasts top-quality finishes. Annual condominium expenses amount to approximately €1,000. Set in one of the most prestigious and rare locations on the Sirmione peninsula, just a few steps from the historic Scaligero Castle and surrounded by an extraordinary natural and architectural context, this lakefront apartment combines sophistication, comfort, and privacy. The portico, directly facing Lake Garda, includes a sun deck pre-fitted for a Jacuzzi tub—an ideal setting for unforgettable moments with breathtaking views. The shared garden and the lakefront pool further elevate the elegance of this residence. In the heart of one of Italy’s most beloved tourist destinations, among the crystal-clear waters of the lake, the ancient Grottoes of Catullus, the Roman thermal baths of Aquaria, and the timeless charm of the old town, this property represents an exclusive opportunity to live or vacation in one of the most captivating locations on Lake Garda. Disclaimer: The information is purely indicative and is in no way attributable to a contractual obligation. All data is subject to verification before starting any form of compromise. Energy Performance Certificate (APE) not available, delivered to the deed. - For further information, please contact the BHHS Lake Maggiore Palazzo Estate office at +39.345.4639511 or via email at [email protected].
…By Berkshire Hathaway Homeservices Palazzo Estate


Renovated villa located just 50 meters from Lake Orta, offers a unique opportunity to live in a place of tranquility and natural beauty. Its privileged position allows you to enjoy breathtaking views of the lake, while the spacious and modern interiors guarantee comfort and luxury. The ground floor, with its separate apartment with two bedrooms, a bathroom, a living room with a kitchenette, is ideal for guests or to generate additional income; there are also technical rooms attached. The first floor stands out for its modern kitchen and bright living room, perfect for entertaining friends and family. The master suite is a true haven of peace, with a panoramic bedroom offering spectacular views, a spacious walk-in closet and an elegant en suite bathroom and another one for guests. On the second floor, the open plan offers the flexibility to create additional bedrooms and a bathroom, adapting to the needs of the family. The panoramic terrace adds additional private outdoor space, ideal for sunbathing or enjoying an al fresco dinner. The unfinished rustic house represents an opportunity to further customize the property, both by expanding the garage and creating a relaxation-SPA area for moments of pure well-being. With its proximity to the lake, this villa is a rare combination of elegance, functionality and an enchanting natural setting. It is a true gem for those looking for an exclusive residence and a refuge away from the chaos of the city and very close to the lake! Disclaimer: The information provided is purely indicative and is in no way attributable to contractual obligations. All data are subject to verification prior to any form of compromise. APE not available, delivered at deed. Disclaimer: The information is purely indicative and is in no way attributable to a contractual obligation. All data is subject to verification before starting any form of compromise. Energy Performance Certificate (APE) not available, delivered to the deed. - For further information, please contact the BHHS Lake Maggiore Palazzo Estate office at +39.345. 4639511or via email at [email protected].
…By Berkshire Hathaway Homeservices Palazzo Estate


On the panoramic hill of Cardana di Besozzo, in a privileged and secluded position, we are pleased to offer a prestigious modern villa with a swimming pool and breathtaking views of Lake Maggiore, completed in 2024. The property, covering approximately 250 square meters on a single level, is set within a meticulously landscaped garden of 1,850 square meters, featuring a panoramic pool, a 50-square-meter garage, and a spacious courtyard with parking for several cars. Equipped with state-of-the-art technologies for comfort and energy efficiency, the villa includes a 10 kWh photovoltaic system, ceiling heating and cooling, mechanical ventilation, metal frames with triple glazing, alarm system, thermal insulation, and structural solutions for thermal efficiency. Designed and built by talented local architects, the residence stands out for its contemporary and refined style, where elegance meets functionality. The villa prominently features Dekton, a cutting-edge, ultra-compact material used throughout for floors, facades, interior surfaces, shower walls, and washbasins, chosen for its exceptional durability and timeless aesthetic. The interiors open onto a spacious and luminous living area with floor-to-ceiling windows spanning nearly ten meters, flooding the rooms with natural light and offering spectacular views of the surrounding greenery, pool, and lake. The open-plan kitchen with central island, crafted from premium materials and equipped with high-end appliances, connects to a large pantry with wine cellar and laundry hook-ups, discreetly accessible through a hidden door integrated into the design. A corridor with custom wall storage leads to the sleeping area, comprising two bedrooms, a bathroom with shower, a wellness room with a Jacuzzi overlooking the lake, and the master bedroom with walk-in closet, en-suite bathroom, and panoramic lake views. A laundry room completes the interior spaces. The double garage with electric door is directly connected to the villa and adjoins the technical room, while the pool’s technical room is accessible from the courtyard. Located just minutes from Besozzo’s center, main motorway connections, and the shores of Lake Maggiore, this exceptional home represents a perfect combination of contemporary design, technological comfort, and harmony with nature, offering a living experience of the highest prestige and timeless quality. Disclaimer: The information is purely indicative and is in no way attributable to a contractual obligation. All data is subject to verification before starting any form of compromise. Disclaimer: The information is purely indicative and is in no way attributable to a contractual obligation. All data is subject to verification before starting any form of compromise. Energy Performance Certificate (APE) not available, delivered to the deed. - For further information, please contact the BHHS Lake Maggiore Palazzo Estate office at +39.345. 4639511or via email at [email protected].
…By Berkshire Hathaway Homeservices Palazzo Estate


Within a charming, centuries-old park that was once part of a historic villa, we offer for sale an exclusive plot of land located near the border of a park in Verbania, in one of the most sought-after residential areas of Lake Maggiore. The site enjoys a breathtaking panoramic view of the lake and is surrounded by a unique natural setting characterized by peace, privacy, and scenic beauty. The property is enclosed within the park, which is fully fenced by impressive natural stone walls. It is in a strategic and convenient location, easily accessible from Verbania within minutes via a wide and smooth road. The plot for sale is the uppermost and most panoramic section and includes: Residential Land – approx. 3,968 sqm Designated under local planning regulations (N.T.A.) as a Residential Completion Area (A.C.R.11) with permission to build up to 300 sqm of Gross Floor Area (GFA). Proposed development: Construction of three detached villas of approximately 100 sqm of GFA each, expandable with attic, basement, porches, terraces, and garages – for an estimated commercial area of 200–250 sqm per unit. Each villa would have a private garden of around 900 sqm, with the option to add a swimming pool. Tourist-Recreational Land – approx. 1,890 sqm Designated as a Tourist Accommodation Area (ATR) with a building index of 0.5 sqm/sqm, allowing the construction of a building with 947.5 sqm of GFA. Proposed development: A two-story building with staggered levels and around 20 studio and one-bedroom apartments, all featuring panoramic terraces with lake views. Ideal for a holiday residence or tourist accommodation, with strong income potential in the short-term rental market. A separate, lower portion of the land is also available for purchase but is currently non-buildable. Property Highlights Terraced yet mostly level terrain, ideal for construction. Shared driveway with the other two properties – accessible and functional. Rich botanical heritage with rare and valuable plant specimens, including Europe’s largest rhododendron. Architectural features of historical interest, such as artificial grottos and a beautifully preserved historic lemon house (limonaia). This property offers a unique opportunity both for private buyers seeking prestigious villas with lake views, and for investors interested in developing high-end tourism accommodation in an area highly attractive to both Italian and international clients – especially the German market. Price on request For further information, floor plans, and technical documentation, please contact the agency. Disclaimer: The information is purely indicative and is in no way attributable to a contractual obligation. All data is subject to verification before starting any form of compromise. Energy Performance Certificate (APE) not available, delivered to the deed. - For further information, please contact the BHHS Lake Maggiore Palazzo Estate office at +39.345. 4639511or via email at [email protected].
…By Berkshire Hathaway Homeservices Palazzo Estate


In an exclusive location in Belgirate, on Lake Maggiore, we offer for sale a prestigious newly built villa with a lakefront infinity pool, featuring a modern and customizable design. The property boasts a magnificent panoramic lake view, further enhanced by the upcoming clearing and opening of the adjacent lot, which will ensure a significant widening of the outlook. The villa will be delivered within an estimated 14–18 months from the signing of the preliminary contract. Buyers will have the opportunity to customize the project, both in the finishes and in the distribution of internal and external spaces, to create a residence perfectly tailored to their needs. The asking price is € 2,890,000 + VAT, including the construction of the infinity pool on the east side, facing the lake. A unique opportunity for those seeking a contemporary home on Lake Maggiore, with the privilege of shaping it according to their personal vision. Disclaimer: The information provided is purely indicative and does not constitute any contractual obligation. All data is subject to verification prior to any form of preliminary agreement. Energy performance certificate not available, to be delivered upon contract. Disclaimer: The information is purely indicative and is in no way attributable to a contractual obligation. All data is subject to verification before starting any form of compromise. Energy Performance Certificate (APE) not available, delivered to the deed. - For further information, please contact the BHHS Lake Maggiore Palazzo Estate office at +39.345. 4639511or via email at [email protected].
…By Berkshire Hathaway Homeservices Palazzo Estate


The villa extends over approximately 600 square meters on two main levels, set within a private park of around 6,000 square meters, with a swimming pool perfectly integrated into the landscaped grounds. The property includes an independent apartment for guests or staff, a triple garage, a SPA with Turkish bath and Jacuzzi, a fully equipped gym, and a wine cellar. Equipped with home automation, video surveillance and alarm systems, anti-burglary windows with bulletproof glass, photovoltaic and solar thermal panels, the villa is classified in energy class B. Access is via a private cul-de-sac, ensuring maximum privacy and discretion. Set in the peaceful surroundings of Buguggiate, in a panoramic and secluded location, this prestigious residence combines architectural refinement with contemporary comfort. The property benefits from excellent connections: the center of Varese and the European School are just minutes away, while Milan, Malpensa Airport, and the Swiss border can be reached in approximately 20–30 minutes, offering the perfect balance between privacy and convenience. Completely renovated in 2010, the villa offers bright and generous spaces. The ground floor opens onto an elegant entrance with a reinforced door, leading to a spacious living area featuring a double-sided fireplace that gracefully separates the lounge from the kitchen. Large sliding glass doors lead to a panoramic terrace with unparalleled views of Lake Varese and the Monte Rosa massif. This floor also includes a guest bathroom and shared spaces designed for entertaining with elegance. The sleeping area, secured by a protected entrance and equipped with motorized anti-burglary shutters, comprises the master suite with double walk-in closets and an en suite bathroom with bathtub and shower, a second bedroom with a mezzanine hobby area and private bathroom, and a third bedroom with a complete bathroom including tub and shower. A study completes this level, providing a private and functional space. On the lower level, a second living area with fireplace, currently arranged with a billiard area, lounge, and dining space, opens directly onto the garden. This floor also houses the gym, SPA with Turkish bath and Jacuzzi, a service bathroom, and the wine cellar. The independent apartment with two rooms and a bathroom adds flexibility for guests or staff accommodation. The surrounding park, carefully designed and planted, ensures absolute privacy and complete harmony with the landscape. The swimming pool, elegantly integrated into the garden, is the centerpiece of the outdoor spaces dedicated to relaxation and leisure. This villa represents a rare example of an exclusive residence, where understated luxury, high-quality finishes, and advanced technological solutions merge seamlessly with everyday comfort. Ideal as a high-level primary residence or a refined second home, it is also available for temporary rentals with a minimum 12-month contract at 10,000 euros per month (up to a maximum of 18 months). Disclaimer: The information is purely indicative and is in no way attributable to a contractual obligation. All data is subject to verification before starting any form of compromise. Energy Performance Certificate (APE) not available, delivered to the deed. - For further information, please contact the BHHS Lake Maggiore Palazzo Estate office at +39.345.463 9511 or via email at [email protected].
…By Berkshire Hathaway Homeservices Palazzo Estate


An exceptionally charming estate on Lake Maggiore, ideal for those seeking a perfect blend of privacy, nature, and potential for customization. The property comprises approximately 1,000 sqm of a villa spread over three levels, featuring elegant and functional interior spaces, set within a natural park of over 1.6 hectares with vineyards and breathtaking panoramic views. Recently built, the villa is equipped with every comfort: underfloor heating and air conditioning. All main rooms are located on the ground floor, including a spacious living room with a double-sided fireplace, a bright dining area, a large eat-in kitchen, a wardrobe, bathrooms, bedrooms, and a study. A stunning spiral staircase in wood leads to the first floor, where there is a large open-plan area with a bathroom and a panoramic terrace offering a breathtaking view of the lake – an ideal space to create the master bedroom or a guest apartment. The finishes, crafted with high-quality materials, blend harmoniously with the rural and natural surroundings. Formerly used as an agricultural estate specializing in viticulture, this property includes approximately 11,000 sqm of vineyards, perfectly exposed southwest towards the lake, which could be managed externally. The land maintains a mixed residential and agricultural designation. The basement hosts cellars, laundry room, heating plant, an additional bathroom, wine tasting room, and a large garage/storage for agricultural machinery. Outside, the house is surrounded by a large stone-clad portico overlooking the ornamental garden. In the northern part of the park, there is a small farmhouse, ideal as a storage space or for other ancillary uses. This captivating estate is a unique residence, perfect for those seeking tranquility, nature, and comfort with an unrivaled view of Lake Maggiore. Disclaimer: The information is purely indicative and is in no way attributable to a contractual obligation. All data is subject to verification before starting any form of compromise. Energy Performance Certificate (APE) not available, delivered to the deed. - For further information, please contact the BHHS Lake Maggiore Palazzo Estate office at +39.345.463 9511 or via email at [email protected].
…By Berkshire Hathaway Homeservices Palazzo Estate


Luxury lake-view apartments in Laveno A magical collection of 9 residences ranging from 70 sqm to 140 sqm each, adorned with contemporary design that dances in harmony with the surrounding landscape. An architecture conceived to cradle sunlight and embrace the enchanting view over Lake Maggiore. A breath of energetic life envelops the complex, placing it at the top with energy class A4. Each residence opens onto spacious terraces revealing breathtaking views of the lake and the majestic surrounding mountains. These outdoor spaces become havens of relaxation, settings for open-air dinners, and stages for the spectacular sunsets offered by Lake Maggiore. The interiors are crafted with fine materials and high-quality finishes. Large windows create an unbreakable connection with the outdoors, providing brightness and unparalleled views. Generous and well-distributed spaces are designed to offer maximum comfort and functionality. Additional outdoor parking spaces are available for guests. The residences feature cutting-edge technologies, allowing residents to control lighting, heating, security, and services with a magical touch thanks to smart devices. Located in one of the most serene gems of Laveno-Mombello, this residential complex enjoys a privileged position embracing the heart of the village and the lakeside pier. First Floor A-1 SOLD A-2 SOLD B-1 SOLD B-2 SOLD Second Floor A-3 apartment 93.08 sqm + mini pool, balconies 29.62 sqm, jacuzzi, solarium 90.70 sqm, 2 garages and cellar – €1,085,000.00 A-4 SOLD B-3 SOLD B-4 SOLD B-5 apartment 119.00 sqm + mini pool and pool, balconies 37.54 sqm, 2 garages and cellar, jacuzzi, solarium – €1,430,000.00 Disclaimer: The information is purely indicative and is in no way attributable to a contractual obligation. All data is subject to verification before starting any form of compromise. Energy Performance Certificate (APE) not available, delivered to the deed. - For further information, please contact the BHHS Lake Maggiore Palazzo Estate office at +39.345.463 9511 or via email at [email protected].
…By Berkshire Hathaway Homeservices Palazzo Estate


In a dominant position in Verbania Suna, this extraordinary newly conceived villa offers breathtaking views of Stresa and the Borromean Islands, with an ideal south-facing orientation that guarantees year-round sunlight. The project includes complete renovation, expansion, and enhancement of an existing building, featuring contemporary design, cutting-edge technologies, and artisanal attention to detail. Ground Floor The entrance, marked by a refined portico, leads to an elegant cloakroom area. The living area, over 160 sqm, opens with full-height glass onto the terrace and garden, offering uninterrupted views of the lake and surrounding nature. The living room is arranged in two distinct spaces: a first sitting room with fireplace and bookcase, and a larger second living area with TV zone, bar corner, designer kitchen with large equipped island, and dining room with a champagne cellar. From here you access a Mediterranean garden with an ancient olive tree, lavender and rosemary, enhanced by a stone fountain. Beside it is an evocative wine cellar in grotto style, framed by bougainvillea. The main 65 sqm terrace hosts an elegant lounge and an outdoor dining area with automatic awnings and citrus plants. Completing the floor is a study overlooking a Japanese garden and a charming play of light between bamboo and glass. Upper Floor A wooden and glass staircase leads to the sleeping floor of over 110 sqm, enriched by panoramic terraces totaling 95 sqm. The lake-view master suite includes a walk-in closet, a large designer bathroom with double basin, freestanding tub and glass shower, and direct access to the terrace that connects the sleeping area to the pool and spa area. On the same level there are two further double bedrooms and one single bedroom, all with lake views and terrace access, as well as a second bathroom with a large shower. Outdoor and Wellness Area Next to the villa, a 65 sqm solarium with a lake-view sauna leads to the spectacular heated infinity pool (10 x 4 m) with integrated jacuzzi (3 x 2 m). Behind the pool is a pool house of about 30 sqm, with outdoor kitchen, lounge area, showers, dining area and sunbathing deck. The entire relaxation area enjoys an incredible 180° panoramic view of Lake Maggiore and the Borromean Islands, ensuring absolute privacy and comfort. Annex and Amenities The 22 sqm annex, with bedroom and bathroom, can be used as a guest suite, staff accommodation or fitness area. The property is completed by a double garage of 40 sqm, a single garage of 16 sqm and two outdoor parking spaces. The villa is protected by tall perimeter hedges and served by a private road ensuring peace and privacy. The lakeside promenade is a 10-minute walk away. Technological and Comfort Features Advanced home automation system for control of lights, climate, distributed audio, security and video surveillance. Internet/fiber optic connection. Underfloor heating, ducted air conditioning, photovoltaic system, electric vehicle charging station, automatic irrigation with cistern, two bioethanol fireplaces, electric shutters, fine hardwood flooring, minimal aluminum frames and a Made in Italy designer kitchen. All materials and finishes can be customized on request. Delivery: December 2026, turnkey Disclaimer: The information is purely indicative and is in no way attributable to a contractual obligation. All data is subject to verification before starting any form of compromise. Energy Performance Certificate (APE) not available, delivered to the deed. - For further information, please contact the BHHS Lake Maggiore Palazzo Estate office at +39.345. 4639511or via email at [email protected].
…By Berkshire Hathaway Homeservices Palazzo Estate


Set within the historic and exclusive Dolce Sposa residential complex, designed by the renowned architect Luigi Vietti and regarded as one of the earliest and most iconic developments on the Costa Smeralda, this elegant apartment enjoys beautiful sea views in a privileged setting within the Porto Cervo Bay. The Dolce Sposa complex is directly on the waterfront and offers residents a charming private beach, a beautiful saltwater swimming pool, and an environment of exceptional architectural and natural beauty, perfectly integrated into the surrounding landscape. The apartment comprises a spacious living and dining area opening onto a generous covered terrace with magnificent sea views, a separate kitchen, two bedrooms, and two bathrooms. Bright, well-proportioned interiors make this property ideal both as an elegant holiday home and as a prestigious investment opportunity. An additional feature is the private parking space, a valuable asset that enhances both the convenience and desirability of the property. The residence is also located just a 12-minute walk from Porto Cervo's New Marina, providing easy access to fine restaurants, luxury boutiques, yachting facilities, and the prestigious Yacht Club Costa Smeralda, all without the need for a car. An increasingly rare and highly sought-after feature, offering the perfect balance of tranquillity, exclusivity, and convenience.
…By Italy Sotheby's International Realty


In the heart of Rome's historic centre, within the enchanting Palazzo Ballestra, a prestigious period building enhanced by a magnificent monumental staircase, lies this charming pied-à-terre, ideal as a private residence or a valuable investment opportunity. Located on the second floor, the apartment has been thoughtfully designed to offer functional and harmonious living spaces. The living area, featuring an open-plan kitchen, opens onto a beautiful and spacious terrace - a rare private outdoor space where one can enjoy moments of relaxation or welcome guests while immersed in the heart of the city. The sleeping area is cleverly separated from the living space, ensuring comfort and privacy in a perfect solution for a single occupant or as an elegant Roman retreat. The location, in one of the capital's most captivating and sought-after squares, combined with the prestige of the historic building and the presence of the terrace, makes this property a particularly attractive opportunity, both as a refined pied-à-terre and as an investment destined to preserve its value over time.
…By Italy Sotheby's International Realty


A luxury retreat on Lake Como: an exclusive opportunity for a 5-star hotel In one of the most picturesque locations in the Larian area, in the ancient village of Civenna, a hamlet of Bellagio, a unique opportunity presents itself for transformation into a prestigious 5-star luxury resort. Immersed in a magnificent private park of approximately 8,000 square meters, the property commands an extraordinary panorama of the Lecco branch of Lake Como and the spectacular Grigne peaks, a natural setting that has fascinated travelers, artists, and writers for centuries. The location, along the historic Madonna del Ghisallo road, a famous Italian and international cycling destination, combines the charm of the mountains with the magic of the lake. At approximately 700 meters above sea level, in an environment characterized by a mild and healthy climate, the property offers absolute privacy, silence, and an unparalleled panoramic view. The current building extends over three levels, covering approximately 1,200 square meters, with the possibility of expansion to approximately 2,800 square meters overall through an architectural and functional enhancement project. The concept envisions the creation of an exclusive 5-star luxury retreat, with elegant common spaces dedicated to welcoming and enhancing guests' experience: a dramatic lobby, panoramic lounges, private lounges, wellness areas, a gourmet restaurant, and spaces designed to offer an immersive stay amidst nature, comfort, and design. The upper floors will accommodate approximately 40 prestigious suites, each featuring large private outdoor spaces and spectacular views of Lake Como and the surrounding mountains, creating an exclusive stay experience deeply rooted in the local area. The property also offers the possibility of integrating a dedicated private helicopter landing area, a distinctive feature for international clients seeking privacy, speed, and high-level services. Just minutes from the renowned Bellagio, one of Lake Como's most iconic destinations, Civenna represents a true haven for the soul: a private retreat where luxury meets nature, ideal for guests seeking well-being, tranquility, and authentic experiences. The property's proximity to historic lakeside villages, nature trails, and Lombardy's main destinations—approximately 40 km from Como and 60 km from Milan—makes it strategically positioned to attract a high-profile international clientele. A rare project on Lake Como: a residence immersed in nature, with an iconic view and the potential to become a new 5-star luxury destination. APE: Not available; will be provided upon closing. Disclaimer: The information contained in this document is to be considered indicative and does not constitute a contractual element. All data will be subject to verification before any agreement or compromise is signed.
…By Berkshire Hathaway Homeservices Palazzo Estate


Executive Residence Como – Design, Privacy, and Value in the Heart of the City Exclusively with BHHS Palazzo Estate, we offer an extraordinary residence in the historic heart of Como, designed for those seeking a prestigious home that combines identity, prestige, and quality design. Located within the city walls, in the secluded private courtyard of an elegant historic building, this approximately 140 square meter property represents a unique opportunity for managers, entrepreneurs, and international professionals seeking an exclusive home in one of Europe's most prestigious locations. Completely renovated with a tailored approach and offered with designer furnishings included in the sale, the residence expresses a perfect balance between historic architecture and a contemporary vision. Each room was conceived as a signature project, where refined materials, harmonious proportions, and custom solutions define a superior living experience. The living area welcomes with understated elegance: original wooden beams interact with contemporary elements, while stone, marble, glass, dark metals, and fine woods create a sophisticated and timeless atmosphere. The integrated kitchen, designed for maximum functionality and aesthetic continuity, blends harmoniously with the living area. The residence features two private suites with ensuite bathrooms, conceived as spaces of absolute comfort, ideal for both daily living and hosting clients, partners, or international guests in a charming setting. An exceptionally valuable feature is the private parking space within the courtyard, an extremely rare feature in Como's historic center and particularly appreciated by international clientele. A strategic location for those wishing to live or stay in the heart of an international city: boutiques, prestigious restaurants, culture, and the famous lakefront are all within walking distance. Lake Como also offers a unique setting for networking, exclusive events, private sailing, and a lifestyle recognized worldwide. Its location ensures rapid connections to major economic centers and airports: Milan is approximately 45 minutes away, Milan Malpensa is approximately 40 minutes away, and Milan Linate is approximately one hour away. An ideal residence as an executive home, an international pied-à-terre, a prestigious private residence, or a prestigious real estate investment in one of the most sought-after destinations on the global market. APE not available, delivered upon deed. Disclaimer: The information provided is indicative and does not constitute a contractual element. All data will be verified before any agreement is signed.
…By Berkshire Hathaway Homeservices Palazzo Estate


Exclusive | A Historic Neoclassical Residence Between Lakes Como and Lecco In the quiet hills separating Lake Como from Lake Lecco, the village of Proserpio boasts a residence of rare historical and architectural importance. In this dominant position, with views stretching as far as the Milan skyline, BHHS Palazzo Estate offers an exclusive opportunity to own a late-18th-century neoclassical estate, an expression of the elegance of ancient Lombard noble residences. Surrounded by a charming centuries-old park, the property comprises the main villa, a separate guesthouse, the historic Ferdinandea Tower, and a swimming pool perfectly integrated into the landscape. An architectural ensemble of extraordinary coherence, where time seems to have stood still. The villa retains its identity intact. The state rooms, adorned with frescoed ceilings and historic fireplaces, bear witness to a tradition of hospitality and prestige spanning centuries. Natural light permeates every room, while balconies open onto the park and a panorama that extends to the Lombardy plain. The residence preserves an artistic heritage of absolute importance. The frescoes attributed to Andrea Appiani, a leading figure of Italian Neoclassicism, interact with the residence's original spaces, giving it a value that goes beyond mere residential appeal. Key figures of Italian culture, including Vincenzo Monti and Ugo Foscolo, stayed here, making the property also a testament to the intellectual life of the era. In the park stands the Torre Ferdinandea, built in 1838 in honor of Emperor Ferdinand I of Austria. For a long time, it represented a symbol of welcome: a flag raised at its summit announced to illustrious guests that the family was ready to receive them, according to an ancient aristocratic custom. Today, this property offers the rare opportunity to fully express a residence of extraordinary historical value through a renovation project that respects its architectural identity. A project capable of combining historical heritage with the needs of contemporary living, preserving its authenticity, prestige, and uniqueness. The location ensures an ideal balance between privacy and accessibility. Como and Lecco can be reached in about thirty minutes, while the international airports of Milan Linate, Milan Malpensa, and Bergamo Orio al Serio offer rapid connections to major European and international destinations. More than a residence, this estate represents a heritage to be preserved. A home for those who recognize the value of authenticity, art, and history, and seek a place capable of standing the test of time with the same elegance with which it was conceived over two centuries ago. Disclaimer: The information provided is purely indicative and does not constitute a contractual obligation. All data is subject to verification before any agreement is concluded. An Energy Performance Certificate (EPC) is not available; it will be provided within the legal deadline.
…By Berkshire Hathaway Homeservices Palazzo Estate


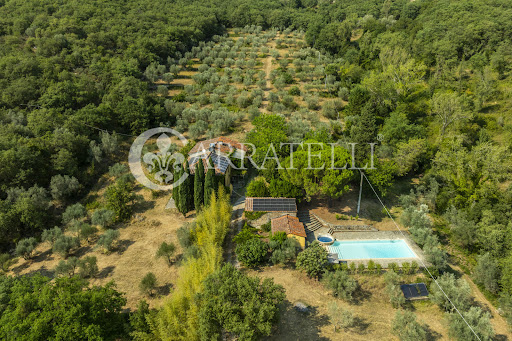


Farmhouse with Panoramic Pool and 26 Hectares of Land in Valdarno Located in the municipality of Laterina Pergine Valdarno, in the heart of the Tuscan countryside, this farmhouse of approximately 354 sqm is set within a property of about 26 hectares that guarantees privacy and direct contact with nature. Surrounded by forests, green areas, and agricultural land, the complex includes a panoramic swimming pool, approximately 600 olive trees, a vineyard to recover, and agricultural annexes. An authentic property, ideal as a country residence, country estate, or a project related to rural hospitality and agricultural activity. Stone farmhouse and main environments The property develops on two levels. The main floor hosts the living area with a kitchen with pantry, two bathrooms, a spacious double bedroom, and additional versatile rooms that can be used as bedrooms, a study, or living areas depending on needs. The spaces are well distributed and in constant dialogue with the surrounding natural context. On the ground floor, with independent external access, are rooms currently designated for services and storage, which can be used as support spaces for agricultural activities, storage, laundry, and leisure areas. Land, swimming pool, and landscape The exclusive land of about 26 hectares is one of the most distinctive elements of the property. The predominant presence of woodland contributes to creating a private and authentic atmosphere, while the areas around the farmhouse include garden zones and spaces for vegetable planting. Agricultural production can count on about 600 olive trees and a vineyard to recover. The property also includes some agricultural outbuildings used as woodsheds and equipment shelters. The outdoor area also features a panoramic pool with a sunbathing area immersed in greenery, served by a changing room with a bathroom. Condition, features, and potential The farmhouse exhibits typical traits of Tuscan rural architecture, with plastered stone structures, terracotta floors, and exposed-beam ceilings. The systems are active and operational. The property offers interesting customization and enhancement possibilities, maintaining the charm of tradition. Thanks to the land size, the presence of outbuildings, the olive grove, the vineyard to recover, and the pool, this property is suitable both as an exclusive private residence and as a charming agritourism or agricultural activity in one of the most authentic areas of Tuscany. Carratelli Luxury Homes enhances each property through careful analysis of its character, location, and potential. With multiple offices in Italy and a network targeting both national and international clients, it supports every phase of property enhancement and sale with a confidential, market-oriented consulting approach.
…By Carratelli Real Estate


Nestled in the unspoiled greenery of the Varese countryside, just a few minutes from the city center and in a setting that guarantees complete privacy, Villa delle Rose is an elegant estate of remarkable charm surrounded by more than 12 hectares of private land. A truly exceptional property where history, nature and refined living come together in perfect harmony. Dating back to the 18th century, the villa originally formed the heart of an important noble estate. In 2005, the property underwent a meticulous restoration aimed at preserving its historical and architectural identity while introducing modern comforts and advanced technical systems. Natural stone, exposed wooden beams and original architectural details blend seamlessly with high-quality finishes and contemporary design elements, creating interiors of timeless character and sophistication. The villa extends over four levels and offers approximately 975 sqm of living space. The interiors are distinguished by generous proportions and abundant natural light. The main floor features a series of elegant reception rooms overlooking the park, including refined living areas, a TV lounge, an impressive salon with fireplace and original stone arches, and a grand dining room designed to host large gatherings. The professional Boffi kitchen, designed by Norman Foster and equipped with professional-grade appliances, serves as the operational heart of the residence and enjoys direct access to the outdoor portico, ideal for entertaining and al fresco dining. The principal sleeping quarters occupy much of the first floor and include a bright master suite with private bathroom and walk-in wardrobe, together with additional bedrooms, each served by dedicated bathrooms. One of the most remarkable spaces within the residence is the spectacular double-height library and living room, enhanced by exposed stone walls and custom-made bookcases. A private study and further accommodation complete this level. The upper floor has been designed as an independent and versatile living area, offering additional en-suite bedrooms, one featuring a whirlpool bathtub, as well as a spacious multi-purpose room suitable as a private gym, games room or hobby area. The basement level accommodates a large laundry room, technical areas and an impressive 230 sqm garage with capacity for up to eight vehicles, making it particularly appealing for collectors and automotive enthusiasts. The outdoor areas are among the property's most distinctive features. The private park extends across approximately eight hectares and is enriched by mature trees, gravel pathways, bamboo groves, cedars, maples, pines, orchards and beautifully maintained lawns. A further 4.2 hectares of land expand the estate to more than 12 hectares in total. Within the grounds are a picturesque spring-fed pond used as a water reserve for irrigation, a caretaker's house, dedicated animal areas and a secondary independent entrance. The wellness area has been designed to provide complete relaxation and privacy. The heated swimming pool, equipped with an automated cover, is surrounded by sunbathing terraces and leisure spaces perfectly integrated into the surrounding landscape. The property also enjoys breathtaking views over the Sacro Monte di Varese, Campo dei Fiori and the majestic Pre-Alps and Alps, offering spectacular scenery throughout the year. Modern amenities include wooden-framed double-glazed windows, underfloor heating, fibre-optic internet throughout the residence, video intercom, CCTV surveillance, comprehensive indoor and outdoor alarm systems connected to a private security service, a private well and an independent water source. Every detail has been carefully considered to ensure exceptional levels of comfort, security and functionality. Conveniently located within easy reach of Varese, the A8 motorway, Milan Malpensa International Airport, Milan and Lugano, Villa delle Rose represents a rare opportunity for those seeking an exclusive residence immersed in nature without sacrificing accessibility and international connections. A truly remarkable estate where historical significance, privacy, extensive grounds and extraordinary natural surroundings combine to create one of the most distinguished properties in the Varese area. Disclaimer: The information is purely indicative and is in no way attributable to a contractual obligation. All data is subject to verification before starting any form of compromise. Energy Performance Certificate (APE) not available, delivered to the deed. - For further information, please contact the BHHS Lake Maggiore Palazzo Estate office at +39.345. 4639511or via email at [email protected].
…By Berkshire Hathaway Homeservices Palazzo Estate


Charming Farmhouse Among Lavender and Hospitality, Le Marche Originally built around an early 20th-century stone farmhouse and enlarged during the 1970s, this restored country estate, nestled in the Marche region, has evolved into a versatile rural property that combines residential accommodation, hospitality facilities and professional food production within a single setting. Extending across approximately 778 sq.m., the estate comprises a 711 sq.m. main building with 2 independent apartments, a fully equipped processing laboratory, storage areas and a farm shop, together with 2 agricultural outbuildings and approximately 9,400 sq.m. of land. Comprehensively restored in 2007 using predominantly eco-friendly building materials, the property offers exceptional flexibility for buyers seeking to combine hospitality, artisanal food production, agricultural activities or a private rural lifestyle. Main Building The main building extends across approximately 711 sq.m. and is arranged over 2 floors. It brings together the estate’s commercial and residential functions, comprising a fully equipped processing laboratory with a farm shop, extensive storage areas and 2 independent apartments currently used for hospitality. Processing laboratory, Farm Shop and Storage Ground Floor: The ground floor is dedicated to the estate’s commercial activities. It includes a fully equipped processing laboratory with an industrial kitchen, designed for the production of fruit preserves, syrups, juices and essential oils, together with storage rooms for raw materials and finished products, 2 cold rooms and warehouses. An independent farm shop, accessed through its own private entrance, provides a dedicated retail space for the direct sale of the estate’s products. Carefully planned to support small-scale artisanal food production, these facilities combine practicality with an efficient workflow for day-to-day operations. First Floor: Above the laboratory is a large former drying room, currently left unfinished and in its original shell. Thanks to its generous proportions, this space offers excellent potential for a variety of future uses, including a yoga studio, tasting room, meeting space or event venue, subject to the necessary permissions. It can also be connected internally to the Apartment 1 by reopening an existing doorway. Apartment 1 Ground Floor: The lower level of the apartment comprises an open-plan kitchen and dining area, a comfortable living room opening onto a covered porch, a double bedroom and a bathroom. The bedroom and bathroom benefit from an independent external entrance, allowing them to be used separately as guest accommodation and providing added flexibility for hospitality purposes. First Floor: The upper floor accommodates 2 double bedrooms, one with access to a private terrace, and an additional bathroom. As mentioned, the apartment could also be connected directly to the former drying room, creating a larger and more versatile living space. Apartment 2 First Floor: Occupying the first floor, the apartment comprises an entrance hall, a living room with fireplace, a dining room, a separate kitchen with dining area and 2 double bedrooms, each with its own en-suite bathroom. Traditional terracotta floors contribute to the apartment’s warm and authentic character while reflecting the careful restoration carried out throughout the property. The Annexes The estate includes 2 agricultural outbuildings: The first is a former stable extending across approximately 38 sq.m. Requiring complete renovation, it offers interesting potential for conversion into a wellness area, such as a private spa, subject to the necessary permissions. The second is a 29 sq.m. animal shelter currently used for storage. Due to its limited internal height and its planning status, it is best suited for storage or agricultural use. In addition, the property includes a spacious agricultural warehouse, currently used for storing farming equipment and raw materials, providing practical support for the estate’s productive activities. Technical Facilities As mentioned, the property was comprehensively restored in 2007 using predominantly eco-friendly building materials, with particular attention paid to preserving its original character while improving structural performance. During the renovation, the foundations were consolidated and ventilated, while the masonry and floor structures were reinforced. The traditional timber-beamed ceilings and terracotta floors were carefully restored wherever possible. Heating is provided by 2 independent boiler systems: Apartment 1 benefits from its own autonomous boiler, while a separate condensing boiler serves Apartment 2 together with the processing laboratory, farm shop and commercial areas. Apartment 1 is heated by radiators and equipped with split air conditioning, whereas Apartment 2 features underfloor heating, ducted air conditioning and a fireplace. The laboratory and retail areas are fitted with fan coil units providing both heating and cooling. The property is connected to mains utilities. The Land The estate extends across approximately 9,400 sq.m of land, including a productive apple orchard and a variety of additional fruit trees that reflect the property’s agricultural heritage. The surrounding landscape is characterised by vineyards and gently rolling countryside, creating a peaceful rural setting while supporting the estate’s productive vocation. Subject to the completion of the planned land subdivision, there is also the opportunity to acquire neighbouring Verdicchio DOC vineyards through a separate negotiation, offering buyers the possibility of expanding the estate’s agricultural activities. Although there is currently no swimming pool, the grounds offer sufficient space for one to be constructed, subject to the necessary planning permissions. The Location Located in the peaceful hamlet near Serra San Quirico, the property enjoys a quiet rural setting at approximately 290 metres above sea level, surrounded by vineyards, orchards and the gently rolling countryside of the Marche region. Despite its tranquil position, it remains within easy reach of everyday amenities and several of the area’s most attractive destinations. Serra San Quirico is one of the historic gateways to the Esino Valley, renowned for its medieval centre, cultural events and proximity to the spectacular Frasassi Caves and the Gola della Rossa e di Frasassi Regional Natural Park. The surrounding landscape is also at the heart of the Verdicchio wine region, home to some of the Marche’s most prestigious wineries and food producers. The Adriatic coast, the city of Ancona and Ancona Falconara International Airport can all be reached in around an hour, making the property well connected while preserving the privacy and authenticity of its rural surroundings. EPC Rating: G F F Energy Performance Index (IPE): > 220 kwh/sq.m. *year Why Buy It This is an ideal opportunity for buyers seeking more than a traditional country home. By combining 2 independent apartments, a fully equipped processing laboratory, a farm shop and productive land, the estate is perfectly suited to a wide range of residential, hospitality and agricultural ventures. The property can continue as a successful agritourism business, support an artisanal food production enterprise or evolve into a boutique hospitality retreat. The unfinished former drying room offers further potential for additional guest facilities or shared spaces, such as a tasting room, wellness area or venue for workshops and events, subject to the necessary permissions. For buyers looking to expand their agricultural activities, the possibility of acquiring neighbouring Verdicchio DOC vineyards through a separate negotiation provides an additional opportunity to develop a larger and more diversified rural estate.Combining restored historic character, modern infrastructure and outstanding operational flexibility, this is a property equally suited to lifestyle buyers, hospitality entrepreneurs and those wishing to invest in the authentic rural traditions of the Marche region. Distances Closest Town with Services: 4,5 km Frasassi Caves: 15,6 km Hospital: 23,4 km Jesi: 26 km Fabriano: 30 km Airport of Ancona-Falconara: 36,2 km Ancona: 50 km Senigallia: 58 km Sirolo: 66 km Assisi: 87,8 km Rimini: 125 km San Marino: 143 km
…By Italian Luxury Asset Srl


Located in the prestigious Nomentano neighborhood, this refined property occupies the second floor of an elegant period building, equipped with a lift and disabled access. The architectural context, dating back to the early 20th century, is characterized by distinguished villas and high-end residences, which give the area a sober and refined atmosphere. The apartment enjoys extraordinary natural light and offers charming views of Villa Torlonia, a historic aristocratic residence now open to the public, with its splendid English gardens and neoclassical architecture. The internal layout is practical and harmonious, with a clear distinction between the living and sleeping areas. The spaces include a spacious study, a double reception room, a large kitchen, a laundry room, two spacious bedrooms with views of the greenery, two bathrooms, and a service room with its own en-suite bathroom. The property is equipped with air conditioning in the main rooms and has a well-ventilated, functional cellar. The location is extremely convenient and well-connected, thanks to bike lanes, bus routes, trams, and the metro, making it ideal for those who wish to live in an exclusive residential setting. An ideal solution for families, diplomatic residences, and professional offices looking for an elegant home in the heart of Rome.
…By Italy Sotheby's International Realty


A historic property with a spectacular view overlooking Piazza della Signoria Situated in the most dramatic heart of Florence where the city opens up into the magnificence of Piazza della Signoria this fourth-floor apartment in Palazzo Uguccioni combines history and beauty. Commissioned by Giovanni Uguccioni in the mid-16th century, the palazzo represents one of the finest examples of Florentine architecture; its façade, possibly designed by Raphael, is distinguished by classical and sculptural qualities. Located on the fourth floor and accessible by elevator, the apartment features elegantly restored, bespoke interiors and is offered for sale tastefully furnished. The rooms exude great elegance, evoking the atmosphere of noble Florentine residences where every room tells a story and every material is chosen for longevity. The layout is harmonious and functional: the property includes a grand entrance hall, a formal living room with a fireplace, a dining room with a separate kitchen, three bedrooms (two with walk-in closets), and four bathrooms (including a guest bathroom). The spatial arrangement creates a natural distinction between social areas and private quarters, ensuring comfort and livability. There is also a well-separated laundry and utility area. The private balconyaccessible from the living room and offering a direct view of Palazzo Vecchiois the emotional heart of the home: a unique vantage point from which to experience the square as a daily stage. Here, the light shifts with the passing hours, the architectural elements converse with one another, and history seems to unfold before one's eyes. This apartment is an extraordinarily rare offering, distinguished by its location and the palazzo itself, as well as the quality of its restoration and furnishings.
…By San Niccolo Luxury Real Estate


In a privileged position of the Gulf of Andora, in the prestigious Pinamare area, on the slopes of the panoramic Capo Mele, splendid villa with extraordinary 180-degree view of the Gulf. Distributed on two levels, each environment offers a suggestive sea view. Large windows and the south-southwest position allow for optimal natural lighting. The property of 12 rooms totaling 224 sqm. has large living spaces with fireplace, and high-quality finishes, 5 bedrooms, large terraces and balconies for 171 sqm. The first floor hosts two separate environments: the larger one with H. reaching up to 3.80 meters in some points, includes the entrance into a large living room with fireplace, dining area with open kitchen, service bathroom, a double bedroom with en suite bathroom, large terrace. The smaller one hosts a bedroom with en suite bathroom, large covered terrace with kitchen, fireplace/barbecue and a technical room. The lower floor houses a living room, study, two bedrooms, hallway, bathroom, and large external terrace. All environments are equipped with air conditioning and double-glazed windows. A large garden in front of the house, perfectly landscaped and maintained as an English lawn, about 200 sqm, an infinity pool with waterfall and outdoor shower area, the solarium with sea view that loses itself on the horizon, provide moments of relaxation and privacy. Garage at the end of the access road of 70 sqm which can host up to 3 cars and offers another 70 sqm of very well-kept hanging garden on its roof. Second garage of 18 sqm above the house. This exclusive residence combines tranquility and security, in one of the most suggestive and exclusive stretches of the Ligurian Riviera, perfect for those seeking refined and functional environments.
…By Barnes Milan


In one of Testaccio’s most iconic Art Nouveau buildings, overlooking the historic Piazza dell’Emporio, we are offering for sale a property of approximately 240 square metres, boasting rare character and great residential potential. Built in the early 20th century, the building stands out for its refined ochre-coloured plaster façade, travertine cornices and Art Nouveau-style stucco decorations. The main entrance is via an entrance hall featuring original wrought-iron doorways, a suspended lantern and a perfectly preserved period mosaic floor. Situated on the mezzanine floor, with dual access from the pleasant communal courtyard and overlooking Via Amerigo Vespucci, the property boasts a well-structured and flexible layout, ideal for use as office space or for a high-quality residential conversion. The high ceilings and generous proportions of the rooms offer ample design possibilities: the property can be converted into a large single-family home or, where permitted, divided into separate units. The property is currently registered in the A/10 category – offices – with the possibility of applying for a change of registration to category A/2 – residential properties. Testaccio is one of the capital’s most sought-after neighbourhoods: an authentic, lively and well-connected area, with the covered market, historic trattorias, the MACRO Testaccio and walks along the Lungotevere just a short walk away. The Aventine Hill, the Circus Maximus and the Parco della Resistenza complete an urban setting of rare quality. The Circo Massimo metro station (Line B) is about a 5-minute walk away.
…By Barnes Rome
'%20stroke='%23DDAA3A'%20stroke-width='1.909'%20stroke-linecap='square'%20stroke-linejoin='bevel'/%3e%3c/svg%3e)
Receive by email any new listing that may match your search criteria
Your criteria :
By validating this form, you accept the general conditions of use of Le Figaro Properties.
These agencies offer a selection of luxury properties vente in Italy. Feel free to contact them for personalized assistance.
Explore the charm of the capital, the elegance of Florence, the romance of Venice or the fashion of Milan. Be it motor-sports, fine-dining, arts or even the equine world, Italy's passion can be felt throughout, and Italian real estate makes no exception.
The ornately decorated villas and apartments for sale in Italy's current real estate market really are a sight for sore eyes, offering original architectural design and one-of-a-kind luxury features. Some of the refined real estate listings offer a rare view of Italy's most-loved monuments and skylines.



