Get early access to listings that match your criteria
Never miss an opportunity again. Our personalized alerts notify you instantly.

 English$ USD · m²
Italian real estate opens the door to an entirely different realm of beauty and culture. The greatest of the great have left their mark on this beautiful and inspiring country. Stepping out of one of these breathtaking apartments makes walking in their footsteps and breathing in the Mediterranean air an everyday feature that never gets old.
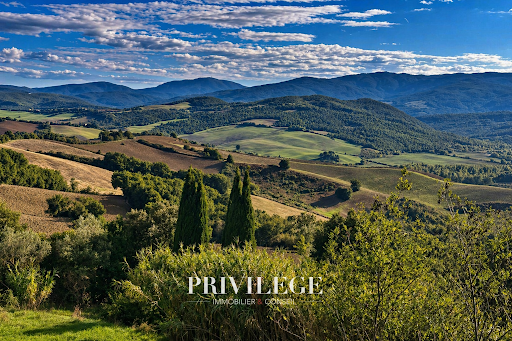


In the heart of the Tuscan hills, in a preserved and sun-drenched environment, discover this magnificent stone casale dating from the 1700s , located near Casole d'Elsa, one of the most popular villages in the province of Siena. This characterful property offers exceptional potential for a charming residence project, family home or high-end investment. Its typically Tuscan architecture, with its stone facades and generous volumes, will appeal to lovers of authenticity and heritage. Set in a natural setting of great beauty, the property benefits from an open panorama of the surrounding countryside, between olive trees, hills and the endless sky. The advantages: Historic 18th-century building Calm and unspoiled environment Unobstructed view of the Tuscan countryside Strong potential for renovation and enhancement Ideally located near Siena and major roads A rare place, steeped in history, to create an exceptional property in the heart of Tuscany.
…By Privilege Immobilier & Conseil


Historic villa of about 900 sqm in the immediate vicinity of the wonderful city of Lucca, set in the hills with panoramic views and park of 2.5 ha with wonderful olive grove and swimming pool of 18sqm , private lake. Description A short distance from Lucca, on the most prestigious hills of the Lucchesia stands the imposing historic mansion currently used as accommodation. At the first entrance we are greeted by a large living area that directly overlooks the outside, a professional kitchen with marble top and the convenience of being able to serve dishes upstairs thanks to the Passavivande. Going up the fascinating circular staircase inside we reach the cozy sleeping area where we can appreciate a large and cozy hallway access to the beautiful 4 bedrooms with private bathroom one of which, the master, with walk-in closet; going up to the second level we access to a large living area with fireplace, a kitchen has been designed with all appliances and 3 bedrooms with a large bathroom. The living area welcomes an internal staircase that gives direct access to the garden, this makes the apartment completely independent. The mezzanine floor houses a large studio with bathroom and laundry room that can be converted into a bedroom. Outdoor spaces The villa is surrounded by about 2500 square meters of private park that ensures privacy and confidentiality; 250 are the olive trees that allow a great production of excellent oil. You can admire the private lake and tall trees that frame the exclusive road of about 200m, 15 meters from the villa we can access two convenient covered garages not far from the spendita 18m long swimming pool. Condition and finishes The villa has been the subject of a 'careful architectural renovation that took place around the years 1995 that makes it unique in its kind while maintaining the original structure with historical details and refined furnishings, chandeliers in Burano glass ,the wonderful Tapestry in the living area, the terracotta that dominates the floor of the dwelling, the stairs made with the prestigious Matraia stone, the bathrooms covered with white Carrara marble, refined furniture dating back to 1600 that give luster and importance to the historic villa, overall is contemporary. Potential uses The villa is suitable as a first residence to fully experience the beauty of the hills and the convenience of having all primary services close by, but also as a vacation home to disconnect from the hustle and bustle of work and the city. The independent apartment on the second level can accommodate friends and relatives. Location The villa is close to all primary services, convenient to reach the city of Lucca and to explore the natural beauty of Tuscany, from the renowned beaches of Versilia to the beautiful hills of Chianti. Very convenient to reach the airport of Pisa, it is placed in a strategic location.
…By Carratelli Real Estate


San Giuliano Terme, halfway between Lucca and Pisa, imposing historic villa of 1400 meters with park of 7000 square meters. The internally frescoed villa is an example of a precious and luxurious historic home. Description Access to the villa is via a private road that winds along a 7,000-square-meter park, offering an entrance of extraordinary elegance. The facade, in neoclassical style, frames a double frescoed hall on the ground floor, perfect for welcoming guests in a refined and sophisticated atmosphere. The industrial-style kitchen is equipped with every comfort and state-of-the-art equipment. A majestic stone staircase leads to the two upper floors, reserved for the sleeping area. The second floor houses a second frescoed lounge, ideal for exclusive events. The nine suites, each finely decorated, boast impeccable service and unparalleled luxury. Condition and finishes Featuring period frescoes that tell stories of great beauty, the salons are enhanced by ceilings with antique wooden beams, adding to the rooms' charm. Each space exudes a feeling of grandeur and timeless elegance. The bathrooms, finely crafted in fine marble, offer refined luxury, while the antique terracotta floors give the interiors a perfect harmony between history and comfort, further enriching the classy atmosphere that pervades the entire villa. The villa is perfect and needs no maintenance work Outdoor spaces The 7,000-square-meter park is beautifully arranged like an Italian garden, with impeccable symmetries, creating an atmosphere of rare beauty and tranquility. The lush greenery blends harmoniously with the architectural features of the villa . The large terrace represents the ideal space for organizing exclusive events, elegant lunches or receptions under the stars, offering a refined setting Potential uses The villa represents a unique opportunity for a large family wishing to live in an exclusive setting, immersed in luxury and tranquility, while remaining within walking distance of all major amenities. With its large spaces, numerous rooms and refined architectural details, the villa offers an ideal residence for those seeking comfort, elegance and privacy without sacrificing the convenience of proximity to the city. In addition, thanks to its structure and location, the villa lends itself perfectly as a high-end accommodation business, offering the opportunity to manage luxury hospitality with personalized services for exclusive clients. Location San Giuliano Terme is a charming town located in the province of Pisa, immersed in the green Tuscan countryside, known for its thermal waters and breathtaking landscape. The town lies at the foot of the Pisan hills, just a few kilometers from the city of Pisa, and offers a perfect combination of tranquility and proximity to major urban centers.
…By Carratelli Real Estate


Vintage villa of about 350 sqm with garden and garage Piazza della Costituzione Description Near Piazza della Costituzione, in a prestigious residential context, we offer an elegant early 20th-century villa, free on three sides and spread over four levels for approximately 350 sqm. The entrance leads to a refined and bright environment: the ground floor features a large double living room, dining room, and eat-in kitchen with direct access to the terrace and garden, in addition to a guest bathroom. Climbing to the first floor, the sleeping area develops, consisting of four double bedrooms, one with a walk-in closet and one with a balcony, served by two windowed bathrooms. The attic, about 90 sqm, is presented as a suggestive open space with exposed beams, light parquet flooring, a bathroom, and a hidden kitchen. The basement, fully habitable and connected to the garden, hosts a living room with kitchenette, bedroom, bathroom, and laundry area. External Spaces The property is enhanced by a large paved garden of about 400 sqm, private and easily manageable, ideal for outdoor moments. Completing the property is a windowed garage of about 24 sqm with direct access. State and Finishes The property is in excellent condition, with original vintage floors, wooden windows with double glazing, marble finishes, and independent systems divided by zones, as well as air conditioning. Potential Uses The layout of the spaces allows flexible use, making it ideal as a prestigious residence, a multi-family solution, or an investment, thanks to the possibility of creating independent units. Location Lo Statuto is one of the most appreciated areas of Florence, elegant and well-served, a few minutes from the historic center and connected by tramway and services, perfect for those seeking tranquility without renouncing city life.
…By Carratelli Real Estate


Magnificent house surrounded by a private garden, enhanced by a swimming pool, with a panoramic terrace and a large cave suitable for a spa. Description In the heart of the small village, with an outward exposure, are positioned the two small independent buildings, once village houses, but that with careful restoration, a lot of work and passion have been brought to a splendor never seen before. The first building of about 105 square meters, consists of kitchen and living room with fireplace on the ground floor, two double bedrooms with a shared bathroom on the second floor and a third double bedroom with private bathroom and a lovely balcony on the second floor, in the basement a small cave. The second building of about 88 square meters, consists of kitchen, living room with fireplace and service bathroom on the ground floor, the living room with access to the small garden and the bedroom with bathroom and walk-in closet on the second floor, while on the upper level the second bedroom with bathroom in the loft. On the lower level a large and characteristic cave that can easily be connected to the house above. Outdoor Spaces In addition to balconies of varying sizes, these properties are surrounded by a private garden that in crags slopes down to the valley, where it opens into a flat space where it comfortably finds a place for a swimming pool, surrounded by flowering bushes and chestnut trees as a crown. Condition to finish The two buildings have been perfectly and totally renovated and thus restored to a unique splendor, with a blend of new and old skillfully blended by careful hands that have taken care of every detail. A careful recovery of old materials, with the opening of large panoramic windows are just some of the details followed during the renovation. Potential uses It is the perfect house for those who are not frightened by stairs, for those who do not need to have the car under the house, for those who love small villages that give tranquility and peace, for those who love the slow pace of the province. Location Civitella D'Agliano is a small town in Alta Tuscia, wedged between Tuscany, Umbria and Lazio, whose origins go back as far as the Etruscans. The area is characterized by the famous
…By Carratelli Real Estate


Charming 366 sqm property set amidst the greenery of the hills of Lucca, with approximately 2 hectares of land and a 12 x 6 m saltwater swimming pool. Originally a medieval rectory next to the Church of San Lorenzo, the farmhouse has been tastefully renovated, combining Italian elegance with English charm. In harmony with its surroundings thanks to large openings, the house features two terraces, a kitchen with direct access to the garden, a dining room, a living room, two fireplaces, a library/TV room, and a laundry room. The sleeping area includes three double bedrooms, one single bedroom on the ground floor with direct garden access, four bathrooms, three of which are en suite, and a large attic located on the top floor. All bedrooms and the attic are air-conditioned. The landscaped garden, designed to be enjoyed in every season, offers pathways, a stream, ponds with fish, a rose garden, an olive grove, a cypress arch, a private swimming pool, and a football field. The property, located 20 minutes from Lucca and 30 minutes from Forte dei Marmi, enjoys a strategic position along the Via Francigena, ideal for exploring historic villages, the sea, and the mountains.
…By Italy Sotheby's International Realty


Elegant agritourism in Scarlino In the picturesque surroundings of the Tuscan Maremma, near the exquisite seaside resorts, an agritourism complex in Scarlino is offered for sale - a rare combination of privacy, natural harmony and investment potential. Located on a panoramic hill, just a few kilometers from the coast, the residence is immersed in Mediterranean greenery and offers an atmosphere of serenity so prized in the best examples of country real estate. The property comprises a main building, skillfully divided into several apartments, and a separate building that organically complements the ensemble and is fully dedicated to agritourism activities. The land plot of approximately 8 hectares is a harmonious combination of fertile plains, well-tended olive groves and orchards, opening up broad prospects for agricultural use and development. The possibility of expanding the property by acquiring an adjacent farmhouse with a further 8 hectares of land adds additional value. The property is located in the Alma River valley, among gentle hills. The landscaped setting creates a picturesque frame that emphasizes the authenticity and sophistication of this place. The strategic location provides easy access to the most prestigious resorts of the coast: just 13 km away is Follonica with its long sandy beaches, 8 km away is the elegant Punta Ala, and 11 km away is the charming Castiglione della Pescaia. The main house is surrounded by a meticulously maintained garden and silvery olive trees, creating an atmosphere of privacy and refined rural aesthetics. Guests are provided with comfortable apartments with private terraces, fully equipped and ready to receive, making the property not only a place to live, but also a functioning, well-functioning business. This property is a rare offering on the market: it is a space where nature, tradition, and entrepreneurial perspective combine into a harmonious whole.
…By Azarov S.r.l. – Agenzia Immobiliare


Estate for sale in Manciano, Tuscany This exceptional property is for sale in the picturesque area of Montauto, in the municipality of Manciano, one of the most authentic corners of the Tuscan Maremma. This prestigious estate extends over an area of about 95 hectares, of which 80 hectares are private woodland with hunting grounds, and the remaining 15 hectares are well-tended olive groves, certified organic production (BIO). The panoramic views from above allow you to fully appreciate the harmonious hilly topography of the property, as well as the unique location of the main house, which rises on a secluded hill with breathtaking views of the surrounding landscape. The main house, with a total area of approximately 400 square meters, is distinguished by its impressive scale and well-thought-out architecture. The building consists of two levels: The ground floor includes spacious rooms with technical areas, connected to the upper floor by an internal staircase; The second level also has independent access via two external staircases. According to the architectural design, the residence can be divided into two symmetrical independent parts, each of which includes: a spacious double living room with a fireplace, two graceful loggias with arched openings that seem to frame the picturesque landscapes, a kitchen with a panoramic view, three bedrooms and two bathrooms. Thus, on the upper level there are a total of six bedrooms, four bathrooms, two living rooms and two kitchens - an ideal solution for both a private residence and for receiving guests or creating a cozy place for a family. At the current The building is currently in an advanced stage of completion: all utility systems have been installed, window frames have been installed, and plastering and flooring work has been completed. All that remains is to implement the final finishing touches and connect utilities, allowing the future owner to customize the interior to suit their own taste and luxury standards.
…By Azarov S.r.l. – Agenzia Immobiliare


Elegant designer villa with sea view and 11 hectares of land in the Tuscan Maremma Description: In the heart of the Tuscan Maremma, among gentle hills and unspoiled landscapes, just a few minutes from the sea and the exclusive charm of Capalbio, we offer for sale an extraordinary design villa immersed in a setting of complete privacy. The property extends over approximately 11 hectares of private land and enjoys a commanding position that offers a 360-degree panoramic view, stretching from the surrounding countryside to the maritime horizon. Designed to measure, the villa stands out for the harmony between contemporary architecture and natural materials, carefully selected to create elegant and welcoming environments. The structure develops into an evocative
…By Carratelli Real Estate


Beautiful Tuscan stone farmhouse located on the Pisan hills with open views, nestled in its own land of about 2 hectares with swimming pool. Description The typical stone farmhouse of about 400 sqm total is perfectly restored. On the ground floor the large living area with the large living room with fireplace, the kitchen/dinette with the fireplace typical of Tuscan country houses and a bedroom with ensuite bathroom. The second floor can be reached either internally or by a beautiful external stone staircase and is divided into a large central living room with fireplace, three double bedrooms, two of which have ensuite bathrooms, and a third bathroom. Adjacent to the house is an outbuilding of about 15 square meters in which there is a kitchen, a wood-burning oven and a bathroom. In the body of the main house, with external access the boiler room. Outdoor spaces The house is surrounded by the land of about 2.3 hectares, there are about 40 fruit trees and 60 olive trees, the remaining part is used as a garden with fragrant and colorful bushes and tall cypress trees that line the driveway. At the back of the house, in a slightly elevated and panoramic position, is the 14 x 6 salt-disinfected swimming pool, surrounded by a large sunbathing area and beyond by the garden. A gravel-paved corner is dedicated to car parking. The automatic gate and fence provide extreme privacy and security. Condition and finishes The farmhouse was built on the rubble of an old mill from the 1700s that was completely renovated in 2008. The renovation has been careful and detailed, the anti-seismic criteria have been respected, the roof insulated for greater energy savings, there are solar panels for the production of hot water and the predisposition to install photovoltaic panels to make the farmhouse completely autonomous from the energy point of view. The video surveillance system is equipped with 8 cameras, there is the predisposition to be able to install the automated closure of the pool. Internally, details and materials typical of the Tuscan countryside have been taken and highlighted. Potential uses A perfect farmhouse to be lived both as a country house during the hot summers and all year round thanks to the proximity to essential services guaranteed by the proximity to the village. Location The Tuscan countryside in the province of Pisa is crossed by the Era River and the Arno River. A series of small villages little known to the general public but worthy of being visited and experienced. The tranquility and peace that you can breathe allow you to relax and experience a slower and regenerating pace of life. Unspoiled and breathtaking landscapes, you can go from the mountains to the sea in just under an hour's drive, indulging in mouth-watering stops to taste local delicacies accompanied by a good glass of wine.
…By Carratelli Real Estate


Charming farmhouse dating back to 1811, with stone facade, nestled in the hilly part of Chianti, breathtaking views of the countryside. Building is on two levels with typical turret, in perfect maintenance condition ready to be lived in. Surrounded by a flat clearing and 6 hectares of land with olive trees. Present project to build a swimming pool. Description The farmhouse had additions in 1911, but evidence establishes its existence as early as the late seventeenth century, has an area of about 500 square meters, on three levels. The ground floor, large entrance hallway, living room with fireplace and large panoramic windows, to the left the dining room with fireplace and the typical country kitchen with French doors opening onto a covered courtyard and in one corner the typical hearth where an effective thermo-fireplace has been installed, a bathroom and the laundry/boiler room. The second floor, which can also be accessed from the outside via the typical stone staircase has at its center a large living room with fireplace, a bathroom, a double bedroom with ensuite bathroom and a twin bedroom; a second double bedroom with ensuite bathroom and another double bedroom with sitting room and bathroom. The turret houses the study and a bathroom. At the back of the main house a second house of about 150 sq. m. on two levels renovated to the rough. On the ground floor the living area with kitchen, bathroom, study and the living room, on the second floor 3 bedrooms and 3 bathrooms. Condition to finishes The main house was fully renovated in 2003 with such attention and care that it is still up-to-date in both technology and materials, continuous maintenance contributes to make the house immediately habitable. The second house is renovated in the rough. Outdoor spaces 6 hectares of land surround the house, a part all flat, is kept as a garden, there are about 300 olive trees and a part as forest. Tall cypress trees and a thick hedge of holm oaks surround the house for added privacy. The gravel-wrought driveway is flanked by the cypress trees that hide the house from view, to the right is the area to build the 4x12 swimming pool, the project has already been submitted and approved and the charges paid and the initial excavation made. Adjacent to the house a large courtyard of about 50 square meters covered by a canniccio pergola. Potential uses This is the perfect house for those who love the countryside and want to live in direct contact with nature. It could easily be adapted as a vacation home for tourist rentals. Location&LIfestyle Chianti does not need many words, it is known all over the world, not only for its culinary and agricultural excellence, but also for the views and landscapes characterized mainly by vineyards. Numerous events promote it worldwide and attract tourists from a wide variety of interests.
…By Carratelli Real Estate


Among the picturesque hills of the province of Terni, on the border between Umbria and Lazio, in the heart of the green countryside, an exquisite villa is for sale, restored with respect for the historical heritage. Located in a charming medieval village just an hour from Rome, it represents a rare opportunity for those who appreciate the combination of authenticity, comfort and nature. The property is located along the famous Path of Light, a suggestive pilgrimage route that connects Rome to Aquileia, a few kilometers from the famous Marmore Falls and the magical Parco dei Mostri. The property is a farmhouse, harmoniously integrated into a magnificent medieval castle, completely restored with attention to the smallest details. It offers guests six elegant rooms, a modern wellness center and a welcoming restaurant. The estate is composed of three elegant houses with 14 bedrooms for private use, for a total internal surface area of approximately 2,800 m2. The estate is surrounded by a suggestive land of about 20 hectares, which includes green meadows, a well-kept wood, agricultural land, a small olive grove with 50 trees and an arable area. The property is completed by large annexes: a stable of 350 square meters and a covered storage for agricultural machinery of 1,200 square meters. This unique property is ideal for quiet walks in the open air and for fully immersing yourself in the Umbrian nature. Furthermore, the possibility of expansion with building rights of an additional 3,000 cubic meters of living space opens up excellent prospects for the development of a tourist activity already successfully started. A true pearl in the heart of Italy, the ideal choice for those who dream of a slow life, immersed in nature, history and serenity.
…By Azarov S.r.l. – Agenzia Immobiliare


Just a short walk from the most iconic village of the Chianti Classico area, Gaiole, this winery has been owned for nearly 60 years by a Milanese family who have managed it with love and passion. The property sits on a gentle hill. At the top, overlooking vineyards, olive groves, and the surrounding hills, stands the main farmhouse (578 sqm) with its own garage (44 sqm) and a separate guesthouse (85 sqm). On the ground floor, there is a tavern with a large traditional fireplace, a study, a wardrobe room, a charming wine cellar/enoteca, a bathroom, and a utility room. On the opposite wing of the farmhouse, there is a large garage and a guest apartment consisting of 2 bedrooms, a living area, kitchen, and bathroom. From the entrance staircase, you reach the first floor, which opens onto a spectacular living area featuring a double living room with fireplace, a dining room with adjacent kitchen, and a guest bathroom. On the other side is the sleeping area with 6 bedrooms and 3 bathrooms. In front of the house, there is an infinity pool overlooking the vineyards. The style and materials used are typical of Tuscany: exposed stone exteriors, antique terracotta and parquet floors, chestnut wood beams, and large fireplaces. The nearby guesthouse includes a dining area with kitchenette, 3 rooms, a living room, and a bathroom. About 200 meters away is the winery building (1,500 sqm), perfectly designed and constructed in reinforced concrete to meet all winemaking needs. It includes all the necessary processing areas, complete with machinery and wine vessels made of different materials (steel, concrete, wood) to ensure the best possible product-well beyond the needs of the current 20.55 hectares of vineyard. The winery also includes offices, a laboratory, a reception and tasting room, and various service areas. Adjacent to the winery is a building used for agricultural machinery storage (230 sqm). Above the winery, there is another residence (144 sqm) consisting of a dining area with kitchen, living room, 3 bedrooms, and a bathroom. The agricultural land covers approximately 41 hectares, including: 19 hectares of Chianti Classico DOCG vineyards, 1.5 hectares of IGT vineyards, 1.5 hectares of olive groves, and the remaining 19 hectares divided among arable land, pasture, woodland, and other uses. There is also a well for irrigation purposes. Currently, the main farmhouse is rented out for tourist use. A property to fully enjoy, while also offering excellent potential for developing a wine business.
…By Italy Sotheby's International Realty


In the heart of Turin, overlooking Piazza Castello-the true historical, cultural, and artistic center of the city-this magnificent apartment is located within the prestigious Palazzo Nomis di Pollone. Situated on the piano nobile, the apartment enjoys an exceptional position with a view over the square, and stands out for its high architectural value, thanks to the presence of precious original features that enhance its period charm. A meticulous restoration has successfully combined respect for history with contemporary living: the spaces have been redesigned in an open-plan layout, while preserving the splendid 18th-century sala nobile. At the heart of the home, this 60 sqm (645 sq ft) room facing Piazza Castello retains its original wood paneling, a ceiling adorned with 24-carat gold leaf, and an 18th-century inlaid cherry and walnut parquet floor. A bright hallway connects the rooms, enhanced by large openings that amplify light and the sense of space. The kitchen, elegant and functional, overlooks the inner courtyard and provides access to the balcony. Next, the bedroom, also overlooking the courtyard, offers privacy and tranquility. The interior pathway continues to the service area, where a spacious and practical walk-in closet leads to a well-appointed and comfortable bathroom, designed as a private and intimate space. Completing the property is the presence of a resident concierge, ensuring a high level of security.
…By Italy Sotheby's International Realty


Prestigious Villa at Circeo - Puntarossa Area. The luxurious property of 550 sqm with 3000 sqm of garden is spread over two interconnected levels, located in Punta Rossa, just 150 meters from the sea, within the Circeo National Park. It offers a panoramic and evocative view of the Pontine Islands of the Tyrrhenian Sea and is nestled in the lush nature of the Circeo National Park, guaranteeing an oasis of tranquility and privacy. Description: The villa develops over two levels, featuring two large halls, two dining rooms, and two habitable furnished kitchens. The sleeping area has eight double bedrooms, one single bedroom, and five bathrooms on one level, and three additional double bedrooms and two bathrooms on the lower level. Almost all rooms have direct access to the garden that surrounds the entire villa. External Spaces: The outdoor areas cover approximately 3000 sqm, dedicated to the garden, terraces, and woodland. The terraces are decorated with modern artworks, and the extensive garden is enriched with centuries-old trees. An enchanting swimming pool with jacuzzi completes the outdoor spaces, along with a bar area in front. A wood-fired oven and barbecue allow full use of the property during summer nights. Two vehicle entrances with remote-controlled electric gates and internal parking for about 15 cars are available. Systems and Finishes: The entire property boasts high-quality finishes, perfectly maintained. The floors on the lower level are made of terracotta outside and white majolica inside, while the rooms and bathrooms feature Vietri majolica tiles. The villa is equipped with an alarm system, security grilles, autonomous heating with a boiler, and air conditioning. Potential Uses: This villa represents a luxurious residence for those who, while not relinquishing the comforts and entertainment of the historic center of San Felice Circeo (easily reachable), wish to live immersed in tranquility and contact with wonderful nature. It is ideal for exploring nearby areas such as Terracina, Sperlonga, and also enjoying the pristine beauty of the Pontine Islands of Ponza and Palmarola, as well as the breathtaking sunsets along the Sabaudia dunes. It is the perfect representative villa. There is also the possibility to subdivide the villa into three separate units.
…By Carratelli Real Estate


Ancient Stone Farmhouse of about 400sqm in Chianciano Terme, is located near the historic center, has a large courtyard and a spa with Jacuzzi and sauna and Turkish bath Description Arranged on two floors, from the ground floor entrance there is a large hallway communicating with a kitchen and a dining area, with a large window overlooking the garden: also on the ground floor there is access to a bedroom with bathroom and a spa area, part of the building located on the ground floor, but with independent access from the outside offers two suites with bathroom and jacuzzi tub. The main entrance also gives access to the upper floor via a wide open staircase , and from the landing the hallway serves four bedrooms with bathrooms . Outdoor spaces The property is surrounded by a large courtyard accessed through an iron gate, complete with loggia, outdoor Jacuzzi and relaxation area. State and finishes The property is perfectly restored, both from the point of view of systems and from the point of view of finishes, exposed beams, terracotta floors and double-glazed windows make it a place that combines charm and comfort. Potentiality of Use The property is very versatile lends itself perfectly both as a main residence, but also for tourist use. Location & lifestyle The property is located a few kilometers from Chianciano Terme, in the province of Siena, a rather well-known location. The reason is suggested to us, precisely, by the name itself: its thermal baths are among the most important in Italy. This is thanks to its particularly fertile soil, located between the Val di Chiana and the crete of the Val d'Orcia, and just a stone's throw from Montepulciano.The properties of the waters of Chianciano Terme are, moreover, not a recent discovery: the Etruscans and Romans had made it the reason for their settlement there. But Chianciano does not end with its waters: there are many opportunities to visit monuments of interest.One example is Villa Simoneschi, a building constructed around the first decades of the 19th century. In addition to the neoclassical-style chapel and bell tower, the visitor's attention will be attracted by the garden that contains a considerable amount of rare plants.Another place of interest is the Villa La Foce, an old tavern, also characterized by a splendid garden.As for religious architecture, however, we point out the Church of the Immaculate Conception and the Church of the Madonna della Rosa.And, finally, the two museums: the Museo Civico Archeologico delle Acque, located in the former granary of Villa Simoneschi, where a large number of archaeological materials are preserved, and the Museo d'Arte di Chianciano Terme, where one can find both contemporary art works and a section on Asian art.
…By Carratelli Real Estate


Cortona, prestigious apartment of about 200 sqm with panoramic view, on the second floor of a historic building with a private chapel in the heart of the town center. Description: In the heart of the historic center of Cortona, on the second and top floor of an elegant 13th-century building expanded in the 17th century, is this refined apartment of about 200 sqm, enriched with original frescoes and valuable artistic details. The building's entrance features a spacious and representative reception area that leads to the main staircase. The attic, unique on the floor, opens onto a bright living room decorated with stuccoes and enriched by a marble fireplace. A central corridor distributes the rooms: two large suite-style double bedrooms, a fully equipped kitchen, and two bathrooms. A distinctive element of the property is the private chapel, still consecrated and used for ceremonies, with a marble altar and a noble coat of arms depicting an eagle. All environments have vaulted ceilings from the 17th century with frescoes and offer suggestive views over the city rooftops and the surrounding landscape. The apartment is also equipped with air conditioning. State and Finishes: The property is in excellent condition, thanks to careful preservation of its original elements. The interiors feature luxurious materials, vaulted ceilings, authentic frescoes, and high-end finishes, including the marble altar of the chapel. All utilities are active and perfectly functional, making the property immediately habitable. Potential Use: An ideal solution both as a charming private residence and as an investment for high-end tourist rentals, thanks to the uniqueness of the environments and the highly charming historical context. Location: Cortona is one of the most appreciated Tuscan destinations internationally thanks to its cultural heritage and authentic atmosphere. Located in a strategic position between Tuscany and Umbria, close to Lake Trasimeno, it allows easy access to important centers such as Arezzo, Montepulciano, Castiglione del Lago, Perugia, Florence, and Rome. The surrounding area offers evocative landscapes, renowned wineries, and numerous cultural events throughout the year, as well as comprehensive services and easy connections with the rail and highway network.
…By Carratelli Real Estate


Luxury Penthouse with Panoramic View in Florence near Piazzale Michelangelo. Description Exclusive luxury penthouse, located a few minutes from the center of Florence, in the renowned Piazzale Michelangelo area. The property covers an internal area of 270 sqm, with spacious and bright spaces that offer a perfect combination of elegance, comfort and modernity. Completing the property is a private elevator that provides direct access and more privacy. Also included in the property is a garage and a basement totaling 58 sqm, offering additional space and convenience. Outdoor Spaces The penthouse boasts magnificent terraces totaling 100 sqm, offering breathtaking panoramic views of the city and surrounding hills. The main terrace is ideal for enjoying relaxing moments outdoors, while a jacuzzi adds an exclusive touch, offering the ultimate in comfort and tranquility. Every corner of the outdoor spaces is designed to provide unique experiences in a private and luxurious setting. Condition and finishes The property has been completely renovated with the highest level of finishes, reflecting a modern and sophisticated design concept. Each room is furnished with care, using contemporary and trendy pieces of furniture. The functional and modern kitchen is perfect for those who love to cook and entertain, while the spacious and refined living room creates a classy atmosphere. The quality of materials and attention to detail make this residence a true work of living art. Potential for use This penthouse offers high potential as an investment due to its exclusive location and fine finishes. It is the ideal choice for those who want to live in the heart of Florence, but it can also represent an investment opportunity in a high-demand area, with a value destined to grow over time. Location Located in one of the most prestigious areas of Florence, near the famous Piazzale Michelangelo, this penthouse offers a unique position to enjoy the city and its treasures. The area is quiet and residential, but at the same time easily accessible to the main points of interest, monuments and services. Florence, the cradle of the Renaissance, is a city that enchants with its history, timeless architecture and an atmosphere that blends culture, art and beauty. Living here means being immersed in an exclusive environment, where every corner tells a story of tradition and innovation.
…By Carratelli Real Estate


PRESTIGIOUS VILLA WITH PRIVATE PARK AND POOL IN THE HEART OF ROMA IMPERIALE Located in one of the most prestigious and renowned streets of the Roma Imperiale district, this magnificent villa is nestled within a private park of approximately 2.500 sqm, surrounded by a lush garden that ensures privacy and an atmosphere of absolute elegance. The property, in need of renovation, boasts an impressive architectural structure typical of Forte dei Marmi style, with large and harmonious volumes that maintain all the charm of the historic residences in the area. The layout of the spaces is balanced and functional, designed to accommodate family life and moments of conviviality in a setting of absolute prestige. On the ground floor, there are four bedrooms and three bathrooms; on the first floor, two double bedrooms, one twin, one single, and three bathrooms; in the basement, an additional single bedroom. In total, the villa offers nine bedrooms five doubles, one twin, and three singles and six bathrooms, as well as a spacious kitchen and a large double living room, ideal for hosting and enjoying the spaces with comfort and elegance. The garden features a splendid pool, perfectly integrated into the landscape, offering an oasis of relaxation and refinement. This residence represents a rare investment opportunity in Forte dei Marmi, in the heart of Roma Imperiale, where luxury meets tradition in perfect harmony. The attached images are rendering for illustrative purposes. For detailed information and to view official photographic material, please contact the Agency directly.
…By San Niccolo Luxury Real Estate


Nestled among the gentle hills of Lucca, less than 10 km from the city, this extraordinary villa dating back to the 11th century is a rare gem of history and charm. Built entirely of exposed stone, the villa has been meticulously restored with original, hard-to-find ancient materials to preserve its authenticity and soul, while integrating it with modern comforts. The villa covers about 450 square meters, with two large verandas of 50 square meters each: one with a dining area and stone barbecue, the other perfect for relaxation. The interiors include six panoramic air-conditioned bedrooms, six bathrooms, a spacious kitchen, a dining room, an elegant living room, a TV area, and a long corridor leading to the rooms. Outside, the property features a 14x7 meter panoramic swimming pool, surrounded by approx. 34 hectares of land, three of which are devoted to historic vineyards and three to olive groves. The oil produced is of exceptional quality and the wine, with its renowned historical label, has received prestigious awards. The villa enjoys a breathtaking view that stretches over 40 km, from the city of Lucca to Pisa, reaching the sea of Livorno on clear days. The unusual breadth of the view makes this panorama one of the most extraordinary in the entire Lucca area, and certainly one of the most beautiful in all of Tuscany. The exceptional panorama combines with a rare mix of ample usable space and the enjoyment of absolute privacy, making the property perfect for the realization of any project, such as a tennis court or heliport. There is also the possibility to expand the interior area, subject to local regulations, and to raise an outbuilding of about 80 square meters, possibly with an underground cellar, subject to approval of the relevant authorities.The property's strength lies in possessing numerous exceptional qualities that are extremely hard to find, all at once, in one place.
…By Italy Sotheby's International Realty


Spectacular designer villa conceived and built by architect Francesco Castiglioni in the early 1970s, still remarkably contemporary today thanks to its forward-thinking external forms, combined with magnificent interior spaces that interact in perfect harmony. Located in one of the most residential areas of Cusano Milanino, less than half an hour from Milan, the villa is surrounded by greenery: private for the portion belonging to the property and public for the area directly in front of the building. Architect Castiglioni chose reinforced concrete as the construction material, which was fashionable at the time for buildings and public works but rather unusual for residential use, especially in a context of villas in the Milanese municipality, typically characterized by Art Nouveau style, uniform and colorful, opting instead for a more brutalist and angular design. The main villa offers approximately 650 sqm (6997 sq ft) of covered surface, distributed over three residential levels plus a semi-basement floor featuring a large heated indoor swimming pool and service areas (laundry, ironing room, cellar, and storage rooms). The house is also distinguished internally by large glass surfaces and spacious rooms. The various functions and elements are reduced to essential presences, resulting in a successful design that gives the feeling of a vast loft, with no unused spaces. The unexpected use of glass and concrete in the interiors, along with the large living room featuring full-height windows, defines the asymmetrical silhouette of the rear façade overlooking the garden. Interiors and exteriors are in constant dialogue, also thanks to a double-sided fireplace that connects them. Covered terraces host additional outdoor living areas, offering pleasant views over the greenery of the garden, which extends to approximately 3,800 sqm (40903 sq ft). The property is completed by a caretaker's house of about 70 sqm (753 sq ft), as well as a covered garage of approximately 80 sqm (681 sq ft) directly connected to the main residence. Additional ample outdoor parking and maneuvering space is available within the internal courtyard. The villa is located 22 km from Linate Airport and 46 km from Malpensa Airport.
…By Italy Sotheby's International Realty


A few minutes from the center of Sarteano, in a peaceful and secluded yet easily accessible location, we offer for sale a property of great charm immersed in the Tuscan countryside, ideal for those seeking space, privacy, and authenticity. Description The complex, with a total area of about 650 sqm, consists of two independent farmhouses as well as a warehouse and auxiliary rooms, set in a natural environment of exceptional beauty. The main farmhouse is spread over multiple levels and offers spacious, well-organized rooms. On the ground floor, there is a kitchen with dining area and pantry, a welcoming living room, a bedroom with private bathroom, and a comfortable laundry room. Also on the same level is a second independent apartment, composed of a living room with kitchenette, a bedroom, and two bathrooms, ideal for guests or staff. The first floor hosts an elegant living hall, two bedrooms, two bathrooms, and a walk-in closet, along with terraces that allow you to fully enjoy the surrounding landscape. The upper floor features an additional bedroom with bathroom, perfect as a more private area. The second farmhouse, also independent, mainly develops on the ground floor and consists of a living area with lounge and kitchen, a service bathroom, two bedrooms, and two bathrooms. The property is completed by an attic, useful as an accessory space or storage. The two units are fully autonomous and well distributed, offering great flexibility of use. This configuration makes the property perfect both for a large family residence and to host guests, maintaining independence and privacy. External Spaces The property extends over approximately 14.4 hectares of land, including a productive olive grove with about 350 trees and a large woodland area of about 10 hectares. The park surrounding the buildings is enhanced by well-usable open spaces and a panoramic swimming pool, one of the property's highlights, perfect for relaxing moments immersed in nature. Condition and Finishes The buildings are in excellent condition, thanks to renovation work carried out in the early 2000s and regular maintenance. The typical features of Tuscan tradition blend with functional solutions, making the environments welcoming and ready for use. Potential Uses Thanks to the significant size and the presence of two independent farmhouses, the property lends itself to various solutions. It can serve as a high-level private residence, a vacation home for multiple families, or an accommodation facility, leveraging the location, spaces, and the presence of the pool. The land also offers development opportunities in the agricultural sector. Location and Lifestyle Sarteano is a characteristic Tuscan village, appreciated for its historic center and quality of life. The property is located a short distance from the town and about 10 km from the A1 motorway exit, making it easily accessible in all seasons. An ideal setting for those wishing to experience authentic Tuscany, surrounded by nature, tranquility, and stunning landscapes.
…By Carratelli Real Estate


Set within an elegant and secluded development on Via Cassia, near Giustiniana, we are offering for sale an exclusive detached villa, a residence that combines the independence of a villa surrounded by greenery with the security of a well-maintained residential setting. The property, recently renovated to a high standard, is in impeccable condition: every room is ready for immediate use, finished with care and equipped with modern facilities, including solar panels installed on the roof for efficient energy management. Access to the villa is via a private driveway secured by an electric gate, leading to the private parking area, which is already equipped with a charging point for electric vehicles. The residence covers a floor area of approximately 270 square metres spread over three levels. The ground floor forms the heart of the home, featuring a spacious living area designed for hospitality and relaxation, with large windows ensuring a constant connection with the 30-square-metre terrace and the surrounding garden. The main sleeping quarters are located on the first floor, designed to offer maximum comfort and privacy. The basement offers extremely versatile spaces: large hobby rooms, a study, or additional bedrooms for guests or staff, complemented by ancillary rooms and facilities. The property’s excellence extends to the outdoor areas, where a lush private garden of approximately 1,000 square metres surrounds the house, offering an oasis of peace far removed from the hustle and bustle of the city. The outdoor area is enhanced by a private swimming pool, positioned to ensure complete privacy and offer stunning panoramic views, giving the property a distinctive character compared to typical properties in the area. The property also features a practical outdoor annex, which has also been fully renovated, ideal as a wine cellar, tool shed or multi-purpose space. The villa enjoys a strategic location: the train station is just a 15-minute walk away, ensuring rapid access to the heart of Rome. Conveniently located just steps from the entrance is a bus stop providing direct links to Ponte Milvio and Piazza Mancini. Furthermore, the area is renowned for its proximity to top-tier educational institutions, such as St. George’s British International School, situated less than a 5-minute drive away. In short, this residence is the ideal choice for those seeking contemporary, sustainable and secure living, immersed in nature whilst remaining connected to the capital’s main amenities.
…By Barnes Rome


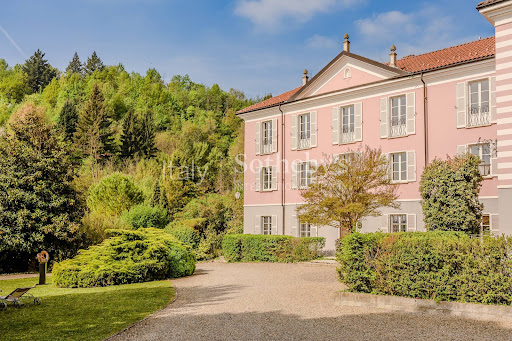


Built in 1720, Villa Gardini is a property of rare elegance, where historic charm meets a refined contemporary lifestyle, thanks to a careful and comprehensive renovation that has preserved its original soul. The property extends over approximately 790 sqm in total. The main residence, private and independent, is distinguished by its bright interiors and features a refined living area, a library, and a pleasant private terrace. In addition, six separate apartments allow for hosting guests or developing a high-end hospitality activity. The interiors retain authentic details such as period fireplaces and large windows overlooking the greenery. The villa is also fully furnished, with a curated selection of antique furniture and 18th- and 19th-century artworks. Outdoors, the estate includes over 3 hectares of private land, with a magnificent park featuring centuries-old trees, lawns, and wooded areas. The swimming pool with lounge area, along with wellness spaces including a Turkish bath, are designed for relaxation and conviviality. Thanks to its versatile layout, the property is suitable both as a representative residence and for hospitality use. Located within a UNESCO World Heritage area and just a few minutes from Acqui Terme, its strategic position allows easy access to Genoa, Milan, and Turin.
…By Italy Sotheby's International Realty


Contemporary villa with infinity pool and private Spa, set within the exclusive 5-star Lefay Resort on Lake Garda, offering open views and complete privacy. The property, approximately 470 sqm, is distinguished by expansive floor-to-ceiling windows that enhance the seamless connection between indoor and outdoor spaces, along with an open-plan living area featuring a lounge, dining area, and fully equipped kitchen, all with direct access to the portico and private garden. The sleeping area features a master bedroom with a private bathroom, two double bedrooms each with en-suite bathrooms, as well as a dedicated study area. A defining feature of the villa is the private Spa, complete with bio-sauna and treatment area, conceived to deliver a refined wellness experience within the residence. Outdoors, the property features a heated infinity pool with hydromassage and a secluded solarium area. The villa is further complemented by a private garage with an electric charging station and access to the resort's premium services, including a 4,300 sqm Spa, dining, fitness facilities, and concierge. Professional management and a dedicated rental program make this villa ideal both as a private residence and as an investment opportunity.
…By Italy Sotheby's International Realty
'%20stroke='%23DDAA3A'%20stroke-width='1.909'%20stroke-linecap='square'%20stroke-linejoin='bevel'/%3e%3c/svg%3e)
Receive by email any new listing that may match your search criteria
Your criteria :
By validating this form, you accept the general conditions of use of Le Figaro Properties.
These agencies offer a selection of luxury properties vente in Italy. Feel free to contact them for personalized assistance.
Explore the charm of the capital, the elegance of Florence, the romance of Venice or the fashion of Milan. Be it motor-sports, fine-dining, arts or even the equine world, Italy's passion can be felt throughout, and Italian real estate makes no exception.
The ornately decorated villas and apartments for sale in Italy's current real estate market really are a sight for sore eyes, offering original architectural design and one-of-a-kind luxury features. Some of the refined real estate listings offer a rare view of Italy's most-loved monuments and skylines.



