Get early access to listings that match your criteria
Never miss an opportunity again. Our personalized alerts notify you instantly.

 English$ USD · m²
Italian real estate opens the door to an entirely different realm of beauty and culture. The greatest of the great have left their mark on this beautiful and inspiring country. Stepping out of one of these breathtaking apartments makes walking in their footsteps and breathing in the Mediterranean air an everyday feature that never gets old.


In an enchanting landscape setting, in the heart of the Val d'Orcia, we offer for sale farmhouse in excellent condition with land and swimming pool. Description The farmhouse, which is on 3 levels, measures a total of about 325 square meters, on the ground floor, from the large main entrance, there is access to the large and bright living area with fireplace, also connected with the livable and very spacious kitchen. There is also a bedroom with en suite bathroom and a study or small bedroom with another bathroom. The floor is served by French doors to enter and exit directly to the garden. On the first floor, connected by an internal staircase, we find a checkroom, a large double bedroom with bathroom and ante-bathroom, with private terrace overlooking the charming surrounding hills. Also on the second floor, via external staircase, but still connected internally, we find a second apartment consisting of bedroom, bathroom, kitchen/living room with terrace. Finally, on the basement floor we find a large tavern, suitable for laundry, gym or spa use. Concludes the property a shed that has the function of storage for tools and car shed. Outdoor spaces The farmhouse is surrounded by a large garden of about one hectare, with some olive and fruit trees, completely fenced, where there is also a beautiful swimming pool of 6x12. Also part of the property is a plot of about 12 hectares with about 100 olive trees in total. State and finishing touches The property is in a very good general state, thanks also to the recent and well-done renovation dating back to around the 2000s. The facilities are all in working order. Regularly connected to the aqueduct and to a spring for irrigation. LPG heating. Potential uses. The property lends itself perfectly as a second home but also as a first home, given the proximity to services. It can be included in the short-term rental circuit. Location & Lifestyle Located a few kilometers from the town of San Casciano dei Bagni where an exceptional archaeological discovery took place, these are the remains of a Roman sanctuary, in perfect condition. It is the second important discovery in the last year, which occurred in the territory of the municipality certified with the Orange Flag by the Italian Touring Club. The property is located in a strategic point with respect to the area: it can be reached from the A1 from the Fabro exit in just 15 km, for those coming from the south, and from the Chiusi-Chianciano Terme exit for those coming from the north traveling 25 km; it is only 4 kilometers from the Fonteverde spa center, listed among the Leading Small Hotels in the World and The Great Spa Hotels in the World. Montepulciano, Montalcino, Pienza, Cortona, Arezzo, Perugia, Orvieto and other historic cities can be reached in about 40 mn.
…By Carratelli Real Estate


Nestled in the heart of the picturesque Lucca countryside, just a few kilometers from the historic center, this stunning country villa is surrounded by lush greenery, featuring a vast lawn, a productive olive grove with approximately 425 trees, and a charming woodland. Set on approximately 3 hectares of land, the property ensures absolute privacy and offers breathtaking views over the rolling Tuscan hills. The villa spans around 320 sq.m., embracing the timeless charm of traditional Tuscan farmhouses with authentic architectural details, such as exposed wooden beams, terracotta floors, and a striking stone fireplace. The outdoor areas include a spacious panoramic terrace and a covered veranda, ideal for al fresco dining while enjoying the serene surroundings. The ground floor features an elegant entrance hall, a large masonry kitchen with a wood-fired oven and dining area, a generous living room with a fireplace, a bathroom, and a technical room. The first floor offers three bedrooms, a bathroom, and a spacious walk-in closet with a laundry area, which can easily be converted into an additional bedroom or another bathroom. The second floor hosts two bright master bedrooms, each with a private en-suite bathroom, while the basement houses a charming wine cellar. The estate is further enhanced by a detached annex of approximately 50 sq.m., currently used as a studio with a bathroom and a cellar, which could easily be converted into a guest house. A garage and three agricultural outbuildings complete the property. There is the possibility to build a swimming pool, making this enchanting home even more desirable.
…By Italy Sotheby's International Realty


Nestled between Lecco and Como, this exclusive villa is located in an elevated position, offering panoramic views over the lakes of Brianza and the Lecco mountains. Designed by architect Jean Claude Lesuisse, a protégé of Jacques Couëlle, the residence is a perfect fusion of architecture and nature. Lesuisse masterfully blended sinuous forms with refined materials to create a work that harmoniously integrates with its natural surroundings. The expert use of stone and glass has resulted in bright, dynamic spaces where natural light interacts with large windows, enhancing the scenic beauty of the landscape. The villa spans 1,800 sqm (19,375 Sq.Ft.) and offers modern, elegant, and sophisticated spaces. The interiors are defined by fluid volumes, columns, arches, and niches that create a sense of continuity and flow between indoor and outdoor areas. The living area features a spacious double lounge with sliding glass doors overlooking the lake, a dining room with fireplace, and an outdoor summer dining area. A large, modern kitchen with adjoining utility rooms completes the floor. The sleeping quarters include several bedrooms, each with en-suite bathrooms and walk-in wardrobes, as well as areas dedicated to relaxation and study. All rooms open onto expansive terraces. The upper floor boasts panoramic terraces with breathtaking views-perfect for moments of reflection. Equipped with cutting-edge technology, the villa features a geothermal system, photovoltaic and solar-thermal installations, and a smart home system for efficient and sustainable management of the entire property. The lower level is dedicated entirely to wellness, with a spectacular 500 sqm (5,382 Sq.Ft.) wellness area. The indoor heated pool, complete with a hydro-massage area, opens onto the garden through large sliding windows, ensuring year-round relaxation. Adjacent to the pool is a spacious fitness and recreation area. This floor also includes a living and dining area serving the spa and garden. The private 15,000 sqm (1,5 ha) park extends from east to west, ensuring privacy and ideal spaces for family gatherings and entertaining guests. Within the estate are numerous service areas, including laundry, cloakroom, storage rooms, pantry, cellar, and technical rooms. Also included is a second villa of 200 sqm, (2,153 Sq.Ft.) divided into two independent apartments-perfect for guests or staff, ensuring maximum privacy and independence. This unique residence is not only a design icon but a once-in-a-lifetime opportunity for those seeking to live immersed in beauty and comfort, surrounded by luxury and nature. The sunsets here are beyond description-they must be experienced.
…By Italy Sotheby's International Realty


Situated in the enchanting setting of Lake Maggiore, Isola dei Pescatori, the most authentic and evocative of the Borromean Islands, is famous for its picturesque village and the centuries-old traditions still alive among its cobbled streets. In this unique and charming context, there is this prestigious property not yet completed, which represents a perfect balance between history, potential and extraordinary position. The building, dating back to the 17th century, has benefited from a major structural renovation that has consolidated its beauty and solidity, while leaving ample room for customization of the interiors. Distributed on four levels, the residence is equipped with an internal elevator and lends itself to hosting an exclusive residence or a refined hospitality facility. The ground floor hosts a bright living room with large openings onto the lake, which leads directly to a splendid panoramic terrace and a large private garden of about 300 square meters, an authentic corner of peace and beauty facing the water. On the upper floors there are several bedrooms and bathrooms, all to be finished according to your own style and taste, with the possibility of creating elegant and functional environments. An additional added value of the property is represented by the direct access to the public beach and the presence of a state-owned dock, reachable via a private closed staircase: a rare and precious detail that allows you to experience the lake in complete freedom and comfort, with your own boat always available.
…By Italy Sotheby's International Realty


Nestled in the rolling hills of Ponzano di Fermo, this exquisite luxury estate offers an unparalleled blend of elegance, tranquility, and modern convenience. Ideally positioned between the Adriatic Sea and the majestic Sibillini Mountains, this refined property consists of two meticulously restored buildings, both divided into apartments and currently operating as successful holiday rentals. Surrounded by 12 hectares of pristine land, the estate boasts a stunning infinity pool with a dedicated hydromassage area, providing guests and owners alike with a truly immersive relaxation experience amidst the beauty of the Marche countryside. The Main Building Spanning approximately 658 sq.m., the main building unfolds over three floors, featuring a total of seven elegantly appointed apartments. Each apartment is fully equipped with a kitchen/living area, designed to offer comfort and independence. Four of the apartments comprise two bedrooms and a bathroom, while the remaining three offer one-bedroom accommodations with one bathroom, making them ideal for couples or smaller groups. Every apartment is designed and furnished to recall the ancient rustic style. They are all fitted with air conditioning and enjoy breathtaking panoramic views of the surrounding landscape. A generous portico extends along the facade, providing the perfect setting for al fresco dining, evening aperitifs, or simply unwinding in the shade while savoring the estate’s enchanting atmosphere. The lower-ground floor spans about 285 sq.m. and serves as a technical area and a spacious storage space for agricultural machinery and gardening tools. With a separate entrance from outside the property, this space is completely hidden from the guests’ eyes, who will hear no noise. The Dépendance Measuring approximately 134 sq.m., the dépendance is a charming two-floor building that enhances the estate’s appeal. The ground floor welcomes guests with a dedicated reception hall, a storage room, a bathroom, and a serene massage area—ideal for wellness treatments and relaxation. On the first floor, two thoughtfully designed studio apartments offer fully equipped kitchens, comfortable sofa beds, and a bathroom, ensuring a cozy and self-sufficient stay. Like the main building, the dépendance enjoys a spacious portico, perfect for finding respite from the sun on warm summer days. Both buildings underwent a complete renovation in 2009, skillfully blending historic charm with modern technology. Original materials were carefully reused to preserve the estate’s authenticity, while contemporary amenities were seamlessly integrated. Two photovoltaic systems now supply energy to the entire property, efficiently powering underfloor heating and air conditioning, ensuring both sustainability and comfort. The Land The estate is enveloped by approximately 12 hectares of land, harmoniously divided between agricultural fields and a vast landscaped garden. A dedicated carport for 14 cars, ingeniously designed to host the photovoltaic panels, provides shaded parking. A delightful play area for children enhances the family-friendly appeal of the property. The crown jewel of the outdoor space is undoubtedly the magnificent 16×8 meter infinity pool, complete with a hydromassage section. This spectacular feature allows residents and guests to soak in the breathtaking views while indulging in the ultimate relaxation experience. The Location Perched in a peaceful, elevated position, the property enjoys a secluded yet highly convenient location. The charming village of Ponzano di Fermo is a mere two-minute drive away, while the nearby towns of Capparuccia (8 minutes) and Petritoli (10 minutes) offer additional services, cultural attractions, and dining options. The estate’s strategic setting allows for effortless exploration of the region’s diverse landscapes—from golden beaches along the Adriatic coastline to the dramatic peaks of the Sibillini Mountains. Living in Ponzano di Fermo offers a rare combination of serenity, natural beauty, and accessibility to essential amenities, making it an idyllic retreat for discerning buyers and for guests. EPC : Ordered Why Buy It Acquiring this prestigious estate presents an exceptional opportunity to own a flourishing holiday rental business in one of Italy’s most captivating regions. With an established reputation and excellent reviews, the property is already a well-functioning investment, generating consistent revenue from the booming tourism sector in Le Marche. The meticulous renovations, combined with the estate’s self-sufficient energy system and breathtaking surroundings, ensure a high standard of living and an attractive proposition for future guests. Whether seeking a lucrative hospitality venture or a private sanctuary in the Italian countryside, this remarkable estate in Ponzano di Fermo represents a rare and valuable find. Distances Closest Town with Services: 2 km Capparuccia: 4 km Schools: 5 km Petritoli: 7 km Monterubbiano: 9 km Hospital: 10 km Fermo: 10 km Theatre: 10 km Shopping Mall: 11 km A14 Motorway: 15 km Coast: 16 km Sibillini Mountains: 40 km Airport of Ancona-Falconara: 79 km
…By Italian Luxury Asset Srl


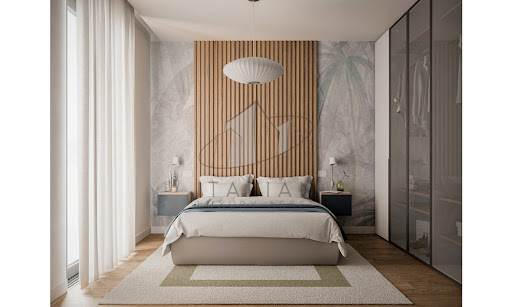


In the heart of the enchanting southern seafront of Grottammare, an avant-garde residential project comes to life—a perfect blend of innovative design, advanced technology, and environmental sustainability. This exclusive seafront building redefines the concept of living, placing quality of life and everyday well-being at the core of its design. The building stands out for its contemporary and harmonious architecture, seamlessly integrating with the surrounding landscape. Comprising 12 prestigious residential units, including two magnificent penthouses, this development is a unique gem in the local real estate panorama, thanks to its exclusive location and meticulous attention to construction details. The Building Located in a prime seafront position in Grottammare, Le Marche, the property offers an unparalleled panoramic view of the Adriatic coastline. The project includes a condominium courtyard enhanced by green and paved areas, featuring evergreen plants that create a refined and relaxing atmosphere. The building extends over four floors, with an underground garage equipped with private parking spaces featuring electric vehicle charging stations. The ground floor hosts communal areas dedicated to bicycle storage, a relaxation zone, and a green space designed for children. The orientation and layout of the building have been carefully planned to maximize sun exposure and offer the best possible sea views. The façades, conceived with a sophisticated balance of architectural solids and voids, are enriched with balconies designed to accommodate vertical greenery, evoking the concept of a “vertical forest.” The contrast between the white plaster finishes and the teak-colored WPC wooden cladding of the loggias bestows timeless elegance upon the structure. The main entrance, located on the northern side, is accessible via a picturesque tree-lined pathway. The Apartment (A2/P2) With a generous gross area of 93.10 sqm and a well-optimized net living space of 74.5 sqm, this residence is designed for both comfort and functionality. The apartment features an open-plan kitchen and dining area, seamlessly flowing into a bright and inviting living room. The property features two panoramic terraces, totaling 15,56 sqm. Large glass doors open onto a stunning terrace from the kitchen. The master bedroom is a serene retreat, designed with refined aesthetics and direct access to one of the terraces, offering an intimate outdoor space to unwind, where you can fully embrace the mesmerizing sea views and the gentle Adriatic breeze. The single bedroom enjoys its own private balcony, providing a cozy yet airy corner to relax. Two elegantly designed bathrooms, fitted with premium materials and modern fixtures, ensure the highest level of convenience and sophistication. A private car box of 19.90 sqm, located within the condominium garage, provides security and practicality, completing this exceptional residence. The apartment is certified in Energy Class A4, ensuring top-tier energy performance. The self-sufficient electrical system, powered by photovoltaic modules, guarantees maximum efficiency and reduced energy consumption. The underfloor heating and cooling system, driven by a state-of-the-art heat pump, ensures impeccable thermal comfort throughout all seasons. The innovative centralized mechanical ventilation system allows for a continuous air exchange and purification process, creating a healthy and well-oxygenated indoor environment. The Garden The property is enriched by a charming communal garden, designed as an oasis of nature and relaxation. Greenery takes center stage: manicured lawns alternate with elegant shrubs, trees, and flower beds, offering a dynamic display of colors and fragrances throughout the changing seasons. A perfect retreat for those seeking serenity and harmony with the surrounding environment. The Location The advantages of possessing a seafront apartment in the centre of Grottammare are manifold. Firstly, the proximity to the sea fosters an unparalleled sense of well-being, the salt-infused air and the soothing sounds of the ocean offering a natural antidote to the stresses of modern life. Secondly, the central location ensures effortless access to Grottammare’s vibrant cultural scene, its array of restaurants, boutiques, and historical landmarks, all within a leisurely stroll. Price is meant + VAT. Why Buy It This exceptional apartment represents a rare opportunity to own an elegant and contemporary coastal residence. Its seamless integration of indoor and outdoor living, paired with a prime seafront location, ensures a lifestyle of relaxation, beauty, and sophistication. Whether as a refined primary home or an exclusive holiday retreat, this residence is an investment in luxury, comfort, and the timeless allure of the Adriatic Sea. Distances Beaches: 50 m Services: 150 m Schools: 250 m Theatre: 600 m Touristic Port: 1,8 km Hospital: 2,5 km A14 Motorway: 2,8 km San Benedetto del Tronto: 3 km Fermo: 31 km Ascoli Piceno: 43 km Civitanova Marche: 46 km Ancona: 86 km Abruzzo Airport, Pescara : 89 km Airport of Ancona-Falconara: 94 km
…By Italian Luxury Asset Srl


Farmhouse of over 620 sqm with 3 buildings, swimming pool and land in the countryside of Torrita di Siena Description The old estate complex located in a quiet countryside area in the municipality of Torrita di Siena is on 2 levels and includes a total of 7 apartments plus common areas. The three buildings stand within walking distance of each other: the first includes two independent apartments on two levels with living room with kitchenette, bedrooms and bathrooms. The second building houses four separate apartments on one level again with bedrooms, bathrooms and living area with kitchen or kitchenette. In the same building there is also a tavern used as a common room. The third building houses an apartment with a single bedroom, bathroom and living area with kitchenette as well as 3 sheds useful for agricultural activity. Present is a laundry room, a wine cellar, as well as a bar area with breakfast room and linen storage. Condition and finishes The property is in good condition and excellent state of maintenance, the last major renovation was in the 1990s. It presents in several areas ceilings with exposed beams and terracotta tiles, modern terracotta floors, pvc double-glazed windows and mosquito nets. Air conditioning present in all apartments. Heating is independent with radiators powered by LPG, for water for domestic use there is connection to the aqueduct, while for outdoor irrigation there is an agricultural pond. Exterior facade in classic Tuscan compound style with stone and terracotta bricks. Outdoor space Outside, the property has a well-kept garden surrounding the buildings where the in-ground swimming pool, a Jacuzzi, playground area, concrete tennis court and synthetic lawn and parking with uncovered parking spaces are inserted. The total land is about 15 hectares with arable land, specialized olive grove with 1,200 plants in production and forest, where it fits a herd of animals (including exotic). Potential uses The property lends itself to be an excellent solution as an accommodation business being now open for over 30 years with excellent feedback and income. Otherwise it could also be used again as a private home. Location & Lifestyle Among the beautiful hills of Tuscany, in a quiet and sheltered location not far from the centers of Torrita di Siena and Sinalunga, the property is inserted in the unique context between Val di Chiana and Val d'Orcia and offers unique possibilities in terms of tourism, food and wine and landscape, very close to connections to Arezzo, Florence and Rome and direct links to Siena and Perugia. Located about 3 km from the town of Torrita where there is a train station on the Siena-Chiusi Chianciano Terme route, school services, supermarkets and sports facilities. The main tourist centers in the area such as Montepulciano, Pienza, Asciano, Cortona, Monticchiello and Bagno Vignoni are all within a radius of 40 km
…By Carratelli Real Estate


Exclusive villa, currently under construction, in Cannobio, immersed in the wonderful landscape of Lake Maggiore. The villa will be developed on a surface of approximately 390 m2, within a private garden of approximately 1300 m2 with an infinity pool and panoramic view. The distribution of the spaces is designed in a very functional and modern way, with a large living area consisting of a bright living room that opens onto a large kitchen perfect for hosting family and friends. The sleeping area will host three spacious bedrooms, designed to ensure comfort and privacy, as well as four elegant bathrooms. The villa will be completed within a year, offering the possibility of choosing finishes and details according to your own style. The strategic position allows you to enjoy the tranquility of the lake, without giving up the convenience of local services.
…By Italy Sotheby's International Realty


In the prestigious Sant'Ambrogio district, just a few minutes from the city centre of Varese, stands an elegant Art Nouveau villa, a symbol of a refined era. This property has been impeccably renovated by a renowned architect, who has been able to enhance every corner, creating spaces that combine aesthetics and comfort. The bright large living room opens onto a charming garden, as do the kitchen and dining area, offering an immediate connection with the surrounding nature. The bedrooms, located between the second and third floors, offer a panoramic view of the city, while the top of the building hosts a charming multifunctional space, enriched by a splendid terrace, perfect for moments of relaxation and conviviality. The garden, mostly flat, framed by majestic tall trees, guarantees excellent privacy and an atmosphere of tranquility. A spacious cellar and a practical laundry room in the basement complete the property. This villa represents an extraordinary opportunity for those who wish to live in an exclusive context, a few steps from the city, away from traffic, but with all the comforts and services within easy reach.
…By Italy Sotheby's International Realty


In the heart of Vicenza, on the ground floor of a 16th-century building designed by the famous architect Andrea Palladio, now part of the UNESCO World Heritage, lies this refined loft with sophisticated and elegant perspectives. The front facade of the home, constructed in perfect symmetry with the rest of the building, features a historic and captivating wooden door, beyond which is the main entrance. Upon entering, one can immediately admire the grand arch that spans the entire space and appreciate the careful design of the finishes in the expansive living area. The first level consists of two main areas: one dedicated to the open kitchen and the cozy sitting area. This same floor also hosts a large bathroom. The upper level, dedicated to the sleeping area and accessible via a staircase next to the kitchen, provides a further opportunity to appreciate the interior architecture and enjoy the panoramic view offered by the mezzanine over the entire property. Recently renovated, the property is perfect for those seeking a high-end residence while also representing a great investment, thanks to its exclusive location in the heart of the historic center and its street visibility.
…By Italy Sotheby's International Realty


Elegant Luxury Villa with Private Garden and Prestigious Finishes in Florence, San Jacopino area Description This elegant luxury villino, free on three sides, is on three levels and offers a total area of about 270 square meters. The property consists of a large living area with fireplace, which gives warmth and character to the room, a well-equipped kitchen and a bathroom on the ground floor. The sleeping area includes three spacious bedrooms and two bathrooms upstairs, one of which is ensuite, which are well distributed and add practicality to the spaces. On the attic level, there is a study, a fourth bedroom and a fourth bathroom, further expanding the property's potential uses. The interior layout is designed to offer an optimal quality of life, with large and well separated rooms, perfect for every need. Access to the property is from a convenient driveway that allows direct access to the private courtyard. Outdoor Spaces The cottage is surrounded by a large private resede of 90 square meters, which includes three parking spaces, making access to the property convenient and practical. In addition, the house has two balconies that offer pleasant outdoor spaces. Condition and Finishes The property is in excellent condition, with high-quality finishes that enhance its elegance and comfort. The surfaces are embellished with materials such as marble, which enriches the living area and bathrooms, and parquet, which gives warmth and refinement to the rooms. Every detail is taken care of with great attention, giving the property a sophisticated and cozy atmosphere. Potential Uses This property is an ideal choice for those looking for an exclusive yet functional residence that can meet a variety of living needs. It is perfect for a family who wants to enjoy the privacy and convenience of an independent home, but also for those looking for a secure investment in one of the most sought-after areas of Florence. The layout on three levels allows easy separation of living and sleeping areas, while the large outdoor spaces offer a pleasant area to live in the warmer months. Location Located in a quiet and well-connected residential area, the property benefits from its proximity to the city's main services, such as schools, stores and restaurants, while maintaining a serene and private atmosphere. The area is well served by public transportation, making it easy to travel to the historic center of Florence or the main arterial roads. The location makes it possible to live in the heart of the city while enjoying the peace and privacy of an exclusive residential area, perfect for those seeking a balance between convenience and tranquility.
…By Carratelli Real Estate


Located on the most expansive campo in Venice, Campo San Polo, this spacious piano nobile with private ground floor offers both space and privacy. A private entrance leading into a large hall on the ground floor with original beams leads to a large magazzino, as well as a laundry area complete with bathroom. A second magazzino has the private water gate. From the private entrance hall, a marble staircase leads up to the first floor piano nobile and into a spacious and bright open plan living room with large windows directly on to the campo. The living area is partially screened from the dining room and kitchen allowing privacy but fluidity around the apartment. The whole living area has high ceilings, Venetian terrazzo floors and characteristic original beams. The 'zona notte' consists of three good size bedrooms (two double, one single), and two bathrooms, both with windows. The apartment is completely renovated, independent, and has air conditioning. The campo is a focal point with some nice bars and restaurants - a pivotal point for the whole of the city, yet with a unique character of its own.
…By Venice Sotheby's International Realty


Beautiful property in the countryside of Capalbio, consisting of a farmhouse of about 280 sqm, 50 h of private land to one arable land and tool shed. Description You get to the property through a dirt road but easily passable. THE farmhouse of about 280 square meters is divided on three levels:in the basement we find a large room of about 20 square meters currently used as a cellar, also good to turn it into a tavern or hobby room;the ground floor lends itself to be transformed according to the needs of the new owner; the second floor reachable by external staircase is about150 square meters, we find an entrance hall with living room and kitchen, two double bedrooms very bright and well exposed,a bathroom with tub and a terrace of about 20 square meters, perfect for dinners in summer. The house is very bright and from every window you can admire the beautiful landscape of the Maremma countryside. Outdoor spaces The property is equipped with an electric gate and offers at the entrance ample space for parking.The farmhouse is surrounded by 50 hectares of land for arable use and surrounded by a beautiful garden overlooking the residence .A short distance from the farmhouse is the tool shed of about 235 square meters ,a warehouse and a pigsty. State and finishes The property has been renovated only externally , inside the property is in need of renovation.All spaces can be studied according to the new housing needs, you can insert the latest generation of energy efficient systems . Potentiality of use Ideal for living in the tranquility of the Tuscan countryside and engage in agriculture or as a vacation home, given the few miles that separate the property from the beautiful beaches of Argentario. The necessary internal renovation of the farmhouse will allow the buyer to be able to customize and choose every detail to create the property of his dreams! A wonderful panoramic swimming pool can be built. Location Only 20 minutes from the beautiful beaches of Capalbio, nearby we find the characteristic villages of Manciano ,Montalto di Castro, Orbetello, several lakes and the famous Tarot Garden. The location of the property offers excellent privacy and tranquility , but allows to reach all services in a few km.
…By Carratelli Real Estate


Estate with charming 15th-century period villa, cottages and winery plus 63 hectares of land with vineyard and olive grove in Colle Val d'Elsa, in the heart of the Chianti Senese region. Description The large historic villa, now in need of total restoration, dates back to the 15th century and is a national monument. The estate, with as much as 4700 square meters of total internal area, is composed of several buildings of different periods, all in need of a maintenance program as they were last renovated over 20 years ago. It consists of a three-story main manor house with dovecote and a large annex housing several apartments, formerly used as a farmhouse. A few steps from the formal gardens and directly aligned with the front door of the villa is the estate's beautiful chapel, which creates a wonderfully grand atmosphere. Not far from the main villa are other outbuildings related to the estate's agricultural activities, some used as staff quarters and others for agricultural production. The most important of these is a newly built cellar of considerable size developed on two levels. The upper level with large gates houses a huge hall for receptions and banquets, while the lower level houses the cellar perfectly equipped for production, with amphorae from the 1700s and striking wooden and steel barrels. 300 m from the villa and farm complex, with separate access, is another detached stone farmhouse and an annex with an above-ground pool in the garden. The detached farmhouse of about 500 square meters is on two levels and houses several bedrooms and bathrooms as well as multiple living areas and kitchens. Outdoor Spaces The property is reached via a long, impressive and striking private cypress-lined driveway. The estate is nestled in its own private grounds with panoramic views of the Chianti Senese hills, embellished with numerous cherry trees and centuries-old oaks in addition to a large swimming pool and tennis court set in a formal park. The total area is about 63 hectares, divided into about 4.5 hectares of arable land, about 10.5 hectares of vineyard, about 8.7 hectares of olive grove, about 26 hectares of woodland and about 13.5 hectares of plantation. Condition and finishes The entire property is in need of complete restoration, except for the detached cottage, which is in good condition. Potential uses The property has a wonderful framework and is in an excellent location with good views of the surrounding area and great potential to recreate a fabulous property. Location Strategic location in the heart of the rolling hills of Chianti Senese, just 6 km from Colle di Val d'Elsa, 35 km from Siena and 60 km from Florence.
…By Carratelli Real Estate


Fascinating farmhouse a short distance from Siena and immersed in the beautiful context of the Crete Senesi, consisting of the main house and the dependance surrounded by large land partly kept as a garden, in which there is also a swimming pool and a lovely veranda. Description The farmhouse and the dependance, both dating back to the 19th century, cover an area of about 810 square meters. The main farmhouse is on two levels, on the ground floor, in addition to the beautiful and spacious entrance hall made in the old stable, there are several double bedrooms, some of which have a private bathroom, and in some rooms, there is a small kitchenette. On the second floor, there is a hallway that divides on one side, the master part with two bedrooms and two bathrooms, a beautiful living room with very high ceilings, enriched by the fireplace and the eat-in kitchen; on the other side, there are the remaining double bedrooms, some with private bathrooms, and a large and convenient laundry room. The annex consists of the living room with the kitchenette with a small loft, the master bedroom with the private bathroom, and a second bathroom. Outdoor spaces The farmhouse is surrounded by the large fenced garden of about 4,000 square meters, where there are several tall cypresses and trees with large foliage that provide coolness and shade on summer days. The pool of about 12 x 6 meters is heated and disinfected with chlorine. Beyond the garden, there are still about 4 hectares of land planted with chicory with a small truffle farm for an organic farm. Adjacent to the main house is a large covered veranda convenient to use especially in summer; next to this, there is a bathroom and the wood room where there is a pizza oven. The large parking area is covered and positioned beyond the garden for the greater tranquility of the house's occupants. Condition and finishes The house was renovated in the late 1990s with an important use of original and typical materials of the area; the use of newer materials blends well with the old ones. The style is the typical Tuscan one, both internally and externally, with the characteristic stone exterior facade. During this year, the photovoltaic system equipped with storage batteries and a charging station for electric vehicles was built. Potential uses Possibility to continue the agritourism activity that has been carried out continuously for about 25 years with excellent results, as well as using the property as a private residence for a family. Location The Crete Senesi cover the area south of Siena and are well known for their characteristic landscapes that define them, the rolling hills that seem to have a lunar appearance, but that offer an authentic and fascinating beauty often wild. Its proximity to Siena makes it a perfect area for combining the tranquility of countryside with proximity to the city.
…By Carratelli Real Estate


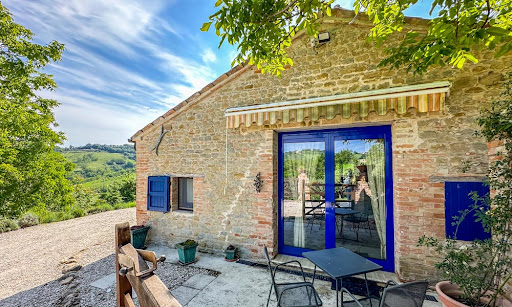

In a magnificent panoramic position with open and unspoilt views over the countryside of Marche, you can find an old stone farmhouse fully restored with swimming pool, annex, garden and panoramic terrace. This late 17th Century stone farmhouse has been thoroughly and thoughtfully restored both inside and outside. Access is easy and comfortable, the house and garden are very cosy and designed to completely enjoy the views. The House The house is spread over three floors with small characteristic internal differences in height, for a total area of 225 sq.m. Ground Floor: On the ground floor, entrance is directly into the living areas, composed of a double sitting room, dining room, kitchen with pantry – and a guest bathroom. On this same floor, with external and also internal access, there’s a large room, that may be used as a ground floor bedroom. First Floor: accessible via an internal and also from an external staircase, you land onto a hallway / sitting room connected to the large and fully equipped kitchen with fireplace. This floor enjoys a lovely master bedroom with en-suite bathroom; on the opposite wing, there are two more large double bedrooms, which share a large bathroom with free-standing bathtub. Thanks to the stones and wooden beams, as well as to the selection of furniture, all bedrooms have a romantic and warm aura. Second Floor: Stepping up you land onto a hallway and, to the opposite sides, there are 2 small and characteristic bedrooms. The farmhouse was presumably built in the 17th century, restored during the 1990s and always maintained and upgraded over the last decade. All the recovered ancient materials used throughout the house, as stones, bricks, terracotta tiles and wooden beams, give character and a cosy, welcoming atmosphere to the property. The house is connected to electricity; water supply is through a well; drainage is via an Imhoff tank. Heating goes with LPG gas and Pellet stove. Wi-fi network connected. The Annex The property goes with an underground building of about 76 sq.m., which is extremely useful both as a garage and as a storage for gardening tools and for the pool equipment. The best part is that its top is flat, thus creating an amazing terrace close to the pool with breathtaking views over the Marche rolling hills. The Garden The house is surrounded by a 3,240 sq.m. mature garden and there are several areas that you can enjoy during the different times of the day. Close to the door that connects to the first floor, there’s a small terrace, particularly nice if you want to have breakfast early in the morning, when the sunrays are warm and gentle. To the opposite side, where the garden develops, there is the 27 sq.m. swimming pool with garden and panoramic terrace. This is the perfect spot for a pool party in the afternoon or to enjoy an aperitif in the early evening, as the sun goes down. A small wooden shed is precious to keep pool inflatables or some additional equipment that you use daily. The Location This lovely property in Marche, which is just a few minutes from the small town of Colmurano (shops, bars, restaurants, groceries), can be easily reached along a very convenient paved but not busy municipal road. Only the last part (about 400 mt) is graveled and always well maintained. Indeed, you may enjoy a nice 20min walk to town, if you like. The area is extremely quiet but not isolated. The property is between 10 and 20 minutes away from some of the nicest towns and villages in Marche: San Ginesio, Tolentino, Loro Piceno, Urbisaglia, just to quote a few. The airport of Ancona-Falconara is about one hour away. EPC Rating: D Energy Performance Index (IPE): 141,10 kwh/sq.m.*year Why Buy It This idyllic property in Marche is suitable for those who are looking for a comfortable holiday home – spacious enough, but not huge, to be able to manage it easily. On the other hand, it’s an excellent option also if you’d like to rent it out when you are away: as a matter of facts, this kind of property is perfect for weekly holiday rentals, which with little effort give good income, that you may use to cover the annual expenses and save good money. Thanks to its central position between the sea and the mountains, Colmurano attracts quite a few tourists. Colmurano is a charming village in the province of Macerata, surrounded by unspoilt nature, so this is the home for you, if you are looking for calm and serenity, in the peacefulness of your hearth. Distances Colmurano: 1,5 kms Schools: 1,6 kms Pharmacy: 1,9 kms Urbisaglia: 5 kms Loro Piceno: 7 kms Fiastra Abbey and Roman Ruins: 9 kms Tolentino: 9 kms SS77 Highway: 10 kms Sibillini National Park: 14 kms Lake Fiastra: 36 kms A14 Motorway: 38 kms Coast: 40 kms
…By Italian Luxury Asset Srl


Enchanting estate atop a hill of four hectares of olive trees, fruit trees, and Mediterranean flora, consisting of three carefully restored structures that blend contemporary comfort with the traditional charm of the Valle d'Itria. The villa, the trullo, and the lamia, each with a private pool and spacious outdoor areas, accommodate up to 14 people, offering both conviviality and privacy. The villa features a cozy living room with a stone fireplace and an open-plan kitchen in masonry, fully equipped with appliances, all crowned by two magnificent star-vaulted ceilings in white stone. The sleeping area includes four double bedrooms, each with an en-suite bathroom and direct access to the garden. Outside, the veranda, which can host all the estate's guests in the dining area, overlooks the beautiful English-style lawn that surrounds the pool and the portico with masonry sofas. The iconic trullo, made of white stone with three restored conical roofs, includes a living room and two double bedrooms. The outdoor area features two gazebos, an outdoor kitchen, and a second infinity pool. The lamia is a charming structure with one double bedroom; it has a living room with a stone fireplace and a kitchenette, enhanced by a staircase leading to the panoramic terrace, offering views of the olive grove and the third infinity pool. The property is located in the countryside of Ostuni, in a strategic position, just a short drive from the main towns of the Valle d'Itria and 20 minutes by car from the coast.
…By Italy Sotheby's International Realty


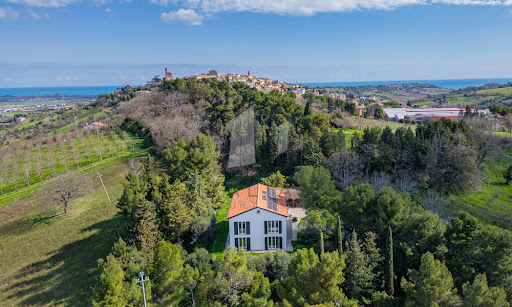

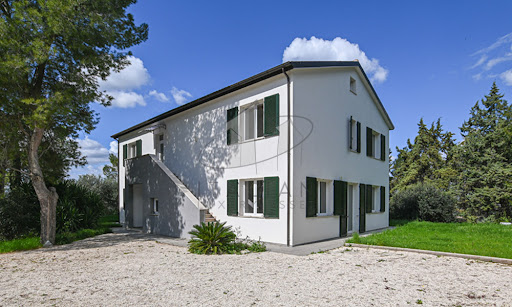
Nestled amidst the rolling hills of Potenza Picena, this exquisite country estate presents an extraordinary opportunity to embrace the quintessential Italian lifestyle. Less than one kilometre by car—or a mere 500 metres on foot via a charming country path—separates this refined haven from the historic centre of Potenza Picena. Here, tranquillity meets convenience, offering a perfect balance of seclusion and accessibility. Spanning a generous 348 sq.m., with 4 bedrooms and 4 bathrooms, the main villa stands as a testament to modern eco-conscious design, accompanied by a 47 sq.m. annex awaiting transformation. Enveloped by one 3.300 sq.m. of mature grounds, this property promises an exclusive sanctuary where ancient olive trees, towering cypresses, and verdant foliage create an atmosphere of privacy and timeless beauty. The Villa This splendid 348 sqm residence is the result of a meticulous demolition and reconstruction, crafted entirely from wood according to the highest principles of sustainable architecture and energy efficiency. The villa rises gracefully over three levels, offering versatile spaces flooded with natural light and enriched by panoramic vistas stretching to the medieval hilltop villages of Recanati, Loreto and Montelupone, undulating valleys, and the distant Sibillini Mountains. Ground Floor: the main entrance opens into an expansive living area. To the left, a vast open-plan space harmoniously unites a sophisticated sitting room with a modern kitchen and dining area, both framed by French windows that seamlessly connect the interiors to the manicured gardens. To the right, a second living area—designed as a double lounge—offers a cosy retreat, also with direct garden access through additional French windows. Completing this level is a spacious guest bedroom with an en-suite bathroom, as well as a refined guest cloakroom. First Floor: It presents a generous and versatile room, ideal as a further living area, a home office, an atelier, or to be turned into an opulent master suite complete with walk-in wardrobe and private bath. In addition, three further bedrooms grace this floor: a twin bedroom, a double bedroom with walk-in wardrobe, and a spacious master bedroom featuring its own en-suite bathroom and walk-in wardrobe. An additional family bathroom serves the remaining rooms. A retractable staircase provides access to the attic, offering practical storage space of approximately 48 sq.m. calculated for an internal height ranging from 1.8m up to a maximum of 2.22m (top of the roof). A key highlight of this thoughtfully designed home in Marche is its flexible layout. Whether enjoyed as a single-family villa or divided into two self-contained apartments—thanks to an independent external staircase and the adaptability of the first-floor central space into a living room and kitchen—the property offers boundless potential. The advantages of this newly built timber home are manifold: ecological and sustainable materials, exceptional energy efficiency, and cutting-edge technologies. A ventilated roof, fully insulated perimeter walls, photovoltaic panels for electricity and hot water, and underfloor heating ensure optimal thermal comfort year-round, eliminating humidity and reducing energy costs significantly. The Annex Complementing the main villa is a charming 47 sqm annex, ripe for restoration. This versatile outbuilding holds immense potential: it could be transformed into a stylish pool house complete with a barbecue area, a secure garage, or an inspiring studio or yoga space. Its proximity to the main residence and garden enhances its usability, adding further value and charm to the estate. The Garden The property is gracefully set within 3.300 sqm of fully enclosed parkland. Mature, towering trees provide both shade and shelter, creating a refreshing microclimate during the warmer months. With ample space to install a swimming pool, the garden is a verdant oasis where you can host elegant outdoor gatherings, relax in secluded tranquillity, or cultivate an abundant vegetable patch or orchard. This natural setting offers a seamless extension of the villa’s refined interiors. The Location This exclusive residence in Marche occupies a privileged, private, yet not isolated location. Surrounded by nature and breathtaking views, the villa is just a 10-minute walk—through an enchanting woodland path—from the charming historic centre of Potenza Picena. Alternatively, it’s a swift five-minute drive. Here, you will find all the essential services for daily life: traditional cafés, grocery shops, fine dining restaurants, banks, and more. The azure Adriatic coast lies a mere 10-minute drive away, offering pristine beaches and seaside leisure. Ancona’s international airport is conveniently reached in just 40 minutes, ensuring effortless connections to major European cities. Potenza Picena itself is a jewel of the Marche region, steeped in history, art, and local traditions. Its authentic atmosphere, coupled with a warm community spirit, makes it an idyllic setting for both permanent residence and holiday retreats. Life here is punctuated by festivals, cultural events, and the simple pleasures of local markets and fine regional cuisine. EPC Rating: A4 Energy Performance Index (IPE): 20,99 kwh/sq.m.*year Why Buy It This remarkable country house in region Marche presents a rare opportunity to acquire a newly rebuilt, eco-friendly villa where advanced technology meets modern design. Whether envisioned as an elegant single-family home or as two independent apartments, it offers maximum versatility for multigenerational living or rental potential. As a matter of facts, its location a few minutes from the coast and half an hour from the mountains, makes it an attractive location for most international tourists. Its proximity to Potenza Picena—one of Marche’s most picturesque and well-served towns—alongside the serenity of its surroundings, ensures an enviable lifestyle. With the Adriatic coast and Ancona airport within easy reach, this property is a sound investment for those seeking a sustainable, luxurious retreat in Italy’s heartland. Distances Closest Town with Services: 500 mt Theatres: 1,3 km Schools: 2 km Montelupone: 4 km Wineries: 5 km Recanati: 8 km Coast: 8 km Porto Recanati: 11 km Civitanova Marche: 12 km Hospital: 12 km A14 Motorway: 14 km Sirolo & Conero Park: 20 km Airport of Ancona-Falconara: 43 km
…By Italian Luxury Asset Srl


In an evocative landscape setting, immersed in the cultivated countryside of Umbria, we offer farmhouse with swimming pool in a private but not completely isolated position. Description The farmhouse measures a total of about 762 square meters and is spread over two levels. On the ground floor from the main door you enter a large triple living room with brick arches and a large fireplace and an oven. The dining room is directly connected to the professional kitchen with special storage for unloading products. A first bedroom with bathroom is then accessed. There are 2 other service bathrooms. On the first floor from a first staircase we find a bedroom with bathroom and a small living space, from another staircase instead we access a lovely sitting room with a beautiful arched window overlooking the garden and the countryside, in addition to the 6 bedrooms and 5 bathrooms, of these 2 bedrooms have en suite bathrooms. Outdoor Spaces The property includes a beautiful and well-kept garden, where the 15x6 swimming pool is also located and where the large porch of about 100 sqm overlooks, perfect for meals in summer. State and finishing touches The property was renovated in 2016 and is in perfect condition. A solar panel system was also installed in 2013. Water and electricity utilities are connected. Heating is autonomous and powered by LPG. Potential for use The property is currently rented out touristically to groups and for private events. It lends itself perfectly as a first or second home and can be put to income during summer periods. Location & Lifestyle The property is located in an area of absolute tranquility, in the town of castiglione del lago, reachable in just 8 minutes. Thanks to its centrality, from Castiglione del Lago it is possible to reach all the main towns and cities, such as Passignano sul Trasimeno, Tuoro sul Trasimeno, Perugia, Assisi and Magione. It is possible to reach Castiglione del Lago via the super road, which is connected to the A1 highway at Bettolle (Milan-Naples). Therefore, large cities such as Rome and Florence are also conveniently accessible.
…By Carratelli Real Estate


Bright and harmonious with its charming main hall decorated with frescoes of the sixteenth century by Paolo Veronese, Giambattista Zelotti and Antonio Fasolo, magnificently preserved as the elegant stuccoes of the eighteenth century and the original floors. This important Venetian Villa was designed by the architect Andrea Da Valle and built in the sixteenth century on the ruins of the fourteenth-century castle of the Maccaruffo, of which it preserves intact the habitable medieval tower, with the emblem of the Carraresi that makes it unique. With its kitchen of the fourteenth century and the ancient well, it is highly considered one of the most beautiful Renaissance villas between the Venetian hinterland and Padua. Significant also the barchessa dating back to the fifteenth century with the restored stables in which you can admire two large fireplaces of the fifteenth century and the huge arcade including eight arches resting on columns with capitals. The complex, which also includes the gardener's house and other additional buildings, is located in a park of five hectares where finds place a romantic English garden with a pond, the huge field with a forest in its most natural state is a true corner of paradise and of great botanical value. Equipped with services and facilities, the villa is perfectly usable as well as the guesthouse, rooms and all the other spaces thanks to a recent renovation In addition to the magnificent halls in succession and the rare and precious stone kitchen, among the many environments of the complex, relevant are also the charming Professor's Library, the Chapel and another majestic library in the barn. The complex, in excellent condition of use and still inhabited, is very active in hosting various cultural events and it can also be used as a prestigious representation headquarter or as a refined luxury residence. Surrounded by its quiet and privacy of the vast private park, it is very well connected with Venice only 35 km away and the city of Padua a few minutes far. It is as well connected to both the Marco Polo International and Civil airports only 15 km far. For lovers of wellness and outdoor activities are also easily accessible well-known golf Clubs and all services offered by the nearby spa area, a real excellence in Europe. Please contact us for any further information and visits.
…By Italy Sotheby's International Realty


Farmhouse of about 600 sqm with swimming pool and garden in a panoramic position in Foiano della Chiana. Description: The farmhouse in excellent condition at the moment is divided into several apartments and is spread over three levels as follows: on the ground floor is the entrance to the first six apartments, which are all on one level except for one that presents living area with kitchenette on the ground floor and upstairs a bedroom, a bathroom and a second room that can be used as a bedroom. The other apartments all feature a bedroom, a bathroom and a living area, some with a kitchenette. On the first floor with access via a splendid original external staircase are the last two apartments, again consisting of a bedroom, a bathroom, a living area and a kitchenette. An additional apartment on the basement floor for storage use completes the property. Outbuildings Inside the beautiful private park there is a large event room of about 200 square meters with fireplace, equipped professional kitchen and toilets, excellent for events or as a restaurant room. Condition and finishes The property is in excellent condition after a renovation about 10 years ago. It has exposed wooden beams, terracotta floors and the typical facade of the Tuscan countryside, made of red brick. Most of the original materials have been skillfully reused, and attention has also been paid to anti-seismic criteria. All rooms have air conditioning, heating is by convector heaters fed by methane through the municipal network. The house is equipped with connection to the aqueduct and two wells (one to be recovered), useful for the maintenance of the green through irrigation system. Outdoor space The property enjoys about 5 hectares of mainly arable land. The beautiful 14x7 infinity pool enjoys breathtaking views and a heated outdoor hot tub. There are also olive trees, including some centuries old ones. The entrance to the property is via electric gate. Potential uses The farmhouse lends itself to be an excellent accommodation business, as in its current state, ready for management. Alternatively it also lends itself to be a wonderful private residence for one or more families enjoying easily reorganized spaces within the farmhouse. Location & Lifestyle Located in the countryside of Foiano della Chiana the farmhouse enjoys a quiet and sheltered location but very close to the center at the same time. Within a 2-minute drive all the necessary daily services can be reached. The main cultural and tourist centers of the area such as Pienza, Montepulciano, Monticchiello, Cortona, Montalcino, and San Quirico are reachable in a maximum of 40 minutes by car in addition to the cities of Siena, Perugia and Arezzo reachable in 45 minutes. The highway exit connecting to Florence and Rome is only a 7-minute drive away, while about 20 km away is the train station with quick connections to major cities.
…By Carratelli Real Estate


In the heart of Scicli's historic center, nestled between the Church of San Giovanni Evangelista and the Church of San Michele, a prestigious historic palazzo, a noble residence dating back to the late 19th century. Located in one of the most captivating and iconic areas of the city, this property has been part of the UNESCO heritage since 2002, thanks to its remarkable Sicilian Baroque architecture. The building spans three floors, featuring on the ground floor a majestic entrance with a stunning stone vault and an elegant staircase adorned with Caltagirone ceramics. This staircase leads to the noble floor, where an elegant apartment awaits, including a spacious living room with a mezzanine area, offering close-up views of the beautifully frescoed ceiling. Adjacent to the living room is a charming dining room, a spacious, fully-equipped kitchen, an office area, and a first bathroom. The night area includes two large double bedrooms, one with an en-suite bathroom, while an additional bathroom between the two rooms can easily be converted to an en-suite for the adjacent bedroom. On the second floor, seven finely renovated suites preserve the palazzo's original spaces, enriched by meticulous and respectful restoration. The renovation has emphasized the use of traditional Sicilian materials, creating bright, spacious, and comfortable environments that elegantly combine historic charm with modern living needs. The suites enjoy breathtaking panoramic views of one of Scicli's main streets. This is a unique opportunity to immerse oneself in the charm and history of one of Sicily's most enchanting locations. The property is approximately 6 km from the sea, 50 km from Comiso "Pio La Torre" Airport, and 132 km from Catania "Fontanarossa" Airport.
…By Italy Sotheby's International Realty


Located on the second floor of an elegant building on Via Nicola Martelli, this refined apartment stands out for its natural light, tranquillity, and quality of space, enhanced by a generous wraparound balcony accessible from the main rooms. The residence features an elegant renovation, characterized by generous proportions, a functional layout, and refined custom-made wood and glass furnishings, with built-in cabinetry and integrated storage solutions that lend order and character to the interiors. An impressive entrance leads to the reception area, comprising a spacious double living room with fireplace, a large dining room separated by elegant sliding doors, and a comfortable family room. The service area includes a spacious fully equipped kitchen, laundry room, and a separate entrance served by the elevator. The sleeping area features two bedrooms, a walk-in wardrobe, and a spacious bathroom with bathtub and shower, in addition to the principal suite, conceived as a private retreat with bedroom, bathroom, study, gym, three wardrobes, and sauna. The property is completed by a separate apartment on the first floor, ideal for guests or staff. A parking space in the condominium garage and two large cellars provide additional convenience to a residence of distinctive character, designed to combine elegant entertaining, privacy, and comfort.
…By Italy Sotheby's International Realty


Villa La Ruota | On Sale Nestled in the heart of Gallura, just minutes from Palau and its stunning beaches, this extraordinary 16-hectare estate embodies Mediterranean elegance. The main villa, spanning over 450 m², is a testament to refined craftsmanship, featuring hand-worked stone façades that blend seamlessly with the surrounding landscape. Inside, spacious and light-filled interiors include a gourmet kitchen, inviting reception areas, and three luxurious suites, each with a private bathroom and one single room. Expansive terraces offer breathtaking views stretching from Porto Pollo’s pristine beaches to the striking white cliffs of Corsica. The estate is a true agricultural haven, home to 6,000 olive trees, vineyards, fruit orchards, and vegetable gardens, alongside two serene lakes. In addition to the main villa, the property includes one historic stazzo, three additional rustic buildings of 150 m² each, offering vast potential for residential, agricultural, or commercial use. The villa boasts an Energy Class F. Entirely fenced and easily accessible via a paved road, this unique retreat ensures both privacy and convenience, just moments from the amenities of Palau. We kindly invite you to contact us regarding the sale of this mediterranean estate.
…By Barnes Porto Cervo

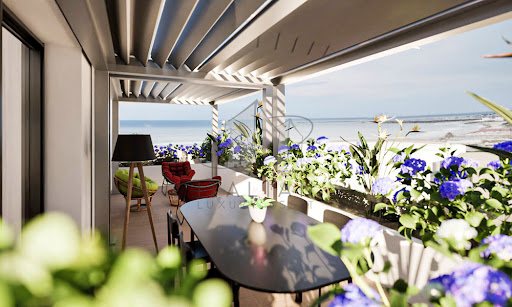


In the heart of the enchanting southern seafront of Grottammare, an avant-garde residential project comes to life – a perfect blend of innovative design, advanced technology, and environmental sustainability. This exclusive seafront building redefines the concept of living, placing quality of life and everyday well-being at the core of its design. The building stands out for its contemporary and harmonious architecture, seamlessly integrating with the surrounding landscape. Comprising 12 prestigious residential units, including two magnificent penthouses, this development is a unique gem in the local real estate panorama, thanks to its exclusive location and meticulous attention to construction details. The Building Located in a prime seafront position in Grottammare, Le Marche, the property offers an unparalleled panoramic view of the Adriatic coastline. The project includes a condominium courtyard enhanced by green and paved areas, featuring evergreen plants that create a refined and relaxing atmosphere. The building extends over four floors, with an underground garage equipped with private parking spaces featuring electric vehicle charging stations. The ground floor hosts communal areas dedicated to bicycle storage, a relaxation zone, and a green space designed for children. The orientation and layout of the building have been carefully planned to maximize sun exposure and offer the best possible sea views. The façades, conceived with a sophisticated balance of architectural solids and voids, are enriched with balconies designed to accommodate vertical greenery, evoking the concept of a “vertical forest.” The contrast between the white plaster finishes and the teak-colored WPC wooden cladding of the loggias bestows timeless elegance upon the structure. The main entrance, located on the northern side, is accessible via a picturesque tree-lined pathway. The Penthouse (A2/P3) The penthouse represents the ultimate expression of luxury and residential comfort. With a gross surface area of 87.50 sq.m. and a net surface area of 74.40 sqm, it offers refined and functional living spaces. The apartment is composed of an open-plan kitchen/living area, 2 spacious double bedrooms and 1 bathroom. All the finishes are of the highest quality. The highlight is the two panoramic terraces of a total of 58.30 sqm, providing breathtaking views of the Adriatic Sea, making every moment an extraordinary experience. Completing the property is a private garage of 30.80 sqm. The apartment is certified in Energy Class A4, ensuring top-tier energy performance. The self-sufficient electrical system, powered by photovoltaic modules, guarantees maximum efficiency and reduced energy consumption. The underfloor heating and cooling system, driven by a state-of-the-art heat pump, ensures impeccable thermal comfort throughout all seasons. The innovative centralized mechanical ventilation system allows for a continuous air exchange and purification process, creating a healthy and well-oxygenated indoor environment. The Garden The property is enriched by a charming communal garden, designed as an oasis of nature and relaxation. Greenery takes center stage: manicured lawns alternate with elegant shrubs, trees, and flower beds, offering a dynamic display of colors and fragrances throughout the changing seasons. A perfect retreat for those seeking serenity and harmony with the surrounding environment. The Location Situated in a privileged position, this exclusive penthouse allows you to fully embrace the beauty of seaside living. With the beach just a few steps away, you can enjoy long walks on golden sands, breathtaking sunsets, and the gentle caress of the sea breeze. Beyond nature, convenience is paramount: the area is well-served by gourmet restaurants, exclusive boutiques, and local attractions, ensuring utmost comfort while preserving tranquility and privacy. Price is meant + VAT. Why Buy It Purchasing this penthouse means investing in an exclusive property with high intrinsic value. The combination of cutting-edge design, green technology, and an unparalleled location makes this residence a true real estate jewel. Perfect as a primary residence or as a prestigious vacation home, the penthouse represents a unique opportunity for those seeking a refined lifestyle, in close contact with the sea and with all the comforts of modernity. An unmissable chance for those who want only the best, without compromise. Distances Beaches: 50 m Services: 150 m Schools: 250 m Theatre: 600 m Touristic Port: 1,8 km Hospital: 2,5 km A14 Motorway: 2,8 km San Benedetto del Tronto: 3 km Fermo: 31 km Ascoli Piceno: 43 km Civitanova Marche: 46 km Ancona: 86 km Abruzzo Airport, Pescara : 89 km Airport of Ancona-Falconara: 94 km
…By Italian Luxury Asset Srl
'%20stroke='%23DDAA3A'%20stroke-width='1.909'%20stroke-linecap='square'%20stroke-linejoin='bevel'/%3e%3c/svg%3e)
Receive by email any new listing that may match your search criteria
Your criteria :
By validating this form, you accept the general conditions of use of Le Figaro Properties.
These agencies offer a selection of luxury properties vente in Italy. Feel free to contact them for personalized assistance.
Explore the charm of the capital, the elegance of Florence, the romance of Venice or the fashion of Milan. Be it motor-sports, fine-dining, arts or even the equine world, Italy's passion can be felt throughout, and Italian real estate makes no exception.
The ornately decorated villas and apartments for sale in Italy's current real estate market really are a sight for sore eyes, offering original architectural design and one-of-a-kind luxury features. Some of the refined real estate listings offer a rare view of Italy's most-loved monuments and skylines.



