Get early access to listings that match your criteria
Never miss an opportunity again. Our personalized alerts notify you instantly.

 English$ USD · m²
Italian real estate opens the door to an entirely different realm of beauty and culture. The greatest of the great have left their mark on this beautiful and inspiring country. Stepping out of one of these breathtaking apartments makes walking in their footsteps and breathing in the Mediterranean air an everyday feature that never gets old.


Set in a commanding position among the Tuscan hills, in the medieval village of Montecatini Alto, stands a majestic 19th-century Liberty-style villa of about 800 sqm. With original frescoes, high ceilings, period floors and refined decorative details, the property preserves its historic elegance intact. The residence features seven uniquely designed suites inspired by renowned Italian composers. Spacious and finely furnished, the rooms combine cultural charm with contemporary comfort. Outdoors, a 1,500 sqm garden with century-old trees, shaded corners and a panoramic pool creates an ideal oasis for relaxation, outdoor living and elegant events. From its elevated position, the villa offers spectacular views over Lucca, Pistoia, the surrounding hills and the Valdinievole valleys: a landscape of medieval villages, vineyards, olive groves and forests that reflects the most authentic Tuscan life. Montecatini Alto, connected to Montecatini Terme by a historic funicular, is a village rich in atmosphere, traditional restaurants and artistic charm. The villa enjoys a strategic location: just minutes from the thermal baths and less than an hour from Florence, Lucca, Pisa and the Tyrrhenian coast, in the heart of food-and-wine routes, wineries and charming historic towns. More than a residence, it is a livable work of art and a rare investment in lifestyle, culture and well-being, perfect as a prestigious private home, historic residence, boutique hotel or exclusive venue for events.
…By Italy Sotheby's International Realty
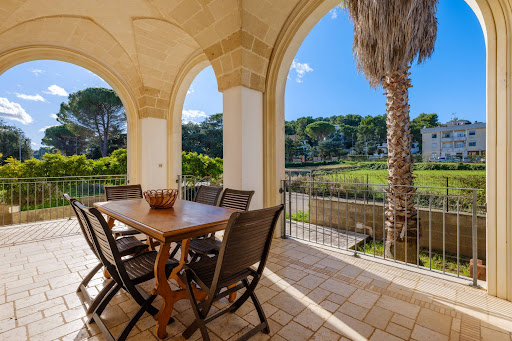


In the heart of the Salento highlands, in Ruffano, stands a newly built home constructed entirely of authentic Lecce stone. The property, surrounded by a garden of approximately 600 sqm, enjoys a double exposure: on one side, the lush vegetation of the Salento ridge, and on the other, views toward the historic town center. The architectural design elegantly blends modernity and tradition: the characteristic star vaults and barrel vaults, left in exposed stone, harmonize beautifully with contemporary parquet and grey stoneware floors, creating a refined and visually striking environment. The home is spread over three levels: on the raised ground floor, a spacious entrance veranda, a bright living area with fireplace, a fully furnished eat-in kitchen, hallway, two bedrooms, and two bathrooms. On the first floor, an elegant loft with study area, bedroom, additional study, bathroom, and large panoramic terraces. The basement level features an independent apartment with kitchen-living area, three bedrooms each with private bathroom, a large garage, storage room, and technical room equipped with state-of-the-art heating systems. The entire property is equipped with fan coils, two wood-burning thermo-fireplaces, and a modern photovoltaic system that ensures energy efficiency and low consumption. Outside, a well-kept, moderately sized garden surrounds the villa on three sides, offering privacy and pleasant green areas.
…By Italy Sotheby's International Realty


Elegant Baroque-style Baronial Palace, incorporating part of the older Medieval castle, located in the historic center of Bitetto, adjacent to Porta Piscina and the fortified city walls. The residence is arranged around a large central courtyard, with three above-ground floors and a basement level. The property consists of an older wing in need of restoration, featuring charming frescoed halls and a chapel, a monumental 18th-century section, and a rear garden with trees and a swimming pool. A grand staircase leads to the main floor (piano nobile), where the main apartment with attic rooms was renovated about thirty years ago and is in good condition. On the ground floor, there are two guest apartments and the former stables, now used as an architecture studio. Spacious rooms, some partially restored, are accessible both from the portico and from the street facing the ancient Porta Baresana (also known as Porta Piscina), as well as from side streets. A truly unique historic residence, ideal for those seeking a prestigious home or an exclusive venue for hospitality, cultural, or professional purposes. [The measurements indicated in this description are approximate]
…By Italy Sotheby's International Realty


Located in the heart of Verona's historic center, just steps from the Arena and the city's most iconic landmarks, this apartment offers a tranquil and inviting retreat distinguished by its unique and elegant design. Thanks to its ground-floor positioning and charming views of the inner courtyard, the property provides easy access and, at the same time, exclusive privacy. Spanning 190 sqm (2045 sq ft), the property is thoughtfully divided into two main areas. The first area features a welcoming entrance that opens into a grand living room and a beautifully designed kitchen, which extends to a picturesque outdoor terrace. This section also includes the master bedroom and its elegant bathroom. The second area is accessed via a fascinating corridor leading to three spacious, refined bedrooms, each with its own en suite bathroom. Completing this remarkable residence are a large covered parking space and two basement cellars. With its exceptional features and strategic location, this property is ideal for an élite hospitality business or as a prestigious private residence in Verona's rich historical setting.
…By Italy Sotheby's International Realty


Nestled within a landscape of extraordinary natural beauty, this prestigious organic wine estate represents a rare opportunity for those seeking to invest in a property that seamlessly combines charm, tradition and excellence in wine production. The estate extends over approximately 22 hectares, with more than 10 hectares of vineyards certified organic for over fifteen years. Planted on exceptionally suited soils, the vineyards produce renowned Super Tuscans alongside prized indigenous grape varieties, earning prestigious international awards and featuring on the wine lists of leading restaurants in New York, Tokyo, Singapore, Miami and Washington. As the newly planted vineyards reach full production, annual output will increase to approximately 60,000 bottles, while maintaining an uncompromising commitment to quality. At the heart of the estate is a modern winery of approximately 650 sqm, comprising a vinification area, barrel cellar, technical rooms, hospitality and tasting areas, offices and storage facilities. The owner's residence is a beautifully restored Tuscan stone farmhouse of approximately 500 sqm, offering spacious reception rooms, a kitchen, dining room and six bedrooms. Set within the private park, a magnificent 7 × 14 metre swimming pool with dedicated changing facilities provides a peaceful retreat immersed in the beauty of the Tuscan countryside. An independent staff apartment and beautifully landscaped outdoor areas complete the residential grounds. A particularly distinctive feature of the estate is its private hunting reserve, which encompasses the entire property, ensuring exceptional privacy, environmental preservation and an unspoilt natural setting. The estate also benefits from two private wells, water treatment systems, ample parking facilities and attractive opportunities for further development, including the potential for energy self-sufficiency.
…By Italy Sotheby's International Realty


Enveloped in the Mediterranean scrubland, a few steps from the sea of Gallipoli, lies a suggestive farmhouse with a restaurant, pool, solarium, and tennis court. This historic and prestigious property, located in the most charming Puglia, includes two country houses and is characterized by spacious open spaces for relaxation and entertainment, including a large pool and a tennis court. The 8 hectare park, with centuries-old olive trees and palms, offers suggestive scenarios and well-kept spaces. The structure, which has undergone careful restoration, combines the seventeenth-century soul with modern comfort. The main body of the country house extends over two levels: on the ground floor, there is a reception hall, a bar area, and a professional kitchen. Upstairs, instead, the bedrooms with services, in addition to a panoramic terrace. An elegant pavilion can accommodate breakfasts, lunches, and dinners outdoors. The second country house houses other rooms, for a total of 44, on an area of 2700 square meters. It is interesting to consider that the premises on the ground floor, currently used as a laundry and storage room, could be transformed into an additional 8 rooms with bathrooms. The heart of the property is the splendid pool area, surrounded by the solarium and nature, which offers privacy and tranquility. The park, with jogging paths, allows you to explore the beauty of Salento, while a rural stone building, transformed into a bar, and a gazebo complete the atmosphere for moments of leisure and private events.
…By Italy Sotheby's International Realty


Stunning apartment located within a picturesque village nestled in the heart of the Maremma hinterland, in a panoramic and dominant position over a hilly landscape where rows of vineyards alternate with oak and holm oak woods and olive groves. Born from the renovation of an ancient rural settlement, this village is now an exclusive complex immersed in the tranquility of the countryside. The apartment, with access from the pathway that divides the village in half, is spread over two levels, connected by a comfortable internal staircase. On the ground floor, there is a kitchenette, while at the entrance, the living room with a dining area. A French door leads to the garden of about 60 sqm (645,835 sq ft). On the first floor, there are two large double bedrooms equipped with bathrooms and walk-in closets. The floors are terracotta in the living area and wood in the sleeping area. The village is located a few kilometers from the center of Scansano, a delightful and lively town of medieval origin now renowned for its Morellino wine, and is halfway between the Saturnia thermal baths and the Argentario coast, and less than two hours from the international airports of Rome and Pisa.
…By Italy Sotheby's International Realty

The villa, with direct access to the sandy beach, is a magnificent property offering breathtaking views of the bay and the stunning island of Tavolara. The villa extends over a land of 1700 square meters and the structure is 220 square meters. This villa boasts 3 bedrooms, each with its own private bathroom, ensuring maximum privacy. Upstairs there si a fourth bedroom with bathroom without shower. The living room is cozy and comfortable, perfect for relaxing and enjoying the spectacular sea view. The well-equipped kitchen is perfect for preparing your favorite dishes, and the large garden is ideal for outdoor living and immersing yourself in the serene beauty of the surrounding nature. With direct access to the beach, you will have the opportunity to take long walks along the coast, swim in the crystal-clear waters of the sea, and enjoy the breathtaking views of Tavolara. This villa is for sale and represents a unique opportunity to own the house of your dreams with a sea view. For more information, do not hesitate to contact us.
…By Barnes Porto Cervo


Ref. 2199 I: Ticova Immobiliare offers for sale in Italy, on the hills of Stresa in the village of Gignese in Lombardy, in a quiet and private position and surrounded by greenery, prestigious property.This property consists of a villa of 260sqm and an outbuilding of 185sqm with a park of 7000 sqm and an indoor swimming pool.The villa was completely renovated at the end of the 2000s, finished with quality materials and a beautiful tree-lined avenue from which you enter the property.It is composed as follows: main entrance in a large hallway area from which you reach a large living room divided into several areas, an area dedicated to conversation overlooking the large windows overlooking the greenery of the park, a more intimate and private area with a fireplace and that of the library with a study corner; on the same floor a service bathroom. Adjacent to the living area is a beautiful and comfortable fully equipped kitchen overlooking the garden where we find a dining area ideal for being outdoors in the summer.From the living area, a sliding glass door leads to the swimming pool room of sqm. 85, covered and heated of generous dimensions that can be used all year round even in summer by opening all the sliding windows overlooking the garden.On the first floor we find the master bedroom, very large with wardrobe and bathroom in the suite, several windows overlooking the park with glimpses of the lake allow this room to admire the outline of the villa, on the same floor another double bedroom with private bathroom.On the second attic floor a beautiful double bedroom with round windows, a bathroom with shower and a second living room bedroom completes the floor.In the basement there is a laundry room, cellar and garage.The villa has excellent finishes with oak plank floors in all rooms, resin in the kitchen and bathrooms, all the systems have been renovated and alarm throughout the property.The annex is located a few meters from the villa and is joined by a covered path that crosses the garden, it is on three levels.On the garden floor there is a large living room with fireplace and kitchenette, the staircase leads to the first floor where there is the sleeping area, a bathroom and a panoramic terrace.On the ground floor small renovated independent apartment ideal for the caretaker, consisting of a living room with open kitchen, bedroom and bathroom.In the basement there are service rooms and garage of sqm. 20.The strength of this property is the privacy for the greenery that surrounds it as well as the proximity to the motorway and the center of Stresa.We remain available for further details.Follow our social pages and write to us on whatsapp +41764954290.
…By Annonceur International


Designer penthouse in the heart of Florence's historic center, with a panoramic terrace overlooking the Duomo. In the heart of Florence's historic center, just steps from the Duomo, lies this extraordinary designer penthouse, a unique residence combining the timeless charm of Florentine architecture with the comfort, technology, and sophistication of contemporary living. Located on the fourth and top floor of the building, the penthouse offers privacy, light, and tranquility in one of the city's most exclusive locations. The property stands out for its high-quality complete renovation, meticulously crafted with attention to every detail and featuring completely custom-made fixtures, finishes, and furnishings. The project bears the signature of renowned architect Stefano Tozzi, one of Italy's most respected contemporary architects, who conceived each space as part of an exclusive, elegant, and perfectly functional living project. Every element of the residence, from the furnishings to the accessories, was designed and handcrafted to interact with the spaces and enhance their identity. The penthouse is offered as a turnkey solution, fully furnished and equipped down to the smallest detail: furnishings, dishes, linens, and accessories are included, offering a ready-to-move-in and immediately usable residence. A truly unique feature is the panoramic terrace with breathtaking views of Brunelleschi's Dome, a rarity in the heart of Florence's historic center. This livable, private, and scenic outdoor space is designed as a natural extension of the living area and ideal for moments of relaxation, conviviality, and contemplation of the city. The upper level and terrace are embellished with teak floors, a noble, durable, and completely waterproof material, chosen to ensure aesthetic continuity, elegance, and functionality between the interior and exterior. The interiors feature a refined design of cloud ceilings, with a suspended effect and two skylights that flood the rooms with natural light, creating an airy, contemporary atmosphere with a great visual impact. The Gaggenau kitchen is one of the property's highlights: a top-notch solution, the embodiment of the finest German design, complete with a climate-controlled wine cellar and integrated coffee machine. Completing the living area is a custom mechanical dining table that raises or lowers with the touch of a button, transforming from a coffee table to a ten-seater dining table. This property represents a rare opportunity in the Florentine real estate scene: an exclusive, fully custom-designed, move-in-ready penthouse with a panoramic terrace and view of the Duomo, ideal for those who want to experience Florence from a privileged perspective, amidst art, design, and contemporary comfort.
…By Annonceur International


Rarity Lakefront: An Exclusive Retreat with Private Pier. If you dream of a life where the blue of the lake is the first color you see in the morning, this property is a unique opportunity. Located in a privileged lakefront position, the house offers a perfect combination of privacy and a breathtaking view that embraces every room. Strengths: Private Pier: A luxury for the few. The direct access to the body of water through its own private pier makes this house the dream of every boating lover or those looking for a corner of absolute peace. Immersive Views: Thanks to the strategic arrangement, each window in each room acts as a living frame on the lake, giving the constant feeling of being immersed in the surrounding landscape. The Interior: The house is designed to offer comfort and warmth in every detail: Living Area: A welcoming and bright environment, ideal for relaxation, enriched by a stove that creates the perfect atmosphere during winter evenings, while outside the water sparkles under the moon. Sleeping Area: Two large double bedrooms, spacious and quiet, designed to ensure maximum rest with the natural background of the waves. The Bathroom: A real space dedicated to well-being, comfortable and equipped with a refined corner whirlpool tub, perfect for regenerating at the end of the day. Why choose it? It is extremely difficult to find independent solutions on the market that boast a private jetty and such proximity to the water. This house is not just a property, but an investment in lifestyle.
…By Annonceur International


PROPERTY DESCRIPTION Have you ever dreamed of owning an entire medieval village in the green heart of Italy between Umbria and Tuscany? Nestled in the rolling hills overlooking the Tiber Valley, this magnificent 9th-century medieval village enjoys a secluded location yet is just five minutes from the main amenities. The Borgo is nestled in four hectares of fenced parkland, accessible from three independent entrances and surrounded by over thirty-three hectares of land consisting of ancient woods and cultivated fields: an olive grove with over 1,200 productive trees, approximately three hectares of vineyards, lush hazelnut groves, and a rich truffle ground that produces prized truffles. The presence of water is guaranteed by two artificial lakes and several wells that guarantee irrigation. The whole creates a natural and private setting, perfectly integrated into the surrounding landscape. Paved streets and stone squares harmoniously connect the nineteen residential units, distributed to preserve privacy and panoramic views. The total covered area of approximately 4,200 square meters is comprised of approximately 4,200 square meters of living space, all featuring private gardens that enhance their exclusivity. Seven of these homes were completed with great attention to detail: well-maintained, bright spaces with high-quality finishes. Some also boast private pools and exclusive garages. The others are instead offered in an advanced raw state, offering the opportunity to shape the interiors and finishes according to your needs in order to create your own style. STATE AND FINISHES The restoration of the Borgo, of the highest quality, was carried out with extreme care to respect the medieval soul of the original architecture. The ancient stones and cladding recovered from historic buildings have been integrated with great sensitivity, while the foundations and walls have been consolidated using advanced anti-seismic techniques, thus ensuring solidity and safety. These interventions have transformed the ancient rural nucleus into a refined residential complex, enhanced by modern technological features, such as the central heating system powered by wood chips serving the already completed units and a 20kW photovoltaic system. Furthermore, features such as the historic church dating back to 1126 and the turret that stands in the center of the village recall its origins, give great character to the complex and testify to the charm of a distant era. OUTDOOR SPACES The Borgo's common areas are designed to offer a wide range of possibilities: the large shared infinity pool, along with the separate hot tub, overlook the landscape, offering an extraordinary glimpse of the surrounding hills. The tennis court, perfectly nestled in the heart of the landscape, adds a touch of liveliness and relaxation, while the paths that wind through nature, green meadows, and shaded areas intertwine in a silent embrace, creating an environment where balance and welcome reign. The vast expanse of agricultural and wooded land surrounding the village further enhances the exclusivity that characterizes this property. USE AND POTENTIAL Thanks to its multifaceted nature, the property could be converted into a multi-building hotel or luxury resort with an authentic and exclusive atmosphere, attracting a high-end international clientele and offering approximately 30-40 keys once completed. At the same time, the village also lends itself to being a private residence of rare elegance and a private oasis surrounded by greenery, far from the chaos of the city but equipped with all contemporary comforts.
…By Annonceur International


Exclusive penthouse with a 100-square-meter sea-view terrace in ViareggioRef. REA528Leonardo Real Estate offers for sale an elegant penthouse in the heart of Viareggio, located on the sixth and top floor of a modern building with elevator access and recently renovated.Free on four sides and spanning approximately 155 square meters, the penthouse was completely designed and custom-built, with particular attention to the quality of the materials, living comfort, and technological solutions.Natural light is one of the main features of the property: the large glass surfaces, the steel and the light tones of the rooms create a bright, contemporary and elegant atmosphere.The interiors feature high-quality finishes, sophisticated lighting solutions, select furnishings, and home automation systems dedicated to managing comfort, temperature, and energy consumption, both in summer and winter.The entrance leads to a large and welcoming living area, connected by a refined decorated glass sliding door to the semi-diner, which offers direct access to the terrace.The sleeping area, separated by another matching glass door, is embellished with magnificent hand-planed cherry parquet flooring, which runs along the corridor and three bedrooms, elegantly defining the transition between the living area and the more private spaces of the home.The sleeping area includes three bedrooms, all with direct access to the terrace: a medium bedroom, a double bedroom and a master suite with a private bathroom complete with shower.The sleeping area is completed by a second bathroom with shower and a practical closet used as a laundry room.The property's true distinguishing feature, however, is the extraordinary 100 m2 terrace, which embraces the penthouse on two sides and is a rarity in the Viareggio real estate landscape.Near the kitchen, an electric bioclimatic pergola creates a true extension of the living area, ideal for outdoor lunches and dinners throughout most of the year.The terrace then extends to a refined relaxation area, also protected by an electric bioclimatic pergola, where an elegant lounge overlooking the sea has been created: a privileged space in which to indulge in moments of tranquility, read a book, share a glass of wine, or simply enjoy the light and atmosphere of the coast.Also on the terrace, a refined and comfortable outdoor shower area completes the comfort of the outdoor spaces.The apartment is offered fully furnished, perfectly integrated into the design of the rooms.Main features:Double-glazed windows; independent underfloor heating system with heat pump; 8.8 kW photovoltaic system; 17 kWh battery storage system, designed to ensure high autonomy and significant energy savings; hot/cold air conditioning with dehumidification system; controlled mechanical ventilation; video surveillance system; remote management and opening of windows.A highly prestigious property, designed for those who want to experience Viareggio from a privileged location, with large outdoor spaces, privacy, technology, and superior living standards.Ref. REA528www.leonardorealestate.itLeonardorealestate.it and Leonardoluxury are the two new projects dedicated to luxury properties from the Leonardo group.Are you interested in evaluating other properties? Do you have a luxury property to offer us?Contact us for an appointment with one of our consultants for your personalized marketing plan.05849611293388594503Leonardo Real EstateViareggio Corso Garibaldi, 170
…By Annonceur International


Un luogo dove il tempo segue i ritmi della natura e ci fa riscoprire le emozioni della vita! Questo antico casale non è solo una casa, ma un'esperienza da vivere a ogni ora del giorno: L'Alba: Uno spettacolo unico con sfumature arcobaleno che dalla collina si proiettano direttamente sul mare di fronte. Il Giorno: La luce piena che riscalda la pietra e svela la bellezza senza tempo della struttura. L'Uliveto: Il profumo della terra, l'ombra degli ulivi e la quiete assoluta della campagna. Il Tramonto: I colori caldi della sera che dipingono il cielo, regalando momenti di pura magia. Un rifugio d'atmosfera con una vista mozzafiato, dove ogni giorno regala sensazioni irripetibili. Contattaci per scoprire da vicino la magia di questo casale e per farti catturare dai racconti delle emozioni che trsmette! tutti i dettagli direttamente con me, Floriano, o al telefono o di persona.
…By Annonceur International


Main Features: Approx. 180 sqm surface arranged across two levels Four bedrooms (including a ground-floor bedroom/office) and three bathrooms Terraced and fully fenced 1,500 sqm garden with Mediterranean landscaping Private lift tower clad in natural stone connecting street level to the grounds Spacious glass-enclosed veranda with pizza oven, scenic sea-view balcony, and rooftop terrace 25 sqm private ground-level garage Prestigious and quiet panoramic setting overlooking the coastline of Castiglione della Pescaia internal Description: This detached panoramic villa spans approximately 180 sqm over two comfortable levels, presented in good general condition and immediately move-in ready. The ground floor opens into an eat-in kitchen and an expansive, luminous living room featuring double French doors leading outdoors, joined by a versatile ground-floor bedroom/home office, a windowed bathroom with walk-in shower, and an under-stairs storage cupboard. An internal staircase leads up to the master sleeping quarters on the first floor, hosting three generous double bedrooms (one with direct access to a private sea-facing balcony), two bathrooms with shower, and access to a rooftop terrace sundeck. The home is equipped with autonomous mains gas heating, air conditioning units, double-glazed wooden window frames, and traditional timber shutters. External Description: Outdoors, the residence is enveloped by a terraced private garden of approximately 1,500 sqm, fully fenced and adorned with mature Mediterranean flora, stone paths, and extensive paved patio areas designed for outdoor relaxation. A remarkable convenience is the private elevator housed within an authentic stone tower, facilitating effortless access from the street and garage level up to the house alongside a traditional stone outdoor stairway. The ground floor features a spacious sheltered porch with an authentic built-in oven, creating an inviting setting for al fresco dining in all seasons. The property is completed by a 25 sqm private street-level garage. Nestled in a peaceful residential hillside enclave, the villa commands breathtaking views of the Tyrrhenian Sea and coastline, just minutes from the sandy beaches and picturesque harbor. Distances: Castiglione della Pescaia Town Center & Shops: 1.2 km Sandy Beaches & Promenade: 1.5 km Marina & Harbor: 1.8 km Punta Ala Golf Club & Marina: 20 km Grosseto (Mainline Train Station & Hospital): 22 km Maremma Regional Natural Park: 35 km Pisa international Airport: 130 km Rome Fiumicino Airport: 190 km ref. A7631RV2597581A
…By Annonceur International


Set in the charming location of Traversa, in the municipality of Gravedona ed Uniti and just minutes from the shores of Lake Como, we offer for sale an exclusive newly built villa. The residence stands out for its modern architectural design, extraordinarily bright interiors, and high-end finishes crafted to provide maximum living comfort.Spanning three levels with a surface area of 140 sqm, the property is surrounded by a beautifully maintained private garden of 207 sqm. The outdoor spaces serve as a true haven of relaxation, enhanced by two stunning 5x3-meter swimming pools and a dedicated barbecue area perfect for outdoor dining.The basement level is entirely dedicated to wellness and functionality, featuring a refined spa area with a sauna and a technical room. The ground floor opens into a spacious and bright living area with an open-plan kitchen and a guest bathroom. On the first floor, the sleeping area comprises two bedrooms, two bathrooms, and two prestigious master suites.Completing the property are two convenient private parking spaces of 19 sqm each. A unique and exclusive solution, ideal both as a primary residence and as an elegant holiday home set in total tranquility, close to all the main services of the lake.
…By Annonceur International


2189 I : Ticova Immobiliare - Italy, Piedmont, offers in a position of peace and nature, in Oggebbio municipality located on the Piedmontese shore of Lake Maggiore, an ancient residence of the seventeenth century restored while preserving its original charm and embellished with modern details of great design.The property is spread over three floors and is arranged in a horseshoe shape.It overlooks a well-kept and sunny internal courtyard with a large covered area with a fascinating and ancient press. The property is accessed from its original door carefully restored. The left wing of the house consists of:- on the ground floor double living room with fireplace, kitchen with fireplace and service bathroom, all overlooking the courtyard with large windows- The spiral staircase connects us to the upper floor with a further mezzanine to a bedroom with bathroom, living room with fireplace, study, walk-in closet with bathroom. Mezzanine room with Jacuzzi and pleasant view of a small terrace overlooking the lakeIn the central part of the house there is a large living room with fireplace, reading room with mezzanine with pleasant view of the courtyardThe right side of the house has two small independent apartments and a bedroom with bathroom. Pleasant covered terrace overlooking the lake.The property is suitable for private residence but considering the independence of apartments also suitable as a tourist accommodation facility. The property can be reached via an ancient village road 200 meters from the large public parking.
…By Annonceur International


Semi-detached villa with private garden in Caranna, Forte dei Marmi In one of Caranna's most sought-after residential areas, behind the prestigious Roma Imperiale, stands a semi-detached villa free on three sides, nestled in a quiet and private setting and surrounded by a pleasant private garden. The property extends over two levels above ground, with a total surface area of approximately 130 square meters, and represents an interesting opportunity for those wishing to create a customized residence through renovation and a new layout. The ground floor features a utility room, two bedrooms, a bathroom, and a handy storage room. The first floor houses the living area, consisting of a living room and kitchen, as well as a double bedroom, a single bedroom, and a second bathroom. One of the property's highlights is the private garden that surrounds the villa on three sides, a pleasant and private space that offers the possibility of creating green areas, relaxation zones, and convivial spaces to enjoy outdoors during the summer. The property also features an internal parking space, a particularly convenient and functional feature for a residence located in the Forte dei Marmi area. The property requires complete renovation and therefore offers the opportunity to develop a customized home design, reinterpreting the existing spaces and enhancing the property's features. An attractive solution for those looking to build a detached villa with impressive interiors and exteriors, in a strategic residential location in Forte dei Marmi, a short distance from the center and the sea. *The images attached to the listing are renderings and not actual photographs of the property.* *For privacy reasons, the address on the page is indicative and the property is located in the immediate vicinity*
…By Annonceur International


Exclusive Farm and Historic Village between Green Building and Elite Truffle FieldsDescriptionImmersed in the enchanting scenery of the Chianti hills, between the historic villages of Certaldo and Barberino Val d'Elsa, this estate represents a rare opportunity for those looking for a prestigious residence capable of combining the charm of the past with modern sustainability. The property is an ancient rural village that extends over 800 square meters of covered spaces surrounded by lush nature that guarantees absolute privacy. The heart of the estate is the magnificent nineteenth-century manor house that houses a refined restaurant with five dedicated rooms and a professional kitchen, as well as large halls and rooms with private bathrooms finished with extreme care. Hospitality expands towards the annex, bright and divided into independent suites, and towards the fascinating theater, a versatile volume located in front of the villa intended for events or moments of meditation completed by additional luxury suites. State and FinishesThe property has been the subject of a complete and perfect renovation recently completed with a very rare executive rigor. The restoration was based entirely on the principles of green building and biocompatibility, the skilful use of lime for the walls has made it possible to preserve and bring to light the original plasters of the thirteenth century, creating a warm and authentic atmosphere. Every detail, from the noble materials of the Tuscan tradition to the modern photovoltaic system, has been designed to offer maximum contemporary comfort in total respect for the environment and history. Outdoor SpacesThe exterior is a true hymn to the Tuscan landscape and covers about 11.7 hectares of land. In addition to the well-kept park with fruit trees, aromatic plants and a splendid swimming pool with stone solarium, the property boasts a vast productive olive grove and an active natural truffle ground that produces the prized white truffle. The forest and arable land that surrounds the buildings offers unparalleled privacy. There is also the possibility of acquiring an additional neighboring vineyard to expand agricultural production. Potential useThe property offers an extraordinary slope. Ideal as a private residence of absolute exclusivity and the land offers the concrete possibility of increasing agricultural activity through. Thanks to the ideal exposure of the Chianti hills, the estate can evolve into a prestigious private winery to produce its own vintage wine and oil in a context of incomparable beauty. LocationLocated in a central position with respect to the most famous Tuscan cities of art such as Florence, Siena and San Gimignano, this residence is easily accessible via a short dirt road in excellent condition. The proximity to services, just 2 km away, and renowned centers of interest makes the location perfect for those who want to experience the authenticity of the Tuscan countryside without sacrificing connections with the most noble centers of the region.
…By Annonceur International


Via Carlo Fea, 227 sq m on the top floor, between Liberty and Villa Mirafiori There are addresses you choose for their surroundings. This one overlooks Villa Mirafiori, its centuries-old park and pine forests, from the top floor of an elegant Art Nouveau building. You enter through a rare, generously proportioned entrance hall, which sets the tone for the entire home. Then there's the living room and dining room, designed for entertaining, and an eat-in kitchen designed for true home living. The sleeping area features four bedrooms, one with an en suite bathroom, and two additional bathrooms. A storage room and four small balconies overlooking the greenery complete this 227 sq m apartment where space is never lacking. Additionally, there's a 26 sq m attic and a 14 sq m cellar. The neighborhood is among the most sought-after in Rome for those concerned about their children's future. Villa Mirafiori, home of Sapienza University, is right on their doorstep. Just minutes away are LUISS, with its historic headquarters on Viale Pola and neighboring campuses, and the Marymount Institute on Via Nomentana. Brighton College, one of England's most prestigious schools, will open on Via Nomentana in September 2027. Silence, light, greenery, and an address that speaks volumes about whoever chooses it.
…By Annonceur International


This villa for sale is located in Oleggio Castello, in the heart of the renowned residential area of the Ranch, and is an authentic oasis of well-being and refinement. Surrounded by a lush garden of about 1,000 square meters (on a total plot of 2,500 square meters), embellished with a heated swimming pool with furnished gazebo and equipped with every imaginable comfort, it is the ideal choice for those looking for an elegant, technologically updated and perfect home to live every day as a holiday. The property is on 3 levels as follows: - in the basement there is a wine cellar and storage room, laundry room, large tavern with cinema room, service bathroom, bedroom with dedicated bathroom for servants, gym area complete with TV; - on the ground floor there is a large entrance hall, kitchen, dining room, 2 living rooms, utility room, bathroom, 2 double bedrooms (one with en suite bathroom with shower and walk-in closet), 1 single bedroom, 1 bathroom with tub; - the 1st floor consists of a study, 2 single bedrooms, 1 double bedroom with private bathroom with sauna and whirlpool, terrace. Every corner of this house tells a story of care, elegance and vision. The rooms, distributed on three levels, have been designed to ensure maximum living comfort, with flexible and multifunctional spaces. On the main floor, the welcome is warm and scenic: the living area opens with two separate living rooms, perfect for entertaining or relaxing in total privacy, while the dining room and kitchen communicate through a harmony of volumes and light. The bedrooms, large and quiet, are designed to embrace rest, with views of the greenery and details that express sober elegance. The attic, added in 2003 with a roof equipped with Velux, offers a higher level of comfort and intimacy: an ideal space for children, guests or to create environments dedicated to study or personal relaxation. The master bathroom is a small private wellness center, with a whirlpool tub and sauna, a daily invitation to regeneration. On the ground floor, the large tavern with cinema room is a real beating heart of the house, where conviviality and leisure come together. The equipped gym, the functional laundry room and the area dedicated to servants make this villa a complete and self-sufficient residence. The technical equipment further increases the value of the property: heating with condensing boiler (installed in 2024), air conditioning with heat pump, generator, cable radio, armored shutters with grilles, video surveillance system with external cameras and internal alarm. The double garage offers generous space for several vehicles. This villa represents the perfect combination of aesthetics and functionality, between privacy and representation. A house designed for those who love comfort without sacrificing elegance, for those who want a space that welcomes, protects and surprises. A few minutes from Lake Maggiore and the main roads, but immersed in a context that tastes of exclusivity and quiet. A residence without compromise, ready to become your ideal retreat.
…By Annonceur International


Bari Corso Alcide De GasperiLuxury Villa with Swimming Pools, SPA and GymLocated in one of Baris most exclusive residential areas, within a private and elegant residence, we offer for sale a prestigious 440 sqm villa, a perfect blend of contemporary design, comfort and complete privacy.Main features:Internal surface: 440 sqm, fully habitable including the lower floorLandscaped garden with paving and well-maintained English lawnParking space + 40 sqm garageOutdoor swimming pool with decorative fountainPrivate indoor swimming pool (4 x 7 m)SPA area fully equipped gym2 luxury suites (80 sqm and 50 sqm) + 1 bedroom with en-suite bathroomTotal of 6 bathroomsFully fitted designer kitchen with direct access to the gardenSpacious living areas with fireplace, TV lounge, reading and dining areasAdvanced home automation system with remote controlVideo surveillance and indoor/outdoor alarm systemLiving area:The entrance is enhanced by a manicured English lawn, a centuries-old olive tree and a monumental carob tree. The outdoor space, featuring relaxation areas, decorative planters and a covered patio with bioethanol fireplace and outdoor kitchen, is ideal for exclusive entertaining. Inside, the living area stands out for its modern style and high-end furnishings, with fireplace and large panoramic windows. The designer kitchen is fully habitable and provides direct access to the garden and relaxation area. The space is completed by a covered patio with sliding glass doors and an additional cooking area, overlooking the swimming pool. The sleeping area, located on the lower floor, includes three bedrooms and four bathrooms, among which two spacious suites with walk-in wardrobes and private bathrooms. Each space has been designed to ensure comfort, elegance and functionality.Exclusive features:Dual swimming pools, indoor and outdoor, allowing year-round enjoymentPrivate SPA and fitness areaIntegrated home automation and security systemsPremium materials and high-end finishes40 sqm garage + outdoor parking spacesTotal privacy in a prestigious setting, just minutes from the city centre
…By Annonceur International


Villasanta Prestigious Contemporary Villa with Spa, Home Automation, and Monumental Indoor Olive Tree In the secluded and exclusive heart of Villasanta, just steps from Monza Park, lies a villa that redefines the concept of living. Designed and built in 2023, this property represents the perfect blend of contemporary architecture, fine materials, and sustainable technology. The uniqueness of this home is evident as soon as you enter: natural light floods in generously from the large windows, enhancing the textured surfaces of the natural stone walls, the exposed solid wood beamed ceilings, and the fine parquet floors that elegantly and warmly adorn every room. A living icon at the center of the home The beating heart of the villa is the double-height living room, where a splendid indoor olive tree grows freely within a refined circular tufted leather sofa, transforming into a true natural and architectural installation. Its presence, visible from every floor thanks to a dramatic vertical opening, gives the home an absolutely unique identity. Living area: light, space, and connection to the outdoors. The spacious open-plan living area unfolds through fluid and perfectly harmonious spaces. A large living room overlooking the garden visually connects with the elegant dining room. On the upper floors, there is a modern kitchen with an island and a glass wall, ideal for those who love entertaining in style. Each room is designed to ensure maximum comfort, privacy, and livability, thanks to state-of-the-art windows and concealed systems integrated into the ceiling. Sleeping area: elegance and expansion potential. The villa currently has three bedrooms, but the spacious layout on four levels allows for the creation of up to six bedrooms, while maintaining its style and functionality. There is a separate maid's suite, with bathroom and external access, perfect for support staff or guests. Wellness Area: Private, Directly Accessible SPA. A distinctive feature of this property is the indoor spa, accessible directly from the home, without having to leave. Here you'll find: An indoor swimming pool with counter-current system, a large whirlpool tub, a Finnish sauna in natural wood, an elegant Turkish bath, an environment designed for total relaxation, with refined finishes and lighting designed to create an atmosphere of pure well-being. Services and ancillary rooms In the basement, there is a large cellar currently used as a laundry room, but also perfect for a games room, gym, or home theater. Completing the villa's amenities is an internal elevator that discreetly and elegantly connects all floors, making the home perfectly accessible to all ages. Technology, home automation, and sustainability The villa is fully automated, with centralized control of lighting, shutters, air conditioning, and security. The over 40 kW photovoltaic system, combined with an advanced battery storage system, makes the home almost completely energy self-sufficient. A sound investment in terms of efficiency and savings.
…By Annonceur International


Charming farmhouse in the municipality of Siena, a few kilometers from the enchanting historic center of the Renaissance city and its surrounding services. The property is located in the countryside, with a fantastic view of the hills and measures about 650 square meters, it also enjoys land and swimming pool. LOCATIONSiena is one of the symbolic cities of Tuscany, home of the Palio and unique monuments, a great rival of Florence in past centuries, today the two cities are the extreme points of one of the most beautiful geographical areas in Tuscany, Chianti, but Siena has within its province not only the latter but also areas of unique landscapes, in Val d'Orcia, Val di Chiana, Crete Senesi and other dream places, which can be reached by car in 30/60 minutes. Florence is 70km away, Rome 230. DESCRIPTIONThe farmhouse has a particular ''L'' structure, it is in brick typical of the area and measures about 650 square meters. Inside it is divided into apartments, 2 of which are larger with two bedrooms and the other two-room apartments, there are a total of 9 bathrooms and 9 bedrooms, all apartments have independent bathrooms and a living area with kitchenette, where there is also a sofa bed. The property also has a common area, with a kitchen equipped for guests, dining room, bathrooms and the beautiful cave, a well-preserved and used historical element of the structure. STATE AND FINISHESThe property is in excellent condition, both structural and finishes, the apartments are all renovated in typical style, with terracotta flooring, exposed beams and terracotta tiles, the internal windows are antique recovered, colored and refined plasters break the typicality of the rooms with modern touches and bright colors. EXTERNAL FEATURESThe property enjoys a courtyard of about 5 hectares, with olive grove, vineyard and garden, all visible from the dominant position of the farmhouse. The beautiful bean-shaped swimming pool remains and a few steps from the property, oriented towards the south, overlooking the rolling hills of Siena, a parking area near the property completes the property. POTENTIAL USESThe property, also given its extreme proximity to the city, makes its versatility of use the strong point. You can continue the accommodation business, thanks to the numerous beds and with the land also exploit the agricultural part, or use the property as a timeshare for holidays by renting it to repay the management costs.
…By Annonceur International


Our exclusive offer in the Chianti hills, near Montespertoli, the traditional Tuscan villa enjoys breathtaking views of vineyards and rolling hills.The villa measures about 430 m² arranged over three floors plus a basement, with spacious living areas, four comfortable bedrooms, and a tavern with a second kitchen featuring traditional Tuscan finishes. Two autonomous annexes of about 100 m² each complete the property.The estate is surrounded by extensive gardens with a private swimming pool and over 6.6 hectares of land with olive groves and arable land, ideal for agricultural hobbies or producing your own olive oil.In need of renovation, this property combines rustic charm with investment potential, representing an exceptional opportunity to create a prestigious private residence or luxurious vacation home in one of Tuscany’s most desirable regions.The location is particularly strategic: Florence can be reached in just 20 minutes, while the FI-PI-LI ensures easy access to Pisa, Lucca, and the renowned seaside resorts of Versilia such as Forte dei Marmi.The proximity to famous wineries, gourmet restaurants, and places of cultural interest makes this villa an extraordinary opportunity to own an authentic corner of Tuscany.
…By Annonceur International
'%20stroke='%23DDAA3A'%20stroke-width='1.909'%20stroke-linecap='square'%20stroke-linejoin='bevel'/%3e%3c/svg%3e)
Receive by email any new listing that may match your search criteria
Your criteria :
By validating this form, you accept the general conditions of use of Le Figaro Properties.
These agencies offer a selection of luxury properties vente in Italy. Feel free to contact them for personalized assistance.
Explore the charm of the capital, the elegance of Florence, the romance of Venice or the fashion of Milan. Be it motor-sports, fine-dining, arts or even the equine world, Italy's passion can be felt throughout, and Italian real estate makes no exception.
The ornately decorated villas and apartments for sale in Italy's current real estate market really are a sight for sore eyes, offering original architectural design and one-of-a-kind luxury features. Some of the refined real estate listings offer a rare view of Italy's most-loved monuments and skylines.



