Get early access to listings that match your criteria
Never miss an opportunity again. Our personalized alerts notify you instantly.

 English$ USD · m²


Located near the Biscarrosse Golf Course, this contemporary 156 sq m villa, built in 2021, enjoys a privileged setting in the heart of the Landes region. Situated on a wooded plot of 1,185 sq m, this timber-framed house combines contemporary lines, comfort, and a natural feel. The plot, which could accommodate a swimming pool, offers excellent landscaping possibilities. From the moment you enter, the natural light and spaciousness are captivating. The nearly 80 sq m living area forms the heart of the home, with triple exposure, a wood-burning stove, and large windows that reveal the surrounding landscape. The decidedly functional layout makes the house particularly easy to live in. Three generously sized bedrooms, including a large master suite with access to a roof terrace, two bathrooms, two separate toilets, and a laundry/pantry complete this interior where contemporary comfort meets warm materials. Outside, the terrace seamlessly extends the living areas and offers unobstructed views of the forest. The garden maintains an intimate, secluded atmosphere, where the architecture harmonizes with its wooded surroundings. The golf course and Lake Biscarrosse are just steps away, providing a lifestyle focused on leisure and nature. A rare find on the Biscarrosse market for unique properties, this singular villa captivates with its architecture, abundant natural light, and elegant simplicity. A place where contemporary design blends effortlessly into its environment, offering a living space that is both harmonious and inspiring. ENERGY RATING: A / CLIMATE RATING: A. Estimated average annual energy costs for standard use: EUR800, based on energy prices for 2020, 2021, and 2022. Contact: Arnaud Schwizguebel, tel: 06.84.25.71.00 RSAC: 941 363 046 Mont-de-Marsan
…By Espaces Atypiques Landes


Located in a natural park in the middle of a very touristic region and not far from a town with all the shops and facilities, a vast property of 24 hectares with three (3!) habitations, a bar-restaurant, a barn , a large swimming pool, 13 mobile homes, 16 large tents and toilet blocks. For several years lived in by a family, who operate a well-known campsite there with an income of more than 130,000 euros in three months only (June/July/August), with a loyal clientele. Housing 1: house with large living room with insert, equipped kitchen area, 2 bedrooms, a bathroom, terrace and enclosed garden. Housing 2: house with large living room with stove, equipped kitchen, two bedrooms, bathroom, private terrace Housing 3: loft above the restaurant, large living room with equipped kitchen area, bedroom with bathroom and storage room. The three homes are heated by CV oil, two homes have double-glazed PVC frames. Bar-Restaurant: room with bar (30 seats), equipped kitchen with cold room, several storage rooms, covered and uncovered terrace. Swimming pool: 15/7 m, 100% automated, large terrace, toilet block with WC and showers. Barn: in good condition, toilets, storage. 10 Mobile homes: 2 and 3 bedrooms, living room, kitchen area, bathroom, WC, terrace private 3 Mobile homes: 2 bedrooms, living room (without bathroom), 13 Tents: 6 with private bathroom, 2 bedrooms and living room. 7 tents without sanitary facilities, 2 bedrooms and kitchen area A sanitary block with laundry room A large car park, different play areas and a central belvedere of 250 m2 complete the entire offer. Tourist facilities are sold furnished. Permissions to expand are available. Ideal family project towards green tourism with substantial development potential!!
…By Agence Hamilton


Exceptional Bourgeois Residence to Renovate – Historic Centre of Bergerac Located in the heart of the historic centre of Bergerac, this remarkable bourgeois residence offers approximately 300 sqm of living space and presents a rare opportunity to restore an outstanding period property. Dating from the 14th and 18th centuries, the house retains a wealth of original architectural features that will appeal to lovers of historic homes and authentic French heritage. Upon entering, the property reveals a magnificent half-timbered inner courtyard, a truly unique and private setting full of character and charm. The generous proportions, impressive ceiling heights and preserved period details provide the perfect canvas for creating an elegant family home, a boutique guest house or an exceptional heritage investment. The property also benefits from a former stable, offering numerous possibilities for conversion, a remarkable vaulted wine cellar, ideal for wine enthusiasts or entertaining, and a spacious attic with excellent potential for additional living accommodation. Ideally situated within walking distance of shops, cafés, restaurants, schools and the picturesque banks of the Dordogne River, this exceptional residence enjoys one of Bergerac's most sought-after locations while offering privacy and tranquillity. Property Highlights Prime location in the historic centre of Bergerac Garage Bourgeois residence dating from the 14th and 18th centuries Approximately 300 sqm of living space Beautiful half-timbered inner courtyard Former stable with conversion potential Impressive vaulted cellar Vacant shop premises Large attic suitable for conversion (subject to planning permission) Numerous original period features Outstanding renovation potential Ideal as a prestigious private residence, boutique guest house or heritage investment A truly rare opportunity to acquire a historic property rich in character and architectural heritage, ready to be restored to its former glory. Including fees of 7% TTC to be paid by of the purchaser. Price excluding fees 250 000 €. Energy class E, Climate class D Estimated amount of annual energy expenditure for standard use: between 7242.00 € and 9798.00 € for the years 2021, 2022, and 2023 (including subscriptions). Information on the risks to which this property is exposed is available on the Geohazards website: georisques.gouv.fr.
…By Agence Eleonor Bergerac


Close to tourist sites and 1 hour from the Atlantic Coast, this small-scale estate, cultivated organically, features a residential house with an adjoining studio, as well as various buildings used for wineries, storage, office, and machinery sheds. The entire property spans 13.9716 hectares, of which 11.31408 hectares are planted with AOP Blaye Côtes de Bordeaux vines, the remainder consisting of land and buildings.This description has been automatically translated from French.
…By Vinea Transaction - Bordeaux Cognac Loire Et Languedoc


At the gates of Langon, this beautiful house of 220 sqm provides its dominant position by a real feeling of well-being and freedom. Recently restored by an architect, volumes have been completely redesigned, optimized living spaces, letting in the light and the green landscape of the surrounding nature. quiet, comfortable atmosphere thanks to its 4 bedrooms and 4 bathrooms, friendly with its open kitchen to the reception rooms overlooking 150 sqm terrace around the pool and the barbecue. Absolute campaign in 2 steps of the town and its amenities.
…By Les Cles D'aquitaine


HOSSEGOR - The HELENA villa enjoys a rare location in this area. Built on a 2000 m2 plot that is suitable for a pool, this magnificent 1930s residence reveals generous spaces and timeless charm. This delightful property offers an area of approximately 300 m2, scattered with charm and elegance, and will delight lovers of tranquility and space. Spread over 2 levels, it features a spacious living area, a kitchen opening onto the terrace, 7 bedrooms, and 4 bathrooms. The garden level has been transformed into offices. Located in a wooded setting that preserves privacy, close to the city center, the lake, and the ocean, it allows for easy walking access to all amenities. Once renovated, the HELENA villa will regain the charm and prestige it deserves. A prior declaration accepted by the town hall of Hossegor for a complete renovation project with a pool can be provided by the seller. This house for sale is offered to you by the real estate agency Hossegor Villas, specialized in selling prestigious properties on the south coast of Landes. Loic Le Guen - 0786882857 - [email protected] information on the risks to which this property is exposed is available on the Georisques website: www.georisques.gouv.frThis description has been automatically translated from French.
…By Hossegor Villas


Turnkey Brand New Home in a Green Setting! Be among the first to move into this brand new 140 m2 house located in the town of Loupes, nestled in a lush green environment. Currently being finished, this house will be sold fully completed and turnkey, guaranteeing an immediate and hassle-free move-in. High-End Interior Features: Discover an interior designed for comfort and functionality: Bright and Open Living Space: A welcoming entrance opens onto a large, light-filled living room. This living area features stunning sliding glass doors that open directly onto the swimming pool, creating a seamless connection with the outdoors! Kitchen & Convenience: An open-plan kitchen, fully fitted and equipped, is the true heart of the home. It is complemented by a large, fully fitted and equipped pantry, offering optimal storage space. Ideal Sleeping Area: The house has four bedrooms, including a master suite with a large walk-in closet and a spacious private bathroom. Bathrooms: In addition to the master bathroom, you will benefit from a second large, modern bathroom equipped with a bathtub and a shower. An Exterior Designed for Relaxation: Make the most of sunny days on your 720 m2 plot: Private Swimming Pool: A swimming area with a pool house for guaranteed moments of relaxation. Summer Kitchen: Perfect for outdoor entertaining and dining. All amenities, both inside and out, are of high quality. Price: EUR574,900 agency fees included (4.53% payable by the buyer). Net seller price: EUR550,000. Contact: Ms. Lilia DJOUDI +33 6 50 36 46 66, Sales Agent at La Boutique du Patrimoine, RSAC No. 510 417 751
…By La Boutique Du Patrimoine


Just minutes from the heart of Bordeaux, this exceptional residence embodies a refined art of living, where timeless elegance blends seamlessly with the tranquillity of an unspoiled natural setting. Hidden within beautifully landscaped grounds, the property evokes the charm of the finest Southern European homes, with every space designed to invite relaxation and effortless living. Completely reimagined by an interior architect with an exceptional eye for proportion, light, and materials, the home offers nearly 300 sqm of beautifully appointed living space. Flooded with natural light, the reception rooms open gracefully onto the terrace and gardens, creating an elegant yet welcoming environment equally suited to everyday family life and sophisticated entertaining. The private quarters have been thoughtfully designed to offer comfort, privacy, and understated luxury. Outdoors, a series of enchanting spaces unfold naturally: a tree-lined courtyard, shaded terraces, a swimming pool, Mediterranean-inspired gardens, and intimate corners where lush vegetation provides complete privacy. With no overlooking neighbours, the property enjoys the rare serenity of a protected setting just moments from the city. A garage, ample private parking, and a range of high-quality amenities complete this discreet and exceptional property, created for those seeking not simply a home, but a truly remarkable lifestyle in one of Bordeaux's most desirable locations.
…By Maxwell-baynes Bordeaux-bassin - Christie’s International Real Estate


Behind the authentic façade of this traditional Bordeaux townhouse lies a remarkable 238 m² family home, created by combining two original properties and offering exceptionally generous living spaces. The ground floor is centered around a spectacular 120 m² living area, filled with natural light and designed as the true heart of the home. Its impressive proportions provide the perfect setting for entertaining and everyday family life. A beautiful primary suite completes this level. Upstairs, three additional bedrooms each feature their own private shower room and WC, ensuring comfort and privacy for family and guests. The property also includes two cellars, one of which has been converted into a wellness area with a Jacuzzi. Outside, the 120 m² private garden, peaceful and completely secluded from view, offers a true haven of tranquility in the heart of the city. A rare character property combining Bordeaux charm, generous proportions, modern comfort and an exceptional quality of life. Olivier Chenard – +33 6 56 67 12 17 remains at your disposal for any further information.
…By Maxwell-baynes Bordeaux-bassin - Christie’s International Real Estate


EXCLUSIVE TO MAXWELL BAYNES CHRISTIE’S INTERNATIONAL REAL ESTATE * Private setting whilst remaining close to local amenities * Superb panoramic views across the surrounding countryside * Extensive terrace ideal for outdoor entertaining * Large heated oval saltwater swimming pool with spacious sun terrace and electric low-level abri * Immaculately presented and ready to move into, with one substantial room offering further potential for completion * Double glazing throughout with insect screens and central heating * Approximately 1.4 hectares of predominantly grassland, including a private golf driving range, fruit trees and small woodland area The House Set back from a quiet country lane, this beautifully presented and upgraded home enjoys a peaceful and private setting, whilst remaining within easy reach of a charming village and several nearby towns offering a wide range of shops, amenities, sporting facilities and activities. An electrically operated sliding gate opens onto a generous gravelled parking area. The entrance door, flanked by glazed side panels, leads into an impressive and spacious central hallway, filled with natural light and featuring a broad wooden half-turn staircase with attractive balustrade. To one side of the hall is a generous open-plan living and dining room. A traditional fireplace with an inset wood burner provides a welcoming focal point, whilst windows to the side and rear, together with large French doors, ensure the room is light-filled and provide direct access to the extensive rear terrace and its magnificent views. A study and a well-appointed contemporary bathroom are located to the front of this wing. At the heart of the house is the superb, recently upgraded kitchen, designed around a substantial central island. Large picture windows above the sink and work surfaces perfectly frame the panoramic countryside views. At one end, there is space for an informal circular dining table, whilst French doors open directly onto the rear terrace. The kitchen offers excellent storage and a comprehensive range of modern integrated appliances. A practical utility room adjoins the kitchen and includes a sink, work surfaces, washing machine and tumble dryer. An internal door leads directly to the garage, which has a concrete floor and traditional wooden doors to the front. To the rear of the garage is a dedicated area housing the central heating boiler, associated pipework and hot water tank. A further small door leads through to a rear hallway with useful storage for shoes and outdoor equipment, together with a shower room and WC, principally serving the swimming pool area. A glazed door provides further access to the rear terrace. Completing the ground floor is a separate guest WC with wash hand basin. ## First Floor The spacious landing benefits from a large picture window overlooking the front of the property. To the right-hand side, at the end of the corridor, is a substantial room of approximately 38m², offering excellent potential for further development. The room retains attractive exposed original stonework along the exterior wall and currently includes a front-facing window and fitted wardrobes. Also on this side are two comfortable bedrooms, both with built-in storage and rear-facing windows. They are served by a stylish modern bathroom comprising a bath, Italian-style walk-in shower, bidet, WC and wash hand basin. A Velux roof window floods the room with natural light. On the opposite side of the landing is a further shower room featuring a large shower cubicle with massage facility, double wash basins, WC and bidet, again illuminated by a Velux roof window. This wing accommodates three further bedrooms. One enjoys a side aspect and incorporates part of the original stair structure, whilst another double bedroom has recessed wardrobe space and a rear-facing window. The third benefits from windows to both the side and rear, ensuring plenty of natural light. Steep half-steps on either side of the first floor lead up to a large floored attic space. With good head height and Velux windows to either side of the rear elevation, this useful area is predominantly open-plan, divided into two sections by the roof structure, and offers extensive storage along the eaves. Outbuildings To one side of the property is a useful open barn divided into three sections. Currently configured as a carport, garden machinery store and enclosed storage area, it offers considerable practical flexibility. Grounds and Swimming Pool The extensive paved terrace runs almost the entire length of the house and is accessible from several rooms. Positioned to take full advantage of the exceptional panoramic views, it provides a series of distinct areas for outdoor living and entertaining. Immediately outside the main living room is a more formal seating area with sofas, whilst the central section provides a relaxed space centred around the barbecue. At the far end, a generous outdoor dining area offers the perfect setting for long summer lunches and evening entertaining whilst enjoying the far-reaching countryside views. The gardens gently slope away from the house, incorporating a stepped garden and pathways leading down towards the swimming pool area. The impressive heated oval saltwater swimming pool is generously proportioned, with a graduated depth from one end to the other. Wide paved terraces surround the pool, providing ample space for sun loungers and relaxation. An electrically operated low-level fibreglass abri extends the swimming season and enhances the practicality of this excellent leisure space. The grounds, extending to approximately 1.4 hectares, are predominantly laid to easily maintained lawns and grassland. The current owner has created a private golf driving range, adding a unique recreational feature to the property. Mature fruit trees and a small area of woodland complete the grounds, creating an attractive and manageable rural setting. This is a particularly well-presented country home combining comfortable modern living with privacy, generous accommodation and outstanding panoramic views, all within convenient reach of everyday amenities. Eugénie les Bains with its renowned Michelin star restaurant, spa and golf is just 30 minutes away. The surrounding Chalosse area is rich in culture and history. Travelling through it the unspoilt beaches of Landes are about 1 hour distant. Less than an hour to the east is Pau, with its numerous historic attractions and regional airport and TGV station. The international airports of Bordeaux and Toulouse can be reached easily from the autoroutes which are less than 30 minutes away. For further information and to receive a comprehensive brochure with floor plans, please contact Martin at +33 6 89 01 05 20. If you are unable to visit France soon, a live virtual tour can be arranged.
…By Maxwell-baynes Residential And Vineyards - Christie's International Real Estate


Ideally located just steps from the Golf Course "Le Phare", in a peaceful setting, on a superbly landscaped 2,500 sq.m plot, this 1930s house offers 225 sq.m of living space arranged over two levels. The house features a beautiful living room opening onto a south-east-facing terrace, a second living room on the lower level, a dining room opening onto the garden and swimming pool, five bedrooms and four bathrooms. There is also a study and a dressing room. A charming summer dining room with a covered terrace pleasantly extends the living areas. A very attractive terrace enjoys a magnificent view over the wooded park. The formal French-style garden, facing due south, is home to a large swimming pool perfectly integrated into its surroundings. Access to the property is via a magnificent driveway lined with columns, giving the whole property undeniable charm. The house will require updating work to fully reveal its potential. Two garages and a cellar complete this exceptional property.
…By Barnes Biarritz


Ideally located on a charming square, just a short walk from the Jardin Public and the heart of the Chartrons district, fully renovated stone house combines period charm with modern comfort. On the ground floor, a bright living area of over 50 sqm, a master suite with walk-in dressing room, and a bathroom. A large study (which could also be used as an additional bedroom) completes this level. The first floor, accessed via an elegant staircase beneath a glass roof, features a bedroom with its own shower room. The fully fitted basement offers additional living space and includes a master suite with bathroom, a home cinema room, a gym, and a laundry room. Ce bien vous est présenté par l'agence BARNES Bordeaux - Visiter notre site internet www.barnes-bordeaux.com - Téléphone +33-0533093089
…By Barnes Bordeaux


Charm and Space in the Heart of ArcanguesIn the quiet of a cul-de-sac, just steps from the village of Arcangues, this prestigious neo-Basque home of over 300m² reveals itself, combining elegance, functionality, and intimacy. A discreet façade, a green oasis: The house, sheltered from prying eyes, gracefully integrates into a preserved environment. Its neo-Basque architecture, large bay windows, and noble materials make it a true haven of peace.A generous and bright interior: A vast living room of 50 m²: A warm living space, articulated around a library corner, an elegant dining room, and a high-end fitted kitchen, open to the outside.A landscaped garden and generous terraces: An outdoor space designed for well-being, ideal for family meals or moments of relaxation.A level dedicated to intimacy and conviviality: A large T3 of 75m²: With its independent entrance, this accommodation, ideally designed for rental or family use, offers privacy and practicality. Upstairs: A master suite of 45m² with an integrated dressing room, spacious bathroom, and private toilet, opening onto a panoramic terrace overlooking the garden. Two additional bedrooms, each with its own shower room and toilet, complete this bright and functional floor.Well-thought-out utility spaces: Basement: A functional laundry room and a wine cellar for enthusiasts, adding a touch of practicality to daily life.Assets:- Garage and carport for optimal security- Pool to enjoy sunny days- Exceptional setting just steps from ArcanguesA rare address where the charm of the Basque Country meets the comfort of modern living.Benjamin Pierson07 64 21 08 83This description has been automatically translated from French.
…By Carre Ouest


In the heart of the Chiberta district, this single-story villa is ideally located in a cul-de-sac, close to amenities: -> 5 minutes from the Cinq Cantons market -> 10 minutes from the beaches and golf course of Anglet Situated on a plot of approximately 790m², this villa charms with its outdoor spaces and peaceful environment: -> Heated pool with shelter. -> Large welcoming terrace and covered summer kitchen. Inside, a bright living room opening onto the terrace and pool creates a perfect continuity between indoor and outdoor. The kitchen extends this warm space. The house features 3 bedrooms, including 2 master suites with private bathrooms, a separate shower room, and 2 toilets. An independent workshop of 22m², a 10m² shelter, and a 20m² garage complete this property. Possibility of elevation and/or extension. For more information, you can contact me at 07 64 21 08 83. This property is offered by Benjamin PiersonThis description has been automatically translated from French.
…By Carre Ouest


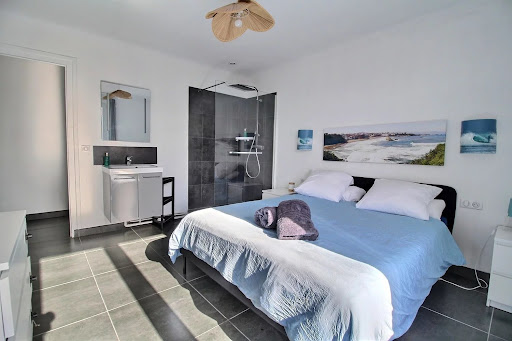
Commercial walls and an apartment with convertibles attics.Located just a 7-minute walk from the city center, this beautiful Basque house is divided into two distinct lots.The first lot is a commercial space with an area of 85m², currently occupied by a clothing store. It generates a monthly rent of €2,660.The second lot is an apartment with an area of 80m², benefiting from a private entrance leading to a private courtyard. It consists of a living room, a kitchen, two bedrooms, one of which has an Italian shower, a separate bathroom, and a laundry space/summer kitchen. Thanks to its south and west exposure, the apartment is very bright. Furthermore, the attics can be converted to create an additional floor, thus offering an additional 40 m².Benjamin Pierson07 64 21 08 83.This description has been automatically translated from French.
…By Carre Ouest


Coldwell Banker Immoba Realty Bordeaux Premium presents this beautifully maintained home, enjoying views over the Dordogne from its sunny terrace. Just a short distance from the centre of Bergerac, the property enjoys a private, discreet setting within a very peaceful residential area. It also benefits from a garage and a well supplying the entire house with drinking water. Renovated by an architect in 1978 and benefiting from more recent improvements, including the terrace and shower room, the house is bright, comfortable and ready to move into. What's more ? All that offers the centre and the old quarter of Bergerac, accessible on foot. DPE (239 - D) GES (35 - D) Estimation des coûts annuels d’énergie du logement entre 3 895 € et 5 269 € par an Honoraires à charge vendeur inclus. Pour plus d'information, contact : Katrina Hammond Agent commercial indépendant RSAC 413 116 070/ RCP RCACO-25-031445 Retrouvez tous nos biens sur le site IMMOBA.fr
…By Coldwell Banker Immoba Realty Bordeaux


This 152 sqm (202 sqm) fully renovated house features a heated swimming pool and garage, and direct access to the Makila golf course. On the first floor, there's a large living/dining room, a separate fitted kitchen, a suite with shower room, a toilet, a laundry/shower room and a garage with plenty of storage space. The south-east- and south-west-facing living rooms open onto a large, partly sheltered 55 m² terrace overlooking the pool and garden. The first floor features a suite with shower room and attic storage, opening onto a 17 m² terrace. There's also a bedroom with en suite bathroom and a fourth bedroom on the mezzanine. The grounds are flat and attractively landscaped, bordering the golf course, with a secure, heated 8x4m saltwater swimming pool. The neighborhood is residential and the house is close to all amenities.
…By Côte Ouest Immobilier - Christie’s International Real Estate


Exceptional 4+ bedroom Home abutting a Medieval Castle, Panoramic Vineyard Views, Roof-top pool. - At the foot of Langoiran’s historic listed medieval castle, this exceptionally beautiful 4-bedroom property occupies a unique position flanking the castle cliffs, overlooking the sweeping vineyards of Entre-Deux-Mers. Just minutes from Bordeaux on the Right Bank, it combines historic character with contemporary comfort. The light-filled ground floor features an impressive open-plan living and dining space with a beautiful period wood-burning fireplace, complemented by a music room, while a recently renovated, fully equipped modern kitchen adds style and functionality. Four bedrooms and three bathrooms are finished to a high standard. Above, an intimate 6 x 3 m rooftop pool provides an extraordinary setting from which to enjoy the countryside panorama. A substantial two-car enclosed garage includes an independent space above, ideal as a gym, studio or home office, with spectacular views. Mains drainage, free water and excellent energy efficiency complete this rare country property.
…By Leggett Immobilier


Approached by a treelined gated drive, this fascinating chateau is quietly tucked away in the rolling countryside, caught in a time wrap and only a few minutes from a village with shops and 18 kms from the thriving village of Miramont de Guyenne with its shops and services. The property offers a great number of bedrooms divided over several dwellings all offering a high amount of comfort throughout the whole year. Whether they will be used for family, friends, staff or for commercial purposes, everybody is welcome here to enjoy the great views from the upper pool or the guest pool gently tucked away on the north side overlooking the lake. The main chateau is based on a fortified building from the Middle Ages and traces of later centuries can be found back throughout. The large hallway with its impressive staircase is the main feature and once inside you will find large and spacious rooms as well as cosy winter rooms besides the 6 bedrooms each with its own bathroom. The largest guest house offers 3 spacious bedrooms and is linked to large reception rooms for entertaining. A 3-bedroom caretakers’ cottage is slightly set apart from it all. A cute 1-bedroom cottage offers more space if the suddenly all the family will be attending… All the buildings are in bright limestone structure and set in the middle of nearly 6.5ha.
…By Ma Maison Immobilier


A Périgord estate from the 17th century imbued with monastic tradition. The estate, known as Monfrouilloux since 1691, is revealed at the end of a path marked by two ancient square pillars made of local white limestone. The avenue leads to a vast esplanade positioned dominantly over the countryside, which serves the different parts of the property. Three blond stone buildings, topped with tiles, form a U-shaped layout around a French-style garden, while the annexes are organized around the perimeter. This arrangement recalls that of an ancient agricultural enclosure, where each building had a specific function, between residence, service, and work. From the esplanade, the view extends over a countryside that alternates between open spaces and woodlands. The silence of the place, the layout of the buildings, and the presence of a stone calvary dated 1835 maintain the memory of a monastic tradition, which would have marked the site in ancient times. In the garden, trimmed shrubs and judiciously arranged plants create regular perspectives and border pathways paved with small pebbles. The rigor of this composition is softened by the foliage and the patina of the facades. Beyond the main house, the property extends towards a pool with a pool house and a vegetable garden, all located in an enclosed space sheltered from view. One of the annexes houses the caretaker's house and a large workshop. All around extends a mixed forest, where oaks, chestnuts, and firs create a dense canopy. A few trees, presumably centuries old, dominate the underbrush and accompany the edges.This description has been automatically translated from French.
…By Patrice Besse


Christel MILCAN, your luxury real estate consultant, presents a renovated stone house with a swimming pool and event potential in Libourne. Located in the Épinette area of Libourne, this house benefits from a residential setting close to amenities: a Calibus bus stop is just a few dozen meters away, a bakery is approximately 170 meters away, and a supermarket is less than 1 km away. The town center is about 2 km away. The train station offers direct service to Bordeaux-Saint-Jean in 20 to 30 minutes. Quick access to the N89/E70, connecting to the A89; Bordeaux city center is approximately 35 to 40 km away. Set on a plot of approximately 910 sqm, the garden features a saltwater swimming pool, a terrace of approximately 75 sqm suitable for entertaining, an outdoor shower, a toilet, a relaxation area, a garage, and several parking spaces. An adjoining house of approximately 60 sqm is available for purchase separately. An extension with a large roof terrace can also be considered, subject to planning permission. A building plot at the front can be detached from the land for subdivision. This approximately 160 sq m stone house, built in 1940 and fully renovated in 2017, is in excellent condition. It comprises a large living room, a fitted kitchen, a utility room, an office that could be converted into a bedroom, and four suites, each with its own bathroom, one of which is on the ground floor. The upstairs bedrooms are air-conditioned. Heating is provided by electric radiators, a pellet stove, and a wood-burning fireplace. Its layout is suitable for a family home as well as a rental or event project, subject to applicable regulations. Key information: Approximately 160 sq m of living space, 8 rooms, 920 sq m plot. Stone house renovated in 2017, four suites with bathrooms. One suite on the ground floor. Ground-floor office that could be converted into an additional bedroom. Saltwater swimming pool, terrace approx. 75 sqm apartment that can accommodate around fifty people depending on the layout, outdoor relaxation area, garage, several parking spaces, outdoor shower and toilet. Air conditioning in the upstairs bedrooms, electric heating, pellet stove, triple glazing, fiber optic internet. Transportation: Calibus stop a few dozen meters away, free urban network, Calivélo bike-sharing, SNCF train station and direct connections to Bordeaux; Bordeaux-Saint-Jean train station accessible in 20 minutes by train. Education: Libourne has several primary schools as well as four middle schools and four high schools (public or private), including the Henri Brulle Vocational High School on the Saint-Émilion road. Energy Performance Certificate (EPC) rating B, Greenhouse Gas Emissions (GHG) rating B. Estimated annual energy costs for standard use: between EUR1,480 and EUR2,010, indexed to 2021, 2022, and 2023. To arrange a viewing and discuss your project, please contact Christel Milcan at 33 6 09 82 62 49 or by email at [email protected]. In accordance with Article L.561.5 of the French Monetary and Financial Code, you will be required to present identification to arrange the viewing. This advertisement was written under the editorial responsibility of Christel MILCAN, acting as a sales agent registered with the Bordeaux Trade and Companies Register under number 898663455 with PAUL PARKER PROPERTIES, located at 10 rue du Colisée 75008 PARIS, a brand of PROPRIETES PRIVEES, a simplified joint-stock company with a capital of EUR44,920 registered with the Nantes Trade and Companies Register under number 487 624 777, whose registered office is located at 44 allée des Cinq Continents - Zac Le Chêne Ferré - 44120 VERTOU, holder of the professional card for Transactions on buildings and businesses (T) and Property Management (G) number CPI 4401 2016 000 010 388 issued by the Nantes-Saint Nazaire Chamber of Commerce and Industry; Guaranteed by GALIAN-SMABTP, 89 rue La Boétie, 75008 Paris, holder of escrow account no. 30932508467 with Banque Populaire Atlantique in Saint Sébastien sur Loire (44230) and insured for professional liability by GALIAN-SMABTP under policy no. RCP_01_28137J. Mandate ref: 4634643PCMIL - The professional guarantees and secures your real estate project. (5.77 % fees incl. VAT at the buyer's expense.)
…By Paul Parker Properties


Architect-designed contemporary house for sale in Anglet Chiberta, 300 sqm, swimming pool, fronting Chiberta Golf Course and within walking distance of the beaches, near Biarritz. In Anglet Chiberta, on the Basque Coast, this contemporary architect-designed house, built in 2014, enjoys an exceptionally rare location: fronting Chiberta Golf Course and just a few minutes’ walk from the beaches of Anglet. The property offers approximately 300 sqm of living space and 412 sqm of usable floor area, set on a beautifully landscaped 1,632 sqm plot with swimming pool, predominantly south-facing. A gently raised landscaped bank provides excellent privacy while preserving beautiful views over the golf course. The house features a reverse-level layout designed to maximise living space, natural light and the connection with the outdoors. The entrance, with its landscaped patio, opens onto a vast reception area overlooking the terraces, garden and swimming pool through large floor-to-ceiling windows. It includes a spacious fully equipped contemporary kitchen, dining area, living room with a double-sided fireplace and a bright study. A utility/laundry room, a terrace with bioclimatic pergola and an additional room intended as a gym complete this fully air-conditioned living area. On the same level, the spacious principal suite comprises a bedroom opening onto the garden and a second landscaped patio, a full bathroom, dressing room and separate WC. Accessible by staircase or lift, the lower level comprises three independent suites, two with shower rooms and one with a bathroom, together with a wine cellar, technical rooms and two large garages. The double garage features a mezzanine offering potential for conversion into additional living space. A large carport and dedicated technical areas for the garden and swimming pool complete the property. An exceptional luxury property for sale in Anglet Chiberta, distinguished by the quality of its construction, generous proportions, abundant natural light and, above all, its outstanding location between golf course and ocean, within walking distance of the beaches and just a few minutes by bicycle from Les Cinq Cantons and Biarritz, in one of the most sought-after areas of the Basque Coast. Location: Anglet – Chiberta – Basque Coast – French Basque Country Setting: Fronting Chiberta Golf Course – beaches within walking distance – close to Biarritz and Les Cinq Cantons Property type: Contemporary architect-designed house Built: 2014 Living area: Approx. 300 sqm Usable floor area: Approx. 412 sqm Land: 1,632 sqm Outdoor areas: Landscaped garden – terraces – swimming pool – patios – bioclimatic pergola Layout: 4 suites – study – wine cellar – lift Parking: 2 garages, including one double garage – carport Features: South-facing – golf course views – air conditioning – abundant natural light
…By Prestant Realty


Set in a peaceful, idyllic setting, a few minutes from Saint Emilion, this magnificent historic property consists of two separate stone houses, offering the perfect flexibility for a large family or a tourism venture (vacation rental/B&B). Main House: A true celebration of natural light, the ground floor opens onto a spacious dining room with a fireplace, a kitchen-diner, and an office. These living spaces open directly onto a 40 m² terrace, offering a soothing view of the garden and the pool. The upper floor features a living room with a fireplace insert, as well as two elegant bedrooms, including a master suite with a walk-in closet and a private bathroom, utility room and separate shower room. Guest House & Separate Bedrooms: A separate stone building features a spacious living area (living room, kitchen), three bedrooms, two shower rooms and a mezzanine used as TV room. Two additional bedrooms (each with a bathroom) have separate entrances, one of which includes a private terrace ideal for entertaining or operating a bed-and-breakfast. Outdoor Areas and Amenities: Land: 3,900 m² fully fenced and landscaped with trees. Pool: Large 12x6 m pool with a heat pump for extended use. Energy Savings: Solar panels installed to reduce electricity bills, double-glazed windows throughout, and reversible air conditioning in the guest house and independent bedrooms. Practical features: Garden shed, workshop, carports for 2 cars, laundry rooms, wine cellar, and utility room. No work required: both septic tanks are up to code and the property has been fully renovated. A “turnkey” property.
…By Chateaux Properties


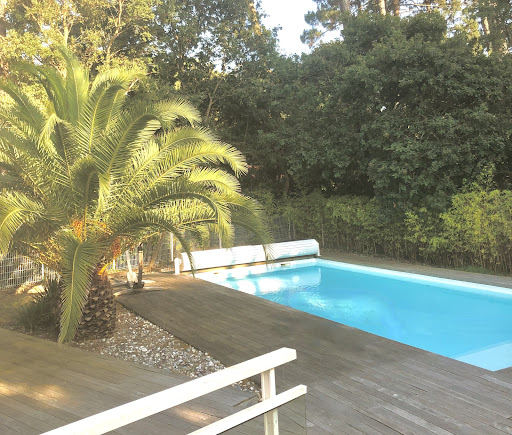


"Palm Springs Beach Estate" For Sale Exclusive Sales Mandate Seignosse Ocean, in a quiet & residential location only 300 m. from the beach, 5 bed + / 3 bath recently renovated contemporary style villa with heated swimming pool... £ 1,192,000. The villa offers, at ground level: Entrance hall, large living / dining room complete with fireplace, sliding bay windows leading to covered & open South facing terrace. Modern fully equipped kitchen, home office space, 3 bedrooms including a master suite with private bath and w.c., furth shower room and w.c, garage. Upstairs: 2 large double bedrooms, shower room and w.c., further separate w.c. At basement level: Playroom / Home gym, laundry room & machine room. Further amenities include low temperature underfloor heating, gas central heating radiators (brand new condensation boiler), and reversible A/C system with programmable thermostat. Fenced and landscaped garden extending to circa 1150 sq. m., complete with automated entry gate & video entry phone; heated 10 x 5 m. swimming pool with electric cover, access to share residents only tennis court. A quality villa, perfect for year-round living or family holidays. Very sought-after location, quiet & private yet walking distance to beaches and summer shops, 5 mn bike ride (via secure bike path) to the Hossegor town center. Great seasonal rental potential if desired. Exclusive Sales Mandate granted to Wattine Real Estate, independent estate agency specializing in the sale of unique properties on the South Atlantic Coast since 1963 (translation service available for foreign buyers); exclusive partnership with Lifestyle Estates Intl., London, UK.
…By Wattine Immobilier


"River Ridge Golf Mansion" For Sale Hossegor Golf / Superb Views, wonderful hossegor-style landaise villa extending to circa 240 sq. m., 5 bed / 4 bath, garage & outbuildings, on wooded and landscaped garden complete with terraces and decks... £ 2,535,000. This villa, perfect combination of character, natural light & modern comfort, offers at ground level: Spacious entrance hall with guest cloakroom, large living area with bar & fireplace, dining room leading to covered and open wooden decks & mosaic swimming pool ; the outdoor area exudes a wonderful feeling of privacy, away from preying eyes. Modern fully equipped kitchen, pantry, laundry room & storage. Bedroom with shower room. Upstairs: Three further bedroom, one with en-suite shower room; superb marble bath, shower room & w.c. Recently modernized under-eaves bedroom offering relaxing garden, river and golf course views. Artist workshop & separate office space, separate w.c. Further amenities include wine cellar, garage; landscaped garden with automated sprinkler system. Central heating & reversible A/C, guest parking & direct access to the Hossegor Golf Course. The bright and airy villa has been tastefully renovated to preserve its authentic charm and enhance its many attributes. A must-see, so quiet and serene - yet a mere 5mn walk from the center of town, shops & restaurants! Sales Mandate Granted to Wattine Real Estate, independent estate agency specialising in the sale of unique properties to foreign buyers on the South Atlantic Coast since 1963; exclusive partnership with Lifestyle Estates Intl., London, UK.
…By Wattine Immobilier
'%20stroke='%23DDAA3A'%20stroke-width='1.909'%20stroke-linecap='square'%20stroke-linejoin='bevel'/%3e%3c/svg%3e)
Receive by email any new listing that may match your search criteria
Your criteria :
By validating this form, you accept the general conditions of use of Le Figaro Properties.
These agencies offer a selection of luxury properties vente in Aquitaine. Feel free to contact them for personalized assistance.
For your search for an exceptional property, select from our luxury houses with panoramic views in Aquitaine, starting at $325,997. Offering exceptional panoramas, these 331 residences overlook the city and its surroundings. As the seasons pass, the spectacle is renewed without ever becoming tiresome. Depending on the area you are looking for, such as Pyla sur mer, Lège-Cap-Ferret and Bergerac, the living areas may vary and start at a minimum of 70 m². The largest properties rise to 260,000 m².
As part of your search for a luxury property, discover our catalog of 2,252 luxury houses with a terrace in Aquitaine, offered from $241,687. Outdoor meals or summer receptions, the terrace extends the house outdoors. Property listings are found in particular in Bordeaux, Lège-Cap-Ferret and Arcachon. The houses listed in our listings offer attractive living areas measuring between 1 m² and 2,060 m².
Set down your suitcases without waiting: our catalog brings together 161 furnished luxury houses in Aquitaine, with a starting price of $354,100. From the living room to the bedrooms, each residence is tastefully furnished and ready to live in. Property listings are particularly numerous in the following areas: Lège-Cap-Ferret, Bordeaux and Pyla sur mer. The average price of this furnished stock stands at $9,734 per square meter. Living areas reach 1,850 m² for our largest properties.
As part of your search for properties of excellence, browse our privileged selection of 2,303 luxury houses with a pool in Aquitaine available from $231,570. These exceptional residences enjoy prime locations, particularly in Bordeaux, Lège-Cap-Ferret or Anglet. Whether the architecture of these houses incorporates a covered indoor aquatic space or a vast outdoor pool, each property flourishes amid remarkably landscaped grounds measuring between 50 m² and 35,000 ha.
Your receptions deserve a setting to match: discover 89 luxury houses with a reception room in Aquitaine, starting at $505,857. These residences combine family privacy with spaces dedicated to major events. Family gatherings, business dinners or parties with friends naturally find their place there. The fashionable addresses are located in Hossegor, Bordeaux and Seignosse. Depending on the property, the property area extends up to 100 ha.
The beach as an extension of the garden: this is the spirit of 262 luxury houses by the sea in Aquitaine, for sale from $281,031. Your life there will be organized to the rhythm of the coastline, between sea bathing and walks. Lège-Cap-Ferret, Pyla sur mer and Arcachon enliven the local market. In these residences, the minimum recorded living area is 32 m².
The sea horizon as a guiding thread: explore the 197 luxury houses with sea views in Aquitaine, with prices starting at $831,853. The sea accompanies your days, from sunrise to the last light. A daily privilege that few addresses can claim. Browse the listings in Pyla sur mer, Lège-Cap-Ferret or Arcachon first. In terms of dimensions, the living areas start at a minimum of 70 m² and the grounds at 200 m².
Anchor your daily life at the water's very edge: this is what the 24 luxury houses right on the water in Aquitaine allow, for sale from $1,112,885. These rare residences provide direct access to the shore, with no obstacle to cross. In the geographical area, Lège-Cap-Ferret, Hossegor and Seignosse account for a significant share of our listing catalog. The average price per square meter stands at $16,371. Expect living areas measuring between 91 m² and 455 m². In our selection of listings, a property can have up to 17 rooms.
Within our catalog, 8 luxury houses listed as historic monuments in Aquitaine are for sale, starting at $559,815. These residences perpetuate exceptional architectural expertise. Acquiring one means continuing a story that began long before you. Your search can focus on Bayonne, Bordeaux and Castillon-la-Bataille. The properties recorded in our listings have between 2 and 18 bedrooms. The grounds in our collection measure 1,444 m². This can rise to 112 ha depending on the property.


