Get early access to listings that match your criteria
Never miss an opportunity again. Our personalized alerts notify you instantly.

 English$ USD · m²
From luxury country estates to chic Parisian apartments, France has a great selection of real estate to offer. Famous for its cuisine and culture, it's no surprise that this country is such a popular destination for vacations and second-home owners. Whatever your lifestyle, you are sure to find your dream house for sale in France among our listings.


Metro Villejuif-Léo Lagrange, EYLAU IMMOBILIER offers you a fully renovated single-story 4-room house in 2024 consisting of a living room, an open-plan fitted kitchen, 3 bedrooms, 2 shower rooms, 2 toilets, and a patio. There is a cellar and a storage room. The whole is bright and quiet. Immediate proximity to transport and shops.This description has been automatically translated from French.
…By Eylau Immobilier


In the sought-after neighborhood of Torse, just minutes from the historic heart of Aix-en-Provence, this elegant 319 m2 villa, fully revamped, subtly combines the charm of an old home with the comfort of contemporary living. A privileged address, designed for those seeking both the quality of a place and the art of living that accompanies it. Behind its authentic character, the house reveals generous volumes and a harmonious layout, offering an ideal setting for family life or hosting multiple generations. The nine rooms flow seamlessly, between reception areas that open to the outside and more intimate spaces conducive to everyone's tranquility. The open kitchen naturally extends the living spaces to two terraces, creating an elegant continuity between indoor and garden. On the same level, the master suite, with dressing room and bathroom, constitutes a true private space. Upstairs, four comfortable bedrooms, including three suites, and a modular space with a 'leisure' room designed as a family room or dedicated workspace, complete the comfort of this remarkable property. Fully rehabilitated, the property preserves the soul of the old while meeting the demands of contemporary comfort. Its energy performance rating of A demonstrates particularly attentive energy efficiency. Outside, the 864 m2 garden, enhanced by a swimming pool, offers a privileged setting for entertaining in a friendly atmosphere or simply enjoying the mildness of Provençal evenings. A twenty-minute walk from the historic center, the villa allows access to colorful markets, hidden gems, lively terraces, and the cultural richness of Aix-en-Provence, while benefiting from the tranquility of a sought-after residential neighborhood near the Torse park. A rare abode, where the charm of the old, the elegance of a completed renovation, and the sweetness of Provençal living combine to create a singular living space in the heart of one of the most coveted areas of Aix-en-Provence.This description has been automatically translated from French.
…By Immobiliere Pelletier Savon


In a sought-after residence, this 125m² house of character opens onto the sea. On the ground floor, the living room with its fireplace flows into an open kitchen, extending onto a terrace facing the horizon and the pool. Two bedrooms, each with its own sea-view terrace, shower room and storage, complete this light-filled living space. A separate shower room and an office round out the ground floor layout. On the garden level, a studio and a two-room unit, each with a terrace, offer real potential for rental income or accommodating family and friends — an investment opportunity to consider without altering the spirit of the property. This house leaves plenty of room for its future owner to make it their own. Around it, a beautiful garden of nearly 1,329 m² accommodates 5 outdoor parking spaces. A property with strong potential, in a location that simply cannot be recreated.
…By Kretz Real Estate


Ideally located in the sought-after Longchamp district of Suresnes, just a few steps from the train stations and tramway, as well as only 5 minutes from shops, this character house from the early 20th century benefits from a privileged location and an exceptional view of Paris and the Eiffel Tower. Built on a plot of 180 m², this property of 178 m² (194 m² on the ground) has undergone a complete renovation, combining the charm of the old with contemporary comfort. The ground floor welcomes a beautiful through reception room consisting of a living room, a dining room, and an open kitchen, extended by a pleasant terrace and a perfectly exposed garden, sheltered from view. The first floor distributes 3 large air-conditioned bedrooms as well as a bathroom. The second floor is entirely dedicated to the parental space with an air-conditioned suite benefiting from its private shower room. A fifth bedroom completes this level. The total basement offers beautiful complementary spaces with a game room, a cellar, and a workshop. A large closed garage of 28 m² enhances the features of this house. Very bright, perfectly maintained, this property will appeal to families looking for a property that combines charm, comfort, and quality of life, in a sought-after residential environment.This description has been automatically translated from French.
…By Kretz Real Estate


In a peaceful and privileged residential environment, this sumptuous Neo-Contemporary property of 372 m² completed in 2024 offers a panoramic sea and mountain view as well as a rare living environment combining elegance, comfort, and refinement in absolute privacy. Built on a magnificent flat and lush 1260 m2 land, the property benefits from a Southeast exposure that ensures remarkable natural brightness throughout the day. The outdoor spaces have been designed to fully enjoy the panorama, with an elegant saline swimming pool facing the sea. The property features a very bright large sea view living room, a beautiful reception room, a large fully equipped kitchen of 25 m2 with sea view, 3 en-suite bedrooms with private bathrooms. The sleeping area hosts three sumptuous suites with impeccable finishes. The master suite, designed as a true private apartment, has a large custom dressing room and two 'Mr./Mrs.' bathrooms with exceptional materials. Two other en-suite bedrooms complete this level with the same attention to detail and absolute comfort. An elegant independent dependance houses two additional bedrooms with private bathrooms as well as a kitchen, offering an ideal space to receive family, guests or staff discreetly. The selected materials are of exceptional quality, Onyx marble in several bathrooms, natural malachite stone, as well as contemporary light fixtures signed by Massimo Mangiardi with sleek and elegant lines. Designed for modern living comfort, the villa is fully equipped with fiber optic and also has a small independent kitchen area upstairs, a laundry room, and a large 52 m² garage completing this rare property. This property embodies a resolutely luxurious vision of the art of living on the French Riviera.
…By John Taylor - St Jean Cap Ferrat


In one of the most sought-after residential neighborhoods of Cap-d’Ail, in absolute peace and just a few steps from the Marquet beach and the Customs trail, this exceptional property benefits from a south-facing exposure and a panoramic sea view extending to the Saint-Jean-Cap-Ferrat peninsula. Built on several levels served by an elevator connecting the double garage to the house, the villa offers beautiful volumes and remarkable brightness. The reception spaces include a large living room, a library, a dining room, and a fitted kitchen, extended by a magnificent 34 m² terrace facing the Mediterranean. The sleeping area consists of four bedrooms, spread over the floors, with three bathrooms or shower rooms, offering comfort and privacy. The garden level, currently arranged as four offices, cellars, and a wine cellar, can be easily transformed into an independent apartment or a space dedicated to a professional activity. Finally, a 53 m² attic on the ground completes this property and gives it a rare development potential in this highly sought-after sector.
…By John Taylor - St Jean Cap Ferrat
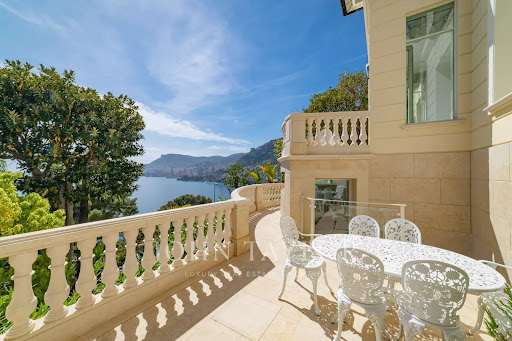


Five minutes from the Principality, an oasis of luxury with panoramic sea view overlooking the Mediterranean Sea and Monaco. This villa has been renovated with high-end materials including Fendi. It offers approximately 400sqm of living space on 800sqm of flat land. This exceptional property features a heated pool with waterfalls, landscaped gardens, and top-of-the-line amenities. A large garage that can accommodate multiple vehicles. Villa layout: On the ground floor: - Entrance/Library - Main living room - Dining room - Kitchen. First floor: - Master bedroom with 2 bathrooms - Walk-in closet - Two bedrooms each with a bathroom - Home theatre, music, and conference room - Home Cinema Second floor: - Guest room or office with bathroom Garden level: - Gym with relaxation area - Hammam - Staff bedroom with bathroom - Laundry room. - Wine cellar Pool House. External panoramic elevator. Internal elevator.
…By John Taylor - St Jean Cap Ferrat


Exceptional panoramic sea view for this contemporary villa near Monaco facing south, about 361 m², total area 391 m². This villa benefits from spacious living areas with excellent natural light. Nestled in a prime location, this property has an entrance, a living room, an open-plan kitchen, four beautiful en-suite bedrooms with sea views and four bathrooms, dressing rooms, an office, and an independent studio, all connected by an elevator, high-quality amenities. The spacious living room is the ideal space to entertain guests, with smooth access to the outdoor terrace, where you can relax and enjoy breathtaking sea views. The villa also features advanced automation systems and an elevator for all floors, ensuring maximum comfort and convenience. Mirror pool with a waterfall, 3 parking spaces on the property. Experience the ultimate luxury living with this exceptional modern villa offering views of the sea and Monaco.
…By John Taylor - St Jean Cap Ferrat


In the Saint-Roman neighborhood in Monaco, immediate border, discover an exclusive real estate project of two semi-detached contemporary villas offering a perfect blend of architectural elegance, absolute comfort, and Mediterranean lifestyle. These exclusive properties benefit from a rare location with direct accessibility and proximity to the Principality. Developed over three habitable levels, the villas offer large bright volumes, spacious open living areas onto the outside, several refined suites, and a superb rooftop with pool house, beautiful sea view terrace, and private relaxation basin. The total area of the project reaches 396 m² of floor space, with a design featuring contemporary lines. The outdoor areas have been designed as a natural extension of the living spaces, with sun terraces, landscaped gardens, and sea and Monaco views. To complement these villas, you will find 6 underground garages and 4 outdoor parking spaces, including 2 covered. A rare property on the market, ideal for a main residence, secondary home, or a heritage investment at the gates of Monaco. Land price and cleared permit.
…By John Taylor - St Jean Cap Ferrat


In Saint-Rémy-de-Provence, in a sought-after residential setting, this elegant contemporary property offers approximately 375 sqm of living space, set within 4,385 sqm of beautifully landscaped gardens, enjoying exceptional panoramic views of the Alpilles mountains. The breathtaking panorama is undoubtedly the defining feature of this property, revealing spectacular views over the iconic limestone peaks of the Alpilles. This remarkable scenery forms a constant backdrop to the living areas, extending across the terraces, gardens and swimming pool, creating a seamless connection between architecture and nature. Designed to combine comfort, elegance and the Provençal art of living, the house stands out for its contemporary lines, generous proportions and expansive openings that flood the interiors with natural light while framing the surrounding landscape. Upon entering, the reception areas reveal a spacious and light-filled 68 sqm living room, a 59 sqm kitchen and dining area, and a second lounge of nearly 50 sqm with a bar, ideal for entertaining family and friends. A mezzanine arranged as a home office completes these living spaces. The layout has been thoughtfully designed to ensure privacy and independence. On one side of the house, a separate sleeping area accommodates three bedrooms, ideal for children or guests, including one en-suite bedroom with its own shower room, while the other two bedrooms share a bathroom. On the opposite side, the principal suite enjoys its own private wing, featuring a dressing room, bathroom and private terrace with a jacuzzi, creating an intimate and peaceful retreat. A 40 sqm fitness room with sauna, a wine cellar and several additional functional spaces further enhance the property's amenities. Outside, the landscaped gardens, dotted with olive trees and Mediterranean plants, are arranged around a heated swimming pool, spacious terraces and a pool house with a summer kitchen. Every outdoor space has been designed to embrace the Provençal lifestyle while making the most of the spectacular panoramic views of the Alpilles, which provide a magnificent natural backdrop to the property. A pétanque court and a secure garage accommodating three vehicles complete the estate. A truly distinctive property where contemporary architecture gives centre stage to the beauty of the surrounding landscape, offering an exceptional lifestyle defined by tranquillity, elegance and breathtaking views of the Alpilles. For further information or to arrange a private viewing, please contact Valentin Lamont – Kretz Provence at +33 6 88 94 71 93 or [email protected].
…By Kretz Real Estate


The elegance of a character property in the heart of the Gers countrysideIn Labastide-Savès, in a green and preserved environment, discover this character property that underwent an exceptional renovation in 2022, carried out with taste and high-quality materials, offering premium amenities, generous volumes, and a privileged living environment. With a surface area of approximately 323 m², this 9-room residence, including 6 bedrooms, charms with its exceptional renovation carried out with taste, its contemporary comfort, and its warm atmosphere. The living spaces revolve around a fully equipped open kitchen, designed to combine conviviality and functionality. Special attention has been given to the choice of materials, the quality of the finishes, and the harmony of the spaces. Set on a magnificent landscaped plot of approximately 8,800 m², the property enjoys unobstructed views of the Gers valleys and a remarkable natural environment, enhanced by a centennial oak tree. Outside, a superb 12 × 4 meter swimming pool equipped with an electric rolling cover invites relaxation in a bucolic setting. The property also has numerous outbuildings, including a barn, a garage, and an old tobacco dryer, offering multiple possibilities for use. An independent T3 apartment of approximately 75 m² is a genuine asset, ideal for hosting family and friends, considering a hosting activity, or having an independent space. In terms of amenities, the property has a ducted heating system with Airzone control, photovoltaic panels rated at 9 kW, and an electric vehicle charging station. Its energy classification A reflects its energy performance. A unique property, combining the charm of the countryside, an exceptional renovation carried out with taste, high-quality materials, and modern comfort, ideal for a family residence, a country house, or a hosting project. Price: €1,250,000 FAI
…By Kretz Real Estate


Overlooking the River Marne, in the residential neighbourhood of Le Parc Saint-Maur, this property combines the elegance of a character home with the comfort of a contemporary renovation. Set within landscaped grounds of 1,362 sq m, it comprises a 421.59 sq m main house arranged over four levels and a separate 70.12 sq m duplex apartment. With generous openings onto the greenery and the Marne landscape, the house offers a succession of reception rooms, terraces and more intimate spaces, designed for both entertaining and family life. From the entrance, views extend through the living spaces towards expansive glazing. The reception rooms span almost 100 sq m, encompassing a spacious living room, a dining room and two sitting areas. Wooden flooring, decorative mouldings and a fireplace create a refined setting, complemented by contemporary window frames that maximise natural light and views. A terrace extends these rooms towards the Marne, providing a privileged setting for al fresco dining and evenings outdoors. A separate fitted and equipped kitchen, a coat room and a guest WC complete this level. The two upper floors accommodate a study and four bedroom suites with dressing rooms and bathrooms. Private terraces further enhance these floors. Opening onto the garden and its terraces, the garden level is devoted to leisure and wellbeing. A games room, gym, sauna, steam room and shower room create a private retreat within the home. A study of over 24 sq m provides a workspace away from the reception rooms. A utility room and a 25 sq m wine cellar complete the main house. Extending the interior living spaces, the landscaped garden and various terraces offer multiple settings for entertaining and relaxation throughout the day and across the seasons. Separate from the main house, a 70.12 sq m duplex apartment provides accommodation for family or friends while preserving everyone’s privacy. It comprises a living area with an open-plan kitchen spanning over 35 sq m and, on the garden level, a bedroom of over 21 sq m opening onto a terrace, a dressing room and a shower room. A pantry and a WC on each level complete the accommodation. Distinguished by its generous reception rooms, its outlook over the Marne and its extensive amenities, this property brings together a family home, private wellness facilities and a guest house in a single verdant setting.
…By Kretz Real Estate


Imagine your mornings on 100 square meters of south-facing terrace. Coffee in the sun, the heated pool just a few steps away, and only the olive trees and Mediterranean essences of the garden on the horizon. Here, life takes place outdoors, in complete privacy. Set on 1,970 square meters of landscaped garden, this high-end contemporary home is one of those properties you only come across once. Its volumes have been designed for light and for a true dialogue between the inside and the outside. On the ground floor, large reception areas bathed in light open onto the terrace and naturally extend life towards the garden. The open and equipped kitchen is the heart of the home, friendly and practical for everyday use. On the same level, the master suite offers a true refuge with its bathroom and dressing rooms. An office and a laundry room complete this level. Upstairs, three bedrooms, two of which are extended by a balcony, and a shower room welcome children, friends, or family, each in their own space. Outside, the heated pool and landscaped garden create a holiday setting all year round. Garage, double carport, parking spaces, and outbuildings ensure all practical comfort. Rare, discreet, bright. A house to be lived in rather than just visited. To be discovered without delay.This description has been automatically translated from French.
…By Kretz Real Estate


In Reignier-Ésery, a stone's throw from the prestigious Ésery golf course, I am delighted to present a beautiful contemporary villa built in 2014, nestled in the peace and quiet of a small residential estate and boasting magnificent views. It offers 221 m² of usable floor space, including approximately 155 m² of living space, on a surveyed plot of 1,017 m² enhanced by a swimming pool. On the ground floor, an entrance hall leads to a lounge of almost 26 m² and a living room with open-plan kitchen, both generously glazed and opening onto the outdoors: light and views fill every living space, extended by the garden and pool. This level also features a bedroom, ideal for guests, a WC and a storage room. Upstairs, a lovely 14 m² mezzanine leads to three bedrooms, one with a dressing room, a bathroom, a shower room and a WC: a comfortable, well-designed sleeping area for the whole family. Two garages of 28 m² and 24 m², as well as a garage for two-wheelers, complete the property. A highly energy-efficient home (energy rating A / GHG A), combining comfort and energy savings: air-to-water heat pump with underfloor heating, photovoltaic panels, argon-filled double-glazed windows with roller shutters and humidity-sensitive mechanical ventilation. An ideal location between Annemasse and La Roche-sur-Foron, close to Geneva and the motorway network: the perfect setting for a family seeking space, nature and serenity, with the golf course as a neighbour. Contemporary architecture, magnificent views and outstanding energy performance: a rare property, not to be missed.
…By Kretz Real Estate


Exceptional 17th-Century Château Set Within a 35-Hectare Estate in Lot-et-Garonne, France Nestled in the heart of the Lot-et-Garonne countryside, in a peaceful and unspoilt setting, discover this remarkable **17th-century château**, a true testament to French heritage and the timeless art of French living. Set within an exceptional estate of over **35 hectares**, this distinguished property captivates with its authenticity, generous proportions and idyllic natural surroundings. Thoughtfully remodelled during the 18th and 19th centuries, the château offers **689 sqm of living space**, comprising 20 rooms, including 10 bedrooms. Its impressive interiors provide a wealth of possibilities, whether as a prestigious family residence or for an exclusive hospitality project. The property features five bathrooms, three shower rooms and a fully equipped separate kitchen. Outside, the estate unfolds across beautifully landscaped grounds and mature parkland, offering breathtaking, uninterrupted views over the surrounding countryside. A swimming pool and inviting outdoor relaxation areas provide the perfect setting to enjoy the warmer months, while a **private tennis court** adds to the estate's leisure facilities. A traditional barn and extensive parking areas further enhance this exceptional property. An independent apartment featuring two bedrooms and two bathrooms offers additional accommodation, ideal for welcoming family, friends or guests in complete privacy. A true haven of peace, surrounded by unspoilt natural beauty, this magnificent estate seamlessly combines historic charm, expansive living spaces and the relaxed elegance of French country living. A rare opportunity for lovers of heritage, nature and exceptional properties, seeking a distinguished residence in a truly privileged setting. Key Features - Exceptional 17th-century château - Living area: 689 sqm - Land: 35.1868 hectares (approximately 87 acres) - 20 rooms, including 10 bedrooms - 5 bathrooms and 3 shower rooms - Fully equipped separate kitchen - Independent apartment with 2 bedrooms and 2 bathrooms - Beautifully landscaped parkland and mature trees - Swimming pool - Private tennis court - Traditional barn and ample parking - Uninterrupted countryside views - Gas and electric heating - Energy Performance Rating (DPE): E | Greenhouse Gas Emissions Rating (GES): D Price: €1,310,000 (Agency Fees Included) Full property details and private viewings available upon request.
…By Kretz Real Estate


Luxueuse villa d'architecte, à Montastruc-la-Conseillère à 10 minutes des portes de Toulouse. Sur une parcelle de 1300m2, villa contemporaine T6 de 187m2 de plain-pied, vaste pièce à vivre avec 12m d’ouvertures, 4 suites avec salles de bain / d’eau, terrasse 200m2, piscine chauffée 12x4,5m avec volet immergé, vue dégagée et dominante sur la campagne et la ville. La galerie d'entrée s’ouvre sur un beau patio et dessert un dressing, le vaste séjour, ouvert sur l’extérieur grâce à 12 mètres de baies vitrées, offre une cheminée insert et une cuisine US haut de gamme avec cave à vin en verrière. L’aile dédiée à l’espace nuit dispose d’1 suite de 35m2 avec dressing et salle de bains (douche italienne, baignoire ilôt, trame murale chauffante), vue dégagée et accès terrasse, ainsi que 3 autres suites avec salles d'eau. 1 buanderie / lingerie, 1 garage de 28m2 et 2 WC indépendants compétent le bien. Prestations et matériaux très haut de gamme : 3m de hauteurs sous plafonds, climatisation réversible gainable, menuiseries Technal, volets motorisés, brise-soleil orientables motorisés, parquets Chêne, cuisine et salles de bains de qualité premium, alarme. Le terrain est clos avec un puits. Tous commerces et gare à proximité (Matabiau à 15 minutes), accès A68 et Golf de Palmola à 3 minutes, infrastructures scolaires proches (écoles et collège de Montastruc, Lycée de Gragnague.
…By Kretz Real Estate


Roquebrune Cap Martin, located in a quiet residential area, a contemporary villa of approx. 240 m2, total 442 m2 with panoramic sea views. Ideally located, in a dominant position and not overlooked, it's a 10-minute drive from Monaco. All rooms are brightly lit and equipped with large bay windows to take full advantage of the exceptional view. The villa has an elevator from the garage to the main level, where a magnificent olive tree is planted. It comprises an entrance hall, guest toilet, double living room with open-plan kitchen, bright dining room opening onto several terraces. The en-suite master bedroom is located on the top floor, with a large dressing room and a bathroom with bathtub and shower, a beautiful sea view and a terrace. A rooftop terrace with solarium for starlit evenings. On the pool level, you'll find three bedrooms with 2 full bathrooms, all with access to the garden, and a shower room/toilet for the pool or for a small additional room. Garage for 3 cars, covered parking for 3-4 additional cars. Underfloor heating and reversible air conditioning complete the quality features of this beautiful property.
…By John Taylor - St Jean Cap Ferrat


Located in Marcilly-en-Villette, at the gateway to the Sologne and within easy reach of Orléans, this delightful country estate enjoys a peaceful and privileged natural setting. Set within 6.8 hectares of meadows and woodland, enhanced by a private pond, the property features an elegant traditional longère offering 292 sqm of living space and a total floor area of 343 sqm. The house offers generous proportions and a layout particularly well suited to family life. It comprises a living room, dining room, kitchen, seven bedrooms and three bathrooms, together with several practical areas including a pantry, utility room, cellar and workshop. A heated indoor swimming pool measuring 7.60 x 5 metres provides an inviting space for relaxation and can be enjoyed throughout the year. The estate also benefits from substantial outbuildings, including an approximately 200 sqm barn and a 50 sqm open-sided shelter, suitable for accommodating several vehicles. These buildings offer considerable potential for storage or for developing a private, professional or equestrian project. With its extensive grounds, pond, outbuildings and generous accommodation, the property offers all the qualities of an authentic French country residence while remaining conveniently close to Orléans and its amenities. A characterful country estate for those seeking space and nature in the heart of the unspoilt Sologne countryside.
…By Val De Loire Sologne - Sotheby's International Realty


Ideally located in the sought-after town of Ingré, close to shops, schools and public transport, with easy access to major highways, this beautiful renovated longhouse perfectly combines period charm with modern comfort. Offering approximately 254 sq.m. (2,734 sq.ft.) of living space, the property is arranged over two levels. The ground floor features an entrance vestibule leading to a spacious and light-filled living area with an open-plan fitted and fully equipped kitchen, a games room, a bedroom with its own shower room, a dressing room, a study, an additional shower room and a utility/laundry room. Upstairs, a landing leads to five bedrooms, including one with an en-suite bathroom. Outside, the welcoming courtyard provides ample parking space for several vehicles and access to a garage. A cellar completes the property. Set within a beautifully landscaped and mature plot of more than 2,500 sq.m., the home enjoys a delightful wooden terrace overlooking the swimming pool and the gardens. A character-filled property offering generous living spaces and a peaceful setting, ideal for family life just minutes from Orléans. A rare opportunity not to be missed.
…By Val De Loire Sologne - Sotheby's International Realty


proportions, a mature enclosed garden, a garage and a highly sought-after location within walking distance of the train station and town centre. In the heart of the highly desirable Dunois district, this beautiful residence immediately appeals with its preserved period architecture, tastefully enhanced with contemporary features. Oak parquet flooring, fireplaces, decorative wall mouldings, high ceilings and generous proportions blend harmoniously with an elegant and functional renovation. Arranged over three floors, the house offers a layout particularly well suited to family living. The ground floor opens onto an entrance hall leading to a study and a utility kitchen. It also features a remarkable approximately 75 sq.m. reception area, filled with natural light and comprising a spacious through living room and dining room, both opening onto the garden, together with a more intimate sitting room. A contemporary, fully fitted kitchen completes this welcoming living space. On the first floor, a generous landing leads to three large bedrooms, two bathrooms and a utility room that could also be used as a dressing room. The second floor offers two further bedrooms, one of which benefits from direct access to a terrace, as well as a shower room and additional landing space. The property also benefits from an attic, a large cellar, extensive storage areas, a boiler room and a wine cellar, providing valuable additional space. Outside, the charm continues with a mature, enclosed garden, offering a peaceful green setting in the heart of the city. A garage completes the property. A highly sought-after location Located close to Place Dunois, the property enjoys a sought-after residential setting while remaining within easy walking distance of Orléans railway station, local shops, schools and the town centre. A rare opportunity in Orléans, ideal for a family looking for a character property combining period charm, contemporary comfort, generous proportions and an exceptional city-centre lifestyle.
…By Val De Loire Sologne - Sotheby's International Realty


Just a few minutes from the Bricy airbase, near Ormes, its shops, schools, and transport. Charming longère from the early 19th century, 158m2 over two living levels including: On the ground floor, you will find an entrance, a large bright living room of 35 m² with a stove, a kitchen open to the dining room offering a nice convivial living space, a bedroom, a pantry, a bathroom, and a toilet. Upstairs, the sleeping area consists of four bedrooms and a toilet with the possibility of creating an additional shower room according to your needs. The house benefits from a beautiful exposure, ensuring brightness and comfort on a daily basis. Outside, the enclosed garden offers a pleasant terrace space with a pergola, perfect for enjoying the nice days. A garage completes the whole, as well as two outbuildings with multiple possibilities: workshop and storage space. A house full of charm, ideal for those seeking authenticity, volume, and potential for development in a sought-after area.This description has been automatically translated from French.
…By Val De Loire Sologne - Sotheby's International Realty


Ideally located in Olivet, a highly sought-after town renowned for its quality of life and the banks of the Loiret River, this remarkable early 1900s villa offers approximately 230 sqm of living space, set within a magnificent 1,800 sqm fully enclosed and landscaped park. From the moment you pass through the gate, the property reveals a distinctive atmosphere blending historic charm with a true sense of well-being. Its unique architecture and generous volumes immediately captivate. The ground floor opens onto a spacious 17 sqm entrance hall leading to two distinct wings dedicated to reception and family living areas. The reception rooms boast impressive proportions, including a bright 50 sqm living room with fireplace, an adjoining dining room, and a 20 sqm independent kitchen extended by a practical utility room. A rare feature for a property of this period: a generous 30 sqm master suite with shower room on the ground floor, allowing for comfortable single-level living. A study completes this level. Upstairs, three additional bedrooms—two with washbasins—along with a bathroom and a dressing room form the sleeping quarters. The top floor offers two further rooms ready to be adapted to suit your needs: an additional bedroom, playroom, leisure space, or home office. Outside, the beautifully landscaped garden provides a peaceful and private green setting. A carport and several parking spaces within the driveway ensure convenient daily living. Gas heating – Energy rating: D. All schools, shops, public transport and cycle paths are within immediate proximity. Orléans city centre is just 10 minutes away, and Olivet town centre less than 5 minutes. A rare character property in the area, ideal for a family seeking space, elegance and tranquility at the gateway to Orléans.
…By Val De Loire Sologne - Sotheby's International Realty


Amenity Property in Sologne – Near Orléans Just 160 km from Paris, less than 30 km from Orléans and close to typical Sologne villages, discover this charming 5-hectare property nestled in an unspoiled natural setting. The Main House Ground Floor: • An entrance hall with a large closet. • A fully equipped kitchen with central island, opening onto a bright dining room and providing access to a spacious utility room. • A separate laundry / boiler room. • A large, welcoming living room with fireplace, opening onto a covered terrace. • Two bedrooms: the first currently used as an office, with its own washbasin and separate toilet; and a master suite comprising an entrance area, separate toilet, shower room, and bedroom with dressing room. First Floor: • Four bedrooms, one of which has its own private shower room. • The three remaining bedrooms share a large bathroom. • A spacious 75 m² games room, offering multiple layout possibilities. • Numerous built-in cupboards and storage spaces complete this level. The Grounds • A carport for up to three vehicles, adjoining a large workshop ideal for DIY projects. • Five hectares of woodland. • A tennis court in need of restoration.
…By Val De Loire Sologne - Sotheby's International Realty


Nestled in the heart of the Sologne region, just a few minutes from the village of Ligny-le-Ribault, this remarkable character property is set within more than 6,200 sq.m. of beautifully landscaped grounds, offering a peaceful setting and exceptional lifestyle opportunities. The estate comprises a main residence, two independent guest houses, a studio apartment, a barn, and several outbuildings, making it perfectly suited as a family home, a hospitality business, or an investment property. The main house, offering approximately 380 sq.m. of living space, impresses with its generous proportions and warm, welcoming atmosphere. The ground floor features several elegant reception rooms centred around a beautiful fireplace with insert, together with a spacious kitchen, utility kitchen, study, laundry room and boiler room equipped with a modern pellet-fired heating system. Upstairs, the sleeping quarters include seven bedrooms, three shower rooms, one bathroom, and four separate WCs. An independent section with its own private entrance provides an ideal opportunity to create guest accommodation, a self-contained apartment, or professional premises. The first guest house extends to approximately 153 sq.m. and benefits from its own private garden and terrace. It offers a spacious open-plan living area with fitted kitchen, four bedrooms, one bathroom, two shower rooms and four WCs. A substantial 168 sq.m. garage/workshop further enhances the property, offering excellent potential for additional conversion or storage. The second guest house, measuring approximately 100 sq.m., together with an independent 24 sq.m. studio apartment, provides a more intimate atmosphere. Organised around a bright 60 sq.m. open-plan living area featuring a wood-burning stove, it also includes three comfortable sleeping areas overlooking the garden. A further 122 sq.m. storage building completes this exceptional estate. Whether you are seeking an elegant country residence, a hospitality business with guest houses and bed & breakfast accommodation, a venue for private events, or a high-quality investment opportunity, this versatile property offers outstanding potential. Ideally located close to the renowned Loire Valley Châteaux, only a short drive from Lamotte-Beuvron, approximately 30 minutes from Orléans, and less than two hours from Paris, the property combines the tranquillity of the countryside with excellent accessibility. A rare opportunity to acquire an exceptional estate in one of central France's most sought-after natural settings, where authenticity, charm and limitless possibilities come together.
…By Val De Loire Sologne - Sotheby's International Realty


Beautiful home for sale. This sizeable house includes great amenities and 132 sq. m of living space, in addition to a 3800 sq. m garden and a terrace. The house 's two floors have a large living room, four bedrooms, two bathrooms, one shower room, one separate toilet and a kitchen. The house also benefits from double glazing and an electric gate.
…By Val De Loire Sologne - Sotheby's International Realty

Receive by email any new listing that may match your search criteria
Your criteria :
By validating this form, you accept the general conditions of use of Le Figaro Properties.
These agencies offer a selection of luxury properties vente in France. Feel free to contact them for personalized assistance.
This mountainous region is home to numerous exclusive ski resorts, but is just as worth visiting in the warmer months to enjoy its natural beauty. Most of the houses for sale in this part of France are beautiful traditional chalets.
Life in Paris is just as wonderful as it seems in the movies. If you buy one of the magnificent houses for sale in France's capital, you too can have some of the world's best restaurants, fashion, and museums on your doorstep.
For your search for an exceptional property, select from our luxury houses with panoramic views in France, starting at $227,301. Offering exceptional panoramas, these 4,620 residences overlook the city and its surroundings. As the seasons pass, the spectacle is renewed without ever becoming tiresome. Depending on the area you are looking for, such as Provence-Alpes-Côte d'Azur, Rhône-Alpes and Aquitaine, the living areas may vary and start at a minimum of 1 m². The largest properties rise to 13,299,999,744 m².
As part of your search for a luxury property, discover our catalog of 31,587 luxury houses with a terrace in France, offered from $199,445. Outdoor meals or summer receptions, the terrace extends the house outdoors. Property listings are found in particular in Provence-Alpes-Côte d'Azur, Aquitaine and Rhône-Alpes. The houses listed in our listings offer attractive living areas measuring between 1 m² and 570,000 m².
Set down your suitcases without waiting: our catalog brings together 1,899 furnished luxury houses in France, with a starting price of $222,732. From the living room to the bedrooms, each residence is tastefully furnished and ready to live in. Property listings are particularly numerous in the following areas: Provence-Alpes-Côte d'Azur, Rhône-Alpes and Aquitaine. The average price of this furnished stock stands at $10,791 per square meter. Living areas reach 40,000 m² for our largest properties.
As part of your search for properties of excellence, browse our privileged selection of 20,971 luxury houses with a pool in France available from $222,844. These exceptional residences enjoy prime locations, particularly in Provence-Alpes-Côte d'Azur, Aquitaine or Languedoc-Roussillon. Whether the architecture of these houses incorporates a covered indoor aquatic space or a vast outdoor pool, each property flourishes amid remarkably landscaped grounds measuring between 2 m² and 35,000 ha.
Your receptions deserve a setting to match: discover 6,722 luxury houses with a reception room in France, starting at $199,445. These residences combine family privacy with spaces dedicated to major events. Family gatherings, business dinners or parties with friends naturally find their place there. The fashionable addresses are located in Provence-Alpes-Côte d'Azur, Aquitaine and Rhône-Alpes. Depending on the property, the property area extends up to 15,187 ha.
The beach as an extension of the garden: this is the spirit of 3,888 luxury houses by the sea in France, for sale from $255,156. Your life there will be organized to the rhythm of the coastline, between sea bathing and walks. Provence-Alpes-Côte d'Azur, Corse and Bretagne enliven the local market. In these residences, the minimum recorded living area is 10 m².
The sea horizon as a guiding thread: explore the 4,660 luxury houses with sea views in France, with prices starting at $255,156. The sea accompanies your days, from sunrise to the last light. A daily privilege that few addresses can claim. Browse the listings in Provence-Alpes-Côte d'Azur, Corse or Bretagne first. In terms of dimensions, the living areas start at a minimum of 10 m² and the grounds at 3 m².
Anchor your daily life at the water's very edge: this is what the 819 luxury houses right on the water in France allow, for sale from $371,406. These rare residences provide direct access to the shore, with no obstacle to cross. In the geographical area, Provence-Alpes-Côte d'Azur, Corse and Bretagne account for a significant share of our listing catalog. The average price per square meter stands at $16,872. Expect living areas measuring between 28 m² and 126,804 m². In our selection of listings, a property can have up to 33 rooms.
Within our catalog, 164 luxury houses listed as historic monuments in France are for sale, starting at $256,270. These residences perpetuate exceptional architectural expertise. Acquiring one means continuing a story that began long before you. Your search can focus on Provence-Alpes-Côte d'Azur, Basse-Normandie and Centre. The properties recorded in our listings have between 1 and 25 bedrooms. The grounds in our collection measure 80 m². This can rise to 60 ha depending on the property.




