Get early access to listings that match your criteria
Never miss an opportunity again. Our personalized alerts notify you instantly.

 English$ USD · m²
From luxury country estates to chic Parisian apartments, France has a great selection of real estate to offer. Famous for its cuisine and culture, it's no surprise that this country is such a popular destination for vacations and second-home owners. Whatever your lifestyle, you are sure to find your dream house for sale in France among our listings.


Imagine an architect-designed house, just a stone's throw from the beach, where every detail has been designed to combine comfort, light, and privacy. Built in 2005, this house captivates with its perfect balance between modernity and a relaxed lifestyle. Opening onto the wooded garden, it extends into a generous terrace, protected from view. The fluid spaces and generous volumes make it a haven of peace, suitable for all seasons. On the ground floor, a large living room with a fireplace and an open kitchen create a warm and welcoming living space, separated from the bedrooms for greater tranquility. A bedroom with a private bathroom, a guest toilet, and a laundry room complete the level, offering the possibility of living on one level. An elegant staircase, with a nautical feel, leads upstairs where four bedrooms are served by a bright passageway. Two master suites with private bathrooms and toilets are located at the ends, while two bedrooms share a common bathroom and a separate toilet. Outside, an outbuilding offers a sleeping area with a shower room and toilet, and could accommodate a kitchenette. Finally, the garden offers the possibility of installing a swimming pool.
…By Bretagne Sud Sotheby's International Realty Quimper


On the heights of Rochefort du Gard in a quiet environment with no overlooking neighbors, a sublime contemporary villa of approximately 200m² in a dominant position offering a breathtaking panoramic view of the Provençal landscape. Like a painting that changes with the seasons... Nestled on a plot of 1300m², this villa with clean lines offers 4 bedrooms, including 3 suites on the garden level, all opening onto the garden and its impressive swimming pool of 25m x 3m for swimming enthusiasts! Unseen in the region! The comfortable living area of about 80m² with its custom kitchen opens onto a balcony with a striking view, from the old village of Rochefort to the majestic Mont Ventoux. A laundry room completes this level. For your comfort, the property is equipped with underfloor heating via an air/water heat pump and a cooling floor. A double garage is there to accommodate your cars. A property in a prime location, 15 minutes from the Avignon TGV train station and 5 minutes from the center of Rochefort du Gard. Yann AYME (EI) Commercial Agent - RSAC Number: 892 223 041 - TARASCON.This description has been automatically translated from French.
…By Walter & De Maison


In a natural setting and preserved and bucolic environment, this Provençal farmhouse of about 240m² brings you back to authenticity and nature. In absolute calm, one wants to relax by its comfortable infinity pool, facing us, with the majestic Montagnette massif towering in the distance. Facing directly south, on land of more than 1 hectare between scrubland and olive trees, the building is one with nature. On the same level, a spacious living room with a stone floor and an old fireplace, as well as two suites, one of which is a 45m² Master suite, open onto the garden, and a beautiful semi-open kitchen facing the olive grove welcomes you as soon as the gate opens. Upstairs, two other suites each with their own bathroom and toilet. A large pool house welcomes you for your summer evenings as well as a double garage of about 80m² for your cars. Ideally located between Avignon and its TGV station and Saint-Rémy-de-Provence, and close to the charming village of Boulbon, you will immediately fall under its charm. Complete file available upon request. Yann AYME (EI) Commercial Agent - RSAC Number: 892 223 041 - TARASCON.This description has been automatically translated from French.
…By Walter & De Maison


Ideally located, sublime village farmhouse with swimming pool in the municipality of Graveson, just 10 minutes from Saint Remy de Provence and close to all amenities.This characterful farmhouse surrounded by greenery and without any overlooking is a true cocoon, it consists of: On the ground floor: A living room with open kitchen, a magnificent custom-made glass roof serving as a dining room (possibility to add a wood stove for your winter evenings by the fire) On the first floor: you will find two bedrooms, one with its dressing room, a shower room with WC. Garden side: a dining area under the olive trees, a vegetable garden space, a beautiful pool sheltered from prying eyes... The plus: a private parking space for your cars.Close to the most beautiful villages of Provence and 15 minutes from the TGV station in Avignon, this farmhouse is within walking distance of all amenities and offers an ideal living environment between authenticity and modern comfort in Provence. Yann AYME (EI) Commercial Agent - RSAC Number: 892 223 041 - TARASCON.This description has been automatically translated from French.
…By Walter & De Maison


For sale Charming house in the heart of the Alpilles Baux-de-Provence | 185 m² | 4 bedrooms | Garden, terraces, Nordic bath | Exceptional Alpilles view Nestled in a rare natural setting in the heart of the Alpilles Regional Nature Park, this architect-designed house offers a perfect balance of serenity, aesthetics and comfort. Located at the end of a small residential estate, it enjoys absolute peace and quiet and a breathtaking view of the hills, olive groves and limestone cliffs typical of the region. Open, bright living spaces From the moment you enter, the house reveals a soothing atmosphere, bathed in light thanks to a large living area of around 100m²: a large, highly functional open-plan kitchen, a living room/cinema room with double hearth fireplace and a dining room under a glass roof. The whole is south-facing, with large windows overlooking the garden and the Alpilles mountains in the background. Completely renovated between 2023 and 2025, the house was the subject of a comprehensive project, combining aesthetics, comfort and performance. Every detail has been rethought: reinforced insulation, heat pump heating and air-conditioning system, top-of-the-range joinery, custom kitchen, elegant and functional bathrooms. The interior ambience blends sobriety and softness, in a resolutely contemporary and natural spirit, conducive to calm and light. 4 bedrooms, including 2 suites with private terrace
…By Walter & De Maison


Stunning authentic farmhouse from 1800 with its tastefully renovated garden in the heart of the village of Barbentane. With a living area of approximately 140m², the farmhouse is composed as follows: On the ground floor: a spacious living room of over 40m² with its fitted kitchen open to the dining area, a toilet, and a storeroom. On the first floor: two bedrooms share a shower room and a toilet. On the second floor: a large master suite with its bathroom. Outside, you can dine in the garden under the shade of a majestic old plane tree and enjoy a south-facing exposure. The 130m² plot is suitable for a swimming pool (3D projection available upon request). Additionally, a 23m² garage with direct access to the house completes this property full of character and charm. Everything is accessible on foot directly from the house. Ideal for a pied-à-terre in Provence or for a family home, this property is only 10 minutes from the Avignon TGV station and within walking distance of all amenities. For your comfort: reversible air conditioning and a pellet stove. Yann AYME (EI) Commercial Agent - RSAC Number: 892 223 041 - TARASCON.This description has been automatically translated from French.
…By Walter & De Maison


Another beautiful house for sale on recommendation! In the highly sought-after municipality of Bourg Achard. On 300m² of enclosed land with a garage, this superbly bright pavilion of 130 m² of living space offers an entrance with a closet, a beautiful furnished kitchen opening onto a large living room with a flue for a stove, a separate toilet, and access to the large 26 m² garage. Upstairs, a landing leads to 3 large bedrooms and a bathroom with shower, bathtub, and toilet. Quality materials. All connected to the sewer system.Rare in the area Valérie BARREIROS 06/18/46/39/63 Commercial agent "The information on the risks to which this property is exposed is available on the Géorisques website: www.georisques.gouv.fr". Registered commercial agent at the Rouen RSAC No. 534 47 5561 EIThis description has been automatically translated from French.
…By Agence Des Fleurs


Perched above the Bay of Villefranche in the sought after Corne d'Or district, this elegant Niçoise?style villa, offers panoramic sea views, complete privacy, and the timeless charm of the French Riviera. With 240m² of living space and 5 bedrooms, it is an ideal home for families, holiday residents, or anyone seeking a refined Mediterranean lifestyle. An elegant entrance hallway with its high ceilings and a beautiful marble staircase sets the tone from the moment you arrive. The hallway opens into a triple?aspect living room creating a bright and spacious atmosphere throughout the day. On the opposite side, aN inviting dining room provides the perfect setting for entertaining. The fully equipped kitchen opens directly onto one of the villa's charming garden terraces, and a utility room offers practical access to the basement. The first floor features 3 beautiful bedrooms, including a master suite with a large private bathroom; both enjoy breathtaking sea views. A second en?suite bedroom enjoys dual-aspect sea views, while a third overlooks the garden and includes its own shower room. The second floor offers a fourth bedroom with a washbasin and an exceptional view, ideal for guests, a home office, or a peaceful retreat.The lower level includes an additional bedroom, a shower room, and large storage rooms, perfect for wine, sports equipment, or seasonal items. It could also be converted into a separate apartment. Set within a 1,006 m² of beautiful garden, the villa features a small heated swimming pool and is surrounded by greenery and several terraces from which to enjoy the ever-changing colours of the Mediterranean. A large garage completes this rare property. Energy performance diagnosis: 271 (E) Greenhouse gas emissions: 57 (E) Estimated annual energy costs for the home: 4468-6044 euros. Transaction fees incl. VAT payable by the seller. Information on the risks to which this property is exposed is available on the Géorisques website: www.georisques.gouv.fr Images in the Exposé may have been optimized or adapted using AI for illustrative purposes. The luxury real estate market at the Côte d'Azur is one of the most attractive in the Mediterranean area. Situated between Nice and Monaco, Villefranche-sur-Mer is one of the most sought-after locations. Whilst idyllic lifestyle and escape from city life' remains the primary reason people wish to purchase property in the French Riviera, due to the global economic situation, clients are also looking to buy secondary homes in the South of France as it is a stable investment and intelligent retirement plan.The French Riviera offers, as always, great stability and value for prestigious and unique properties which is not affected by individual economies. Villefranche-sur-Mer is a famous and an exclusive place. This renowned tourist destination on the French Riviera is famous worldwide for its breathtaking views of the Mediterranean sea from its hill top. Villefranche-sur-Mer is a city of culture, art, history, gastronomy and nature. Its numerous shops, art galleries, hotels and restaurants attract a large number of tourists.
…By Engel & Völkers Côte D'azur


On the outskirts of Carcassonne, at the foot of its famous medieval citadel, a UNESCO World Heritage Site, this charming 204 sq m (2,219 sq ft) house is nestled in a verdant setting. Set within a wooded park of over 9,000 sq m (1.2 acres) with a swimming pool, it offers a peaceful lifestyle, just minutes from the city center. From the moment you enter, the living spaces reveal a warm atmosphere where exposed beams, a stone fireplace, and authentic materials create a unique ambiance. The living and dining room, totaling nearly 48 sq m (517 sq ft), open onto the terraces and garden, seamlessly extending the interior spaces outdoors. A separate kitchen and a ground-floor bedroom complete this level. Upstairs, a second living room with a characterful mezzanine provides an additional relaxation area. Two bedrooms, an office, a dressing room, a bathroom, and a shower room comprise the sleeping quarters. Hidden from view, the landscaped grounds feature an 11 x 5 meter swimming pool, several terraces, a patio with a barbecue, and a well. Two outbuildings and a garage complete the property. A separate 1,181 sqm plot bordering the water further enhances this ensemble. Nestled between unspoiled nature and historical heritage, this property near Carcassonne combines old-world charm, spacious rooms, and a relaxed Mediterranean lifestyle. An ideal location for a family home or holiday retreat, to be discovered during a visit. Energy Performance Certificate (EPC): D / Greenhouse Gas Emissions (GHG): B. Estimated annual energy costs: between EUR4,350 and EUR5,960 (prices indexed to 2021). Information on the risks to which this property is exposed is available at www.georisques.gouv.fr.
…By Espaces Atypiques Carcassonne - Perpignan


In Mont-de-Marsan, in a sought-after residential environment just a few minutes' walk from the city center, this elegant Master House dating from 1880 offers a particularly rare combination: 291 m² of living space, a wooded park of 2,500 m² entirely hidden from view, and an 11 x 5 m pool, all in immediate proximity to urban life. Behind a discreet entrance, the property opens onto an interior where the character of the home has been carefully preserved. The ceiling heights of 3.40 m, antique parquet floors, moldings, and fireplaces give the rooms an elegant and timeless atmosphere. The house features beautiful volumes over three levels. On the ground floor, the reception rooms are organized around a beautiful dining room, a living room with an insert, and a spacious kitchen with a dining area and a wood stove. An office completes this level. The first floor accommodates four large bedrooms and two bathrooms. In the attic, two additional bedrooms have been arranged around a large storage space. Equipment suitable for contemporary comfort includes an air/water heat pump, solar panels, an insert, and a wood stove, as well as a 22 kW charging station for electric vehicles. Double glazing and a roof in very good condition. There is a large garage, a carport, a private parking area, and a large outbuilding. An independent small house A self-contained 41 m² outbuilding, fully furnished and air-conditioned, completes the property. Rented for €650 per month, it can provide supplementary income or be used to host family and friends, as independent housing, or for a rental project. A privileged address The property benefits from a sought-after location allowing you to reach the city center of Mont-de-Marsan, its shops, schools, services, and transport, all within less than five minutes on foot. It thus offers a rare combination: the elegance and volume of an old house, the intimacy of a large wooded park, and the pleasures of a swimming pool, just steps from the city center. DPE: C Property tax: €3,200 / year Price: €825,000 Direct sale from the owner.This description has been automatically translated from French.
…Private owner


Perched on the hills above Lisle-sur-Tarn, this old stone house enjoys a privileged setting where the countryside stretches as far as the eye can see. Completely renovated, it now combines the charm of traditional Tarn homes with generous living spaces designed for comfortable family life. From the moment you enter, the original materials set the tone. Terracotta tiles, exposed beams, fireplaces, and oak parquet floors tell the story of the place, while the renovation has opened up the spaces and allowed natural light to flood in. The ground floor is arranged around several reception areas that flow seamlessly into one another. The spacious and inviting kitchen is organized around a central island and opens directly onto the terrace. A dining room, a living room of over 40 square meters, and a more intimate sitting room provide spaces for different times of day, offering both warm and functional atmospheres. An office, a laundry room, a pantry, and several storage areas complete this level. Upstairs, the house reveals five comfortably sized bedrooms. Three have their own en-suite shower rooms, while the other two share a family bathroom. Some offer particularly unobstructed views of the surrounding hills, enhancing the sense of tranquility that pervades the property. Outside, the property flourishes within a meticulously landscaped garden, a vegetable patch, a meadow, and a woodland edge. The various terraces allow you to enjoy every moment of the day, while the swimming pool, perfectly positioned to take in the panoramic views, invites both contemplation and relaxation. A charming, independent guest house completes the ensemble and offers ideal space for hosting family and friends or developing a hospitality business. Just a few minutes from the amenities of Lisle-sur-Tarn and Rabastens, this property will appeal to those who appreciate authenticity and seek a preserved living environment where nature, spaciousness, and conviviality blend seamlessly. A house of character where every opening seems to naturally extend the gaze towards the Tarn countryside. Air-to-air heat pump, wood-burning stove, swimming pool. ENERGY RATING: D / CLIMATE RATING: D. Estimated average annual energy costs for standard use, based on energy prices for 2021, 2022, and 2023: between EUR5,540 and EUR7,510. Information on the risks to which this property is exposed is available on the Géorisques website: http://www.georisques.gouv.fr
…By Espaces Atypiques Albi


This elegant late 19th-century residence is located near Moulins, in the Allier department. Accessible via a remarkable bridle path lined with century-old linden trees, this comfortable home features beautiful reception rooms and 7 bedrooms, with a total living area of approximately 280 sqm. Two outbuildings, a barn, and equestrian facilities with 12 stalls complete the property. The property is set within a 4-hectare estate, featuring a pleasant park richly planted with century-old trees, a large orchard, and two fenced-in pastures with shelters that are ideally suited for keeping horses. A rare property, combining elegance, authenticity, and a preserved natural setting. Energy class: F/F.
…By Cabinet Le Nail


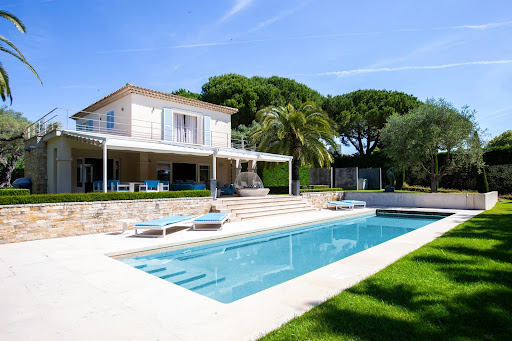

Located on the prestigious western side of Cap d’Antibes, within a secure and private domain, this superb property in impeccable condition offers a refined lifestyle combining tranquility, elegance, and high-end amenities. With a living area of approximately 323 sqm, the villa is set over three levels and sits on beautifully landscaped grounds of around 2,059 sqm. The ground floor opens onto an entrance hall leading to a spacious and light-filled living room, a dining area, and a fully equipped kitchen, all with direct access to expansive terraces. Two bedrooms with en-suite shower rooms, as well as a guest toilet, complete this level. Upstairs, the night area features an elegant master bedroom with bathroom and shower, opening onto a private balcony, as well as a second bedroom with en-suite shower room. On the lower ground floor, there is an additional bedroom with en-suite bathroom, a home cinema, a gym, and a wine cellar
…By Capdom


On the outskirts of Dax, near its train station and amenities, this property offers a rare living environment: nearly one hectare of nature, absolute tranquility, and a holiday atmosphere, without giving up the comfort of the city.Set in a dominant position on more than 9,900 m² with a maintained private forest, it boasts approximately 240 m² of built area and stands out for its architecture that is largely open to the outdoors.The main house, approximately 150 m² all on one level, is organized around an open area of about 60 m² with a cathedral ceiling. The open kitchen, living room, and dining room naturally extend the space towards a central tiled terrace of nearly 100 m², a true open-air living room.The sleeping area includes six bedrooms, two of which are master suites with private shower rooms and toilets, as well as a bathroom with a whirlpool bath.An independent apartment of approximately 60 m², which can easily be connected and has its own terrace, offers real flexibility of use: welcoming relatives, professional activities, or rental income. It includes a contemporary kitchen, a living room, a bedroom, a shower room with a laundry space, and reversible air conditioning.An additional room of about 30 m², currently dedicated to sports, completes the whole and can evolve according to needs.An invitation to disconnect, where the true character of the property reveals itself in its environment.The infinity pool measuring 11 × 5 meters, dressed in Bali-style tiling, is bordered by a spectacular wooden deck of about 180 m². Together, they create a true lounge space, intimate and exotic, where bamboo, olive trees, grasses, and forest create an elegant and soothing ambiance.With nearly 280 m² of terraces and landscaped areas, the property has been designed to live outdoors as much as indoors: for lunch, hosting, relaxing by the water, or simply enjoying the silence.The house benefits from particularly comprehensive equipment with a ducted and reversible air/air heat pump, a 9 kW photovoltaic installation, and a Godin wood stove. The private forest also constitutes a supplementary natural resource.An electric gate with a code and a carport for three vehicles complete the facilities.A unique address for those seeking a home to live in like a destination: space, nature, a genuine sense of escape, and just a few minutes away, Dax, with its shops, services, and train station. Here, you leave the city without ever really getting far from it.Fees included of 4.17% VAT at the buyer's expense. Price excluding fees 719,000 €. Energy class C, Climate class A Estimated average annual energy expenses for standard use, based on energy prices from 2021: between €1,100.00 and €1,570.00. Information on the risks to which this property is exposed is available on the Géorisques website: georisques.gouv.fr. This property is offered to you by a commercial agent (Individual business).Your LLOYD & DAVIS advisor: Anne Flore REVENGA CERROCommercial agent (Individual business)RSAC 524 900 305 BordeauxRCP ACI20588 Sérenis AssurancesThis description has been automatically translated from French.
…By Lloyd & Davis


PROJET POUR 2016-2017 PAS AVANT ESTI GLOBAL 1.7K-1.8K SI DECOUPAGE : MAISON SUR PARCELLE 748M² 1.3K-1.4K PARCELLE 532M² 550K-600K
…By Agence Principale - Sèvres


Located in one of the most sought-after areas of Haut des Arceaux in Montpellier, this superb manor house stands out for its distinctive architecture, inspired by the work of renowned Montpellier architect Edmond Leenhardt, as well as for its privileged setting.Set at the end of a peaceful cul-de-sac, away from traffic and noise, the property enjoys a highly desirable location, within immediate reach of local shops, the tramway and all amenities, while benefiting from a generous 764 sqm plot.The ground floor offers a layout particularly well suited to family living. It features two spacious bedrooms, a kitchen and pleasant outdoor areas including a saltwater swimming pool heated by a heat pump, together with a large summer kitchen equipped with a barbecue, perfect for enjoying the Mediterranean lifestyle.This level also includes an independent one-bedroom apartment, designed to be accessible to people with reduced mobility. This flexible space is ideal for accommodating a family member, hosting guests or creating a fully independent living area.Upstairs, the house offers generous volumes, with a large living area, three bedrooms and a separate kitchen.Another particularly attractive feature completes the property: an independent studio separate from the main house, providing a private and comfortable space for family and friends.The property also offers numerous private parking spaces within the grounds, a particularly rare advantage in this sought-after area of Montpellier.In terms of comfort, the house benefits from gas heating, while the saltwater pool is equipped with a heat pump. The hot-water tank and automatic gate mechanism are both new.A charming and spacious family manor house enjoying a privileged location, generous grounds, a swimming pool and several independent living spaces. A rare property in Haut des Arceaux, (5.00 % honoraires TTC à la charge de l'acquéreur.)This description has been automatically translated from French.
…By Premium Immobilier


Located in the town of St Hilaire de Brethmas, this charming 70 m2 stone house benefits from an ideal location, just steps from shops and amenities. Behind its characterful stone facade, a pleasant enclosed garden of 420 m2 is revealed, beautifully landscaped with flowers, ideal for relaxation in an intimate atmosphere. The entrance hall leads to a fully equipped eat-in kitchen, integrated into this vaulted room. It has direct access to a terrace, ideal for al fresco dining. On the same landing, an authentic living room with its exposed stone wall offers a cozy and welcoming atmosphere. Upstairs, a landing leads to two beautiful, bright bedrooms enhanced by hardwood floors. The master bedroom features a fireplace with an insert, adding charm and comfort. Each bedroom has its own en-suite bathroom, ensuring privacy. Ample storage has been created on this landing. Located in a green setting, with two separate terraces, this house with undeniable charm will not fail to appeal to you. This property has been entrusted to us by the owners. We will be delighted to provide you with further details and arrange a viewing. Contact Sandra Navarro at +33 6 36 18 75 71 - SWIXIM International Agency in Vézénobres. 'Our brand is open to inter-agency collaboration subject to the introduction of a qualified client.' Information on the risks to which this property is exposed is available on the Géorisques website http://www.georisques.gouv.fr
…By Swixim International Uzès - Côté Soleil Immobilier


In La Celle, in an exceptionally calm setting at the foot of the hills, come and discover this charming Provençal-style house, with an area of approximately 172 m2 on a fully enclosed plot of 4000 m2, with a swimming pool and no overlooking neighbors. Property description: - Type: Traditional Provençal house - Living area: 172 m2 with the possibility of expansion - Land: 4000 m2 - Pool: 2006 fiberglass with chlorine, dimensions 4.2 x 9.5 - Heating: Gas + Fireplace + Air conditioning - Sanitation: Septic tank - Property tax: 2860 EUR Very well-maintained house: new boiler, air conditioning, automated gate, recent paintwork, no work required. Interior layout: - On the ground floor: An entrance, a separate WC, a master suite with shower room, a bright living area of 50 m2 with a fireplace, a semi-open Provençal-style kitchen, a back kitchen with access to a large garage. - Upstairs: Four beautiful bedrooms, a shower room, a WC, a dressing room. Exterior: - Magnificent covered terrace ideal for your outdoor relaxation, a swimming pool, a landscaped garden in absolute calm and without overlooking neighbors. This property is perfect for a family seeking tranquility, space, and the charm of the south in a privileged natural environment. Contact me to arrange a visit and discover this beautiful property!! Déborah 0633553328This description has been automatically translated from French.
…By Prestige Signature


Just a few minutes from downtown Romans-sur-Isère and only 12 kilometers from the TGV station, this exceptional property exudes all the charm of a 19th-century bourgeois home. Nestled in the heart of a wooded, enclosed 1,985 m² park, the main residence offers 239 m² of living space, complemented by a second building of approximately 110 m² awaiting completion of its renovation, as well as a 9 x 4.5 m swimming pool fed by a centuries-old well. Upon entering, a spacious foyer sets the tone with a wood-burning stove, marble flooring, and exposed beams. The living areas flow seamlessly into one another: a separate, fully equipped kitchen opens onto a bright dining room. On the other side, a rotunda-style living room features a crackling period fireplace, complemented by a spacious bedroom or game room. On the first floor, the sleeping area features a master suite with an en-suite shower room, four spacious and comfortable bedrooms?one of which has a terrace?a spa-style bathroom, and a walk-in shower. Under the roof, the top attic level offers four versatile rooms, ideal for creating a creative retreat or an office. Outside, the grounds offer a preserved green oasis with century-old trees. The second house, approximately 110 m² across three levels, features a kitchen-living-dining area on the ground floor that opens onto a terrace. On the first floor, there is a bedroom and a shower room, and on the top floor, three additional bedrooms in need of renovation. One location, two homes?perfect for multigenerational living, a business venture, or rental?this property offers exceptional potential. Sandrine MATHIEU [email protected] 06 66 22 74 59 ENERGY RATING: C / CLIMATE RATING: C. Estimated average annual energy costs for standard use, indexed to the years 2021, 2022, 2023: between euros1,930 and euros2,650 (including utility service fees) Fees payable by the seller Information on the risks associated with this property is available on the Géorisques website: www.georisques.gouv.fr
…By Espaces Atypiques Drome-ardeche


15 minutes west of SENS, on the edge of a hamlet, and 3 minutes from a pleasant village with all amenities, you will discover this 200 m2 FARMHOUSE, its OUTBUILDINGS, surrounded by its 5200 m2 garden. Facing south, a reception courtyard allows you to access the house: the entrance leads to a 28 m2 living room with its insert fireplace, a large dining room followed by the kitchen, and 2 bedrooms on the ground floor. (the floors of these rooms are covered with beautiful terracotta tiles or oak parquet floors). As an extension of the living room, a large bright room of 42 m2, recently renovated, with a PMR shower room and WC) surrounded by its deactivated concrete terrace, can accommodate a person with reduced mobility or set up a workshop, an office or a games room with a beautiful view of the garden. On the kitchen side, a large room used as storage/pantry/laundry room leads to a 2nd bathroom with WC and the staircase leading upstairs. On the first floor, a landing with WC leads to 2 bedrooms, one of which has a bow window and its beautiful countryside view. Office between the bedrooms leading to a vast attic of 70 m2 on the ground. Beautiful vaulted cellar under the house. Garden side: pleasant south-facing courtyard, enclosed by walls and closed by a gate, of 400 m2 with 3 compartmentalized outbuildings (10, 14 and 16 m2). To the east, enclosed garden of 1000 m2, ideal as an orchard or vegetable garden. Another large flat and wooded garden, not enclosed, of approximately 3500 m2, to the north to run your dog or graze your pony. New roof for the house, double glazing, and recent electrical panels. Plan to improve insulation and decoration. Beautiful spaces to welcome your family and friends, or work from home and enjoy the various gardens and beautiful rolling countryside from the house on foot. Sens train station is 18 minutes away and 5 minutes from the entrance to the A19 motorway. CONTACT LAURENT SINEAU Many photos and information on our site. Information on the risks to which this property is exposed is available on the Géorisques website: www.georisques.gouv.fr Estimated annual energy costs for standard use are between 3,150 and 4,340 euros. Average energy prices indexed as of January 1, 2021. DIAG: E, 258 kW/m2/year. GES D 46 kg CO2/m2/year.
…By Leigniel Immobilier


Ideally located in the heart of La Trinité-sur-Mer, this elegant old house dating from the 1920s boasts a particularly sought-after address with a dominant view of the channel and the harbor. A true character property, it offers a rare living environment in one of the most popular maritime villages on the Breton coast, where one enjoys an exceptional quality of life between the sea, nature, and the bustle of the harbor.This authentic dwelling, to be completely renovated, has all the qualities of beautiful family homes oriented towards the sea. Its preserved architecture, generous spaces, and privileged location allow for an ambitious and refined renovation project, capable of sublimating its original charm while incorporating contemporary amenities.From the house, the open views of the channel and the harbor provide a lively and elegant backdrop throughout the year. The property's dominant position brings brightness and intimacy, while allowing full enjoyment of the exceptional maritime environment that makes La Trinité-sur-Mer famous. Every space can be rethought to create a warm and bright residence, open to the outside and oriented towards the sea.Built on land of about 800 m², the property also has particularly interesting outdoor development potential. Landscaped garden, terraces, reception areas, or expansion: many possibilities can be considered to create a unique living space in the heart of the village.The location is one of the main assets of this property. From the house, access to the port, shops, restaurants, and the sailing school is just a few minutes' walk away. The beaches and coastal paths are also easily accessible by bike or on foot, offering a privileged lifestyle rhythm of water activities and the mildness of the Breton climate.Rare on the market, this property will appeal to lovers of fine renovations and enthusiasts of old houses looking for a prestigious address in an exceptional maritime environment. Its timeless charm, view of the port, central location, and strong enhancement potential make this residence a unique opportunity in the heart of the Gulf of Morbihan.Ref Br2- 846 Valérie Le Bénézic 06 58 54 61 10This description has been automatically translated from French.
…By Bretagne Sud Sotheby's International Realty Vannes


Médies, The Indigenous Habitat, Modern Comfort!High ceilings, old stones, beams, and thick walls. The guarantee of comfort in summer and winter in this large house in the calm of a hamlet near Royan. The tranquility of the large landscaped garden and the relaxation by the pool or the patio will make this charentaise a true haven of peace to live in with family. The charm has been jealously preserved, the comfort completely reinvented… Its future owners just have to write the next chapter of the story.Composition:Ground floor:A spacious living area with double height featuring a fireplace and mezzanine opening onto a patio. A kitchen with an equipped and furnished fireplace, an independent living room, a laundry room, a WC, a carport, a garage.1st floor:A mezzanine converted into a lounge, playroom, office, two bedrooms, a shower room with WC, a suite with its bedroom, its shower room with private WC, and dressing room.Annexes:A BBQ pergola, a pool, a spacious wooden terrace, landscaped and arranged garden, patio, carport.Equipment:Heat pump heating, double glazing.Fees included of 5% VAT at the expense of the buyer. Price excluding fees 550,000 €. Energy class C, Climate class A. Estimated average annual energy expenses for standard use, based on energy prices from the year 2021: between €1570.00 and €2160.00. Information on the risks to which this property is exposed is available on the Géorisques website: georisques.gouv.fr.This description has been automatically translated from French.
…By Cabinet Briand Terres Et Oceans


Just 35 minutes from Aix-en-Provence, this unique residence enjoys a privileged location, an hour from both the mountains and the coast. It offers a peaceful living environment, nestled between nature and the gentle Provençal lifestyle, within a landscaped park of 3,517 sqm. Dating from 1900, this characterful building, constructed of Durance river pebbles, offers 543 sqm of living space. Completely renovated, it combines old-world charm with contemporary comfort, through the use of fine materials, meticulous finishes, and generous proportions. Upon entering, the spacious hall reveals a harmonious layout of the living areas. It leads to a generous living room, a dining room opening onto the park, and a separate fitted and equipped kitchen, extended by a beautiful, light-filled veranda. This level also includes three suites, each with its own private bathroom, a laundry room, and an office. This configuration lends itself equally well to family life or a hospitality business. Upstairs, the master suite boasts generous proportions, a walk-in closet, and an en-suite bathroom. A gym with a sauna and music system completes this space dedicated to comfort and well-being. Two independent apartments further enhance the possibilities offered by this property: a fully renovated one-bedroom apartment with its own private entrance, and a two-bedroom apartment requiring renovation. The latter offers excellent potential for conversion, either for rental purposes or for accommodating family and guests with complete independence. Outside, the landscaped grounds extend into beautiful terraces opening onto the surrounding countryside. The pool area provides a true haven for socializing, complemented by a pool house of approximately 190 square meters. This includes a winter lounge, a summer kitchen, a dining room, a jacuzzi, a shower room, and a technical room. A generous space, designed for both entertaining and relaxation. A barn and a double garage complete the outbuildings. Upstream from the property, a paved plot of approximately 1,500 sqm accommodates a very large agricultural shed and a spacious carport. From this area, access continues to the main house, enclosed by stone walls and hedges, and accessed via two gates. This layout separates the access and parking areas from the residential setting, while offering additional possibilities depending on the needs and plans of future owners. With its generous proportions, independent spaces, and diverse outbuildings, this property lends itself to various lifestyles: a family home, a professional activity, a guest house, or a charming secondary residence. Any project involving development, renovation, or change of use will remain subject to the provisions of the applicable urban planning document and the necessary administrative authorizations. A unique residence where the character of traditional architecture built with Durance river pebbles meets the comfort of a successful renovation. A multifaceted property, offering a balance between reception areas, privacy, and potential for future expansion. For any information, please contact Marion ROBERT at 33 6 38 84 39 44. EI RSAC 892307539 MANOSQUE. Energy rating: B. Estimated annual energy costs for standard use: between EUR4,502 and EUR6,092, based on the years 2021, 2022, and 2023, including subscriptions. Information on the risks to which this property is exposed is available on the Géorisques website: www.georisques.gouv.fr
…By Espaces Atypiques Alpes-de-haute-provence


FAVOURITE PICK – 50 MIN FROM BORDEAUX – 10 MIN FROM LANGON & BAZAS – MAGNIFICENT RESTORED FARMHOUSE – 300 m² – SWIMMING POOL Beautifully Restored 19th-Century Farmhouse – Approx. 300 sqm of Living Space – Landscaped Grounds – Swimming Pool – Outbuilding Nestled in the heart of the picturesque South Gironde countryside, just fifty minutes from Bordeaux and ideally located between the historic towns of Langon and Bazas, this exceptional property offers a rare and refined lifestyle in an environment defined by tranquility, authenticity, and natural beauty. Surrounded by unspoiled countryside and set within beautifully landscaped grounds, this magnificent 19th-century farmhouse has undergone an outstanding renovation that perfectly balances the timeless charm of traditional French architecture with the comfort and elegance of modern living. Built from the region's iconic Gironde stone, the property immediately captivates with its authentic character and remarkable architectural presence. Behind its charming façade lies an elegant residence offering approximately 300 square metres of living space, where every room reflects a meticulous attention to detail and a profound respect for the property's heritage. From the moment you arrive, the atmosphere is both warm and sophisticated. The careful restoration has preserved many original features while introducing high-quality finishes and contemporary comforts, creating a home that is both welcoming and distinguished. The property has been thoughtfully designed to provide generous living areas and an exceptionally harmonious layout, making it perfectly suited as a prestigious family residence, an elegant holiday home, or even a luxury guesthouse project. The ground floor unfolds through a succession of inviting reception rooms designed for both everyday comfort and entertaining. A refined living room provides an intimate and relaxing atmosphere, enhanced by beautiful period details and a sense of understated elegance. Bathed in natural light, this welcoming space is ideal for relaxing with family or hosting guests in a warm and convivial setting. Adjacent to the living room, a spacious dining room offers the perfect setting for memorable gatherings and festive occasions. Its generous proportions allow for large dinner parties while maintaining a sense of intimacy and charm. The fully fitted and equipped kitchen combines functionality with timeless style. Designed as the true heart of the home, it offers excellent workspace, quality finishes, and an atmosphere that encourages conviviality and culinary creativity. Every detail has been carefully considered to blend seamlessly with the property's historic character while meeting the expectations of modern living. One of the property's most remarkable features is undoubtedly its exceptional billiard room. Rarely found in homes of this kind, this elegant leisure space provides a unique setting for entertaining and relaxation. Whether hosting friends, enjoying family evenings, or simply appreciating the room's distinctive ambiance, it represents a true highlight of the residence and contributes significantly to its prestigious character. Completing the living areas is a superb light-filled veranda that serves as a natural extension of the interior spaces. Offering uninterrupted views over the gardens and surrounding countryside, this beautiful room creates a seamless connection between indoors and outdoors. Throughout the seasons, it provides a peaceful retreat where one can fully appreciate the beauty of the property's natural surroundings. Also located on the ground floor are two magnificent suites designed to provide absolute comfort and privacy. Each suite benefits from its own private shower room and separate toilet facilities, creating independent and luxurious accommodation for family members or guests. Spacious, elegant, and beautifully appointed, these suites perfectly reflect the high standards found throughout the property. The first floor continues the home's harmonious layout with two additional generously sized bedrooms. Ideal for children, guests, or extended family, these rooms enjoy pleasant views over the surrounding countryside and benefit from the peaceful atmosphere that characterises the entire estate. A family bathroom serves this floor, while a large attic offers significant additional potential. Whether used for storage or transformed into further living accommodation, creative space, or recreational facilities, this area presents exciting possibilities for future development according to the needs and aspirations of its future owners. Outside, the property reveals its full charm and appeal. Set within beautifully maintained landscaped grounds, it enjoys an exceptionally peaceful environment where nature takes centre stage. Mature trees, carefully selected plantings, open lawns, and attractive vistas across the surrounding countryside combine to create a truly idyllic setting. The gardens have been thoughtfully designed to offer both beauty and privacy, providing numerous spaces in which to relax, entertain, or simply enjoy the serenity of the rural landscape. Every aspect of the outdoor environment contributes to a sense of wellbeing and escape from the pressures of modern life. The swimming pool is perfectly integrated into this verdant setting and represents a genuine invitation to relaxation. Designed to harmonise with the natural surroundings, it offers a private oasis where owners and guests can enjoy long summer days in complete tranquility. Whether swimming, sunbathing, or dining outdoors nearby, this space creates an atmosphere reminiscent of a luxury countryside retreat. An additional outbuilding further enhances the property's appeal and versatility. Suitable for a variety of uses including a workshop, storage facility, garage, technical room, or future conversion project, it offers valuable supplementary space and exciting possibilities. A dedicated parking area provides ample room for multiple vehicles, ensuring practicality as well as convenience. Beyond its impressive dimensions and outstanding features, what truly sets this property apart is its authenticity. The renovation has been carried out with exceptional care, preserving many original architectural elements that tell the story of the building's rich history. Traditional terracotta floor tiles, authentic Gironde tiles, original fireplaces, exposed wooden beams, and beautiful stone walls have all been carefully restored and showcased. These historic features combine harmoniously with modern amenities to create an atmosphere that is both timeless and comfortable. The result is a residence of genuine character, where every room reflects the craftsmanship and heritage of a bygone era while offering the quality of life expected from a contemporary luxury home. The balance achieved between preserved heritage and modern comfort is truly remarkable and increasingly rare to find. This unique property represents an exceptional opportunity for buyers seeking a home with soul, elegance, and authenticity. Whether envisioned as a primary residence for a family seeking space and serenity, a prestigious second home in one of France's most attractive regions, or an exclusive hospitality project, the possibilities are numerous. Its strategic location close to Langon and Bazas, with convenient access to Bordeaux and its international airport, further enhances its desirability and long-term value. A residence of distinction, rich in character and history, where every space tells a story and every detail invites you to embrace an exceptional lifestyle in the heart of the Gironde countryside. Key Features Beautifully restored 19th-century farmhouse Approximately 300 sqm of living space High-quality renovation respecting the property's heritage Four bedrooms, including two ground-floor suites Exceptional billiard room Bright veranda overlooking the gardens Landscaped grounds offering privacy and tranquility Swimming pool perfectly integrated into the natural environment Additional outbuilding with multiple potential uses Ample parking facilities Original period features preserved throughout Traditional terracotta floor tiles and authentic Gironde tiles Original fireplaces, exposed beams, and stone walls Just 10 minutes from Langon and Bazas Less than one hour from Bordeaux - We love: • The high-quality renovation, • The authentic character enhanced by the traditional materials (terracotta floor tiles, Gironde tiles, period fireplaces). Contact: Florian Levalois, E.I. RSAC 841 674 831 – +33 618 792 093 for Bordeaux Sotheby's International Realty. Luxury real estate, experts in exceptional properties in Bordeaux and its surroundings. [email protected]
…By Bordeaux Sotheby's International Realty


Arradon, sea view for this character property with a living area of approximately 380 m2. Not isolated, the house, a former Breton farmhouse, has since its renovation been bright and functional. The house includes a beautiful surface on one level with a large living room with stove which invites to a very large wooden terrace facing South and West. This living room communicates with the kitchen. 2 bedrooms with bathroom, office on the ground floor. Upstairs, 4 bedrooms and 2 bathrooms. Garage, storeroom and laundry room. The house is heated with city gas by a heated floor for the ground floor and radiators upstairs. Electric shutters. Facing south, a large swimming pool heated by a heat pump. Its land with an area of approximately 2900 m2 is closed.Situated in one of the most sought-after locations on the Gulf of Morbihan, in Arradon, this elegant character property lies at the heart of a charming and authentic hamlet, appreciated for its welcoming atmosphere and genuine village spirit. Just a short walk from the shoreline, the house enjoys delightful views over the Gulf and a remarkably preserved natural environment combining sea, gardens and the Breton countryside. The result of the complete renovation of a traditional Breton longère, this exceptional family home offers approximately 380 sq m of living space and achieves a perfect balance between period charm and contemporary comfort. Quality materials, generous proportions and abundant natural light create an elegant and peaceful atmosphere throughout. Set within approximately 5,500 sq m of enclosed and landscaped grounds, the property enjoys complete privacy without feeling isolated, with each space carefully designed to embrace the unique lifestyle of the Gulf of Morbihan. The ground floor features spacious reception rooms flooded with natural light thanks to large openings overlooking the gardens, terraces and the sea. The sitting and dining room, enhanced by a wood-burning stove, extends seamlessly onto a superb timber terrace with south- and west-facing aspects, ideal for summer entertaining or simply enjoying sunsets over the surrounding landscape. The kitchen, directly connected to the reception areas, also benefits from direct access to the outdoor living spaces, perfect for al fresco dining. Two bedrooms with bathrooms, together with a study, complete this level and provide comfortable lateral living. Upstairs, four further bedrooms and two shower rooms offer welcoming accommodation for family and guests. A garage, utility room and laundry room complete the amenities of the property. Thermal comfort is ensured by a heat pump system supplying underfloor heating on the ground floor, whilst the upper floor is fitted with electric radiators. Electric shutters and modern technical features further enhance everyday comfort. Outside, a large heated swimming pool blends harmoniously into the landscaped gardens, inviting relaxation in this exceptional setting. A rare and discreet property where authenticity, elegance and refined living come together on the shores of the Gulf of Morbihan. Br2-580 Valerie Le Benezic 06 58 54 61 10
…By Bretagne Sud Sotheby's International Realty Vannes

Receive by email any new listing that may match your search criteria
Your criteria :
By validating this form, you accept the general conditions of use of Le Figaro Properties.
These agencies offer a selection of luxury properties vente in France. Feel free to contact them for personalized assistance.
This mountainous region is home to numerous exclusive ski resorts, but is just as worth visiting in the warmer months to enjoy its natural beauty. Most of the houses for sale in this part of France are beautiful traditional chalets.
Life in Paris is just as wonderful as it seems in the movies. If you buy one of the magnificent houses for sale in France's capital, you too can have some of the world's best restaurants, fashion, and museums on your doorstep.
For your search for an exceptional property, select from our luxury houses with panoramic views in France, starting at $227,301. Offering exceptional panoramas, these 4,622 residences overlook the city and its surroundings. As the seasons pass, the spectacle is renewed without ever becoming tiresome. Depending on the area you are looking for, such as Provence-Alpes-Côte d'Azur, Rhône-Alpes and Aquitaine, the living areas may vary and start at a minimum of 1 m². The largest properties rise to 13,299,999,744 m².
As part of your search for a luxury property, discover our catalog of 31,585 luxury houses with a terrace in France, offered from $199,445. Outdoor meals or summer receptions, the terrace extends the house outdoors. Property listings are found in particular in Provence-Alpes-Côte d'Azur, Aquitaine and Rhône-Alpes. The houses listed in our listings offer attractive living areas measuring between 1 m² and 570,000 m².
Set down your suitcases without waiting: our catalog brings together 1,899 furnished luxury houses in France, with a starting price of $222,732. From the living room to the bedrooms, each residence is tastefully furnished and ready to live in. Property listings are particularly numerous in the following areas: Provence-Alpes-Côte d'Azur, Rhône-Alpes and Aquitaine. The average price of this furnished stock stands at $10,791 per square meter. Living areas reach 40,000 m² for our largest properties.
As part of your search for properties of excellence, browse our privileged selection of 20,972 luxury houses with a pool in France available from $222,844. These exceptional residences enjoy prime locations, particularly in Provence-Alpes-Côte d'Azur, Aquitaine or Languedoc-Roussillon. Whether the architecture of these houses incorporates a covered indoor aquatic space or a vast outdoor pool, each property flourishes amid remarkably landscaped grounds measuring between 2 m² and 35,000 ha.
Your receptions deserve a setting to match: discover 6,721 luxury houses with a reception room in France, starting at $199,445. These residences combine family privacy with spaces dedicated to major events. Family gatherings, business dinners or parties with friends naturally find their place there. The fashionable addresses are located in Provence-Alpes-Côte d'Azur, Aquitaine and Rhône-Alpes. Depending on the property, the property area extends up to 15,187 ha.
The beach as an extension of the garden: this is the spirit of 3,888 luxury houses by the sea in France, for sale from $255,156. Your life there will be organized to the rhythm of the coastline, between sea bathing and walks. Provence-Alpes-Côte d'Azur, Corse and Bretagne enliven the local market. In these residences, the minimum recorded living area is 10 m².
The sea horizon as a guiding thread: explore the 4,658 luxury houses with sea views in France, with prices starting at $255,156. The sea accompanies your days, from sunrise to the last light. A daily privilege that few addresses can claim. Browse the listings in Provence-Alpes-Côte d'Azur, Corse or Bretagne first. In terms of dimensions, the living areas start at a minimum of 10 m² and the grounds at 3 m².
Anchor your daily life at the water's very edge: this is what the 820 luxury houses right on the water in France allow, for sale from $371,406. These rare residences provide direct access to the shore, with no obstacle to cross. In the geographical area, Provence-Alpes-Côte d'Azur, Corse and Bretagne account for a significant share of our listing catalog. The average price per square meter stands at $16,852. Expect living areas measuring between 28 m² and 126,804 m². In our selection of listings, a property can have up to 33 rooms.
Within our catalog, 164 luxury houses listed as historic monuments in France are for sale, starting at $256,270. These residences perpetuate exceptional architectural expertise. Acquiring one means continuing a story that began long before you. Your search can focus on Provence-Alpes-Côte d'Azur, Basse-Normandie and Centre. The properties recorded in our listings have between 1 and 25 bedrooms. The grounds in our collection measure 80 m². This can rise to 60 ha depending on the property.


