Get early access to listings that match your criteria
Never miss an opportunity again. Our personalized alerts notify you instantly.

 English$ USD · m²
From luxury country estates to chic Parisian apartments, France has a great selection of real estate to offer. Famous for its cuisine and culture, it's no surprise that this country is such a popular destination for vacations and second-home owners. Whatever your lifestyle, you are sure to find your dream house for sale in France among our listings.


Charming traditional *bastide* set in lush greenery. Move-in ready. Features period wall coverings. Well-maintained; no major renovations required. Dining room with fireplace. Living room with fireplace, offering direct level access to the south-facing terrace (potential to expand the room by incorporating the kitchen pantry). Heated swimming pool with hydro-massage jets (safety secured by an electrically retractable rigid cover). Equipped kitchen (20 m²) with adjoining pantry (17 m²). Direct level access to a summer barbecue area and north-facing terrace. 3-meter high ceilings throughout both the ground and first floors. Central heating (radiators) and reversible air conditioning on all levels. Easy parking with three separate access points ensuring total independence. Carports. Electric gates. Master suite (50 m²) comprising a bedroom and a dressing room/office (or additional bedroom) with a private bathroom (ample closet and wardrobe space). 3-meter high ceilings. Studio-style bedrooms on the upper floor. Convertible attic space. Full accessibility (PMR/disabled access) for the entire ground floor, terraces, and parking area. Wooded grounds featuring a bamboo grove, umbrella pines, and palm trees. Fish pond. Mains water and private borehole.
…Private owner


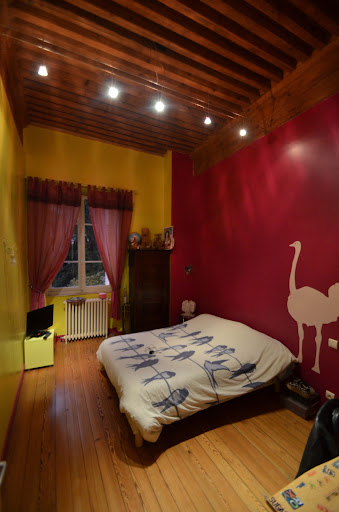
Stunning character house, ideally located in the historic and sought-after district of Mâcon, combining the charm of the old with high-end contemporary features. Completely renovated with taste, this atypical residence has managed to retain its soul and history while offering generous volumes and exceptional brightness. Built on three levels, this exceptional house offers you: On the ground floor: A welcoming entrance, a practical laundry room, and a vast open living space including a living room, a fully equipped kitchen, and a spacious and bright lounge. On the first floor: Three beautiful bedrooms, including a large master suite with its own shower room and sauna, as well as an independent bathroom. On the second floor: A mezzanine hallway leading to a second master suite with shower room, and a room dedicated to entertainment: a private cinema room. The whole is complemented by amenities that guarantee absolute comfort: A private SPA space for your moments of relaxation. An independent workshop from the house, ideal for a professional activity, creative leisure, or storage. A beautiful outdoor space with a garden and terrace, a true haven of peace in the city center. A rare advantage in the city center: Four secure indoor parking spaces. Key Features: - Location: Historical city center, quiet. - Charm: House with a history and high-quality renovation. - Comfort: Beautiful volumes, master suites, SPA area, cinema room. - Rarity: Garden/Terrace and 4 indoor parking spaces.This description has been automatically translated from French.
…Private owner


In one of Marseille’s most exclusive and sought-after neighborhoods, in the heart of the Roucas Blanc, this beautifully designed 110 sqm home unfolds over three levels, nestled into the hillside in a truly rare and privileged setting. Completely redesigned and fully renovated in 2023 with high-end finishes and meticulous attention to every detail, the property offers a refined contemporary aesthetic where natural light, elegant volumes, and carefully selected materials blend seamlessly. From the moment you enter, the house reveals a warm and sophisticated atmosphere. Every space has been thoughtfully designed with precision: clean architectural lines, beautifully crafted finishes, and a fluid layout across all three levels, enhanced by abundant natural light throughout. The main living area is bright and inviting, opening onto breathtaking panoramic views over Roucas Blanc and the iconic Notre-Dame de la Garde — a stunning backdrop that becomes part of everyday life. The sleeping quarters feature two bedrooms along with a beautiful primary suite, conceived as a true private retreat, with the same level of care given to both comfort and design. Perched above the city between sky and sea, this discreet address perfectly combines the calm and exclusivity of Roucas Blancs with immediate access to central Marseille. A truly distinctive home with a strong design identity, offering one of the most beautiful views in the city.
…By Kretz & Partners


In the heart of the Tarn's renowned Golden Triangle, just a short walk from a lively village with shops and restaurants, this elegant stone home enjoys a privileged setting surrounded by vineyards and rolling countryside. Ideally located between Cordes-sur-Ciel, Castelnau-de-Montmiral and Gaillac, it offers the perfect blend of character, comfort and the relaxed lifestyle for which South-West France is renowned. -Walking distance to village shops and restaurants. -Five bedrooms, including three with ensuite bathrooms. -13-metre saltwater swimming pool. -30m² covered terrace with beautiful open views. -Landscaped, low-maintenance garden. -Versatile barn suitable as a garage, workshop or games room. The house offers generous living spaces filled with natural light and authentic charm. Several reception rooms create a welcoming atmosphere for both everyday living and entertaining, while the spacious kitchen forms the heart of the home. A dedicated office enjoys panoramic vineyard views, making it an ideal space for remote working or quiet relaxation. Upstairs, five comfortable bedrooms provide ample accommodation for family and guests. Three benefit from ensuite facilities, including the principal suite, while a spacious landing offers additional room for reading or home working. Outside, the beautifully landscaped gardens are designed to be enjoyed rather than maintained. The large covered terrace overlooks the impressive swimming pool and enjoys lovely views across the surrounding vineyards and countryside. Several sunny and shaded seating areas allow you to enjoy outdoor living throughout the seasons. Beautifully maintained and thoughtfully modernised, this exceptional property successfully combines the timeless charm of a traditional stone home with modern comfort. An ideal permanent residence, luxury holiday home or elegant lock-up-and-leave in one of the Tarn's most desirable locations.
…By Agence Disc Immobilier


On the front line, facing the ocean, this property with a unique character will offer you bewitching views, a real picture of a thousand colours that one cannot get enough of. Built in the 1850s on a plot of approximately 1880m², this 230m² house offers 8 bedrooms and beautiful living rooms. On the ground floor: entrance hall, living room, kitchen open to the dining room and bedroom en suite. On the upper floors, there are seven additional bedrooms and the shower rooms. We love the ideal location, the elegance of the building and the incredible views of the rocks and the ocean as far as the eye can see. Independent garage - Walking distance to shops - Renovation work to be done.
…By Demeures En Perigord


For sale - Exceptional property with gîtes, chambres d'hôtes, swimming pool, truffle trees and additional potential Nestling in unspoilt countryside, this magnificent property of over 3 hectares (30,145 m²) offers an idyllic setting and a host of possibilities for tourism or family use. It comprises :- A 322 m² manor house with :- A large, bright 78 m² living room with a 28 m² mezzanine,- 5 spacious bedrooms,- 3 bathrooms,- A laundry room, a storeroom.- 3 WCS Outbuildings :- 2 independent gîtes of 120 m² and 50 m², ready to welcome guests.- 2 guest rooms of 25 m² each, ideal for a turnkey business. Additional services :- A private swimming pool- A large 60 m² covered terrace- Petanque court- Garage with electric car charging point- A stream on the edge of the property, providing water for the horses. A breathtaking panoramic view that will appeal to lovers of nature and wide open spaces. Bonus: a 3-storey outbuilding awaiting conversion, offering the potential for a further 180 m² (1,937 sq ft) of living space, a reception room, etc. Give your plans free rein. The icing on the cake: a truffle plantation with 300 truffle oak trees covering 5,000 m², already in production. Price: €1,450,000 including agency feesProperty reference: DEP0985 Don't miss this rare opportunity to acquire such a complete place to live and plan.
…By Demeures En Perigord


Discover this stunning villa featuring a swimming pool, large terraces, and a beautifully landscaped garden. Nestled within a private domaine of just three villas, yet only a five-minute walk from the charming village of Valbonne, the property offers a peaceful setting with easy access to shops and restaurants. The ground floor boasts a spacious living room with a fireplace and a separate, fully equipped kitchen with a central island, both opening directly onto the terrace and pool area. This level also includes a guest bedroom with its own shower room and toilet, as well as a practical laundry room. Upstairs, three further bedrooms await, including a master suite with a private dressing room and an elegant bathroom featuring a shower, bathtub, and double vanity. The remaining two bedrooms share a well-appointed bathroom with both a bathtub and shower. Outdoors, the south-facing terrace overlooks the swimming pool and lush garden, offering several inviting seating areas ideal for relaxation and entertaining. A double garage and additional parking for five to six cars complete this exceptional property.
…By Wretman Estate & Consulting


Cannes: located in the sought-after Petit Juas neighborhood in Cannes, this fully renovated Belle Époque villa with a modern touch is unique in this area. It consists of approximately 210 m² of a large and bright living room with an American kitchen, laundry room, and large terrace, 4 bedrooms with bathrooms. A semi-outdoor pool area and a large garage complete this property. Rare on the market! Located in the residential neighborhood of Petit Juas, this property benefits from a quiet and elegant environment just a few minutes from the center of Cannes and the Croisette. Appreciated for its peaceful atmosphere, beautiful residences, and proximity to shops, schools, and restaurants, the sector offers a privileged living environment between discretion and the Cannes art of living. Reputed worldwide for its elegance and way of life, Cannes is charming for its iconic beaches, the Croisette, its renowned restaurants, and luxury boutiques. Considered the world's best destination for hosting festivals and events, the city hosts prestigious events at the Palais des Festivals such as the Cannes Film Festival, MIPIM, or Cannes Lions. Ideally located between Monaco and Saint-Tropez, near Nice International Airport and Cannes-Mandelieu Aerodrome, Cannes offers an exclusive living environment in the heart of the French Riviera. As a major player in high-end real estate and an ambassador of the French art of living, Maison BARNES deploys its integrated network of 159 agencies in 21 countries and 75 destinations and supports its clients in all their life projects. Agency fees payable by vendor - Montant estimé des dépenses annuelles d'énergie pour un usage standard, établi à partir des prix de l'énergie de l'année 2021 : 1523€ ~ 2061€
…By Barnes Cannes


Nestled in a privileged and მშვიდ setting, yet within easy reach of local amenities, this sumptuous neo-Provençal villa of approximately 420 sqm offers spectacular living spaces over two levels. From the moment you enter, the ground floor impresses with an exceptional reception area of approximately 120 sqm, featuring a spacious living room, a welcoming dining area, and a semi-open kitchen. Flooded with natural light, this space forms the true heart of the home, ideal for elegant entertaining. Extending from the living room, a beautiful covered terrace of approximately 70 sqm invites you to fully enjoy outdoor living throughout the year. The master suite benefits from its own dressing room and private bathroom. Three additional en-suite bedrooms provide comfort and privacy for family and guests. A study completes this level. On the garden level, the villa reveals spaces dedicated to leisure and well-being: an independent studio with kitchenette and bathroom, a games room of approximately 60 sqm, a gym, as well as a cellar. Outside, Mediterranean charm is fully expressed with a superb swimming pool and a large sunbathing area, a landscaped garden with southern species, and a carport for three vehicles. Combining generous volumes, quality features, and a privileged lifestyle, this property is ideal for a large family as well as for entertaining guests.
…By Michaël Zingraf Christie's International Real Estates Opio


Theix-Noyalo - Ronan Le Béchennec, RB Immobilier, presents this single-level house of approximately 146 m² of living space, built in 2020 and set on a closed and landscaped plot of 669 m², in a residential and green environment in Noyalo. It includes an entrance with a closet, a bright living area of about 67 m² facing south with a living room, dining room, and a fitted and equipped kitchen. The sleeping area offers a master suite with a study area of about 16 m², a dressing room, a bathroom, and a separate toilet, as well as two bedrooms with a shared shower room. A second separate toilet, a pantry, and a garage of 34 m² complete the property. Outside, you will enjoy a tiled terrace with a shade cloth and a closed and landscaped garden. The house benefits from appreciated amenities for everyday life: underfloor heating, alarm system, a tarred parking space capable of accommodating four vehicles with an electric gate and intercom. Damage insurance until 2030! Fees of 4.20% including tax payable by the buyer (650,000 € excluding fees) Your local commercial agent 3G IMMO - Ronan LE BECHENNEC registered with the VANNES RSAC no. 488 526 682 According to article L.561.5 of the Monetary and Financial Code, for the organization of the visit, you will be asked to present an identity document. Information on the risks to which this property is exposed is available on the Géorisques website: www.georisques.gouv.frThis description has been automatically translated from French.
…By 3g Immo Prestige


Dominantly positioned on the hill of Capitou, this beautiful Provençal villa of approximately 200 m², housing 4 bedrooms, has many assets to entice you. On the main level, the spacious living - dining room, benefiting from very beautiful high ceilings, features a warm fireplace corner where one easily envisions spending beautiful winter evenings. A large terrace, overlooking the pool, wraps around the house and connects to the individual kitchen via its barbecue area. On the same level, there is a first en-suite bedroom with a bath and separate toilets as well as a mezzanine dressing room, benefiting from individual access. At the pool level and its pool house, 3 bedrooms enjoy a very beautiful sea view, including a large master bedroom with a bathroom, shower, and individual WC. The other two bedrooms share a bathroom and shower and another WC. All are equipped with large closets and open with their own access to the large terrace. There is also a large laundry room and the technical room on an intermediate half-level. The villa is air-conditioned and equipped with an alarm system. A petanque court enhances the outdoor space. A garage accommodates 2 vehicles as well as a workshop. Energy performance diagnostic: 130 - C. Greenhouse gas emission: 5 - A. Estimated annual energy costs of the home: 1900 to 2620 euros. Transaction fees including VAT are the responsibility of the seller. Information on the risks to which this property is exposed is available on the Géorisques website: www.georisques.gouv.fr The luxury real estate market on the Côte d'Azur is one of the most attractive in the Mediterranean region. Holiday homes and second residences on the Côte d'Azur not only offer an incomparable style and quality of life but also represent, in light of the international economic situation, a safe investment and a smart retirement project, especially at premium addresses. Mandelieu-la-Napoule is a coastal village near Cannes, offering a stunning view of the bay of Cannes, the Cap d'Antibes, and the Lérins Islands. The capital of Mimosa, the ports and beaches are at the heart of the identity and image of Mandelieu. Very central, the town has all amenities, including three marinas and the first dry port in Europe, several golf courses, numerous restaurants, and shopping centers. The Château de la Napoule, built in 1387 with its remarkable gardens, confirms this unique way of life.This description has been automatically translated from French.
…By Engel & Völkers Côte D'azur


Close to Mougins and set in an elevated position, this magnificent neo-Provençal villa is located in a sought-after residential area. Renovated to a high standard with quality materials, the villa offers 258 m² of living space set within a flat 2,500 m² plot, carefully landscaped with Mediterranean species. A true family home, it stands out for its generous volumes, smooth circulation and a warm atmosphere. On the ground floor you will find four bedrooms, three bathrooms/shower rooms, three WCs, a laundry room and ample storage, providing a functional and comfortable sleeping area. Upstairs, bathed in natural light and opening onto a spacious terrace with partial sea views, the main living area comprises a living room with a fireplace, a dining area, and a fully fitted and equipped kitchen. The principal suite, which also enjoys sea views, features a walk-in dressing room and an en-suite bathroom. The outdoor spaces are designed for well‑being and conviviality: a large swimming pool, a pool house with a summer kitchen, a covered terrace of 60 m² and a more intimate garden corner. Additionally, the property includes a gym or office, a double carport with a charging point, a cellar and a garden shed. A rare opportunity harmoniously combining nature, contemporary comfort and the art of living, ideally situated between the hills of the Cannes hinterland and the sparkling lights of the Côte d'Azur. Energy class: C (158 kWh/m²/year) Climate class: D (40.8 kg CO₂/m²/year). Estimated annual energy costs: between €4,960 and €6,730 (reference year 2021). Risk information: www.georisques.gouv.fr.
…By Beauchamp Estates


Magnificent new villa offering high-quality features built on a flat land of about 1500 m², enhanced with a heated salt pool and a equipped pool house with shower and toilets. It includes: an entrance, toilets, a living room opening onto the terrace, a fitted kitchen with utility room, a laundry room, a master bedroom with dressing room and en-suite shower room. Upstairs: a bedroom with dressing room and en-suite shower room, toilets, a small bedroom/office, a bedroom with dressing room and en-suite shower room. Double garage. Boules pitch. Parking for several vehicles.
…By John Taylor - Cannes


Located in one of Saint-Tropez’s most sought-after private estates, this fully renovated architect-designed villa boasts panoramic 360° views of the Mediterranean, the surrounding bays, and the mountains. With a total floor area of approximately 700 m², the property sits on 6,700 m² of landscaped grounds and features nearly 400 m² of terraces. Facing due west, it enjoys a prime aspect and stunning sea sunsets. The villa comprises six bedrooms with en-suite bathrooms—including a master suite with a private terrace—as well as spacious reception areas, a 40 m² fully equipped kitchen, and large floor-to-ceiling windows that open onto the outdoor spaces. Amenities include a heated infinity pool with a pool house, a 40 m² gym, an indoor garage for two vehicles, a separate staff apartment, and parking space for over ten cars. The purchase includes membership to the Tennis Club des Parcs. A prestigious property combining a prime location, contemporary renovation, and high-end amenities in the heart of one of the Saint-Tropez peninsula’s most exclusive areas. Confidential address. Full dossier available upon request and submission of proof of funds. Price includes agency fees, payable by the buyer. For further information: Gabrielle AGRICOLE (EI) +33 6 37 76 94 68 [email protected]
…By Confidential Properties


iad France - Eléonore Duval offers you: 'L'ÉPURE' in Hénouville: An architect's icon In Hénouville, amidst this beautiful Seine loop landscape cherished by painters, I discovered a house that deeply moved me. I propose to name it 'L'Épure'. Designed in 1976 by architect François Dupuis, heir to the modernist rigor of his mentor Robert Genermont, this work of 235 m² (set on a plot of over 2,000 m²) presents a rare opportunity. It has only belonged to the family that built it and now awaits its new chapter. As soon as you step through the door, you realize that you are facing a true architectural gesture. The house captures sunlight from its four cardinal points: with a quadruple exposure and remarkable visual openings, light becomes an integral building material, sculpting the volumes from morning to evening. A masterful porosity between inside and outside: What is fascinating about this architecture is the abolition of the boundary between the inside and the outside. François Dupuis designed the house in complete communion with its Norman environment: - Natural extension: the large full-height glass panels do not only light up the space; they frame the garden like living paintings. - Continuity of material: the beautiful slate floor, with its mineral and raw texture, creates the illusion that the garden floor extends beneath our feet inside. One is no longer quite sure where nature ends and where the house begins. - Brick and glass: inside, the rhythm of the brick warms the space while the large bay windows literally erase the walls, creating a sensation of freedom and infinite space. A generous layout over 3 levels: The house offers a healthy, graphic, and ultra-functional structure, ideal for accommodating an ambitious and custom renovation project: - The ground floor, the reception area: it revolves around a beautiful entrance that leads to the vast 39 m² living room, the true pivot of the house, where the brick and slate layout create a unique atmosphere. This level also features a separate dining kitchen, a functional office conducive to concentration, and a master suite with a bedroom, bathroom, and toilet. - The floor plan is dedicated to intimacy: the circulation serves 5 very comfortable bedrooms, along with 3 well-distributed bathrooms. A fluid arrangement, designed for family life. - The 41 m² attic at the top: it’s the beautiful surprise under the roof. A fully modulable cathedral volume under the slopes. I can already imagine a spectacular master suite with a view of the greenery or a creative workshop... What captivated me during my visit: - The modernist design of the 70s: the purity of François Dupuis's lines is intact and preserved. Nothing has been altered. - The landscape setting: the flat plot of over 2,000 m² envelops the house in absolute calm. It’s a green haven that echoes the transparency of the glass. - The service spaces: a large garage and two basements offering exceptional storage areas, very practical for everyday life. My view on its 'decor' potential: 'L'Épure' is a dream for any architecture and design enthusiast. Its structure is so strong that it tolerates all boldness. You can choose to restore its original elements while pairing them with Mid-century vintage furniture (teak, Scandinavian sideboards, organic lines), or conversely, create a very contemporary and minimalist contrast (black metal, waxed concrete echoing the slate, pure whites) to allow the brick and the garden to express themselves. What to remember: - A unique architect's house of 235 m² living space - A design considered for the dialogue between indoor and outdoor (large glass panels, slate, brick). - A wooded plot of over 2,000 m² with garage and complete basements. - 5 bedrooms + a fitted attic of 41 m² with high potential. - On the technical side: Heat pump (oil/electric backup), fiber optic, and PMR accessibility on the ground floor. 'L'Épure' awaits a sensitive eye, ready to reveal all the magic and quiet strength of this exceptional architecture. Contact me to schedule your private visit. Agency fees are to be borne by the seller. A valid identity document will be requested upon visit, in accordance with Article L.561-5 of the Monetary and Financial Code. Information on the risks to which this property is exposed, including the legal obligation for clearing, is available on the Géorisques website: http://www.georisques.gouv.fr. This real estate advertisement has been written under the editorial responsibility of Ms. Eléonore Duval, independent real estate agent (without holding funds), commercial agent of SAS I@D France registered at the RSAC of ROUEN under number 910036334, holder of the real estate canvassing card on behalf of I@D France SAS.
…By Iad France


EXPERTIMO est le leader français des réseaux dédiés aux mandataires expérimentés
…By Expertimo


Ideally located in a quiet area between Clunisois and Charolais, just twenty minutes from Cluny and half an hour from the TGV train station, this mansion offers generous volumes and a wide range of possibilities. On the ground floor, the hall leads to a welcoming dining room of over 60 sqm with a fitted kitchen and wood-burning stove, a 67 sqm living room with a fireplace, and an office with direct access to the outside. The upper floor has six bedrooms, three of which have private bathrooms and toilets, plus a shower room and a laundry room. The second floor offers a large games room, a spare bedroom, and a convertible attic of over 60 sqm. Central heating is provided by a pellet boiler less than 10 years old. Next to the main house, an outbuilding consists of: - a large converted barn that can accommodate around a hundred people for receptions in a private setting, - a recently converted studio on one level as well as - an office with toilets, accessible to people with reduced mobility who can satisfy different projects. The house benefits from both the public network and a treated spring water supply (UV filters), which covers more than 90% of the household's consumption. Outside, the property extends over nearly 3 hectares of trees, decorated with a secure 7m*5m swimming pool. Horse lovers will appreciate the presence of a box and a riding arena, perfectly integrated into the estate. A characterful residence, combining character, comfort and potential, ideal for a family, professional or equestrian project. Virtual tour on request Budget: 855,770 euros 34,230 euros payable by the purchasers, i.e. a listed sale price of 890,000 euros. Mandate: 4184763PSNV DPE C (177) / GES A (5). (Estimated average amount of annual energy expenditure for standard use established from energy prices: between 5050 and 6880 euros). Please contact Véronique SAINZ at 06 16 66 02 82. [email protected] This advertisement was written under the editorial responsibility of Véronique SAINZ (06 16 16 02 82 [email protected]) acting under the status of commercial agent registered with RSAC MACON 417671773 with Paul Parker Properties domiciled at 10 rue du Colisée 75008 Paris, brand of SAS PROPRIETES PRIVEES, National real estate network with capital of 40,000.00 euros, RCS NANTES n° 487 624 777, Professional card T and G n° CPI 4401 2016 000 010 388 CCI Nantes, GALIAN Guarantee, 89 rue La Boétie, 75008 Paris T: 1,500,000 euros. G: 120,000 euros. Information on the risks to which this property is exposed is available on the Géorisques website: www. georisques. gouv. fr Véronique SAINZ (EI) Commercial Agent? RSAC MACON n°417671773 (4.00 % fees incl. VAT at the buyer's expense.)
…By Paul Parker Properties


Exclusive - Versailles Rive Droite – Elegant fully renovated old town houseIn a particularly sought-after area of Versailles, less than 10 minutes on foot from the Rive Droite train station, discover this superb individual house of about 120 m² of living space, complemented by a total basement of 50 m² and an attic.Completely renovated and modernized in 2011, it harmoniously combines the charm of the old with contemporary comfort.Upon entering, you will be charmed by its beautiful volumes and brightness. A vast hallway leads to a magnificent 37 m² living room, flooded with light, with access to the terrace garden, as well as a spacious family kitchen that is fully fitted and equipped.Upstairs, the sleeping area includes three beautiful bedrooms, a bathroom, a shower room, and a separate toilet, in addition to the toilets on the ground floor for optimal comfort.The basement offers numerous storage spaces, including a cellar ideal for aging your wine.Outside, a charming little garden with a terrace, sheltered from prying eyes, provides a true haven of peace to fully enjoy the beautiful days.A character house, turnkey, ideally located, combining charm, quality features, and a privileged location.Must see! Agency reference: 5349This description has been automatically translated from French.
…By Orpi - Agence Centrale Versaillaise


In the heart of Mittelbergheim, an emblematic village on the Alsace Wine Route listed among the Most Beautiful Villages of France, discover a character property that has been completely renovated, developed over approximately 400 m². Located at the foot of the vineyards, between Strasbourg and Colmar, this property combines Alsatian authenticity, contemporary architecture, and real tourist potential. AN IMMEDIATELY OPERABLE BUSINESS The property currently hosts a recognized charming guesthouse, offering a total capacity of up to 13 people. The sale includes the equipped and furnished property, as well as the tools necessary for the continuation of the business: website, booking system, and operating elements to be specified in the sales file. The whole is also suitable for various projects: high-end tourist accommodation, seasonal rentals, wellness stays, privatizations, confidential events, or family residence with independent accommodations. THE MAIN HOUSE The ground floor includes: • an entrance hall with reception area; • a warm living room with fireplace and cathedral ceiling; • direct access to the terrace and garden; • a fully equipped contemporary kitchen; • a dining room opening onto the paved courtyard, particularly suitable for serving breakfast; • an office. Upstairs: • a pleasant reading nook; • two double rooms each with their private bathroom; • a terrace offering a privileged view of the vineyards. AN ANNEX HOUSE WITH TURRIT A second building hosts three independent accommodations: An apartment of approximately 60 m² comprising two bedrooms, including a master suite, a living room with equipped kitchen, a bathroom, and separate WC. An independent studio equipped with a queen-size bed, kitchen, and shower room. A duplex of approximately 80 m² consisting of a spacious living room, equipped American kitchen, two bedrooms, one with a dressing room, and a bathroom with WC. EXTERIORS AND EQUIPMENT • terraces and garden at the foot of the vineyards; • character cobblestone courtyard; • fitness and wellness area overlooking the vineyard; • spa/jacuzzi; • summer kitchen; • double garage of approximately 40 m²; • technical room and laundry; • numerous storage spaces; • Wi-Fi connection in the property. A HIGH-IDENTITY ADDRESS The location, the wine-growing environment, and the diversity of the accommodations give this property a particularly sought-after positioning. Its organization allows for the independence of travelers while offering beautiful common areas and services suited to a demanding clientele. VIRTUAL TOUR available only upon request. Price: 1,050,000 EUROS FAI Electric heating. Property tax 2025: €1,956. Additional file, operating data, and visit available after discussion about the acquisition project. ENERGY AND RISK INFORMATION DPE completed on 02/09/2026. Energy class: C — primary energy consumption: 171 kWhEP/m²/year. Climate class: B — greenhouse gas emissions: 6 kg CO₂/m²/year. Estimated annual energy expenditure for standard use: between €5,680 and €7,760. Average energy prices indexed on the years 2021, 2022, and 2023, subscriptions included. Information on the risks to which this property is exposed is available on the Géorisques website: https://www.georisques.gouv.fr. Lucie HAUDY Independent commercial agent (EI) – Real estate advisor ORPI myHome Acting on behalf of ORPI myHome – Avenue des Vosges Immobilier Professional transaction card n° CPI 6701 2021 000 001 275 (CCI Alsace Eurométropole) RSAC Strasbourg: 880 678 909 Allianz RCP insurance n° 60988646 Agency reference: 3477This description has been automatically translated from French.
…By Orpi - Myhome Schiltigheim


Just a few minutes from Nyons and Vaison-la-Romaine, in the heart of a sought-after village in the Drôme Provençale, with all amenities within walking distance, this charming period property – a former 18th-century farmhouse – comprises three buildings with a total floor area of approximately 400 m²: the first building, measuring 160 m², currently serves as the main residence; the second building, measuring 170 m², is currently used as a holiday let; and finally, a building of approximately 72 m² with two separate bedrooms. Set within a landscaped garden of nearly 3,000 m² offering magnificent views over the village, it provides a privileged setting, full of charm and serenity. A harmonious ensemble, perfectly suited to both a family home and a guest accommodation business. The main house, measuring approximately 160 m² This first house offers a warm and authentic atmosphere. It comprises an open-plan kitchen with a pantry, a dining room, a cosy living room with a fireplace, and a second TV lounge featuring a mezzanine. A shower room with a utility area and a separate toilet complete this level. Also on the ground floor, a spacious master suite boasts its own shower room, toilet and study area. Upstairs, two further bedrooms – one of which is en suite with a shower room, private toilet and walk-in wardrobe – extend the sleeping quarters. Outside, there is a pleasant terrace with views over the village. Two self-catering cottages The first cottage, measuring approximately 170m², enjoys lovely views of the bell tower and the village. Its ground floor is centred around a spacious open-plan living area with a kitchen and dining room, extending into a remarkable vaulted lounge with an intimate atmosphere. Upstairs, there are two suites with views, whilst the top floor features two further bedrooms, a bathroom and a toilet. The second holiday home offers two additional suites, each with its own shower room and toilet. A garden designed for the Provençal way of life Outside, a 10.5 x 5-metre swimming pool, fitted with a roller cover, sits at the heart of this lush green setting. Nearby, a remarkable covered terrace of around 70 m² with a fully equipped summer kitchen provides the perfect space for entertaining and socialising. A pétanque court, a play area, rustic terraces and lush greenery complete this property, designed for entertaining and sharing good times. Energy Performance Certificate: D Accessibility: motorway (35 mins) and Orange TGV station (40 mins). This property is for sale through our real estate agency Janssens immobilier in Vaison-la-Romaine. Contact us now for more information or to arrange a viewing: + 33 4 90 41 82 40, available 7 days a week. Information regarding potential risks to which this property is exposed is available on the Géorisques website: http://www.georisques.gouv.fr In accordance with current regulations, the DPE surface area of this property is based on a standardized measurement of the living area. This may differ from the total surface area precisely measured by our sales teams. ''Thanks to our exclusive partnership with Knight Frank, the global leader in luxury real estate, Janssens Immobilier provides each property with exceptional international visibility. This alliance strengthens our local expertise through the power of a network present in more than 50 countries.''
…By Janssens Immobilier Vaison La Romaine


I exclusively present to you with AFM Orpi real estate, this house with a breathtaking view offering a unique place for a high-end renovation and transformation project.The visuals presented allow one to envision the final result: an elegant, bright home perfectly integrated into its environment, with 4 beautiful bedrooms and lovely living spaces opening onto the garden. A budget of around €500,000 for renovations is to be expected to achieve this level of finishing and the result shown in the visuals.The value of this property lies precisely in this possibility of creating a property that reflects your image, based on an architectural project designed to reveal its potential.A rare opportunity for buyers looking for an ambitious project and a property that is unlike any other.Exclusive sale, file and information available upon request at 0618914772Agency reference: 4658This description has been automatically translated from French.
…By Orpi - Afm Carnac Immobilier


ORPI is pleased to exclusively present this building in single ownership consisting of 6 housing units, each equipped with its own independent electric meter.The building consists of 4 T3 apartments measuring 45m2, 45m2, 54m2, and 44m2 respectively. All of these units are cross-through. On the garden level, you will find two apartments of 45m2 each with access to a private courtyard of 80m2. All units are air-conditioned.All apartments have been renovated. This building represents a turnkey investment for rental exploitation (short and long term).For short-term rentals, the building generates €130,000 annually. It is possible to significantly increase the amount of annual income.Located in the heart of Cannes, this building benefits from a sought-after location: - 5 minutes walk from the Cannes SNCF train station, - 10 minutes walk from the beaches and La Croisette, - In immediate proximity to many shops, restaurants, and services,Thanks to the high demand for seasonal and professional rentals (congresses, film festival, trade shows), the rental potential on Airbnb is particularly attractive.All virtual tours are available by contacting the agency. Agency reference: 1425This description has been automatically translated from French.
…By Orpi - L'indicateur Immobilier Hyères


Exceptional contemporary villa, filled with light, this villa combines generous volumes, high-end amenities, and perfect harmony with its landscaped environment. Discover this contemporary villa built in 2012, designed to offer comfortable volumes and an ambiance filled with light. With its 174 m² of living space, it provides smooth circulation and a simple daily living arrangement. The heart of the house opens onto a spacious living room with an open kitchen of 77.43 m². The villa has 4 bedrooms, including a ground floor bedroom with a dressing room and an office. You also have 3 toilets, a bathroom, and a shower room for practical and serene use, without compromising on comfort. The exterior completes the whole with a pool and a practical parking setup: 3 indoor parking spaces, a garage of approximately 24 m². The location remains sought after, close to buses, shops, a shopping center, and a middle school. No work needed: you can plan your move in complete peace of mind. Make an appointment to discover this villa and envision yourself during the visit.This description has been automatically translated from French.
…By Neyrat Immobilier


In the heart of the Corniche des Issambres, between preserved creeks and umbrella pines, a rare location facing the Mediterranean.An old charming hotel completely rethought, this property consists of ten independent apartments, furnished and equipped in a refined contemporary spirit. Three studios and seven two-bedroom units, each designed like a hotel suite: clean lines, noble materials, air conditioning, high-end services.404 m² of living space. 220 m² of terraces, balconies, and private gardens. Unobstructed view of the Var coast.The whole benefits from a premium tourist rental operation with dedicated concierge service, offering immediate rental yield.A turnkey heritage opportunity, with no work needed, in one of the last preserved residential areas of the Gulf of Saint-Tropez.Sainte-Maxime is 15 minutes away. Saint-Tropez is 30 minutes away.Complete file available upon request.Agency reference: 249This description has been automatically translated from French.
…By Orpi - Agence De Saint Tropez- Fournials Et Mougel Associés


22160 - DUAULT - MANOR 336 M²: 2 HOUSES + 1 GITE - 13 ROOMS - 6 BEDROOMS - ALMOST 2 HA PLOT - ENERGY DIAGNOSTIC C - GREEN SETTING - 100 M² TERRACE Welcome to this 17th-century manor, located in the green countryside of Duault, near Carhaix and Callac. Its stone staircase in the heart of a tower, its summer living room with cathedral roof and mezzanine, as well as its large volumes give it a unique charm. All in a peaceful setting, offering an unobstructed view of the surrounding countryside. The property consists of a manor with two houses (one of 240 m2 and one of 66 m2) and a gite (30 m2). The layout of the first house is as follows: On the ground floor: - A kitchen (41 m²). - A living room (41 m²). - A hallway with a closet. - A bathroom with toilet (7 m²). - A laundry room (12 m²). On the first floor: - A summer living room (40 m²). - A bathroom with toilet (passing room) (5.7 m²). - A first bedroom (27 m²) with bathroom and private toilet (2.8 m²). - A second bedroom (15.2 m²). On the second floor: - An office (8 m²). - A bedroom (13.5 m²) with bathroom and private toilet (3 m²). - A mezzanine (access by the tower of the summer living room) (14.5 m²). The layout of the second house is as follows: On the ground floor: - A living room with open kitchen (36 m²). - A bathroom (3.6 m²). Upstairs: - A landing. - Separate toilet. - A first bedroom (9 m²). - An office (6.2 m²). - A second bedroom (11 m²). The layout of the gite is as follows: On the ground floor: - A living room with kitchenette (17 m²). - A bathroom with toilet. Upstairs: A bedroom (10.5 m²). Regarding the exterior: - A gravel parking area for 5 vehicles. - An alley. - A terrace (100 m²). - A second terrace (20 m²). - A garden. - A garage (24 m²) with an attic above. - A woodshed. - An outbuilding (50 m²). - A lean-to. - A field. Additional information: - Heating is provided by a heat pump, a masonry stove, and a stove for the manor, and by a stove and electric radiators for the gite. - Hot water production is ensured by a thermodynamic tank for the manor and a traditional tank for the gite. - The property tax is 1,853 €. This residence located in the green countryside of DUAULT, near Callac (10 minutes) and Carhaix (20 minutes), is a must-see. For any inquiries, please contact Dominique OLYMPIE at 06 23 57 07 02 or by email at [email protected], leaving your contact information.
…By Efficity
'%20stroke='%23DDAA3A'%20stroke-width='1.909'%20stroke-linecap='square'%20stroke-linejoin='bevel'/%3e%3c/svg%3e)
Receive by email any new listing that may match your search criteria
Your criteria :
By validating this form, you accept the general conditions of use of Le Figaro Properties.
These agencies offer a selection of luxury properties vente in France. Feel free to contact them for personalized assistance.
This mountainous region is home to numerous exclusive ski resorts, but is just as worth visiting in the warmer months to enjoy its natural beauty. Most of the houses for sale in this part of France are beautiful traditional chalets.
Life in Paris is just as wonderful as it seems in the movies. If you buy one of the magnificent houses for sale in France's capital, you too can have some of the world's best restaurants, fashion, and museums on your doorstep.
For your search for an exceptional property, select from our luxury houses with panoramic views in France, starting at $233,130. Offering exceptional panoramas, these 4,373 residences overlook the city and its surroundings. As the seasons pass, the spectacle is renewed without ever becoming tiresome. Depending on the area you are looking for, such as Provence-Alpes-Côte d'Azur, Rhône-Alpes and Aquitaine, the living areas may vary and start at a minimum of 1 m². The largest properties rise to 13,299,999,744 m².
As part of your search for a luxury property, discover our catalog of 19,809 luxury houses with a terrace in France, offered from $206,585. Outdoor meals or summer receptions, the terrace extends the house outdoors. Property listings are found in particular in Provence-Alpes-Côte d'Azur, Aquitaine and Rhône-Alpes. The houses listed in our listings offer attractive living areas measuring between 1 m² and 52,000 m².
Set down your suitcases without waiting: our catalog brings together 1,947 furnished luxury houses in France, with a starting price of $230,822. From the living room to the bedrooms, each residence is tastefully furnished and ready to live in. Property listings are particularly numerous in the following areas: Provence-Alpes-Côte d'Azur, Rhône-Alpes and Aquitaine. The average price of this furnished stock stands at $10,884 per square meter. Living areas reach 40,000 m² for our largest properties.
As part of your search for properties of excellence, browse our privileged selection of 19,540 luxury houses with a pool in France available from $230,822. These exceptional residences enjoy prime locations, particularly in Provence-Alpes-Côte d'Azur, Aquitaine or Languedoc-Roussillon. Whether the architecture of these houses incorporates a covered indoor aquatic space or a vast outdoor pool, each property flourishes amid remarkably landscaped grounds measuring between 5,000 m² and 3,325 ha.
Your receptions deserve a setting to match: discover 515 luxury houses with a reception room in France, starting at $279,779. These residences combine family privacy with spaces dedicated to major events. Family gatherings, business dinners or parties with friends naturally find their place there. The fashionable addresses are located in Provence-Alpes-Côte d'Azur, Aquitaine and Languedoc-Roussillon. Depending on the property, the property area extends up to 953 ha.
The beach as an extension of the garden: this is the spirit of 3,614 luxury houses by the sea in France, for sale from $300,068. Your life there will be organized to the rhythm of the coastline, between sea bathing and walks. Provence-Alpes-Côte d'Azur, Corse and Aquitaine enliven the local market. In these residences, the minimum recorded living area is 28 m².
The sea horizon as a guiding thread: explore the 4,001 luxury houses with sea views in France, with prices starting at $264,291. The sea accompanies your days, from sunrise to the last light. A daily privilege that few addresses can claim. Browse the listings in Provence-Alpes-Côte d'Azur, Corse or Bretagne first. In terms of dimensions, the living areas start at a minimum of 28 m² and the grounds at 1 ha.
Anchor your daily life at the water's very edge: this is what the 283 luxury houses right on the water in France allow, for sale from $384,702. These rare residences provide direct access to the shore, with no obstacle to cross. In the geographical area, Provence-Alpes-Côte d'Azur, Bretagne and Corse account for a significant share of our listing catalog. The average price per square meter stands at $16,323. Expect living areas measuring between 42 m² and 126,804 m². In our selection of listings, a property can have up to 32 rooms.
Within our catalog, 172 luxury houses listed as historic monuments in France are for sale, starting at $265,445. These residences perpetuate exceptional architectural expertise. Acquiring one means continuing a story that began long before you. Your search can focus on Provence-Alpes-Côte d'Azur, Rhône-Alpes and Centre. The properties recorded in our listings have between 1 and 22 bedrooms. The grounds in our collection measure 2.5 ha. This can rise to 112 ha depending on the property.