Get early access to listings that match your criteria
Never miss an opportunity again. Our personalized alerts notify you instantly.

 English$ USD · m²
From luxury country estates to chic Parisian apartments, France has a great selection of real estate to offer. Famous for its cuisine and culture, it's no surprise that this country is such a popular destination for vacations and second-home owners. Whatever your lifestyle, you are sure to find your dream house for sale in France among our listings.


Located in a hamlet of Vernon, quiet on the edge of the woods, 8 minutes from the city center and its amenities and train station with access to A13 (Paris-Deauville) in 8 minutes, shopping center 7 minutes away (100 shops). Medical offices are a 10-minute walk away.Architect-designed house of 365 m² with wooden frame in American House style. 8 rooms, 5 bedrooms, 3 bathrooms, etc. Double garage (plus parking for 7 cars), large terrace without vis-à-vis, all on a plot of 1872 m². West-facing facade (blind) on the property boundary, maintained, see plan and photos.Lovers of wood, a visit is a must!!!Just steps from Giverny (15 minutes by car).This description has been automatically translated from French.
…Private owner


Just a stone's throw from the village of Auteuil, an architect-designed home with 300 m² of Loi Carrez floor area spread over four levels, featuring an interior elevator, a full basement, a terrace, and a garage. On the ground floor: an entry hall with a hallway leading to the elevator, and a garage with an electric charging station. On the 1st floor: living room, bedroom with a sink, and laundry room. On the 2nd floor: double living room with a fireplace opening onto a wraparound balcony, separate fully fitted and equipped kitchen, and a spacious dining room opening onto a 26 m² sunroom and a 25 m² terrace. On the third floor: three bedrooms, all with en-suite bathrooms or shower rooms with toilets. On the fourth and top floor, a master suite with an office area and a bathroom featuring a whirlpool tub. Large basement with a wine cellar, utility room, and numerous storage areas. This family home offers spacious rooms and a south-facing orientation. Jean-Baptiste Say school district. Option to purchase a garage in a neighboring street for €70,000. There is also the option to purchase the adjacent 244 m² duplex, located on the ground floor and first floor, for €2,100,000, thereby allowing you to acquire the entire building.
…By Breteuil Auteuil


Located near the charming village of Tourrettes-sur-Loup, this stunning modern villa combines contemporary elegance with high-quality materials. Set on a landscaped plot, it offers an ideal living environment for a large family with its 334 sqm of living space and six bedrooms, including an independent guest apartment with 2 bedrooms. Ref. 00688 -- Upon entering, a spacious hall leads to a fully equipped modern kitchen with a central island. This opens onto a beautiful terrace featuring a jacuzzi and offering an exceptional panoramic view. Adjacent to the kitchen, the vast and bright living and dining rooms also provide direct access to the terrace and breathtaking views. On the lower level, the night area includes three elegant suites, one of which is a luxurious master suite with a large dressing room and a full bathroom. The two additional bedrooms each feature their own shower rooms and toilets. A fourth bedroom, with an independent shower room and guest toilets, completes this level. All these rooms open onto a large terrace leading to the pool, offering stunning views. The independent guest apartment is ideal for visitors and includes two bedrooms, a living room, a dining area, a fully equipped kitchen, and a shower room with toilets. It also has direct access to a private terrace and the pool. Ref. 00688 The property also provides the option to create a fitness area or a home cinema. A large laundry room, ample storage, and built-in wardrobes add further convenience. Below the pool area, there is a flat, enclosed, and secure garden, planted with olive trees and Mediterranean plants, adding a touch of charm to the property. Finally, a double garage, multiple parking spaces, and additional storage areas complete this exceptional villa. Ref. 00688
…By Carlton International Cannes
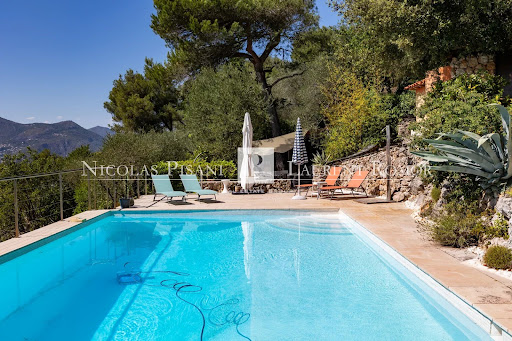


Nestled in a peaceful, green setting on the heights of Nice Est, this very attractive house offers panoramic views of the surrounding hills and mountains, with magnificent sunsets. Set in a plot of over 2,000 m², it has a total surface area of 280 m² and over 236 m² of living space. Built over 2 levels, it comprises: Level - 1 : A bright bedroom with en suite shower room and WC, a library, a TV lounge, a utility room with workshop, a separate bedroom with dressing room and en suite shower room and dressing room. All these rooms open onto a pleasant garden. This level could easily be converted into an independent flat. Level 0: Ground floor A large living/dining room with fireplace, a semi-utility fitted kitchen, a guest WC, a bedroom with shower room, a master bedroom with dressing room and bathroom with shower and WC. All these rooms open onto a large sunny terrace with panoramic views of the hills. There is attic space on level +1. There is also a 27 m² garage and plenty of outside parking. The terraced grounds are planted with numerous fruit trees and Mediterranean species. A path winding through the greenery leads to the swimming pool, summer kitchen and outbuildings. Agency fees are payable by the vendor.
…By Nicolas Pisani & Laurent Romor


This large 10 hectare property is located 5 minutes from Castelnau de Montmiral, and 15 minutes from Gaillac. It benefits from a magnificent private location without any neighbors. The property is composed of a spacious main house completely renovated, a beautiful two-bedroom gîte, a swimming pool and 10 hectares of land with woods and meadow. The houses were completely renovated in 2021 with quality materials, the house is particularly comfortable. The property is accessed by a private closed white path, arriving at the property. The house is divided into the living area and the gîte area, When entering the house you arrive in the large living room open to the kitchen and opening onto the large terrace at the back of the house. Then there is a technical room, a cellar. The large living room has a polyflame fireplace Finally on the ground floor there is a large office. A beautiful staircase goes upstairs here we arrive on the landing where there is a television lounge. There are also two bathrooms, each with toilet, walk-in shower and double sink. A corridor leads to the three bedrooms, then a large master suite with bay windows with a view of nature. Then a door leads to a large room used as a games room and storage. The house has central heating operated by a heat pump and has double glazing throughout the house. The cottage is composed of two bedrooms and two bathrooms and benefits from its own terrace. Near the house is the shell pool with its technical room. A few steps away is a large orchard. The 10 hectares are made up of meadows and woods. The proximity to the small town of Gaillac, its comfort, and its unique location make it a unique property of its kind.
…By Agence Disc Immobilier


Just a few minutes from Collioure, this unique property majestically overlooks its territory and offers a spectacular panorama between the Mediterranean, Albères, and Canigou, giving the rare feeling of living in a landscape.Only a 5-minute walk from the Criques de Porteils, this property with 1950s architecture gradually reveals itself as a confidential retreat.The main residence features remarkable volumes, and thanks to carefully considered orientations and levels, it transforms the panoramas into true living works of art. It hosts three refined suites with their own terraces and different viewpoints. An office, both cozy and inspiring, completes the sleeping area. A rooftop terrace provides an incredible 360° view between the lush hills and the marine horizon. It is a true lookout.Several outbuildings have been completely transformed and carefully rehabilitated, along with an old orange grove, each benefiting from its own pool, in a spirit that combines authentic charm and high-end features.These numerous independent living spaces offer a rare potential: prestigious family residence, high-end seasonal rental activity, or creation of a characterful guest house. An exceptional living environment, marked by absolute calm, intimacy, and the beauty of the landscapes, where the melodious song of birds accompanies every moment.For more information, contact me at 06 19 85 45 01, Laura GOMEZ.This description has been automatically translated from French.
…By Square Habitat 66


Stunning contemporary house from 2015, with four sides, organized around an elegant central patio, offering brightness and harmony of spaces.On the ground floor, you will discover a spacious kitchen with dining area, as well as a separate living room divided by the patio, opening onto a magnificent outdoor pool and enjoying breathtaking views of the Albères. This level also features a very large master suite with a fitted dressing room and a complete bathroom (shower and bathtub).On the first floor, a first bedroom offers an unobstructed view of the Albères, while a second master suite has its own shower room and dressing area. These two bedrooms open onto superb terraces, creating independent and privileged spaces.Outside, you will enjoy a beautiful masonry pool, easy to maintain, as well as a landscaped garden carefully planted with trees.A garage with direct access to a large laundry room, a carport, and several parking spaces allow for up to 5 vehicles to be accommodated on the property.A rare and exceptional property, nestled in the heart of nature.For more information, contact me at 06 19 85 45 01, Laura GOMEZ.This description has been automatically translated from French.
…By Square Habitat 66


Pélissanne - A character property in the heart of an exceptional park.Just a few minutes from the center of Pélissanne and Salon-de-Provence, this authentic early 20th-century property is set in a privileged environment, in the heart of a magnificent wooded park of more than one hectare.From the moment you arrive, the charm works its magic. Accessible via a private driveway, the residence reveals an elegant facade of exposed stone highlighted by beautiful stonework and a remarkable balustrade that gives it its unique architectural identity.Offering approximately 195 m² of living space, the house features warm and bright living areas. The ground floor includes a living room, a dining room, an independent kitchen, an office, and a television lounge. Two bedrooms, each with its own shower room, a dressing room, and a laundry room complete this level designed for single-story living.Upstairs, two additional bedrooms and a bathroom extend the sleeping areas. From the rooftop terrace accessible on this floor, the view opens up to the entire property and the surrounding vegetation, providing a particularly pleasant panorama.The outdoors contribute fully to the exceptional character of the place. The enclosed park of about 10,900 m² consists of vast wooded areas, a pine forest, several terraces with varying exposures, as well as a swimming pool area perfectly integrated into its environment. Two majestic lime trees enhance the immediate surroundings of the house, while the meadows to the south and east reinforce this pleasant feeling of space and freedom.On the garden level, several outbuildings complete the ensemble: a workshop, technical room, boiler room, and double garage offer numerous possibilities for storage or development according to individual needs.Combining the charm of the old, beautiful living volumes, and an exceptional natural environment, this property represents a rare opportunity in Pélissanne. Its wooded park, intimate outdoor spaces, and authentic character make it a privileged place to live, just a few minutes from amenities and main transport routes.A charming estate where the authenticity of stone, the beauty of a preserved park, and the sweetness of Provençal living come together to create a unique living space.Be our VIP and entrust us with your search to benefit from our new listings in advance. Actus Immobilier, your real estate agency specialized in charming and prestigious properties. Free estimates.
…By Actus Immobilier


Waterfront Property in Martigues Located on the seafront, with uninterrupted first-line views over the Mediterranean, Actus Immobilier is delighted to present this unique property in Martigues. You will be captivated by its breathtaking 180-degree sea views. This almost single-storey home offers approximately 185 sqm of living space, featuring a spacious living area opening onto the terrace and garden, five bedrooms (four of which are on the ground floor), and two shower rooms. Some updating and modernisation would further enhance the full potential of this exceptional property. Its greatest asset is undoubtedly the direct access to the sea, allowing you to step from your garden straight into the water for a swim. A small marina nearby provides the opportunity to keep your boat just a few metres from your home. A rare and truly unique property that deserves your attention. Become one of our VIP clients and entrust us with your property search to receive exclusive access to our latest listings before they reach the market. Actus Immobilier - your specialist real estate agency for charming and prestigious properties. Complimentary property valuations.
…By Actus Immobilier


Character Home with a View of the Collegiate Church in Salon-de-Provence The Actus Immobilier team invites you to discover this authentic period home, ideally located in the highly sought-after Pilon Blanc neighborhood, just a short walk from schools, shops, and the town center. Set on a plot of nearly 1,200 m², this property offers approximately 220 m² of living space and captivates with its preserved character: exposed stonework, traditional beamed ceilings, spacious rooms, and a warm atmosphere blend harmoniously with modern comforts. The house boasts an exceptional view of the Collegiate Church of Saint-Laurent. The 65 m² living area, featuring a wood-burning stove, opens onto a south-facing terrace and garden. A large office space and a laundry room complete the ground floor. The upper floors?accessible via two staircases?accommodate four bedrooms, a large walk-in closet, and two bathrooms (one with both a bathtub and a shower), offering a layout that is as unique as it is functional. An independent duplex studio opens onto the terrace, serving as a valuable asset for rental income or a perfect space to host family and friends. The vast, private garden?irrigated by water from the Craponne Canal?offers a lush green setting where a swimming pool would fit perfectly. A lovely driveway leads to a secure parking area and a garage for storage. In terms of comfort, the house features mains-gas underfloor heating on the ground floor and ducted air conditioning upstairs. A property of character where period charm, a secluded garden, and a remarkable view combine to create a rare living environment in the heart of Salon-de-Provence. Become a VIP client and entrust us with your property search to get early access to our new listings. Actus Immobilier: your real estate agency specializing in charming and prestigious properties. Free estimates.
…By Actus Immobilier


Just 10 minutes from Perpignan, heading towards Torreilles, discover this superb single-storey architect-designed villa of approximately 200 m², nestled in the heart of a green setting of 3,300 m², a true haven of peace dedicated to tranquility and the sweetness of life.Built by and for a masonry craftsman, this property offers remarkable construction quality and amenities designed with the utmost attention to detail.From the entrance, you will be seduced by a majestic living area of nearly 90 m² bathed in light, featuring an equipped kitchen open onto two magnificent terraces. One will allow you to enjoy your breakfasts facing the sunrise, while the other will host your long summer evenings with a breathtaking view of a landscaped garden with multiple Mediterranean essences.The night area consists of a splendid master suite with a huge dressing room and a private shower room equipped with an Italian shower, as well as two other comfortable bedrooms benefiting from a bathroom with a bathtub and shower.A spacious office of over 20 m² completes the set and can easily be transformed into an additional bedroom according to your needs.Designed for optimal comfort, the villa features underfloor heating and air conditioning, high-end aluminum joinery, and a pellet stove providing a warm and friendly atmosphere.Outside, nature and authenticity lovers will be delighted: a vast vegetable garden, chicken coop, wooded areas - an ideal setting for young and old.The magnificent 12 x 6 meter masonry swimming pool and its vast terraces promise wonderful moments of relaxation, between swimming, water activities, and lounging in the Catalan sun.On the practical side, a closed garage and two additional shelters allow for easy parking of several vehicles.Finally, the solar panels installed on the south-facing roof ensure an estimated annual income between 2,500 euros and 3,000 euros, a true additional economic asset.A rare property, combining modern comfort, quality construction, and a privileged environment.For more information or to arrange a visit: DOMINIQUE DREVET 06 30 30 04 10This description has been automatically translated from French.
…By Square Habitat 66


In La Colle-sur-Loup, in a sought-after residential area, this villa of over 200 m2 offers a rare living environment, in a quiet setting, with a superb southwest exposure. Built on approximately 1,500 m2 of landscaped garden, the property impresses with its spaciousness, family potential, and numerous outdoor areas. Access is via two gates, facilitating traffic flow and parking. A closed garage, a covered carport, and a swimming pool with a pump room complete the property. The villa rises over three levels and offers an ideal layout for a large family, a second home or a hospitality project. On the main level, the entrance leads to a bright living room, a separate kitchen, and a guest toilet. This level forms the heart of the house, open to the outside and bathed in light thanks to its prime location. Upstairs, the sleeping area comprises two bedrooms, a dressing room, a mezzanine, and a bathroom. This space could be perfectly suited as a master suite, an office, or a separate living area, depending on your needs. On the garden level, the house features four additional bedrooms, a playroom, a bathroom, a shower room, a toilet, a cellar/laundry room, and a cellar/air-conditioned space. This layout offers numerous possibilities: a children's area, guest bedrooms, a gym, an office, a workshop, or a partially independent apartment. Numerous recent renovations have enhanced the property, while still retaining strong potential for development and personalization. A rare villa in the area, combining surface area, land, swimming pool, exposure, no overlooking and beautiful family spaces, just a few minutes from amenities and the iconic villages of the French Riviera hinterland.
…By Privilege Immobilier & Conseil


In one of the most sought-after areas of Le Cannet (06), discover this superb traditional bastide, combining the timeless charm of Provence with exceptional investment potential. Set on a vast landscaped plot of almost 3,000 m2 , this property offers a rare opportunity : the land is divisible, allowing for the construction of two new luxury residences , each with its own private swimming pool. An unparalleled asset for a large-scale family project or a top-tier real estate investment . This characterful villa opens onto a beautiful sea view , in the heart of a green garden, while also benefiting from immediate proximity to the city centre . The generous volumes and harmonious distribution of spaces give this bastide a true soul, blending tradition, comfort and elegance . The villa is arranged around a triple reception room of approximately 100 m2 , enhanced by its fireplaces and bathed in natural light thanks to its south-facing aspect. The living areas open directly onto terraces and an elegant swimming pool , ideal for enjoying sunny days in a private and secluded setting. The master suite , a true haven of privacy, boasts its own private terrace, offering a bright and tranquil space. Several independent suites complete the ensemble, ensuring comfort and conviviality for hosting family and friends. The tastefully decorated interior spaces subtly blend Provençal charm with a warm and refined atmosphere . Two independent annexes complete this exceptional property. A guaranteed favorite for lovers of authenticity, character and for those looking for an exceptional address on the French Riviera, combining charm, elegance and unique land potential . French Riviera? Near Cannes! In one of Le Cannet's most prestigious residential neighborhoods (06), discover this superb traditional bastide that perfectly combines the charm of Provence with exceptional investment potential. Set on a beautifully landscaped plot of nearly 3,000 m2, this property offers a rare opportunity: the land is divisible and allows for the construction of two new prestigious residences, each with its own private pool. An incomparable asset for a large family project or a first-class real estate investment. This character villa enjoys a lovely sea view in the heart of lush gardens, while being just moments away from the town center. The spacious interiors and harmonious design give this bastide a true soul, blending tradition, comfort, and elegance. The villa is organized around a triple reception area of approximately 100 m2, enhanced by its fireplaces and bathed in natural light thanks to its full south-facing orientation. The living areas open directly onto terraces and an elegant swimming pool? ideal for enjoying sunny days in complete privacy. The master bedroom, a true haven of privacy, features its own private terrace, offering a peaceful retreat. Several independent suites complete the residence, ensuring comfort and conviviality for hosting family and friends. The home's tastefully decorated interiors combine Provençal charm with a warm, refined atmosphere. Two independent annexes complete this exceptional property. A true favorite for lovers of authenticity, character, and those seeking an exceptional address on the French Riviera? where charm, elegance, and unique land potential come together beautifully.
…By Victoria Immobilier


iad France - Fabien Vanhalst - Chaigneau offers you: In the heart of nature, in peace, sheltered from prying eyes, within the Mont Ventoux Regional Natural Park, on a wooded and fenced terrain of 1.5 hectares, I propose a very beautiful property with a view of Ventoux, close to the villages of Venasque and Saint Didier. The house, bathed in light, very well maintained, has a living area of more than 250 m², offering generous volumes (total useful area of over 312 m²) as well as attics. The property includes 7 bedrooms. On the ground floor, it consists of a large living area with an entrance hall, a spacious living room of over 63 m² with an insert fireplace leading to a covered terrace to the south, a well-equipped fitted kitchen, and a pantry. The sleeping area includes 5 bedrooms including 1 master suite with its bathroom, a shower room, and a separate toilet. Upstairs, the attics have been tastefully converted: a landing, 2 large bedrooms including 1 master suite with a dressing room and shower room, a sauna, as well as a bathroom and toilet. Equipment: Double-glazed aluminum windows and patio doors with motorized shutters, underfloor heating and air conditioning powered by a heat pump, remote management system, solar hot water production, as well as centralized vacuum cleaning. This property is conducive to disconnecting from everyday life, immersed in nature. The wooded land consists of oaks, cypresses, pines, and a swimming pool (8.5 x 5.5 meters) with a secure cover as well as numerous parking spaces for cars. Also present: a motorized access gate, independent water supply from a borehole, and a septic tank. Mobile networks available and fiber connection on the property. Hiking trails in the immediate vicinity. Less than 25 minutes from the main villages of the Luberon, this house is ideal for a family looking to live immersed in nature, for a second home, or for seasonal rental.Agency fees are the responsibility of the seller. A valid identity document will be requested during the visit, in accordance with Article L.561-5 of the Monetary and Financial Code. Information on the risks to which this property is exposed, including the legal obligation for brush clearing, is available on the Géorisques site: http://www.georisques.gouv.fr. This real estate announcement has been written under the editorial responsibility of Mr. Fabien Vanhalst - Chaigneau, independent real estate agent (without holding funds), commercial agent of SAS I@D France registered with the TARASCON RSAC under number 927927657, holder of the real estate canvassing card on behalf of I@D France SAS.
…By Iad France


For lovers of beautiful master houses, I offer you this superb 1930s house in the heart of a beautiful landscaped garden with several species of trees.The house opens onto a living space with a 50 m² living room and dining room, the equipped kitchen with a glass roof will welcome you for breakfast with a view of the garden and the mountains.On the first floor, the master bedroom with a view of Mont Canigou will delight you at first glance in the morning, a second bedroom of over 23 m² and a bathroom with a toilet.Finally, on the second and last floor, the area for the older ones, there are 2 bedrooms, a bathroom with its toilet and a playroom for intense foosball matches.For outdoor sports enthusiasts, a large garden with several discreet areas and a large swimming pool, complemented by a summer kitchen for evenings with friends.Contact DOMINIQUE DREVET 06 30 30 04 10This description has been automatically translated from French.
…By Square Habitat 66


In Nice, in a quiet residential area, Provençal-style house with panoramic views of the hills, mountains, and the observatory. Built on a landscaped plot of approximately 1,650 m² with fruit trees and Mediterranean plants, the property offers about 280 m² of total space, including 236 m² of living area over two levels. The main floor includes a spacious living and dining area with fireplace, a fully equipped kitchen, guest WC, master bedroom with dressing room and bathroom with shower, and a second bedroom with en-suite bathroom. All rooms open onto a large terrace with excellent sun exposure and unobstructed views. The lower level comprises a bedroom with bathroom and WC, a library, a TV lounge, a laundry with workshop, and an independent bedroom with dressing and shower. All rooms have direct access to the garden, and this level can easily be converted into a self-contained apartment. A closed garage and multiple outdoor parking spaces complete the property. A stone staircase leads to the pool area, featuring a summer kitchen and annexes. Located close to the city center, shops, schools, and international airport, this property is ideal as a primary or secondary residence. For more information or to arrange a private viewing, contact Côte d’Azur Sotheby’s International Realty.
…By Côte D'azur Sotheby's International Realty Nice


THE LUNETTE: INDEPENDENT VILLA OF 112 M2 WITH LARGE GARAGE AND OUTDOOR SPACESpacious 4-room villa with a large basement and garage, located in the heart of the sought-after Lunette district, in immediate proximity to the city center of Perpignan and the commercial area of Porte d'Espagne. Quality villa built in 1968, offering a pleasant living environment thanks to its independent 4 sides and its outdoor space, ensuring calm and tranquility. It consists on the ground floor of a spacious entrance hall of over 10 m2, a bright and particularly airy living room of 35 m2, an independent fully equipped kitchen, and a separate toilet.The kitchen provides access to a low-maintenance outdoor area at the back of the villa, adorned with Mediterranean plants and trees and equipped with a barbecue area. The upstairs is dedicated to the sleeping area, consisting of three large and bright bedrooms of 11 m2, 16 m2, and 16 m2. One of them has a south-facing balcony, offering an unobstructed view of the Canigou mountain. A spacious shower room and a second separate toilet complete this floor. For year-round thermal comfort, the villa is fully air-conditioned.Additionally, the villa features a large basement area of over 54 m2. This functional space, accessible from inside the house as well as from the street, includes a garage of over 23 m2 equipped with a wide gate allowing parking for several vehicles and storage. Located in a quiet area and just a 10-minute walk from the center of Perpignan with its complete infrastructure, 3 minutes from the large commercial zone of Porte d'Espagne, 9 minutes from the Perpignan train station, and 13 minutes from the airport, 10 minutes from the beaches and the sea, 20 minutes from an international golf course, and 30 minutes from Spain, this villa boasts an ideal location. Come discover this unique 4-sided villa, with its 112 m2 of living space, and in addition its large garage, spacious basement, and peaceful outdoor area with Mediterranean plants and trees. Regarding the energy performance diagnosis, energy consumption is in category D (at 242), and greenhouse gas emissions are also in category D (at 49).Sale price: 297,500 euros. Fees are exclusively borne by the seller. Information about the risks to which this property is exposed is available on the Georisques site: www.georisques.gouv.frThis description has been automatically translated from French.
…By Dauthuille Conseil Patrimoine


La Vesse - A Mediterranean gem between sea and hills A unique property for lovers of the Côte Bleue and places that are unlike any other. Actus Immobilier presents to you this house of approximately 125 m², situated on the heights of the calanque. Its main asset: a privileged location in an emblematic landscape of the Côte Bleue, where Mediterranean vegetation, rocky reliefs, and marine horizons blend together. The property currently develops two distinct living spaces. The first includes a living room, a kitchen, two bedrooms, and a bathroom. The second offers a living area with an open kitchen, a bedroom, and a bathroom. An interesting configuration for hosting family and friends independently or imagining different projects. It is also possible to connect them to create a unique home. The land of approximately 380 m², arranged in terraces, offers several outdoor spaces that naturally extend the house with its terraces facing different exposures, allowing for shade or sun depending on the time of day. A pool enhances this beautiful exterior as well as a garden shed. This character property, with remarkable views of the viaduct, hills, and the Mediterranean, offers walking access to the port, coves, and hiking trails. Niolon and its train station are also nearby. An address that stands out from the norm, to be discovered for its atmosphere as much as for its location.This description has been automatically translated from French.
…By Actus Immobilier


Character property on nearly 9,000 m² of parkland in Salon-de-ProvenceJust a few minutes from the city center of Salon-de-Provence, in a calm and green environment, discover this character property with nearly 284 m² of living space, set on a magnificent enclosed plot of 8,969 m² offering rare privacy. Built in 1972, this residence impresses with its generous volumes and timeless architecture. From the entrance, you are welcomed by a vast reception room of approximately 70 m², enhanced by a beautiful high ceiling, exposed beams, and an imposing stone fireplace. Open to the garden facing due south, it constitutes a true living space bathed in light. The independent kitchen of approximately 22 m², extended by a pantry-laundry room, also benefits from direct access to the terrace. The ground floor hosts three suites with private bathrooms, two of which open directly onto the terrace. A billiard room completes the ground floor. Upstairs, two additional bedrooms, a bathroom, and two converted attic rooms offer numerous layout possibilities according to your needs. Outside, the beautifully landscaped park invites calm and serenity. The two terraces allow you to fully enjoy the different exposures throughout the day. It is possible to install a swimming pool there. A garage and ample parking spaces complete the property. This property will require updating to reveal its full potential, but it represents a rare opportunity for lovers of beautiful homes looking for large volumes, a vast plot, and a privileged living environment in immediate proximity to amenities. A family property full of character where space, tranquility, and potential combine to give rise to an exceptional life project. Contact Actus Immobilier to arrange your discovery. Be our VIP and entrust us with your search to benefit from our new listings in advance. Actus Immobilier, your real estate agency specializing in charming and prestigious properties. Free estimates.This description has been automatically translated from French.
…By Actus Immobilier


Former Mill Transformed into a Peaceful Haven in the Heart of Eyguières Actus Immobilier invites you to discover a truly unique property, steeped in history and beautifully reinvented to offer a timeless and welcoming lifestyle. Dating back to around 1750, this character-filled residence offers approximately 240 sqm of living space, comprising a main house and a self-contained apartment, ideally located in the heart of the charming village of Eyguières, just a short stroll from local shops and amenities. Behind a discreet carriage gate lies a genuine private oasis, completely hidden from view. Two beautifully landscaped courtyards create peaceful outdoor living spaces where tranquility and privacy take centre stage. The main residence features a spectacular 95 sqm open-plan living area, enhanced by exposed stone walls, original wooden beams and impressive volumes. Designed around a welcoming kitchen, dining area and lounge, the space opens naturally onto the main courtyard, creating a seamless indoor-outdoor lifestyle. A ground-floor master suite completes this level. Upstairs, two spacious bedrooms, one with a dressing room, share a stylish shower room. The basement reveals a remarkable surprise with the property's former machine room, a fascinating reminder of its historic past, as well as a cellar. A separate two-bedroom apartment provides additional flexibility. With its own independent access, it can remain separate or easily be incorporated into the main residence to suit your lifestyle or family needs. Tastefully renovated using high-quality materials, this exceptional home will appeal to buyers seeking authenticity, peace and privacy, while enjoying the convenience of village life within walking distance of every amenity. A rare opportunity where history, character and the Provençal art of living come together. Contact Actus Immobilier today to discover this exceptional property and arrange your private viewing.
…By Actus Immobilier


EXPERTIMO est le leader français des réseaux dédiés aux mandataires expérimentés
…By Expertimo


Villa Nour Alek? A prestigious residence inspired by Neo-Moorish architecture at the gates of Nice, Gattières? Overlooking the French Riviera in a privileged environment, this villa embodies the timeless elegance and refinement of a character home. Formerly a holiday villa built in 1935, this exceptional Neo-Moorish property has undergone a complete and meticulous renovation, carried out with high-end materials, while preserving the architectural elements that give it its soul and rarity. Set on a magnificent landscaped plot of 2,256 m², the property offers approximately 145 m² of living space spread over two levels. It enjoys an ideal location, just a few minutes from Nice, the international airport, and the A8 motorway, while providing a peaceful, discreet, and decidedly exclusive living environment. Upon arrival, the charm works. The monumental gate retains its original pillars as well as a remarkable Neo-Moorish wrought iron grille, a testament to the architectural heritage of this unique residence. The facade has been restored in accordance with its original layout, thereby preserving the authenticity and character of the villa. The entrance reveals a rare decor, highlighted by an original wave-pattern mosaic, perfectly preserved, while the majestic double-leaf glazed entrance door in wrought iron, with curved lines inspired by Eastern ogee arches, sets the tone for the visit. Inside, the bright spaces highlight numerous exceptionally preserved heritage elements: antique herringbone parquet floors, period mosaics, delicate stucco moldings, a spiral wrought iron staircase, and at the heart of the living room, an exceptional original zenithal glass roof adorned with Art Deco stained glass featuring wrought iron motifs, creating an atmosphere that is both elegant and authentic. The villa features an ideal layout with 6 rooms, including 4 bedrooms, among which are two true master suites designed to offer comfort and intimacy. The kitchen, fully equipped with high-end amenities, will appeal to fans of gastronomy and contemporary aesthetics (integrated appliances, wine cellar). The level of comfort is perfectly in line with the standing of the property: ducted air conditioning, double glazing, thermodynamic balloon, impeccable finishes, and modern equipment carefully integrated into the original architecture. Outside, the Mediterranean art of living is fully expressed. A sumptuous mirror pool clad in Balinese stone harmoniously integrates into the garden, while vast travertine terraces invite relaxation. A true signature of the property, a spectacular rooftop of about 100 m² offers an exceptional panoramic view of the hills, Nice, the Mediterranean Sea, and the azure coastline, in a breathtaking setting. A confidential address, preserved architectural heritage, a true gem of the French Riviera.This description has been automatically translated from French.
…By Agence Des Baous


In a calm and sought-after residential environment, discover this magnificent neo-Provençal villa of 330m² set on a superb landscaped plot of 1,524 m² with a pool and benefiting from a beautiful sea view. This property offers very fine amenities: a spacious bright living room with an open kitchen, a master suite, bedrooms with private bathrooms, an office, a fully finished basement with a cinema room, wine cellar, gym, hammam, and sauna. You will also enjoy gas underfloor heating, reversible air conditioning, a 36 m2 double garage, and a double carport. A character villa combining charm, comfort, and high-end features, ideal for a family seeking a privileged living environment on the French Riviera.This description has been automatically translated from French.
…By Orpi - Wilson Immobilier


iad France - Fanny Fayard offers you: In the heart of Andrézieux-Bouthéon, just steps from the town hall, shops, schools, and sports facilities, discover this bourgeois residence from the 1920s, fully renovated with taste, where the charm of the old perfectly matches contemporary comfort.Built on a magnificent enclosed and landscaped plot of 1,714 m², adorned with majestic cedars, a well, and several outbuildings, this property offers a rare, intimate, and green living environment in the city center. The enclosing walls, nearly three meters high, preserve the tranquility of the area.Spanning 248 m² on the ground, this residence captivates with its generous volumes, ceiling heights of 3 meters on the ground floor and first floor, built-in wooden bookshelves, and numerous storage spaces across the three levels.Fully renovated, it boasts quality features: floors, external joinery, kitchen, bathrooms, electricity, and heating system have been carefully refurbished. The heating combines a condensing gas boiler and a pellet stove, offering comfort and energy efficiency. Classified D in the energy performance diagnosis (DPE), this house displays remarkable efficiency for a building of this era. The night space includes 6 bedrooms, 2 shower rooms, and 3 toilets, ideal for accommodating a large family. The basement offers several cellars and storage areas.Outside, a vast inner courtyard allows parking for four vehicles and includes two garages, a true privilege in the city center.A character property, rare on the market, which will appeal to lovers of beautiful homes due to its authenticity, volumes, privileged environment, and quality renovation. A confidential address where every detail tells a story.Agency fees are the responsibility of the seller. A valid identification document will be requested during the visit, in accordance with article L.561-5 of the Monetary and Financial Code. Information on the risks to which this property is exposed, including the legal obligation for clearing, is available on the Géorisques website: http://www.georisques.gouv.fr. This real estate advertisement has been written under the editorial responsibility of Ms. Fanny Fayard, independent real estate agent (without management of funds), commercial agent of SAS I@D France registered at the RSAC of SAINT ETIENNE under number 889457974, holder of the real estate canvassing card on behalf of I@D France SAS.
…By Iad France


iad France - Cindy Regent offers you: EXCEPTIONAL CONTEMPORARY PROPERTY ON MORE THAN 4,000 M² OF TREE-LINED PARK Sheltered from prying eyes, this elegant contemporary property of 241 m² of living space is located in the heart of a wooded park with Mediterranean and exotic plants. A privileged environment, just a few minutes from Montpellier, the beaches, the TGV Sud de France station, and Montpellier Méditerranée Airport. Bathed in light thanks to its numerous openings to the outside, the villa seduces with its generous volumes and the perfect connection between the living spaces and the surrounding nature. The ground floor revolves around a vast cathedral living room open to the terraces and gardens, a friendly dining room, and a fully equipped contemporary kitchen with a pantry. A dressing room completes this level. An open mezzanine enriches the volumes and offers many layout possibilities: office, library, private lounge, or guest room. It has direct access to a terrace overlooking the property. Designed to offer comfort and intimacy, the night space on the ground floor includes a master suite with a bathroom featuring a bathtub and shower, as well as a second bedroom with built-in storage. Upstairs, two additional bedrooms are located, one of which is a suite with its own shower room and private terrace. Outside, the charm operates immediately. In the heart of this green setting, the lagoon pool with wellness area integrates perfectly into its landscaped environment. The numerous terraces, the 6-person jacuzzi, the hammam, and the vast covered summer kitchen invite you to fully enjoy each season and entertain in a particularly privileged setting. An independent chalet of 25 m² completes the ensemble. It has a sleeping area, a shower room, WC, a private hammam, and a space that can be dedicated to sports or well-being, offering perfect autonomy to host family, friends, or guests. The amenities perfectly complement the quality of the place: reversible air conditioning, self-consumption photovoltaic panels, borehole, motorized adjustable sun blinds, electric vehicle charging station, bicycle garage, and storage spaces. A particularly sought-after asset in the area, the configuration and area of the plot also allow for the possibility of built evolution. A confidential address where space, serenity, and quality of life take on their full meaning.This description has been automatically translated from French.
…By Iad France
'%20stroke='%23DDAA3A'%20stroke-width='1.909'%20stroke-linecap='square'%20stroke-linejoin='bevel'/%3e%3c/svg%3e)
Receive by email any new listing that may match your search criteria
Your criteria :
By validating this form, you accept the general conditions of use of Le Figaro Properties.
These agencies offer a selection of luxury properties vente in France. Feel free to contact them for personalized assistance.
This mountainous region is home to numerous exclusive ski resorts, but is just as worth visiting in the warmer months to enjoy its natural beauty. Most of the houses for sale in this part of France are beautiful traditional chalets.
Life in Paris is just as wonderful as it seems in the movies. If you buy one of the magnificent houses for sale in France's capital, you too can have some of the world's best restaurants, fashion, and museums on your doorstep.
For your search for an exceptional property, select from our luxury houses with panoramic views in France, starting at $233,130. Offering exceptional panoramas, these 4,373 residences overlook the city and its surroundings. As the seasons pass, the spectacle is renewed without ever becoming tiresome. Depending on the area you are looking for, such as Provence-Alpes-Côte d'Azur, Rhône-Alpes and Aquitaine, the living areas may vary and start at a minimum of 1 m². The largest properties rise to 13,299,999,744 m².
As part of your search for a luxury property, discover our catalog of 19,809 luxury houses with a terrace in France, offered from $206,585. Outdoor meals or summer receptions, the terrace extends the house outdoors. Property listings are found in particular in Provence-Alpes-Côte d'Azur, Aquitaine and Rhône-Alpes. The houses listed in our listings offer attractive living areas measuring between 1 m² and 52,000 m².
Set down your suitcases without waiting: our catalog brings together 1,947 furnished luxury houses in France, with a starting price of $230,822. From the living room to the bedrooms, each residence is tastefully furnished and ready to live in. Property listings are particularly numerous in the following areas: Provence-Alpes-Côte d'Azur, Rhône-Alpes and Aquitaine. The average price of this furnished stock stands at $10,884 per square meter. Living areas reach 40,000 m² for our largest properties.
As part of your search for properties of excellence, browse our privileged selection of 19,540 luxury houses with a pool in France available from $230,822. These exceptional residences enjoy prime locations, particularly in Provence-Alpes-Côte d'Azur, Aquitaine or Languedoc-Roussillon. Whether the architecture of these houses incorporates a covered indoor aquatic space or a vast outdoor pool, each property flourishes amid remarkably landscaped grounds measuring between 5,000 m² and 3,325 ha.
Your receptions deserve a setting to match: discover 515 luxury houses with a reception room in France, starting at $279,779. These residences combine family privacy with spaces dedicated to major events. Family gatherings, business dinners or parties with friends naturally find their place there. The fashionable addresses are located in Provence-Alpes-Côte d'Azur, Aquitaine and Languedoc-Roussillon. Depending on the property, the property area extends up to 953 ha.
The beach as an extension of the garden: this is the spirit of 3,614 luxury houses by the sea in France, for sale from $300,068. Your life there will be organized to the rhythm of the coastline, between sea bathing and walks. Provence-Alpes-Côte d'Azur, Corse and Aquitaine enliven the local market. In these residences, the minimum recorded living area is 28 m².
The sea horizon as a guiding thread: explore the 4,001 luxury houses with sea views in France, with prices starting at $264,291. The sea accompanies your days, from sunrise to the last light. A daily privilege that few addresses can claim. Browse the listings in Provence-Alpes-Côte d'Azur, Corse or Bretagne first. In terms of dimensions, the living areas start at a minimum of 28 m² and the grounds at 1 ha.
Anchor your daily life at the water's very edge: this is what the 283 luxury houses right on the water in France allow, for sale from $384,702. These rare residences provide direct access to the shore, with no obstacle to cross. In the geographical area, Provence-Alpes-Côte d'Azur, Bretagne and Corse account for a significant share of our listing catalog. The average price per square meter stands at $16,323. Expect living areas measuring between 42 m² and 126,804 m². In our selection of listings, a property can have up to 32 rooms.
Within our catalog, 172 luxury houses listed as historic monuments in France are for sale, starting at $265,445. These residences perpetuate exceptional architectural expertise. Acquiring one means continuing a story that began long before you. Your search can focus on Provence-Alpes-Côte d'Azur, Rhône-Alpes and Centre. The properties recorded in our listings have between 1 and 22 bedrooms. The grounds in our collection measure 2.5 ha. This can rise to 112 ha depending on the property.


