Get early access to listings that match your criteria
Never miss an opportunity again. Our personalized alerts notify you instantly.

 English$ USD · m²
From luxury country estates to chic Parisian apartments, France has a great selection of real estate to offer. Famous for its cuisine and culture, it's no surprise that this country is such a popular destination for vacations and second-home owners. Whatever your lifestyle, you are sure to find your dream house for sale in France among our listings.


Located in Roquebrune-Cap-Martin, just a few minutes from Monaco, within a private residential estate, this new contemporary villa of approximately 265 m² is set on a wooded plot of 1,000 m². South-facing, it enjoys clear sea views and a 65 m² terrace opening onto the landscaped garden and the infinity pool. The villa comprises an entrance hall, a living room with dining area, a fitted open-plan kitchen, and four en-suite bedrooms, two of which have walk-in wardrobes. A separate annex completes the property, featuring a living room, an open-plan kitchen and an en-suite bedroom. Features: reversible air conditioning, double glazing, home automation, electric blinds, roller shutters, fibre optic, alarm, video surveillance, electric gate, security door, automatic sprinkler system and outdoor lighting. A garage and three parking spaces complete this property. New villa currently being finished. Agency fee due by the seller.
…By Nicolas Pisani & Laurent Romor


EXCLUSIVITY Yannick SAUVIGNET "Details make perfection, and perfection is not a detail." I have the honor and pleasure to present to you this construction from 2022, a true masterpiece as its design combines comfort, luxury, and functionality, in a contemporary and refined architectural line. Built on a plot of approximately 1700 m², this single-story house totaling more than 250 m² of living space will also delight you with its brightness and its environment free from any overlooking. A living room of 80 m² with an ultra-modern kitchen, 4 bedrooms including a suite of 33 m², 3 high-end bathrooms and shower rooms,... But also, a 56 m² room in the basement that can be converted into a SPA, gym, playroom, or nightclub..., as well as a wine cellar designed as a true tasting room. Unobstructed view of the Monts d'Or from the south terrace sheltered by an adjustable pergola and extended by a 8x3 saltwater swimming pool equipped with a heat pump. A second northern terrace enhanced by a family granite table has been arranged in anticipation of heat waves, with a pizza oven, barbecue, and plancha facing the pétanque court to the west and the landscaped garden... No worries for hosting your guests, thanks to the multiple outdoor parking spaces and the garage of nearly 140 m² that can accommodate 7 vehicles, 2 of which can benefit from electric charging. 500 m from the golf course and close to all amenities, 1 km from the college, 2 km from the Anse train station, 3 km from the blue way, from the Colombier water plan, 7 km from the A6-A46 entrance, 25 km from LYON... For any additional information or visits, and to benefit from relevant advice, with nearly 400 properties sold in the Lyon suburban areas, from the Monts d'Or to the Calade, from the Val de Saône to the Pierres Dorées, from the Vallée d'Azergues to Beaujolais... You can contact Yannick SAUVIGNET at 06 69 42 69 69, employee status, manager. Information on the risks to which this property is exposed is available on the Géorisques website: www.georisques.gouv.frThis description has been automatically translated from French.
…By Agence Immobilière Valdor Anse


North of Montpellier, a stunning centuries-old stone building nestled in the heart of nature, offering absolute tranquility and complete privacy. This charming property consists of four separate dwellings, giving you almost the feeling of owning your own little village within the grounds. Magnificent vaulted rooms, antique terracotta tiles, and exceptional fireplaces will delight true lovers of authenticity and heritage. It also features a reception hall, a gazebo, a large swimming pool, and expansive outdoor spaces offering an exceptional view of Pic Saint-Loup. In excellent condition and bathed in light, it captivates with its authenticity, character, and privileged setting. An ideal location for developing an event, tourism, or hospitality venture, but also perfectly suited for a large family wishing to enjoy an exceptional living environment. A rare property steeped in history, offering the unique sensation of owning a genuine private village in a preserved and sought-after setting.
…By Montpellier Sotheby's International Realty


At the heart of one of Valbonne's most sought-after estates, this elegant renovated villa enjoys a rare residential setting in absolute peace and quiet. Bathed in natural light and opening onto a superb garden, the property offers a refined yet welcoming atmosphere, just moments from the international schools. Renovated in 2021, the villa offers approximately 434 sqm of beautifully appointed living space with generous, light-filled volumes. The interiors, enhanced by refined décor, feature elegant amenities and carefully considered finishes, combining comfort with functionality. The property includes six spacious bedrooms, among them an independent studio and a beautiful ground-floor master suite. A gym with sauna and a superb cinema room complete the interior spaces. Set on nearly 2,900 sqm of flat grounds, the property benefits from a beautiful reception area opening onto the swimming pool, designed to fully embrace outdoor living. A vast flat garden extends the living areas harmoniously and provides an ideal setting for entertaining family and friends. A large garage completes the property. Just moments from the international schools and close to all amenities, this villa combines comfort, tranquillity and quality of life within one of Valbonne most desirable environments.
…By Magrey & Sons Mougins


Set on a southwest-facing hillside, this beautifully crafted stone bastide enjoys breathtaking views of the sea and surrounding countryside near Valbonne. Ideally positioned in a dominant location, it offers both privacy and convenience, with easy access to the main road and nearby local shops. The property has been fully refurbished and meticulously maintained, blending traditional charm with contemporary comfort. Designed in a loft-inspired style, the bastide features a generous open-plan living area (180m²) that flows effortlessly onto the terraces and landscaped gardens. High ceilings, exposed beams and expansive windows flood the interior with natural light and frame the stunning vistas. The fully fitted kitchen is ideal for hosting family and friends, while inviting alcoves throughout the home provide intimate spaces for relaxation. The principal suite is a serene private retreat, separated by a patio and comprised of a living area, bedroom, dressing room and an en-suite bathroom. The home also offers four spacious double bedrooms, each with its own en-suite and direct garden access, ensuring comfort and privacy for all. Outdoors, a 15-meter swimming pool and surrounding terrace take full advantage of the property’s ideal orientation. A vegetable garden and centuries-old olive trees, perfect for your olive oil harvest, complete this space. Additional features include a self-contained guest or staff apartment with a kitchen, living area and bedroom, a separate outbuilding currently used as a home office, covered terraces and a BBQ area. There is also a good size garage/guest appartement with a showeroom. This turnkey property perfectly combines character, comfort, and elegance—ready to be enjoyed immediately. Information on the risks to which this property is exposed is available on the Géorisques website : www.georisques.gouv.fr
…By Douglas Elliman Valbonne-mougins


Located at one of the most coveted addresses in la Californie, within a highly sought-after secure estate, this beautiful 211.71 sqm villa is built on a landscaped plot of approximately 800 sqm with terraces and a swimming pool. The sea view is exceptional, offering a 180° panorama of the Bay of Cannes, overlooking the entire city of Cannes. Facing directly south, in absolute peace and with complete privacy, the property consists of an entrance hall with a guest WC, a spacious living room with a fully equipped kitchen, a dining room, and an office. Upstairs, the master bedroom includes an en-suite bathroom and dressing room, along with two more bedrooms, each with its own shower room, one of which has direct access to the garden. The garden level hosts two additional bedrooms, one opening onto a patio, as well as a shower room and a bathroom. There is a large garage of 26.55 sqm as well as two parking spaces. Les informations sur les risques auxquels ce bien est exposé sont disponibles sur le site Géorisques: georisques.gouv.fr
…By William Bouzat Real Estate - Cannes, French Riviera


Mouans-Sartoux, opposite the Saint Donat Golf Course, a very pretty Provençal villa built among olive trees, in absolute calm, on a plot of 2.677 sqm. With a panoramic view of the countryside and the surrounding villages, without any vis-à-vis, this residence is the ideal refuge for a family or a second home sheltered from prying eyes. 3 minutes from the village of Mouans Sartoux, this villa is composed of 2 air conditioned houses in one piece, namely: - In the main house, on the garden level, a living room, a dining room and a fully equipped kitchen with a second dining room, all in a row. Guest toilet. An en suite bedroom with closet, shower room with toilet, is located on the same level. Upstairs, a master bedroom with a vestibule, a bathroom with en suite toilet and a dressing room. - The annex house features a living room with a fully equipped fitted kitchen, opening onto a terrace, and two en-suite bedrooms with shower rooms and toilets. The 2 houses can easily be connected to each other. A car park for two cars is located at the entrance to the villa, offering ample additonal parking spaces. In front of the villa, in front of the large sheltered terraces, there's a 10m x 4m swimming pool and a pool house on this vast 2.677 sqm plot. Surrounded by olive trees, there's a 35 sqm workshop that could easily be converted into a separate apartment. Provençal bliss at your fingertips!
…By Lilamand Real Estate


Ideally located within a highly sought-after private estate, this exceptional family home enjoys a peaceful setting while being just moments from the schools, college Niki de Saint Phalle, and all amenities. Beautifully presented throughout, it offers generous living spaces, abundant natural light and high-quality finishes. Offering approximately 450 sq.m of accommodation over three levels, the villa has been thoughtfully designed for comfortable family living and entertaining. The ground floor opens into an impressive entrance hall leading to a magnificent double-height living room with a fireplace and large French doors opening onto the pool terrace. The spacious, fully fitted kitchen is complemented by a separate utility room. This level also includes a generous guest bedroom with en-suite bathroom, as well as an elegant principal suite featuring a large walk-in dressing room, a luxurious bathroom and direct access to the outdoor areas. A guest cloakroom completes this floor. On the first floor are three further bedrooms, two of which benefit from en-suite bathrooms, while the third is served by an additional shower room. A bright office area provides an ideal space for working from home or studying. The lower ground floor features a double garage with an electric vehicle charging point, an independent studio with en-suite bathroom, a private cinema room, a fully equipped gym with sauna and hammam, a wine cellar, and extensive storage space. The property is approached via a long private driveway and offers ample parking. The beautifully landscaped gardens feature expansive lawns, a large swimming pool and a spacious wooden terrace, creating the perfect setting for outdoor living and entertaining. Beautifully maintained and thoughtfully designed throughout, this charming family home offers exceptional volumes, well-appointed bathrooms and kitchen, and excellent storage. Set in an exceptionally quiet location, yet within easy reach of Valbonne, it represents a wonderful opportunity to acquire a superb family residence in one of the area's most desirable locations. Energy class : A – Climat class : A / estimated annual costs for standard use : between €2,092 and €2,830 (ref year 2021). Information on the risks to which this property is exposed is available on the Geohazards website : www.georisques.gouv.fr Property located in an area subject to compulsory brush clearance. Catherine MACFADYEN : Consultante - Agent commerciale E.I. RSAC : 820 250 199
…By Barnes Valbonne


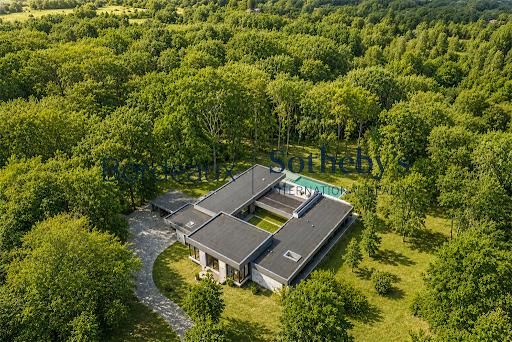

BORDEAUX – 20 MINUTES – STRIKING CONTEMPORARY ARCHITECT-DESIGNED VILLA – MINERAL & SCULPTURAL – 1.5-HECTARE PRIVATE ESTATE – TO BE ACHIEVED Just twenty minutes from the historic centre of Bordeaux, in one of the region's most sought-after locations and ideally positioned along the prestigious route leading to the Atlantic coastline, Bordeaux Sotheby's International Realty is proud to present this truly exceptional contemporary residence. Nestled within a private estate extending over approximately 1.5 hectares, this remarkable architect-designed villa offers around 360 sq.m of living space. Far more than a contemporary home, it is a unique architectural achievement where every line, every volume and every material has been carefully conceived to create a seamless dialogue between the residence and its extraordinary natural surroundings. Completely sheltered from view, the property sits gracefully within magnificent wooded grounds, where majestic centuries-old oak trees provide an atmosphere of rare tranquillity and timeless beauty. Here, architecture never dominates nature; instead, it blends effortlessly into the landscape, creating an exceptional harmony between built form and environment. The villa's striking contemporary design embraces a refined minimalist aesthetic. Raw concrete, warm natural timber, steel and expansive floor-to-ceiling glazing combine to create an elegant architectural language defined by purity, balance and light. The extensive glazed façades dissolve the boundaries between indoors and outdoors, allowing nature to become an integral part of everyday living. From the moment you step inside, the impressive scale of the interiors is immediately apparent. Carefully designed volumes unfold with remarkable fluidity, revealing spectacular living spaces flooded with natural light. The principal reception area, extending to nearly 110 sq.m, forms the true heart of the residence. The living room, dining area and entertaining spaces flow effortlessly together, offering an exceptional sense of openness, freedom and serenity. Thanks to its ideal orientation and expansive glazed elevations, sunlight fills the interiors throughout the day, continuously transforming the atmosphere as the seasons evolve. Large covered terraces naturally extend the reception rooms outdoors, creating elegant open-air lounges equally suited to sophisticated entertaining or quiet moments overlooking the surrounding parkland. At the centre of the home lies a superb contemporary kitchen, where refined aesthetics meet outstanding functionality. Designed as a genuine living space rather than simply a place to cook, it features premium materials, top-of-the-range appliances and bespoke finishes, perfectly balancing conviviality with understated luxury. The private accommodation has been thoughtfully designed to provide both comfort and privacy. Several beautifully appointed suites each offer their own sense of independence, creating peaceful retreats where elegance and tranquillity prevail. Their timeless interiors reflect the same meticulous attention to detail found throughout the property. Additional amenities include a dedicated home office, an elegant fitness room, a fully equipped utility room and extensive bespoke storage solutions. Every aspect of the renovation reflects an uncompromising commitment to quality, craftsmanship and contemporary comfort. Outdoors, the property fully reveals its exceptional character. The beautifully landscaped grounds unfold as a series of carefully composed natural settings, where open lawns, mature woodland and sweeping perspectives create a truly peaceful environment. The spectacular 20-metre mirror swimming pool is undoubtedly one of the estate's defining features. With its minimalist design and perfectly clean lines, it appears to merge seamlessly with the surrounding forest, creating a striking visual continuity between water and nature. More than a swimming pool, it is a true architectural statement, enhancing the sense of calm and exclusivity that defines the entire property. Absolute privacy, complete tranquillity and the remarkable beauty of the setting combine to create an atmosphere that is increasingly rare to find so close to Bordeaux. The estate offers a unique lifestyle where the vibrancy of the city and the serenity of nature coexist in perfect harmony. The property's amenities are entirely commensurate with its exceptional standing. Several covered parking areas include a triple garage together with a second double garage, providing generous accommodation for multiple vehicles or a significant private collection. Additional outbuildings further enhance the estate, offering a variety of possibilities depending on future requirements. Equestrian enthusiasts will particularly appreciate the existing facilities, which include several horse boxes and a tack room, allowing the estate to be enjoyed to its fullest in an environment perfectly suited to country living. This remarkable residence stands apart not only for the outstanding quality of its renovation but also for the coherence of its architectural vision. Here, luxury is expressed through generous proportions, refined materials, exceptional craftsmanship, absolute discretion and an uninterrupted connection with nature, creating a truly unique living experience. A small number of interior and exterior finishing works remain to be completed. Detailed quotations have already been prepared, and some of the photographs include AI-generated visualisations illustrating the property's fully completed appearance.` Ideally Located Approximately 20 minutes from the historic centre of Bordeaux. Only 10 minutes from the Bordeaux ring road. Approximately 15 minutes from Bordeaux–Mérignac International Airport. Shops, schools and everyday amenities within less than 10 minutes. Around 45 minutes from the Atlantic beaches. A confidential architectural masterpiece where contemporary elegance, exceptional craftsmanship and nature exist in perfect balance. A rare opportunity for discerning buyers seeking a truly remarkable residence in one of Bordeaux's most desirable environments. - What we love: • A magnificent villa, • A remarkable renovation, • An exceptional setting. Contact: Etienne Delpech +33 785 094 770 for Bordeaux Sotheby's International Realty Specialists in luxury real estate and exceptional properties throughout Bordeaux and the surrounding region. [email protected]
…By Bordeaux Sotheby's International Realty


EVIAN SOTHEBY’S INTERNATIONAL REALTY presents: In the heart of the prestigious private and secure Domaine de Coudrée, just a few steps from Lake Geneva and its private beaches, this remarkable architect-designed villa built by AXE&D offers 330 sq.m of living space, set on a landscaped and enclosed plot of 2,406 sq.m. Constructed in 2014, this property with high-end features stands out for its generous volumes and abundant natural light. The three reception lounges, opening onto the garden and terraces, are arranged around a contemporary open-plan kitchen, creating an elegant and welcoming living space. The sleeping area offers five suites, including a master suite with a dressing room, ensuring both comfort and privacy. Outside, the landscaped garden features a heated swimming pool as well as several terraces, allowing you to fully enjoy the peaceful and green surroundings. As annexes, the property benefits from a double garage, a carport, and a large courtyard providing parking for several vehicles. The Domaine de Coudrée offers a unique and privileged lifestyle with private beaches and private ports on Lake Geneva, tennis courts, and leisure facilities, all within a secure residential environment. EVIAN SOTHEBY'S INTERNATIONAL REALTY, YOUR EXPERT IN THE SALE OF LUXURY PROPERTIES IN EVIAN AND ITS SURROUNDINGS.
…By Evian Sotheby's International Realty


Just minutes from the centre of Draguignan, this remarkable property of approximately 300 m² embodies a refined and poetic vision of Provençal living. Set in a commanding position within a sought-after and peaceful residential neighbourhood, it enjoys unobstructed views over the surrounding hills, in a tranquil setting free from any disturbance. Laid out within fully enclosed grounds of 6,260 m², the estate unfolds as a succession of carefully landscaped gardens: an olive grove, a pine wood and a pétanque court. Gazebos, a wrought-iron canopy, a Victorian greenhouse and a wealth of botanical planting create an atmosphere out of time. Two patios, a fountain, generous terraces and a fully equipped summer kitchen with pizza oven extend the living spaces outdoors. Facing due south, the house opens onto an elegant entrance hall and a vast 75 m² reception room bathed in light, in direct connection with an infinity pool and a garden with exotic accents. The high-end character kitchen, enhanced by a steel-framed atelier window, is complemented by its adjoining service areas. The sleeping quarters comprise 3 suites, 2 of them on the ground floor, for a total potential of 5 bedrooms. The first, of 47 m², features a dressing room and a bathroom opening onto a private patio; the second, also at ground level, completes this floor. Upstairs, a third suite of 50 m² rounds out the accommodation. A 33 m² study-lounge, enhanced by its atelier glazing with cabinet-of-curiosities overtones, can easily become an additional bedroom. Fine materials, artistic ironwork and quality technical fittings (underfloor heating and cooling, ducted air conditioning, high-performance equipment) give the property modern comfort without compromising its authenticity. Immaculately maintained, this rare estate also lends itself to an upmarket hospitality venture, while retaining its intimate and exclusive character. A singular property, a true invitation to serenity and Provençal elegance.
…By Provence Verte - Sotheby’s International Realty


Located in the town of Marcy-l'Étoile, just 15 km from the center of Lyon, this beautiful family home, built in 1990, offers 210 sqm of living space and a 150 sqm basement, set on a magnificent 1,600 sqm landscaped garden with a swimming pool. The house boasts spacious rooms and a particularly pleasant living environment. On the ground floor, you will find a large, light-filled living room with a fireplace, as well as a fully equipped, semi-open-plan eat-in kitchen with high-quality, semi-professional appliances. This space extends into a charming conservatory, providing a lovely connection to the outdoors. Also on this level is a beautiful master suite of approximately 30 sqm, including a dressing room and a 12 sqm bathroom with a bathtub and shower. A laundry room and a WC complete the ground floor. Upstairs, over 80 square meters are dedicated to the sleeping area, with four beautiful bedrooms equipped with built-in wardrobes, two of which are over 15 square meters, as well as a bathroom, a shower room, and a separate toilet. The house also benefits from a full basement with ample ceiling height, offering numerous possibilities. It includes two cellars, a workshop area, an office, a shower room with toilet, and a large space that can accommodate up to five vehicles. Outside, the landscaped garden provides a true haven of relaxation. It features a swimming pool, a wooden chalet of approximately 15 square meters, several vegetable gardens, and a large terrace, perfect for entertaining. his terrace is equipped with a bread oven and a barbecue. The house boasts desirable amenities such as central vacuuming throughout, underfloor heating on the ground floor, and radiators upstairs. Located just minutes from the center of Marcy-l'Étoile, the property benefits from a pleasant environment while remaining close to shops, schools, and local markets, including the Sunday morning market and the Wednesday organic and local farmers' market. The location also allows for easy access to Lyon via public transport, including the TER regional train and tram-train from Charbonnières-les-Bains station. ENERGY RATING: C / CLIMATE RATING: C Estimated average annual energy costs for standard use, based on energy prices: between EUR1,820 and EUR2,500. Contact: Nina - 33 6 63 64 85 63
…By Espaces Atypiques Lyon Immobilier Contemporain


iad France - Thomas Descarpentries offers you: Countryside property in Chabrillan 26400 - A haven of peace in the heart of the Drôme Provençale, 20 minutes from the A7 motorway and 35 minutes from Valence TGV station.Elegance, charm, and authenticity characterize this magnificent 19th-century estate, nestled in a green setting of 4865m² in Chabrillan, offering a unique living environment.Located in a calm and preserved environment, this SOUTHEAST facing building with a total area of 330m² of living space will delight lovers of beautiful stones.Dating from 1850, the property consists of 7 spacious suites, each with a shower room or bathroom, several living rooms, vaulted spaces that maintain coolness, and kitchens. Two distinct areas are present today (West side: living room/kitchen, and two suites upstairs; East side: two living rooms, kitchen, and 5 suites upstairs).The estate offers magnificent outdoor spaces with a pleasant unobstructed view of the countryside and the three Becs: a shaded terrace, a landscaped garden, outbuildings, a bread oven, a secured pool area for relaxing moments with family, and parking for several vehicles. An agricultural irrigation point as well as an ancestral well allow easy access to water, in addition to the city's water supply.Mixed heating, mainly gas and pellet boiler. Individual sanitation.This property, in generally good condition, has always been maintained with care. You will surely fall under its charm!This place is ideal for a large family, a project for two families, a guesthouse or bed and breakfast activity... A successful gîte operation has been carried out for several years.Enjoy exceptional quality of life in the heart of the Drôme Provençale, close to amenities and points of interest in the region.Contact me now to arrange a visit.Agency fees are the responsibility of the seller. Presentation of a valid ID will be required during the visit, in accordance with article L.561-5 of the Monetary and Financial Code. Information on the risks to which this property is exposed, including the legal obligation to clear brush, is available on the Géorisques site: http://www.georisques.gouv.fr. This property listing has been prepared under the editorial responsibility of Mr. Thomas Descarpentries, independent real estate agent (without holding funds), commercial agent of SAS I@D France registered in the RSAC of GRENOBLE under number 878849801, holder of the real estate solicitation card on behalf of the company I@D France SAS.
…By Iad France


Versailles Rive-Droite, a historic house with 10 rooms on a plot of 411 m². Exceptional location in the heart of greenery, just a 5-minute walk from the Rive-Droite train station (line L), shops (Notre-Dame market at 800 m), and renowned schools (St-Jean-Hulst) for this sublime Meulière from 1904, spanning 284 m2, bathed in light (East - West) with superb volumes featuring a custom Turpin-Longueville veranda, made of steel with thermal break and high-end materials (solid wood parquet in Hungarian point), moldings, cement tiles). You will discover: Entrance, custom kitchen, reception area (living room/dining room) of 57 m2 with fireplace, six bedrooms including 2 of 18 m2 with dressing rooms, 3 independent toilets. Two bathrooms, three storage rooms, laundry room, game room. Additionally, there is a garden shed and a lean-to. A direct access door to the street, with a code, allows for easy entry of bicycles. You will be immediately charmed by the location, the quality of the amenities, and the brightness of this unique property. Visit without delay.This description has been automatically translated from French.
…By Agence Principale - Versailles


Just steps away from the legendary cobblestones of the Paris-Roubaix race, in the commune of Camphin-en-Pévèle, this 214 sq m architect-designed detached home showcases its appeal within a lush, green setting. Set on a secluded plot with space for a swimming pool, this exceptional property blends modern comfort with nature, featuring a magnificent landscaped garden, a vegetable patch, fruit trees, and a spacious, well-oriented terrace. Upon entering, natural light floods the space, immediately revealing the home's unique architectural style while maintaining the privacy of the living areas that unfold as you explore. The interior reveals expansive volumes where a high-performance pellet stove and a cozy wood-burning fireplace coexist harmoniously. Designed for convenient single-level living, the home offers five bedrooms?including two master suites, one of which is located on the ground floor. A dry, well-maintained cellar completes the interior features. A separate entrance on the side of the building, leading to the ground-floor suite, opens up possibilities for a home-based professional practice or a custom multigenerational living arrangement, further supported by a small section of land that remains buildable. Outside, a private driveway offers ample parking and leads to a garage currently used for storage. The meticulously maintained, enclosed garden offers a truly private haven, free from overlooking neighbors and shielded from any construction at the rear. Strategically located near major highways?yet without the noise disturbance?the house enjoys quick access to local amenities and schools. Built in 2004 and representing a truly unique property and an exceptional lifestyle in the Pévèle region, this architect-designed home?rated C for energy efficiency?will captivate lovers of distinctive living spaces. A private viewing is highly recommended to experience the magic of falling in love with the home at first sight. ENERGY RATING: C / CLIMATE RATING: C Estimated average annual energy costs for standard use, based on average energy prices indexed to the years 2021, 2022, and 2023: between euros2,580 and euros3,560. Information regarding the risks to which this property is exposed is available on the Géorisques website: http://www.georisques.gouv.fr Contact: Laurie Da Costa 06 75 94 93 28 - RSAC 992 894 717 Tourcoing
…By Espaces Atypiques Lille


Rise above it all and embrace the art of indoor-outdoor living. Overlooking a lush green landscape in Solliès-Toucas, this exceptional 231 sqm property redefines the standards of modern comfort. From the moment you step inside, the tone is set: space and natural light reign supreme. The impressive 100 sqm living area is arranged around a cosy lounge and a contemporary kitchen with clean lines, inviting moments of shared conviviality overlooking the heated swimming pool. The single-storey architecture ensures a constant connection with the outdoors. The 36 sqm master suite, a true private retreat, opens directly onto the terraces, while three additional bedrooms welcome family and friends in absolute comfort. A dedicated office space makes it possible to combine productivity and serenity in this privileged setting. Outside, the 2,200 sqm garden is an ode to Provence: century-old olive trees and Mediterranean plants create an atmosphere of everlasting holidays. The perfectly integrated summer kitchen becomes the natural gathering point for leisurely lunches under the Var sun. Technically flawless, the villa benefits from high-end features including solar panels, a heat pump and a central vacuum system. Just 20 minutes from Toulon and Hyères, this rare property offers total immersion in nature without sacrificing proximity to shops and schools. A true favourite for lovers of design and authenticity. Energy rating: A 63 / Climate rating: A 2 Estimated average annual energy costs for standard use, based on 2021 energy prices: between euros1,360 and euros1,910 per year. Information regarding the risks to which this property is exposed is available on the Géorisques website: www.georisques.gouv.fr Julien
…By Espaces Atypiques Toulon


This contemporary house, located in Angles, just steps from the town center, boasts a recent and unique architectural design, conceived to offer a generous and adaptable living space. Built on a 1,600 sqm plot, the house offers 245 sqm of living space. At the heart of the property, an exceptional 180 sqm living area, with its soaring ceilings, encompasses several distinct spaces: a library, a living room, a remarkable kitchen, a dining area, and even a dedicated area for displaying a vehicle. This creates a unique and dreamlike atmosphere for a car enthusiast, but can also serve other purposes, such as a reception area. The property extends to an indoor swimming pool, which offers panoramic views of the garden and direct access to two terraces, each with its own distinct ambiance. The interior layout has been designed for comfort and flow. On one side of the living area, a bright master suite and two bedrooms create a warm and well-separated sleeping area. On the other side, a large laundry room, a garage, and an office nook form a functional unit, ideal for organizing daily life. The high-end finishes, carefully chosen materials, and quality fixtures reinforce the feeling of a space designed for living to the fullest, with a rare level of comfort. Outside, the terraces structure a very well-equipped living area, featuring a bioclimatic pergola and a summer kitchen with remarkable amenities. The meticulously landscaped garden includes a pétanque court and a multi-purpose outbuilding, ideal for a workshop or music room. The whole creates a harmonious environment where indoors and outdoors flow seamlessly together. The house enjoys a privileged location: the village's shops and schools are within walking distance, the renowned Vendée beaches are just ten minutes away, and it offers a peaceful living environment while remaining close to essential services. This exceptional property will appeal to discerning buyers seeking a unique and inspiring lifestyle, combining modernity, comfort, and freedom of use. ENERGY RATING: A - CLIMATE RATING: A Estimated average annual energy costs for standard use, based on energy prices for 2021, 2022, and 2023: between EUR460 and EUR640. Information on the risks to which this property is exposed is available on the Géorisques website for the areas concerned: www.georisques.gouv.fr Contact (EI): Philippe THEVENIN at 33 7 88 48 71 76 Sales agent registered with the RSAC of LA ROCHE-SUR-YON under number 2023AC00193 Fees are payable by the seller.
…By Espaces Atypiques Vendée


Nestled in the heart of the highly sought-after Luberon 'Golden Triangle,' this authentic stone house of character blends old-world charm with spacious interiors and an exceptional setting. Offering approximately 140 m² of living space, the main house features four bright, spacious bedrooms—most with direct access to the outdoors and the pool—along with four bathrooms, ensuring comfort and privacy for all. The living areas, comprising a cozy lounge and a welcoming kitchen, open naturally onto the terraces and the surrounding landscape. Outside, the property boasts a magnificent 12x6 meters swimming pool—a true invitation to relax—offering breathtaking panoramic views of Bonnieux and the surrounding hills. A superb pool house allows for full enjoyment of long summer days in a setting that is both elegant and convivial. Set on a plot of approximately 0,95 hectares, the property offers rare privacy and an unspoiled natural environment, making it ideal for lovers of Provence. An independent guest house of approximately 45 m² completes the estate. Laid out as a studio, it includes an open-plan kitchen leading into a living area with a fireplace, a shower room, and a toilet. It is the perfect space for hosting family and friends or for considering a hospitality venture. An authentic, charming property where stone, light, and spectacular views combine to create a quintessential Provençal lifestyle in one of the Luberon’s most prestigious areas. A rare find, perfect for those who appreciate exceptional properties.
…By Proprietes Du Luberon - Sotheby's International Realty


For sale at Rayol-Canadel-sur-Mer, discover this basement villa for renovation, offering great potential in a calm and pleasant environment. Located on approximately 500 sqm of land, this property benefits from a nice open view of the hills and allows parking for several vehicles within the property. The dwelling consists of a living room with lounge and dining area, an equipped kitchen, three bedrooms, a bathroom with WC and laundry area, as well as a private shower room in one of the bedrooms. Thanks to its all on one level layout and its strong potential for enhancement, this property is an ideal opportunity for an investor, a first-time buyer, or a lovely pied-à-terre on the French Riviera. A great chance to create a living space tailored to your image in a particularly sought-after sector. For more information or to organize a visit, contact Marie PENNA at 06.11.68.46.86 or at 04.94.92.76.99 [email protected] Information on the risks associated with this property is available on the Géorisques website: http://www.georisques.gouv.fr
…By Mp Proprietes


The advertiser did not provide an english description for this listing.
…By Barnes Bassin D'arcachon


In Roquemaure, nestled in a verdant setting overlooking the vineyards, discover this former stone farmhouse, now operating as tourist accommodation. Offering approximately 675 sqm of living space spread over three levels and set on nearly 3 hectares, this property charms with its character, generous proportions, and diverse living areas. Exposed stone, original beams, high ceilings, and large windows create a warm, typically Provençal atmosphere. The property includes a large reception room, several living and dining rooms, various fully equipped kitchens, and numerous accommodation options including bedrooms, suites, studios, and independent apartments. Several have their own kitchenette, bathroom, and terrace or balcony. A private section also offers a large living room with a fireplace, an open-plan kitchen, and a mezzanine. Outside, the estate boasts a meticulously landscaped garden, numerous terraces, a swimming pool with a relaxation area, a jacuzzi, and unobstructed views of the vineyards and surrounding countryside. Outbuildings and technical spaces complete the property. This property represents a rare opportunity for taking over or developing a bed and breakfast or guesthouse business, as well as for a large-scale family, tourism, or professional project. Amenities include: heat pumps, partial air conditioning, a pellet stove, a fireplace insert, a thermodynamic water heater, and photovoltaic panels.
…By Agence Hamilton


Grimaud Beauvallon Villa Sea Glimpse Property with Guest House Strong Development Potential To Renovate Cabinet Vieugué Immobilier, specialist in luxury real estate in Grimaud and the Gulf of Saint-Tropez, presents this rare renovation project ideally located in the sought-after Beauvallon Golf area. Set on a flat plot of approx. 3,500 m², the property includes: -A main villa of approx. 115 m², -A 55 m² guest / caretaker’s house, -A swimming pool, -A quiet residential environment close to the golf course and the sea. -A Rare Opportunity in Beauvallon This property offers exceptional potential for: -A full renovation, -A new contemporary construction, -A value-enhancing project thanks to existing building rights, -A family estate or a luxury secondary residence. Key Features -Highly desirable Beauvallon / Grimaud location -Sea glimpse -Flat 3,500 m² plot -Main villa + guest house -Significant development potential -Rare opportunity on the market Information about potential risks is available on: www.georisques.gouv.fr Contact: Cabinet Vieugué Immobilier – Luxury Real Estate in Grimaud Phone: +33 (0)4 94 96 34 17 www.cabinet-vieugué.com info@cabinet-vieugué.com www.properties-saint-tropez.com
…By Cabinet Vieugue


In Île Grande, in the municipality of Pleumeur-Bodou, this characterful house built in 1880 has benefited from an exceptional renovation carried out in 2024, combining noble materials, meticulous finishes, and a sense of detail. The result offers a residence of absolute comfort, with a layout that is as elegant as it is functional. The garden, entirely redesigned, unfolds around a spacious terrace and a refined green setting. An entrance porch invites you to enter a hall that leads to a well-equipped and thoughtfully arranged kitchen, a laundry room-boiler room complemented by a back kitchen, an independent toilet, and a bedroom with a shower room and storage. The living area, bathed in light and adorned with oak flooring, is distinguished by its insert fireplace; it opens onto a library and a television lounge that can be converted into a ground-floor second bedroom. Upstairs, two additional bedrooms complete the ensemble, with a shower room and an independent toilet. An adjoining shed provides practical storage space for outdoor equipment. A 31 m² outbuilding adds to this property with all its possibilities: independent studio, artist workshop, office for a freelance activity... The fully enclosed land enjoys a desirable proximity to the center and its shops. From both the ground floor and the upper floor, the view extends far southward, with lovely glimpses of the sea punctuating the horizon.This description has been automatically translated from French.
…By Demeures Du Littoral


Your agency Bastelica Immobilier offers for sale this lovely contemporary villa with elegant characteristics reminiscent of a Californian home, ideally located in the municipality of Alata.This property is entirely on one level and offers spacious rooms including a pleasant living area with a lounge and an open kitchen, benefiting from an unobstructed view of the sea.The sleeping area consists of three bedrooms, including a master suite with a bathroom and dressing room.Thanks to its southwest exposure, the villa enjoys optimal brightness throughout the day.A large attached garage completes this property and offers numerous possibilities for development: outbuilding, storage space, laundry room, or even an additional room according to your needs.A modern and bright villa, offering a privileged living environment near Ajaccio.For more information or to arrange a visit, contact Cendrine at 06 73 10 84 52.This description has been automatically translated from French.
…By Bastelicaccia Immobilier


Located in a sought-after village just a few minutes from Thuir, this architect-designed property with contemporary lines is set in an exceptional natural environment, offering spectacular views of the Canigou. Designed down to the finest detail, this high-end villa showcases a distinctive architecture where transparency and lightness interact seamlessly with the surrounding landscape. A glass walkway enhances the property's truly unique and atypical character, serving as a striking architectural signature. From the moment you enter, the majestic entrance reveals impressive volumes. The ground floor features two bedrooms, a shower room, a separate toilet, an elegant office, and a laundry room, offering a functional and perfectly organized layout. Upstairs, the living spaces unfold in a fully open-plan design. The living room, dining area, and kitchen blend into one, bathed in natural light thanks to large bay windows that blur the boundaries between indoors and outdoors. The master suite completes this level, offering a true cocoon with breathtaking views. Outside, the property is designed for relaxation. A superb swimming pool, along with a welcoming summer kitchen, integrates harmoniously into a preserved natural setting with complete privacy. Inside, the atmosphere is calm and refined. Neutral tones combined with noble materials such as light wood and rattan create a soft ambiance in perfect harmony with the surrounding nature. Built with high-quality materials, the villa offers exceptional thermal comfort thanks to excellent insulation and solar-control glazing, allowing you to enjoy natural light and stunning views all year round while maintaining an ideal indoor temperature. Combining contemporary architecture, generous volumes, light, and exceptional views, this rare property offers a unique living environment where serenity and aesthetics meet. Information about the risks to which this property is exposed is available on the Géorisques website: www.georisques.gouv.fr ENERGY CLASS: A / CLIMATE CLASS: A Estimated average annual energy costs for standard use: between - euros and - euros Contact: Mathieu Fabre: +33 6 43 62 13 50
…By Espaces Atypiques Pyrénées-orientales
'%20stroke='%23DDAA3A'%20stroke-width='1.909'%20stroke-linecap='square'%20stroke-linejoin='bevel'/%3e%3c/svg%3e)
Receive by email any new listing that may match your search criteria
Your criteria :
By validating this form, you accept the general conditions of use of Le Figaro Properties.
These agencies offer a selection of luxury properties vente in France. Feel free to contact them for personalized assistance.
This mountainous region is home to numerous exclusive ski resorts, but is just as worth visiting in the warmer months to enjoy its natural beauty. Most of the houses for sale in this part of France are beautiful traditional chalets.
Life in Paris is just as wonderful as it seems in the movies. If you buy one of the magnificent houses for sale in France's capital, you too can have some of the world's best restaurants, fashion, and museums on your doorstep.
For your search for an exceptional property, select from our luxury houses with panoramic views in France, starting at $233,130. Offering exceptional panoramas, these 4,373 residences overlook the city and its surroundings. As the seasons pass, the spectacle is renewed without ever becoming tiresome. Depending on the area you are looking for, such as Provence-Alpes-Côte d'Azur, Rhône-Alpes and Aquitaine, the living areas may vary and start at a minimum of 1 m². The largest properties rise to 13,299,999,744 m².
As part of your search for a luxury property, discover our catalog of 19,809 luxury houses with a terrace in France, offered from $206,585. Outdoor meals or summer receptions, the terrace extends the house outdoors. Property listings are found in particular in Provence-Alpes-Côte d'Azur, Aquitaine and Rhône-Alpes. The houses listed in our listings offer attractive living areas measuring between 1 m² and 52,000 m².
Set down your suitcases without waiting: our catalog brings together 1,947 furnished luxury houses in France, with a starting price of $230,822. From the living room to the bedrooms, each residence is tastefully furnished and ready to live in. Property listings are particularly numerous in the following areas: Provence-Alpes-Côte d'Azur, Rhône-Alpes and Aquitaine. The average price of this furnished stock stands at $10,884 per square meter. Living areas reach 40,000 m² for our largest properties.
As part of your search for properties of excellence, browse our privileged selection of 19,540 luxury houses with a pool in France available from $230,822. These exceptional residences enjoy prime locations, particularly in Provence-Alpes-Côte d'Azur, Aquitaine or Languedoc-Roussillon. Whether the architecture of these houses incorporates a covered indoor aquatic space or a vast outdoor pool, each property flourishes amid remarkably landscaped grounds measuring between 5,000 m² and 3,325 ha.
Your receptions deserve a setting to match: discover 515 luxury houses with a reception room in France, starting at $279,779. These residences combine family privacy with spaces dedicated to major events. Family gatherings, business dinners or parties with friends naturally find their place there. The fashionable addresses are located in Provence-Alpes-Côte d'Azur, Aquitaine and Languedoc-Roussillon. Depending on the property, the property area extends up to 953 ha.
The beach as an extension of the garden: this is the spirit of 3,614 luxury houses by the sea in France, for sale from $300,068. Your life there will be organized to the rhythm of the coastline, between sea bathing and walks. Provence-Alpes-Côte d'Azur, Corse and Aquitaine enliven the local market. In these residences, the minimum recorded living area is 28 m².
The sea horizon as a guiding thread: explore the 4,001 luxury houses with sea views in France, with prices starting at $264,291. The sea accompanies your days, from sunrise to the last light. A daily privilege that few addresses can claim. Browse the listings in Provence-Alpes-Côte d'Azur, Corse or Bretagne first. In terms of dimensions, the living areas start at a minimum of 28 m² and the grounds at 1 ha.
Anchor your daily life at the water's very edge: this is what the 283 luxury houses right on the water in France allow, for sale from $384,702. These rare residences provide direct access to the shore, with no obstacle to cross. In the geographical area, Provence-Alpes-Côte d'Azur, Bretagne and Corse account for a significant share of our listing catalog. The average price per square meter stands at $16,323. Expect living areas measuring between 42 m² and 126,804 m². In our selection of listings, a property can have up to 32 rooms.
Within our catalog, 172 luxury houses listed as historic monuments in France are for sale, starting at $265,445. These residences perpetuate exceptional architectural expertise. Acquiring one means continuing a story that began long before you. Your search can focus on Provence-Alpes-Côte d'Azur, Rhône-Alpes and Centre. The properties recorded in our listings have between 1 and 22 bedrooms. The grounds in our collection measure 2.5 ha. This can rise to 112 ha depending on the property.





