Get early access to listings that match your criteria
Never miss an opportunity again. Our personalized alerts notify you instantly.

 English$ USD · m²
From luxury country estates to chic Parisian apartments, France has a great selection of real estate to offer. Famous for its cuisine and culture, it's no surprise that this country is such a popular destination for vacations and second-home owners. Whatever your lifestyle, you are sure to find your dream house for sale in France among our listings.


iad France - Jonathan Castano offers you: Stunning Renovated Architect House with Garage and Terraces in Argelès-sur-Mer. Discover this beautiful architect-designed house tastefully renovated, offering high-end features, located in immediate proximity to the beach of Argelès-sur-Mer. With a total area of 150m², this house features a contemporary and bright living space, ideal for a family seeking comfort and elegance. The living space consists of 5 rooms including 2 spacious bedrooms and 1 master suite with private terrace and view of the Albères, 1 shower room, 1 bathroom, and 3 toilets. The house benefits from a equipped kitchenette, perfect for preparing delicious family meals. The 35m² living room offers a friendly space to relax and entertain your loved ones. Furthermore, the house has 3 terraces, one of which has a view of the Albères, providing pleasant outdoor spaces to enjoy the sun and fresh air. Additionally, a closed garage will allow you to park your vehicle securely as well as a large tiled basement of approximately 60m2. The fittings in this house are of superior quality, including optical fiber, cable TV, individual heating, an efficient heating system, a fireplace, a reversible air conditioning system, and radiators. Outside, the property includes parking to host your guests serenely. You can enjoy these landscaped outdoor spaces, perfect for moments of conviviality with family or friends. This exceptional house requires no work, providing a comfortable and luxurious living environment. Don't miss this unique opportunity to acquire a prestigious property in Argelès-sur-Mer. Contact us now to arrange a visit and let yourself be seduced by this real estate gem. This real estate announcement targets 2 lots located in a condominium of 20 lots in total, and is not subject to any ongoing proceedings cited in article L. 721-1 of the construction and housing code. Average monthly charges declared by the seller: 0€ per month (i.e., 0 € annually). Agency fees are the responsibility of the seller. The presentation of a valid identification will be required at the visit, in accordance with article L.561-5 of the Monetary and Financial Code. Information on the risks to which this property is exposed, including the legal obligation for clearing, is available on the Géorisques website: http://www.georisques.gouv.fr. This real estate announcement was drafted under the editorial responsibility of Mr. Jonathan Castano, independent real estate agent (without holding funds), commercial agent of SAS I@D France registered at the PERPIGNAN RSAC under the number 991969965, holder of the real estate canvassing card on behalf of the company I@D France SAS.This description has been automatically translated from French.
…By Iad France


Exclusivity in Bouscat - Renovated detached house from 2007 - 3 bedrooms, office and garden suitable for a pool The Cadre d'Envies Agency offers you EXCLUSIVELY in Bouscat, in the residential neighborhood of Lafon Féline, very close to the Suburban Hospital of Bouscat, a 2007 house of about 104 m² located on a quiet street. The house has just been completely renovated, with new floors, fresh paint, and a brand new wooden terrace. Its plot of about 250 m², landscaped, allows for parking several vehicles and could very well accommodate a perfectly exposed swimming pool, without any overlooking neighbors. There is still some landscaping to do in the garden, but a wooden picket fence will be installed. This family home offers on the ground floor an entrance closet, a semi-open kitchen, a living/dining room opening onto the Southeast facing terrace, an office, and a shower room with WC. A flue is waiting in the living area to possibly accommodate a wood stove. Upstairs you will find 3 beautiful bedrooms (approximately 14.7 m², 14.3 m², and 10 m²) and a shower room with WC. Energy Performance Diagnosis C Greenhouse Gas Emission B Proximity to shops, schools, and public transport. Bus stops for lines 23 / 33 / 82 are less than 300m away. The 'Sainte Germaine' Tram D stop and the TER station 'Le Bouscat Sainte Germaine' are less than 1 km away. For green spaces, you can enjoy the Parc de La Chêneraie, the Bordeaux Golf or the Bouscat Hippodrome. Bathed in light thanks to the presence of windows in all rooms, this lovely house deserves a visit to reveal its many qualities and the full potential of its garden. Sale price including agency fees: 488,000 EUR. Agency fees payable by the buyer: 5% VAT included. Net selling price: 464,762 EUR. Contact Sylvain Jérémiasz at 06 28 60 08 59 for more information. www.cadredenvies.fr Information about the risks to which this property is exposed is available on request or on the Georisques site: www.georisques.gouv.fr This listing is brought to you by JÉRÉMIASZ Sylvain - EI - NoRSAC: 750752511, Registered at LE BOUSCAT
…By Cadre D'envies


Master house in Roscoff city center. L'Instant Immobilier exclusively presents this elegant master house of 270 m², ideally located in the heart of Roscoff. Full of history and having retained all the charm of its original architecture, this residence has benefited from a recent and careful renovation, respecting its character, including a magnificent wooden staircase and a beautiful fireplace. Built over four levels, the main house offers lovely spaces and an ideal layout for family living or a secondary residence. The main house comprises: Ground floor: spacious entrance hall, warm living room and kitchen. 1st floor: three beautiful bedrooms, each with its own shower room and toilet. 2nd floor: a superb master suite with sea view, bathroom and toilet. Top level: a large space to be developed according to your wishes, ideal for creating a dormitory, a games room, an office or several additional bedrooms. The exteriors: The property features a closed garden of 200 m² located at the front of the house, with three parking spaces. At the back, a discreet and intimate patio pleasantly complements the outdoor spaces. A true asset completes this property: an independent apartment on the garden level, ideal for hosting family and friends, accommodating a loved one, or considering rental income. The house also benefits from good energy performance while having preserved its authenticity and the elements that make it charming. A rare property in the heart of Roscoff, offering character, space, independence, and immediate proximity to the sea. An exclusive listing from L'Instant Immobilier. (4.53% fees included at the buyer's expense.)This description has been automatically translated from French.
…By Agences Privees


DIVONNE SOTHEBY’S INTERNATIONAL REALTY is delighted to present this remarkable architect-designed property, set within a peaceful and leafy residential environment in Échenevex. Positioned on approximately 2,000 sq m of landscaped grounds, with the possibility of adding a swimming pool, the residence offers close to 300 sq m of total floor space, including 272 sq m of living accommodation. Designed to maximise natural light and views of the surrounding greenery, the main living area brings together several reception spaces, a dining room and a kitchen in an elegant yet welcoming atmosphere. Its south and south-west orientation allows the interiors to open seamlessly onto a generous, sheltered terrace overlooking the garden and enjoying complete privacy. A utility room and pantry adjoining the kitchen provide additional convenience and functionality. The sleeping accommodation is arranged across two separate areas to ensure privacy. The first comprises two generously sized bedrooms with built-in storage, a family bathroom and a separate WC. The second is dedicated to the principal suite, complete with a dressing room and private bathroom. Upstairs, two mezzanine spaces offer a variety of possibilities and could be arranged as a home office, library, games room or relaxation area. The attic, which already benefits from a water connection, provides further potential for the creation of an additional suite. A full basement, an enclosed garage and a carport complete this distinctive property. DIVONNE SOTHEBY’S INTERNATIONAL REALTY, your trusted expert in luxury property sales throughout the Pays de Gex and the Greater Geneva area. Information concerning the potential risks to which this property is exposed is available on the Géorisques website: https://www.georisques.gouv.fr
…By Divonne Sotheby's International Realty


FAMILY HOME WITH POOL IN BESANÇON Set in the elevated Montboucons neighborhood of Besançon, this family home is defined by its connection to the outdoors. Renovated in 2021, it features five bedrooms and a generous living space designed around the garden. Large glass doors open onto a cumaru wood terrace, the pool, and tree-filled grounds with a south-southeast exposure. Through the foliage, Besançon comes into view below. Inside and out feel naturally connected here, making the garden as much a part of everyday life as the rooms themselves. A LIVING SPACE DESIGNED FOR EVERYDAY LIFE The ground floor is open and cohesive, with polished concrete flooring running throughout and setting off the stone wood-burning stove and understated kitchen. The kitchen island sits at the heart of the space. It is where mornings begin over coffee and where everyone naturally gathers as dinner is prepared at the end of the day. Beyond it, expansive glass doors fill the room with natural light and keep the garden, terrace, and pool constantly in sight. Once the doors are opened in summer, indoor and outdoor living become one. This level also includes a bedroom and bathroom. Upstairs, four additional bedrooms, a shower room, and a walk-in closet create a more private floor. A mezzanine adds a flexible space that can easily become a home office, reading area, or play space as the family's needs change. OUTDOOR LIVING, FROM TERRACE TO POOL Step outside and the cumaru terrace immediately extends the living space into the garden. Its warm brown tones soften the exterior and provide a natural setting around the pool. This is where the house comes into its own in warmer weather. Meals move outdoors and linger, children go back and forth between the garden and the pool, and evenings stretch into the last light of the day. The tree-filled grounds follow the gentle slope of Montboucons, creating changing sightlines through the property. Besançon appears between the trees, visible below without ever feeling close. Whether viewed from the terrace or from the pool, the city remains a distant presence beyond the foliage. The result is a garden that feels like another living space, changing character throughout the day and from season to season. A buried 10,000-liter rainwater collection tank helps with its upkeep. MONTBOUCONS: BESANÇON WITH A SENSE OF SPACE The setting offers an appealing balance: all the convenience of living in Besançon, combined with the openness of its higher ground. Schools, shops, and healthcare facilities are nearby, with Clinique Saint-Vincent, CHU Jean-Minjoz, and Polyclinique de Franche-Comté all just a few minutes away. Practical spaces are equally well considered. The basement includes a two-car garage, laundry room, storage, and a finished wine cellar, while a carport provides additional parking outside. Radiant floor heating serves the ground floor, and the upper level is equipped with reversible air conditioning. Yet these features are not what ultimately defines the home. Its character comes from the way the spaces flow, the abundance of natural light, and a garden that is always part of the view. THE AGENT'S PERSPECTIVE ?What stands out to me is the balance this home offers. Besançon is right there when you need it, yet once you're home, there's a real sense of space and separation from the city. The living area flows naturally onto the terrace, pool, and garden, with views appearing through the trees and changing throughout the day. I can easily see a family making this home their own, especially because the spaces are flexible enough to adapt as their needs evolve over the years.' Sirine El Beggar
…By Arriere Cour


Combining contemporary elegance with the Mediterranean lifestyle, this recently renovated and expanded villa offers exceptional amenities. A two-bedroom guest house and a garage round out this rare property. From the moment you enter, the spaciousness is captivating. The expansive living area combines a living room with a fireplace, a dining room, and an open-concept kitchen featuring a central island that extends into a table with a striking design. A second separate living room and large floor-to-ceiling windows generously open the spaces to the outdoors. On this level, three bedrooms—one of which could serve as an office—share a large bathroom with a shower, complemented by a spacious laundry room. Upstairs, the master suite offers a true haven of privacy: a custom walk-in closet, a light-filled bedroom, a large picture window with a panoramic view, and an elegant bathroom. Outside, a spacious terrace overlooks a beautifully landscaped garden, a swimming pool with a pool house—featuring a living room and kitchen—as well as a pétanque court. An exceptional property, designed to combine elegance, warmth, and the art of living in a true haven of peace.
…By Montpellier Sotheby's International Realty


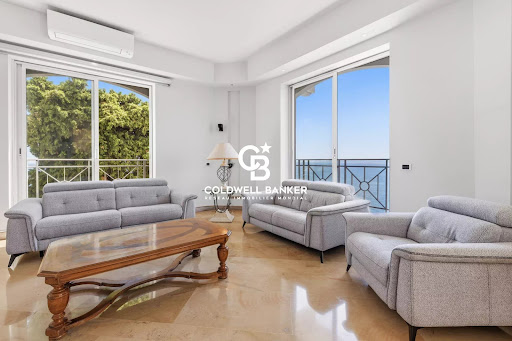
Mont Boron Cap de Nice — Exceptional villa with panoramic sea views At the tip of the highly sought-after Cap de Nice, in a private and exclusive setting, this property enjoys a rare elevated position and offers a unique panorama over the port and the Baie des Anges. From the moment you enter, your gaze is naturally drawn toward the horizon. Spread over three levels served by an elevator, the villa captivates with its generous volumes, elegance, and brightness. Every living space has been designed to fully enjoy the sea views and natural light. The main level features a vast reception room of approximately 80 sqm, bathed in sunlight and opening onto a terrace — a true belvedere overlooking the sea. A semi-open kitchen completes this living area. The various levels offer several comfortable suites facing the sea, providing breathtaking sunsets every evening. Outside, the property reveals a true haven dedicated to well-being and relaxation: infinity pool, jacuzzi, sauna, summer kitchen… an ideal setting to fully embrace the Mediterranean lifestyle. A garage for two vehicles as well as several parking spaces complete this exceptional property. Just minutes from the beaches, downtown Nice, and the Riviera’s finest addresses. Only 20 minutes from the international airport, this villa offers a luxurious and authentic lifestyle, perfectly balancing serenity, privacy, and proximity to the iconic destinations of the French Riviera Contact us today to arrange a private viewing and discover the full potential of this exceptional address. Property tax: €6,370 / year. Agency fees payable by the seller Information on the risks to which this property is exposed is available on the Géorisques website: georisques.gouv.fr
…By Coldwell Banker Standing Realty


For sale in Ceyreste, this contemporary 376 sq m villa enjoys panoramic sea views and sits on a 4,700 sq m plot. Nestled in an unspoiled setting with absolute peace and privacy, this remarkable contemporary property, completed in 2021, offers breathtaking views over the Bay of La Ciotat. Set on approximately 4,700 sq m of level landscaped grounds, the villa features generous living spaces, all designed to face the sea. Every room has been carefully conceived to showcase the spectacular scenery, creating a living masterpiece that evolves with the seasons and the changing colours of the sunset. The property is currently arranged as two independent apartments connected by a private elevator, offering exceptional flexibility for hosting family and guests, while also allowing for easy reunification through the addition of an internal staircase. On the upper floor, a sumptuous apartment of approximately 200 sq m features an impressive reception area of nearly 130 sq m, flooded with natural light through expansive floor-to-ceiling windows framing the stunning coastal panorama. The semi-open kitchen, complete with a large central island and dining area, flows seamlessly into the living spaces and extends onto the covered terrace, landscaped garden, and heated swimming pool. This level also includes two bedrooms, among them an elegant principal suite with dressing room and en-suite bathroom. On the garden level, the second apartment offers a spacious living room with an open-plan kitchen, opening widely onto the south-facing outdoor areas. Three bedrooms are located on this level, including a suite with its own shower room, complemented by a separate bathroom and a laundry room. Car enthusiasts will particularly appreciate the more than 100 sq m garage, capable of accommodating up to five vehicles in optimal conditions. At the entrance to the property, a separate 120 sq m building spread over two levels offers outstanding potential. Whether envisioned as a fitness room, boat garage, wellness area, artist’s studio, office space, or guest house, the possibilities are endless. Built with premium materials and equipped with a comprehensive security system, this exceptional residence stands out for the purity of its contemporary architecture, its high-end amenities, and its privileged location. From every room, the eye is drawn to the endless meeting point of sky and sea, offering a permanent spectacle overlooking one of the most beautiful bays on the Mediterranean coast.
…By Cassis Sotheby's International Realty


Nestled just a few steps from the beach and shops, in the heart of La Cotinière, a lively fishing port on the west coast of Saint-Pierre-d'Oléron, this elegant 1950s house, completely renovated and redesigned, offers over 95 m2 of single-story living space with high-quality features. Built on a generous 610 m2 plot, the property seduces with its exteriors and numerous development possibilities. From the entrance, the living room of approximately 49 m2, bathed in light, seduces with its dual South/East and South/West exposure, offering natural light from morning until evening. The contemporary kitchen, equipped with a convivial central island, invites you to cocktail dinners and opens onto a welcoming reception area. The living room, with its central wood-burning stove, is ideal for cool, cozy evenings, while the dining area, furnished in a warm bistro style, perfectly complements the ensemble for entertaining in a friendly atmosphere. The hallway leading to the sleeping area reveals a corridor enhanced by characterful wallpaper, in perfect harmony with the decorative spirit of the house. A separate toilet and a cleverly arranged shower room, shared by the various bedrooms, ensure functional comfort on a daily basis. The sleeping area accommodates three bedrooms. The master bedroom benefits from workshop windows diffusing natural light into the second bedroom, designed as a cleverly furnished cabin bedroom. The third bedroom, arranged as a dormitory, has four custom-made children's beds with integrated storage, combining aesthetics and functionality. It also benefits from workshop windows, bringing brightness to the cabin bedroom and charm to the whole. The garage of approximately 30 m2, with a mezzanine of over 18 m2 that can be converted into an independent studio, offers interesting development prospects. The welcoming, tree-lined dining terrace invites large gatherings, while the lawned garden allows for new plantings, the installation of a swimming pool, or even an extension or outbuilding, thanks to the building potential of the land. Ideally located in the heart of the village and lulled by the sea spray that perfumes the air all year round, this authentic destination reveals a dream setting for stays with family or friends. ENERGY CLASS: D / CLIMATE CLASS: D. Estimated average amount of annual energy expenditure for standard use, established from the average energy prices for the years 2021, 2022 and 2023: between EUR1,780 and EUR2,470. Full photo report on our site Espaces Atypiques Charente-Maritime. Contact: Anouchka COLIN - 07 72 27 30 69 Commercial Agent (EIRL) - RSAC La Rochelle n°844 118 760
…By Espaces Atypiques La Rochelle


The advertiser did not provide an english description for this listing.
…By Immo-interactif


Nestled within the most sought-after residential area of Vence, this outstanding estate offers approximately 500 sqm of living space set in the heart of a magnificent 17,296 sqm landscaped park designed by renowned landscape architect Jean Mus. Enjoying a commanding position above the French Riviera, the property boasts breathtaking 180-degree panoramic views stretching across the Mediterranean coastline from Beaulieu-sur-Mer to the Esterel hills. Offering complete privacy and tranquillity, the main residence combines elegant architecture with exceptional living spaces. It features eight bedrooms with en-suite bathrooms, an impressive double reception room filled with natural light, a spacious mezzanine with TV lounge and billiard area, several panoramic terraces, a wine cellar, and a fully equipped professional kitchen. Additional accommodation includes an independent guest house and a separate studio apartment. The estate also benefits from two enclosed garages, covered parking areas and extensive storage and cellar space. The outdoor amenities are equally remarkable, perfectly integrated into the Mediterranean landscape. A heated 18 x 8 metre swimming pool, a twelve-seat panoramic jacuzzi, a sauna, a tennis court, a pétanque court, an olive grove and more than 300 sqm of sun-drenched terraces create an exceptional lifestyle setting for entertaining and relaxation. Designed for modern comfort, the property is equipped with a comprehensive home automation system, connected garden lighting with over 160 lighting points, high-speed fibre internet, video surveillance and a remotely operated electric entrance gate. Located just 15 kilometres from Nice International Airport, this unique estate represents a rare opportunity to acquire a prestigious Riviera property combining luxury, privacy and outstanding natural beauty. Ideal as a primary residence, holiday home or family retreat, the property is presented in impeccable condition and requires no renovation work. Energy class: E – Climate class: E The estimated annual energy expenses for standard use are between €6,800 and €9,260 (reference year 2021). Information regarding risks related to this property is available on the Géorisques website: www.georisques.gouv.fr Property located in an area subject to compulsory brush clearance.
…By Barnes Saint-paul-de-vence


In a residential area, close to the village center, in a quiet location, a very beautiful renovated charm villa of about 200 m2 in a dominant position with a lovely unobstructed view. On the ground floor, there is a cozy living space with beams, a living room with a fireplace, a magnificent kitchen and a high-quality pantry, a master bedroom with a dressing room, another room of 15 m2 to be arranged as desired (4th bedroom possible), and an independent WC. Upstairs, there is a mezzanine that can serve as an office, a bedroom with a shower room, another bedroom, and a bathroom with WC. Rare: this villa has a basement, garage of about 157 m2. All set on a plot of about 1700 m2 with a splendid heated saltwater pool area, jacuzzi with a relaxation space. Virtual tour available upon request. Agency reference: 948This description has been automatically translated from French.
…By Orpi - Les Clés De Provence


This magnificent granite stone property comprises a 3-bedroom main house, a 3-bedroom guest house, as well as a charming little detached cottage, known as the ‘annexe’, a swimming pool and 2 hectares of land. This property has been restored to a high standard with great taste. The main house features a spacious 110 m² living room opening onto a superb outdoor terrace offering magnificent views over the valley. The main house: On the ground floor, a spacious 16m² hall leads to three bedrooms (15m²; 11.50m²; 10m²), two separate toilets (1.50m²; 1m²), a shower room with washbasin and shower (2.50m²), a walk-in dressing room (9m²), a study (7m²) and a bathroom with washbasin, shower and bath (6m²). The dressing room and study could be used as bedrooms. Furthermore, the terrace is accessed directly from the hall. Next to the entrance, an internal staircase leads up to the spacious loft on the first floor. Character features have been preserved and highlighted. On the first floor is a spacious, light-filled loft of 110 m², featuring high ceilings and superb exposed beams and rafters extending up to the ridge. It comprises a dining room, an open-plan kitchen and a living room with a fireplace. The loft enjoys plenty of natural light thanks to large French windows fitted where the old stable openings once were. They offer magnificent views of the surrounding countryside. The 110 m² of living space is heated by underfloor heating, supplemented by two radiators. A stone staircase leads to the terrace on the ground floor, with direct access to the swimming pool. On the garden level, accessed from outside, there is a large 17 m² Laundry/Utility room, containing the central heating boiler and the washing machines. In the inner courtyard is a garage with a total area of 40 m², capable of accommodating two cars. A second large garage of 40.50 m² is also located beneath the terrace at the rear of the house. The roof of the main house has been renovated and insulated; it is covered with authentic slate. The guest house: The guest house, which is completely self-contained, has a total surface area of 65 m². The living room, which opens onto the kitchen, covers an area of 31 m² and features a wood-burning stove. French windows open onto a covered terrace at the rear of the house. On the first floor are two bedrooms (12 m² and 8 m²) and a bathroom with a shower, washbasin and toilet (4 m²). On the second floor, an open space is currently being converted into a children’s bedroom. All rooms are equipped with central heating. Both the main house and the guest house are fitted with double glazing. The annex: This house was purchased by the owners to ensure the privacy of the property as a whole. It has a floor area of 60m² and requires renovation and modernisation. The grounds: The grounds are mainly situated in front of the house and consist of a beautiful garden with a swimming pool, as well as areas of meadow.
…By Agence Disc Immobilier


EXCLUSIVITY -- Pure Provence Immobilier offers for sale this magnificent villa fully renovated in 2018, nestled in a prestigious and secure estate in Sainte-Maxime. Built in a dominant position, the property offers an exceptional panorama of the sea and the hills. On the main level, you will discover an elegant entrance, a bright living room with an ethanol fireplace, as well as a dining room and its open kitchen under a sublime cathedral ceiling. A master suite with sea view, dressing room, and shower room, as well as a second en-suite bedroom complete this level. The lower level hosts a third en-suite bedroom, a spacious laundry room, and a garage of about 30 m2. The exteriors are arranged in two beautiful spaces. On the East and South side, a large terrace opens onto the 9 by 5 meter pool and its summer lounge facing the sea. On the West side, a flat garden with a pétanque court and a second summer lounge allows you to fully enjoy the sunsets. Benefiting from optimal exposure throughout the day and high-end amenities, this villa constitutes an ideal address for a primary residence, a second home, or an investment in the heart of the Gulf of Saint-Tropez.This description has been automatically translated from French.
…By Pure Provence Immobilier


In Grasse, within the sought-after residential area of Saint-François, this Provençal property of approximately 220 m² is set in a rare setting: over 7,400 m² of land, an olive grove, tranquillity, southern light and unobstructed views stretching all the way to the sea. The house exudes the simple elegance of a well-established home: a cosy living room with a fireplace, living spaces opening onto terraces, a separate kitchen, 4 bedrooms and 3 bathrooms/shower rooms to comfortably accommodate family and guests. Outside, everything speaks of the Mediterranean way of life: olive trees, terraced gardens, sun-drenched terraces, an 11 x 5-metre swimming pool and that precious feeling of being secluded, yet not isolated. A property for those seeking more than just a home: a setting, a breath of fresh air, a secluded address in one of Grasse’s most sought-after areas.
…By Michaël Zingraf Christie's International Real Estates Opio


This idyllic stone property is located between the market towns of Saint Clar and Beaumont de Lomagne, and comprises a charming house on two levels as well as a store room and various terraces which allow us to find shade or sun at any time of the day, and always an interesting vista. Built in 1790 by the local farmer for his family, the house spans two levels with two bedrooms, an office/entrance and a sitting room upstairs and the kitchen, a thrid bedroom, utility and bathroom downstairs. There are terraces on both levels as well as another next to the summer kitchen hiding in the stone ruins. Set in over 6 000m2 of land, this property is about enjoying the outdoors, the views, the peace and the history, surrounded by fields, woodland and sunsets. EXPERTIMO est le leader français des réseaux dédiés aux mandataires expérimentés
…By Expertimo


Situated on the heights of Calvi, just five minutes from the city center and the beaches, this villa benefits from a privileged location and offers a remarkable panoramic view of the bay of Calvi and Monte Grossu.Developed over two levels, the property impresses with its generous volumes, brightness, and quality of amenities.On the main level, the vast living space revolves around a sun-drenched living room and a fully equipped contemporary kitchen, enhanced by a large central island conducive to convivial moments. The whole opens widely onto a large crossing terrace, suitable for a dining area, barbecue, and outdoor lounge. Just a few steps away, the infinity heated pool perfectly integrates into the landscape and fully enjoys the view.An elegant library hosts a television area, while at the back there is a concealed independent office, away from the main living areas.Continuing on, the master suite with sea view features a spacious dressing room and a meticulously designed bathroom, equipped with a double sink, an Italian shower, and a bathtub that also benefits from the view.The lower level accommodates four additional bedrooms, as well as three shower rooms and a bathroom. Each bedroom has been designed to offer comfort and functionality, with ample storage, reversible air conditioning, and direct access to the outside. A large garage completes the property, with a space that can be converted into a laundry room.A contemporary property with high-quality features, combining exceptional views, immediate proximity to Calvi, and quality of life, in one of the most sought-after areas of Balagne.Contact Agency Laforet Corse: 04 95 11 08 08Ref: 19614 (4.00% fees inclusive of tax charged to the buyer.)Gloria SOUSSAN (EI) Commercial Agent - RSAC Number: - .This description has been automatically translated from French.
…By L'agence De Bastia


In an enchanting setting where time seems to stand still, this property nestles in the heart of a preserved environment, facing the majestic Château du Barroux. Composed of two stone houses and several outbuildings, it extends in the middle of an olive grove in full production, where each tree tells the story of Provence. Entirely renovated in accordance with Provençal architectural traditions, the two houses are distinguished by their authentic charm and their harmony with the surrounding nature. The atmosphere that reigns there is soft and soothing, like an invitation to serenity. The main house reveals a warm living space, dominated by a room with generous volumes and decorated with a mezzanine. A bright living room, designed in a workshop/glasshouse spirit, lets in the light from the South and offers a breathtaking view of the surrounding landscapes. The kitchen, friendly and functional, opens directly onto a vast terrace, a true belvedere to savor magical moments facing the castle and the surrounding valley. Two comfortable bedrooms, a spacious dressing room, a bathroom and a cellar complete this haven of peace. The second house, nestled in the heart of nature, is a real cocoon full of tranquility. Perfect for welcoming family and friends or for being offered as a seasonal rental, it promises unforgettable stays in an idyllic setting. Imagine yourself strolling among the olive trees, the scent of wild herbs filling the air, or enjoying a swimming spot to be created, which could become a haven of freshness in the heart of this Provencal painting. And always, like a timeless landmark, the Château du Barroux dominates the scene, transforming each moment into an experience of wonder. ENERGY CLASS: D CLIMATE CLASS: D Estimated average amount of annual energy expenditure for standard use, established from 2021 energy prices: between EUR2,500 and EUR3,440. Information on the risks to which this property is exposed is available on the Géorisques website: www.georisques.gouv.fr
…By Espaces Atypiques Avignon


Experience something truly exceptional on a 2,500 sq m plot with panoramic views over the sea and the port. This 290 sq m property comprises two houses: a main residence and a more intimate second home, both full of 1950s charm and completely redesigned in 2006 to combine character with modern comfort. The main house stands out for its generous volumes and quality features. From the moment you enter, a light-filled living area opens onto a terrace with breathtaking views of the sea and the port. The fully equipped open-plan kitchen, connected to the living room, is ideal for entertaining. There are 4 bedrooms, including a master suite on the main level alongside the living areas, as well as an office space, creating a refined and highly functional living environment. A second independent 54 sq m single-storey house, with two bedrooms, provides the perfect guest house for family and friends or an excellent opportunity for seasonal rental income. Outside, enjoy a large landscaped garden, a spacious summer kitchen, a generous terrace, and a swimming pool — a true haven of relaxation facing the sea. A garage, cellar, and laundry room complete this exceptional property. This rare home also offers unique potential thanks to its still-buildable land. Located within walking distance of amenities, the property combines a prime location with outstanding possibilities.
…By Terres D'oc Sotheby's International Realty


iad France - Nadia Gafri Boulanouar offers you: *** Character house RER A - 10 minutes on foot 4 bedrooms, an office in Rueil-Malmaison *** Charming 1920s house with very high ceilings. A living room with a fireplace opening onto the kitchen, as well as an intimate lounge. The living space benefits from a triple exposure. Four spacious bedrooms including a master suite and an office. At the back of the house, quiet, pretty garden facing South-west. Outbuildings with potential for enhancement. The house is located in the middle of a generous plot of approximately 360 m2. 2 parking spaces including a closed garage, boiler room, laundry room, cellar, and workshops. Frisquet gas boiler. The windows are double-glazed. Its assets: - The house is in good general condition, the materials and decoration are current. - Not adjoining on a beautiful quiet plot located very close to the RER. - Proximity to shops - Major renovation work was completed in 2018 (facade, electricity, windows, kitchen, bathrooms) Sectorization: Collège les Martinets, Elementary Tuck Stell. I am available for any discussion regarding this house, as well as your life project. * FREE VALUE NOTICE * * Colleagues, I am open to inter-agency collaboration: if you have buyers, do not hesitate to contact me * Agency fees are at the seller's expense. Property not subject to DPE. Information on the risks to which this property is exposed, including the legal obligation for land clearing, is available on the Géorisques website: http://www.georisques.gouv.fr. This real estate advertisement has been written under the editorial responsibility of Ms. Nadia Gafri Boulanouar, independent real estate agent (without holding funds), commercial agent of SAS I@D France registered in the RSAC of NANTERRE under number 848297768, holder of the real estate canvassing card on behalf of I@D France SAS.
…By Iad France


Eygalières, nestled in a green haven in the heart of the Parc naturel régional des Alpilles, this property, located just a short distance from the village center, stands out for its generous volumes and thoughtfully designed features, allowing full enjoyment of the Provençal lifestyle. The contemporary-style villa unfolds within a landscaped park planted with olive trees and a variety of Mediterranean species, creating a sense of harmony and tranquility throughout the estate. Offering 440 sqm of living space, the property provides an ideal layout, balancing interior comfort with expansive terraces overlooking the Alpilles hills. It features a double reception room with a fully equipped open-plan kitchen and adjoining utility room, as well as five en-suite bedrooms, each with its own private bathroom. Additional amenities include a cinema room with pool views, a wine cellar, and a hammam, enhancing the comfort and exclusivity of the property. Outdoor living is centered around large exotic wood terraces and enhanced by high-end facilities such as a 15-meter swimming pool with a movable floor, a pétanque court, and a padel court. A complete property, offering a peaceful lifestyle in a privileged setting. Sotheby’s International Realty, the benchmark for luxury real estate in the Alpilles.
…By Saint-rémy-de-provence Sotheby's International


Perched just a short stroll from the charming village of Le Bar-sur-Loup, La Bastide du Riou is an enchanting stone villa with the grandeur of a château, offering the ultimate Mediterranean lifestyle. Set on 12,185 sqm of terraced hillside, the estate boasts breathtaking valley views, mature Provençal gardens, and a host of amenities. The main residence features a welcoming entrance hall with guest WC, leading into an expansive double living room with a fireplace and floor-to-ceiling bay windows framing spectacular views down the valley. A formal dining room and a fully equipped kitchen open out to a shaded patio, complete with a water fountain and built-in BBQ — ideal for entertaining. A second lounge provides access to a private guest suite with en-suite bathroom. Upstairs, the master suite enjoys excellent light, sweeping views, and access to a spacious office. Another en-suite bedroom with a private terrace completes this floor. The lower level includes staff quarters, a laundry room, wine cellar, and ample storage. An independent outdoor atelier offers flexible use as a gym, creative studio, or home office. At the top of the villa’s stone tower, a cozy library provides the estate's most breathtaking viewpoint. The property is further enhanced by a recently constructed two-bedroom guardian’s house, and several outbuildings including an additional two-level apartment in need of renovation. The spectacular 18-meter heated infinity pool, edged with glass for uninterrupted views, is a feat of engineering and a serene blue jewel in the lush garden landscape. The pool area features a shaded summer lounge and a convenient changing area. Outdoors, the estate continues to impress: a full-size tennis court, a series of cascading fountains and ponds, and a beautifully landscaped garden with 100-year-old olive trees producing up to 60 liters of olive oil annually. There’s also a citrus orchard and a dedicated vegetable garden for those who appreciate living from the land. Accessible from both the top and bottom of the property, this rare estate offers privacy, scale, and an authentic Provençal charm — a true haven in the South of France. Information on the risks to which this property is exposed is available on the Géorisques website : www.georisques.gouv.fr
…By Douglas Elliman Valbonne-mougins


Eguilles – Located just minutes from the historic center of Aix-en-Provence in a highly sought-after residential area, this elegant home—built in 2004—sits on a beautiful, fully enclosed, landscaped plot of 3,000 m². It stands out for its brightness, absolute tranquility, privacy, and high-quality finishes. With a floor area of approximately 155 m², the layout is both functional and inviting. The ground floor features an entrance hall, a fully equipped separate kitchen, and a spacious living and dining area that opens onto the terraces and garden; there is also a pantry, two bedrooms, and a bathroom. Upstairs, you will find a master suite with a bathroom (featuring a shower) and a terrace, as well as an office (which could serve as an additional bedroom) and a storage area converted within the garage. A key advantage of this property is its significant extension potential, offering you the opportunity to adapt and expand the home to suit your personal vision and future plans. A pool house, fitted out as a relaxation area of approximately 15 m², offers versatile use depending on your preferences. Heated saltwater swimming pool with full safety features; ample parking space. The property is connected to the mains drainage system and benefits from Canal de Provence water for garden irrigation. For more information about this property and its potential, please contact me at 06.64.87.70.59.
…By Aix En Provence International Sotheby's Realty Territoires Ouest


Located in the heart of the prestigious Californie district of Cannes, this elegant property enjoys an exceptional location in a prime residential environment, offering superb panoramic views over the sea and Cap d’Antibes. Built on a magnificent landscaped plot of approximately 2,600 sqm, enhanced by lush Mediterranean vegetation, the villa offers approximately 186 sqm of living space in an environment of absolute peace and quiet. Bathed in natural light thanks to its ideal exposure, the property is distinguished by its peaceful atmosphere, verdant surroundings, and strong value-enhancement potential. The outdoor areas provide complete privacy, featuring a swimming pool, beautiful terraces, and a landscaped garden overlooking the bay. The villa notably comprises 4 bedrooms, spacious reception areas opening onto the outdoors, a swimming pool, a garage, several parking spaces, and a beautifully landscaped 2,600 sqm plot. A significant extension potential further enhances the many assets of this property, offering the possibility to increase the living area in accordance with current regulations and create a bespoke project in an exceptional location. Surrounded by outstanding properties, this sought-after address offers a rare lifestyle opportunity just minutes from the centre of Cannes, the Croisette, the beaches, and all amenities. This property represents a unique opportunity for a primary residence, a holiday home, or a long-term investment in one of the most desirable areas of the French Riviera. Cannes Californie – Panoramic sea views over Cap d’Antibes – 186 sqm of living space – 2,600 sqm plot – Swimming pool – Garage – 4 bedrooms – Significant extension potential – Absolute peace and quiet – Prestigious address.
…By Mellone & Gastaldi Properties


Just a few minutes from the mythical city of Aix-en-Provence, in the heart of the very popular town of Éguilles, discover this elegant family bastide nestled in a sought after environment, quiet and residential. Its location allows it to benefit from a pleasant unobstructed view and a preserved natural setting, without being isolated. Implanted on a closed and sported ground of 4 730 m 2 decorated with an overflowing swimming pool, this property immediately seduces by its authentic Provençal atmosphere, its potential and the quality of its situation. With an elegant sobriety, the house offers an ideal base for a personalized life project, giving free rein to your desires of decoration and development in order to create an intimate living space. The ground floor hosts an entrance hall, a beautiful room consisting of a dining area and a living/ dining room with fireplace open on a terrace overlooking inviting relaxation. A separate kitchen, a large pantry/laundry room and a bedroom or office complete this level. Upstairs, the sleeping area offers a master suite with bathroom, two additional bedrooms, an office that can serve as a bedroom, and a bathroom. An attached garage completes the whole. A property full of charm and potential, offering a rare art de vivre at the gates of Aix-en-Provence.
…By Aix En Provence International Sotheby's Realty Territoires Ouest
'%20stroke='%23DDAA3A'%20stroke-width='1.909'%20stroke-linecap='square'%20stroke-linejoin='bevel'/%3e%3c/svg%3e)
Receive by email any new listing that may match your search criteria
Your criteria :
By validating this form, you accept the general conditions of use of Le Figaro Properties.
These agencies offer a selection of luxury properties vente in France. Feel free to contact them for personalized assistance.
This mountainous region is home to numerous exclusive ski resorts, but is just as worth visiting in the warmer months to enjoy its natural beauty. Most of the houses for sale in this part of France are beautiful traditional chalets.
Life in Paris is just as wonderful as it seems in the movies. If you buy one of the magnificent houses for sale in France's capital, you too can have some of the world's best restaurants, fashion, and museums on your doorstep.
For your search for an exceptional property, select from our luxury houses with panoramic views in France, starting at $233,130. Offering exceptional panoramas, these 4,379 residences overlook the city and its surroundings. As the seasons pass, the spectacle is renewed without ever becoming tiresome. Depending on the area you are looking for, such as Provence-Alpes-Côte d'Azur, Rhône-Alpes and Aquitaine, the living areas may vary and start at a minimum of 1 m². The largest properties rise to 13,299,999,744 m².
As part of your search for a luxury property, discover our catalog of 19,971 luxury houses with a terrace in France, offered from $206,585. Outdoor meals or summer receptions, the terrace extends the house outdoors. Property listings are found in particular in Provence-Alpes-Côte d'Azur, Aquitaine and Rhône-Alpes. The houses listed in our listings offer attractive living areas measuring between 1 m² and 570,000 m².
Set down your suitcases without waiting: our catalog brings together 1,955 furnished luxury houses in France, with a starting price of $230,822. From the living room to the bedrooms, each residence is tastefully furnished and ready to live in. Property listings are particularly numerous in the following areas: Provence-Alpes-Côte d'Azur, Rhône-Alpes and Aquitaine. The average price of this furnished stock stands at $10,844 per square meter. Living areas reach 40,000 m² for our largest properties.
As part of your search for properties of excellence, browse our privileged selection of 19,593 luxury houses with a pool in France available from $230,822. These exceptional residences enjoy prime locations, particularly in Provence-Alpes-Côte d'Azur, Aquitaine or Languedoc-Roussillon. Whether the architecture of these houses incorporates a covered indoor aquatic space or a vast outdoor pool, each property flourishes amid remarkably landscaped grounds measuring between 5,000 m² and 3,325 ha.
Your receptions deserve a setting to match: discover 529 luxury houses with a reception room in France, starting at $279,779. These residences combine family privacy with spaces dedicated to major events. Family gatherings, business dinners or parties with friends naturally find their place there. The fashionable addresses are located in Provence-Alpes-Côte d'Azur, Aquitaine and Languedoc-Roussillon. Depending on the property, the property area extends up to 953 ha.
The beach as an extension of the garden: this is the spirit of 3,618 luxury houses by the sea in France, for sale from $300,068. Your life there will be organized to the rhythm of the coastline, between sea bathing and walks. Provence-Alpes-Côte d'Azur, Corse and Bretagne enliven the local market. In these residences, the minimum recorded living area is 28 m².
The sea horizon as a guiding thread: explore the 4,014 luxury houses with sea views in France, with prices starting at $264,291. The sea accompanies your days, from sunrise to the last light. A daily privilege that few addresses can claim. Browse the listings in Provence-Alpes-Côte d'Azur, Corse or Bretagne first. In terms of dimensions, the living areas start at a minimum of 28 m² and the grounds at 1 ha.
Anchor your daily life at the water's very edge: this is what the 288 luxury houses right on the water in France allow, for sale from $384,702. These rare residences provide direct access to the shore, with no obstacle to cross. In the geographical area, Provence-Alpes-Côte d'Azur, Bretagne and Corse account for a significant share of our listing catalog. The average price per square meter stands at $16,310. Expect living areas measuring between 42 m² and 126,804 m². In our selection of listings, a property can have up to 32 rooms.
Within our catalog, 174 luxury houses listed as historic monuments in France are for sale, starting at $265,445. These residences perpetuate exceptional architectural expertise. Acquiring one means continuing a story that began long before you. Your search can focus on Provence-Alpes-Côte d'Azur, Rhône-Alpes and Centre. The properties recorded in our listings have between 1 and 22 bedrooms. The grounds in our collection measure 2.5 ha. This can rise to 112 ha depending on the property.





