Get early access to listings that match your criteria
Never miss an opportunity again. Our personalized alerts notify you instantly.

 English$ USD · m²
From luxury country estates to chic Parisian apartments, France has a great selection of real estate to offer. Famous for its cuisine and culture, it's no surprise that this country is such a popular destination for vacations and second-home owners. Whatever your lifestyle, you are sure to find your dream house for sale in France among our listings.


iad France - Julien Sabel offers you: Reinterpreted Californian villa · Mediterranean inspiration · ~6 hectares · Olive trees · 2 outbuildings · Pool · Outdoor kitchenThere is a place, ten minutes from Perpignan, where you feel alone in the world — yet the city is accessible in just a few minutes. Six hectares of pine forest and olive grove, a hundred olive trees whose harvest will be yours starting next year, umbrella pines that seem to have come straight from a painting. The house is at the center, white, low, horizontal — placed there by someone who understood something essential about the way of life.A living room of 160 m². Not a typographical error. A way of living differently.The Californian architecture of the 1960s, reinterpreted with the eye and materials of today's Mediterranean. The Corten steel pivot door sets the tone from the entrance. Inside, the 160 m² living room, bathed in light from large bay windows overlooking the landscape, is simply unmatched. A tropical indoor garden — strelitzias, ferns, zenithal light — runs through the house and reminds us that the boundary between inside and outside does not exist here. The master bedroom of 60 m² with double exposure, four bedrooms, and a large study of 36 m² complete the main dwelling.Outside, several worlds coexist: the infinity pool bordered by lavender, the outdoor kitchen under a pergola with barbecue and plancha, the beach-style terrace, the vegetable garden. Two fully independent outbuildings — a studio and a T2 — for family, friends, or an activity. A 45 m² garage and carport. The latest equipment for uncompromised comfort.Agency fees paid by the seller. A valid identification document will be requested during the visit, in accordance with Article L.561-5 of the Monetary and Financial Code. Information on the risks to which this property is exposed, including the legal obligation to clear brush, is available on the Géorisques site: http://www.georisques.gouv.fr. This real estate announcement has been written under the editorial responsibility of Mr. Julien Sabel, independent real estate agent (without fund holding), commercial agent of SAS I@D France registered with the Béziers RSAC under number 885077321, holder of a real estate canvassing card on behalf of I@D France SAS.
…By Iad France


iad France - Julien Sabel offers you: It was not a house. It has become something much greater. LIVING SPACE 200m2 - OUTBUILDING ++ - SWIMMING POOL - HIGH-END FEATURES Former winemaking cellar and completely rehabilitated stable with rare excellence just 5 minutes from Béziers, surrounded by all amenities. Original solid oak framework nearly six meters high, polished concrete, cast iron columns, suspended black steel fireplace: each material has retained its history. This is not a renovation. It is a masterpiece. The ground floor alone offers nearly 200 m² of living space in double height — large living room, custom kitchen, glass mezzanine overlooking the whole. The master suite is nestled under the beams with its exceptional bathroom: freestanding bathtub, shower, zenithal skylight, and double dressing rooms — no jealousy here. The upper floor also features a large open space office-playroom, two beautiful bedrooms with their own personalities, and a bathroom. From the open space, a few steps lead down to the outbuilding: completely autonomous, with its own entrance, living room, kitchen, shower room, and two bedrooms — ideal for entertaining, renting out, or creating something new. Outside: pool, terrace, garden, parking. Close to all amenities. Unique property — visit by selection. Agency fees to be borne by the seller. A valid form of identification will be requested during the visit, in accordance with Article L.561-5 of the Monetary and Financial Code. Information on the risks to which this property is exposed, including the legal obligation for brush clearing, is available on the Géorisques website: http://www.georisques.gouv.fr. This real estate advertisement has been drafted under the editorial responsibility of Mr. Julien Sabel, independent real estate agent (without holding funds), commercial agent of SAS I@D France, registered with the Béziers RSAC under number 885077321, holder of the real estate canvassing card on behalf of the I@D France SAS company.This description has been automatically translated from French.
…By Iad France


iad France - Thomas-Georges Fritsch offers you: Exceptional Architect House in Carreyre – 5 minutes walk from the beach. In one of the most sought-after and discreet areas of Lacanau, on the heights of Carreyre, discover this superb architect-designed house fully renovated, nestled in the heart of a preserved natural environment. Located on a magnificent wooded plot of over 980 m², hidden from view and completely invisible from the road, this property offers a rare living environment where calm, privacy, and nature come together perfectly. From the entrance, you will be charmed by the generous volumes and exceptional brightness of the living room. The vast reception area harmoniously combines a lounge, living room, dining room, and high-end fully equipped American kitchen. An elegant wood stove completes this warm and friendly space open to the surrounding nature and a beautiful 70 m² exotic wooden terrace. The ground floor also offers: * A magnificent master suite with private bathroom, * A second bedroom, * A dressing room, * A laundry room, * A shower room, * An independent toilet. Upstairs, a large mezzanine bathed in light offers a versatile space ideal for a reading room, a relaxation area, or an office. You will also find a second suite with a private shower room and toilet, as well as an independent office space. The amenities continue outside with: * A carport for two vehicles, * A basement offering numerous storage spaces, * A wine cellar. In terms of comfort, the house benefits from modern equipment meeting current requirements: fiber optic, quality renovation, and high-end features. Its location is a real privilege: just 5 minutes walk from the beach of Carreyre, between ocean, forest, and lake, in a sought-after environment where available properties are particularly rare. The advantages: ✅ Ultra sought-after area of Carreyre ✅ Fully renovated architect house ✅ More than 170 m² of living space ✅ Wooded plot of over 980 m² ✅ No overlooking neighbors ✅ Invisible from the road ✅ 3 bedrooms including 2 suites ✅ High-end kitchen ✅ Wood stove ✅ Reversible air conditioning ✅ Double carport ✅ Basement and cellar ✅ Fiber optic ✅ 5 minutes walk from the beach A rare property on the market, ideal as a primary residence or secondary residence for nature lovers wishing to enjoy an exceptional living environment in Lacanau. Agency fees to be borne by the seller. A valid ID will be requested upon visit, in accordance with Article L.561-5 of the Monetary and Financial Code. Information on the risks to which this property is exposed, including the legal obligation to clear brush, is available on the Géorisques website: http://www.georisques.gouv.fr. This real estate advertisement has been drafted under the editorial responsibility of Mr. Thomas-Georges Fritsch, independent real estate agent (without holding funds), commercial agent of SAS I@D France registered with the Bordeaux RSAC under number 824016554, holder of the real estate canvassing card on behalf of the company I@D France SAS.This description has been automatically translated from French.
…By Iad France


iad France - Stéphane Julien offers you: **LONGERE - 190 m² - Two outbuildings - Double Garages - Convertible attic - Prairie**Very rare in the area, if you are looking for authenticity and the charm of stone, with no overlooking neighbors in a privileged environment of absolute calm, not far from all amenities and the sea, this exceptional property is made for you. This former outbuilding of a 12th-century manor consists of a pleasant renovated stone longère with taste and a plot of over 10,000 m² that divides into a very nice wooded garden entirely enclosed and intimate, its heated pool, two beautiful terraces to enjoy sunny days, a field with shelter for horses, ponies, sheep, etc., an orchard and its beehives. Several outbuildings, double garage with lean-to, 3 boxes including two for horses, an independent Breton penty to be developed (Gîtes, guest room, sauna/jacuzzi, summer kitchen... as you wish) The house of 190 m² habitable and its convertible attic of about 80 m² leaves beautiful perspectives if you need them. The house consists of a large living room/dining room of 43 m², a living area of 49 m², with a living room with an insert and its fitted and equipped kitchen, a master suite with its bathroom with shower and toilet, a hallway with independent toilet, shower room, and a bedroom with closet. Cellar/Laundry room. Upstairs you will discover a pleasant mezzanine serving as an office, a master suite with dressing room, its shower room, independent toilet. Convertible attic if needed. The house is equipped with solar panels, and the gas heating is recent, DPE in C. Come discover this haven of peace for lovers of tranquility, stone, and greenery in the heart of the Presqu'île de Rhuys. Beaches are 3km away, cycle paths nearby.Agency fees are the responsibility of the buyer. Price including fees: 808,000 euros. Price excluding fees: 780,000 euros. Fees inclusive of VAT to be borne by the buyer (3.59% of the price of the property excluding fees): 28,000 euros. Energy display information on this property: ENERGY class C index 127 and CLIMATE class C index 21. Information on the risks to which this property is exposed, including the legal obligation of fire prevention, is available on the Géorisques website: http://www.georisques.gouv.fr. This real estate announcement has been drawn up under the editorial responsibility of Mr. Stéphane Julien, independent real estate representative (without holding funds), commercial agent of SAS I@D France registered with the RSAC of VANNES under number 911128601, holder of the real estate direct marketing card on behalf of I@D France SAS.
…By Iad France


Royan Île d’Oléron Sotheby’s International Realty presents this recent single-storey villa, set in a particularly peaceful and green environment, offering approximately 225 sqm of living space at the heart of a landscaped plot of over 3,800 sqm, entirely open and free from overlooking neighbours. The unobstructed views over the park and the absence of disturbances create a serene living atmosphere, while maintaining immediate proximity to the village centre. The entrance opens onto generous, light-filled volumes, with a spacious and welcoming living area extended by large south-facing terraces. The fully fitted and equipped kitchen connects naturally with the reception space and allows for smooth circulation towards the outdoors. A separate utility room provides everyday practicality. The sleeping area consists of two suites, each with its own shower room, along with an additional bedroom, offering a functional and comfortable layout for family living. The basement level completes the property harmoniously with an independent suite, an office, a cellar and a large garage capable of accommodating up to four vehicles. Outside, the carefully maintained garden features a swimming pool, an intimate patio and several relaxation areas, ideal for enjoying sunny days. Additional outdoor parking spaces complete the property. Modern features such as underfloor heating, motorised exterior awnings, as well as automated gates and garage doors, ensure optimal comfort on a daily basis. A recent, bright and functional property offering a peaceful lifestyle close to local amenities and just 15 minutes from the beaches of Saint-Palais. Annonce rédigée par Viviane Bonnefon EI – Agent commercial – RSAC SAINTES n° 502 973 258
…By Royan Ile D'oléron Sotheby's International Realty


Discover a villa located in the prestigious city of Cannes, nestled in lush greenery, across three levels, with an unobstructed view of the Esterel and the sea, offering a total area of 222.39 m2. Built in 1960, this 6-room property includes 5 bedrooms and 5 bathrooms, embodying the timeless charm and elegance of the French Riviera. Upon entering this residence, you will be immediately charmed by its warm and welcoming atmosphere, and spacious living areas. The villa features a living room and a modern, separate kitchen. It also includes a garden-level studio. Among the exceptional features of this property, you will find a vast 100 m2 terrace, ideal for enjoying the breathtaking views of the surrounding greenery. The private, tree-lined garden with Mediterranean essences and the mosaic swimming pool add a dimension of luxury and relaxation to this enchanting setting. Energy Performance Diagnosis: 247 D Greenhouse Gas Emission: 8 - B Estimated annual housing energy costs: 3299 to 4463 euros. Transaction fees including tax payable by the seller. Information on the risks to which this property is exposed is available on the Géorisques website: www.georisques.gouv.fr The luxury real estate market on the French Riviera is one of the most attractive in the Mediterranean region. Vacation homes and secondary residences on the French Riviera not only offer an incomparable style and quality of life but also represent, in light of the international economic situation, a secure investment and a smart retirement project, especially at premium addresses. Cannes, the capital of cinema, city of stars and luxury Cannes is known worldwide today thanks to its International Film Festival. The third largest city in the region by population, behind Nice and Antibes, this city offers a wide variety of tourist and cultural activities. With its feet in the water, Cannes is also a renowned seaside resort where the sun often shines. The main shopping street in Cannes is undoubtedly the Rue d'Antibes. Parallel to the Croisette, this street hosts all kinds of shops. The Croisette, an unmissable spot, is the most famous and frequented place in Cannes.
…By Engel & Völkers Côte D'azur


(4.00 % fees incl. VAT at the buyer's expense.)
…By Belles Demeures De Bretagne


Provençal House (256 m2) 5 bedrooms + Pool House 2 bedrooms + Swimming Pool - BRIGNOLES Beautiful Provençal house (172m2 SH) with its large Pool House (84 m2 SH) and its magnificent swimming pool (16x8) on a plot of 4101 m2. Quiet area, south-facing. Layout: Main house, it is composed of a living room of 45 m2 with fireplace, a separate, well-equipped kitchen, five bedrooms, a laundry room and three bathrooms. Pool House: Living room with well-equipped kitchen, 2 bedrooms and a shower room with WC. Outside: A garden and two terraces (200 m2) and the summer kitchen offer this house appreciable additional space. Paradise! Regarding vehicle parking, it has four covered spaces and six parking spaces. Pluses: Renovated in 2017, 1 sauna, 1 jacuzzi, fiber optics, solar panels, car charging station. Cameras, reversible air conditioning. The garden is designed by a landscaper, 3 lawn robots, automatic watering, etc. Plan a small budget for refreshments. Location: 34 km from the Mediterranean Sea and 50 minutes from the TGV station and airports, at the end of a dead end. A8 4 km away and the shopping center, restaurants, 3 km away. Information on the risks to which this property is exposed is available on the Géorisques website: www.georisques.gouv.fr. Discover all the unique features of this house for sale by making an appointment with your agency.
…By Victoria Immobilier


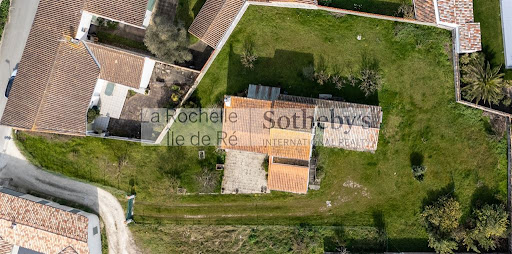
La Rochelle Île de Ré Sotheby’s International Realty offers you a superb building plot of approximately 1,300 m², ideally located in a quiet area, in the heart of the sought-after commune of Bois-Plage-en-Ré.An existing house of approximately 99 m² of living space, accompanied by a garage and a workshop, offers the possibility of a complete renovation or demolition for a new project.This property is classified in the white zone of the PPRN and in the UB1 zone of the PLUI.Complete file available on request.Announcement written by Benoit AMADON EI – Commercial agent – RSAC La Rochelle n° 839 503 067This description has been automatically translated from French.
…By La Rochelle Île De Ré Sotheby’s International Realty


Aix-en-Provence – Renovated Bastide – Sought-after residential area Located just minutes from the historic center of Aix-en-Provence, the IBS international school, shops, and other schools, this elegant renovated *bastide* combines authentic charm with high-quality contemporary features. Set on a plot of approximately 2,095 m², this light-filled home offers nearly 210 m² of living space, featuring generous proportions—particularly in the main living area. Upon entering, a spacious hall leads to a beautiful reception area comprising a living/dining room with a fireplace and a fully equipped kitchen with a dining area. Bathed in natural light thanks to numerous windows and glass doors, this space flows seamlessly out onto the terraces. The sleeping quarters include five bedrooms—among them a comfortable master suite with a double walk-in closet—as well as three shower rooms and a bathroom (with a shower), perfectly suited to family living. The basement offers additional practical spaces, including a laundry room, a wine cellar, and a garage.
…By Aix En Provence International Sotheby's Realty Territoires Ouest


Located in a peaceful elevated position in Le Cannet, this stone residence dating from 1930 offers approximately 530 sqm of living space set within 2,800 sqm of grounds. The property retains the character of a traditional Provençal villa, with generous proportions, quality materials and distinctive stone architecture. The main living accommodation is centred around a spacious reception room offering several convivial living areas, complemented by a generously sized fitted kitchen. The residence comprises seven spacious bedrooms, providing extensive accommodation for a large family as well as visiting guests. Outside, the property benefits from three terraces with glimpses of the Mediterranean, creating several areas for outdoor living and entertaining within a peaceful setting. The grounds also feature a swimming pool and two outbuildings, providing additional spaces alongside the main residence. Private parking accommodates up to six vehicles within the property. The house would currently benefit from updating, offering future owners the opportunity to reconsider its interiors and finishes according to their own requirements while building on the character and generous proportions of the existing residence. Presented by Côte d’Azur Sotheby’s International Realty, this property in Le Cannet combines approximately 530 sqm of living space, seven bedrooms, 2,800 sqm of grounds, a swimming pool, two outbuildings and terraces with sea glimpses.
…By Côte D'azur Sotheby's International Realty


Beautiful residence in Sologne with its grounds of approximately 75 hectares and its outbuildings between Lamotte-Beuvron and Gien. Main house of approximately 500m² comprising: On the ground floor, an entrance hall, a boot room, a kitchen, a living room, a dining room, an office, a billiard room, a games room, and a toilet. On the first floor, a large hallway leads to three bedrooms with bathrooms, dressing rooms, and a linen room. On the second floor, a hallway leads to six bedrooms, two of which have a shower room, and a toilet. A cellar spans the entire surface of the house. A swimming pool and a tennis court complete this property. A caretaker's house of approximately 110m². A hunting lodge (can be used as a residence) of approximately 120m². A large shed with 6 cells. A large slab for cleaning equipment. Stable with 6 heated and removable stalls. Garage/workshop. Cold room. Chicken coop. The property includes a pond of approximately 1.1 hectares, a lake, meadows, and woods. Ideal for hunting.
…By Val De Loire Sologne - Sotheby's International Realty


Located in one of the most sought-after residential areas of Saint-Cyr-sur-Loire, this elegant architect-designed villa of 262 m2 offers a rare living environment, combining generous volumes, light and quality features. Upon entering, a spectacular, light-filled cathedral-style entrance sets the tone and harmoniously distributes the spaces. The vast living room, the true heart of the house, extends seamlessly onto two terraces on either side, offering a fluid continuity of living between indoors and outdoors. The fitted and equipped kitchen integrates naturally into this friendly and functional living space. Still on one level, the villa offers a master suite with shower room and dressing room, a second bedroom with its own shower room, as well as an additional sleeping area consisting of three bedrooms, an office, a bathroom, a dressing room and separate toilets. Upstairs, a mezzanine overlooks the living room and provides a pleasant space for relaxation or reading. Designed for everyday comfort and well-being, the property also features a gym and a garage. Outside, the facilities have been designed as true living spaces. Several relaxation areas are arranged around a heated swimming pool and a fully equipped summer kitchen, offering an ideal setting for entertaining and fully enjoying the sunny days. Comfort is ensured by a high-performance heat pump heating system. A contemporary property, perfectly integrated into its environment, offering a privileged lifestyle in the immediate vicinity of Tours. Get in touch with Nikita LEGRAND quickly at 07 66 23 10 10, sales agent EI 884163346 RSAC
…By Connecta


383 sqm villa with guest apartment and extensive leisure areas in Antibes Located in the desirable residential district of Les Brusquets in Antibes, this property offers approximately 383 sqm of living space on landscaped grounds of approximately 1,907 sqm. The main residence includes a double living room of approximately 50 sqm opening onto a 60 sqm terrace, an independent kitchen, a study, a dressing room and two ground-floor bedrooms, including a principal suite of approximately 27 sqm with a full bathroom. The upper floor accommodates two additional bedrooms and a bathroom. The garden level features a fully independent guest apartment with kitchen and bathroom, a games room, billiard room, several cellar areas, a boiler room and a versatile 48 sqm room suitable for a variety of uses. Outdoor amenities include a covered terrace of approximately 125 sqm equipped with an outdoor kitchen, barbecue and pizza oven, together with a pétanque court, carport, multiple parking spaces and storage chalets. Ideally positioned close to Sophia Antipolis, international schools, beaches, golf courses, Antibes town centre and Nice International Airport, this property offers an excellent opportunity for a primary residence or family home on the French Riviera. Côte d’Azur Sotheby’s International Realty For further information or to arrange a confidential private viewing, please contact Côte d’Azur Sotheby’s International Realty, your trusted specialist in luxury real estate on the French Riviera.
…By Côte D'azur Sotheby's International Realty


In the heart of Sorèze's historic center, this 314 sq m (3,300 sq ft) townhouse blends seamlessly into the village's architecture with a discreet and sophisticated contemporary approach. The renovation highlights raw materials and clean lines. The ground floor features living spaces with mineral tones, accentuated by subtly nuanced polished concrete that lends a distinctive character to the entire space. The fully equipped kitchen is naturally situated at the center of the house, designed for convivial and everyday use. Extending from the living areas, a terrace opens onto a secluded garden, a rare find in the village center. This private outdoor space offers tranquility and a sense of openness. The house is spread over several levels. The sleeping quarters, distributed across two floors, offer six bedrooms and an office, providing an ideal layout for family life, a hospitality business, or a combination of both. Two bathrooms complete the layout with simplicity and coherence. A 40 sq m garage, highly sought after in this historic area, and an electric vehicle charging station complete the amenities. The property is appealing thanks to its balance between period charm and contemporary comfort, between generous proportions and a peaceful atmosphere. A unique property, designed with understated elegance, in perfect harmony with its surroundings. Gas boiler. Garage. Electric vehicle charging station. Shops, schools, and transport: within easy walking distance. Revel: 6 min. Castres: 30 min. Toulouse Blagnac Airport: 1 hour 15 min (before the A69 motorway opens, scheduled for October 2026). ENERGY RATING: C / CLIMATE RATING: C. Estimated average annual energy costs for standard use, based on average energy prices indexed to 2021, 2022, and 2023: between EUR2,380 and EUR3,250 per year. Information on the risks to which this property is exposed is available on the Géorisques website: http://www.georisques.gouv.fr
…By Espaces Atypiques Albi


iad France - Julie Corso offers you: House in Lège-Cap-Ferret near the city center – 181 m²Ideally located close to the center and the ocean, 7 km from the beach. This elegant 181 m² house, built in 2018 with high-quality materials and still under warranty, is set in a calm, sought-after, and privileged environment.Built on a plot of 1,200 m², the house offers beautiful, light-filled volumes. The living area consists of a living room, a dining room, and an open kitchen, extended by large bay windows opening onto a south-facing terrace.The night area includes four bedrooms, including a master suite with a dressing room, bathroom, and WC. Each bedroom has its own shower room, ensuring comfort and privacy.An office or independent bedroom with private access completes this property, offering multiple layout possibilities, especially for hosting or considering a rental project.The garden, a true haven of peace, large and preserved, provides an exceptional green space conducive to relaxation and serenity.The house has high energy performance, offering low consumption and optimal comfort on a daily basis (about 120 euros per month).A rare property in the area, combining elegance, functionality, and quality of life.Contact me now to arrange a visit.Agency fees are the responsibility of the seller. A valid form of identification will be required at the visit, in accordance with Article L.561-5 of the Monetary and Financial Code. Information on the risks to which this property is exposed, including the legal obligation for brush clearing, is available on the Géorisques website: http://www.georisques.gouv.fr.This real estate announcement has been prepared under the editorial responsibility of Ms. Julie Corso, independent real estate agent (without holding funds), commercial agent of SAS I@D France registered with the Bordeaux RSAC under number 825070980, holder of the real estate canvassing card on behalf of the I@D France SAS company.This description has been automatically translated from French.
…By Iad France


iad France - Alexandre Padel offers you: HOUSE WITH GARDEN IN THE CITY CENTER, JUST STEPS FROM THE PORT Just a few minutes' walk from the port, the Provençal market, shops, restaurants, and beaches, this house with a garden occupies a particularly rare position on the Sanary market. Behind its lovely facade lies a true haven of peace of about 85 m², offering the privilege of living in the city center while enjoying generous and preserved outdoor spaces. The ground floor is arranged around a pleasant living space that flows into an open kitchen, largely oriented towards the outdoors. Dining terrace, relaxation area, lounge corner or barbecue: each space has been designed to naturally extend the house and fully enjoy the Mediterranean climate. Upstairs, two bedrooms, a shower room, and a balcony-terrace complete the ensemble. The house also has many advantages: * Reversible air conditioning * Several private outdoor spaces * Balcony terrace upstairs * Parking spaces A particularly interesting benefit: a project for a 30 m² extension has already received approval from urban planning services. It is therefore possible to transform the house into a residence of about 115 m² of living space, with a true ground-floor parental suite (bedroom, dressing room, shower room, separate WC, and laundry) while benefiting from a considerably enlarged living space. A rare opportunity to evolve the property according to one's needs without having to engage in prior administrative procedures. Here, everything is done on foot. The port, café terraces, the market, and the beaches are accessible in just a few minutes, while the garden preserves an intimate and peaceful atmosphere once the door is closed. A particularly rare property in Sanary-sur-Mer, equally suitable as a main residence or as a quality getaway or investment. Agency fees are the responsibility of the seller. A valid ID will be requested during the visit, in accordance with Article L.561-5 of the Monetary and Financial Code. Information on the risks to which this property is exposed, including the legal obligation for clearing brush, is available on the Géorisques website: http://www.georisques.gouv.fr. This real estate advertisement has been written under the editorial responsibility of Mr. Alexandre Padel, independent real estate agent (without fund holding), commercial agent of SAS I@D France registered with the Toulon RSAC under number 808767743, holder of the real estate canvassing card on behalf of the company I@D France SAS.This description has been automatically translated from French.
…By Iad France


Sotheby's International Realty presents to you in the municipality of CHAINGY, this elegant bourgeois house from the late 18th century, developing 371 m² of living space spread over three levels and nestled quietly in the heart of a park of nearly 6000 m², ideal for your moments of relaxation and outdoor conviviality. The house offers a harmonious and functional family layout which is broken down as follows: On the ground floor, the crossing entrance leading to the park services a large, bright living room with fireplace, a dining room, a fitted independent kitchen that can be opened onto the dining area, an independent toilet, and annexes (boiler room, laundry room, workshop). A beautiful solid wood staircase will lead you to the upper floors (1st and 2nd) where you will find 8 bedrooms, two shower rooms, two independent toilets, and a parental suite with dressing room, bathroom, and toilet. Storage spaces are present in some bedrooms and on the landings. Attics and a loft can be used for storage or converted. An outbuilding of approximately 40 m², with an independent entrance and also connected to the house, will allow you to indulge in your desires, seasonal/year-round rental, or additional space to host family and friends. An independent garage with loft space and a very large cellar complete this rare property combining space, brightness, and definite potential after renovation work. Ideal for family living near Orléans or a second residence just 1h30 from Paris.This description has been automatically translated from French.
…By Val De Loire Sologne - Sotheby's International Realty


Discover this ideally located home in the heart of the historic center of Orléans, just a few steps from the majestic Cathédrale Sainte-Croix d’Orléans. It enjoys a vibrant and highly sought-after setting, with shops, services, and lifestyle amenities all within walking distance. The train station can be reached in just 10 minutes on foot. Built in the 16th century on a शांत pedestrian street, this character property has retained all of its original authenticity. Its windows, some adorned with stained glass or small panes, lend a unique charm to the property. Parking options are available in the immediate vicinity. Rising over four levels above a vaulted cellar, the house features a refined and understated architectural style. Its façades are enhanced by cut-stone window surrounds and openings of varying sizes. The ground floor opens onto an entrance hall leading to a vestibule with a period wooden staircase. This level also includes a fitted kitchen with a dining area, as well as a pantry, guest WC, laundry room, and boiler room providing access to spacious vaulted cellars. On the first floor, a landing leads to a dining room and a living room. These reception areas retain many original features, including period fireplaces with overmantels, wooden flooring, partially exposed stone walls, and generous ceiling heights. The stained-glass windows create a soft and warm ambiance. The second floor comprises two spacious bedrooms, each with its own fireplace, terracotta flooring, and en-suite bathroom. On the top floor, there are two additional bedrooms, one of which includes a shower room. This character-filled residence, ideally located in the historic center of Orléans, combines a prime location with authentic architectural charm. Behind its discreet façade, it reveals harmonious volumes and beautifully preserved period materials.
…By Val De Loire Sologne - Sotheby's International Realty


Flowering Lands in Fourqueux. Sheltered from view, ANITA is a family home that develops 171 m² and over 195 m² of useful area. Designed for family living close to the International High School, it is in perfect condition. Situated in the heart of a very green environment, the house is built on a plot of 497 m². The entrance leads to a semi-open dining kitchen and a lounge-dining room of about 47 m² with a wood stove. This beautiful reception area opens onto the terrace and the landscaped garden facing South. The ground floor also includes a master bedroom, a large shower room with an Italian shower, as well as a laundry room and numerous storage spaces. A second bedroom and a guest toilet complete this level. Upstairs, the landing distributes 3 additional bedrooms (4th possible), a family room, a bathroom with a toilet, and a dressing room. A garage, a large shed attached to the house, as well as a cellar and 2 parking spaces complete the set. WHAT WE LIKE: the South orientation and the location opposite the International High School on the Terres Fleuries side in Fourqueux. Exclusivity Agency MOSAIC Corinne SCHIELE (EI) Commercial Agent - RSAC Number: 814543294 - Versailles.This description has been automatically translated from French.
…By Mosaic


Just a few steps from the heart of Orléans, in the sought-after Saint-Marceau district, this elegant town house features around 178 m² of living space and offers a privileged living environment, preserved from urban bustle.Entirely redesigned, the house skillfully combines the character of the old with a more contemporary architecture. The ground floor immediately enchants with its brightness and the generosity of its spaces. Organized around an open kitchen, it offers a beautiful succession of living rooms including a dining room and two lounges, all widely open to the outside.At the back of the property lies a secluded garden, enhanced by a swimming pool and perfectly shielded from view. The large openings create a natural continuity between the interior and the exterior. The whole evokes a holiday home, with the privilege of being in the city center.The main floor is dedicated to the sleeping area, featuring two bedrooms, an office, a shower room, and a master suite, arranged around a landing.Under the eaves, the top level accommodates an additional attic children's room, offering an independent and charming space.A bright and decidedly contemporary town house, offering the rare comfort of a garden with a swimming pool in the heart of Orléans.This description has been automatically translated from French.
…By Val De Loire Sologne - Sotheby's International Realty


Immobilier.notaires® and the notary office RIVIERE AMOUROUX ET ASSOCIES, SELARL offer you: House / villa for sale - MONTGAILLARD LAURAGAIS (31290) - - - - - - - - - - - - - - - - - - - - - -Beautiful old farmhouse completely renovated with quality materials, offering approximately 360 m2 of living space on a closed plot of 2,426 m2, in a privileged environment with a superb unobstructed view of the Pyrenees. The renovation has been carried out with care, prioritizing quality materials and neat finishes, while preserving the charm and authenticity of the building. The beautiful volumes and brightness provide an elegant, warm, and comfortable living environment. On the ground floor, the entrance opens onto a spacious living room with a Don-Bar fireplace, then onto a kitchen open to the dining room. A large room dedicated to billiards, a wine cellar, a master suite, as well as a room that can be used as a bedroom or office complete this level. Upstairs, you will discover a second master suite, two bedrooms each with their own shower room, as well as an additional space that can serve as offices. For your comfort, the house benefits from ducted air conditioning serving a large part of the property, allowing for a pleasant temperature both in summer and winter. Outside, a large terrace allows you to fully enjoy the exceptional view of the Pyrenees. The property also features a heated swimming pool and a genuine wellness area with a spa room equipped with Balboa. Two large sliding bay windows offer remarkable openings to the outside and extend the living spaces. A garage of about 35 m2 completes this property. A rare character property fully renovated with quality materials, combining the charm of the old, contemporary comfort, and an exceptional setting with a view of the Pyrenees - - - - - - - - - - - - - - - - - - - - - -Visits: By appointment. Contact: 06.80.62.76.66 - - - - - - - - - - - - - - - - - - - - - -Announcement from the RIVIERE AMOUROUX ET ASSOCIES, SELARL study - Notaries in Quint-Fonsegrives - SIRET No: 88502032100018 - - - - - - - - - - - - - - - - - - - - - -Immobilier.notaires®: Evaluate, buy & sell with notaries all over France. 12,000 notaries, experts, and negotiators assist you with your real estate projects in complete confidence.This description has been automatically translated from French.
…By Immo-interactif


DIVONNE SOTHEBY’S INTERNATIONAL REALTY is delighted to present this elegant family home, offering approximately 170 sqm of living space and around 190 sqm of total area, set on a 1,328 sqm plot. On the ground floor, the property features an entrance hall, a contemporary open-plan fully equipped kitchen, opening onto a bright and spacious living area comprising a living room with fireplace and a dining area, all seamlessly extending to the terrace and garden. This level is completed by a bedroom, a shower room with WC, and a utility room. Upstairs, a versatile space can be arranged as a relaxation area, home office or playroom. The sleeping area includes a master suite with dressing room, en-suite shower room with WC, and open views of Mont Blanc, as well as two additional bedrooms sharing a family bathroom and a separate WC. Outdoors, a south-facing terrace and a summer kitchen with bar provide an ideal setting for entertaining and enjoying convivial moments. A closed garage and several outdoor parking spaces complete this property. DIVONNE SOTHEBY’S INTERNATIONAL REALTY, your trusted expert in the sale of luxury properties in the Pays de Gex and the Geneva area (Greater Geneva). Georisques: Information on potential risks to which this property is exposed is available on the Georisques website.
…By Divonne Sotheby's International Realty


Set in the heart of a preserved natural environment, this exquisite stone residence, originally built in 1934, has been entirely reimagined by a renowned architect. Every detail has been carefully considered to honor the integrity of the original structure while introducing refined materials and a cohesive, timeless aesthetic. The home's generous living spaces are ideal for both intimate gatherings and large-scale entertaining. The main floor boasts two elegant lounges and a bright, inviting dining room. A separate, fully-equipped gourmet kitchen caters to the most discerning culinary enthusiasts. Also on the ground floor are three bedrooms, a bathroom, and a spectacular 1,600 sq. ft. (150 m²) wellness space, featuring a heated indoor swimming pool (powered by a heat pump and treated with active oxygen) and a sauna ? a true private spa within your home. Upstairs, the sumptuous primary suite offers a private retreat bathed in natural light, complete with an en-suite bathroom and a custom-designed walk-in closet. Outdoors, the landscaped park is a sanctuary of elegance and tranquility. The property offers high-end amenities including a motorized gate, video intercom, exterior lighting, carport, automatic irrigation system, and a pétanque court. Key Features: Main Level: Formal living/dining area and TV lounge spanning 700 sq. ft. (65 m²), separate fully equipped kitchen 3 Bedrooms, 1 Bathroom, 2 Powder Rooms, and an expansive Wellness Area with indoor pool and technical room Upper Level: Lavish primary suite with private bathroom and custom dressing room, plus additional powder room Lower Level: Dedicated laundry room Annexes: 3 covered garages and an independent chalet by the pond Living space: approx. 3,770 sq. ft. (350 m²) Lot size: approx. 3.36 acres (13,599 m²) Heating: Electric thermal inertia system Pool: Heated indoor, active oxygen treatment Additional Features: Sauna, fireplace, alarm system, double glazing, reinforced security door, smart home automation Property Tax: €4,649/year Electricity Costs: approx. €1,000/month or €12,000/year Grounds Maintenance: approx. €150/day Listing ID: Mandate No. 222 For more information about potential risks related to this property, please visit the French government site: www.georisques.gouv.fr Contact: Hélène Touret ???? +33 (0) 786 204 652 ???? [email protected] This document is provided for informational purposes only and does not constitute a contractual agreement. In compliance with Article L 561-5 of the French Monetary and Financial Code, a valid ID will be required prior to any property visit. In accordance with Article L 611-1 of the French Consumer Code, clients are informed of the option to engage a consumer mediator: Association MEDIMMOCONSO - 1 Allée du Parc de Mesemena, Bât A - CS25222 - 44505 La Baule Cedex - https://medimmoconso.fr - [email protected]
…By Ht Conseil


Some properties are captivating for their architecture, others for their surroundings. This one combines both. Within walking distance of the village center, this elegant 1930s manor house enjoys a particularly desirable location: over 7,500 m² of enclosed, wooded grounds, offering complete privacy, while remaining close to shops and services. Situated in the heart of the Périgord-Limousin Regional Natural Park, in the Périgord Vert region, the property is nestled in a verdant and peaceful landscape. From the house and its terrace, the view extends to the trees and vegetation of the park, creating a true sense of escape. Here, calm and privacy are ever-present, without sacrificing the convenience of village life. Built in the 1930s, this elegant townhouse, offering approximately 180 square meters of living space, underwent a complete renovation in 2022. The work brought modern comforts to life while preserving the character and proportions of the house. The façade, window and door frames, original architectural features, and generous ceiling heights of nearly 3 meters all attest to the house's historical significance. The ground floor is arranged around a reception room leading to an office/library, a fitted laundry room, and a beautiful open-plan living area comprising a kitchen and a lounge. In the lounge, a period fireplace with a wood-burning insert adds warmth and a welcoming atmosphere. The living spaces flow seamlessly outdoors onto a large terrace overlooking the grounds, offering a particularly pleasant view of the surrounding countryside. Upstairs, a landing leads to three spacious bedrooms, a shower room, and a bathroom with a dressing room. The second floor offers approximately 80 m² of insulated attic space, currently unfinished. The basement houses the boiler room, equipped with a biomass pellet boiler, a thermodynamic water heater with solar preheating, as well as a woodshed and a wine cellar. A two-story outbuilding of approximately 50 m² completes the property. A garage provides parking for two vehicles, and upstairs, there is a bright artist's studio that could be converted into accommodation for family and friends or used for a tourist lodging project. Below the property, a meticulously maintained wood leads to an authentic fountain fed by a natural spring. This detail, as rare as it is poetic, contributes fully to the unique character of the place. Around the house, lavender, rosemary, olive trees, roses, and papyrus create a lush garden that evolves with the seasons. A rare find in the heart of the Périgord Vert. Agency fees included, payable by the seller - Sextant France Sales Agent - Damien Masse - +33 6 72 80 62 70 - More information at www.sextantfrance.fr ref. 28363
…By Sextant France
'%20stroke='%23DDAA3A'%20stroke-width='1.909'%20stroke-linecap='square'%20stroke-linejoin='bevel'/%3e%3c/svg%3e)
Receive by email any new listing that may match your search criteria
Your criteria :
By validating this form, you accept the general conditions of use of Le Figaro Properties.
These agencies offer a selection of luxury properties vente in France. Feel free to contact them for personalized assistance.
This mountainous region is home to numerous exclusive ski resorts, but is just as worth visiting in the warmer months to enjoy its natural beauty. Most of the houses for sale in this part of France are beautiful traditional chalets.
Life in Paris is just as wonderful as it seems in the movies. If you buy one of the magnificent houses for sale in France's capital, you too can have some of the world's best restaurants, fashion, and museums on your doorstep.
For your search for an exceptional property, select from our luxury houses with panoramic views in France, starting at $233,130. Offering exceptional panoramas, these 4,379 residences overlook the city and its surroundings. As the seasons pass, the spectacle is renewed without ever becoming tiresome. Depending on the area you are looking for, such as Provence-Alpes-Côte d'Azur, Rhône-Alpes and Aquitaine, the living areas may vary and start at a minimum of 1 m². The largest properties rise to 13,299,999,744 m².
As part of your search for a luxury property, discover our catalog of 19,971 luxury houses with a terrace in France, offered from $206,585. Outdoor meals or summer receptions, the terrace extends the house outdoors. Property listings are found in particular in Provence-Alpes-Côte d'Azur, Aquitaine and Rhône-Alpes. The houses listed in our listings offer attractive living areas measuring between 1 m² and 570,000 m².
Set down your suitcases without waiting: our catalog brings together 1,955 furnished luxury houses in France, with a starting price of $230,822. From the living room to the bedrooms, each residence is tastefully furnished and ready to live in. Property listings are particularly numerous in the following areas: Provence-Alpes-Côte d'Azur, Rhône-Alpes and Aquitaine. The average price of this furnished stock stands at $10,844 per square meter. Living areas reach 40,000 m² for our largest properties.
As part of your search for properties of excellence, browse our privileged selection of 19,593 luxury houses with a pool in France available from $230,822. These exceptional residences enjoy prime locations, particularly in Provence-Alpes-Côte d'Azur, Aquitaine or Languedoc-Roussillon. Whether the architecture of these houses incorporates a covered indoor aquatic space or a vast outdoor pool, each property flourishes amid remarkably landscaped grounds measuring between 5,000 m² and 3,325 ha.
Your receptions deserve a setting to match: discover 529 luxury houses with a reception room in France, starting at $279,779. These residences combine family privacy with spaces dedicated to major events. Family gatherings, business dinners or parties with friends naturally find their place there. The fashionable addresses are located in Provence-Alpes-Côte d'Azur, Aquitaine and Languedoc-Roussillon. Depending on the property, the property area extends up to 953 ha.
The beach as an extension of the garden: this is the spirit of 3,618 luxury houses by the sea in France, for sale from $300,068. Your life there will be organized to the rhythm of the coastline, between sea bathing and walks. Provence-Alpes-Côte d'Azur, Corse and Bretagne enliven the local market. In these residences, the minimum recorded living area is 28 m².
The sea horizon as a guiding thread: explore the 4,014 luxury houses with sea views in France, with prices starting at $264,291. The sea accompanies your days, from sunrise to the last light. A daily privilege that few addresses can claim. Browse the listings in Provence-Alpes-Côte d'Azur, Corse or Bretagne first. In terms of dimensions, the living areas start at a minimum of 28 m² and the grounds at 1 ha.
Anchor your daily life at the water's very edge: this is what the 288 luxury houses right on the water in France allow, for sale from $384,702. These rare residences provide direct access to the shore, with no obstacle to cross. In the geographical area, Provence-Alpes-Côte d'Azur, Bretagne and Corse account for a significant share of our listing catalog. The average price per square meter stands at $16,310. Expect living areas measuring between 42 m² and 126,804 m². In our selection of listings, a property can have up to 32 rooms.
Within our catalog, 174 luxury houses listed as historic monuments in France are for sale, starting at $265,445. These residences perpetuate exceptional architectural expertise. Acquiring one means continuing a story that began long before you. Your search can focus on Provence-Alpes-Côte d'Azur, Rhône-Alpes and Centre. The properties recorded in our listings have between 1 and 22 bedrooms. The grounds in our collection measure 2.5 ha. This can rise to 112 ha depending on the property.




