Get early access to listings that match your criteria
Never miss an opportunity again. Our personalized alerts notify you instantly.

 English$ USD · m²


Located just 4 minutes from the historic resort of Valloire (Savoie), in the heart of the Galibier-Thabor ski area, this character property represents a rare opportunity in one of the most sought-after areas of the French Alps (Maurienne Valley). Nestled in a traditional hamlet at 1,600 metres altitude, renowned for its authenticity and exceptional year-round sunshine, the property enjoys a charming setting of historic buildings, picturesque lanes and a small chapel. The house is directly accessible by car via a municipal road, while a ski shuttle stop just 100 metres away provides easy access to the slopes. The property is currently divided into two independent apartments, together with an attic of approximately 80 m² offering excellent conversion potential. Thanks to its generous ceiling height and exposed timber framework, this space could be transformed into a spectacular living area with outstanding views through the addition of roof windows and a gable opening. The garden-level apartment has recently undergone a high-quality renovation, combining traditional Alpine character with modern comfort. Exposed stone walls, traditional woodwork and contemporary lighting create a warm and welcoming atmosphere. The spacious 31 m² open-plan living area enjoys abundant natural light throughout the day thanks to its south- and west-facing aspects. A comfortable 14 m² bedroom, bathroom and separate WC complete the accommodation. Only the kitchen fittings remain to be installed. The first-floor apartment offers generous accommodation with sleeping capacity for up to six guests across three bedrooms. The bright living and dining area, with functional kitchen, enjoys attractive views over the mountains and Valloire ski area. Two large bedrooms (16 m² and 17 m²) feature French doors opening onto a balcony and each benefits from a washbasin. A third bedroom (9 m²), also with washbasin, would be ideal as a child's room or home office. The apartment further includes a traditional bathroom with sit-in bathtub and WC, a separate shower room and an additional independent WC. While immediately habitable, this floor would benefit from refurbishment, particularly to improve energy efficiency. The property is connected to mains drainage and benefits from separate electricity meters for each apartment. Heating is provided by two almost-new oil-fired and electric boiler systems, interconnected and switchable, allowing independent or simultaneous operation for either or both floors. The hot water systems are similarly interconnected. The roof and timber structure are in good condition. On the ground floor, a charming 20 m² vaulted cellar provides excellent storage space and would be ideal as a natural wine cellar. The property also benefits from gardens to the front (112 m²) and rear (430 m²). The current energy rating applies to the building as a whole under French and European standards and does not reflect the recently renovated ground-floor apartment, which would likely achieve a C rating. Renowned for its history, authenticity and welcoming family atmosphere, Valloire is an attractive destination throughout the year. The resort offers 160 km of ski slopes, access to neighbouring ski areas, an ice rink, leisure facilities, cinema, wellness centres and a wide range of outdoor activities. Situated on one of the most iconic routes of the Tour de France, it also provides direct access to the famous Télégraphe and Galibier mountain passes. A rare Alpine property full of character, offering outstanding development potential and an exceptional mountain lifestyle.
…By Leggett Immobilier


Discover this exceptional single-storey family home, nestled in the highly sought-after residential area of Saint-Priest. Set on a sprawling plot of 4144 m² adorned with wooded areas, this property offers a peaceful and green environment that captivates instantly.Upon entering, a bright 70 m² living space welcomes you, combining a living room, dining room, and a modern open kitchen with an impressive central island, highlighted by a fireplace that invites conviviality. The large bay windows provide seamless access to the outdoors, where a pool bordered by travertine terraces promises delightful moments with family.The sleeping area offers four spacious bedrooms and a 40 m² master suite with an en-suite bathroom. An independent studio in the basement adds flexibility for hosting guests or for a professional project. This level also houses a laundry room, a cellar, a double garage, and various adaptable spaces for your hobbies or storage needs.In addition to the large 12.5 x 5 m pool, the well-appointed outdoors include a summer kitchen with a wood oven and two glazed outbuildings of 61 m², perfect for various projects.Perfectly connected, this house is immediately close to bus stops and a few minutes' walk from the tramway, facilitating access to Lyon and its surroundings.Technical characteristics:- Living area: 264 m²- Land: 4144 m²- Number of bedrooms: 6- Heating: Heat pump- Energy performance: B- Property tax: €3557- Pool, garden, garages, independent studio, outbuildingsInformation about the risks to which this property is exposed is available on the Géorisques website: www.georisques.gouv.fr.Advertisement presented by Zefir.This description has been automatically translated from French.
…By Zefir


iad France - Olivier Rouquairol offers you: Nestled in a privileged setting in La Roche-sur-Grane, this traditional character house develops approximately 211 m² of living space at the heart of a vast wooded plot of 6,196 m², enhanced by a swimming pool and benefiting from an exceptional panoramic view of the Vercors. The property consists of a main residence as well as an independent T2 apartment of around 45 m², ideal for accommodating family, friends, or considering a rental activity. This independent accommodation includes an air-conditioned living room with an open kitchen, a bedroom, and a shower room with a toilet. The main house impresses with its generous volumes and warm atmosphere. It offers a beautiful living space of over 50 m² combining kitchen and dining room, extended by an elegant glass extension bathed in light, as well as a library lounge with a mezzanine. A utility room behind the kitchen completes the functional spaces of the house. The sleeping area consists of four bedrooms, including a master suite with a private shower room and toilet, as well as a second independent shower room with a toilet. Built on a crawl space, the house is equipped with oil heating with a boiler installed in 2013. Outside, the amenities complete the ensemble: a 30 m² garage, several sheds representing around 40 m² of outbuildings, a 9 × 4 meter swimming pool, and a pleasant pool house including a summer kitchen, a pizza oven, and a shower room with a toilet. A rare property, offering a peaceful and green living environment, ideal for a large family or a project mixing main residence and independent accommodation. Agency fees are the responsibility of the seller. Presentation of a valid identity document will be required for the visit, in accordance with Article L.561-5 of the Monetary and Financial Code. Information on the risks to which this property is exposed, including the legal obligation of clearing, is available on the Géorisques website: http://www.georisques.gouv.fr. This real estate advertisement was written under the editorial responsibility of Mr. Olivier Rouquairol, independent real estate agent (without holding funds), commercial agent of SAS I@D France registered at the RSAC of Romans under number 480365287, holder of the real estate canvassing card on behalf of I@D France SAS.
…By Iad France


Semi-detached house of 250 m² located in Cuvat, on a 590 m² plot with a dual east-west exposure. This well-appointed property comprises a spacious living room with an open-plan kitchen, four bedrooms (one on the ground floor), as well as a separate studio and a garage. Ideally situated, it offers pleasant mountain views and is just 15 minutes from Annecy and 20 minutes from Geneva.
…By Barnes Annecy


Rare for sale - Land with a total area of 750 m² with residual building rights. It includes a charming little chalet with a total surface area of 28.10 m² (19 m² of living space) comprising a living room with a beautiful terrace, a separate kitchen, a shower room, and a mezzanine bedroom. It also has an outdoor parking space. Ideally located in the heart of the hamlet of Couteray, on the southern hillsides of the valley, the property enjoys excellent sunshine and exceptional unobstructed views of the Aiguille Verte, Les Posettes and Les Aiguilles Rouges. Just 5 minutes from the Vallorcine ski slopes and at the gateway to numerous hiking trails. An authentic and peaceful place, not to be missed! Fees to be paid by the seller. Not subject to DPE. Information on the risks to which this property is exposed is available on the Geohazards website: georisques.gouv.fr.
…By Agence Schuss Immobilier


In the heart of the historic village of Argentière, this charming south-facing semi-detached village house offers 103.22 sqm arranged over 3 levels, together with several outbuildings. The property comprises, on the garden level, a living-room opening onto a south-facing terrace, an independent kitchen with direct outdoor access, a shower room with WC, and a spacious garage/workshop including the boiler room. On the first floor, you will find 2 bedrooms, one of which benefits from a south-facing balcony. The top floor offers 2 additional bedrooms, a south-facing balcony with stunning views over the Mont Blanc range, a toilet room, and access to a large attic space. Additional features include a large storage outbuilding. Ideally located in the peaceful old village of Argentière, the property is just a short walk from shops, public transport, and numerous hiking trails. Including fees of 5% TTC to be paid by of the purchaser. Price excluding fees 920 000 €. Property with excessive energy consumption : Energy class F, Climate class F Estimated amount of annual energy expenditure for standard use: between 3806.00 € and 5150.00 € for the years 2021, 2022, and 2023 (including subscriptions). Information on the risks to which this property is exposed is available on the Geohazards website: georisques.gouv.fr.
…By Agence Schuss Immobilier


Located in the heart of the Espace Diamant ski area, this 310 m² standalone chalet combines authenticity with refined alpine luxury. Featuring five en-suite bedrooms, a children’s dormitory, and expansive living areas, it provides an exceptional retreat in a vibrant, year-round mountain resort. Designed for comfort and conviviality, the property includes a fully fitted ski room, a wellness area suitable for a sauna/bar/home cinema, a fully equipped kitchen, a spacious living room with fireplace, and flexible leisure spaces that can be adapted to your lifestyle. Outdoors, you’ll enjoy a large terrace and two generous garages. Premium features: triple-glazed windows, fully fitted kitchen with appliances (including wine cellar), custom ski-room outfitting with lockers and boot dryers, electrical setup for an indoor sauna, exterior connections for a Nordic bath… The chalet is delivered turn-key, with the option to work with an interior designer for furniture selection. This new construction ended in june 2026, it showcases traditional craftsmanship : post-and-beam structure, tavaillon wood roofing, and copper gutters. Just steps from the slopes, the property offers an unobstructed panorama of the Mont Charvin and the magnificent Aravis range. Megève – 20 minutes Geneva – 1h20 Lyon – 2 hours The 192 km ski domain is directly accessible from the chalet (draglift 400 m away), with pistes located only 150 m from the property. Information regarding potential risks for this property is available on the Géorisques website: www.georisques.gouv.fr Sale price: €2,250,000 Fees payable by the seller Not subject to DPE (energy performance diagnosis).
…By Agence Mercure Lyon-rhône Alpes


Located in the heart of Saint-Genis-Laval, very close to the town center, this former country house, renovated by an architect, offers a successful blend of historic charm and contemporary design. It provides a privileged and peaceful family living environment, enjoying unobstructed views of the Alps while remaining connected to urban life. The entrance leads to a double reception area bathed in light, opening onto the outdoors. The warm atmosphere is enhanced by the use of fine materials, notably Burgundy stone flooring and preserved exposed beams. Adjoining this is a custom-designed eat-in kitchen centered around a stone countertop. The layout allows for single-level living thanks to a master suite and a second bedroom located on the ground floor. Upstairs, the sleeping area continues with three additional bedrooms. A spacious games room and a home cinema further enhance the interior spaces. Outside, the landscaped garden features a complete relaxation area with a swimming pool, pool house, and covered terrace. An attached enclosed garage provides convenient parking. The location allows you to reach schools and the metro in just a few minutes, offering an ideal balance between tranquility and accessibility. This unique property, where the building's history meets modern comfort, represents a rare opportunity in the area. ENERGY RATING: C / CLIMATE RATING: C Estimated average annual energy costs for standard use, based on energy prices for 2021, 2022, and 2023: between EUR2,710 and EUR3,750. Contact: Florian - 33 6 14 12 03 34
…By Espaces Atypiques Lyon Immobilier Contemporain


Ecully - Nestled in the heart of a residential neighborhood, this property offers a peaceful living environment in perfect harmony with nature . Built in the 1980s, this traditional house offers 202 sqm of living space and great potential for conversion. On the first floor, it comprises a vast living room with fireplace, a bright patio, a separate kitchen, two large bedrooms, each with its own bathroom or shower room, and a spacious laundry room. Upstairs, an independent, modular apartment can accommodate up to three additional bedrooms with en suite bathrooms. It can be easily connected to the main level as required. A 46.85 sqm garage, an outdoor terrace and an outbuilding with a closed room and a carport complete this property. The approx. 5,000 sqm of wooded parkland, with its pond, offers a natural, unspoilt and soothing environment, with shops, schools and transport all within easy reach. This property is presented by Barbara OLIBET, E.I sales agent and registered at RSAC de Lyon n°818 782 229. 956,730.77 € Agency fees not included - Agency commission: 4%VAT included Agency fees payable by buyer - Montant estimé des dépenses annuelles d'énergie pour un usage standard, établi à partir des prix de l'énergie de l'année 202120222023 : 4140€ ~ 5650€ - Barbara OLIBET - Agent commercial - EI - RSAC Lyon 818782229
…By Barnes Lyon 02 - St Antoine


DIVONNE SOTHEBY'S INTERNATIONAL REALTY is pleased to present a charming detached house spanning 158 m² set on a generous 700 m² plot. Conveniently located near the center of Divonne-les-Bains and the Guy de Maupassant school, this property is spread over three levels. On the ground floor, you will find an inviting entrance, a shower room with WC, and a fully equipped kitchen that opens onto an east-facing terrace. This flows into a bright living room/dining area featuring a wood-burning stove, which in turn leads to a lovely west-facing terrace with access to the garden. The first floor comprises a landing, three spacious bedrooms, a bathroom with WC, and an attic. The basement includes a workshop/garage, a laundry room, and a large room currently used as a gym that could easily be converted into a fourth bedroom, along with a cellar. The house is in excellent condition, requiring no renovations. It is equipped with a recent gas boiler, double glazing, and fiber optic internet. The garden, complete with a terrace, also offers the potential for an outdoor kitchen. Additionally, there is outdoor parking available for four vehicles. DIVONNE SOTHEBY'S INTERNATIONAL REALTY is your expert in luxury property sales in the Pays de Gex and the Genevois (Grand Genève). For information regarding potential risks associated with this property, please visit the Géorisques website at https://www.georisques.gouv.fr.
…By Divonne Sotheby's International Realty


Located at the foot of Roc d’Enfer, in the preserved and sunny natural cirque of Graydon, this 18th-century alpine chalet offers a unique living environment in the heart of unspoiled nature. Built in 1763, it has retained all of its original traditional architecture, while the interior underwent a renovation in 2019, combining modern comfort, noble materials, and high-end finishes. The chalet features a living area with a wood-burning stove, an open-plan kitchen, a shower room, a separate toilet, a six-bed dormitory with external access, and a double bedroom with a bathtub. A southwest-facing terrace provides a privileged relaxation space overlooking the surrounding mountains. The property is fully self-sufficient, with running water and electricity supplied by solar panels, as well as a gas boiler. A 95 sqm attic, with internal access already planned, offers additional development potential. A rare and preserved property, ideal for those who appreciate authenticity, tranquility, and the alpine art of living. The chalet is sold unfurnished. Contact us for the full brochure.
…By Barnes Portes Du Soleil


BARNES EXCLUSIVITY Axe Annecy – Geneva, ideally located in a calm and green environment. This villa offers an area of approximately 210m² useful with a closed and wooded garden of 1320m². Enjoy this charming garden with a swimming pool and teak terrace. On the ground floor, the interior layout offers a fitted and equipped kitchen semi-open to the double living room – dining room bathed in light thanks to the double exposure SOUTH/WEST, a bedroom, and a bathroom. Upstairs, discover two distinct spaces, one with two large bedrooms and a shower room, the other offers a master suite with an office and dressing room. A workshop with a laundry room and a double garage complete this property. Information on the risks to which this property is exposed is available on the Géorisques website: www.georisques.gouv.frThis description has been automatically translated from French.
…By Barnes Annecy


Chalet Primrose is a traditional 4-bedroom chalet situated in Les Houches with panoramic mountain views in a quiet setting within a short walk of the village centre. Along with its 4 bedrooms, the property provides spacious entertaining areas, a large south-facing garden that receives sunlight throughout the day and additional space including a private cinema room and ski room. Two garages provide ample parking and storage, making it a versatile mountain residence for any season. Key features - 4-bedroom, 3-bathroom chalet in the centre of Les Houches - Stunning panoramic mountain views from the main living area, terrace and garden - Peaceful residential location within easy walking distance of the village centre and local amenities - Spacious open-plan living and dining area, ideal for entertaining - Private cinema room and dedicated ski room - Two garages with extensive storage space Our opinion This is a rare opportunity to purchase a stylish family home in one of the most sought-after spots in Les Houches. What sets this property apart is the balance of incredible mountain views, generous outdoor space and interior volume, alongside excellent practical features like the two garages, a ski room and a private cinema. It is a chalet perfectly set up for either a permanent residence or a luxury alpine getaway. Being just a couple of minutes' walk from the village centre adds massive appeal, offering total convenience without sacrificing peace and quiet. Location Chalet Primrose is located in a quiet residential area of Les Houches, within comfortable walking distance of the village centre, its shops, restaurants and amenities. The ski lifts and extensive hiking and biking trails are close by, while the centre of Chamonix can be reached in approximately 10 minutes by car. The property enjoys an enviable position combining easy access with exceptional mountain scenery.
…By Douglas Elliman France


The RD IMMO Group is pleased to present a historic townhouse from the Belle Époque, ideally located in the heart of Aix-les-Bains, just a few steps from the city center and a 15-minute walk from the lake.Completely renovated with taste in 2022, this property elegantly combines the charm of the past with the comfort of contemporary renovations. With 174 m2 of living space and approximately 300 m2 in total usable area, it immediately captivates with the quality of its spaces, its beautiful ceiling heights, and the smart layout. Designed for comfortable family living as well as for a character residence, the house is organized over several levels, complemented by a complete basement, spacious annexes, and a pleasant landscaped garden, which could accommodate a small pool according to preferences.On the ground floor, where the ceilings reach nearly 3 meters, the entrance distributes reception areas with a warm and refined atmosphere: an office, a dining room with a fireplace, a living room, a separate equipped kitchen, and a separate toilet. The whole benefits from a beautiful internal flow and remarkable character. On the first floor, still enjoying a ceiling height of 2.80 meters, the sleeping area hosts two bedrooms, one with its own shower room and toilet, a dressing room that could easily serve as a third bedroom, a second shower room, and independent toilets. On the second floor, a small lounge serves two additional bedrooms, a shower room, and access to the attic, thus offering a particularly valuable additional level for accommodating family, children, or guests. The complete basement, with an area of over 60 m2, includes a laundry room and a storeroom, adding valuable functional spaces for everyday use.In addition, there are superb annexes of approximately 90 m2, former stables built on the property line and connected to utilities. They include a large garage with a good height and partial mezzanine, a summer kitchen, a covered area, and a reception room of 30 m2 with a mezzanine and stove. Rare volumes with multiple uses that further enhance the potential and uniqueness of the place. On a technical level, the house benefits from reassuring and high-quality features: a recent gas boiler for central heating and hot water production, double-glazed PVC windows, recent roof, traditional frame in excellent condition, brand new sewerage and rainwater management completed in 2022, three-phase electricity available, as well as a complete interior renovation carried out in 2022 including electricity, plumbing, shower rooms, floors, walls, and ceilings.The property tax for 2025 amounts to 1,416 EUR.In conclusion, this character building will delight lovers of authentic properties, seeking a rare, elegant, and immediately habitable living space. A prime address in Aix-les-Bains, where the history of the place is expressed with distinction in a privileged environment.The RD IMMO Group is at your complete disposal to show you this property and provide you with all the additional information related to this offer.Pierre BELLINA 07 83 83 62 99 Commercial agent registered with RSAC no. 811 150 119Information about the risks to which this property is exposed is available on the Géorisques website: www.georisques.gouv.frThis description has been automatically translated from French.
…By Groupe Rd Immo


In Ardèche, Character Farm on 13 Ha. Located on the heights of a pristine and lush valley, where rocks, oaks, and the song of birds are your only neighbors, discover this unique property. This 300 m² Provençal stone farmhouse, lovingly renovated, is set in the heart of a preserved natural area of 13 hectares of woods, moors, and meadows. A true haven of peace out of time, where luxury is defined by space, silence, and nature. An Art of Living between Authenticity and Conviviality: the path winding through this wild landscape leads you to a solid building that immediately exudes the warm spirit of a large family home. The Monumental Pool: The highlight of the property. Overlooking the valley and refreshed by an elegantly integrated waterfall, it faces a vast terrace. It is the perfect invitation to daydream and host large gatherings under the Ardèche sun. The Living Spaces: The interior scrupulously respects the soul of the old structure with its exposed stone walls and period fireplaces. Two equipped kitchens open onto their respective living rooms and terraces (North and South exposures), allowing for the modulation of space according to the seasons and your desires. Volume and Light: A bright veranda and mezzanines add depth and superb perspectives, creating a sense of space and absolute freedom. Accommodation Capacity, Serenity, and Well-being: the residence has an ideal configuration for receiving your loved ones or considering hosting activities: Night Side: 6 bedrooms and 4 bathrooms, ensuring the privacy and comfort of everyone. Zen Space: A modern outbuilding has been converted into an activity room (type dojo) with a rooftop terrace, ideal for practicing yoga, Pilates, or outdoor meditation. Tourist reception: currently, the "well-being" activity generates an income of approximately €100,000, which can be demonstrated. A Privileged Natural Environment: the garden opens onto vast green spaces bordered by the forest. Downhill (only 150 m away) with private access, a small wild river with intact surroundings completes this bucolic picture. Technical side: Comfort is ensured by a wood central heating system, perfectly aligned with the eco-responsible spirit of the place. Our opinion: This atypical property is an absolute rarity on the market. Although some refreshing work is to be expected to restore its full brilliance, its potential is immense. It is the ideal address for those seeking chosen isolation. Location & Accessibility: Amenities: Lively village with a school and shops 10 minutes away. Proximity: 20 minutes from Aubenas and 25 minutes from Privas. Access: 40 minutes from the Rhône Valley and the TGV station.This description has been automatically translated from French.
…By Property And Consulting


Ideally located in the sought-after area of Peisey-Nancroix, this stunning detached chalet enjoys a prime position just 100 metres from the new gondola lift, providing quick and easy access to the renowned Paradiski ski area. Set across three levels, the chalet has been recently renovated with great attention to detail, successfully combining authentic Alpine charm with modern comfort. The property features eight spacious bedrooms, each benefiting from its own en-suite bathroom and private outdoor access, ensuring both comfort and privacy for guests and family members alike. Designed for relaxation and well-being, the chalet also offers a dedicated wellness area, perfect for unwinding after a day in the mountains. Whether you are looking for a prestigious family retreat or a high-end rental investment, this unique property offers exceptional flexibility and strong appeal. Outside, a beautiful terrace and landscaped garden provide the perfect setting to enjoy the surrounding mountain scenery throughout the year. A rare opportunity in one of the most desirable locations in the Alps. Full sales dossier and further information available by telephone only.
…By Safti


Set in an exceptional mountain environment, this beautiful detached chalet combines authentic Alpine charm with modern comfort. Constructed using timber and local stone, it is sold fully furnished and equipped, ready for immediate occupancy. Ideally located in the heart of La Plagne, within the Paradiski ski area, the chalet enjoys quick access to the chairlift serving the vast network of slopes. With 118 sqm of living space, the property offers 6 bedrooms, several en-suite bathrooms, a fully equipped open-plan kitchen, a warm and inviting living room with a wood-burning stove, and a dedicated wellness area. Built on a private 150 sqm plot, the chalet also includes 2 covered parking spaces and 1 outdoor parking space. RARE PROPERTY FOR SALE – PERFECT AS A FAMILY RETREAT OR INVESTMENT OPPORTUNITY Built in compliance with the latest RE 2020 energy efficiency regulations. Full brochure and information available upon request through our agency.
…By Safti


ARCHITECT DESIGNED VILLA WITH PANORAMIC VIEW OF LAKE ANNECY, HEATED POOL AND EVOLVING SPACESLocated just a few minutes from Annecy and 30 minutes from Geneva, this architect-designed villa benefits from a dominant location offering an exceptional panoramic view of Lake Annecy and the surrounding mountains.Set on a landscaped plot of 1,550 m² facing south, the property has been conceived as a true living space capable of accompanying its occupants over the years and adapting to their evolving needs.Behind its contemporary architecture unfolds nearly 350 m² of total surface area, offering a great diversity of uses and a sense of space rarely encountered.The main level features a vast reception room bathed in light thanks to large bay windows opening onto the panorama. The living room, dining room, and equipped kitchen naturally extend the living areas towards a spacious terrace and heated pool, creating an ideal setting for entertaining family and friends throughout the year.A large open office space completes this level and naturally integrates remote work or daily activities into the life of the home.Upstairs, the sleeping area includes three bedrooms, one of which is a master suite with a dressing room and en-suite bathroom. Two bedrooms have direct access to a panoramic terrace of approximately 50 m² offering a dominant view of the lake and mountains.Beyond its current configuration, this property is appealing due to its capacity for evolution. The existing volumes allow for various layouts according to life projects: a space dedicated to a teenager, independent professional activity, gym, spa, additional bedroom, leisure space, or reception area.This flexibility is a true asset for families wishing to invest in a home capable of adapting to their future needs without compromising its initial balance.A double garage of 35 m², outdoor parking for several vehicles, laundry room, wine cellar, storage spaces, underfloor heating via heat pump, centralized vacuuming, and excellent energy performance complete the property.Outside, the landscaped garden features a vegetable garden as well as an orchard, offering a privileged living environment between nature, modern comfort, and proximity to major routes to Geneva and Annecy.A bright and perfectly maintained property, where each space has been designed to provide everyone with their place today while leaving the freedom to imagine tomorrow.Complete file, plans, video, and private visit available upon request from Baltic.Energy Performance Certificate: C / Greenhouse Gas Emissions: AFees included of 6.67% VAT at the buyer's expense. Price excluding fees: €1,870,312. Energy class C, Climate class A Estimated annual energy expenses for standard use: between €2,120.00 and €2,930.00 for the years 2021, 2022, and 2023 (subscriptions included). Information on the risks to which this property is exposed is available on the Georisques website: georisques.gouv.fr.
…By Baltic


Nestled in the heart of a peaceful lakeside residential area, this elegant timber-frame villa of approximately 128 sq m sits on a beautiful flat plot, richly landscaped with mature greenery. Ideally located, it enjoys immediate access to local amenities, the cycling path, and the lake, offering a lifestyle that is both convenient and highly sought-after. Meticulously maintained, the property captivates from the moment you step inside with its warm atmosphere, refined décor, and high-quality finishes. The ground floor opens onto an independent entrance hall and features a pantry, a utility/laundry room, and a spacious 54 sq m living area flooded with natural light. This welcoming space comprises a living and dining room enhanced by a fireplace, as well as a fully equipped kitchen designed to combine style and functionality. Large openings seamlessly extend the living areas onto a beautiful wooden terrace and a private garden, a true green oasis. An elegant wooden staircase leads to the upper floor, where you will find two bedrooms, a bathroom, a separate WC, and a superb master suite complete with a walk-in dressing room, an en-suite shower room, and pleasant mountain views. A garage, a carport, and several additional parking spaces further enhance the property's appeal. Requiring no renovation work whatsoever, this villa represents an ideal opportunity both as a primary residence for a family and as a secondary home. A wonderful living environment where comfort, tranquillity, and proximity to the lake come together in perfect harmony.
…By Jardin Privé Immobilier


Co-exclusive listing / Caluire-et-Cuire – In a calm and privileged setting, rare 19th-century bourgeois property offering approximately 450 sqm of living space, set in the heart of a wooded park of over 4,500 sqm with no overlooking neighbours. The residence stands out for its generous volumes, its various views over Lyon, and its beautifully preserved period features: cement tiles, fireplaces, mouldings, parquet flooring, antique wall coverings, stone staircase, and more. The house comprises a large entrance hall, a separate kitchen with terrace, a laundry room, two spacious reception rooms, a dining room, eight bedrooms, three bathrooms, as well as a full basement with wine cellar, workshop and boiler room. The park, with its century-old trees, offers a unique living environment just moments from Lyon. A large terrace extends the living areas, and the creation of a swimming pool could be considered, subject to planning permission. Renovation works are to be expected in order to modernise and enhance this character property with strong potential. A garage, carport and private on-site parking complete this rare property in the area.
…By Kretz Real Estate


Fall in love with this charming chalet, ideally situated at the foot of the ski resorts, within easy reach of amenities and schools, offering a privileged lifestyle in the heart of the mountains. With 214 sqm of living space and 190 sqm of usable space (cellars, terraces, storage shed, garage), this rare property comprises three independent dwellings and offers numerous potential uses. It is equally suited to a project as a main residence or for tourist lettings, with the option of living on-site whilst generating additional income from the other two dwellings. An ideal layout for combining quality of life with profitability. The main dwelling, spacious and light-filled, can accommodate up to 9 people. It features a large living area with a semi-professional kitchen, a lounge with a wood-burning stove, a dining room opening onto a terrace, and 4 bedrooms, each with its own en-suite shower room. The second property, which is practical and well-designed, accommodates 4 to 5 people and features a living room and a fully fitted kitchen, two bedrooms and two south-facing terraces. The third property, with its authentic mountain charm, sleeps six and features a cosy living room with a wood-burning stove, an open-plan kitchen and bedrooms upstairs. The property is complemented by numerous ancillary and outdoor spaces: a hot tub, a fire pit, a landscaped, tree-lined plot of 2 155 sqm, private terraces, a mazot, a utility room, a garage, a carport and cellars. Already operated as a holiday let, this property offers strong rental potential whilst retaining the comfort and spaciousness required for a main residence. A rare opportunity for buyers wishing to enjoy an exceptional living environment whilst benefiting from additional income or developing a tourism business. Agent’s fees payable by the buyer included: 4% including VAT : 1,440,000 euros NSP
…By Sweet Property


#A Discreet Privilege# In Megève, this chalet blends seamlessly into an environment guided by the rhythm of the mountains. The slopes and the village are within easy reach, yet never intrusive. It is precisely this subtlety that makes the place so rare. The architecture engages in a harmonious dialogue with the Megève landscape, blending Alpine heritage with a contemporary interpretation. Materials, light, and lines express themselves freely, in a rare coherence where every detail finds its place and purpose. The spaces unfold fluidly. The reception rooms flow into one another naturally, bathed in natural light throughout the day. The more intimate spaces offer the necessary retreat, designed for rest, contemplation, and leisurely moments. Everywhere, circulation is intuitive, perspectives carefully considered, and the atmosphere hushed. Outside, the terraces extend the living spaces and open up views of the surrounding landscape. The mountains are omnipresent, constant, and soothing. A rare chalet, for those who appreciate the essentials: an atmosphere, a rhythm of life, a sincere and lasting connection to the mountains. Ref: 9999
…By Maison Vallat - Megeve
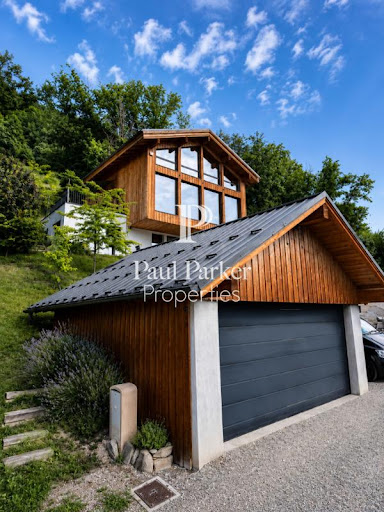


Exceptional Architect's Chalet with Panoramic View of Mont-Blanc and the Aiguilles de Warens. Overlooking the Sallanches valley, this remarkable architect-designed chalet offers a permanent spectacle of Mont-Blanc and the Aiguilles de Warens. An invitation to live each day at the rhythm of the most beautiful landscapes of the Alps. In a preserved and green environment, this superb architect's chalet enjoys a privileged location offering an exceptional bucolic view of the surrounding mountains. A true haven of peace, it combines elegance, comfort, and brightness in the heart of a remarkable natural setting. Developed over three levels, this rare and unique property offers generous and perfectly arranged living spaces. On the first level, the entrance leads to a spacious laundry room and a particularly welcoming semi-independent apartment. This includes a bedroom with closets, a mountain corner, a fully equipped kitchen, a bathroom with toilet, and a pleasant living space opening onto a terrace offering a magnificent view of the mountains. This space is an ideal place to receive family and friends or consider a rental activity. The second level reveals the centerpiece of the chalet. A fully equipped kitchen with its pantry opens onto a large living room bathed in light thanks to its large bay windows equipped with BSO. From the living room and dining room, the gaze naturally turns toward the majestic Aiguilles de Warens and the Mont-Blanc massif. A bedroom with its private bathroom, a dressing room, and an independent toilet complete this level, which also benefits from direct access to two large terraces inviting you to fully enjoy the panorama. On the third level, entirely dedicated to the parental space, you will discover a sumptuous suite offering breathtaking views of the mountain range. This privileged space includes a large bedroom, a spacious dressing room, an intimate living room, a television and library area, and a bathroom with toilet. A true cocoon of serenity facing the peaks. Outside, the amenities have been designed to fully enjoy this exceptional setting. The land accommodates a pétanque court, a charming vegetable garden, and three terraces allowing you to savor every moment of the day according to sunlight. Several outdoor parking spaces are also available. A large garage on two levels of 35 m2 with a mezzanine completes this property and offers very nice storage and storage volumes. This exceptional chalet will delight lovers of large spaces, nature, and breathtaking views. A rare address in Sallanches where every room has been designed to highlight a unique panorama of the most beautiful alpine peaks. A property of character, ideal as a primary residence or a secondary residence, to live the mountains in all their authenticity and elegance. Price: 1,269,000 euros. Fees to be borne by the Seller. DPE: Class C GES: Class A Estimated annual energy expenses for standard use between 1,980 and 2,740 euros indexed to the years 2021, 2022, and 2023. To visit and assist you in your project, contact Eric Collier at 06 21 07 22 73 or by mail at [email protected]. This announcement has been written under the editorial responsibility of Eric COLLIER acting as an independent real estate advisor with SAS PROPRIETES PRIVEES, a national real estate network on the internet, ZAC du Chêne Ferré, 44 Allée des Cinq Continents, 44120 VERTOU, RCS NANTES n° 487 624 777, Professional card T and G n° CPI 4401 2016 000 010 388 CCI Nantes-Saint Nazaire, Guarantee GALIAN, 89 rue La Boétie, 75008 Paris - T: 1,500,000 euros - G: 120,000 euros. Mandate ref: 455202 - The professional guarantees and secures your real estate project. Eric COLLIER (EI) Sales Agent - RSAC Number: Annecy 402825657. Information on the risks to which this property is exposed is available on the Géorisques website: www.georisques.gouv.frThis description has been automatically translated from French.
…By Paul Parker Properties


LUCINGES (74380) – SPLENDID CONTEMPORARY PRESTIGE PROPERTY OF 460 SQM – PANORAMIC VIEW AND SWIMMING POOL On the exclusive heights of Lucinges, just 5 minutes from the town center, discover this splendid contemporary villa offering 460 sqm of usable space. Nestled in an environment of absolute calm and total privacy, this exceptional residence provides an idyllic living framework, complete with a superb swimming pool and a breathtaking panoramic view of the surrounding mountains. Right from the grand entrance hall of over 21 sqm, the tone is set. The first level unveils a monumental living space of 85.38 sqm. Bathed in natural light, this cathedral-ceiling triple living room with its high-end kitchen opens wide onto the outdoors, the terrace, and the pool, creating a perfect transition between interior comfort and nature. This level also accommodates an independent office of 14 sqm, ideal for remote work, as well as a magnificent first master suite featuring its own private walk-in closet and dedicated bathroom. The upper floor is a unique sleeping quarter designed to preserve everyone's privacy. It distributes four additional superb bedrooms with generous volumes reaching up to 32 sqm. Three of them are true suites, each boasting its own private bathroom or shower room and integrated walk-in closets. A rare and ultra-comfortable layout to welcome family and guests. The lower ground floor offers exceptionally large annexes, totalizing over 140 sqm. There you will find an immense secure garage of nearly 120 sqm, a boiler room, and a large storeroom. A rare opportunity on the local market, combining contemporary architecture with spectacular volumes and the absolute peace of a highly sought-after area. The property enjoys a strategic location just 20 minutes from Geneva, which is also accessible via a regular bus service for cross-border commuters. Complete file and private viewing upon request.
…By Kretz Real Estate


Ferme de la Forêt is a charming, historic 18th-century farmhouse entirely renovated, situated in an exceptional, protected forest of almost 60,000 m². Originally built in the 1700s, this 5-bedroom, 4-bathroom property underwent a complete, high-end renovation by renowned architect Renaud Chevallier between 2012 and 2014. The property consists of a 3-bedroom main farmhouse and a 2-bedroom guest house, set within beautifully landscaped gardens with a heated outdoor pool, a pétanque court, a traditional mazot and a 70m² garage. Key features - A 5-bedroom, 4-bathroom property blending historical character with high-quality, modern finishes - Unique forest setting of approximately 60,000m² giving total privacy and complete silence - Stylishly redesigned by renowned architect Renaud Chevallier - A flexible configuration comprising a three-storey main house and a separate, independent two-bedroom guest house - Less than 10-minute walk to the Vaudagne train station - Excellent ancillary spaces including a massive 70 m² garage, ski room, and extensive storage Our opinion Ferme de la Forêt is an impressive property that successfully combines the character of a historic alpine farmhouse with a high-end contemporary renovation. The layout has been well thought out, dedicating the entire top floor to a private master suite, while the independent accommodation above the garage offers excellent flexibility for hosting guests or housing staff. The most impressive part is the beautiful garden and forest surrounding the chalet, where you can take a dip in the outdoor pool and take in the great views, knowing you are in one of the most private and calm properties in the Chamonix Valley. Location Ferme de la Forêt is situated in a lovely, tranquil position accessed via a private track from the middle of Vaudagne. It is a short drive down to the motorway for easy access to Chamonix, Sallanches and Geneva or you can take the route up through Les Houches past the Prarion lift (5-minutes’ drive). The Vaudagne train stop is an 8-minute walk from the property.
…By Douglas Elliman France
'%20stroke='%23DDAA3A'%20stroke-width='1.909'%20stroke-linecap='square'%20stroke-linejoin='bevel'/%3e%3c/svg%3e)
Receive by email any new listing that may match your search criteria
Your criteria :
By validating this form, you accept the general conditions of use of Le Figaro Properties.
These agencies offer a selection of luxury properties vente in Rhône-Alpes. Feel free to contact them for personalized assistance.
For your search for an exceptional property, select from our luxury houses with panoramic views in Rhône-Alpes, starting at $227,073. Offering exceptional panoramas, these 570 residences overlook the city and its surroundings. As the seasons pass, the spectacle is renewed without ever becoming tiresome. Depending on the area you are looking for, such as Megeve, Saint-Gervais-les-Bains and Combloux, the living areas may vary and start at a minimum of 19 m². The largest properties rise to 2,000 m².
As part of your search for a luxury property, discover our catalog of 2,174 luxury houses with a terrace in Rhône-Alpes, offered from $227,073. Outdoor meals or summer receptions, the terrace extends the house outdoors. Property listings are found in particular in Megeve, Chamonix-Mont-Blanc and Divonne-les-Bains. The houses listed in our listings offer attractive living areas measuring between 19 m² and 8,000 m².
Set down your suitcases without waiting: our catalog brings together 249 furnished luxury houses in Rhône-Alpes, with a starting price of $227,073. From the living room to the bedrooms, each residence is tastefully furnished and ready to live in. Property listings are particularly numerous in the following areas: Megeve, Le Grand-Bornand and Chamonix-Mont-Blanc. The average price of this furnished stock stands at $9,984 per square meter. Living areas reach 1,400 m² for our largest properties.
As part of your search for properties of excellence, browse our privileged selection of 1,378 luxury houses with a pool in Rhône-Alpes available from $269,790. These exceptional residences enjoy prime locations, particularly in Megeve, Grignan or Annecy. Whether the architecture of these houses incorporates a covered indoor aquatic space or a vast outdoor pool, each property flourishes amid remarkably landscaped grounds measuring between 10 m² and 3,325 ha.
Your receptions deserve a setting to match: discover 64 luxury houses with a reception room in Rhône-Alpes, starting at $336,114. These residences combine family privacy with spaces dedicated to major events. Family gatherings, business dinners or parties with friends naturally find their place there. The fashionable addresses are located in Megeve, Chatel and Val-d'isere. Depending on the property, the property area extends up to 19 ha.
The beach as an extension of the garden: this is the spirit of 11 luxury houses by the sea in Rhône-Alpes, for sale from $651,993. Your life there will be organized to the rhythm of the coastline, between sea bathing and walks. Grignan, Aiguebelette-le-Lac and Allex enliven the local market. In these residences, the minimum recorded living area is 102 m².
The sea horizon as a guiding thread: explore 1 luxury house with sea views in Rhône-Alpes, with a price starting at $651,993. The sea accompanies your days, from sunrise to the last light. A daily privilege that few addresses can claim. Browse the listings in Aiguebelette-le-Lac first. In terms of dimensions, the living area is 102 m² and the grounds measure 2,000 m².
Anchor your daily life at the water's very edge: this is what the 23 luxury houses right on the water in Rhône-Alpes allow, for sale from $651,993. These rare residences provide direct access to the shore, with no obstacle to cross. In the geographical area, Annecy, Thonon-les-Bains and Anthy-sur-Léman account for a significant share of our listing catalog. The average price per square meter stands at $19,571. Expect living areas measuring between 102 m² and 1,361 m². In our selection of listings, a property can have up to 25 rooms.
Within our catalog, 11 luxury houses listed as historic monuments in Rhône-Alpes are for sale, starting at $281,031. These residences perpetuate exceptional architectural expertise. Acquiring one means continuing a story that began long before you. Your search can focus on Douvaine, Megeve and Sciez. The properties recorded in our listings have between 4 and 12 bedrooms. The grounds in our collection measure 195 m². This can rise to 8,850 m² depending on the property.


