Get early access to listings that match your criteria
Never miss an opportunity again. Our personalized alerts notify you instantly.

 English$ USD · m²


Coldwell Banker Immoba Realty presents this crossing apartment, located in a beautiful old building just steps from the Public Garden, between the bustle of Chartrons and the shops of Fondaudège Street.Completely redesigned and renovated by an architecture firm, the apartment finds a beautiful balance between the character of the old and a more contemporary style. The renovation highlights the volumes and light, enhanced by unobstructed views.Behind the elegance of the renovation lies a particularly functional and well-thought-out apartment. The apartment has two bedrooms and two bathrooms, as well as a laundry room and many integrated storage solutions designed to simplify daily life.Crossing, it benefits from beautiful light throughout the day and an unobstructed view that further enhances the sense of space.A cellar completes the property.The small co-ownership finally brings a more confidential character to this ideally located address, with the Public Garden just a stone's throw away and all the neighborhood life accessible on foot.An elegant and perfectly thought-out place, where every detail reflects the quality of the renovation.DPE GES in progressCo-ownership of 6 main lots (No ongoing proceedings)Loi Carrez 132 m2Charges: 162€/monthProperty price: 840,000€ HAI, the agency fees borne by the purchaser 40,000€ TTC or 5% are included, the net seller price is 800,000€.Consult the risks to which this property is exposed at: www.georisques.gouvFor more information, contact Aliona RAHACHOVA. Find all our properties at www.immoba.frThis description has been automatically translated from French.
…By Coldwell Banker Immoba Realty Bordeaux


[ 5-room apartment, 131 sqm, with private garden Arcachon, Ville d'Hiver ] CENTURY 21 Duprat & Associés is delighted to present for sale, in Arcachon's sought-after La Chapelle neighbourhood, this garden-level apartment that offers all the comfort of a house. It features a private entrance, a 600 sqm private garden and generous volumes, set within a small Arcachon townhouse-style co-ownership of just three lots. At 131.80 sqm, the property unfolds with the kind of space you would expect from a family home: an entrance hall with closet, a large light-filled living room with period stained-glass windows that can easily serve as a fourth bedroom thanks to its Murphy bed, a fully equipped kitchen and a veranda opening onto the garden. It further comprises three bedrooms, a utility room, two bathrooms and two separate water closets. Much like a house, the property enjoys its own private garden, a garden shed for storing bikes and tools, and an open lean-to providing additional storage space. Fully renovated in 2021, the apartment showcases quality, value-adding features: high-performance thermal and acoustic insulation, fully rewired electrics, a low-consumption gas boiler, air conditioning in the veranda, double-glazed windows and a fibre-optic connection. Ideally located in the La Chapelle neighbourhood, just steps from the basilica, the property benefits from all local amenities within walking distance: supermarket, café, pharmacy, butcher and off-licence. The beach is around 350 metres away, and the town centre is a 10-to-15-minute walk. The charm and practicality of a house, and right at the heart of Arcachon: this rare and characterful property is simply waiting for you! Legal notice: the building is under co-ownership status, 3 lots; annual charges of €1,470; no proceedings in progress. EPC: class C - GHG: class C. To arrange a viewing and discuss your project with one of our advisers, contact us by email or by phone on +33 5 57 15 00 31. Discover all our exclusive listings for sale in Arcachon on our website www.century21-da-arcachon.com
…By Dupradines


Built in the 18th and 19th centuries, this characterful villa of 272 m2 is spread over two levels and is situated on a plot of 434 m2 in the Plaisance district of Cenon, on the right bank of Bordeaux. In living spaces, this former hunting lodge reveals two architectural styles at the crossroads, resulting from the encounter between a bourgeois residence with Baroque features and an elegant Arcachon villa decorated with delicate lambrequins on the roof edge. On the garden level, the entrance hall, adorned with antique tiles, elegantly leads to the various spaces. A spectacular 70 sq m reception room opens generously onto the landscaped garden to the south. Its impressive proportions are punctuated by three large, full-height windows, extending the perspectives and enhancing the indoor-outdoor connection. In a more intimate wing, a ground-floor master suite with a bathroom benefits from an adjoining room that could accommodate a dressing room or office. A sauna completes this level, adding a wellness dimension to the property. Access to the upper floor is via both a spiral staircase and an elevator, highlighting the home's contemporary comfort. On the first floor, the main living area forms the architectural heart of the house. Beneath an exposed timber frame of remarkable proportions, this cathedral-like space impresses with its volume and spaciousness. The bullseye windows, complemented by skylights, diffuse a soft light, revealing the full power of the timber frame. A fully equipped kitchen, adjacent to the living area, is located beneath the roof structure. Continuing on, the sleeping area comprises two generously sized bedrooms, characterized by high ceilings, understated moldings, and large vertical windows. They share a refined bathroom, entirely clad in pale green glazed tiles. A 30 m2 garage completes this heritage property steeped in history. The spaces in this house can be arranged to create new living areas: bedrooms, office... ARCHIK offers you its teams of architects to help you shape this unique property and adapt it to your needs. A rare and historic living space with unique architecture.
…By Archik Bassin D’arcachon


BORDEAUX - EXCEPTIONAL APARTMENT 160M² - 3 BEDROOMS - PANORAMIC TERRACE - 2 PARKING PARKS - LIFTS In a vibrant, sought-after area, just a few steps from the charming Darwin village and its refined shops, discover this exceptional flat. A real urban jewel, offering a rare quality of life in the city and a splendid view over Bordeaux and the Garonne. Located on the seventh and top floor of a landmark building, with lift access, this 160m² flat (123m² Carrez) unfolds in perfect harmony. You will be greeted by a luminous entrance hall, followed by a spacious living room and a bespoke dining kitchen, fitted with the finest materials. The whole opens onto a 15m² terrace, a privileged space where you can lose yourself in the immensity of Bordeaux, with a 180° panorama of the historic monuments and the Garonne. At night, three bedrooms await you, including a sumptuous master suite with study, dressing room and private shower room. An additional bathroom adds to the serenity of this intimate and refined space. An 11m² pantry keeps essentials close at hand, and two basement parking spaces on the property complete this exceptional offering. - We love: • The top floor, accessible by lift, offering views of Bordeaux throughout the flat, • The panoramic terrace, • The two parking spaces, • The flat’s high-end fittings and finishes. No proceedings in progress. Contact : M. Etienne Delpech +33 785 094 770 for Bordeaux Sotheby's International Realty. Prestige real estate, specialist in high-end properties in Bordeaux and its surroundings. [email protected]
…By Bordeaux Sotheby's International Realty


Thalia Patrimoine - Gestion de Patrimoine & Immobilier
…By Thalia Patrimoine


Karine Guimberteau, Propriétés Privées, offers you this very beautiful bourgeois house located in Libourne. Premium Location: Between the train station and the town center. Come and settle into this move-in ready house, with incredible elegance. No renovations needed. Space, volume, height, light, everything is designed to make you feel good. A contemporary cocoon for this beautiful stone residence, which offers you its finest features, stone staircase, cement tiles, hardwood floors, moldings... The living spaces, cross-ventilated and spacious, open onto a sunny and flowered garden that invites relaxation. Upstairs, there are 3 large master suites, to provide everyone with optimal comfort. Finally, an incredible lower level converted into a TV/music lounge, a space appreciated in winter for its fireplace, and in summer for its natural coolness, thanks to its beautiful ceiling height, thus offering additional living space. For practicality, you will also find a large laundry room/heating room. The 201 m² of living space (260 m² in total) will surely charm you. A real heart-catcher. DPE C-64 GES C-12 Estimated amount of annual energy expenses for standard use between 1,010 euros and 1,420 euros indexed to the year 2021. To visit and assist you with your project, contact Karine GUIMBERTEAU at 0684220889 or by email at [email protected]. According to article L.561.5 of the Monetary and Financial Code, you will be required to present an identity document for the organization of the visit. This advertisement was written under the editorial responsibility of Karine GUIMBERTEAU acting under the status of a registered commercial agent at the RSAC Libourne 899227896 with SAS PROPRIETES PRIVEES, with a capital of 44,920 euros, ZAC LE CHÊNE FERRÉ - 44 ALLÉE DES CINQ CONTINENTS 44120 VERTOU; SIRET 487 624 777 00040, RCS Nantes. Professional card Transactions on real estate and business assets (T) and Property Management (G) n°CPI 4401 2016 000 010 388 issued by the CCI Nantes - Saint Nazaire. Escrow account n°30932508467 BPA SAINT-SEBASTIEN-SUR-LOIRE (44230). Guarantee GALIAN-SMABTP - 89 rue de la Boétie, 75008 Paris - n°28137 J for 2,000,000 euros for T and 120,000 euros for G. Professional liability insurance by GALIAN-SMABTP policy no. 28137.J Mandate ref: 465.295 - The professional guarantees and secures your real estate project. (3.72% fees inclusive of tax payable by the buyer.) Karine GUIMBERTEAU (EI) Commercial Agent - RSAC Number: Libourne 899227896 - .This description has been automatically translated from French.
…By Propriétés Privées


Located in the heart of Moulleau, in a quiet environment, close to the beach and shops, this property of approximately 138 m² on a buildable plot of 500 m² offers beautiful volumes, ideal exposure, and strong renovation potential. Upstairs, a living room, a kitchen, two bedrooms, an office, a bathroom, and a magnificent bright terrace all day long. On the garden level, an independent apartment composed of three bedrooms, two shower rooms, and a kitchen. An independent annex that can be transformed into a studio or storage workshop. The house is adjacent but not subject to co-ownership regulations. Great renovation potential for this sought-after location in Moulleau. Please contact us for more information.This description has been automatically translated from French.
…By Cote D'argent Immobilier


A typically Pylatais setting for this traditional house of approximately 143 m² with an unobstructed view of the forest. The house is organized around a living room with a cathedral ceiling and a fireplace, and an open kitchen. The sleeping area comprises four bedrooms, including a suite with a dressing room, as well as two shower rooms and two toilets. €1,153,000 including agency fees; the fees are payable by the buyer, amounting to €53,000 and representing 4.8% of the price. Diagnostics underway. For more information contact Daria VLASOVA, Independent Sales Agent RSAC No.: 883 973 448 RCP No.: MMA127100479. Find all our properties on IMMOBA. Information on the risks (natural, mining, technological) to which this property is exposed is available on the Géorisques website: georisques.gouv.fr.
…By Coldwell Banker Immoba Realty Bassin D'arcachon


In the center of the town of Arcachon, a spacious and bright apartment. The rooms are harmoniously distributed, and you will enjoy a large entrance with fitted closets. A professional kitchen equipped with high-end appliances where your culinary skills can be expressed without limits. This kitchen is open to a pleasant living room and a dining area. A beautiful loggia will allow you to enjoy a friendly outdoor space. The sleeping area has two bedrooms, one with a large closet and the second with a spacious dressing room and a balcony. The arrangement of the third bedroom with its existing bathroom is very easy. Extras include a closed garage in the basement with fitted storage and an elevator. There is the possibility to rent an additional parking space. The overall package offers high-end amenities. For more information, contact Estelle DASSY, Independent Sales Agent RSAC No. 808388995, RCP No. 127124335 Energy Performance: DPE A (38) B (8) Carrez Law (living space): 124.04 m² Total number of units: 149 Condominium fees: €490/quarter No ongoing legal proceedings.
…By Coldwell Banker Immoba Realty Bassin D'arcachon


Coldwell Banker Immoba Realty presents this architect-designed villa, tucked away in a privileged, peaceful and green residential setting, just a few minutes from Le Moulleau. Offering 172 m² of living space spread over two levels, this property charms with generous volumes and an interior layout oriented towards light and nature. The main level houses a large living area combining living room, dining room, veranda and open-plan kitchen, offering a total area of 120 m². Bathed in light thanks to its triple exposure, this space naturally extends to a large east-facing terrace overlooking the pinewood and offering a particularly peaceful living environment. It presents very interesting potential for refreshing and reconfiguration. On the garden level, the sleeping area comprises five bedrooms and three shower rooms. The landscaped garden wraps the property in a green setting, ensuring privacy and serenity. Finally, the pool area guarantees convivial moments and a place to relax. DPE D (195) GES B (7) Estimated annual energy costs: Sale price: €1,490,000; fees of €60,000 are payable by the buyer and represent 4.20% of the price. For further information, contact Céline HARTENSTEIN Independent Sales Agent RSAC No. 987 559 929 RCP No. 127 100 479 Find all our properties on IMMOBA Information on the risks to which this property is exposed is available on request or on the Géorisques website: www.georisques.gouv.fr
…By Coldwell Banker Immoba Realty Bassin D'arcachon


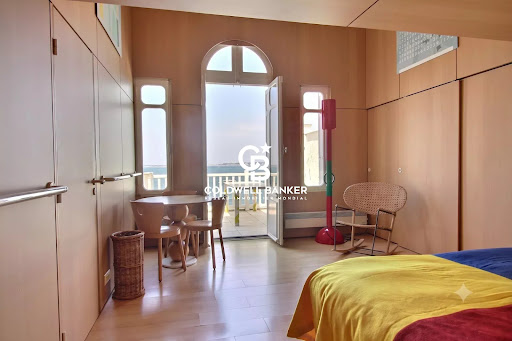

Ideally located in the heart of Arcachon, near Pereire, in a privileged setting, this stunning loft-style apartment is nestled within an elegant Arcachon villa full of charm and set directly on the waterfront. Boasting exceptional panoramic views over the Bassin d’Arcachon, this rare property offers a unique lifestyle combining peace, natural light, and immediate proximity to the town centre, shops, and train station. The residence’s private seawall is accessible to all co-owners. Offering approximately 70 sqm of living space, the apartment has been designed and decorated in a refined nautical style by an architect. It is immediately appealing thanks to its optimised layout and warm atmosphere. The bright living and dining area opens onto a pleasant balcony extended by a beautiful 21 sqm terrace facing the Bay. A mezzanine converted into a sleeping area with four beds will delight children and teenagers. The separate kitchen is fully fitted and equipped. The master suite features built-in wardrobes and its own private shower room. A second mezzanine provides additional sleeping accommodation, ideal for hosting family and friends. A second shower room as well as a guest WC complete the property. The apartment is perfectly maintained and thoughtfully designed with numerous bespoke storage solutions. The common areas, also very well preserved, highlight the charm of the period property with beautiful original features carefully maintained. Two secure parking spaces and a storage cellar complete this rare property. Residents also benefit from shared access to the residence’s seawall, offering a direct and privileged connection to the Bay. An elegant and light-filled apartment in a peaceful and highly sought-after neighbourhood, ideal for fully enjoying the Arcachon lifestyle while admiring one of the most beautiful views over the Bay. Co-ownership of 4 main lots. Co-ownership charges: €567.15 No ongoing legal proceedings. Energy rating: F (398) Greenhouse gas emissions: C (15) Estimated annual energy costs: between €2,540 and €3,490 per year. Sale price: €1,200,000 agency fees included, of which 4.3% fees payable by the buyer, representing €50,000. For further information about this exceptional property, please contact Marina Tonneau. Discover all our properties on IMMOBA . Information regarding the potential risks to which this property is exposed is available upon request or on the Géorisques website .
…By Coldwell Banker Immoba Realty Bassin D'arcachon


Located in the sought-after and peaceful district of Abatilles, close to the beaches and near the Arcachon golf course, this charming house of approximately 190 m² is set on a wooded plot of 902 m².Its spacious living room with a cathedral ceiling, exposed beams, and a fireplace opens onto a large 18 m² equipped kitchen, separated by a refined style workshop glass wall.The ground floor includes a master suite with a dressing room and a shower room, a second bedroom, an additional shower room, and independent toilets. Upstairs, a landing leads to two bedrooms, each with its own shower room, as well as independent toilets.Outside, you will enjoy a heated pool, a summer kitchen, a garage, and a garden shed, all of which enhance the charm of this property.1,599,000€ HAI, including 59,000€ of agency fees borne by the buyers, which is 3.8%. DPE D (202 kWh/m².year), GES C (11 kg CO₂/m².year). Former version.For more information contact Daria VLASOVA Independent Commercial Agent N°RSAC: 883 973 448 N°RCP: MMA127100479.Find all our properties on IMMOBA.Information on the risks (natural, mining, technological) to which this property is exposed is available on the Géorisques website: georisques.gouv.frThis description has been automatically translated from French.
…By Coldwell Banker Immoba Realty Bassin D'arcachon


This exceptional top-of-the-range villa offers over 230 m² floor space and unobstructed views, within less than 50m from the beach and 500m from the port of La Hume. On three levels, beautiful kitchen and open planned sitting dining room, 2 master suites and a further 2 double bedrooms, an office, reading room and an exquisite spa area. Intimate garden and perfectly maintained. And a 45 min drive ONLY from Bordeaux Center! Consumption rating : C Emission rating : B For further details, contact Anastasiya GRALLIEN
…By Coldwell Banker Immoba Realty Bassin D'arcachon


In the heart of a landscaped garden of over 1,000 m², the villa enjoys a dominant position offering a beautiful view of the canopy and the Arcachon Basin.Bathed in light, the living room with cathedral ceiling and fireplace opens onto a terrace facing the Basin. An independent kitchen completes this space.The night area includes four bedrooms, including a suite with a shower room, as well as a second shower room.A double garage and a laundry room complete the property.Intimate and preserved, the garden is suitable for a pool and offers a possibility for expansion.A rare villa, combining view, tranquility, and proximity to beaches and shops.€2,200,000 HAI including €88,000 in fees, or 4% payable by the buyer.(D) 213 kWhep/m².an / (D) 45 kgeqCO2/m².anFor more information, contact Daria VLASOVA, Independent Commercial Agent N°RSAC: 883 973 448 N°RCP: MMA127100479. Find all our properties on IMMOBA.Information on the risks (natural, mining, technological) to which this property is exposed is available on the Géorisques site: georisques.gouv.fr.This description has been automatically translated from French.
…By Coldwell Banker Immoba Realty Bassin D'arcachon


This magnificent villa of over 210 m² is in excellent condition, situated in a quiet area, close to the amenities of La Hume. Set on a landscaped plot of over 890 m², sheltered from view, this exceptional property consists of 7 rooms. A spacious living area with an open kitchen leading to a covered terrace, a utility room, an office, and 5 bedrooms, including a master suite on the ground floor. The materials used are of the highest quality. Complete file available upon request.
…By Coldwell Banker Immoba Realty Bassin D'arcachon


In one of the most sought-after neighborhoods of Abatilles, this single-storey villa of approximately 150 m² is set on a beautiful plot of 1,274 m², offering a privileged residential setting close to tennis courts and just a 20-minute walk from Moulleau.The house features spacious volumes with an entrance hall, living room, dining room, three bedrooms, a bathroom, a shower room, kitchen, and a veranda.On the garden level, an area of approximately 72 m² in raw condition, accessible from the house as well as directly from the outside, offers remarkable potential. Entirely to be designed, it could become an independent dwelling, a dedicated guest space, or an ideal extension for an XXL family.A generous additional space also accommodates three vehicles, a workshop, a water point, and vast storage possibilities.Some work will reveal the full potential of this property and infuse it with a contemporary, elegant, and tailor-made architectural identity.A rare address in Abatilles, a remarkable plot, and exceptional creative freedom to imagine a property that reflects your style.Price: €1,596,000 HAIFees of €76,000, or 4.8% borne by the buyer.Diagnostics: DPE D (234 kWhEP/m2.an), GES D (46 kgeqCO2/m2.an).Estimated annual energy costs for the home: Between €2,240 and €3,080 per year.Complete file with photos available upon request.For more information, contact Claire d'Orglandes.Independent commercial agent.RSAC: 792 634 016 - RCP: 79043053.Find all our properties on IMMOBA.Information on the risks (natural, mining, technological) to which this property is exposed is available on the Géorisques website: georisques.gouv.frThis description has been automatically translated from French.
…By Coldwell Banker Immoba Realty Bassin D'arcachon


An exclusive listing with Maxwell-Baynes | Christie's International Real Estate Just a few minutes from Saint-Émilion and its prestigious golf course, on the doorstep of the Dordogne, discover a character property where heritage, nature and the French art of living come together. Built in 1869, this remarkable residence will captivate you with its distinctive architecture, generous proportions and the many possibilities offered by its outbuildings. A place to make your own, whether you are looking for a family home, a second residence or a property in which to embark on a new chapter of your life. An Exceptional Setting Among Vineyards and Rolling Countryside Here, you will enjoy the tranquillity of the countryside surrounding Saint-Émilion, a region renowned for its fine wines, architectural heritage and gastronomy. The Grand Saint-Émilionnais Golf Club, picturesque villages and traditional local markets invite you to discover the pleasures of the Gironde countryside and the nearby Périgord. Libourne, with its shops and TGV high-speed rail station, provides convenient connections to Bordeaux and Paris. Throughout the seasons, you will appreciate the changing landscapes of vineyards, meadows and rolling hills that give this region its distinctive charm. A Historic Residence Offering Endless Possibilities From the moment you arrive, the distinctive tower of this 1869 residence immediately catches the eye. From its upper levels, you will discover panoramic views across the surrounding hillsides. The property offers 11 rooms, including 5 bedrooms, together with generous living spaces ready to be reimagined according to your wishes. A cellar carved into the rock and a spacious attic complete this historic ensemble. Adjoining the main residence, the former wine-producing outbuildings are a particular asset: a 180 sqm barrel cellar and a 140 sqm former vat room offer considerable potential for bringing your projects to life. Also adjoining the main house, the caretaker’s accommodation comprises 4 rooms, including 2 bedrooms, providing an opportunity to welcome family and friends or create additional living space. Outside, you will enjoy a garden of more than 7,000 sqm, extending into approximately 4 hectares of meadows and hedgerows, allowing you to make the most of the open spaces and surrounding countryside. Some substantial updating work is required, giving you the opportunity to reimagine the interiors and amenities to suit your tastes while preserving the property’s architectural identity. If you appreciate historic stone buildings, wide-open spaces and homes with a story still to be written, this residence could be the beginning of your next chapter. Virtual tour available. Annie Pezat – Maxwell-Baynes | Christie’s International Real Estate +33 (0)6 38 13 44 47 (WhatsApp)
…By Maxwell-baynes Residential And Vineyards - Christie's International Real Estate


Located in the sought-after Mauret neighbourhood, just a short walk from local shops and Arcachon Bay, this 143 sqm villa was tastefully renovated and extended in wood in 2022 by an architect, combining style, comfort, and elegance. High-quality materials and thoughtfully designed spaces (notably a stunning staircase) give this property a truly unique character. From the moment you enter, warmth, light, and generous volumes create an inviting atmosphere. The villa offers a convivial living area with a fully equipped kitchen, lounge, and dining space of approximately 35 sqm. The ground-floor night area includes three bedrooms, one of which has a private shower room. The other two share a bathroom. For added privacy, the master suite is located upstairs, featuring its own shower room and south-facing openings designed to maximise natural light while preserving intimacy. A covered, private terrace allows for shaded outdoor dining and long summer meals. The garden offers space for a small swimming pool or jacuzzi, depending on your preference. A separate 34 sqm wooden outbuilding with its own access and small private garden includes two bedrooms, a shower room, and a charming compact kitchen. It is ideal as a guest house or independent rental accommodation, offering full autonomy for visitors. In total, the property offers six bedrooms, making it perfectly suited for a large family. The quality of materials is impeccable throughout, and the property enjoys complete privacy with no overlooking neighbours. A rare and discreet gem, this is a must-see property. Energy Performance: DPE: B (84 kWh/sqm/year) GES: A (2 kg CO₂/sqm/year) Estimated annual energy costs: between €950 and €1,350. Information regarding natural and technological risks affecting this property is available on the French government website Géorisques. Asking Price: €1,390,000, agency fees included. Agency fees of €66,000 incl. VAT (5%), payable by the buyer, are included in the advertised price. Net seller price: €1,324,000.
…By Maxwell-baynes Bordeaux-bassin - Christie’s International Real Estate


Coldwell Banker Immoba Realty – Andernos-les-Bains presents this elegant contemporary house of approximately 136 sq m, ideally located just 100 metres from the Bassin, in a peaceful and private setting. This property stands out for the quality of its features, its abundant natural light and its beautifully landscaped outdoor spaces. The house is centred around a bright, air-conditioned living area, enhanced by a wood-burning stove, creating a warm and comfortable atmosphere. The kitchen opens directly onto the outdoor area, naturally extending towards the terraces and swimming pool and creating a seamless flow between the indoor and outdoor spaces. The ground floor comprises **two bedrooms and a shower room**, offering a particularly comfortable layout for everyday living. Upstairs, two further bedrooms, a shower room and a **dedicated home office area** complete the sleeping quarters. A large panoramic terrace overlooking the Bassin extends this level and provides an exceptional setting in which to enjoy the surrounding environment. Outside, the **414 sq m landscaped and private grounds** have been designed to preserve peace and privacy while offering several areas for relaxation. Several terraces surround the house and the swimming pool, which is fitted with an **automatic safety cover**. A garden shed completes the property. A particularly appealing property thanks to its **immediate proximity to the Bassin and its panoramic terrace**, its contemporary architecture and the quality of its features. A peaceful haven to discover without delay. **Energy Performance Certificate (DPE): B (108 kWh/sq m/year)** **Greenhouse Gas Emissions (GES): A (3 kg CO₂/sq m/year)** **Estimated annual energy costs:** between €1,170 and €1,650. **Price: €1,186,500** Including **5% VAT-inclusive agency fees**, amounting to €56,500, payable by the buyer. **Net seller price: €1,130,000** To discover this beautiful property and arrange a viewing, please contact **Christine HAUER, RSAC No. 494 327 679 – Professional Indemnity Insurance No. 25032648**. Information regarding the risks to which this property is exposed is available at: **www.géorisques.gouv** **Coldwell Banker Immoba Realty – Andernos-les-Bains** Discover all our properties on **IMMOBA**.
…By Coldwell Banker Immoba Realty Bassin D'arcachon


Coldwell Banker Immoba Realty Andernos-les-Bains is pleased to present this exceptional opportunity in the highly sought-after Betey district: a stunning newly built architect-designed villa enjoying a prime location just a few steps from the Bay, in a preserved setting offering complete privacy and absolute tranquility. From the moment you enter, the generous volumes immediately impress. Filled with natural light, the living space features an elegant cathedral-ceiling lounge, a welcoming dining area, and an open-plan kitchen designed for everyday comfort. A utility/laundry room completes this functional space. The living areas open seamlessly onto a beautiful covered terrace and carefully landscaped outdoor spaces, where you will enjoy a heated tiled swimming pool — a true invitation to relax in complete privacy. The sleeping area has been thoughtfully designed, offering a ground-floor master suite with its own shower room and dressing room, while the upper floor features three additional bedrooms sharing a bathroom. The villa also stands out for its high-quality finishes and materials: carefully selected features including Porcelanosa flooring, refined and understated décor, and architecture inspired by the distinctive “Bassin” lifestyle with elegant, carefully crafted lines. Built on an approximately 560 sqm plot, the property also includes a garage. Its greatest privilege: enjoying a peaceful setting with no overlooking neighbours, while being able to reach the Bay within just a few minutes on foot for a swim or an evening stroll at sunset. Newly built home compliant with RT 2020 regulations and benefiting from structural warranties, including the ten-year guarantee and building damage insurance. Energy Performance Rating: A (30 kWh/sqm/year) Greenhouse Gas Emissions: A (1 kg CO₂/sqm/year) Estimated annual energy costs: between €450 and €650 (reference years 2021/2022/2023, subscription included). Information regarding potential risks affecting this property is available on the Géorisques website. Sale price: €1,199,500 including agency fees. Agency fees of 4.3 % (€49,500 incl. VAT) payable by the purchaser. Net seller price: €1,150,000. For further information, please contact Christine HAUER – RSAC No. 494 327 679 – Professional Liability Insurance No. 25032648. Discover all our properties at IMMOBA
…By Coldwell Banker Immoba Realty Bassin D'arcachon


The Michael Zingraf agency invites you to discover this magnificent house located near La Hume, offering breathtaking sea views. It comprises four bedrooms, one bathroom, and three shower rooms, as well as an office ideal for remote working. Nestled in a quiet location, this property is close to all the amenities you need for everyday life. The authentic neighborhood in which it is located adds a touch of charm to the whole. You can also enjoy a beautiful swimming pool to relax in and a large garage to park your vehicles safely. This house is a real gem that is not to be missed
…By Michaël Zingraf Real Estate Bassin D'arcachon


The Michaël Zingraf agency, Bassin d'Arcachon, presents, in La Teste-de-Buch, a family house of 180 sqm of living space, built on a plot of 837 sqm. The property includes a swimming pool and an independent outbuilding. The house is arranged over two levels, with a clear distinction between reception areas and private spaces. On the ground floor, the entrance leads to a living room of approximately 44 sqm, opening onto the covered terrace and the pool. This room forms the heart of daily life, with direct access to the garden. The separate, fully equipped kitchen connects to an adjoining pantry. This level also includes the master suite, positioned away from the living room to preserve its privacy. It comprises a bedroom, a fitted dressing room, and a bathroom with a separate bathtub and shower. This ground-floor layout offers parents a complete, self-contained space, independent from the upstairs bedrooms — a practical asset for everyday family life. Upstairs is dedicated to the children. Three bedrooms, a shower room, and a separate WC. A dressing room completes this space and can, if needed, be converted into a second shower room. Two balconies and a solarium extend the bedrooms outward, with views over the garden and pool. Outside, the garden is arranged around the house and the pool. The spaces are distinct according to their use: relaxing by the pool, dining on the covered terrace, moving through the rest of the plot. The property also includes an independent building of approximately 82 sqm footprint. It currently houses a double garage and a workshop, offering additional space for parking, storage, or a future development project, subject to the necessary permits. In terms of location, the shops and market of La Teste-de-Buch are within a few minutes, while the beaches and the various leisure areas of the Bassin d'Arcachon remain close by. With its four bedrooms, including a ground-floor master suite, its pool, its 837 sqm plot, and its independent outbuilding, this house brings together the key features sought after for a family residence on the Bassin d'Arcachon.
…By Michaël Zingraf Real Estate Bassin D'arcachon


The Michael Zingraf Bassin d'Arcachon real estate agency is pleased to present this 230-square-meter villa, featuring 5 suites—including a “master suite”—in the heart of the Pyla neighborhood. Its high-end amenities, thoughtful and optimized layout, and high-quality materials make it an exceptional property with understated charm. Set on a wooded and landscaped lot, this villa also features several terraces, a pétanque court, and a heated, elevated pool that casts shimmering reflections onto the sloping ceiling of the spacious 75-square-meter living area, which is already bathed in natural light. Comfort, spaciousness, charm, relaxation, and a warm, welcoming atmosphere—enhanced by the TV/movie lounge and wine cellar—are the hallmarks of this unique property.
…By Michaël Zingraf Real Estate Bassin D'arcachon


Discover this magnificent single-story villa, recently built and located in the heart of the sought-after Meyran district. With its contemporary design and high-quality features, this property is a true haven of peace. Enjoy a bright and cozy living space, perfect for welcoming family and friends. Featuring 4 spacious bedrooms, this villa combines comfort and sophistication. The landscaped garden and swimming pool invite relaxation, while the proximity to the coastline and local amenities makes this location a dream place to live. A garage adds the finishing touch to this prestigious property. Don't miss this unique opportunity to own your piece of paradise in Gujan-Mestras!
…By Michaël Zingraf Real Estate Bassin D'arcachon


Michael Zingraf Real Estate offers you this charming villa, ideally located in a peaceful setting in the sought-after Port de Meyran area of Gujan-Mestras, just a short stroll from the coastal path and close to the shops. Set in 1,620 m² of wooded grounds, this timber-frame house offers around 147 m² of living space. It comprises a vast cathedral living room, an open-plan kitchen with adjoining pantry, three bedrooms, a bathroom with bath and shower, and a separate toilet. Upstairs is a large bedroom with its own bathroom. On the garden level, there is a storage area, which can also be converted to suit your needs or leisure activities. A peaceful living environment to discover without delay.
…By Michaël Zingraf Real Estate Bassin D'arcachon
'%20stroke='%23DDAA3A'%20stroke-width='1.909'%20stroke-linecap='square'%20stroke-linejoin='bevel'/%3e%3c/svg%3e)
Receive by email any new listing that may match your search criteria
Your criteria :
By validating this form, you accept the general conditions of use of Le Figaro Properties.
These agencies offer a selection of luxury properties vente in Gironde. Feel free to contact them for personalized assistance.


