Get early access to listings that match your criteria
Never miss an opportunity again. Our personalized alerts notify you instantly.

 English$ USD · m²


Chalet Serveray, as the name suggests, is situated Serveray, one of the more sought after areas in Les Carroz due it it's proximity to the village, peaceful location and mountain views. The chalet was constructed in the 1980s and benefits from modern architecture, including high ceilings and maximising natural light with large windows and doors opening onto the garden and showcasing the surrounding mountain scenery. With a useable total floor area of approx. 257m2 (208m2 habitable floor space), the chalet has been divided into 2 apartments. Each apartment has it's own separate entrance but it is possible to access both via the ground floor entrance. The first apartment, situated on the ground floor, has a floor area of 55m2 and comprises: large open plan living space with fully fitted kitchen, bedrooms, ‘coin cabine' (corner sleeping area), bathroom, separate WC. Off the ground floor entrance is a long corridor leading to a large utility room with a sauna and a cave (additional storage area). The first floor apartment comprises: spacious living room with fireplace, high ceilings (under the roof line) and large patio doors giving direct access to the south facing terrace and garden. Above the living area is a mezzanine with bedroom and washroom/WC, plus some attic space. Off the lounge area is a separate fitted kitchen, en-suite bedroom and a master en-suite bedroom with dressing area and bathroom. The first floor apartment benefits from electric underfloor heating whilst the downstairs apartment has electric radiators. The chalet is sold with a double garage. A heated ramp allows access to the chalet without having to clear the snow, in winter. The interior of the chalet could benefit from some decoration and modernisation to give it a more contemporary feel. Référence agence : 9209
…By Alpine Property


Domaine le Martinet is an exceptional property that was originally a Napoleonic-era inn, now meticulously restored with its own private water source, water wheel and established gardens. Discreetly positioned at the end of a quiet country lane in the charming hamlet of La Motte, near the alpine village of Servoz, just at the gateway to the Chamonix valley. The property is set on nearly 2000m of land benefits from an elevated position set against the majestic backdrop of the Mont Blanc massif and enjoys sweeping panoramic views from its expansive sun terrace, reaching across the dramatic peaks to the alpine meadows and ski slopes of Combloux and Mégève. Rich in character and surrounded by nature, it offers a sense of refuge, where history, beauty, and stillness meet. Le Martinet was, until recently, run as a restaurant, welcoming guests into the vaulted former stables to dine on delicious local produce. Today it is a private residence. The property is currently divided into two 2 bedroom apartments with separate entrances. There is the option to reunite both levels to create one larger property. **On the garden level** we have a traditional renovation, incorporating lovingly restored original features into everyday living. Maintained to a high standard by the current owners, the latest renovations were carried out in 2022. The apartment comprises thus: Entrance hall, open plan dining room/kitchen, hallway, shower room with double sink, WC, two double bedrooms, vaulted living room, hallway, second entrance, office/studio space upstairs. Direct access from the kitchen/dining room to large south-facing terrace. **The first floor apartment** was renovated in 2024 and is currently a stylish and successfully run holiday let. Independent entrance, open-plan kitchen/dining area and living room with a south-facing balcony, two double bedrooms, WC, shower room. **Exterior:** Meticulously landscaped garden with stream and water wheel, fish pond, large terrace, stone storage cellar, renovated independent workshop, swimming pool, stone water trough and 5 parking spaces. Le Martinet is a unique property offering multiple options for usage and living arrangements depending on the owner/s. Close to Geneva and numerous Alpine resorts boasting year-round activities, yet set back in it's private surroundings away from the crowds. Référence agence : 9947
…By Alpine Property


This parcel of land is located in the highly sought after Petit Chatel area of the village. It has fantastic views and sunshine and is only a short walk from the nearest chairlift. The land itself comprises an old chalet from the 1960s, but what makes this land exceptionally interesting is that the owner has been granted planning permission for a large, luxury chalet of around 300 sq m. The plans incorporate some aspects of the existing chalet but really it will be taken back to a concrete base and not much else. For those looking to build their dream chalet in a stunning location, this could be the property for you. Référence agence : 9940
…By Alpine Property


An Exceptional Alpine Investment in St Jean d'Aulps **Chalet Christiania** is a property of rare scale and unique character, located in one of the most sought-after and sunny neighborhoods of St Jean d'Aulps. Operating for years as a successful rental business, this expansive property has been meticulously upgraded from top to bottom. It marries its original alpine charm with modern comforts, including double glazing, recently decorated floors and walls, an updated kitchen and bathrooms. **The Main Chalet** **Ground Floor Living:** A striking feature porch opens into a grand entrance hall. Guests can spread out across a large, character-filled lounge with a wood-burning stove, a cozy secondary sitting room, a full-sized formal dining room, and a recently refitted modern kitchen. **First Floor Accommodation:** Seven beautifully refurbished guest rooms and five bathrooms. The layout includes two sets of interconnecting family suites with shared bathrooms, offering great flexibility for group bookings. **Basement:** A large, full-height lower level with direct external access. It serves as a very convenient gear drop for skiers and mountain bikers, keeping the main house clean. It also features a laundry room, boiler room, and internal stairs to the ground floor. **Owner's Duplex** Occupying the top two floors is a massive, self-contained owner's apartment. It features four bedrooms, a sitting / playroom area on a mezzanine, three bathrooms, and a bright, open-plan kitchen / living / dining space centred around its own wood-burning stove. A private external staircase allows you to come and go without entering the main guest areas. **The Grounds** The chalet is surrounded by a large flat garden, complete with a hot tub perfectly positioned to take in the wonderful valley views. Ample front parking and a large garage with a loft provide abundant space for vehicles and storage. Whether you are looking for a magnificent, multi-generational family estate or seeking to continue a thriving, turn-key rental business with spacious owner's quarters, Chalet Christiania is an unmatched opportunity. Référence agence : 10082
…By Alpine Property


Situé dans le secteur prisé du Jaillet, à proximité immédiate des pistes de ski et à seulement 5 minutes à pied du centre historique de Megève, cet appartement 3 chambres d'une surface loi carrez de 100 m² offre un cadre de vie alliant confort moderne et charme alpin. Installé en rez-de-chaussée, il bénéficie d'un ensoleillement optimal, d'une terrasse aménagée d'environ 20 m² et d'un jardin privatif d'environ 165 m². L'espace de vie lumineux comprend une cuisine ouverte équipée, un séjour et un salon. L'espace nuit propose 3 chambres, dont une Master avec accès direct à la terrasse, chacune disposant de sa salle de bains en suite. L'appartement livré en décembre 2023, est complété par 2 parkings fermés, une cave, ainsi qu'un local ski équipé de sèche chaussures. Un ascenseur dessert l'ensemble des étages via un accès commun en sous-sol. Un bien rare, idéal pour profiter de Megève en toute saison, entre tranquillité, proximité des commodités et accès direct aux plaisirs de la montagne. * Prix de vente du bien HT : 1 491 666,67 euros Condominiums of 28 units (No proceedings in progress). Annual expenses : 3400 euros.
…By Cimalpes Megeve


Domaine le Martinet is an exceptional property that was originally a Napoleonic-era inn, now meticulously restored with its own private water source, water wheel and established gardens. Discreetly positioned at the end of a quiet country lane in the charming hamlet of La Motte, near the alpine village of Servoz, just at the gateway to the Chamonix valley. Set on a generous plot of nearly 2000 m², the Domaine le Martinet offers ample outdoor space for entertaining, complete with landscaped gardens, swimming pool, its own stream, and even beehives. With seven bedrooms, expansive living areas, and multiple terraces and balconies, the property combines scale with classic alpine charm. While currently configured as three self-contained apartments — ideal for multigenerational living, guests, or rental income, the chalet retains internal openings between floors, thus allowing for an effortless return to a single, grand family home. Surrounded by natural beauty yet just a short drive from Geneva's city centre airport, and international schools, this exceptional property delivers both privacy and convenience in equal measure. On the garden level, we have a traditional renovation, incorporating lovingly restored original features into everyday living. Maintained to a high standard by the current owners, the latest renovations were carried out in 2022. The ground floor comprises thus: Entrance hall, open plan dining room/kitchen, hallway, shower room with double sink, WC, two double bedrooms, vaulted living room, hallway, second entrance, office/studio space upstairs. Direct access from the kitchen/dining room to large south-facing terrace. The first floor was renovated in 2024 and is currently a stylish and successfully run holiday let. Independent entrance, open-plan kitchen/dining area and living room with a south-facing balcony, two double bedrooms, WC, shower room. The upper floor was entirely rebuilt from scratch in 2020 to create an independent contemporary duplex apartment, with its own entrance, covered parking and garden space: Spacious entry hall, two bedrooms, shower room, WC, laundry/storage area, designer kitchen with African granite worktops opening onto high ceilinged dining and living room with south-facing balcony and breathtaking views. On the mezzanine is a second lounge area/snug and a master bedroom with en-suite shower room and private balcony. Exterior: Meticulously landscaped garden with stream and water wheel, fish pond, large terrace, stone storage cellar, renovated independent workshop, stables, chicken coop, swimming pool, stone water trough and 6 parking spaces, one of which is covered. Le Martinet is a unique property offering multiple options for usage and living arrangements depending on the owner/s. Close to Geneva and numerous Alpine resorts boasting year-round activities, yet set back in its private surroundings away from the crowds. Référence agence : 9947
…By Alpine Property


Right in the centre of town, yet set back from the bustling high street, this property enjoys both peace and proximity — overlooking the town's vibrant heart while offering breathtaking views of the Mont Blanc massif. Every convenience is just steps away: boutiques, cafés, restaurants, and après-ski spots are all within easy reach, and the Brévent ski lift is a mere 450 metres from your door. A south-facing spacious apartment, well maintained, it's an ideal holiday or rental property. Set on the first floor of a traditional Chamonix residence, the apartment comprises: - A generous entrance hallway with ample storage - A large bathroom with laundry facilities - A separate WC - Two spacious double bedrooms A bright open-plan living, dining, and kitchen area, opening onto the southern aspect with stunning mountain views A third double bedroom with dual orientation, accessed directly from the living space There is also potential to create a second shower room, enhancing both comfort and rental appeal. Référence agence : 10005
…By Alpine Property


Bordered by forest in the sunny Chavants area of Les Houches, Rivendell's magical garden overlooks the Mont Blanc massif, and enjoys direct access to a footpath descending to the Prarion ski lift and public transport. When the snow allows, one can ski almost back to the garden from the home run, and in the summer a babbling brook runs through under the private bridge. A true haven from which to enjoy breathtaking views in the distance, and the Prarion cablecar passing overhead. Currently managed as a short-term holiday business, the vast living area, 5 en-suite bedrooms and almost ski-in ski out location makes for a profitable rental return. More details available on request. The south-facing glass openings allow light to pour in on the vast living area, creating a magical setting. **Layout: :** *Garden level* - entrance hallway with laundry area, double bedroom with WC and shower, open-plan kitchen, spacious dining area and living room with wood burning insert overlooking the garden with stream and the Mont Blanc massif beyond. 1 triple bedroom with additional sleeping area/office space on the mezzanine and en-suite, 3rd double bedroom with en-suite. *Upper level* - two double bedrooms, both en-suite. In annexe three private outdoor parking spaces Référence agence : 9907
…By Alpine Property


Chalet Ours is a stunning, modern chalet with glorious views located midway between the mountains of the Chablais (Bernex and Thollon) and the beaches of Lac Leman. Built in 2008 by one of the local high quality chalet builders, the chalet is in excellent condition throughout and comprises; **On the lower ground floor;** a spacious entrance hall leading to an independent studio of approximately 47 sq m (comprising living space, fully equipped kitchen and shower room), a laundry room, cave/storage room, technical/boiler room and car port. **On the ground floor;** an open plan kitchen, dining, living area with access to both an east facing terrace (with mountain views) and a south facing terrace with access to the garden). There is also a master bedroom with bathroom and dressing area. **On the first floor;** three bedrooms, a double shower room and a mezzanine space to be used for an office or extra sleeping area. **Outside,** the chalet sits in pleasant gardens with a summer kitchen and a swimming pool heated by a heat pump. The chalet is located on the edge of the popular village of Larringes, only 4 minutes from the shops and restaurants near Super U, 10 minutes to the pretty ski resort of Bernex and 15 minutes to the lakeside town of Evian. Référence agence : 10066
…By Alpine Property


Originally part of a Napoleonic-era inn built in 1820, Le Nid du Martinet is a recently restored loft style property set on the upper two floors of the original building. Discreetly positioned at the end of a quiet country lane in the charming hamlet of La Motte, near the alpine village of Servoz, just at the gateway to the Chamonix valley. The property benefits from an elevated position set against the majestic backdrop of the Mont Blanc massif and enjoys sweeping panoramic views from its expansive sun terrace, reaching across the dramatic peaks to the alpine meadows and ski slopes of Combloux and Mégève. Rich in character and surrounded by nature, it offers a sense of refuge. Before being divided into separate apartments, the Martinet was run as a restaurant, welcoming guests into the vaulted former stables to dine on delicious local produce. Today it is a private residence. The building is currently divided into two properties with a condominium of two co-owners having been created. The upper levels are one unit, and the lower two another. There is the option to purchase the whole building, or one unit individually. Le Nid du Martinet was entirely rebuilt in 2020 to create an independent contemporary duplex apartment across the upper two floors. It benefits from an independent entrance with storage, covered parking, and private garden. Spacious entry hall, two bedrooms, shower room, WC, laundry/storage area, designer kitchen with African granite worktops opening onto high ceilinged dining and living room with south-facing balcony and breathtaking views. On the mezzanine is a master bedroom with en-suite shower room and private balcony. Private parking, storage space and garden complete the property. Close to Geneva and numerous Alpine resorts boasting year-round activities, yet set back in it's private surroundings away from the crowds. Référence agence : 9944
…By Alpine Property


**Welcome to Chalet Clos Florine**, a beautifully renovated chalet-style residence comprising 18 high-quality apartments, ideally located just a short walk from the ski slopes and all the amenities of the fabulous Roc d'Enfer resort. Formerly a residential holiday centre, the building has been completely transformed and now offers a selection of modern, stylish apartments ranging from 1 to 4 bedrooms. On offer is **apartment 303**, a spacious duplex with a large sunny balcony and mountain views. Situated on the top floor of the residence, this apartment is generously proportioned and is situated in the south-west corner of the building. With a total surface area of 103m² (including 93.2m² habitable space and 9.7m² under 1.8m ceiling height), the apartment offers spacious, light-filled accommodation with four double bedrooms and two bathrooms. **Layout:** **Main Level:** • Entrance hall leading to a bright, open-plan living area • Spacious lounge/dining space with sliding doors onto a 12m² west-facing balcony, perfect for outdoor dining and enjoying the afternoon sun • Partially equipped fitted kitchen with base and wall units, worktop, hob, extractor, sink, and tap • One double bedroom • Bathroom with bathtub, vanity unit, and WC **Upper Level:** • Three large double bedrooms, each benefiting from excellent natural light • Family bathroom with walk-in shower and vanity • Separate WC **Features & Finishes:** • High-quality materials and careful attention to detail throughout • Parquet flooring in living areas and bedrooms; modern tiling in bathrooms and kitchen • Contemporary black door furniture, sockets, and switches for a cohesive design • Highly insulated, with a C energy rating — significantly better than the local average • Kitchen pre-fitted with essential elements, leaving flexibility for personal appliance choice **Residence Amenities:** Lift serving all levels of the building Beautifully finished common areas with wood-panelled feature walls and slate-style tiling **Each apartment includes:** • Private cave for storage • Two allocated parking spaces • Excellent location: walking distance to shops, restaurants, and ski lifts • Year-round appeal with easy access to hiking, biking, and winter sports **Delivery Ready – Viewings Now Available** This is a rare opportunity to own a brand-new, move-in-ready property in a sought-after dual-season resort. Whether you're looking for a holiday home, rental investment, or permanent residence, Apartment 303 at Chalet Clos Florine offers generous space, excellent comfort, and a prime location in the Alps. *Contact us today to arrange a viewing and explore this exceptional apartment for yourself.* Also available:- [1 bedroom apartments](https://alpine-property.com/saint-jean-daulps/chalet-clos-florine-t2/5708) [2 bedroom apartments](https://alpine-property.com/saint-jean-daulps/chalet-clos-florine-t3/5711) [3 bedroom apartments](https://alpine-property.com/saint-jean-daulps/chalet-clos-florine-t4/5712) Référence agence : 9432
…By Alpine Property


Appt. Le Chateaubois is a modern and spacious duplex apartment located right in the centre of La Chapelle d'Abondance. Built in 2002, the apartment is on floor 2 and 3 of a three story building. It is in good order throughout and comprises; Entrance, kitchen, living room with access to the sunny balcony, 3 bedrooms (with balconies), shower room & separate toilet, stairs leading upstairs to a spacious mezzanine area, two further bedrooms and a shower room. The apartment has 116.57 sq m of habitable space, and a total usable space of over 150 sq m. There is plenty of storage throughout and it also comes with a cave area in the basement. A garage is available for an additional 17,000€. The building is a small copropriety heated by a wood burning central heating system. It is located in the centre of the pretty village of La Chapelle d'Abondance, close to the shops and restaurants and within walking distance of the skiing. Référence agence : 9755
…By Alpine Property


Emplacement exceptionnel Venez découvrir ce chalet d'exception, idéalement situé au coeur de Morzine, dans un environnement calme et privilégié, avec un accès direct aux pistes de ski du Pleney et de superbes vues sur les montagnes. Ses finitions haut de gamme et son design élégant font de ce chalet, un véritable oasis de paix pour les amateurs de montagne. Construit sur trois niveaux, le rez-de-chaussée se compose d' une entrée chaleureuse, de deux chambres en suite, et d'un agréable espace détente avec un sauna et une douche. Un garage entièrement réaménagé vous offre un espace idéal pour les vélos, skis et vos équipements de sport. Au rez-de-jardin, vous profiterez d'une cuisine équipée ouverte sur une spacieuse pièce de vie avec cheminée, donnant accès à une terrasse abritée, à un jacuzzi et à un jardin intimiste face aux montagnes, ainsi que d''une chambre ensuite et un wc indépendant. A l'étage, vous trouverez une chambre double en suite ainsi qu'une chambre familiale en-suite.
…By Cimalpes Morzine


Welcome to Chalet Béatrice – a stunning alpine retreat located on the sunny plateau in the charming village of Montriond! This luxurious 7-bedroom, 7-bathroom chalet masterfully combines traditional Savoyard architecture with modern comforts, creating an exceptional home for both private enjoyment and for potential guests. Inside, the chalet features a spacious, light-filled open-plan living area with vaulted ceilings, warm timber finishes, and a striking suspended log burner as the centrepiece. Large picture windows and French doors lead out to a number of terraces, one with a jacuzzi, and all ideal for soaking in the panoramic mountain views. A separate kitchen serves the superb dining area that can comfortably seat all guests for convivial moments around the table. Each of the seven bedrooms is elegantly appointed, all with modern bathrooms and some with private balcony, offering comfort and privacy for guests. Entertaining is effortless at Chalet Beatrice, with its dedicated tv/cinema room, and wellness is front and centre with a private sauna in addition to the outdoor hot tub. A large boot room and separate laundry provide practical convenience, while a huge double garage offers ample storage for vehicles and all that sports equipment. Boasting a strong rental history, the chalet presents an excellent opportunity for those seeking a property with proven income potential. Its generous layout and high-end amenities make it a favourite among holidaymakers, offering a turn-key solution for lifestyle investors. Set within landscaped gardens, Chalet Béatrice is a short stroll from the lovely village centre of Montriond with all its amenites, and is also just moments from the slopes of the Portes du Soleil and the vibrant centre of Morzine –the ideal home-from-home for both winter and summer activities. Référence agence : 9538
…By Alpine Property


Chalet de la Vora is a magnificent, modern, luxury chalet with imposing views and plenty of sunshine. Built in 2015 to the highest of specifications, the property is like new throughout and compromises; **On the main floor:** entrance hall, ski boot room, open plan living / dining / kitchen area with high spec modern kitchen and central feature fireplace, picture windows with postcard-like views, access to the sunny balcony and terrace, laundry room and boiler room. **On the top floor:** master bedroom with spacious en suite bathroom, two further double bedrooms with en-suite bathroom (one of the bedrooms has an extra mezzanine area perfect for a kids play area). **On the lower ground floor:** two double bedrooms (one with a private bathroom and access to the garden, one with en-suite bathroom), a spacious gym area with shower room and access to the garden (perfect for installation of a Jacuzzi and/or sauna). The land is private and gated with parking for a number of cars, plus a double garage. The land in front has been terraced to create a beautiful, private and sunny garden and, at the lower level, a vegetable patch. Location wise, the property is in the popular Petit Chatel area of the village and has the views and sunshine associated with this area. The property has a total floor area of 345.76 m², of which 262.56 m² is classed as habitable space according to the DPE (energy performance report). Référence agence : 9987
…By Alpine Property


74400 CHAMONIX MONT-BLANC - VILLA LA GRANDE SAVOYARDE - T4 80.43 M² - PRIVATE GARDEN - MONT-BLANC VIEW - HISTORICAL RESIDENCE - PRIVATE PARKING - LUXURY RENOVATION - RARE PROPERTY Become the owner of a unique apartment within La Grande Savoyarde, an iconic villa from the 1920s in the heart of Chamonix. A confidential address, full of history, with a private garden, Mont-Blanc view, and immediate access to the Chamonix way of life. //////// VIRTUAL TOUR AVAILABLE ///////// Efficity, the agency that estimates your property online, and Martin BEAUJOUAN exclusively offer this superb 80.43 m² T4 apartment, located in one of the most distinctive residences in Chamonix. Built between 1925 and 1926, La Grande Savoyarde captivates with its Anglo-Norman architecture, its heritage character, and its meticulous renovation. Completely renovated, the villa now houses an intimate and elegant condominium. A rare opportunity for those looking for a property with character, both historic, comfortable, and perfectly located. An exceptional apartment, quiet, just a stone's throw from the city center. //////// VIRTUAL TOUR AVAILABLE ///////// The property is composed as follows: - Entrance with storage - Beautiful bright living room - Open equipped kitchen - Three comfortable bedrooms - Bathroom with toilet - Shower room with toilet - Separate toilet - Private garden of about 80 m² - Access to a wooded park of over 2,600 m² - Additional garage TECHNICAL SIDE: - Individual electric heating - Double glazing - Efficient insulation - Fiber optic - Fully renovated luxury condominium - High-quality materials and services - Intimate residence within a character property PRACTICAL SIDE: - Chamonix center within walking distance in less than 5 minutes - Chamonix train station about 700 m away - Aiguille du Midi cable car about 1 km away - Brévent / Flégère ski areas nearby - Shops, restaurants, schools, and services within walking distance - Geneva about 1h15 by car - Annecy about 1h20 by car A rare property, designed for clientele seeking heritage, comfort, and a prestigious address. For more information, contact Martin BEAUJOUAN at +33 7.64.01.36.10 or by email at [email protected]
…By Efficity


Chalet Belvédère is a striking contemporary chalet designed entirely around its exceptional outlook, enjoying spectacular and uninterrupted views over the Giffre Valley, the surrounding mountain ranges, and as far as Mont Blanc. Built in 2008, the property sits in a peaceful position in Verchaix on a generous total land area of 1781 m² and combines bold architecture with modern, energy-efficient systems. Every level has been carefully designed to maximise natural light, space, and the remarkable panoramic scenery, creating a home that feels both expansive and closely connected to its alpine environment. The chalet offers 260 m² of habitable space and is arranged as three fully independent residential units, providing exceptional flexibility for family use, guest accommodation, or established rental income. Although the chalet is laid out as separate units, solutions exist to allow a future buyer to create internal stairwells and transform the property into one stunning three-storey property. **The upper level** is dedicated to a spacious duplex apartment. It comprises an entrance hall leading to an open-plan kitchen, dining area, and living room centred around a suspended fireplace, with direct access to a large terrace and balcony that fully embrace the views. This level also includes a double bedroom, a bathroom with both shower and bath, a separate WC, and a dedicated office space. A former garage has been converted into a practical storage and laundry area. Also on this level are a double garage with a storage mezzanine and two covered exterior parking spaces. **The intermediate level** houses a second independent apartment. This apartment features an entrance, an open-plan living and dining area with a wood-burning stove and access to a large terrace, an open kitchen, a double bedroom, a second double bedroom with a bunk-bed area, a further double bedroom with an internal window, a shower room, a separate WC, and a pantry or utility room. On the same level, with its own private entrance, is an independent studio. The studio comprises a shower room with separate WC, a living space with a double bed and bunk beds, a kitchenette, a lounge area with a wood-burning stove, a dining area, and access to a private terrace. **The lower level** of the chalet is dedicated to technical and practical spaces, including a technical room, a cellar, and a laundry area. From an ecological and energy-efficiency perspective, the property is particularly well equipped. Heating is provided by a high-performance combined system incorporating solar panels, a heat-exchange pump, and a Canadian well geothermal system, ensuring excellent thermal comfort while limiting energy consumption. The chalet also benefits from electric shutters throughout, further enhancing insulation, comfort, and security. **The exterior** of the property has been comprehensively upgraded, with all exterior woodwork recently sandblasted and retreated, the masonry façades fully repainted in 2025, and the driveway and pathways resurfaced. As a result, the chalet is presented in excellent condition throughout and is entirely turnkey, ready to be occupied immediately without the need for further works. With its multiple independent living spaces, generous terraces, strong ecological credentials, ample parking including a motorhome-sized garage, and commanding panoramic views, Chalet Belvédère is a rare and versatile property that successfully combines comfort, functionality, and sustainability in one of the Giffre Valley's most desirable settings. Référence agence : 10051
…By Alpine Property


We are very proud to offer this beautiful, detached chalet with an amazing view, located in the popular ski resort of Abondance, part of the Portes du Soleil ski domaine! The chalet is south facing, and has open panoramic views. It is like new throughout and is situated on a complex which includes a wellness area, gym, pool, hot tub and sauna. Built over 3 floors, the property comprises; **First floor:** Spacious living room with large windows, access to the upper terrace, exposed beams and fireplace, an open and modern fully fitted and equipped kitchen with cooking island and granite worksurfaces, pantry, large sunny terrace (complete with lighting and fireplace), entrance hall and guest WC. The entire first floor is finished with a parquet floor and underfloor heating. **Floor -1:** From the landing you have access to four bedrooms - two of which have an ensuite bathroom, a bathroom in the hallway, a separate toilet room and the stairs to floor -2. From each bedroom you can enjoy the amazing views of the mountains and the valley. Again, all bedrooms have a beautiful parquet floor with underfloor heating and the walls and ceiling are smooth plastered. **Floor -2:** From the landing you have access to two bathrooms, the wellness area, ski / laundry room and two bedrooms. The ski/laundry room has a washing machine connection and a heatable Koralp ski boot holder. The wellness area with sofa bed has a light tiled floor and a sauna. The chalet also benefits from two private parking spaces, a large carport and under the apartments an additional private covered parking space. Located a short drive from the centre of Abondance, the chalet has easy access to the stations of the Portes du Soleil (Chatel, Morzine, Abondance, La Chapelle d'Abondance) and also the Montagnes d'Evian (Abondance, Bernex & Thollon). In summer, the chalet is a short drive from the beaches on Lac Leman (Evian, Lugrin). Référence agence : 9506
…By Alpine Property


Le Domaine des Meuniers is a project of four high quality five bedroom chalets to be built in the pretty hamlet of Richebourg, between Abondance and La Chapelle d'Abondance. The chalet will be delivered key in hand, including fully equipped kitchen, and will of course respect all the latest energy efficiency regulations. **Chalet A** has 5 bedrooms, 122.97 sq m of habitable space (143.61 usable space), a balcony of 48.31 sq m, and 375 sq m of land. The chalets are located in Richebourg, close to, but set back from, the main road into La Chapelle d'Abondance. The location is exceptionally sunny and has wonderful views. Delivery scheduled for the 2nd half of 2027. Also available:- [Chalet B, Le Domaine des Meuniers](https://alpine-property.com/richebourg/chalet-b-des-meuniers/5774) [Chalet C, Le Domaine des Meuniers](https://alpine-property.com/richebourg/chalet-c-des-meuniers/5775) [Chalet D, Le Domaine des Meuniers](https://alpine-property.com/richebourg/chalet-d-des-meuniers/5776) Référence agence : 10047
…By Alpine Property


This semi-detached farmhouse, renovated in 2007, offers a good balance of character, space and flexibility in a quiet residential area near to Morzine. Currently arranged as a main chalet with 5 bedrooms and 5 bathrooms, the property also includes an independent 2–3 bedroom apartment and a separate studio, providing a range of possible uses. The exterior has been attractively restored, retaining elements of the original stonework, while the interior offers comfortable and practical accommodation. The layout allows an owner to enjoy the main chalet while generating rental income from the additional units, or alternatively to host friends and family with a degree of independence. There is also the potential to reconfigure the property into a single larger chalet of approximately 250m². Set on a south-west facing plot, the property benefits from a private garden with open views and good sun exposure. There is covered parking for two vehicles, along with additional off-street parking. Not far from the centre of Morzine, Chalet Imperial is in a great position, just 50m from the nearest free bus stop, and with a local bakery within easy walking distance. Overall, this is a property with character and versatility, offering potential for a variety of uses in a peaceful yet convenient location. Référence agence : 10074
…By Alpine Property


This light-filled family chalet, officially in the commune of Taninges, is situated on a sunny south-facing slope near Verchaix and just minutes from Samoëns and Morillon. It offers easy access to the Grand Massif ski domain, ideal for biking, riverside strolls and relaxed alpine living. Geneva is approximately 65 km away, making this an accessible second home or full-time family base. Built in 2010 by local artisans and set on a manageable 759 m² plot, the house benefits from generous sun exposure and uninterrupted easterly and westerly views. Set over three levels, it has a floor area of 177.40 m², of which 149.61 m² is officially deemed habitable. **On the garden level** you'll find the entrance with storage and a central vacuum, a shower room with WC, an open-plan kitchen and living area with terrace access, a cabin bedroom (currently used for storage), a modest garage and a cellar/laundry room with a water softener. **The first floor** features an open-plan living area (with wood burner), kitchen and dining area that opens onto a generous east- and south-facing terrace, ideal for entertaining. It also includes a principal bedroom with a basin and shower and a separate guest WC. **The upper floor** contains three further bedrooms, a landing and a family bathroom. Recent practical upgrades make the chalet ready for modern living: an electrical upgrade with two EV chargers installed and recently fitted reversible air source heat pumps that provide heating in winter and cooling in summer. There is also electric underfloor heating, the hot water is electric, and solar panels were installed under previous ownership. The property is connected to a septic tank. Référence agence : 10083
…By Alpine Property


Le Domaine des Meuniers is a project of four high quality five bedroom chalets to be built in the pretty hamlet of Richebourg, between Abondance and La Chapelle d'Abondance. The chalet will be delivered key in hand, including fully equipped kitchen, and will of course respect all the latest energy efficiency regulations. **Chalet B** has 5 bedrooms, 122.97 sq m of habitable space (143.61 usable space), a balcony of 48.31 sq m and 338 sq m of land. The chalets are located in Richebourg, close to, but set back from, the main road into La Chapelle d'Abondance. The location is exceptionally sunny and has wonderful views. Delivery scheduled for the 2nd half of 2027. Also available:- [Chalet A, Le Domaine des Meuniers](https://alpine-property.com/richebourg/chalet-a-des-meuniers/5773) [Chalet C, Le Domaine des Meuniers](https://alpine-property.com/richebourg/chalet-c-des-meuniers/5775) [Chalet D, Le Domaine des Meuniers](https://alpine-property.com/richebourg/chalet-d-des-meuniers/5776) Référence agence : 10047
…By Alpine Property
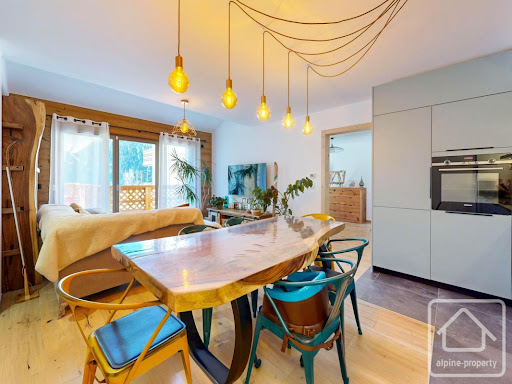


Located in the highly sought-after and sunny area of Petit Châtel, this recently built apartment offers a rare lifestyle opportunity in the heart of the Portes du Soleil. Positioned just above the Petit Châtel chairlift, you can enjoy true ski-in/ski-out access directly from the residence, with shops and amenities close by. With a total surface area of 73.4 sqm, this garden-level apartment stands out for its spacious layout and modern design. It features two large bedrooms, each with its own en-suite shower room, ensuring both comfort and privacy. The bright living area opens onto a beautiful 30 sqm terrace with railing, perfect for enjoying the sun and open views. **High-end features include:** •Recently built residence (2024) •Underfloor heating with individual room temperature control •Smart thermostats with remote control via mobile apps •Collective hot water system (heating + domestic use) •Low energy consumption: approx. €40/month (year-round occupancy) •Wood-effect tiled flooring •Fully fitted kitchen by Schmidt •High-speed fibre optic internet **Additional premium amenities:** •Cellar (6 sqm): dry, well-ventilated, parquet flooring, power outlet and motion-sensor lighting •Private garage (30 sqm) with car lift access, automatic door, power supply and lighting •Pedestrian lift providing easy access to outdoor parking •Ski locker with integrated boot dryer This rare property perfectly combines modern comfort, convenience, and a prime alpine location, making it ideal as a primary residence, holiday home, or rental investment. Référence agence : 10097
…By Alpine Property


Chalet Silva is a traditional 4-bedroom chalet forming part of Les Chalets de la Vormaine development just 20-30 metres from the ski lifts in the peaceful hamlet of Le Tour. The chalet is built over 3 floors. The ground floor has four bedrooms, while the first floor opens into a spacious living area with an entertainment mezzanine above. A large balcony leads off the main living space, offering clear views down the Valley, across to Les Aiguilles Rouges and the Mont-Blanc range. The lower ground floor includes a private sauna and direct access to two secure, lock-up garage units. Key features - A traditional 4-bedroom chalet in La Vormaine, Le Tour - Ski-in ski-out - 200m from the Le Tour gondola and at the foot of the La Vormaine slopes - Linked with a communal underground garage and private ski storage, ideal for winter conditions - 4-person sauna and a separate shower on the lower ground floor - Fantastic 13m² balcony with views of the Mont-Blanc range and along the Chamonix Valley Our opinion Skiing to your door is always appealing and this position is perfect for it. In addition, the winter logistics are straightforward, with direct access from the underground garage with 2 lock-up garages, ski storage and the luxury of a 4-person sauna. The three-storey layout works well for families, keeping the bedrooms on the ground floor and the living areas above to maximise the dramatic views from the large balcony. Location Chalet Silva is situated in a ski-to-your-door position within the Les Chalets de la Vormaine development in the village of Le Tour. It is a 5-minute drive down the Valley to the centre of Argentière and then a further 15-minute drive to Chamonix via Les Praz, La Flégère and the golf course.
…By Douglas Elliman France


Located in the highly sought-after Ville du Nant area of La Chapelle-d'Abondance, this exceptional luxury ski chalet offers the perfect combination of authentic Alpine charm, generous living space, and modern comfort. Built in 2005 to an exceptionally high standard, the property remains in immaculate, almost-new condition throughout. With over 240 m² of habitable space (270 sq m total space), this is a rare opportunity to acquire a substantial family chalet or premium mountain retreat in one of the most desirable locations in the valley. The heart of the home is the stunning open-plan living, dining and kitchen area spanning nearly 100 m² on **the ground floor**. Featuring impressive double-height ceilings, a beautiful built-in Savoyard-style fireplace, and a contemporary fitted kitchen complete with AGA, this spectacular space is designed for both entertaining and relaxed family living. Large doors open directly onto a sunny balcony and private garden, where a jacuzzi hot tub provides the perfect place to unwind while enjoying the surrounding mountain scenery. **Upstairs**, the chalet offers two spacious and beautifully appointed bedroom suites. The principal double bedroom benefits from a charming mezzanine area and private bathroom, while the second generous double bedroom includes a dressing room and en-suite shower room. **The lower ground floor** provides excellent flexibility, featuring two further double bedrooms, a family bathroom, separate WC, a second living room with kitchen, entrance porch, additional WC, laundry room, boiler room, and extensive storage space. Part of this level can easily function as a self-contained apartment, making it ideal for guest accommodation, multigenerational living, or rental income potential. **Outside**, the chalet is equally impressive. Set within 915 m² of private landscaped gardens, the property enjoys excellent sunshine, privacy, and magnificent far-reaching views, including stunning vistas towards the Dent du Midi mountains. A single garage, double car port, and additional off-road parking complete the offering. This outstanding chalet combines size, quality, location, and flexibility in one exceptional package. Référence agence : 10111
…By Alpine Property
'%20stroke='%23DDAA3A'%20stroke-width='1.909'%20stroke-linecap='square'%20stroke-linejoin='bevel'/%3e%3c/svg%3e)
Receive by email any new listing that may match your search criteria
Your criteria :
By validating this form, you accept the general conditions of use of Le Figaro Properties.
These agencies offer a selection of luxury properties vente in Haute-Savoie. Feel free to contact them for personalized assistance.


