Get early access to listings that match your criteria
Never miss an opportunity again. Our personalized alerts notify you instantly.

 English$ USD · m²


Located at the tip of Cap Ferret, in a preserved area, this plot of approximately 3,500m2 allows for the realization of a beautiful villa project. A permit has been granted and all appeals have been settled for a construction project with an area of approximately 260m2 (the construction and servicing costs are added to the advertised sale price). Confidential sale. File available upon request lot17: Muriel NOUYERS 0614775996. Fees included of 5% VAT payable by the buyer. Price excluding fees 1,900,000€. Information about the risks to which this property is exposed is available on the Géorisques website: georisques.gouv.fr. This property is offered to you by a commercial agent (Individual enterprise). Your Manson Properties advisor: Muriel Nouyers Commercial agent (Individual enterprise) RSAC 518896865 RCP 147951045. MANSON PROPERTIES Agency Bordeaux, Bassin d'Arcachon & Brittany, SAS with a capital of 33,467 euros, registered office: 6 quai Louis XVIII – 33000 BORDEAUX, registered at the Bordeaux RCS under number 892 572 413, holder of the professional card "Transactions on real estate and business assets" no. CPI33012021000000005 issued by CCI Bordeaux Gironde.This description has been automatically translated from French.
…By Manson Properties


The charm of the old and modern comfort. This fully renovated old farmhouse features very nice amenities! Underfloor heating, solid wood flooring, insulation, kitchen, Italian shower... This house is ideal for family life, it is just a stone's throw from the stadium, 300 meters from the El Hogar pool, the bike path is in front of the house, and the bakery is 50 meters away... A bright and spacious living room with an equipped kitchen opens onto a terrace and a lovely landscaped garden. Two ground-floor bedrooms with private shower rooms as well as an independent toilet. Two additional bedrooms on the first floor and a bathroom with a toilet. A beautiful opportunity not to be missed! Agency reference: 4137This description has been automatically translated from French.
…By Orpi - Agence Des 5 Cantons


A distinguished château once owned by Louis 16th, the last King of France, where timeless 17th‑century architecture meets contemporary comfort, set in an exceptionally tranquil and sought‑after location. Extensively renovated, the property offers two floors of elegant living arranged for both gracious entertaining and relaxed family life. Ground floor accommodation includes generous reception rooms, four spacious bedrooms and four bathrooms, and a large, chef‑grade kitchen. The first floor houses two further bedrooms and bathrooms. Below the chateau are wine cellers and storage areas; The château sits within private, fenced parkland of 1.56 hectares (3.8 acres). Outdoor amenities feature a 12 × 6 m heated salt-water swimming pool and a charming loggia with panoramic views over the estate toward the picturesque hilltop village of Monflanquin. Conveniently located east of Bordeaux and close to Bergerac Airport, the estate offers excellent access for both leisure and business travel. International Airports : Bordeaux and Toulouse. For a comprehensive brochure, floor plans and viewings (live virtual tours available), please contact Jane Vernon on +33 6 43 50 01 21 (WhatsApp).
…By Maxwell-baynes Residential And Vineyards - Christie's International Real Estate


Exclusive CABINET BEDIN - Biscarrosse Lac (Hautes rives). Discover this beautiful house located in the sought-after area of Hautes Rives, set on a generous plot of 1,165 m². It offers a warm living room, a separate kitchen, and 4 ground floor bedrooms with a shower room. Upstairs, a large bedroom with an adjoining bathroom (shower + bathtub) opens onto a private terrace, perfect for enjoying the tranquility of the neighborhood. Outside, you will appreciate the pool, the outdoor bar for entertaining, and the beautiful relaxation areas. The house is equipped with new reversible air conditioning, ensuring comfort in both summer and winter. A sought-after location, generous volumes, leisure amenities, and rare potential: an opportunity to visit without delay. Contact us today for more information or to arrange a visit. Call us at 05 58 78 74 18 or 05 58 78 37 31. Information about the risks this property is exposed to is available on the Géorisques website: www.georisques.gouv.fr. Estimated amount of annual energy expenses for standard use: between 3487 and 4717 Euros/year (reference year 2023), Carrez surface area 145.9m²This description has been automatically translated from French.
…By Cabinet Bedin


Ideally located in the St Bruno area, close to all amenities and transport, let yourself be seduced by this superb family house in modern Bassin style. This house is fully renovated with high-end finishes. It offers a spacious, bright living room with a contemporary equipped kitchen, opening onto a covered terrace, a landscaped garden, and a swimming pool. Upstairs, the master suite has a private bathroom and a dedicated space for a jacuzzi. Two other bedrooms share a bathroom. A garage and a laundry room complete this rare property. A house designed to enjoy every season... Fees payable by the buyer: 4.5%. Price excluding fees: €1,000,000. Fee schedule: https://www.realysmart.com/Content/Baremes-honoraires-RS.pdfThis description has been automatically translated from French.
…By Une Villa Et Des Vignes Bordeaux


Located in a sought-after neighborhood, just steps from the private Saint Gabriel school and the private St Seurin high school, this magnificent 390 m² bourgeois residence is spread over three levels and offers 12 rooms with multiple layout possibilities. Upon entering, the three interconnected living rooms charm with their remarkable features: moldings, fireplaces, columns, and period ceiling panels. The upper floors accommodate up to 9 bedrooms, ideal for a large family or a prestigious project. Outside, a superb 330 m² garden, calm and without vis-à-vis, completes the whole. Large cellar and the possibility to acquire a 3-car garage at an additional cost. Renovations needed. Fees to be paid by the buyer: 4.07%. Price excluding fees: 1,720,000 €. Fee schedule: https://www.realysmart.com/Content/Baremes-honoraires-RS.pdfThis description has been automatically translated from French.
…By Une Villa Et Des Vignes Bordeaux


Situated in a peaceful environment, close to the private Lycée Saint Genès La Salle and all amenities, and the TRAM, this elegant 220m² house, fully renovated, charms with its loft spirit and generous volumes. The living space of nearly 80 m², bathed in light, opens onto a carefully landscaped garden. The ground floor hosts three bedrooms and a shower room. In the mezzanine, a master suite with a private shower room as well as an office space complete the ensemble. Very nice quality features, careful renovation, and contemporary atmosphere. A bright and confidential living space, close to transport... Fees charged to the buyer: 4.5%. Price excluding fees: €1,038,300. Fee scale: https://www.realysmart.com/Content/Baremes-honoraires-RS.pdfThis description has been automatically translated from French.
…By Une Villa Et Des Vignes Bordeaux


Sought-after neighborhood, in the Golden Triangle, close to all shops, magnificent exceptional private mansion with very high-end features. This unique property combining historical charm and modern comfort is a true gem of beauty, fully renovated by a renowned decorator. This space is designed to meet all your aspirations. On the ground floor, a large entrance, kitchen, dining room/living room opening onto the garden and its terrace. The magnificent staircase will lead you to the first floor entirely dedicated to the parental space, bedroom, bathroom, double dressing room, and TV lounge. On the second floor, 2 suites, laundry room, and winter garden. On the third floor, 2 offices and a guest room. Parking. Fees payable by the buyer: 4%. Price excluding fees: 3,450,000 €. Fee schedule: https://www.realysmart.com/Content/Baremes-honoraires-RS.pdfThis description has been automatically translated from French.
…By Une Villa Et Des Vignes Bordeaux


In the heart of Saint Seurin, close to all amenities and the city center, this bourgeois residence offers an exceptional location and view. With a living area of approximately 390m2, this house features spacious volumes as well as more intimate rooms where the charm and beauty of the old features (including magnificent signed stained glass windows) have been perfectly preserved. The four levels of living space allow for numerous layout possibilities. Renovation work is to be expected for optimal use of the premises. A charming city garden of about 100m2 contributes to the ambiance and charm of this house. Walkable living... Fees to be paid by the buyer: 4.5%. Price excluding fees: €2,057,417. Fee schedule: https://www.realysmart.com/Content/Baremes-honoraires-RS.pdfThis description has been automatically translated from French.
…By Une Villa Et Des Vignes Bordeaux


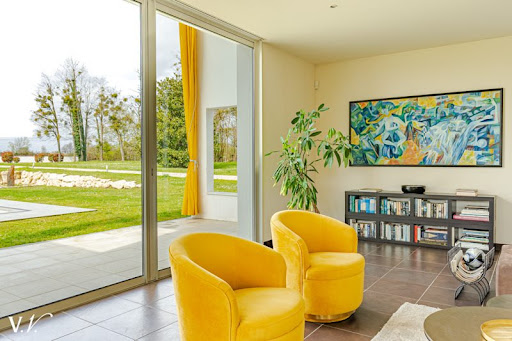
In the heart of nature, in a green setting, without any facing neighbors and close to all amenities, this 250m² property charms with its unique architecture, generous spaces, and remarkable brightness. It offers a vast open living area, bathed in light thanks to large openings to the outside, creating a warm and contemporary atmosphere, a bright, open, and equipped kitchen, and the sleeping area consists of four bedrooms and bathrooms. Set on an exceptional 6200m² wooded plot offering absolute calm and perfect privacy. The landscaped garden features a pool inviting relaxation, and a 35m² garage completes this property. Fees payable by the buyer: 5%. Price excluding fees: €900,000. Fee schedule: https://www.realysmart.com/Content/Baremes-honoraires-RS.pdfThis description has been automatically translated from French.
…By Une Villa Et Des Vignes Bordeaux


Eysines, just steps from shops, with no overlooking, a 264 m² property fully renovated with high-end features. The house is organized around a magnificent living room of 70 m², including a custom open kitchen and a living area bathed in light thanks to a sliding glass door. Two bedrooms and a bathroom complete this level. On the garden level, there are two master suites and a private cinema room. Set in the heart of a wooded park of about 2,000 m², it offers a rare living environment, enhanced by a swimming pool and a perfect continuity between indoors and outdoors. Multiple parking spaces on the plot... Fees to be paid by the buyer: 5%. Price excluding fees: 890,000 €. Fee schedule: https://www.realysmart.com/Content/Baremes-honoraires-RS.pdfThis description has been automatically translated from French.
…By Une Villa Et Des Vignes Bordeaux


The BARNES Cap Ferret agency presents this sumptuous waterfront villa, offering splendid views of the Bay of Arcachon from every room. Situated on the Cap Ferret peninsula, this rare property benefits from direct access to the Bay, in a calm and privileged environment. With 220 m² of living space on 640 m² of land, the house opens onto a garden level with an entrance hall, a lounge with fireplace and a convivial dining room. The separate, fully-equipped kitchen is accompanied by a pantry and a workshop. A large master suite with en suite shower room, study, utility room and guest toilet complete this level. Upstairs, two bedrooms, a shower room, a bathroom and an additional room used as a study or TV room make up the sleeping area. A separate outbuilding houses a bedroom, shower room and guest toilet, ideal for private entertaining. The garden, overlooking the Bassin, offers an exceptional natural setting. The advertised price includes 4% fees payable by the buyer.
…By Barnes Bassin D'arcachon


Embrace the pinnacle of spacious living in this extraordinary 9-bedroom haven, where your dreams of a perfect home and lifestyle seamlessly intertwine. Spread across three magnificent floors, this 376 sq.m masterpiece offers a world of possibilities for those who dare to dream big. Imagine waking up in your luxurious 25 sq.m primary bedroom, a sanctuary of comfort and style. As you descend the elegant staircases, you'll find yourself in a home designed for both grand entertaining and intimate family moments. The two expansive living rooms provide ample space for gathering, while three dedicated office spaces cater to your professional aspirations, allowing you to achieve the perfect work-life balance without leaving the comfort of your home.
…By Barnes Biarritz


iad France - Bernadette MAYLIE offers you: SEIGNOSSE - Mid-century modern architect villa at the gates of the Etang Noir nature reserve. In a privileged environment, sheltered from view, discover this remarkable single-storey architect villa of 137 m2 from 2013 with a wooden frame where contemporary design, serenity, and art of living come together perfectly. Built on a landscaped plot of 681 m2, this property with PMR access captivates from the first moments with its architecture enhanced by elegant red cedar cladding and generous openings that bathe the spaces in natural light. Designed to offer absolute comfort, the house features fluid circulation and harmonious volumes. The living spaces open wide onto the garden and its covered terrace, a true extension of the home inviting you to fully enjoy each season. The sleeping area includes a superb master suite with its Japanese bath and soothing view of the garden, a guest room with a private shower room, as well as an independent professional space, easily convertible into a third master suite according to your needs. Outside, the carefully landscaped garden adorned with an ornamental pond creates an intimate atmosphere conducive to relaxation. Possibility of extension, no work to be planned. A rare property combining architecture, nature, and quality amenities (reversible PAC, well, fireplace), located just minutes from the beaches, the Golf of Seignosse, the bike path, and all amenities. For any further information, please contact me available 7 days a week. Agency fees at the seller's expense. A valid form of identification will be required during the visit, in accordance with Article L.561-5 of the Monetary and Financial Code. Information on the risks to which this property is exposed, including the legal obligation for clearing brush, is available on the Géorisques website: http://www.georisques.gouv.fr. This real estate advertisement has been drafted under the editorial responsibility of Ms. Bernadette MAYLIE, independent real estate agent (without holding funds), commercial agent of SAS I@D France registered at the DAX RSAC under number 812613446, holder of the real estate canvassing card on behalf of I@D France SAS.
…By Iad France


A Natural Paradise with Unique Tourist Potential. Discover the rare gem: a spectacular 57-hectare estate in one piece, offering an immersive living environment in the heart of preserved nature and an unprecedented tourist development potential. The Territory: 57 Hectares of Serenity and an absolute rarity on the market: 20 hectares of water bodies spread across 3 majestic ponds. 27 hectares of land and 10 hectares of woods. A unique potential: The experience of aquatic accommodation, with its 20 hectares of poetic water, this estate constitutes the ideal setting for creating a high-end green tourism project. Imagine developing a pioneering concept of floating accommodation such as houseboats or eco-responsible lodges along the water. An exclusive positioning to attract clientele in search of unusual experiences and absolute escape. The Main Residence: Landes Charm & Brightness (> 200 m²): The soul of the estate is embodied in this authentic Landes half-timbered building, enhanced by exceptional natural light thanks to magnificent bay windows inserted between the wooden structures. Living Area (Single-storey): A welcoming entrance leading to two cozy lounges (one featuring a fireplace with an insert), a spacious dining room, an open kitchen, an office, 2 bedrooms, 2 bathrooms, 2 WCs, and a laundry room. Exposed beams and tiled floors bring an everlasting touch of authenticity. Upstairs: 2 additional bedrooms and a storage space. Comfort: Central heating with fuel. Dependencies & Complete Infrastructures: An independent building of 85 m²: Including a developed area of 60 m² with a kitchen, reception room, and sanitary facilities (perfect for welcoming clients, a seminar space, or a guest house), complemented by a garage and a boiler room. An independent garage of 36 m². A wooden shelter of 60 m² on a concrete slab, ideal for storing equipment or materials. A Range of Possibilities: Whether you plan to establish a large family property, a private fishing estate, or develop an innovative eco-tourism complex (glamping, houseboats, wellness by the water), this property offers you an exceptional blank slate.This description has been automatically translated from French.
…By Property And Consulting


Upstairs, there are two bedrooms and a shower room/WC. Outside, is a terrasse and the in-ground swimming pool with views over the countryside. The second gîte (approx. 70 m2), has on the ground floor, a living room with wood burner, a kitchen (loft space above), and a bedroom with an ensuite shower room/WC. Upstairs, under the eaves, is a bedroom, and a small shower room/WC. Both gîtes have a ‘G’ energy efficiency rating (DPE). Outside, there is a large barn with workshop, a building housing the bread oven, and the old piggery. The property is located near popular tourist sites such as the bastide towns of Villefranche, Monpazier, and Belvès. The village, has a bar/restaurant/small grocery store business, within walking distance. More photos are available upon request. Technical Aspects: - There are no financial records since the current owners are not running it as a business -Fibre optics is available in the area -All three houses would need refreshing/modernisation -The three septic tanks function but do not conform to current regulations (1 year, after purchase, to undertake the works).
…By Leggett Immobilier


Set in an elevated position overlooking the rolling Béarn countryside, this exceptional property enjoys one of the most captivating settings in southwest France. Surrounded by unspoilt landscapes and commanding breathtaking panoramic views of the Pyrenees, it offers a rare combination of tranquillity, privacy and accessibility. Nestled within approximately 5,000 m² of beautifully maintained grounds, the property provides an idyllic retreat where nature, comfort and elegance come together in perfect harmony. Whether sought as a luxurious holiday home, a peaceful family residence or an exclusive hospitality project, this is a place designed to embrace the French art of living. The house offers approximately 300 m² of beautifully presented accommodation, combining generous proportions with a welcoming and elegant atmosphere. At its heart lies an impressive 90 m² reception room, opening onto a shaded terrace overlooking the rolling Béarn countryside and the Pyrenees beyond. It is an idyllic setting for entertaining, relaxing and enjoying the exceptional surroundings throughout the seasons. A fully equipped kitchen and an elegant private sitting room with fireplace provide further inviting living spaces, while five comfortable guest bedrooms offer ample accommodation for family and friends. Outside, the emphasis is firmly on relaxation and wellbeing. A heated swimming pool, sauna and numerous outdoor seating areas allow residents and guests to fully appreciate the peaceful surroundings throughout the seasons. An attractive timber guest cabin, complete with bedroom and shower room, provides independent accommodation and adds further versatility to the estate. The property is equipped for year-round comfort with central heating, fireplaces and reversible air conditioning in the principal reception room. Currently operated as a highly regarded guest house, the property would equally lend itself to a prestigious private residence or luxury holiday retreat. Its layout, amenities and exceptional setting create an enviable lifestyle opportunity in one of the most authentic and unspoilt regions of France. Despite its peaceful rural setting, the property is far from isolated. The vibrant market town of Orthez is just ten minutes away, offering shops, restaurants, healthcare facilities, a railway station and motorway access. The international airport of Pau is within easy reach, while both the Atlantic coast and the ski resorts of the Pyrenees can be reached in under an hour. This remarkable property captures everything that discerning buyers seek in a French country home: spectacular views, complete tranquillity, refined accommodation and effortless access to the very best of southwest France. A rare opportunity to acquire an exceptional lifestyle property in an outstanding natural setting. Fees to be paid by the seller. Energy class C, Climate class C Estimated average amount of annual energy expenditure for standard use, based on the year's energy prices 2023: between 4417.00 and 5975.00 €. Information on the risks to which this property is exposed is available on the Geohazards website: georisques.gouv.fr.
…By Maisons Et Manoirs


Elegant & Spacious 5 bedroom Stone Home including Guest Apartment. Heated Pool, in Sarlat la Canéda Dordogne - This elegant, light-filled 265m² stone property enjoys a privileged elevated, south-facing position with beautiful uninterrupted countryside views, complete privacy and just a 25-minute walk from historic Sarlat-la-Canéda. Constructed in 2009 and recently renovated to a high standard throughout, the property offers 4 generous bedrooms, including 2 on the ground floor, 2 on the first floor plus an independent 65m2 studio apartment on the lower ground floor, ideal for guests or extra rental income. The spacious living/dining room with wood-burning stove opens directly onto the extensive stone terraces, landscaped gardens and a superb 9x4m heated swimming pool on a secluded plot of 2634m2. A new fully fitted kitchen, new bathrooms and landscaped gardens complete this impressive spacious home. Double glazing, underfloor heating and excellent insulation provide good energy efficiency. Ideal as a beautiful family residence, luxury Dordogne holiday retreat with rental potential.
…By Leggett Immobilier


In the heart of an authentic village in the Périgord Noir, this 17th-century former presbytery offers a rare living environment, combining heritage, generous spaces, and modern comfort. Fully renovated, the property has retained all its character: stone walls, exposed beams, traditional fireplace (cantou), vaulted cellar, while benefiting from modern features such as double glazing, efficient heating, and insulation. - Basement Vaulted cellar: 23 m², ideal as a wine cellar or storage space Laundry room with shower and storage Garage: 36 m² - Ground floor – Living areas Entrance hall / corridor Kitchen / dining room: 40 m² with direct access to the terraces Main living room: 47 m² - First floor – Main sleeping area Second living room: 38 m² with impressive volumes Suite 1: 28 m² with 13 m² private bathroom (double sink, walk-in shower, bathtub, WC) Suite 2: 25 m² with en-suite shower room + separate WC Suite 3: 25 m² with 7 m² private bathroom and separate WC Bright and spacious hallway ensuring comfortable circulation - Second floor – Bedrooms & potential Top floor under the roof Landing and spacious corridor 3 additional bedrooms ranging from 10 to 13 m² Bathroom with WC: 6 m² Approximately 75 m² of convertible attic space - Exterior – Nature & relaxation The property sits on just under 2 hectares of flat, landscaped and well-maintained grounds: Fruit trees Multiple terraces 12 x 4 m heated swimming pool with heat pump and electric cover Pool house Outbuildings and storage areas (wood shed, cellar, garage) - Features Traditional slate roof Double glazing Efficient heating system (Buderus oil-fired boiler) Connected to mains drainage Recent insulation improvements Strong potential for further development Contact me for more information.
…By Leggett Immobilier


The main house on the estate is full of character and charm, retaining many original features including stone steps, traditional fireplaces, exposed stone walls, and a combination of wooden and tiled floors. Thoughtfully arranged throughout, the accommodation offers a warm and welcoming atmosphere, with each room enjoying its own individual character while making the most of the property's peaceful surroundings. This property is comprised of a spacious kitchen/dining room overlooking the gardens, a living room with a wood-burning stove, tiled floors and patio doors opening outside, a formal dining room with seating for at least ten guests and doors leading onto the terrace, together with a further sitting room, also featuring a wood-burning stove. There are six generously sized bedrooms and three bathrooms, each fitted with a luxurious roll-top bath. An attic also offers the potential to create additional living accommodation, subject to the necessary permissions. In addition, there is a separate guest annex overlooking the pool, complete with a bedroom and shower room. Outside, the property offers a choice of seating and dining areas, including a covered terrace adjoining the house and a further covered terrace overlooking the swimming pool. The pool itself enjoys a private, secluded setting with superb views across the surrounding countryside. The detached barn has been re-roofed and incorporates a workshop and laundry room, while a separate carport provides additional covered parking. Main house : Ground Floor : Kitchen : 24m² Living Room : 35m² Dining Room : 22m² Bedroom : 28m² Bathroom : 27m² Entrance Hall : 13m² First Floor : Sitting Room : 26m² Bedroom : 18m² Bathroom : 19m² Bedroom : 21m² Bathroom / WC : 8m² Bedroom : 27m² Second Floor : Bedroom : 24m² Bedroom : 15m² Guest Annex : Bedroom with bathroom : 27m²
…By Leggett Immobilier


Within the privileged sector of the Public Garden, we present to you an apartment that combines modernity and the charm of the old. Located on the top floor with a beautiful unobstructed view, this modern 101 m² apartment (93.45 m² Carrez) is a true haven of peace and stands out for its rare features: - generous volumes, offering a sense of space, an interior architecture blending the authenticity of exposed stones and contemporary finishes. A definite asset in the city center: an intimate Tropezian terrace. The apartment includes two bedrooms on either side of the terrace, a bathroom, and a laundry room. A cellar completes this property. A central and sought-after address for a modern living environment with Bordeaux accents. We will be happy to organize a visit.
…By Agence Première Ligne - Bordeaux


EXCLUSIVE TO BEAUX VILLAGES! This grand and imposing maison maître is set in the heart of an authentic French village, yet just minutes to the fabulous city of Bergerac and its international travel links. Carefully restored to preserve its authentic character, the manor offers approximately 350 m² of living space, spread over its two levels, plus a vast uncharted attic and separate guest accommodations. The house features elegant and adaptable living spaces, high beamed ceilings, full of light and spacious rooms, there are two elegant lounges, some exquisite paneling and fireplaces, the furthest room leads to a much sought after ground floor bedroom suite, comprising of three rooms, including a spacious bathroom and seating area, perfect for visiting guests and family. Enter the property into the dining room, doors leading from the front and rear gardens, this fabulous room is full of character and charm, a terracotta floor and fireplace, beams and stone walls, stairs lead from here to the 1st floor. A purposeful and bespoke kitchen is to your right, fully fitted with a central island and black granite worktops, a breakfast room is located just off from here, again spacious and leads to a guest cloakroom. On this level you will also find a useful utility room too. Ascend the handcrafted chestnut staircase to the first floor, where wide, rustic original wooden floorboards add character. Continue along the hallway to find a family bathroom and two double bedrooms, while at the far end of the spacious landing sits the principal bedroom suite, complete with a private shower room, a walk-in wardrobe, and a feature stone fireplace. To the side of the property, there is a range of private guest accommodations, accessed via a charming stone archway. Doors on either side lead to two ground-floor double bedrooms, each with its own private bathroom—ideal for guests, family, or friends. Upstairs, a wooden staircase leads to three additional rooms, along with a separate bathroom and toilet. This area would benefit from some refurbishment and also provides excellent storage space. Situated in pretty landscaped gardens with a pleflora of fruit trees and with views beyond, the gardens offer a true haven of peace in the heart of this pretty village. The property also includes a substantial 90m partly converted barn, featuring a mezzanine balcony and a room that could be used as a kitchen or even a bar, subject to the necessary planning permissions. It offers a large, versatile social space with potential for a variety of uses. Outside, the swimming pool sits alongside the barn within a courtyard terrace, enjoying both shaded areas and full sun. There is also a pool house as well as an additional outbuilding ideal for garden storage. The property benefits from ample off-road parking, all set behind impressive electrically operated metal gates and bordered by a line of mature trees. A fabulous opportunity to purchase a grand traditional house, a huge barn just ripe for different activities and possibilities. Price including agency fees : 750 000 € Price excluding agency fees : 705 000 € Buyer commission, tax included: 6%
…By Beaux Villages Immobilier


EXCLUSIVE - Art of living & Emotion, just 50 meters from the Atlantic, where the sound of the ocean sets the pace for the days, a rare property hides. Signed by an iconic architect of the peninsula, this exclusive villa embodies the very essence of relaxed luxury. From the entrance, the living space impresses: a large through living room, bathed in constant natural light, where the open kitchen invites conviviality. On the night side, the villa has 3 elegant bedrooms complemented by a charming dormitory, ideal for childhood memories. The outside is an ode to relaxation: sunny terraces, "luxury cabin" spirit, and a local confidential atmosphere. not far from the market and the basin (5 min by bike), experience an authentic Ferret, with your feet in the sand. A "heart-stopping" investment for collectors of unique living spaces.
…By Agence Première Ligne - Lège-cap-ferret


Nestled in an exceptional natural setting, this magnificent historic mill offers a true haven of peace for nature lovers. Kingfishers and herons are frequent visitors along the riverbanks, while roe deer roam freely through the surrounding woodland. The property is accessed via electric gates leading to a long private gravel driveway, ensuring both privacy and tranquillity. A beautiful solid oak front door opens into an elegant dining room. Beyond is a spacious, fully fitted kitchen, complemented by a separate utility room to the rear. The generous living room features traditional terracotta tiled floors and a wood-burning stove, creating a warm and inviting atmosphere. Glazed viewing panels set into the floor offer a fascinating glimpse of the water flowing beneath the mill through its sluice gates, a truly unique feature. The house comprises seven bedrooms and three bathrooms. Outside, a covered terrace houses a mosaic-tiled Jacuzzi, the perfect place to relax while enjoying uninterrupted views over the river and its abundant wildlife. The property also includes a stocked fishing lake and a fully equipped log cabin, providing an idyllic setting for fishing enthusiasts. The 13-hectare estate comprises meadows, woodland and poplar plantations, creating a diverse and attractive landscape. A garage, workshop and several outbuildings complete the property. Ideally located, the mill is just a 10-minute drive from the charming bastide towns of Eymet and Issigeac, and only 15 minutes from Bergerac International Airport. Price including agency fees: 1 295 000 € Price excluding agency fees: 1 227 489 € Buyer commission, tax included: 5,5%
…By Beaux Villages Immobilier


190 sqm duplex house located quietly in a residential neighborhood of Saint-Jean-de-Luz. It consists of a spacious entrance hall, three bedrooms, and a large bathroom. The lower level opens onto a large 40 sqm terrace with an unobstructed view of a garden of approximately 460 sqm. We also have a large living room with a fireplace that continues into a closed kitchen with an island. A master suite completes this level. A laundry room, a double garage, and two toilets complete this rare and sought-after property.
…By Côte Ouest Immobilier - Christie’s International Real Estate
'%20stroke='%23DDAA3A'%20stroke-width='1.909'%20stroke-linecap='square'%20stroke-linejoin='bevel'/%3e%3c/svg%3e)
Receive by email any new listing that may match your search criteria
Your criteria :
By validating this form, you accept the general conditions of use of Le Figaro Properties.
These agencies offer a selection of luxury properties vente in Aquitaine. Feel free to contact them for personalized assistance.


