Get early access to listings that match your criteria
Never miss an opportunity again. Our personalized alerts notify you instantly.

 English$ USD · m²


In Bidart, just a few minutes from Biarritz, shops and beaches, this pleasant single-storey house benefits from a privileged location in the heart of a sought-after residential environment. Built in 2004 on a 800 sqm plot, it develops nearly 140 sqm of living space and offers a particularly functional layout, designed to prioritize comfort and fluidity of life. From the entrance, the volumes are naturally articulated around a clear and harmonious distribution. The open kitchen is extended by a through living room/lounge that is bright, offering a pleasant perspective towards the landscaped garden. The laundry room and garage complete this living space practically. The sleeping area, perfectly independent, accommodates four bedrooms. Three of them each have their own bathroom, while the master suite benefits from a bathroom and a dressing room. All bedrooms enjoy direct opening onto the garden and the pool, creating a privileged connection between indoor and outdoor spaces. Sheltered from view, the carefully landscaped garden constitutes a true relaxation area. South-facing, it hosts a heated swimming pool measuring 7 x 3.5 meters. The house is in good general condition and offers a healthy base for immediate installation. Some modernization and updating works will allow it to be given a more contemporary touch. A family and functional property, ideally located between Bidart and Biarritz, which seduces with the quality of its environment, its single-level layout, its four bedrooms, and the quality of its outdoor spaces.
…By Côte Ouest Immobilier - Christie’s International Real Estate


Exclusive Douglas Elliman proudly presents this splendid contemporary villa of approximately 300 m2 and its guest house converted into a T2 of 50 m2 located in Bordeaux Caudéran in the Orangers neighborhood, built by an architect on a 1,256 m2 plot, revealing a sober and elegant character. The raw and natural materials blend beautifully, offering a soothing universe that contrasts with the lush garden with particularly harmonious species. A spacious entrance leads to a large open-plan living room, fitted with a beautiful parquet floor, divided into several areas: an elegant kitchen, a dining room separated by a splendid fireplace like a work of art, and a living room widely open through numerous large and wide bay windows on the garden and terrace, bringing the outside into the house and thus creating a serene atmosphere. A large master suite completes this level. A floating staircase leads us to the upper floor, which consists of 4 bedrooms, 2 shower rooms, and a bathroom. An intermediate terrace, perfect for relaxation, with no vis-à-vis, overlooks a heated pool surrounded by reeds that cleverly hide a guest house of about 50 m2 consisting of a living room with an open kitchen, a bedroom, a dressing room, and a shower room. To complete everything, a welcoming garden will allow several vehicles to be parked there. Facing West, this ensemble, which combines design, comfort, and charm, has been designed for everyday family life. Vicky Villechalane: 06.33.05.27.03
…By Douglas Elliman Bordeaux


In the heart of the Saint-Seurin district, close to the city center and shops, this magnificent 19th-century bourgeois house of about 370 m² offers a rare layout with two separate dwellings. The main residence, approximately 300 m², has been completely renovated with special attention to materials and finishes, while preserving many old elements such as a solid oak staircase, parquet flooring, and fireplaces that contribute to its character, all while offering modern comfort. The entrance leads to several living areas spread over the ground floor, including a lounge, a dining room, and an open-plan kitchen connected directly to the outside. The upper floors are dedicated to sleeping areas. The first level features a master bedroom with a shower room and dressing room, as well as two other bedrooms and a second shower room. The top floor offers two additional bedrooms accompanied by a shower room. At the back, a second independent house of about 75 m² completes the estate. It includes a large living room on the ground floor, currently used as a music room, and a bedroom with a shower room and a kitchen upstairs. With an independent access, this space is suitable for professional use or as a guest house. Between the two buildings, a garden of approximately 120 m² allows for enjoying a pleasant outdoor space, away from nuisances. A property located in a sought-after environment, offering good volumes and recent renovation.
…By Douglas Elliman Bordeaux


Just a few steps from the Public Garden, this lovely family stone house benefits from a sought-after location, close to the Public Garden and Fondaudège Street, shops, transportation (tram and bus), and local schools. On the ground floor, an entrance leads to a double through-living room with preserved old features, parquet flooring, and exposed stone walls. The kitchen opens onto a South-West facing city terrace. A stone staircase leads to the first floor where the landing provides access to three bedrooms with wooden floors, a bathroom with shower, and a storage space with a toilet. On the second floor, the master suite includes a garden-side bedroom, a bathroom with a toilet, and a large dressing room. A storage cellar completes the set. Two parking spaces located opposite the house are available for rent. Vicky Villechalane: 06.33.05.27.03
…By Douglas Elliman Bordeaux


An exceptional property located 40 minutes from Bordeaux, north of Saint-Émilion, set in a remarkable environment preserved from any noise or visual disturbance. This elegant stone manor house, with beautiful façades opening onto the park, offers on the ground floor a living room with fireplace, a dining room, an independent kitchen with pantry opening onto the terrace and swimming pool, as well as a bedroom with a shower room. Directly accessible from the house, former wine vats have been converted into a spacious 98 sqm living room with fireplace, and a 93 sqm office and workshop, complemented by a laundry room and a shower room. Upstairs, a generous landing leads to a suite with bathroom and dressing room, a bedroom with shower room and storage space, three additional bedrooms, a shower room, and a laundry room. Each shower room has its own toilet. The top floor is dedicated to attic storage. A large 125 sqm garage and additional convertible attic space complete this outstanding property. Contact visite: Aymeric Sabatié-Garat +336 61 94 07 13 Ce bien vous est présenté par l'agence BARNES Bordeaux Rive Droite - Visiter notre site internet www.barnes-bordeaux.com - Téléphone +33-0532091090
…By Barnes Bordeaux Rive Droite


Ideally located on a quiet street in the heart of Bayonne, just a short walk from shops and schools, this authentic 1930s Basque home offers approximately 170 sq m (1,830 sq ft) of living space. It has been meticulously renovated throughout, preserving its original charm with period parquet flooring, high ceilings, elegant arched windows, and many character features. The main level, all on one floor, comprises a bright and spacious living area, three generous bedrooms, a shower room, and a utility/laundry room. The garden level features a kitchen, a fourth bedroom with its own independent entrance, and a pantry/storage room. The property sits on a level, landscaped plot of over 800 sq m (8,600 sq ft), complete with a heated swimming pool and a detached garage. A true urban oasis, offering the perfect blend of period charm and the convenience of a walk-everywhere lifestyle. Virtual tour available upon request.
…By Barnes Biarritz


On the heights of Pyla, in a calm and privileged environment with a view of the Basin, this villa completely renovated in 2022 is captivating with its high-end features. Its spectacular living room of almost 100 m² enhanced by exposed beams and its fully equipped high-end kitchen with a central island that can accommodate 12 guests opens onto a west-facing terrace, where you can admire the sunsets. Six master suites make up the sleeping area. Outside, a heated pool, a large terrace, and a pool house with a summer kitchen invite you to fully enjoy every moment. Beach is 800 meters away. Fees charged to the buyer: 4.45%. Price excluding fees: €1,910,000. Fee scale: https://www.realysmart.com/Content/Baremes-honoraires-RS.pdfThis description has been automatically translated from French.
…By Une Villa Et Des Vignes Pyla Sur Mer


UNDER COMPROMISE - HOSSEGOR - LAKE - Nestled in an exceptional location on the most sought-after shore of Hossegor Lake, this property of approximately 190 m2 of living space embodies all the charm and elegance of the Landes coast. Its peaceful yet spectacular panorama offers a living spectacle that changes with the hours and the seasons, a rare privilege in this highly coveted area. Upon entering, the house reveals a refined atmosphere. The living room, extended by large bay windows, seems to float over the water. It opens onto a sunny terrace and a heated pool oriented to the west, providing an ideal setting to fully enjoy the softness of the place. The open kitchen invites conviviality while maintaining a constant connection with the lake and the surrounding nature. On the night side, the villa offers 5 bedrooms including several spacious suites, each designed for comfort and privacy. Four bathrooms, five toilets, as well as a cellar, a large garage of 35 m2, and a pool house complete the features of this exceptional property. The whole extends over a landscaped plot of approximately 1,430 m2, carefully arranged to preserve tranquility and enhance the view. A rare address, a sublime view, this property embodies the very spirit of Hossegor: between elegance, serenity, and the art of living facing the lake. This Villa for purchase is offered by the agency Hossegor villas, specializing in the sale of prestigious properties on the southern coast of Landes. Simon BETBEDER - 06 51 21 20 16 [email protected] Agency fees of 5% are the responsibility of the buyer. The seller's net price is 2,800,000 euros. Information on the risks to which this property is exposed is available on the Géorisques website: www.georisques.gouv.frThis description has been automatically translated from French.
…By Hossegor Villas


Be charmed by this beautiful, fully renovated family home, where every space has been designed for the comfort of the whole family. Located on a pleasant and attractive street in Croix-Blanche, this bright house offers spacious rooms and an ideal layout. Upon entering, you'll find ample storage, a garage (or large workshop, depending on your needs), and a separate studio opening onto a patio. The first floor features a superb, light-filled, open-plan living area with a kitchen and direct access to a lovely, sunny terrace. Upstairs, there are three bedrooms, including a beautiful master suite, a shower room, and plenty of storage. Finally, the converted attic offers a fourth independent bedroom with its own shower room and toilet, ideal for hosting family and friends or for a teenager. In close proximity to schools (nursery/preparatory classes), the express bus to the train station, and the shops of the Saint-Médard district, this house offers all the advantages of a practical and enjoyable family life. This turnkey, bright, functional house is ready to welcome its new owners.
…By Blanc Miquel Immobilier


Set within an iconic residence in the prestigious Imperial district of Biarritz, this apartment of approximately 290 sqm enjoys panoramic ocean views and overlooks Plage des Rois. A spacious, light-filled reception room, 6 bedrooms - several with sea views - and 5 bath/shower rooms. A private garden of over 600 sqm facing the ocean features a heated swimming pool, a pool house, and terraces. Garage. A rare property, in immediate proximity to the beaches and the town centre. Energy class: C/B.
…By Biarritz Littoral Immobilier


At Novarea, some houses turn the outside into a true living space.In Tarnos, in a calm and sought-after environment, this single-storey house offers a living setting where comfort and conviviality naturally come together. From the entrance, the living area captivates with its beautiful volumes and brightness. The living room, dining room, and open kitchen compose a warm space largely oriented towards the garden thanks to generous openings.The night area hosts three comfortable bedrooms and a bathroom equipped with a bathtub and a shower. A storage room and a garage complete a functional layout designed to meet everyday needs.Outside, the house reveals its whole personality. A terrace extends the living spaces, while a second terrace is positioned around the pool. The garden, tree-lined and carefully arranged, offers several areas where everyone will naturally find their place.Its superstar featureAn exterior designed as a true living space, combining terraces, garden, and pool.What we love about NovareaA well-maintained family house, where each space has been designed for comfortable daily living.Just a few minutes from shops, schools, and beaches, while remaining close to Bayonne, this address offers a privileged living environment where the calm of daily life combines with the proximity of the coast. Want to know more? To visit? Contact Novarea soon!
…By Novarea Hossegor


This beautifully designed turnkey villa is perfectly located in Pyla sur Mer, on the edge of the forest in a very peaceful setting. Recently renovated, this light-filled house boasts a wealth of features and an uninterrupted view over the countryside. Layout: Ground floor: entrance hall, sitting room with wood burner and bay window facing the forest, open-plan kitchen, utility room, suite with shower room, two further bedrooms and a shower room. Attached garage. First floor: suite with bedroom, dressing room and shower room. Outside: superb landscaped garden, spacious terrace and ideally exposed swimming pool. - We love: • The view of the forest, • The peace and quiet, • The very elegant architectural style, • The outdoor areas... Contact: Mr Jean-Alain Nebout + 33 618 196 226 for Cap Ferret Pyla Sotheby's International Realty. Inspiring prestige real estate, experts in luxury properties, Bassin d'Arcachon, from Cap Ferret to Pyla sur Mer. [email protected]
…By Cap Ferret Pyla - Sotheby's International Realty


In the heart of the village of Guéthary and within a beautiful landscaped park, this apartment is truly an exceptional opportunity! Located in a character house listed as a historical monument. It offers a unique atmosphere thanks to its period features, such as the fireplace, tiles, and wooden floors that add a touch of charm and authenticity to this living space. The 2 bedrooms create a comfortable and welcoming living environment, and the terrace offers a magical and breathtaking view of the coast and the mountains. A parking space and a cellar are considerable assets. This is an exceptional property that will appeal to lovers of history and character. If you would like more information, this property is offered by Ei Delphine SCALESE 06.50.85.34.33This description has been automatically translated from French.
…By Carre Ouest


Dating from the late 19th century, this attractive home combines modern comforts with the charm and character of its original features. Generous rooms, high ceilings, original character including cement tiles and hardwood floors, reflect the home's period style while offering comfortable everyday living. The front door opens into a welcoming entrance hall leading directly to the back garden, while also giving off to a spacious living room, a cosy snug, and the fitted kitchen. A double-glazed veranda extends from the kitchen, bringing plenty of natural light into the space. The adjoining dining room provides a comfortable setting for family meals and entertaining. A few steps up, an office, which could also serve as an additional bedroom, is complemented by a nearby shower room. On the first floor, the south-facing principal bedroom benefits from a walk-in dressing room and an en-suite shower room. Two further bedrooms share a separate bathroom, while a spacious laundry room provides excellent storage and could easily be converted into an additional bedroom if desired. The second floor features a large open-plan loft with a full bathroom, a custom dressing room, and a private rooftop terrace with views over the surrounding vineyards. The enclosed garden includes a covered terrace for outdoor dining, space to install a swimming pool and private parking, if wanting. A well-maintained period home offering character, generous living space, and comfortable modern updates. (5.50 % fees incl. VAT at the buyer's expense.)
…By Beyond Immobilier


In a privileged setting, a stone's throw from the beach, golf course and shops, this 23 m² studio has been completely refurbished and charms with its contemporary atmosphere and breathtaking ocean views. The bright and refined main room opens onto a unique panorama. The modern bathroom with WC has been fitted out with contemporary materials, offering comfort and elegance. The residence benefits from direct access to the cycle path, making it easy to reach the nearest points of interest and amenities. A private parking space completes this property. A perfectly located cocoon, ideal as a pied-à-terre or as a first investment. Translated with DeepL.com (free version)
…By Biarritz Sotheby's International Realty


SOLE AGENT - Ideally located in the town of Soorts-Hossegor in a quiet environment, this charming house built in 2011 will seduce you with its excellent condition and its immediate proximity to amenities, cycle paths leading to the center of Hossegor, and the Landes beaches. The house consists on the ground floor of a bright living room with a fully equipped open kitchen opening onto a beautiful terrace without vis-à-vis. You will also find a spacious room with storage and a bathroom with WC. Upstairs, the landing leads to two bedrooms with built-in wardrobes, as well as a second bathroom with WC. A utility room, equipped with an insulated garage door, offers a practical storage space for bikes, scooters, or various equipment, with direct access to the inside of the house. This villa is located outside co-ownership, in a pleasant neighborhood inhabited year-round. Quality features: electric shutters, city gas heating (Viessmann boiler), recent roof insulation, oak parquet flooring, double glazing, fiber optic, and an electric vehicle charging point. This house has been very well maintained by the owners since its construction.
…By Côte Ouest Immobilier - Christie’s International Real Estate


Facing the port of Ciboure, this duplex apartment is located in one of the most sought-after areas. Close to the market halls, shops, restaurants, and the historic center of Saint-Jean-de-Luz, its location allows you to fully enjoy a lifestyle where everything is within walking distance. From the quays, the colorful facades echo the boats moored in the port, creating an iconic panorama of the Basque coast. A vibrant and authentic environment, where maritime heritage and a relaxed lifestyle naturally converge. With a living area of approximately 175 sqm, this duplex apartment immediately captivates with its unique architecture. The generous proportions, high ceilings, exposed beams, and open spaces create a living environment where each level flows seamlessly into the next. From the entrance, your gaze is naturally drawn to the port. The living room takes center stage, opening onto the panoramic view. Extending from it, the dining room flows into the living area before leading to the fully fitted and equipped kitchen. This succession of spaces creates a particularly fluid flow, without ever breaking the connection with the outdoors. The renovation has preserved the character of the place. Contemporary materials blend with the original features in an elegant balance, while the numerous windows diffuse pleasant light throughout the day. The master suite, complete with a dressing room and a private bathroom, completes this first level. The upper floor reveals the apartment's true originality. Organized like a mezzanine overlooking the reception areas, it multiplies the perspectives. From the office, the eye takes in both the harbor and the living room. The bright landing overlooks the dining room and kitchen, reinforcing this feeling of spaciousness and continuity between the two levels. Three additional bedrooms are nestled under the exposed beams, along with a bathroom and a second shower room. Each benefits from the warm atmosphere created by the original beams and the open space under the eaves. From most rooms, the surrounding landscape naturally becomes part of everyday life. The sailboats, quays, and facades of Saint-Jean-de-Luz create a vibrant panorama that complements the different spaces without ever being intrusive. Rare in its design, this apartment is distinguished not only by its harbor view. Its duplex architecture, open volumes, exposed beams, and the multiple perspectives between the different spaces give it a unique character. A warm and atypical living space, where each level maintains a constant dialogue with the seascape, in a subtle balance of character, comfort, and elegance. Condominiums of 3 units (No proceedings in progress). Annual expenses : 662 euros.
…By Emile Garcin Saint-jean-de-luz


SANGUINET – EXCEPTIONNAL PROPERTY BETWEEN LAKE AND OCEAN Set within a landscaped park of more than 4,800 m² opening onto a protected pine forest, this contemporary villa of approximately 202 m² is distinguished by its rarity and calm environment. The architectural design emphasizes natural light and tranquility, with fluid and comfortable living spaces. Built by a Master Craftsman, the property combines artisanal expertise with high-quality materials: Siberian larch façades, doussié solid wood interiors, and raw marble in the bathrooms. The entrance leads to a spacious cathedral-style living room, illuminated by large windows opening onto the garden and terrace. The space includes a living area and dining room, with a clear mezzanine adaptable as an office, reading corner, or private lounge. The open, fully equipped kitchen remains independent and includes a practical utility room. The master suite opens onto the garden and features an open bathroom with double sink and dressing. A second bedroom with a shower room and a flexible room with a wet point provide the option of a third bedroom. Outside, the southwest-facing terrace and swimming pool create a privileged relaxation area. Double garage of over 50 m² and exterior parking for several vehicles. The house offers year-round comfort thanks to horizontal geothermal heating and natural wood insulation, providing a serene and pleasant living environment. - We love: • The privacy and rarity of the property, • The open-plan, light-filled spaces, • The terrace and swimming pool, • The tranquillity of the landscaped grounds. Contact : Mr. Felix Lethbridge, I.E. RSAC 892 634 205, +33 784 321 923 for Cap Ferret Pyla Sotheby's International Realty. Prestigious real estate inspiring, experts in luxury properties, Bassin d'Arcachon, from Cap Ferret to Pyla sur Mer. [email protected]
…By Cap Ferret Pyla - Sotheby's International Realty


Rare and unique villa in Anglet, Chiberta neighborhood. You are only a 10-minute walk from the Cavaliers beach in Anglet. In the heart of the highly sought-after Chiberta neighborhood, this rare and unique villa of over 240 m² of living space will charm you. The villa consists of 4 bedrooms, including 2 complete master suites. The property benefits from high-end amenities, including: a gym, a TV lounge, and a large basement. The living room of the villa is centered around the pool and its landscaped garden with sandy feet. You are just a few steps away from the golf course, the forest, and the beaches of Chiberta. The Stella Maris school complex in Anglet is nearby. Fees payable by the buyer: 4.5%. Price excluding fees: €4,019,139. Fee schedule: https://www.realysmart.com/Content/Baremes-honoraires-RS.pdfThis description has been automatically translated from French.
…By Une Villa Et Des Vignes Biarritz


In the heart of the Cérons/Podensac region, discover this magnificent late 18th-century country house. Originally built for a prominent figure from Bordeaux, this charterhouse is a gem set amongst the vineyards, on the Graves wine route and amongst the internationally renowned sweet wines. Easily accessible by car (a 30-minute drive from Bordeaux thanks to its proximity to the motorway) or by train (close to Podensac and Cérons stations), the property is nestled between two traditional villages with all amenities in the immediate vicinity. Offering approximately 1,200 m² of buildings, it comprises a main charterhouse of 420 m², including a separate 85 m² flat, several outbuildings, including: a large garage of over 200 m² capable of accommodating around ten vehicles or serving as a reception venue, 1 summer kitchen opening onto the pool area, as well as former stables of around 200 m², perfect for creating a stunning guest house. The beautifully wooded estate, covering approximately 4.5 hectares, enjoys unobstructed views of the countryside and vineyards, including 1 hectare of AOC Graves vineyards cultivated by one of the region’s most renowned châteaux… an idyllic setting for lovers of nature, wine and tranquillity. The Carthusian monastery, tastefully renovated, offers five bedrooms, including one spacious master suite, and beautiful reception areas. The character of the property has been preserved whilst equipping the house with modern comforts (air conditioning, etc.).
…By Maxwell-baynes Bordeaux-bassin - Christie’s International Real Estate


Just steps from the heart of Ascain, this authentic 1930s Basque house, named Bichta Eder ("Beautiful View"), offers approximately 180 sqm of living space on a magnificent landscaped plot. Completely renovated and air-conditioned, it combines the charm of traditional architecture with contemporary comfort. Terraces, a swimming pool, a balcony, and converted outbuildings create a privileged living environment, bisected by a stream and enhanced by an unobstructed view of the Petite Rhune mountain. Designed for a smooth and peaceful family life, the main house is centered around a beautiful, warm, and open reception room with a fireplace. The bright and inviting kitchen naturally complements everyday life. Four bedrooms, including a master suite, offer comfortable and functional spaces, bathed in light thanks to numerous windows that create a constant connection with the surrounding nature. The wooded garden, dotted with pear, fig, banana, and plum trees, invites relaxation. Bisected by a stream whose gentle murmur contributes to the tranquil atmosphere, this property boasts several outdoor living spaces, a generous reception terrace, and a swimming pool. Two outbuildings totaling approximately 50 sq m complete the ensemble: one suitable for use as an office or workshop, the other an independent studio (with shower room and kitchen) ideal for comfortably accommodating family and friends, while also offering attractive rental potential. Located just a 6-minute walk from shops and the center of Ascain, and a 10-minute drive from Saint-Jean-de-Luz, this property enjoys a highly desirable location. A characterful Basque house, where authenticity, nature, and refined amenities converge, perfectly embodying the spirit of unique and prestigious real estate in the Basque Country. ENERGY RATING: C / CLIMATE RATING: A Estimated average annual energy costs for standard use, based on 2021 energy prices: between EUR1,550 and EUR2,110. Information on the risks to which this property is exposed is available on the Géorisques website: http://www.georisques.gouv.fr Contact: Caroline Gouleau 33 6 52 40 46 02 Registered with the Bayonne Trade and Companies Register (RSAC) under number 943 424 242
…By Espaces Atypiques Biarritz


ARCACHON, ABATILLES - ELEGANT VILLA IN A QUIET LOCATION NEAR THE BEACH AND SHOPS Nestled in the sought-after tranquility of the Abatilles neighborhood, this villa harmoniously combines contemporary elegance with a vacation spirit. Just a few steps from shops and the beach, easily accessible by bike paths, it offers a rare living environment where everything invites relaxation and conviviality. From the moment you enter, light floods into every room. The sun-drenched living room extends naturally onto the terrace and into the garden. The open-plan kitchen, both welcoming and refined, becomes the heart of the home, a place for sharing where the interior dialogues with the exterior. The villa offers six bedrooms and three bathrooms, allowing everyone to enjoy their privacy. Its fluid layout allows for single-story living, for absolute comfort on a daily basis. Outside, the landscaped garden reveals all its splendor: a 5 × 12 m turquoise swimming pool, a large sun-drenched wooden terrace, and a shaded pergola, ideal for long summer evenings. A garage and several parking spaces complete this exceptional property, designed for a gentle and elegant life on the shores of the Bassin d'Arcachon. - We love: • The location, • The villa’s elegant style, • The outdoor areas… Confidential property, photo file available on request. Contact: Mr Jean-Alain Nebout + 33 618 196 226 for Cap Ferret Pyla Sotheby's International Realty. Inspiring prestige real estate, experts in luxury properties, Bassin d'Arcachon, from Cap Ferret to Pyla sur Mer. [email protected]
…By Cap Ferret Pyla - Sotheby's International Realty

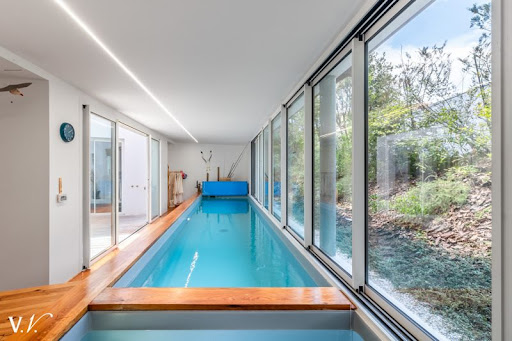


At the edge of the Pignada Forest, just 1.5 km from the beach of La Madrague, and close to the bike paths that lead to the 5 Cantons square and the Chambre d'Amour. This house organized around an elegant patio has 4 bedrooms including a master suite, a bright living room with terrace, an indoor heated pool with a cold pool and sauna. The quality of the services should be highlighted for this fully air-conditioned property built in 2021, and classified A for energy performance. Fees payable by the buyer: 4.5%. Price excluding fees: €1,850,000. Fee schedule: https://www.realysmart.com/Content/Baremes-honoraires-RS.pdfThis description has been automatically translated from French.
…By Une Villa Et Des Vignes Biarritz


Contemporary architect-designed villa - Saint-Jean de Luz - Golf de Chantaco. You are just minutes from the Golf of Chantaco. In the heart of a highly sought-after private estate, this villa offers over 300 m² of living space. It includes a vast double living room enhanced by a fireplace that opens onto a perfectly preserved environment. The property comprises 2 master suites. Its garden with a swimming pool of over 2800 m² is situated in an environment of absolute calm and total privacy. A rare address. Fees payable by the buyer: 4.5%. Price excluding fees: €1,674,642. Fee scale: https://www.realysmart.com/Content/Baremes-honoraires-RS.pdfThis description has been automatically translated from French.
…By Une Villa Et Des Vignes Biarritz


Ideally located in the heart of the city, a few steps from shops, restaurants, and the beach, discover this charming 2-room apartment that benefits from a particularly sought-after location. Located on the 5th floor of a residence with an elevator, this apartment immediately appeals with its bright interior. Its corner living room benefits from dual exposure and offers a pleasant open view of the mountains, creating a relaxing living environment. Its large, continuous balcony is a true outdoor living space, spacious enough to accommodate a table for outdoor dining or simply enjoy relaxing moments. The apartment also includes a comfortable bedroom, a separate kitchen, a bathroom, and separate toilets. Total number of lots: 57, including 47 residential lots
…By Côte Ouest Immobilier - Christie’s International Real Estate
'%20stroke='%23DDAA3A'%20stroke-width='1.909'%20stroke-linecap='square'%20stroke-linejoin='bevel'/%3e%3c/svg%3e)
Receive by email any new listing that may match your search criteria
Your criteria :
By validating this form, you accept the general conditions of use of Le Figaro Properties.
These agencies offer a selection of luxury properties vente in Aquitaine. Feel free to contact them for personalized assistance.


